Future Homes
100 Tiny Home Designs
to Give You Ideas
Small, clever, affordable and full of character — a photo feature on the homes a whole generation is choosing instead of a mortgage they cannot carry.
Why tiny homes, why now
A small home you own beats a large one you cannot afford
For first home buyers the numbers stopped working years ago. Land prices, deposits and interest have pushed the standard four bedroom house out of reach for an entire generation, and the response has been to change the question: instead of asking how to afford a big house, people are asking how little house they actually need. The answer, it turns out, is far less than we were sold — and what you get back is ownership, freedom and time.
A tiny home is typically 15 to 40 square metres, built either on a permanent footing or on a road-legal trailer. Every one of them solves the same puzzle in a different way: where the bed goes, how the stairs and storage share the same volume, how a kitchen and a bathroom fit either side of one wall of plumbing. The good ones feel generous because of ceiling height, daylight and a deck — not floor area.
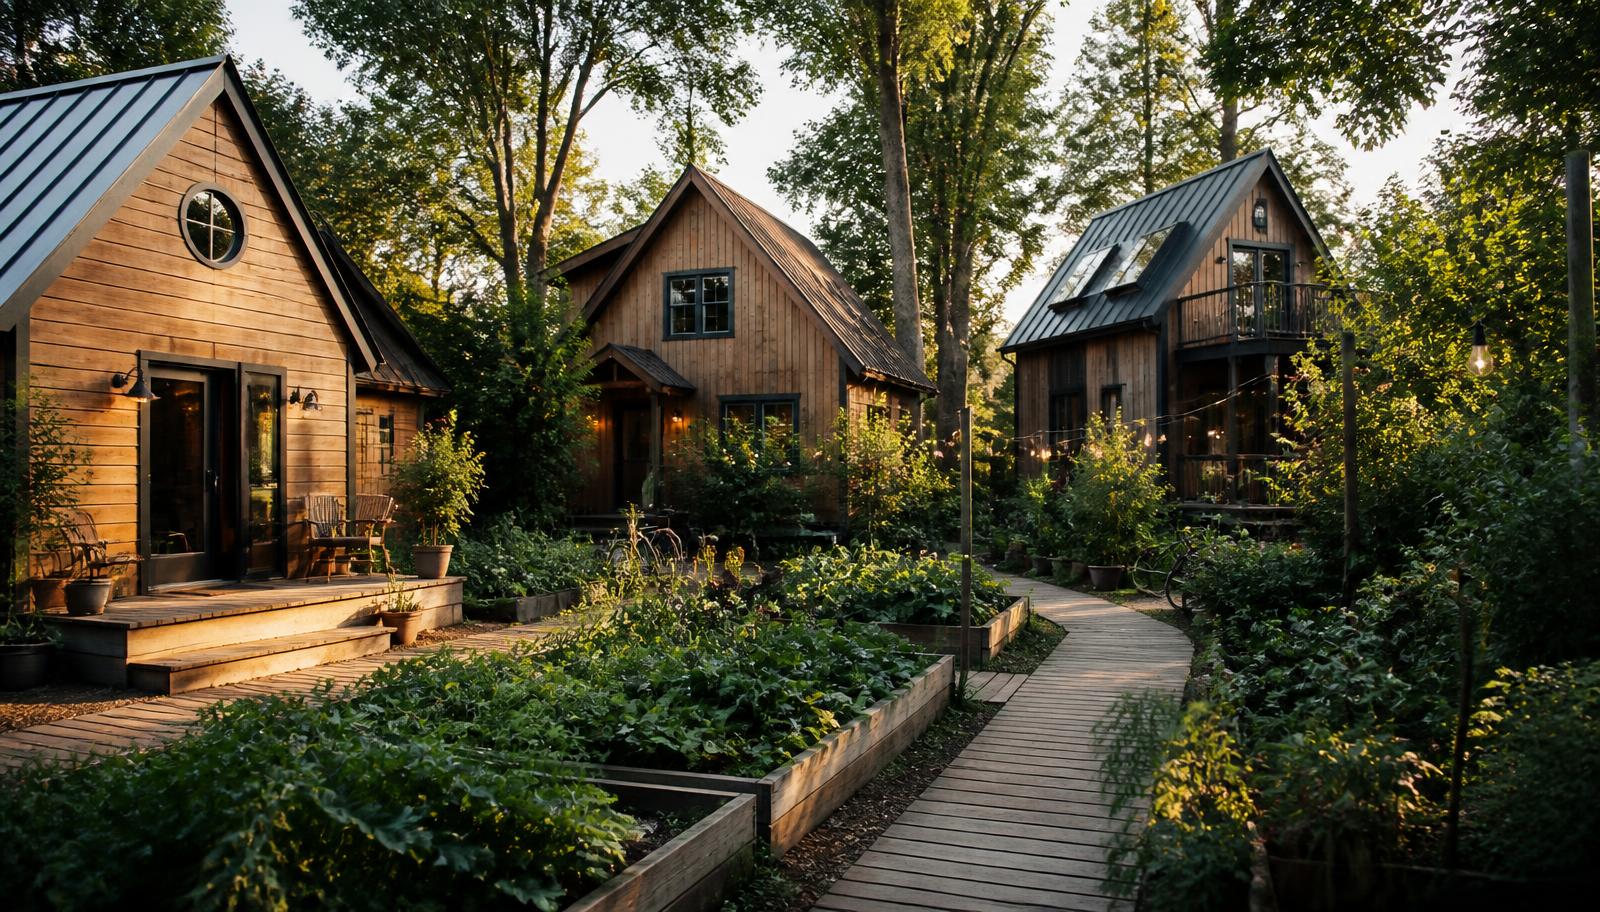
The part most people underestimate is the garden. A tiny home without a garden is a caravan; a tiny home with a porch, a path, a fence line, raised vegetable beds and a fire bowl is a home with rooms outside. That is the thread running through every design in this feature — the building and its little garden designed as one thing. So far there are 20 designs published here, and we are adding to it in chapters until all 100 are live.
Chapter one
Fixed cabins and cottages you could live in tomorrow
These are the tiny homes built on a permanent footing — screw piles, a slab or a stone plinth — and they behave like real houses. Because nothing has to fold, tow or fit inside a road width, every millimetre goes into ceiling height, insulation and daylight. What makes them feel like homes rather than sheds is the outside: a porch you can sit on, a fence line, a garden bed by the door, a path that arrives properly. Under 30 square metres a cottage can still have a loft bedroom, a full kitchen and a wood burner, and the garden around it does the work a hallway would have done in a larger house. None of the finishes on the fixed cabins and cottages you could live in tomorrow need specialist care — an annual check of seals, gutters and timber oiling is enough to keep it performing, which matters for anyone who wants the lifestyle without a second job looking after it. As delivery drones become common for parcels and groceries, a small landing pad and a lockable drop hatch near the entry of the fixed cabins and cottages you could live in tomorrow are an easy addition that keeps deliveries secure without anyone needing to be home. Concealed LED strips along the eaves and steps of the fixed cabins and cottages you could live in tomorrow turn a daytime building into a completely different evening one, tracing its lines in soft light while keeping fixtures out of view during daylight hours. Energy performance on the fixed cabins and cottages you could live in tomorrow comes from the basics done properly — a sealed, well-insulated envelope, double glazing where the budget allows, and shading that blocks summer sun but lets winter light in — long before any solar panel gets involved.
Prairie board-and-batten cottage
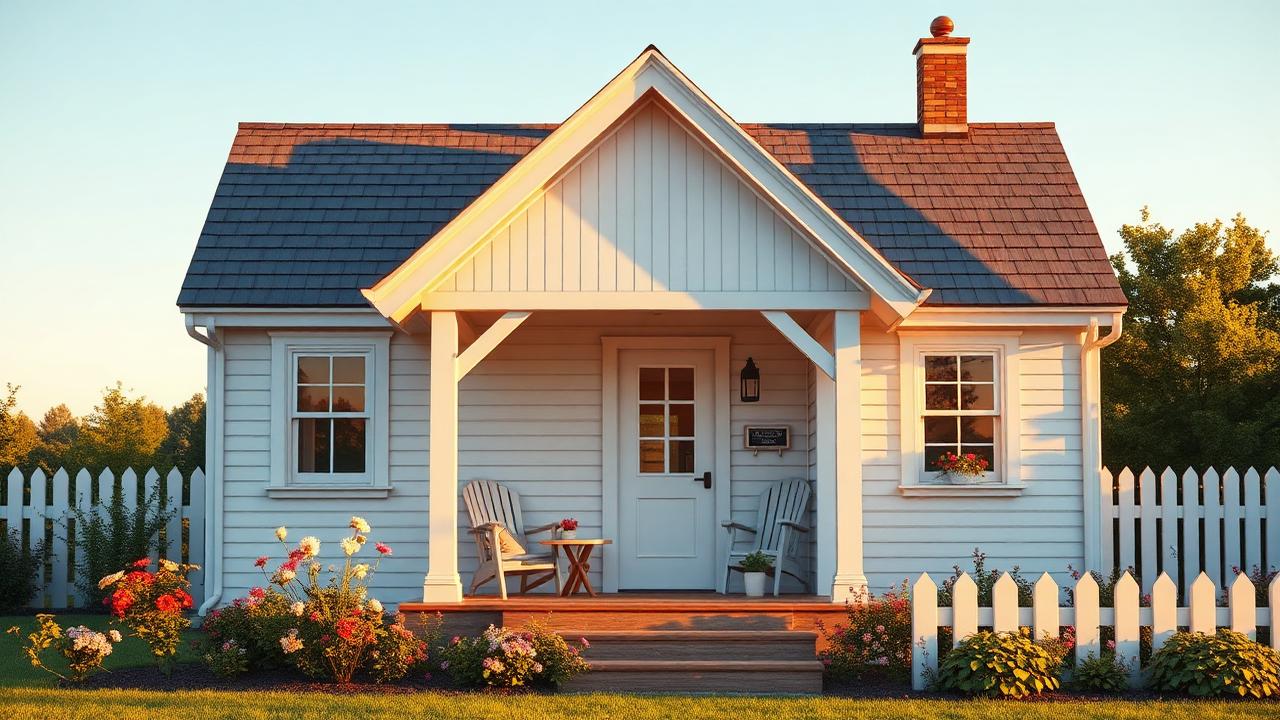
A classic pitched gable in white board-and-batten with a shingle roof and a covered porch just deep enough for two chairs and a small table. The picket fence and dense cottage borders of dahlias and hydrangeas are what sell it — they give a 20 square metre building the presence of a full home. Inside, the roof pitch buys a loft bed above the living space, and the chimney means one wood burner heats the whole plan. The garden around the prairie board-and-batten cottage was planted for resilience rather than fuss: once established, the beds need only an occasional trim and a deep water in the driest weeks, freeing up weekends for the outdoor space instead of maintaining it. Cross ventilation was designed in from the outset, with openings positioned on opposite sides of the prairie board-and-batten cottage so a through breeze can be pulled through on a warm evening without any mechanical cooling at all. The construction detail worth noting is how the junctions are finished — flashings, cavity gaps and fixings are the parts that decide whether the prairie board-and-batten cottage still looks sharp in fifteen years, long after the paint colour has stopped mattering. A single app ties the prairie board-and-batten cottage together: heating, security cameras, irrigation timing and lighting scenes all sit behind one interface, so an evening setting or a holiday mode is one tap rather than a dozen separate adjustments. None of the finishes on the prairie board-and-batten cottage need specialist care — an annual check of seals, gutters and timber oiling is enough to keep it performing, which matters for anyone who wants the lifestyle without a second job looking after it. Concealed LED strips along the eaves and steps of the prairie board-and-batten cottage turn a daytime building into a completely different evening one, tracing its lines in soft light while keeping fixtures out of view during daylight hours. Expect the next generation of a home like the prairie board-and-batten cottage to arrive pre-wired for an EV charger, a battery upgrade and a drone delivery hatch, so the building can absorb new technology without any structural change. Upkeep on the prairie board-and-batten cottage is deliberately low: hardy planting that copes with a missed week of watering, hard surfaces that can be hosed rather than scrubbed, and a material palette chosen so a single homeowner can manage it without a contractor on speed dial.
Black cedar forest cabin
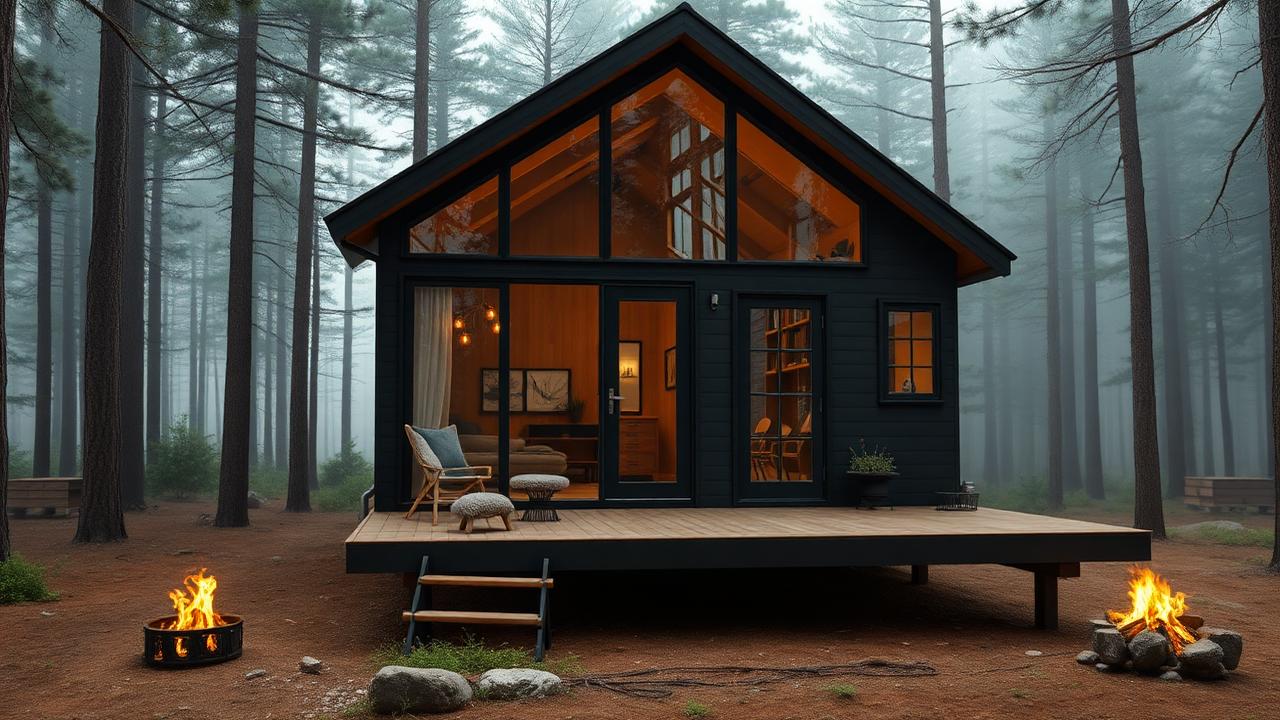
Charred black cladding disappears into the treeline while the fully glazed gable end pulls the forest inside. The trick here is the oversized deck: it is nearly the footprint of the cabin again, so the usable living area doubles the moment the doors slide back. Fire bowls at each end extend the evening, and raising the whole structure on steel legs keeps it dry and lets the ground stay wild. The lighting plan for the black cedar forest cabin favours a handful of well-placed, dimmable fittings over a scattering of bright ones, which keeps energy use low and lets the garden and the water features do the visual work once the sun goes down. Expect the next generation of a home like the black cedar forest cabin to arrive pre-wired for an EV charger, a battery upgrade and a drone delivery hatch, so the building can absorb new technology without any structural change. The construction detail worth noting is how the junctions are finished — flashings, cavity gaps and fixings are the parts that decide whether the black cedar forest cabin still looks sharp in fifteen years, long after the paint colour has stopped mattering. With a solar and battery system correctly matched to the black cedar forest cabin, heating, cooling and hot water can run almost entirely on stored daytime energy, which is the difference between a low power bill and no power bill at all.
Whitewashed lane cottage
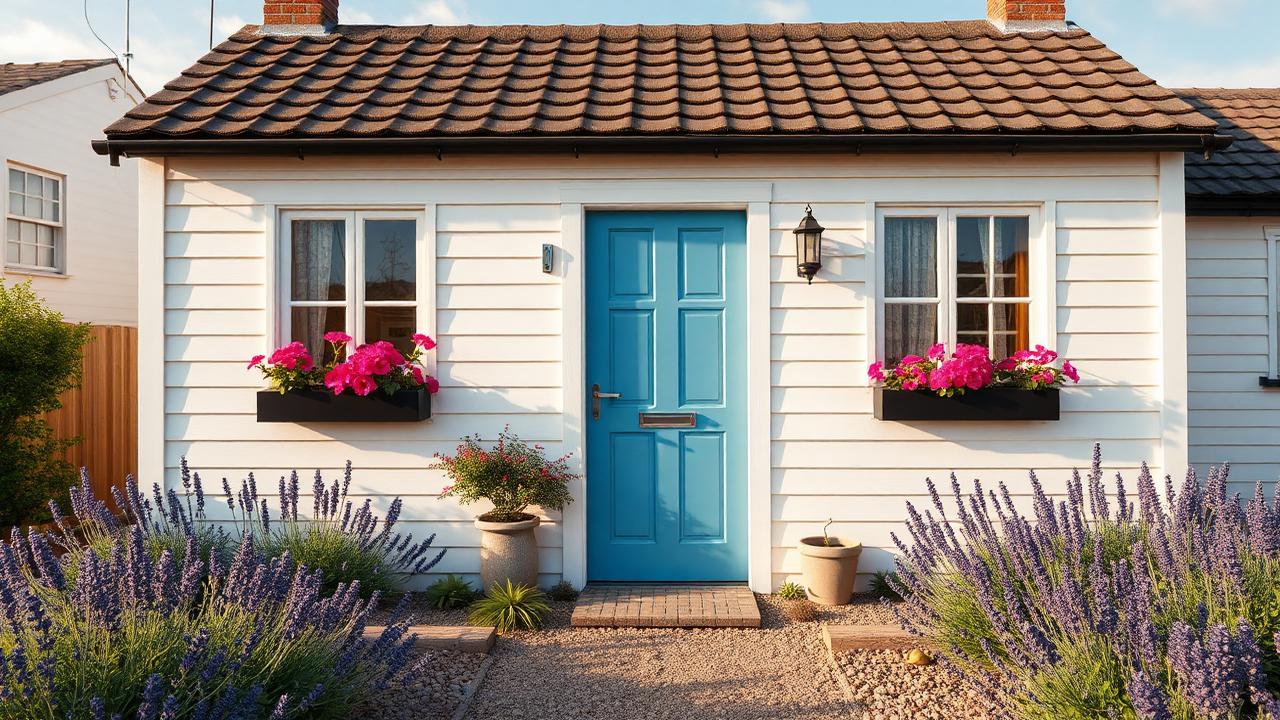
Pure charm on the smallest possible plan — white weatherboard, a bright blue door, black window boxes packed with geraniums and lavender running right up to the walls. It shows how much a colour decision matters at this scale: one saturated door and one repeated flower does more for kerb appeal than any amount of extra floor area. A gravel apron instead of paving keeps the cost and the drainage simple. A single app ties the whitewashed lane cottage together: heating, security cameras, irrigation timing and lighting scenes all sit behind one interface, so an evening setting or a holiday mode is one tap rather than a dozen separate adjustments. Orientation drove most of the planning decisions on the whitewashed lane cottage — the main glazing faces the direction that gets useful winter sun and the least harsh summer afternoon heat, with smaller openings doing the work on the more exposed side. The garden around the whitewashed lane cottage was planted for resilience rather than fuss: once established, the beds need only an occasional trim and a deep water in the driest weeks, freeing up weekends for the outdoor space instead of maintaining it. Material choice here is doing double duty: it sets the mood of the whitewashed lane cottage and it determines the maintenance schedule, so a harder-wearing finish up front usually beats a cheaper one that needs attention every second season. Every circuit, lock, blind and light in the whitewashed lane cottage can already be reached from a phone, which matters most when you are not home — checking the pool temperature, closing the blinds before a storm, or letting a courier into the garage remotely. Voice and phone control extend naturally to the whitewashed lane cottage, where a short scheduled routine can open shutters at sunrise, start the irrigation before the heat of the day and switch the exterior lighting on right as dusk begins. Look closely at the junction between roof and wall on the whitewashed lane cottage — that single detail, done with a proper flashing and a ventilated cavity, is what actually keeps timber dry rather than the cladding species chosen for looks. With a solar and battery system correctly matched to the whitewashed lane cottage, heating, cooling and hot water can run almost entirely on stored daytime energy, which is the difference between a low power bill and no power bill at all.
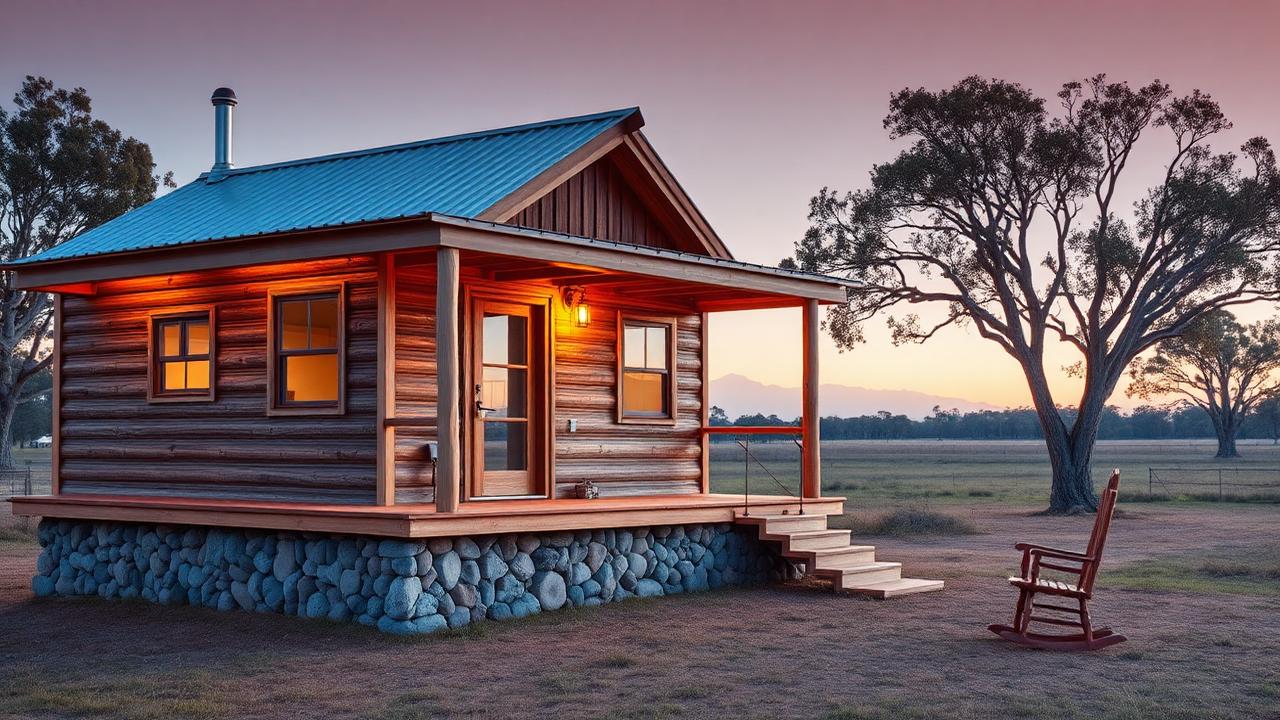
Rural veranda cabin on a stone plinth
Reclaimed timber walls, a coloured tin roof and a river-stone plinth lifting the floor clear of the ground. The wrap-around veranda is the whole idea: it shades the western wall in summer, gives you somewhere to leave boots and firewood, and turns a one-room cabin into two rooms for the price of decking. A flue on the side wall means the interior stays uninterrupted. Every circuit, lock, blind and light in the rural veranda cabin on a stone plinth can already be reached from a phone, which matters most when you are not home — checking the pool temperature, closing the blinds before a storm, or letting a courier into the garage remotely. Every light fitting around the rural veranda cabin on a stone plinth is on its own dimmable circuit, which means the same space can be lit brightly for cleaning and cooking or dropped to a low glow for an evening outside without touching a switch on the wall. The layout logic is simple and repeats through the whole design: living spaces face the best light and the best view, service spaces take whatever is left, and circulation is kept to the minimum so no square metre is wasted on a corridor. Durability was clearly part of the brief for the rural veranda cabin on a stone plinth: the fixings are stainless or hot-dip galvanised, the cladding is finished to be recoated rather than replaced, and nothing relies on caulking alone to keep water out. It is easy to imagine the rural veranda cabin on a stone plinth in ten years with a discreet drone landing pad by the gate and a chilled parcel locker built into the fence line, quietly handling the daily deliveries that used to pile up on a doorstep. At night the lighting strategy shifts from function to atmosphere: warm, low-level fittings graze the walls and edge the paths of the rural veranda cabin on a stone plinth rather than flooding it, so the shape of the building reads clearly after dark without glare spilling into the sky. The construction detail worth noting is how the junctions are finished — flashings, cavity gaps and fixings are the parts that decide whether the rural veranda cabin on a stone plinth still looks sharp in fifteen years, long after the paint colour has stopped mattering. Smart home control on the rural veranda cabin on a stone plinth is less about novelty and more about reducing waste — sensors dim or switch off lighting and irrigation the moment nobody is using them, which quietly lowers running costs over a full year.
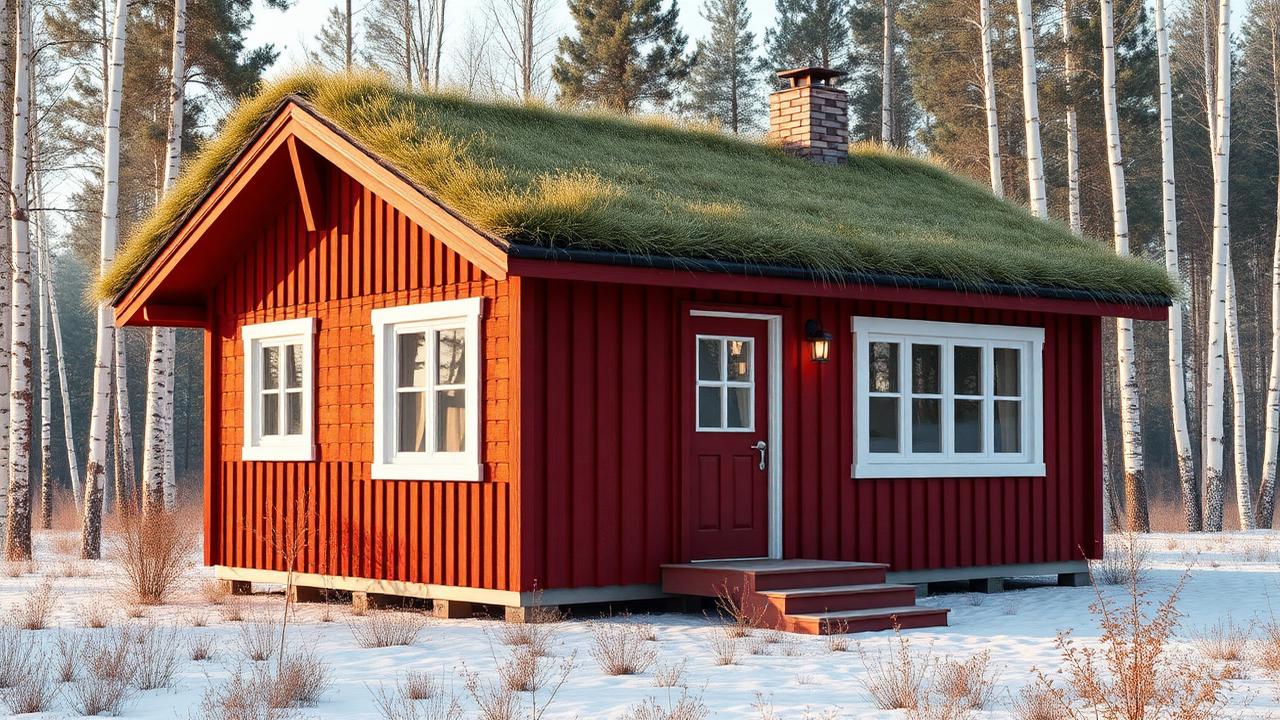
Scandinavian falu red with a turf roof
Traditional deep-red painted boards, crisp white window frames and a living turf roof that insulates in winter and cools in summer. Nordic tiny homes have solved cold-climate living better than anyone: thick walls, small punched windows on the weather side, larger glazing where the light is, and a masonry chimney holding heat long after the fire dies down. Look closely at the junction between roof and wall on the scandinavian falu red with a turf roof — that single detail, done with a proper flashing and a ventilated cavity, is what actually keeps timber dry rather than the cladding species chosen for looks. Smart home control on the scandinavian falu red with a turf roof is less about novelty and more about reducing waste — sensors dim or switch off lighting and irrigation the moment nobody is using them, which quietly lowers running costs over a full year. The lighting plan for the scandinavian falu red with a turf roof favours a handful of well-placed, dimmable fittings over a scattering of bright ones, which keeps energy use low and lets the garden and the water features do the visual work once the sun goes down. Expect the next generation of a home like the scandinavian falu red with a turf roof to arrive pre-wired for an EV charger, a battery upgrade and a drone delivery hatch, so the building can absorb new technology without any structural change. Energy performance on the scandinavian falu red with a turf roof comes from the basics done properly — a sealed, well-insulated envelope, double glazing where the budget allows, and shading that blocks summer sun but lets winter light in — long before any solar panel gets involved. Material choice here is doing double duty: it sets the mood of the scandinavian falu red with a turf roof and it determines the maintenance schedule, so a harder-wearing finish up front usually beats a cheaper one that needs attention every second season. Future revisions of this design are already leaning toward a dedicated EV charging point built into the carport wiring from day one, so adding a car charger later is a matter of plugging in rather than re-trenching the yard. The finish on the scandinavian falu red with a turf roof has been chosen to weather gracefully rather than stay pristine, which is the more honest and lower-maintenance approach on any site exposed to sun, salt or frost.
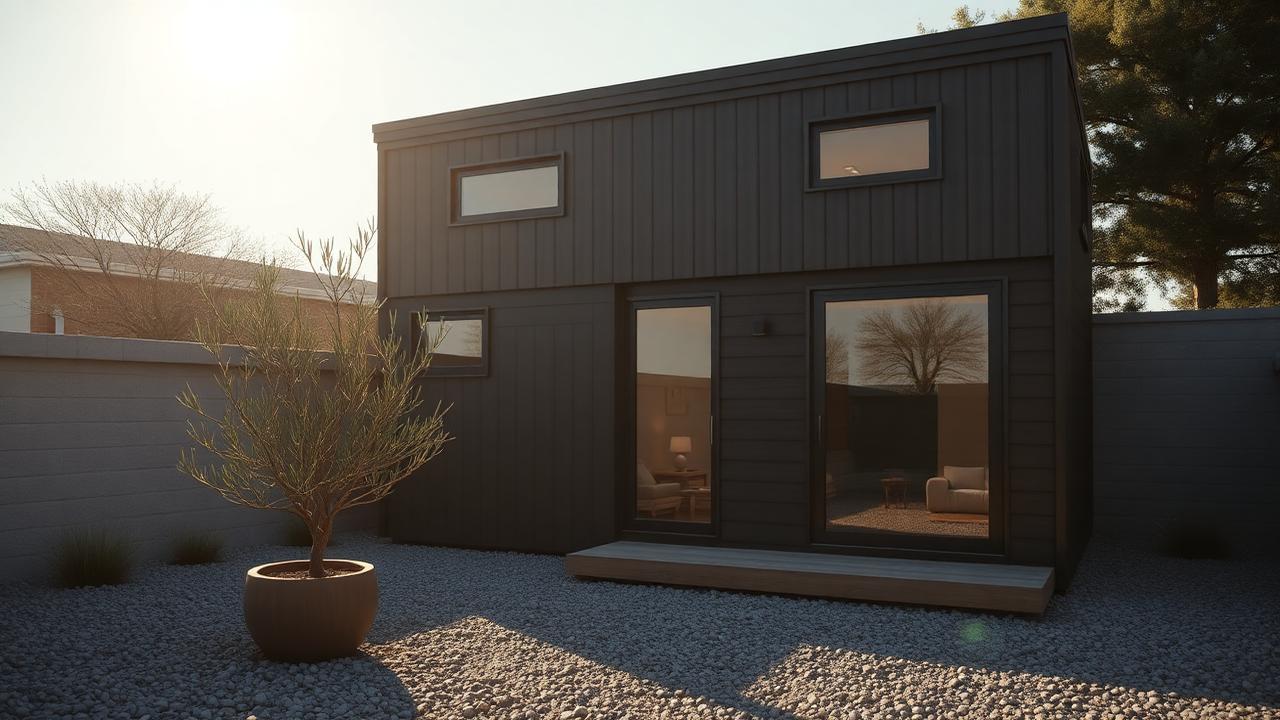
Charred timber courtyard micro house
A flat-roofed, two-level micro house in black charred timber with a clerestory band above the living room, wrapped by its own walled courtyard. Where cottages spread outward, this one goes upward and inward — the walls give total privacy on a tight urban infill block, and the pebble courtyard with a single potted olive is the entire garden, which means no mowing and almost no maintenance. It is easy to imagine the charred timber courtyard micro house in ten years with a discreet drone landing pad by the gate and a chilled parcel locker built into the fence line, quietly handling the daily deliveries that used to pile up on a doorstep. Smart home control on the charred timber courtyard micro house is less about novelty and more about reducing waste — sensors dim or switch off lighting and irrigation the moment nobody is using them, which quietly lowers running costs over a full year. Concealed LED strips along the eaves and steps of the charred timber courtyard micro house turn a daytime building into a completely different evening one, tracing its lines in soft light while keeping fixtures out of view during daylight hours. The finish on the charred timber courtyard micro house has been chosen to weather gracefully rather than stay pristine, which is the more honest and lower-maintenance approach on any site exposed to sun, salt or frost.
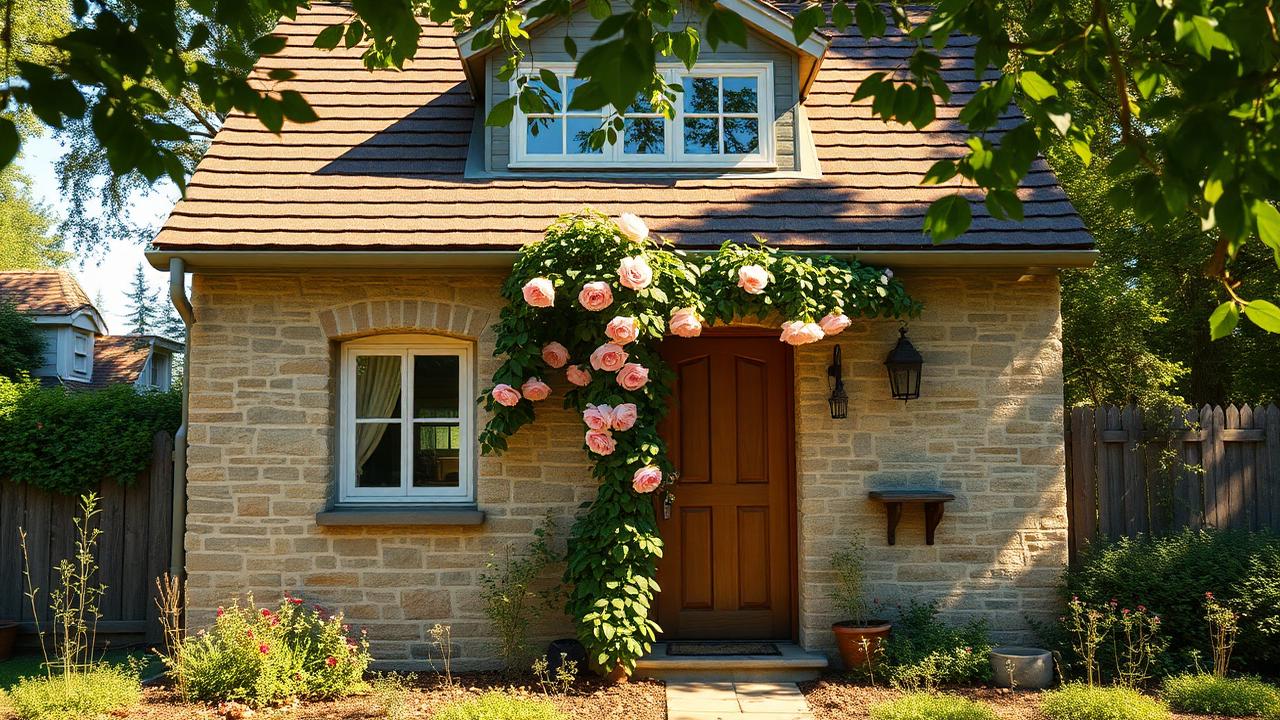
Stone cottage with a rose-covered door
Coursed sandstone walls, a shingle roof and a single dormer for the loft, with a climbing rose trained right over the entry. Heavy masonry is the opposite of the lightweight tiny-home norm, and it buys thermal mass: slow to heat, slow to lose it. Herb beds either side of a flagstone path keep the approach useful as well as pretty. Voice and phone control extend naturally to the stone cottage with a rose-covered door, where a short scheduled routine can open shutters at sunrise, start the irrigation before the heat of the day and switch the exterior lighting on right as dusk begins. Durability was clearly part of the brief for the stone cottage with a rose-covered door: the fixings are stainless or hot-dip galvanised, the cladding is finished to be recoated rather than replaced, and nothing relies on caulking alone to keep water out. It is easy to imagine the stone cottage with a rose-covered door in ten years with a discreet drone landing pad by the gate and a chilled parcel locker built into the fence line, quietly handling the daily deliveries that used to pile up on a doorstep. The layout logic is simple and repeats through the whole design: living spaces face the best light and the best view, service spaces take whatever is left, and circulation is kept to the minimum so no square metre is wasted on a corridor.
Red barn-door tiny house
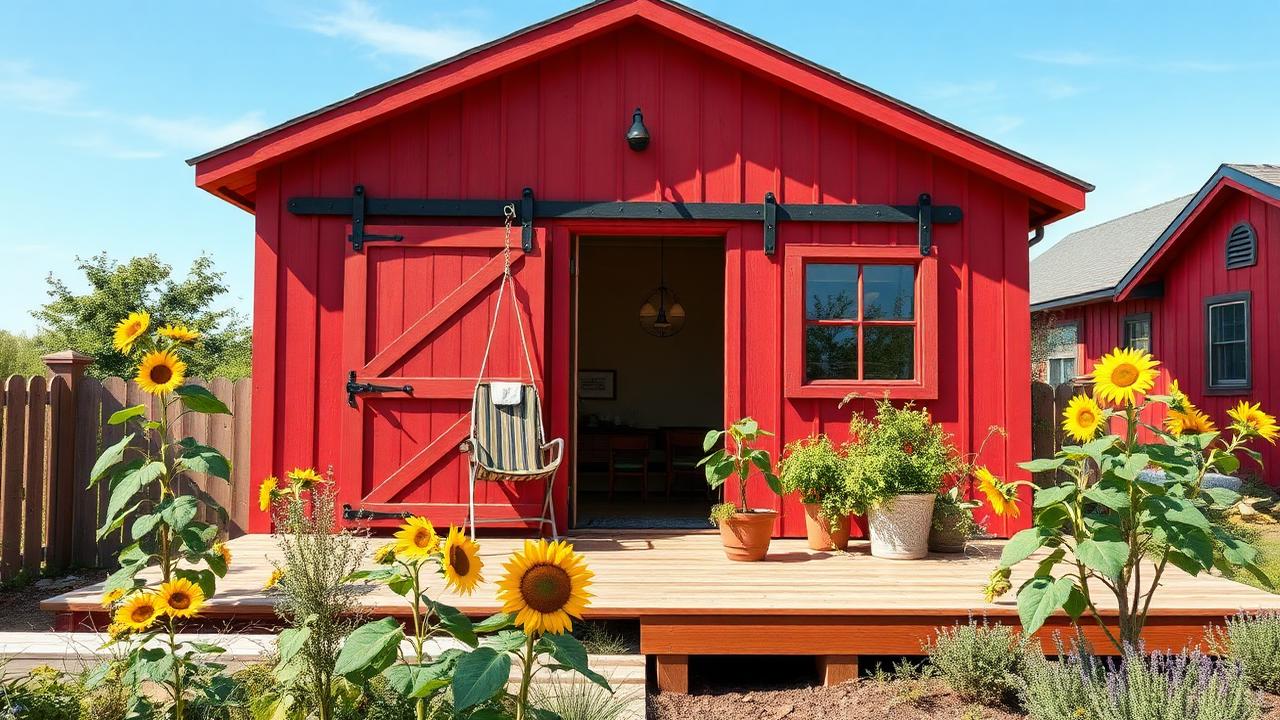
A barn language shrunk to tiny-home size: bold red cladding, black barn hardware and a sliding door that opens the entire front wall onto a low timber deck. When the door is open the deck and the interior read as one room, which is the cheapest way to feel spacious. Sunflowers and vegetable pots along the edge tie the building into a working garden rather than a lawn. Every light fitting around the red barn-door tiny house is on its own dimmable circuit, which means the same space can be lit brightly for cleaning and cooking or dropped to a low glow for an evening outside without touching a switch on the wall. The garden around the red barn-door tiny house was planted for resilience rather than fuss: once established, the beds need only an occasional trim and a deep water in the driest weeks, freeing up weekends for the outdoor space instead of maintaining it. Orientation drove most of the planning decisions on the red barn-door tiny house — the main glazing faces the direction that gets useful winter sun and the least harsh summer afternoon heat, with smaller openings doing the work on the more exposed side. Durability was clearly part of the brief for the red barn-door tiny house: the fixings are stainless or hot-dip galvanised, the cladding is finished to be recoated rather than replaced, and nothing relies on caulking alone to keep water out. The layout logic is simple and repeats through the whole design: living spaces face the best light and the best view, service spaces take whatever is left, and circulation is kept to the minimum so no square metre is wasted on a corridor. Orientation drove most of the planning decisions on the red barn-door tiny house — the main glazing faces the direction that gets useful winter sun and the least harsh summer afternoon heat, with smaller openings doing the work on the more exposed side. Cross ventilation was designed in from the outset, with openings positioned on opposite sides of the red barn-door tiny house so a through breeze can be pulled through on a warm evening without any mechanical cooling at all. None of the finishes on the red barn-door tiny house need specialist care — an annual check of seals, gutters and timber oiling is enough to keep it performing, which matters for anyone who wants the lifestyle without a second job looking after it.
Coastal shutter cottage on piers
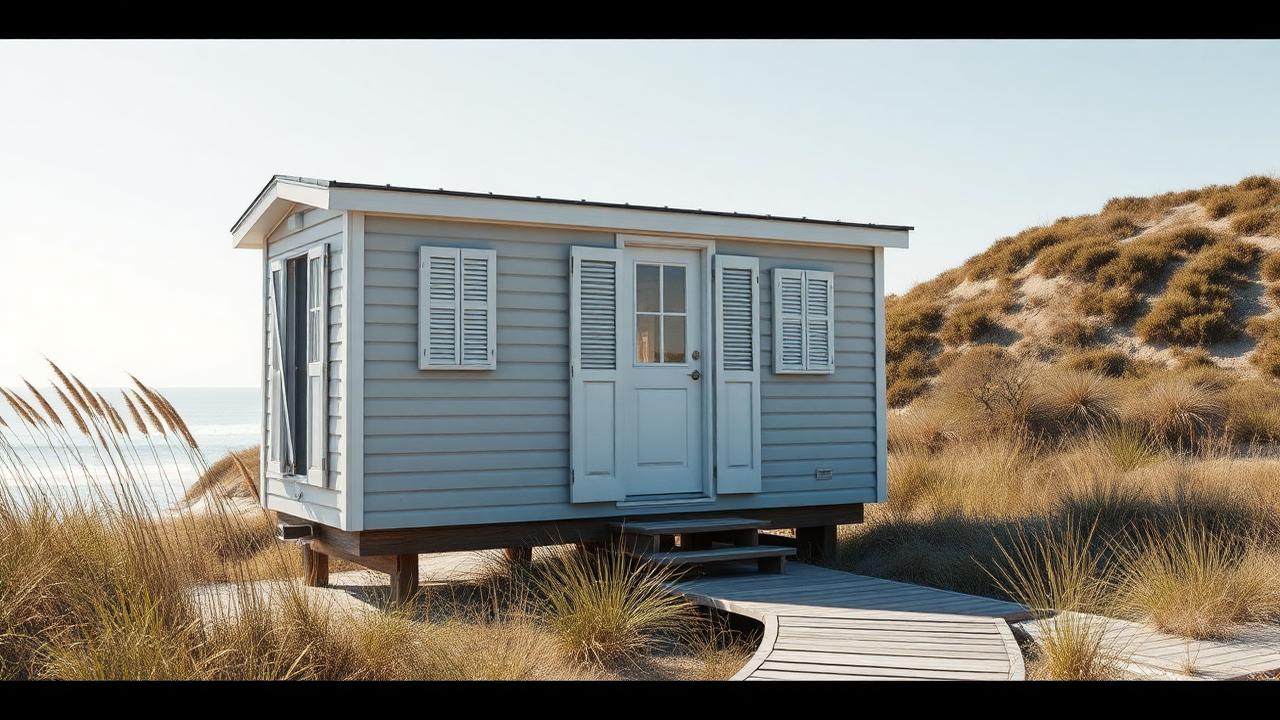
Pale grey weatherboard with louvred shutters, lifted on short timber piers so wind and sand pass underneath and the floor stays cool. Shutters do double duty here — shade in summer, storm protection in winter — and an outdoor shower off the back wall means the beach never comes inside. A raised boardwalk instead of a path keeps the dune planting intact. With a solar and battery system correctly matched to the coastal shutter cottage on piers, heating, cooling and hot water can run almost entirely on stored daytime energy, which is the difference between a low power bill and no power bill at all. Future revisions of this design are already leaning toward a dedicated EV charging point built into the carport wiring from day one, so adding a car charger later is a matter of plugging in rather than re-trenching the yard. Concealed LED strips along the eaves and steps of the coastal shutter cottage on piers turn a daytime building into a completely different evening one, tracing its lines in soft light while keeping fixtures out of view during daylight hours. Voice and phone control extend naturally to the coastal shutter cottage on piers, where a short scheduled routine can open shutters at sunrise, start the irrigation before the heat of the day and switch the exterior lighting on right as dusk begins.
Glass-fronted A-frame by the pond
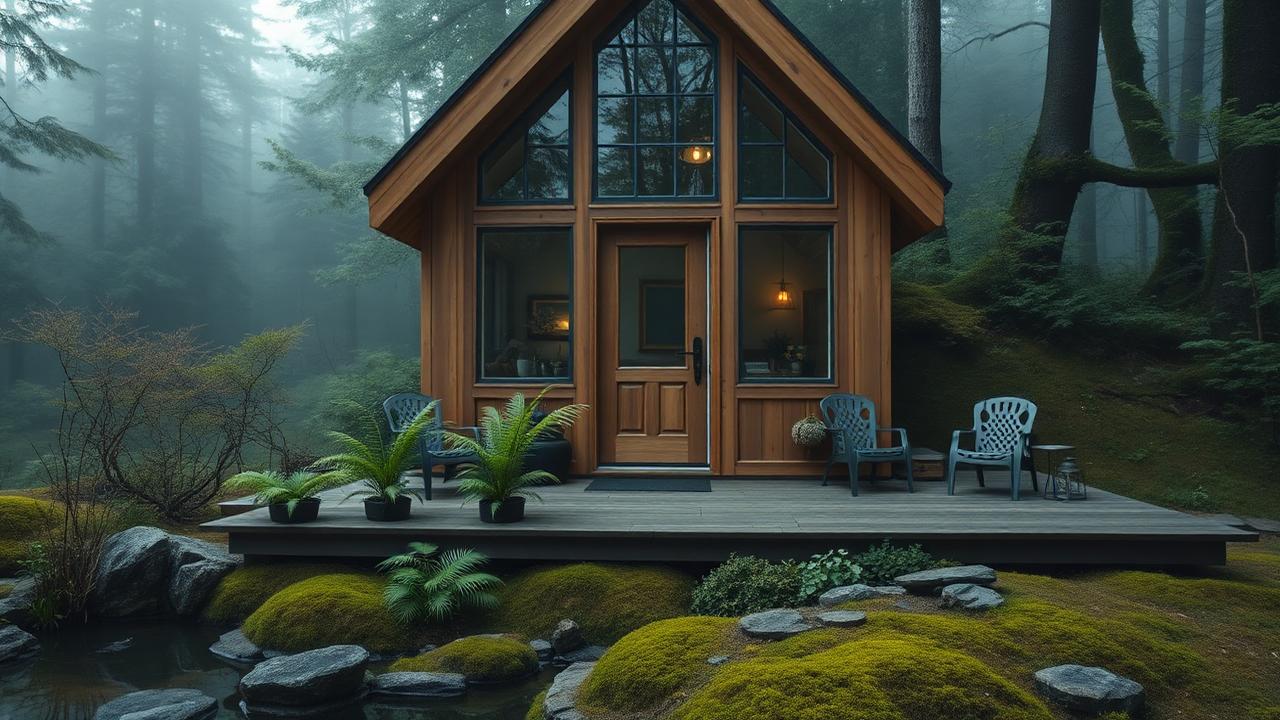
The A-frame remains the most efficient tiny structure ever drawn: roof and walls are the same thing, so the shell is cheap and rain sheds instantly. Full glazing in the gable turns a small footprint into a big view, and the deck runs out to a pond edge with moss, ferns and stone. In a cool, damp site this is the cheapest way to feel like you are living in the landscape. Orientation drove most of the planning decisions on the glass-fronted A-frame by the pond — the main glazing faces the direction that gets useful winter sun and the least harsh summer afternoon heat, with smaller openings doing the work on the more exposed side. The garden around the glass-fronted A-frame by the pond was planted for resilience rather than fuss: once established, the beds need only an occasional trim and a deep water in the driest weeks, freeing up weekends for the outdoor space instead of maintaining it. Every circuit, lock, blind and light in the glass-fronted A-frame by the pond can already be reached from a phone, which matters most when you are not home — checking the pool temperature, closing the blinds before a storm, or letting a courier into the garage remotely. The lighting plan for the glass-fronted A-frame by the pond favours a handful of well-placed, dimmable fittings over a scattering of bright ones, which keeps energy use low and lets the garden and the water features do the visual work once the sun goes down. The garden around the glass-fronted A-frame by the pond was planted for resilience rather than fuss: once established, the beds need only an occasional trim and a deep water in the driest weeks, freeing up weekends for the outdoor space instead of maintaining it. As delivery drones become common for parcels and groceries, a small landing pad and a lockable drop hatch near the entry of the glass-fronted A-frame by the pond are an easy addition that keeps deliveries secure without anyone needing to be home. The lighting plan for the glass-fronted A-frame by the pond favours a handful of well-placed, dimmable fittings over a scattering of bright ones, which keeps energy use low and lets the garden and the water features do the visual work once the sun goes down. Every circuit, lock, blind and light in the glass-fronted A-frame by the pond can already be reached from a phone, which matters most when you are not home — checking the pool temperature, closing the blinds before a storm, or letting a courier into the garage remotely.
Modern towable on a mountain pad
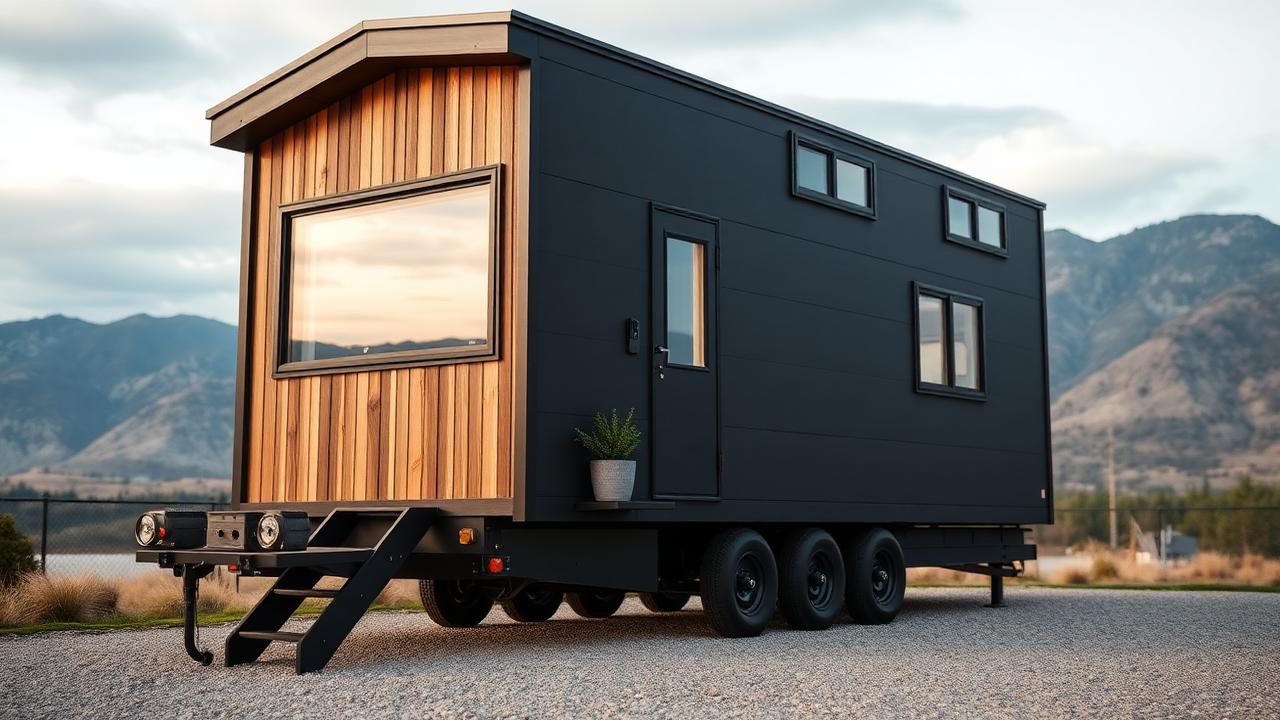
Matte black panels with a cedar-lined front bay, built on a triple-axle trailer and parked on a simple gravel pad. Towable homes are governed by road limits — roughly 2.5m wide and 4.3m high — so the design effort goes into the one big window, high-level lights for the loft and a stair that folds away. No planning approval on many sites, and it leaves with you. The finish on the modern towable on a mountain pad has been chosen to weather gracefully rather than stay pristine, which is the more honest and lower-maintenance approach on any site exposed to sun, salt or frost. The garden around the modern towable on a mountain pad was planted for resilience rather than fuss: once established, the beds need only an occasional trim and a deep water in the driest weeks, freeing up weekends for the outdoor space instead of maintaining it. Cross ventilation was designed in from the outset, with openings positioned on opposite sides of the modern towable on a mountain pad so a through breeze can be pulled through on a warm evening without any mechanical cooling at all. Future revisions of this design are already leaning toward a dedicated EV charging point built into the carport wiring from day one, so adding a car charger later is a matter of plugging in rather than re-trenching the yard.
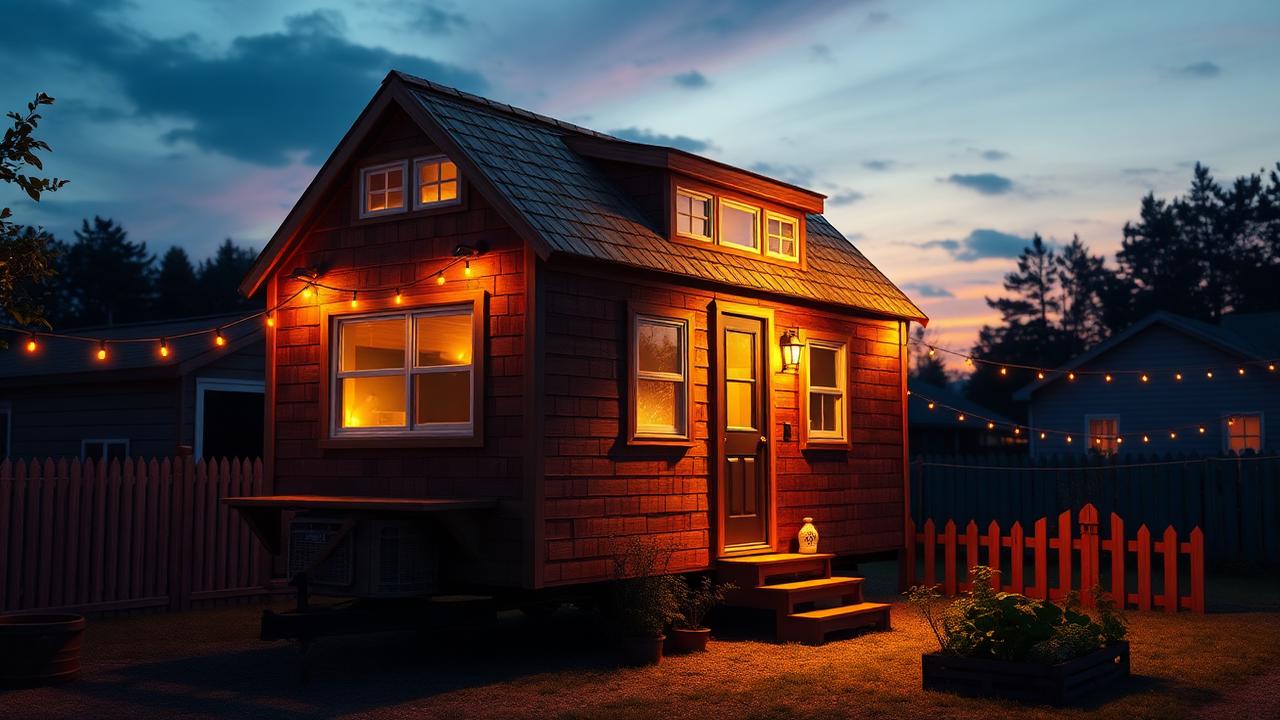
Shingled cottage on wheels
Proof that a trailer home need not look industrial: cedar shingles, twin dormers and warm interior light behind small-pane windows. Festoon lighting and a couple of raised vegetable crates plant it in place, which is the real skill with a towable — making a mobile object read as if it has always been in that backyard. Cross ventilation was designed in from the outset, with openings positioned on opposite sides of the shingled cottage on wheels so a through breeze can be pulled through on a warm evening without any mechanical cooling at all. The finish on the shingled cottage on wheels has been chosen to weather gracefully rather than stay pristine, which is the more honest and lower-maintenance approach on any site exposed to sun, salt or frost. Voice and phone control extend naturally to the shingled cottage on wheels, where a short scheduled routine can open shutters at sunrise, start the irrigation before the heat of the day and switch the exterior lighting on right as dusk begins. Expect the next generation of a home like the shingled cottage on wheels to arrive pre-wired for an EV charger, a battery upgrade and a drone delivery hatch, so the building can absorb new technology without any structural change. A single app ties the shingled cottage on wheels together: heating, security cameras, irrigation timing and lighting scenes all sit behind one interface, so an evening setting or a holiday mode is one tap rather than a dozen separate adjustments. A rooftop solar array sized to the shingled cottage on wheels's real seasonal load, paired with a home battery, means the building can ride out a run of overcast days without drawing meaningfully from the grid, and any surplus can be sold back or banked for later. The next iteration of a home like the shingled cottage on wheels will pair its existing solar capacity with a larger battery bank and demand-shifting software that automatically times the dishwasher, the hot water and the EV charger for the cheapest hour of the day. It is easy to imagine the shingled cottage on wheels in ten years with a discreet drone landing pad by the gate and a chilled parcel locker built into the fence line, quietly handling the daily deliveries that used to pile up on a doorstep.
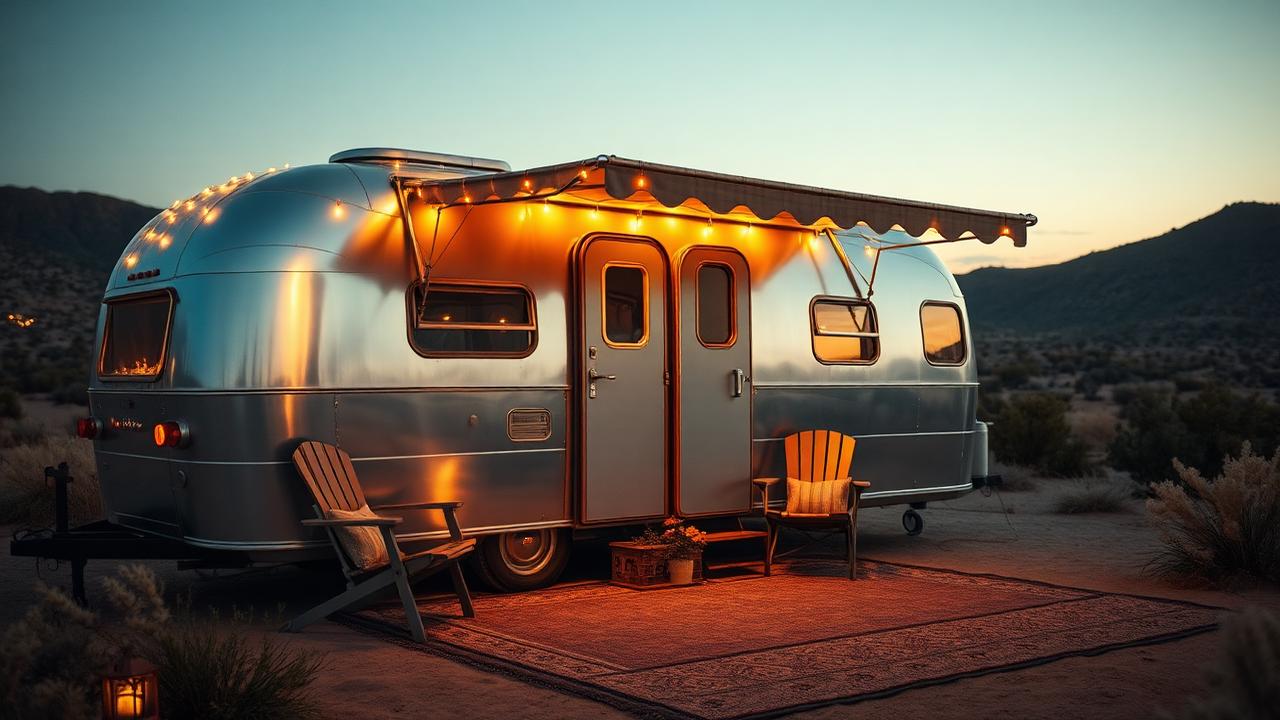
Restored silver caravan
A polished aluminium caravan with a wind-out awning, an outdoor rug and two timber chairs — the entry point to tiny living, and the cheapest. The lesson is the outdoor room: rug, lights, shade and a table cost almost nothing and triple the liveable space. Curved shells are hard to insulate, so this suits mild and dry climates best. The lighting plan for the restored silver caravan favours a handful of well-placed, dimmable fittings over a scattering of bright ones, which keeps energy use low and lets the garden and the water features do the visual work once the sun goes down. Smart home control on the restored silver caravan is less about novelty and more about reducing waste — sensors dim or switch off lighting and irrigation the moment nobody is using them, which quietly lowers running costs over a full year. A rooftop solar array sized to the restored silver caravan's real seasonal load, paired with a home battery, means the building can ride out a run of overcast days without drawing meaningfully from the grid, and any surplus can be sold back or banked for later. Expect the next generation of a home like the restored silver caravan to arrive pre-wired for an EV charger, a battery upgrade and a drone delivery hatch, so the building can absorb new technology without any structural change. Concealed LED strips along the eaves and steps of the restored silver caravan turn a daytime building into a completely different evening one, tracing its lines in soft light while keeping fixtures out of view during daylight hours. Expect the next generation of a home like the restored silver caravan to arrive pre-wired for an EV charger, a battery upgrade and a drone delivery hatch, so the building can absorb new technology without any structural change. Upkeep on the restored silver caravan is deliberately low: hardy planting that copes with a missed week of watering, hard surfaces that can be hosed rather than scrubbed, and a material palette chosen so a single homeowner can manage it without a contractor on speed dial. Energy performance on the restored silver caravan comes from the basics done properly — a sealed, well-insulated envelope, double glazing where the budget allows, and shading that blocks summer sun but lets winter light in — long before any solar panel gets involved.
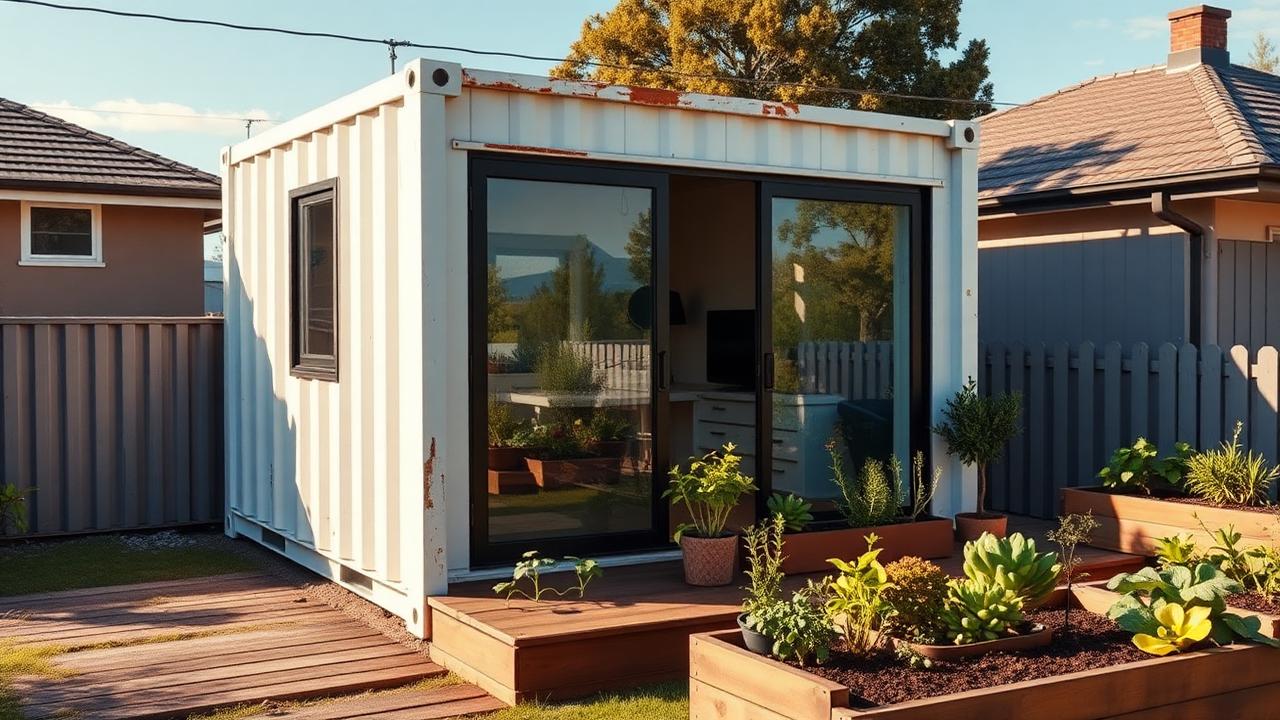
Shipping container garden studio
A single 20-foot container with one long wall replaced by glass sliders, opening onto a deck and raised vegetable beds. Containers are structurally free and site-ready, but they need a ventilated cavity and real insulation to be comfortable — done properly, this is the fastest route to a legal backyard dwelling or home office on a suburban block. It is easy to imagine the shipping container garden studio in ten years with a discreet drone landing pad by the gate and a chilled parcel locker built into the fence line, quietly handling the daily deliveries that used to pile up on a doorstep. None of the finishes on the shipping container garden studio need specialist care — an annual check of seals, gutters and timber oiling is enough to keep it performing, which matters for anyone who wants the lifestyle without a second job looking after it. Durability was clearly part of the brief for the shipping container garden studio: the fixings are stainless or hot-dip galvanised, the cladding is finished to be recoated rather than replaced, and nothing relies on caulking alone to keep water out. Concealed LED strips along the eaves and steps of the shipping container garden studio turn a daytime building into a completely different evening one, tracing its lines in soft light while keeping fixtures out of view during daylight hours.
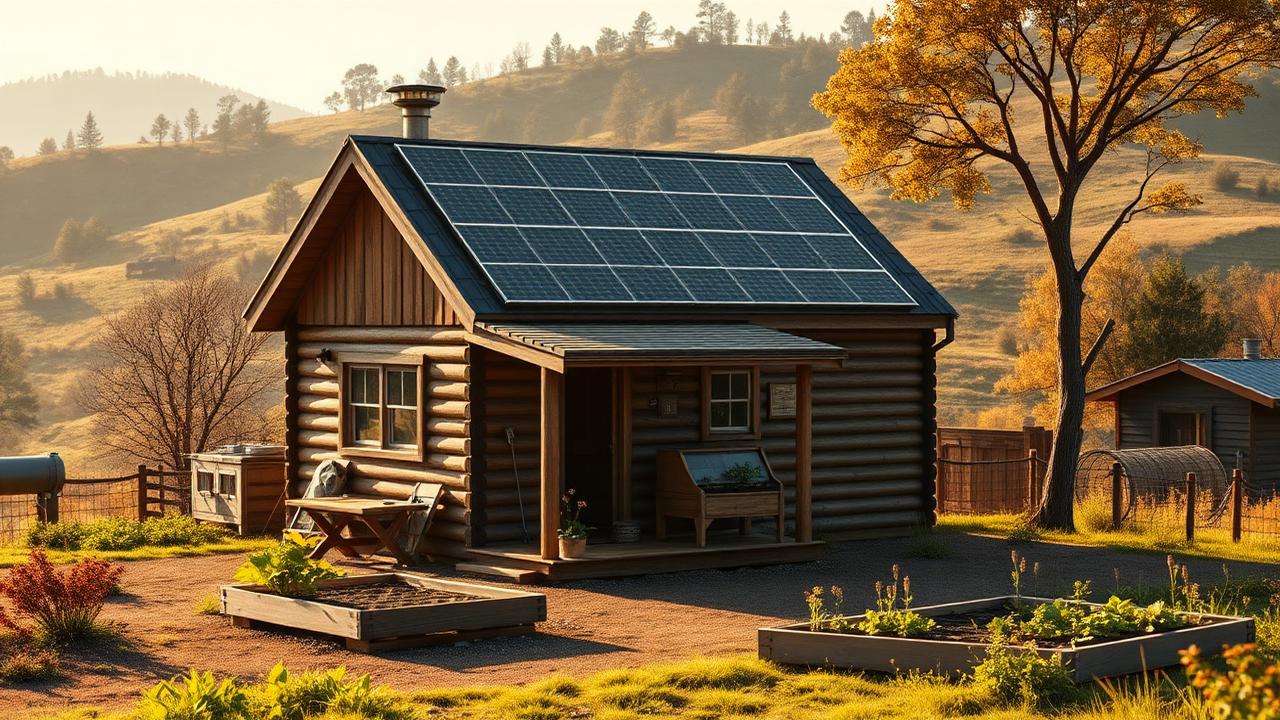
Off-grid solar homestead cabin
A log-walled cabin with a full north-facing solar array, a rainwater tank, a chicken run and two raised beds. Off-grid tiny homes are really an energy and water design with a house attached: size the array and battery to winter, not summer, and put the tank uphill if you can. The garden is the point, not the decoration. Concealed LED strips along the eaves and steps of the off-grid solar homestead cabin turn a daytime building into a completely different evening one, tracing its lines in soft light while keeping fixtures out of view during daylight hours. The garden around the off-grid solar homestead cabin was planted for resilience rather than fuss: once established, the beds need only an occasional trim and a deep water in the driest weeks, freeing up weekends for the outdoor space instead of maintaining it. Material choice here is doing double duty: it sets the mood of the off-grid solar homestead cabin and it determines the maintenance schedule, so a harder-wearing finish up front usually beats a cheaper one that needs attention every second season. Energy performance on the off-grid solar homestead cabin comes from the basics done properly — a sealed, well-insulated envelope, double glazing where the budget allows, and shading that blocks summer sun but lets winter light in — long before any solar panel gets involved. Voice and phone control extend naturally to the off-grid solar homestead cabin, where a short scheduled routine can open shutters at sunrise, start the irrigation before the heat of the day and switch the exterior lighting on right as dusk begins. Look closely at the junction between roof and wall on the off-grid solar homestead cabin — that single detail, done with a proper flashing and a ventilated cavity, is what actually keeps timber dry rather than the cladding species chosen for looks. With a solar and battery system correctly matched to the off-grid solar homestead cabin, heating, cooling and hot water can run almost entirely on stored daytime energy, which is the difference between a low power bill and no power bill at all. The layout logic is simple and repeats through the whole design: living spaces face the best light and the best view, service spaces take whatever is left, and circulation is kept to the minimum so no square metre is wasted on a corridor.
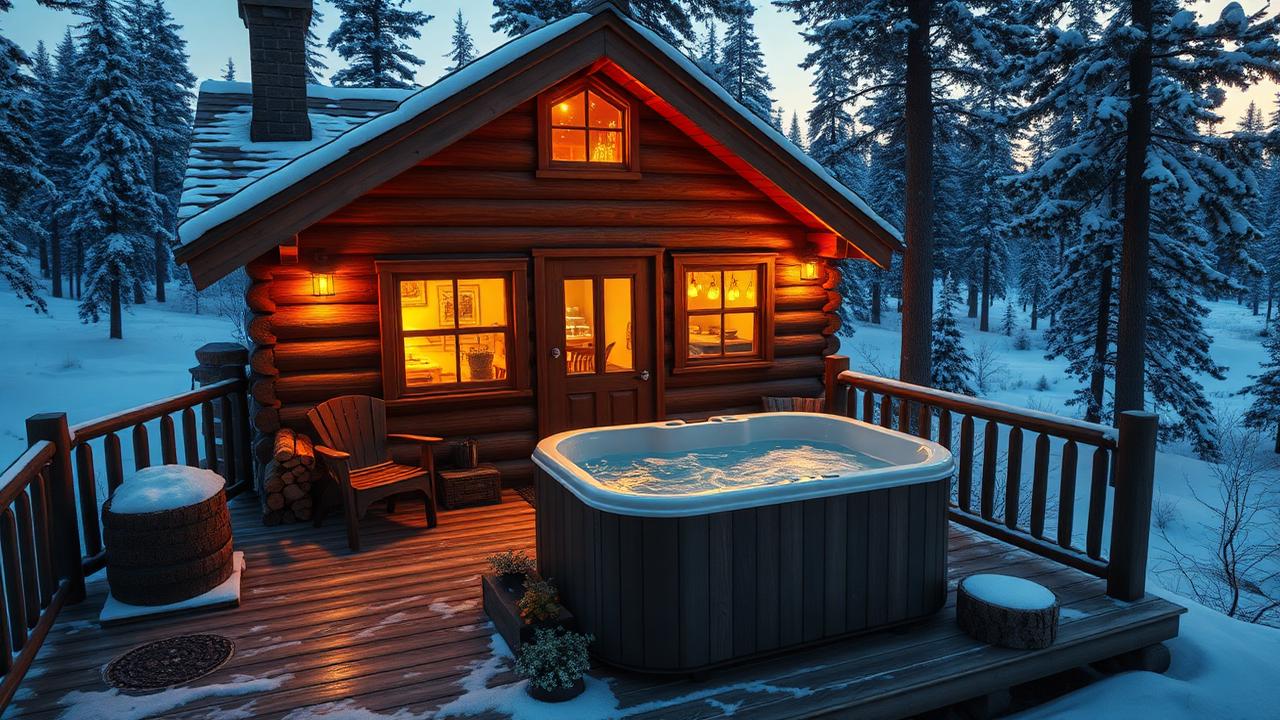
Snow cabin with a wood-fired tub
Heavy log walls, a deep deck and a wood-fired hot tub with firewood stacked within arm's reach. In cold climates the deck has to be built for snow load and the tub needs a clear 3m from any structure or overhanging branch. Warm interior light behind small windows is what makes it feel like shelter rather than a cabin in a catalogue. Upkeep on the snow cabin with a wood-fired tub is deliberately low: hardy planting that copes with a missed week of watering, hard surfaces that can be hosed rather than scrubbed, and a material palette chosen so a single homeowner can manage it without a contractor on speed dial. Voice and phone control extend naturally to the snow cabin with a wood-fired tub, where a short scheduled routine can open shutters at sunrise, start the irrigation before the heat of the day and switch the exterior lighting on right as dusk begins. Durability was clearly part of the brief for the snow cabin with a wood-fired tub: the fixings are stainless or hot-dip galvanised, the cladding is finished to be recoated rather than replaced, and nothing relies on caulking alone to keep water out. Expect the next generation of a home like the snow cabin with a wood-fired tub to arrive pre-wired for an EV charger, a battery upgrade and a drone delivery hatch, so the building can absorb new technology without any structural change. At night the lighting strategy shifts from function to atmosphere: warm, low-level fittings graze the walls and edge the paths of the snow cabin with a wood-fired tub rather than flooding it, so the shape of the building reads clearly after dark without glare spilling into the sky. The construction detail worth noting is how the junctions are finished — flashings, cavity gaps and fixings are the parts that decide whether the snow cabin with a wood-fired tub still looks sharp in fifteen years, long after the paint colour has stopped mattering. Smart home control on the snow cabin with a wood-fired tub is less about novelty and more about reducing waste — sensors dim or switch off lighting and irrigation the moment nobody is using them, which quietly lowers running costs over a full year. The garden around the snow cabin with a wood-fired tub was planted for resilience rather than fuss: once established, the beds need only an occasional trim and a deep water in the driest weeks, freeing up weekends for the outdoor space instead of maintaining it.
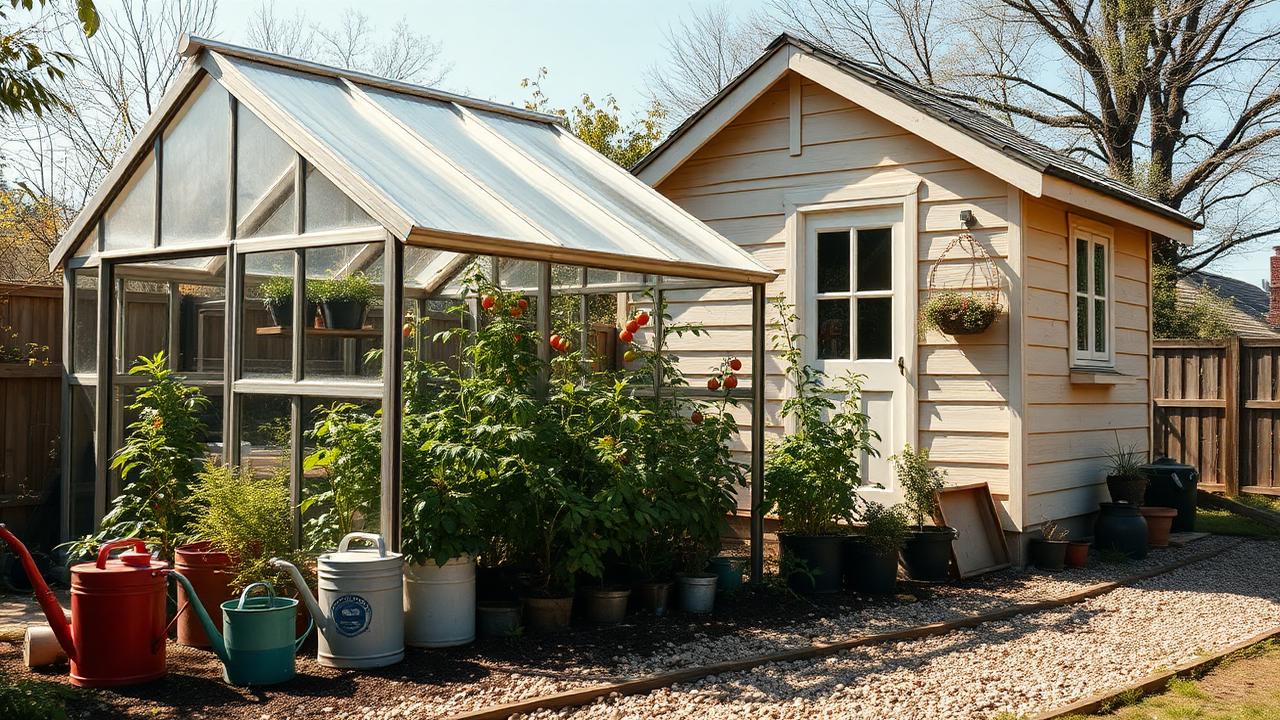
Tiny home with a lean-to greenhouse
The greenhouse is bolted straight onto the north wall so it acts as a solar buffer as well as a growing room — warmth bleeds into the house on cold days and the seedlings get glass over their heads all year. Watering cans, potting bench and gravel paths make the whole yard a working space, which is exactly how tiny living stays affordable. A single app ties the tiny home with a lean-to greenhouse together: heating, security cameras, irrigation timing and lighting scenes all sit behind one interface, so an evening setting or a holiday mode is one tap rather than a dozen separate adjustments. As delivery drones become common for parcels and groceries, a small landing pad and a lockable drop hatch near the entry of the tiny home with a lean-to greenhouse are an easy addition that keeps deliveries secure without anyone needing to be home. Material choice here is doing double duty: it sets the mood of the tiny home with a lean-to greenhouse and it determines the maintenance schedule, so a harder-wearing finish up front usually beats a cheaper one that needs attention every second season. Cross ventilation was designed in from the outset, with openings positioned on opposite sides of the tiny home with a lean-to greenhouse so a through breeze can be pulled through on a warm evening without any mechanical cooling at all. Material choice here is doing double duty: it sets the mood of the tiny home with a lean-to greenhouse and it determines the maintenance schedule, so a harder-wearing finish up front usually beats a cheaper one that needs attention every second season. Future revisions of this design are already leaning toward a dedicated EV charging point built into the carport wiring from day one, so adding a car charger later is a matter of plugging in rather than re-trenching the yard. The finish on the tiny home with a lean-to greenhouse has been chosen to weather gracefully rather than stay pristine, which is the more honest and lower-maintenance approach on any site exposed to sun, salt or frost. A single app ties the tiny home with a lean-to greenhouse together: heating, security cameras, irrigation timing and lighting scenes all sit behind one interface, so an evening setting or a holiday mode is one tap rather than a dozen separate adjustments.
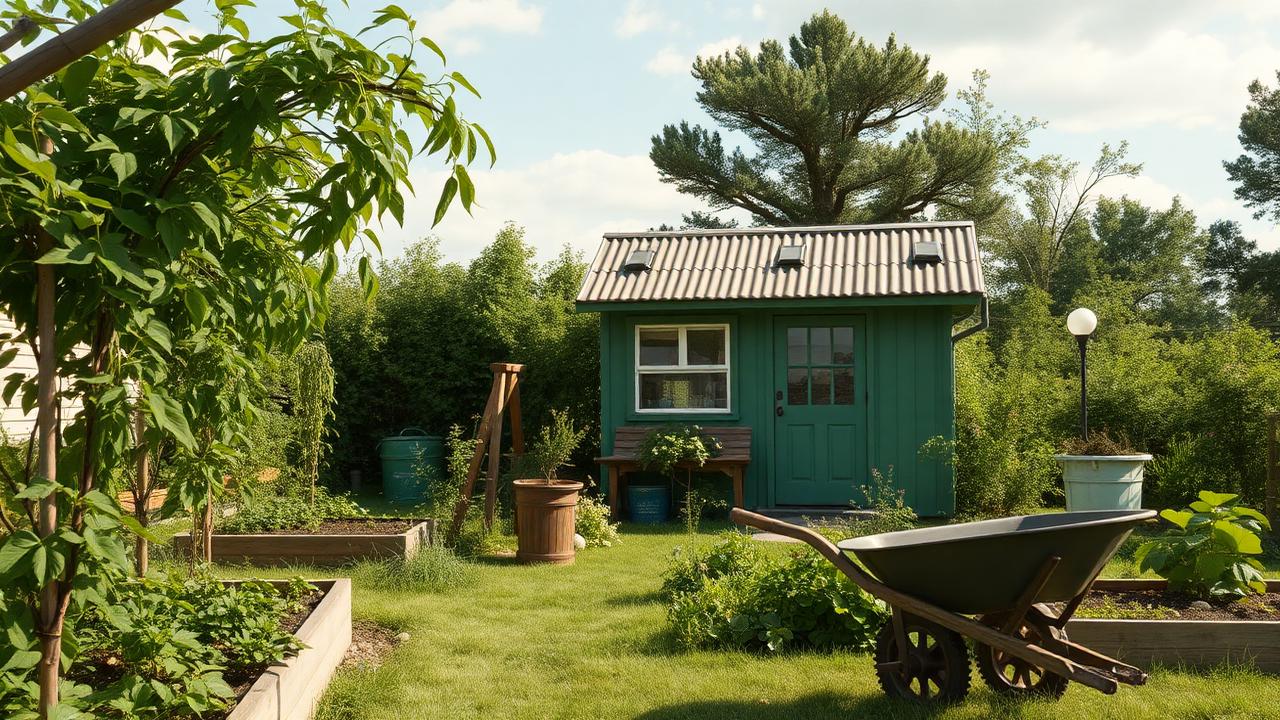
Green cabin in a vegetable garden
A modest green-painted cabin with a tin roof, almost swallowed by raised beds, bean trellises and fruit trees. The building is deliberately quiet so the garden becomes the architecture. On a suburban block this configuration turns 400 square metres into food, shade and privacy without a single retaining wall. Orientation drove most of the planning decisions on the green cabin in a vegetable garden — the main glazing faces the direction that gets useful winter sun and the least harsh summer afternoon heat, with smaller openings doing the work on the more exposed side. Look closely at the junction between roof and wall on the green cabin in a vegetable garden — that single detail, done with a proper flashing and a ventilated cavity, is what actually keeps timber dry rather than the cladding species chosen for looks. Concealed LED strips along the eaves and steps of the green cabin in a vegetable garden turn a daytime building into a completely different evening one, tracing its lines in soft light while keeping fixtures out of view during daylight hours. It is easy to imagine the green cabin in a vegetable garden in ten years with a discreet drone landing pad by the gate and a chilled parcel locker built into the fence line, quietly handling the daily deliveries that used to pile up on a doorstep.
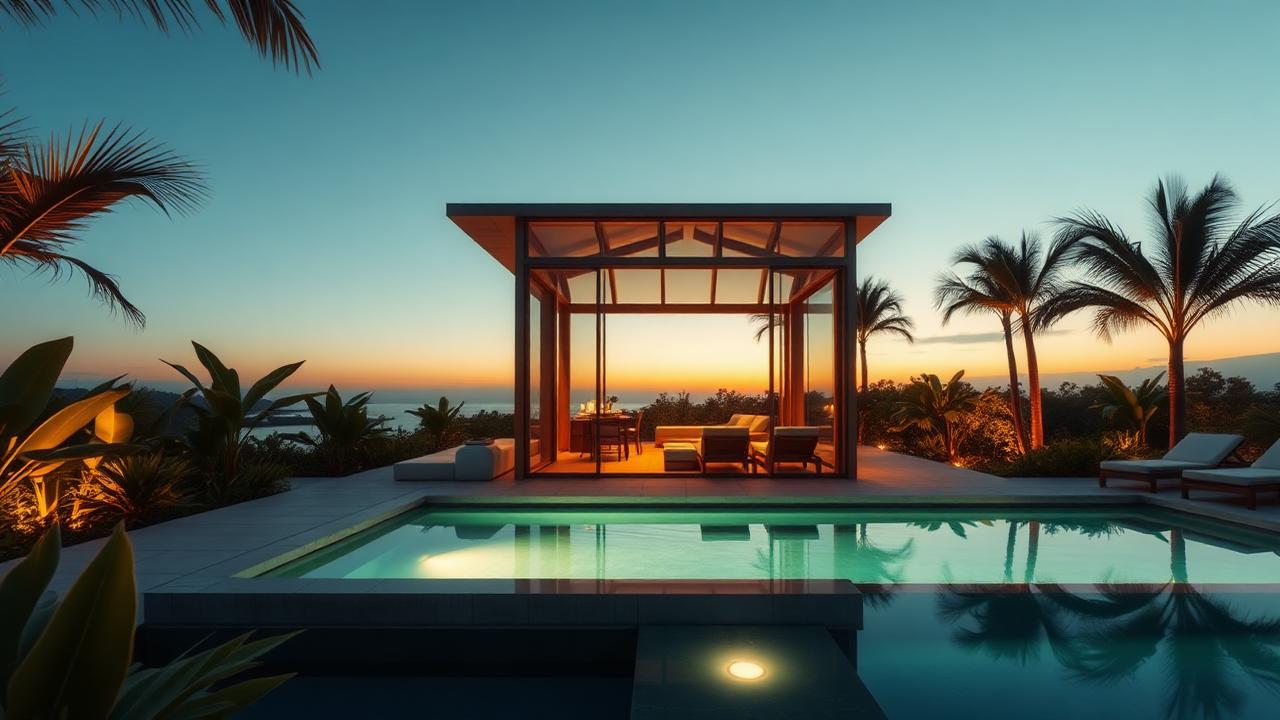
Luxury micro pavilion with plunge pool
Small does not have to mean frugal. A bronze-framed glass pavilion with a tiled plunge pool, day beds and low-level garden lighting delivers a resort in about 35 square metres. Because the walls are glass, the landscape has to be finished to the same standard as the building — the planting and the water are the rooms you actually live in. Energy performance on the luxury micro pavilion with plunge pool comes from the basics done properly — a sealed, well-insulated envelope, double glazing where the budget allows, and shading that blocks summer sun but lets winter light in — long before any solar panel gets involved. Upkeep on the luxury micro pavilion with plunge pool is deliberately low: hardy planting that copes with a missed week of watering, hard surfaces that can be hosed rather than scrubbed, and a material palette chosen so a single homeowner can manage it without a contractor on speed dial. Concealed LED strips along the eaves and steps of the luxury micro pavilion with plunge pool turn a daytime building into a completely different evening one, tracing its lines in soft light while keeping fixtures out of view during daylight hours. Cross ventilation was designed in from the outset, with openings positioned on opposite sides of the luxury micro pavilion with plunge pool so a through breeze can be pulled through on a warm evening without any mechanical cooling at all. Orientation drove most of the planning decisions on the luxury micro pavilion with plunge pool — the main glazing faces the direction that gets useful winter sun and the least harsh summer afternoon heat, with smaller openings doing the work on the more exposed side. Cross ventilation was designed in from the outset, with openings positioned on opposite sides of the luxury micro pavilion with plunge pool so a through breeze can be pulled through on a warm evening without any mechanical cooling at all. None of the finishes on the luxury micro pavilion with plunge pool need specialist care — an annual check of seals, gutters and timber oiling is enough to keep it performing, which matters for anyone who wants the lifestyle without a second job looking after it. Concealed LED strips along the eaves and steps of the luxury micro pavilion with plunge pool turn a daytime building into a completely different evening one, tracing its lines in soft light while keeping fixtures out of view during daylight hours.
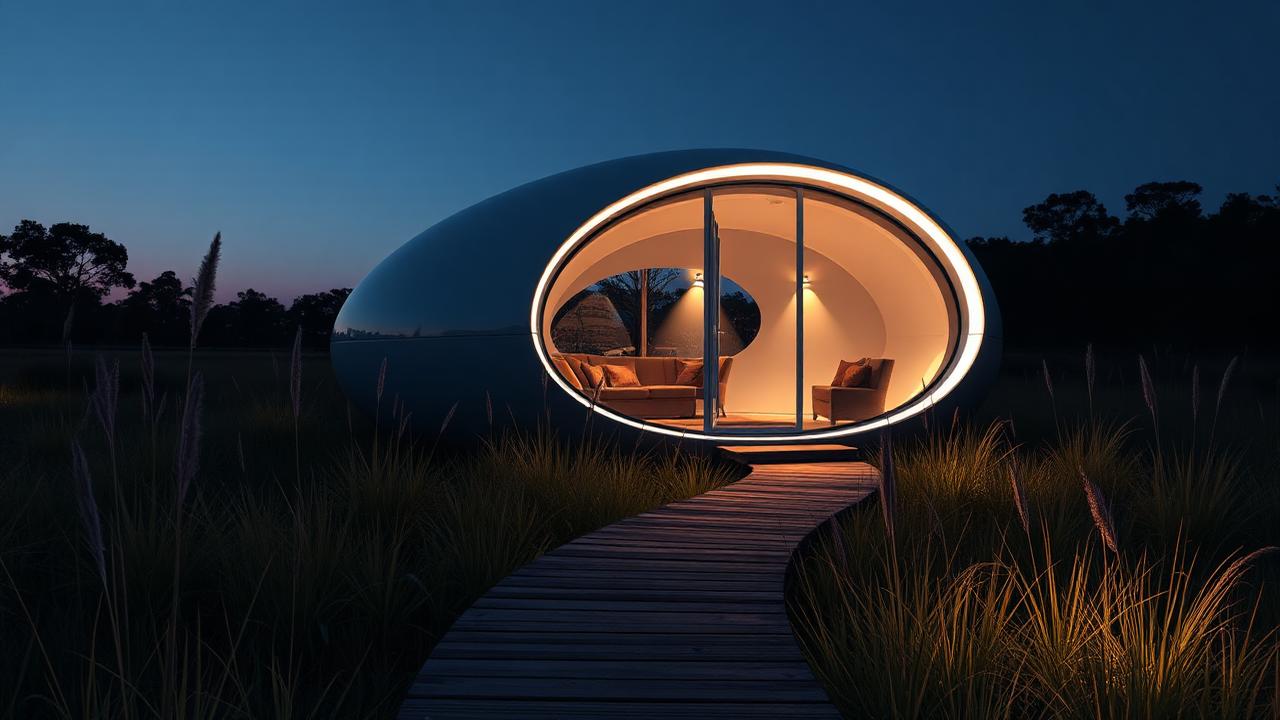
Future pod in native grassland
A curved composite shell with a panoramic window and a concealed LED ring, set on a timber walkway above native grasses. Moulded pods arrive complete, touch the ground lightly and need almost no site work, which makes them ideal on sensitive or sloping land. At night the lit rim does all the design work for you. Voice and phone control extend naturally to the future pod in native grassland, where a short scheduled routine can open shutters at sunrise, start the irrigation before the heat of the day and switch the exterior lighting on right as dusk begins. Concealed LED strips along the eaves and steps of the future pod in native grassland turn a daytime building into a completely different evening one, tracing its lines in soft light while keeping fixtures out of view during daylight hours. None of the finishes on the future pod in native grassland need specialist care — an annual check of seals, gutters and timber oiling is enough to keep it performing, which matters for anyone who wants the lifestyle without a second job looking after it. It is easy to imagine the future pod in native grassland in ten years with a discreet drone landing pad by the gate and a chilled parcel locker built into the fence line, quietly handling the daily deliveries that used to pile up on a doorstep.
A five part series
The Tiny Home Series — 100 designs across five articles
- Part 1100 Tiny Home Designs to Give You IdeasDesigns 01–20 — fixed cabins and cottages — you are reading this one
- Part 2Tiny Homes for the New GenerationsDesigns 21–40 — how younger buyers actually live
- Part 3Tiny Homes for Affordable Home BuyingDesigns 41–60 — the land, the build, the bills
- Part 4Tiny Homes — The Solution for an Expensive Homes Market?Designs 61–80 — does small housing really answer the market?
- Part 5Tiny Homes — How to Build Them, and 20 Designs for InspirationDesigns 81–100 — the build sequence, stage by stage
More chapters coming
Towable homes, off-grid homesteads, garden tiny homes and luxury micro houses
The remaining chapters are being photographed and published in batches: towable tiny homes and road-legal builds, off-grid solar and rainwater homesteads, garden and vegetable tiny homes, transformable interiors, tiny home villages and luxury micro houses with plunge pools.
If you are planning one, start with the site rather than the house: where the sun lands at breakfast, where the wind comes from, where the water goes, and where the deck can face. Every design in this feature works because the garden was drawn at the same time as the walls.
Small footprint, forward-looking future
One hundred ways to build small, and why smaller is getting smarter
A tiny home succeeds or fails on a single question: does every square metre earn its place? That discipline, once born of necessity, is now the same discipline shaping the wider future of home design. Where a large house can hide an inefficient layout or an oversized system behind sheer volume, a tiny home cannot, and that is exactly why so many of the ideas now trickling into mainstream housing — compact energy systems, integrated storage, off-grid capability — were proven first at tiny-home scale.
Across a hundred different tiny home designs the constants are the same: careful material choice, a build sequence that treats every service run as precious because there is no cavity to hide a mistake, and a growing expectation that a home this size should still plug into solar, a battery and a phone app just as confidently as a five-bedroom house.
Where tiny home design is heading
The next fifty years will not be defined by tiny homes staying niche; they will be defined by tiny homes becoming a genuine second dwelling on suburban blocks, at the back of family gardens, and on rural land where a full house is neither needed nor affordable. As councils relax rules around secondary dwellings, the tiny home shifts from a lifestyle statement to a mainstream housing tool, and its design language — light steel or timber frames, deep eaves, glazing tuned to orientation — starts appearing in granny flats and studio builds everywhere.
What is already unfolding is a maturing of the prefabrication model. A tiny home built in a factory, wired and plumbed under cover before it ever reaches site, arrives with far fewer defects than one built outdoors in variable weather. That same factory discipline, once refined at tiny-home scale, is now migrating into modular construction for larger houses.
Materials chosen for weight and conscience
Because a tiny home is often towed or craned into place, every kilogram matters, which has pushed the sector towards materials that are both light and low-impact: cross-laminated timber panels, recycled aluminium cladding, and insulation made from recycled cellulose or wool rather than heavier synthetic boards. These choices were originally about weight, but they have turned out to align neatly with lower embodied carbon, which is why larger home builders are now borrowing the same material palette.
Cladding finishes have followed a similar path, moving away from paint systems that need regular recoating towards standing-seam metal and composite boards that weather without maintenance. In a home this size, a client will notice a maintenance chore far sooner than in a large house, so tiny home design has quietly become a proving ground for finishes that last.
Building process and the case for prefabrication
A tiny home build compresses the usual construction sequence into a matter of weeks rather than months, but the order still matters: chassis or foundation first, structural frame, then services roughed in before a single internal lining goes up, because there is no second chance to open a wall later without undoing finished joinery. Builders who skip ahead to fit-out before confirming every conduit and pipe run regret it within the first year of occupation.
This compression is exactly why prefabrication suits tiny homes so well. Building the shell and rough-in services in a factory, under consistent conditions, removes weather delays and reduces the waste that comes from cutting materials on a cramped, ad hoc site. As factories refine these processes for tiny homes, the same jigs and quality checks are increasingly used for prefabricated room modules destined for full-size houses.
Energy independence in a small package
A tiny home's roof area is modest, but its energy demand is smaller still, which means a compact solar array paired with a small battery can often cover the entire household load, including a heat pump for hot water and a reverse-cycle unit for heating and cooling. This near-total energy independence is one of the tiny home movement's most practical achievements, and it has proven the case for solar-plus-battery pairing at a scale skeptics once dismissed as impossible.
Where a tiny home sits on a property with a car, an external outlet wired for EV charging is now a common addition, sized modestly but positioned so the home's solar generation can top up a vehicle during the day. It is a small detail, but it reflects the same logic driving larger home design: charging infrastructure planned in from the start costs little, while retrofitting it later means reopening finished work.
Smart control and life at the front step
Because a tiny home has so few zones to manage, smart control tends to be simple and highly effective: a single phone app that handles lighting, heating, security and the water tank level, rather than a sprawling system spread across many rooms. Owners report checking that app before they even reach for a physical switch, a habit that is becoming the default across home design generally.
Delivery infrastructure scales down just as neatly. A small step or porch area is increasingly designed with a weatherproof parcel box built into the wall, sized for a courier bag rather than a large box, and a paved landing zone beside the entry gives space for a food delivery drop or, as the service matures, a small drone parcel. In a hundred different tiny home designs, this same quiet logic repeats: build small, build smart, and build for the fifty years ahead rather than the five behind.
Explore more topics
Future Home Design Topics, Concepts and Related Reading
Our other design websites