Article No: 5 — Futuristic Gardens
Modern Futuristic Garden Concepts
Lighting, Form and Technology
LED Radiating planters, Glowing pathways, Living green walls, illuminated Pools and parametric canopies — a look at where garden design is heading and how to build it today. This feature walks through the five concepts that define the futuristic garden: dual-purpose lighting that turns geometry into a night-time composition, hydroponic living walls that green the hardest surfaces, the water-light-fire trio that makes a pool read as pure light, parametric canopies engineered as sculptural roofs, and the aerial plan view that ties the whole composition together with smart automation.
Photo feature
Five futuristic garden concepts
Large format concept photography of neon and LED lighting, vertical planting, Radiating water and sculptural shade. Each concept is explored in depth — how it is engineered, what materials make it work, and how the daylight and night-time experiences are designed as one integrated composition rather than two separate looks.
Designing the garden twice — for daylight and for dark
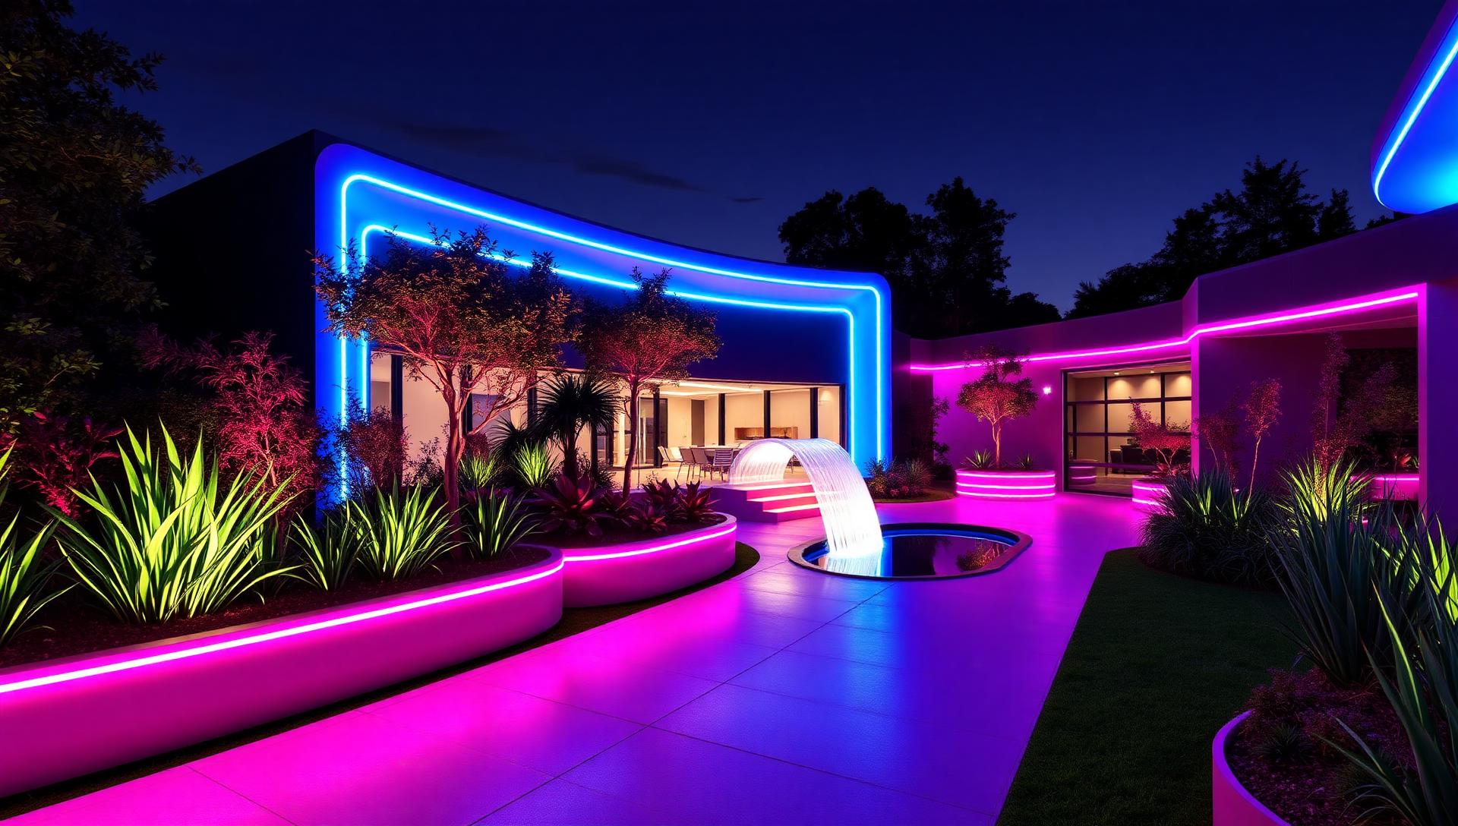
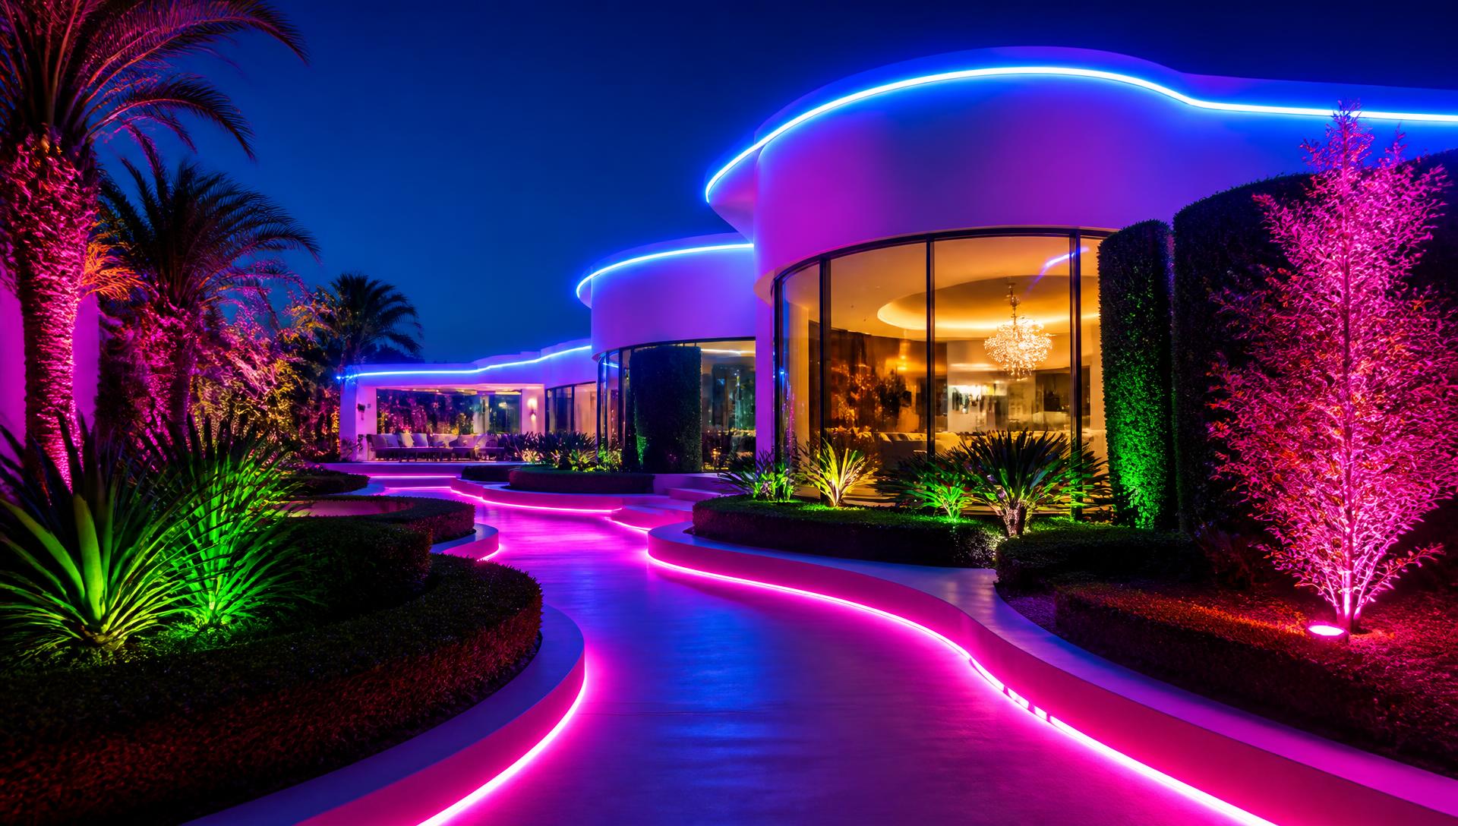
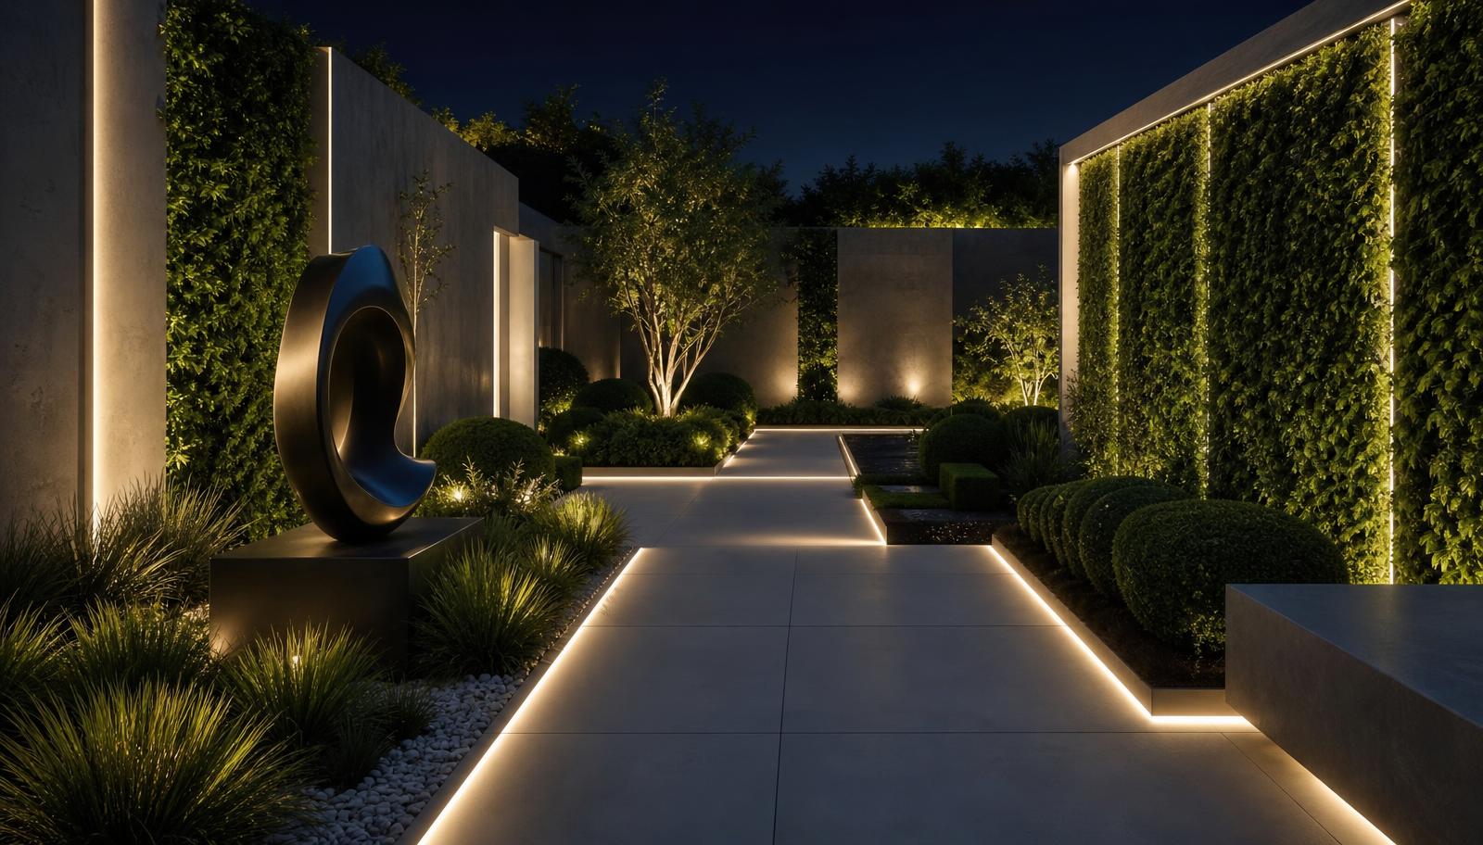
The futuristic garden is designed twice: once for daylight and once for dark. Linear LED lines set into planter edges and path margins turn simple geometry into something that glows after sunset, so the same garden delivers two completely different experiences. Start with clean shapes — the lighting only works if the lines it traces are worth tracing.
In daylight the corridor reads as crisp geometry: basalt paving, geometric hedges, sculptural planting in disciplined rows. But the same edges you barely notice at noon become the entire experience at dusk. Recessed LED strip in the planter return, downlights concealed under bench edges, and tiny point lights set into the paving itself transform a daytime path into a luminous runway. The trick is restraint — one colour temperature, one consistent intensity, and never more light than the planting needs to be appreciated. Over-light a futuristic garden and it looks like a car park; under-light it and you lose the point entirely.
Material choice does half the work. Black basalt and honed concrete give the LED something dark to glow against, which is why pale gravel or light sandstone rarely looks good with strip lighting — the contrast disappears. Hedges clipped to sharp, straight faces catch uplight cleanly and cast crisp shadow lines, while looser planting softens the edge and scatters the glow. Pair a rigid hedge line with a loose, grassy foreground and the corridor reads as both architectural and alive, day and night.
Living walls and vertical planting
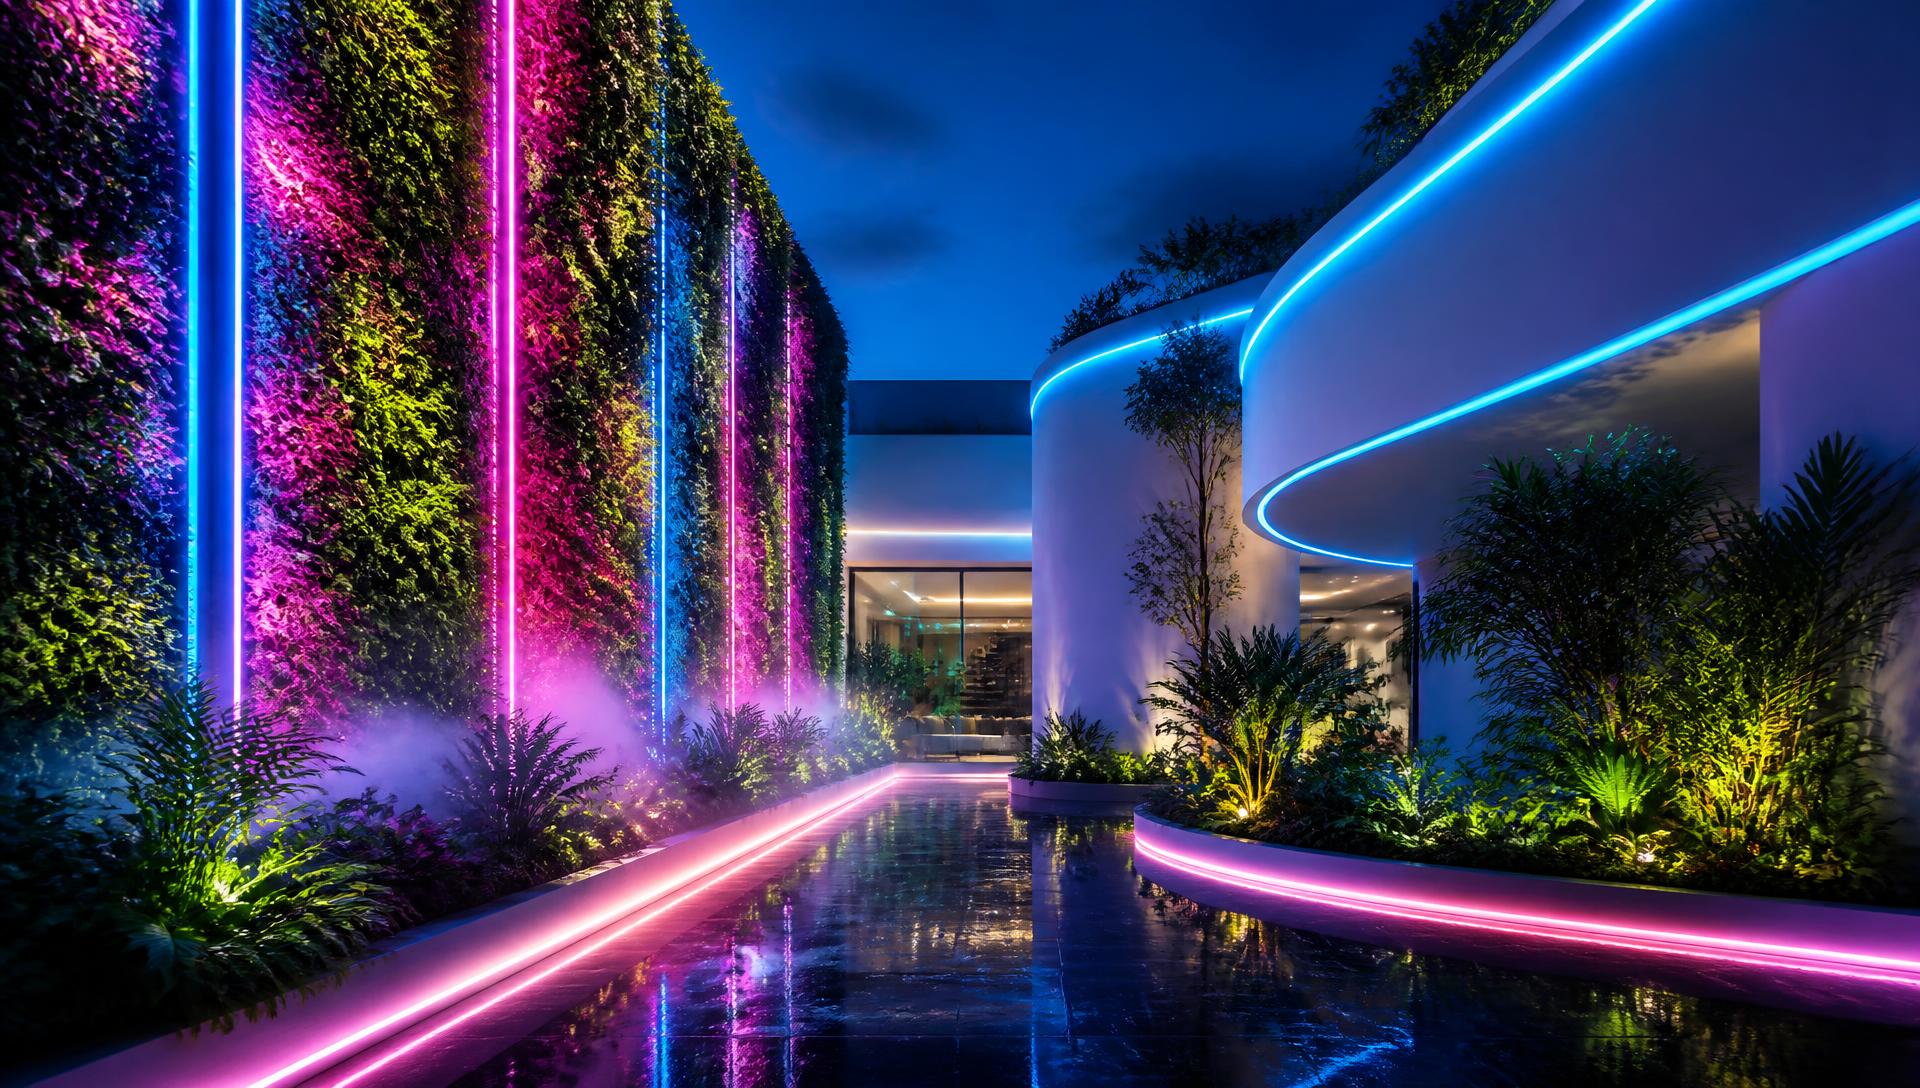
Vertical gardens solve the modern problem of small sites: when you have no floor area left, plant the walls. Modular hydroponic systems with integrated grow lighting and automatic irrigation keep a green facade dense even in shaded courtyards, and a fine mist system adds both humidity for the plants and atmosphere for you.
The technology behind a reliable living wall is more substantial than it looks. Each modular panel is fed by a drip line running behind the felt or panel substrate, timed to deliver nutrient solution several times a day, and a moisture sensor shuts the cycle down if the wall is already saturated. Full-spectrum LED grow strips, tuned to the red and blue wavelengths photosynthesis actually uses, keep growth compact and deeply coloured even in a courtyard that never sees direct sun. The result is a wall that looks impossibly lush in a space that would otherwise be bare masonry.
Species selection is what separates a living wall that thrives from one that thins out after a season. On a shaded wall, mix philodendron, pothos, ferns and peace lily for texture and year-round cover. On a sun-exposed wall, add succulents, clivia and native grasses for structure. The mist system, running briefly twice an hour in warm weather, keeps leaf surfaces hydrated and creates the drifting fog that makes a courtyard feel like a designed environment rather than a planted one. Maintain it with a quarterly trim and nutrient flush and the wall stays dense for years.
Water, light and fire as one composition
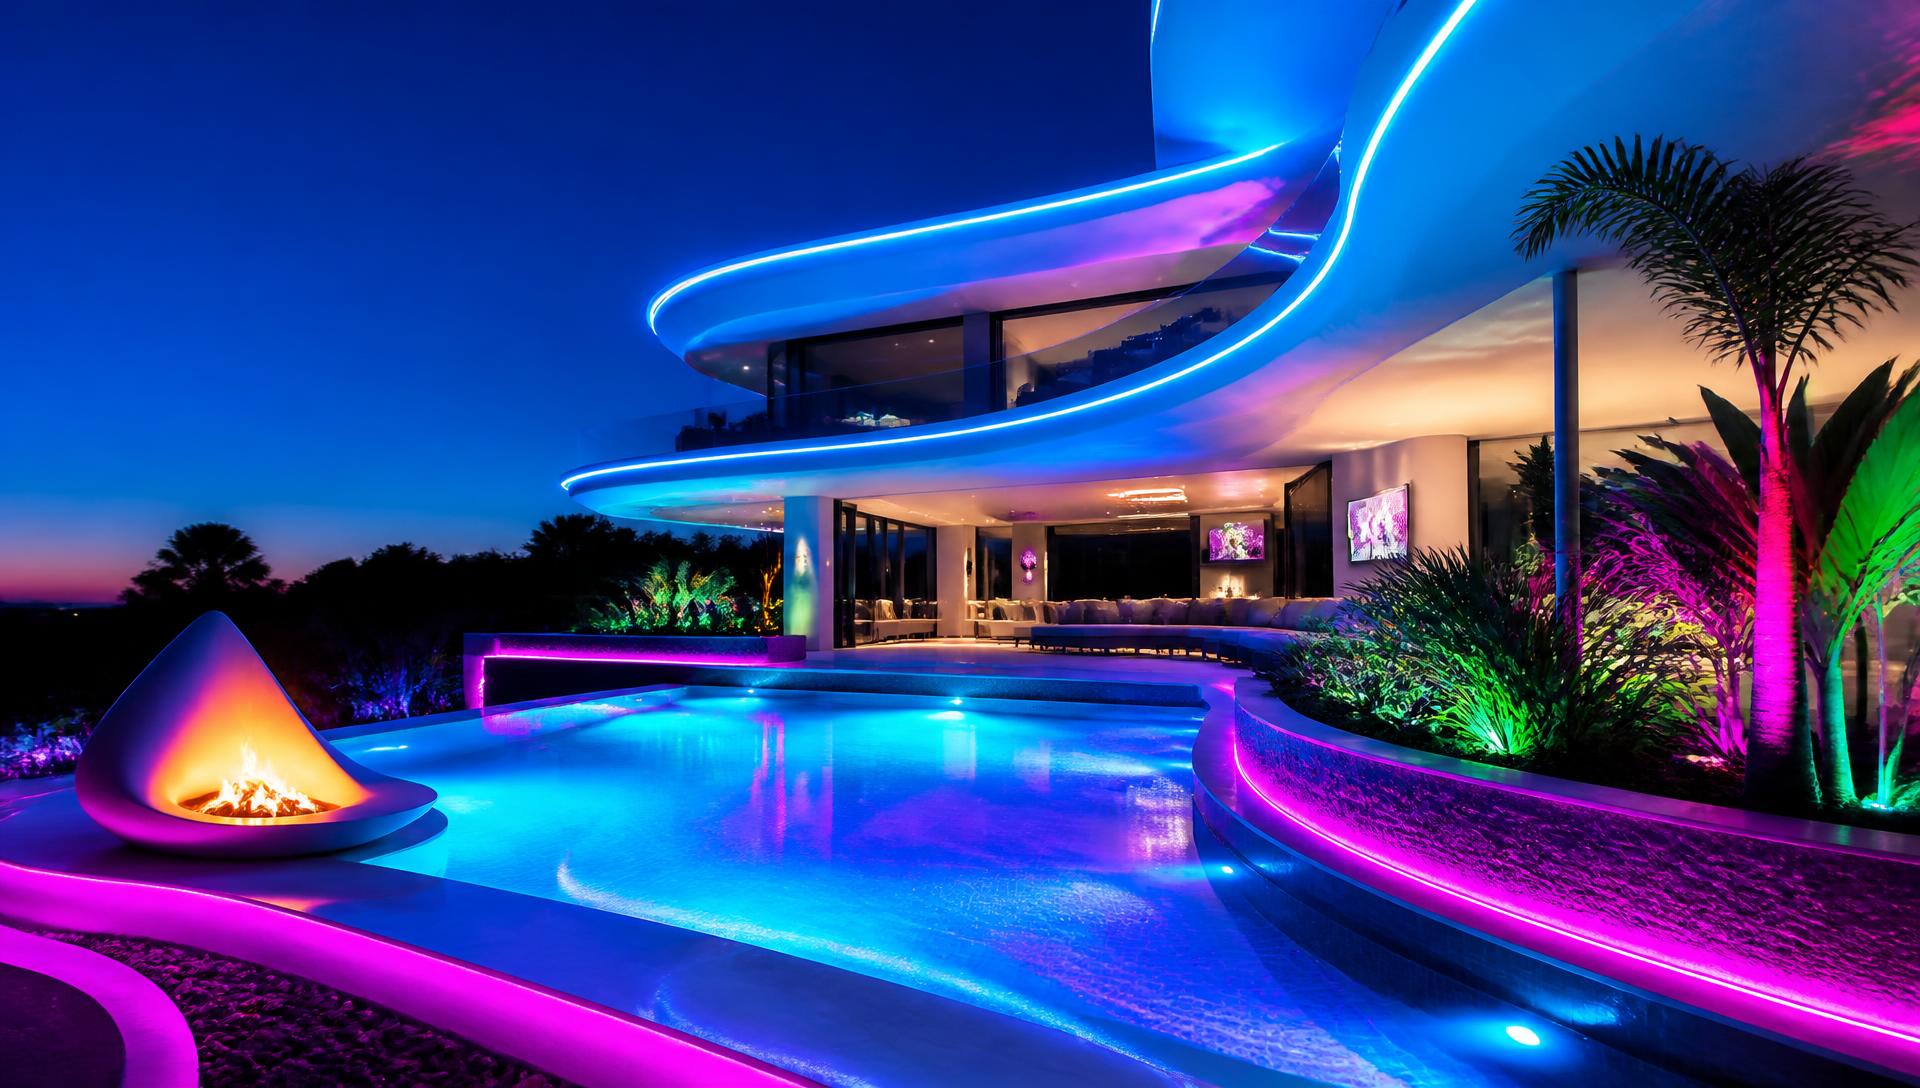
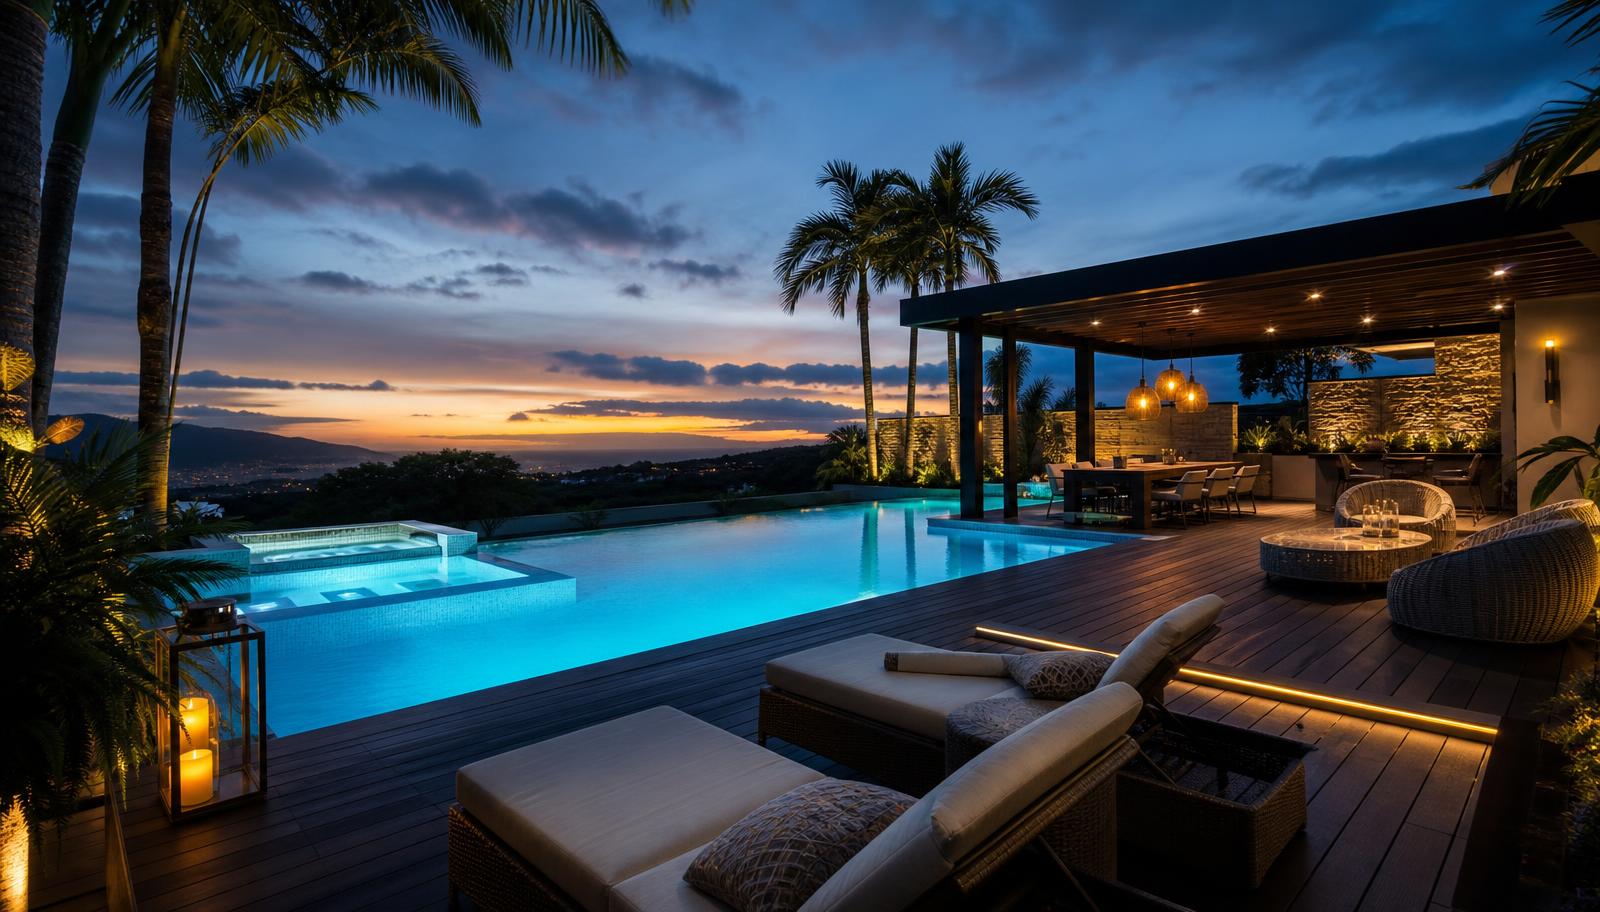
Nothing says futuristic more efficiently than lit water. Colour-changing underwater LEDs, a dark interior finish and a knife-edge overflow make the pool look like a sheet of light, and a single fire element on the axis gives the scene its contrast. Keep the surrounding paving matte and dark so the water is the only bright object.
The pool itself is engineered for the effect. A dark graphite or black-tiled interior absorbs daylight and, at night, gives the underwater LED a deep, saturated surface to illuminate — the colour reads as pure turquoise or magenta rather than the washed-out blue you get from a pale finish. A knife-edge overflow on at least one side produces a mirror plane with no visible tile line, so the water reads as a continuous glowing sheet. Recessed deck fittings, hidden skimmers and a flush overflow grate keep the surround minimal; the fewer interruptions, the more the pool looks like a single luminous object.
The fire element is the composition's anchor. A single linear burner set on the central axis — not a cluster of torches, not a fire pit off to one side — gives the scene its warm-cool contrast and its sense of order. Position it so the reflection sits dead-centre in the water. Around the pool, keep paving in matte basalt, honed concrete or dark composite decking so nothing competes with the water for brightness. Add a low, continuous bench in the same dark tone and the whole composition becomes a frame for the two light sources: cool water, warm fire, nothing else.
Parametric canopies and sculptural shade
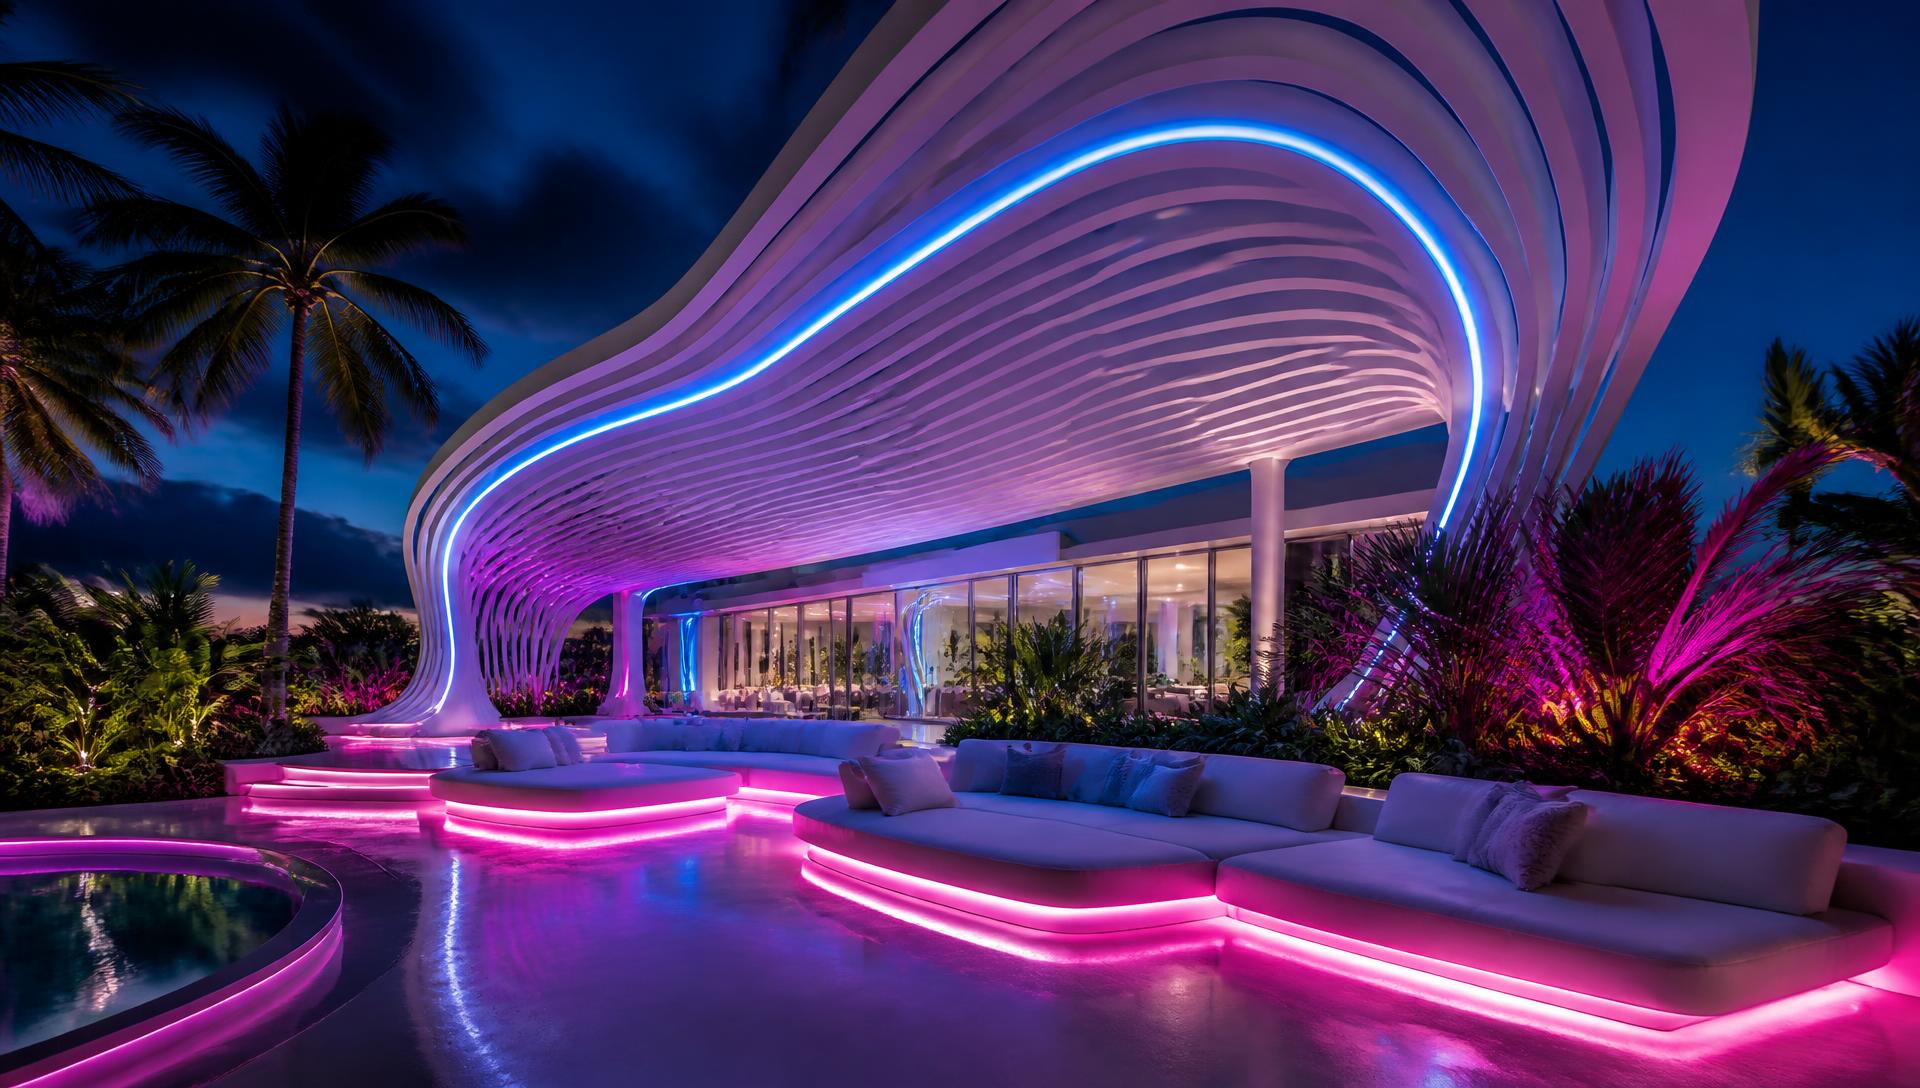
- Curved forms: CNC-cut slats and fabricated steel let shade structures curve instead of sitting square, so the canopy becomes a sculptural roof rather than a flat pergola. Parametric modelling lets each rib differ slightly, producing a flowing surface that no straight-timber frame can match.
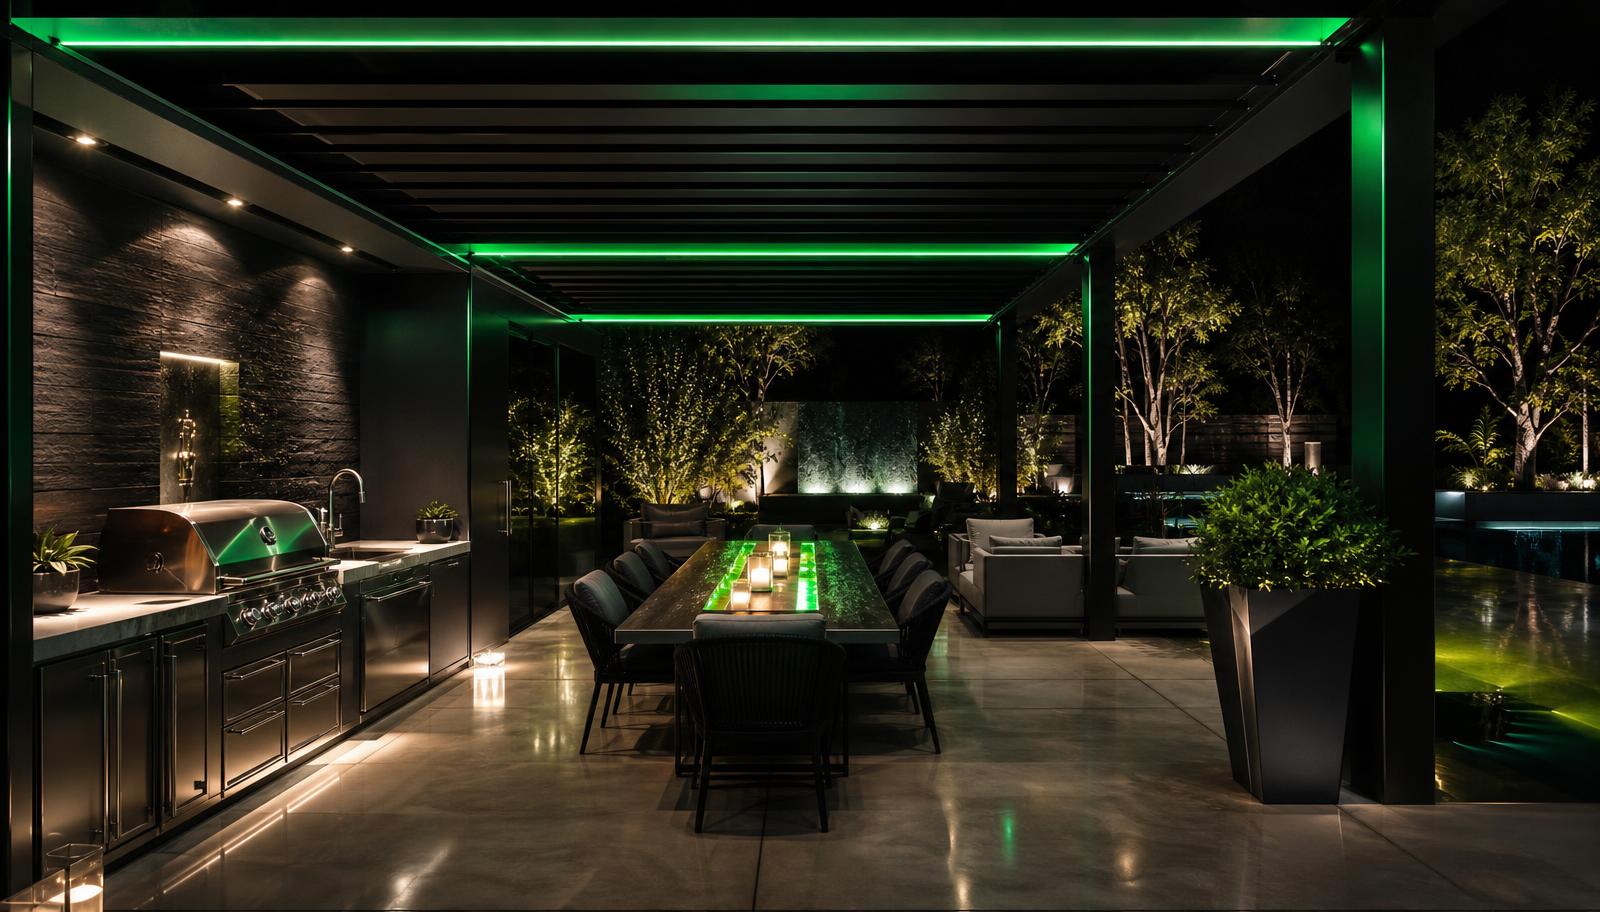
- Integrated services: lighting, speakers, heaters and misters concealed inside the structure, never bolted on. The slats themselves become the light fittings — LED strip recessed into the rib gaps washes the seating below with an even glow, and directional uplights hidden in the steel frame light the underside of the canopy so the curve reads after dark.
- Louvred roofs: motorised opening louvres give sun, shade or rain cover on demand. Linked to a weather sensor, the louvres close automatically at the first drop of rain and open again once the sky clears, and built-in gutters run the water down inside the columns so there are no visible downpipes.
- Furniture to match: low, rounded, monolithic pieces in one pale tone sit beneath the canopy so the eye reads the structure as architecture and the furniture as a single sculptural object, not a collection of mismatched outdoor settings.
The parametric canopy is where engineering becomes architecture. Because each rib is cut from a digital file, the curve can respond to its exact site — rising where it needs clearance over a dining table, dipping low over a lounge to feel intimate, fanning out at the edges to frame a view. The result is a structure that looks bespoke because it is: no two canopies need to be identical, and the cost of a custom curve is now barely more than a straight run. Finish the steel in a matte bronze or black so the structure reads as a dark frame holding a pale, glowing roof, and the canopy becomes the most photographed element of the garden.
Plan it from above
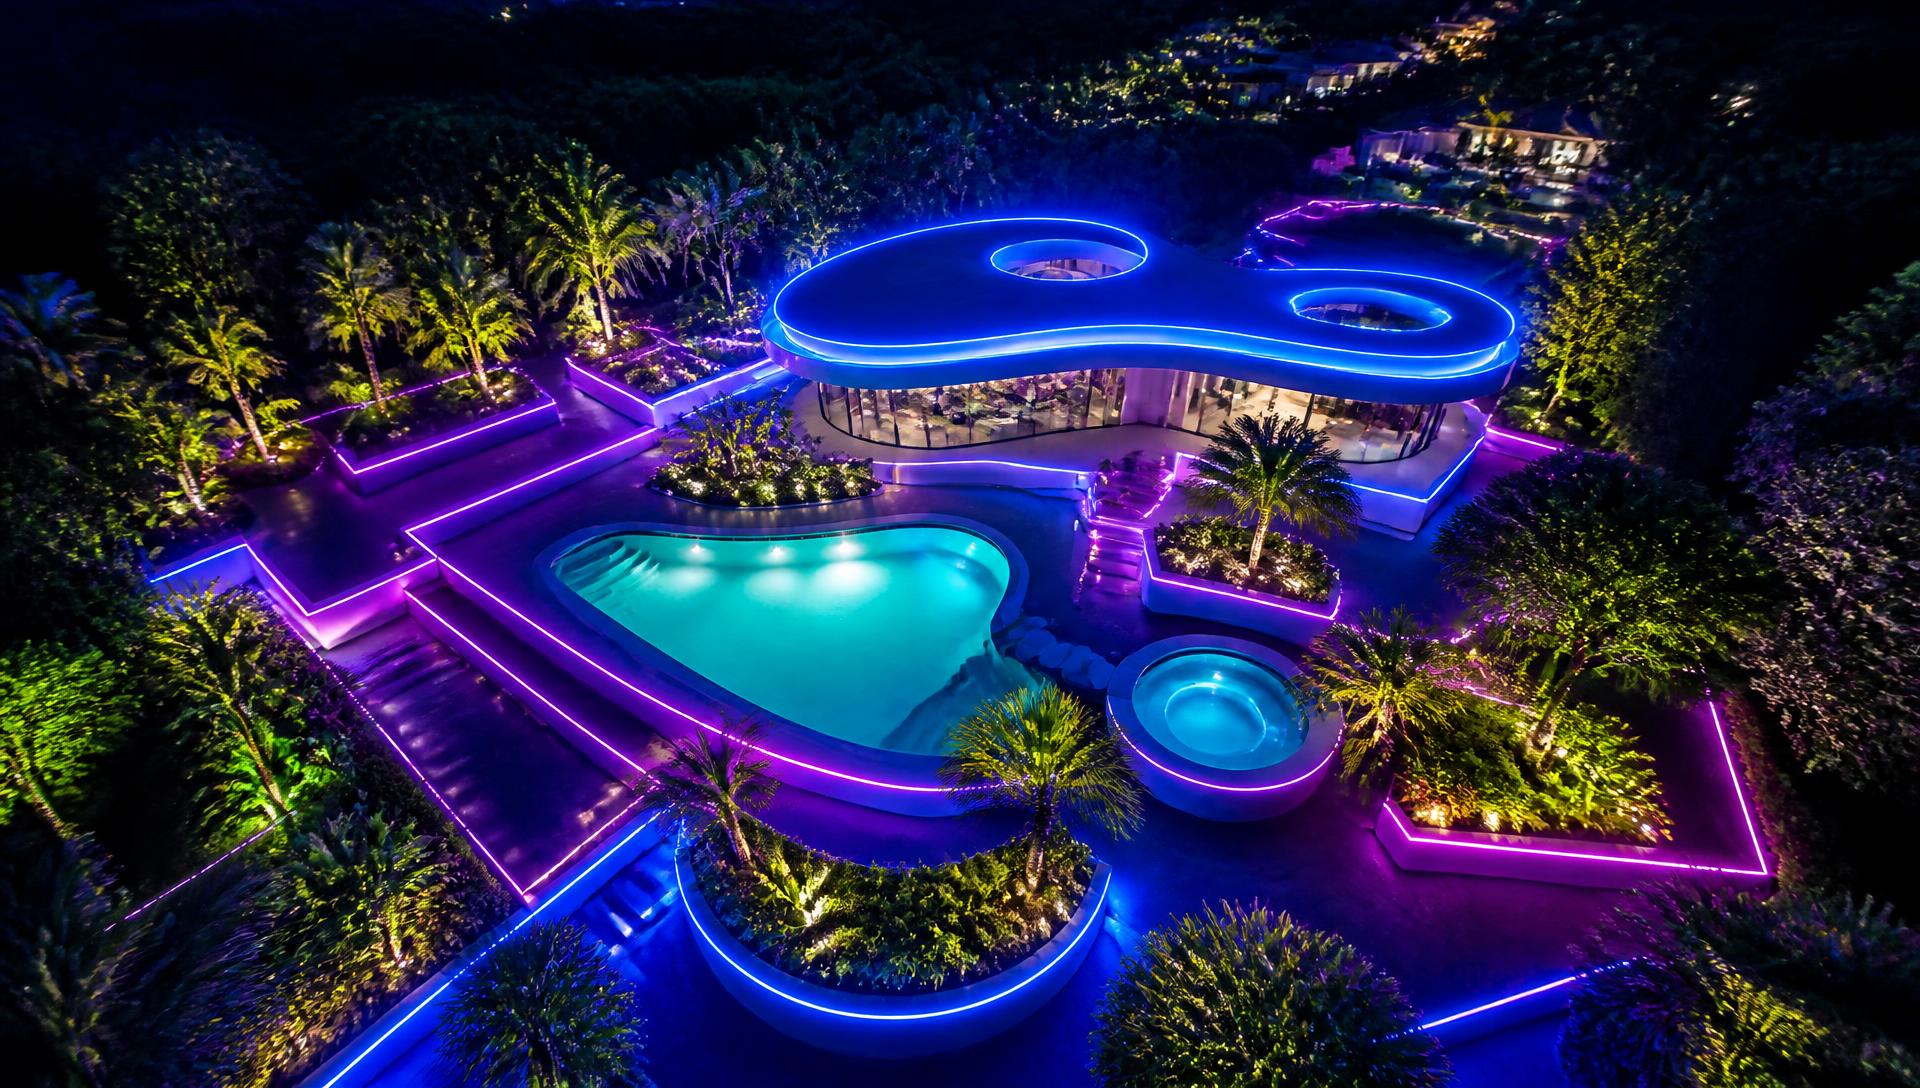
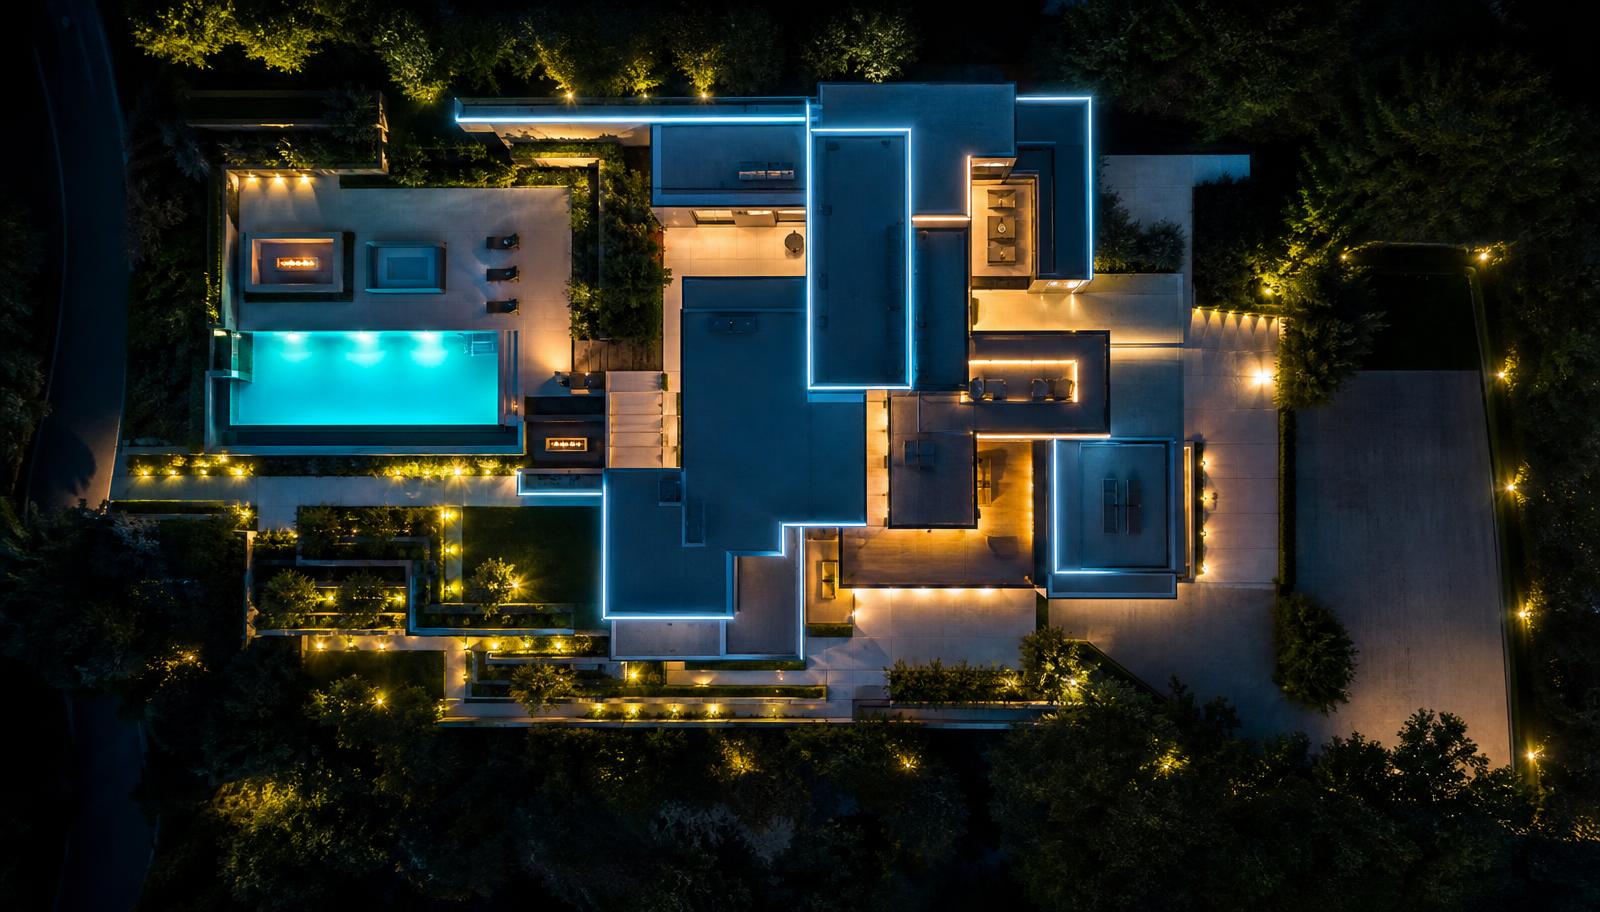
Futuristic gardens are geometric, which means the plan view matters more than in any other style. Look at your yard from above — satellite view, drone shot or a simple sketch — and resolve the shapes first: the pool rectangle, the terrace grid, the hedge lines. Add the smart irrigation, app-controlled lighting scenes and automation last, once the geometry is right.
The aerial view is not just a selling tool; it is the most honest design check you have. A garden that looks busy at ground level will often resolve into a clear, satisfying pattern from above — or reveal that the shapes are fighting each other and need simplifying. Draw the pool, the terrace, the lawn and the planting beds as pure rectangles, circles and lines on a plan first. If the plan reads well as a two-dimensional graphic, the built garden will read well at night once the LED edges light it up. The most successful futuristic gardens are the ones whose aerial night view looks like a designed circuit board — every line intentional, every shape contributing to the whole.
Once the geometry is locked, layer the technology. A smart controller runs irrigation zones, lighting scenes and water features on schedules you set from a phone: a "dinner" scene that dims the uplights and lifts the pool to turquoise, a "departure" scene that leaves only security lighting, a "storm" scene that closes the louvres and shuts the mist. The automation is invisible — the experience is of a garden that responds to how you use it without you ever touching a switch. That responsiveness, more than any single feature, is what makes a garden feel genuinely futuristic rather than merely modern.
Design collection
Future Homes
Neon LED Living
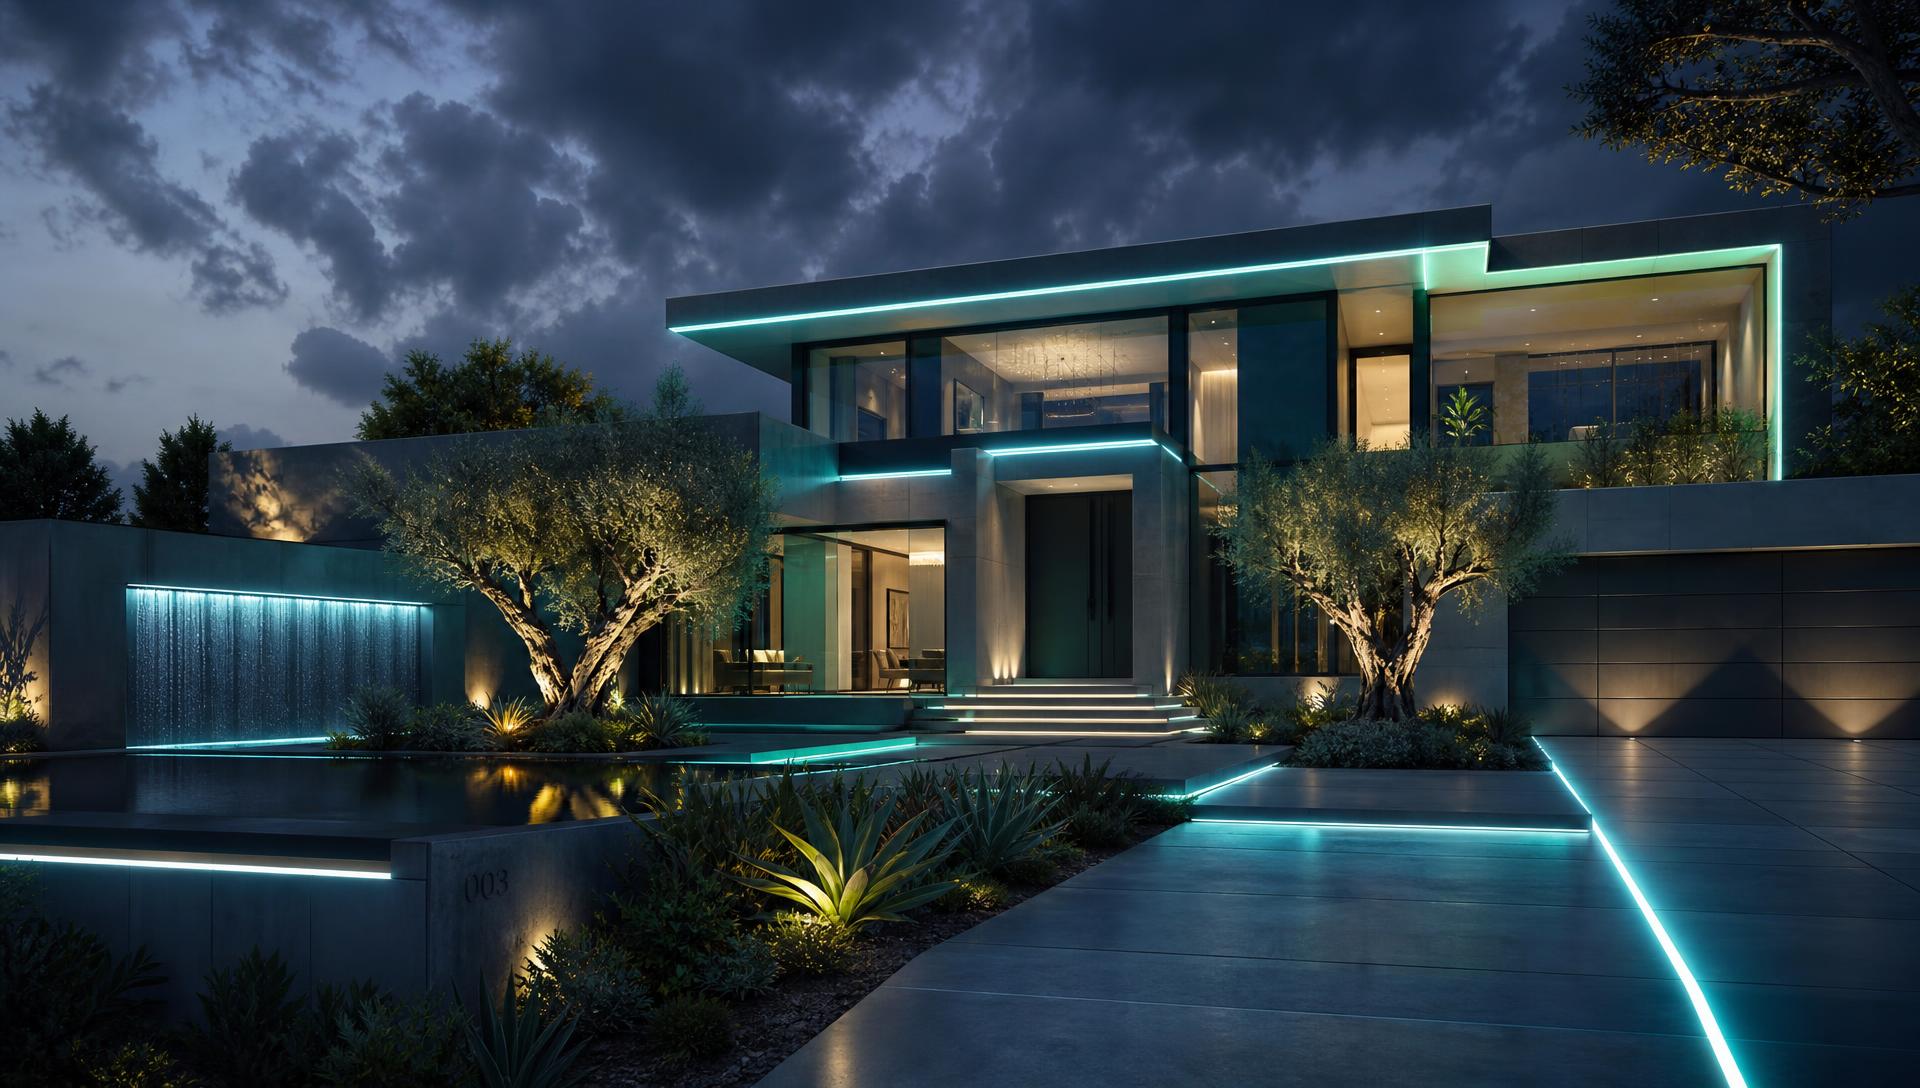
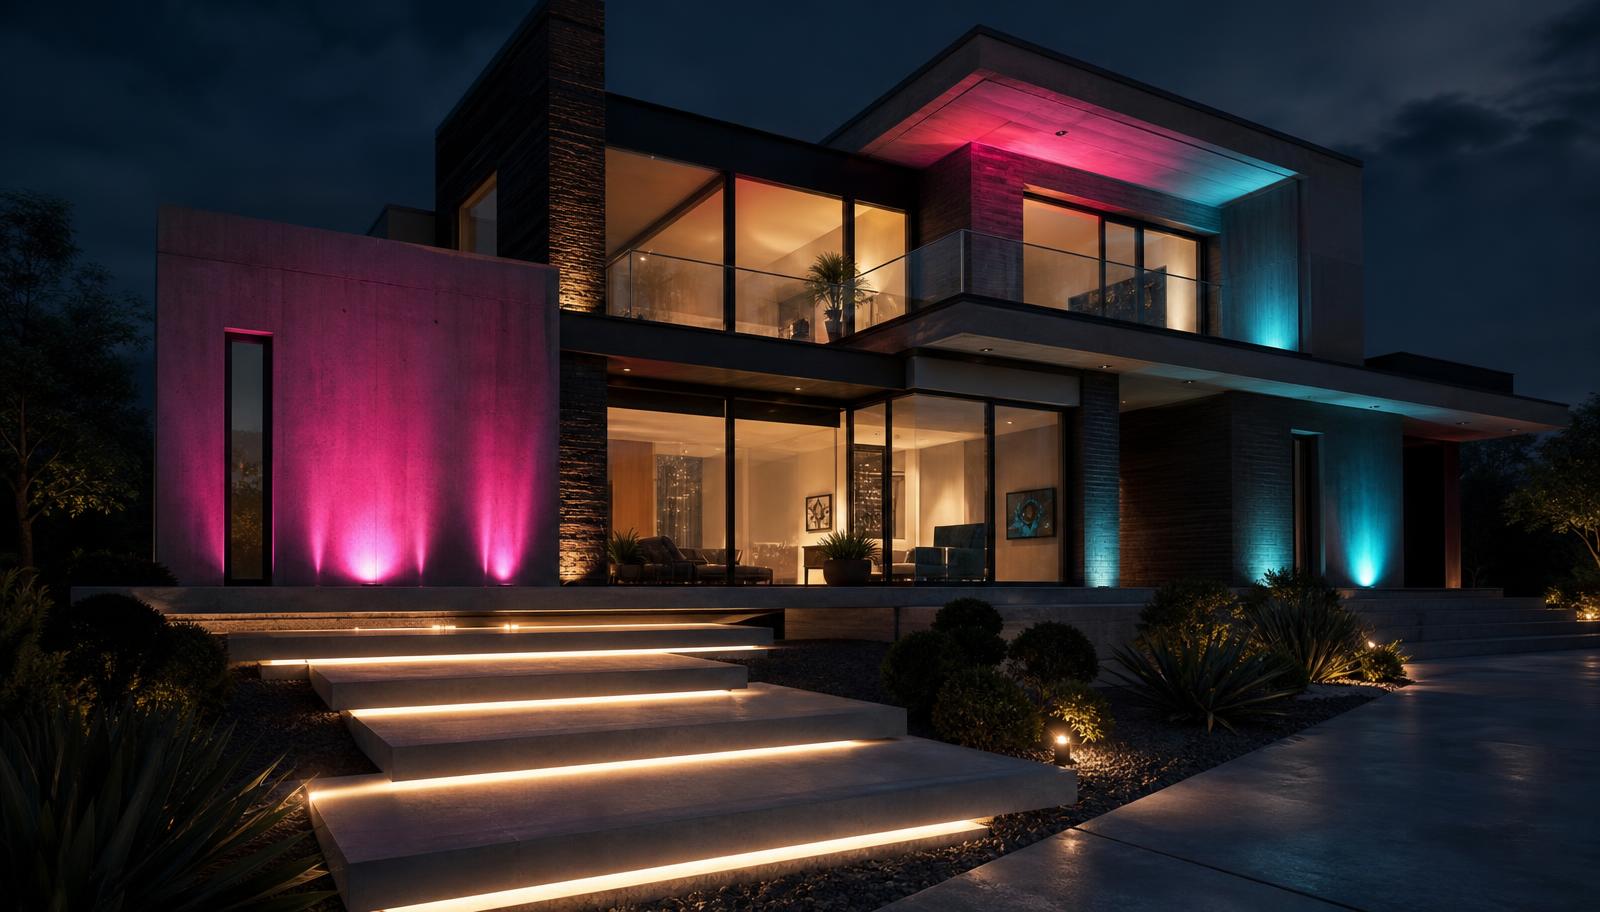
A curated gallery of futuristic home and garden designs where coloured LED lighting, clean architecture and dramatic night-time landscapes create the next generation of residential living. These concepts show how dark matte materials, integrated smart lighting, cantilevered forms and geometric planting combine into homes that look designed for the night as much as the day — the residential aesthetic of the coming decade.
Concept gallery
Futuristic designs with light
Large format visuals showing how neon and LED lighting transforms modern homes, pools, pergolas, gardens and outdoor entertaining spaces after dark. Each concept image is captioned in depth — the materials, the engineering and the lighting strategy that make the scene work — so the gallery reads as a reference for what to specify, not just a collection of inspiration shots. Use these visuals to brief a builder, a landscaper or an lighting designer on exactly the look you are after.
Explore more
Want more than six future concepts?
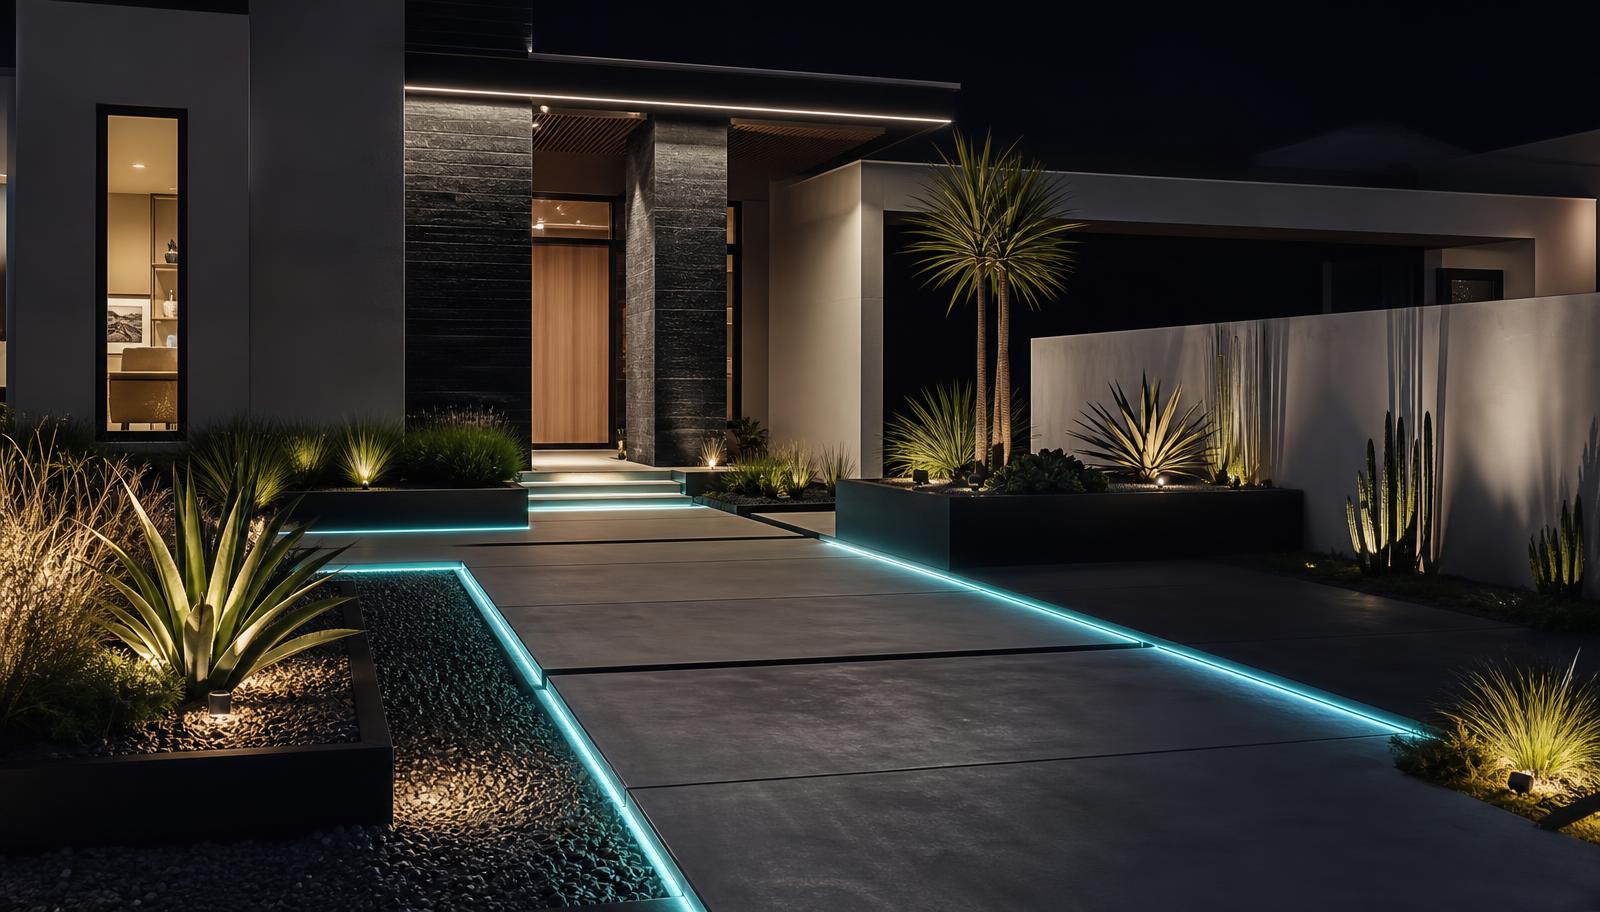
The full Dream Garden and Landscape Concepts Gallery has over 360 futuristic front yard, backyard, aerial, landscape, garden, pool, pergola and custom design visuals. Each is captioned with the design intent, the materials and the lighting approach behind it, making the gallery a working reference for planning your own future home and garden — browse by category, save the concepts that fit your site, and use the captions to brief your design team.
Beyond the gallery
How Futuristic Garden and Home Concepts Become Ordinary Practice
Every image in this gallery — the glowing planter walls, the living green facades, the lit infinity pools, the parametric canopies — represents a design move that started as a showcase idea and is now well within reach of a typical residential build. The distance between a striking concept photograph and a buildable specification has closed dramatically over the past decade, largely because the underlying components (LED strip lighting, app-based irrigation controllers, modular hydroponic wall systems, CNC-fabricated shade structures) have moved from custom fabrication into off-the-shelf product categories.
This matters because it changes how homeowners should read a gallery like this one. These are not fantasy renders to admire and forget; they are a library of techniques that can be specified individually, mixed to suit a budget, and built by a competent landscaper or builder using products that are already stocked by mainstream suppliers.
The Trajectory: From Feature Lighting to Whole-Site Systems
The first wave of futuristic garden lighting, visible in older projects, was essentially feature lighting: a few spotlights and some rope light around a pool edge. What the images in this collection show is the next stage, where lighting is designed as a continuous system across the whole property — planter rims, path margins, canopy structures and water are all lit from a single low-voltage network and controlled as unified scenes rather than as separate fittings switched individually.
The trajectory from here continues in the same direction: expect lighting, irrigation, shading and security sensors to increasingly share a single low-voltage backbone and a single control app, reducing the amount of separate wiring and separate apps a household has to manage. Manufacturers are already consolidating garden technology into unified ecosystems for exactly this reason.
Material Choices That Hold Up Outdoors Long Term
A lit garden lives outdoors permanently, so material selection has to account for UV exposure, moisture and, in the case of the vertical planting shown here, ongoing biological load. Anodised aluminium and marine-grade stainless fittings are the baseline for anything carrying an LED strip outdoors, since ordinary painted steel corrodes at the fixing points within a few seasons. For the living walls, a hydroponic panel system with an integrated drainage layer and UV-stable planting trays keeps root zones from waterlogging and protects the wall structure behind the greenery.
Paving and hardscape choices are shifting the same way, with permeable, recycled-aggregate paving increasingly specified instead of solid poured concrete slabs, both to manage stormwater on site and to reduce the embodied carbon of the hard landscaping — a consideration that is becoming a standard question in council approvals for new residential landscaping in many areas.
Building the Garden: Sequence, Services and Prefabricated Structure
The parametric canopies and sculptural shade structures shown in this gallery are almost always fabricated off site as complete or near-complete assemblies, since curved slat work and complex steel geometry is far more accurate and economical to produce in a factory jig than to build in place. The realistic sequence on a real project is to finish all the underground services first — conduit for lighting and irrigation, drainage, any structural footings — before the canopy or pergola structure arrives on a truck ready to be lifted into position and connected.
This ordering matters for anyone actually planning a project from this gallery: get an electrician and irrigation designer involved at the very start, while the plan is still just marked-out lines on the ground, rather than after paving and planting are finished. Retrofitting conduit under an established garden is one of the most expensive mistakes in residential landscaping.
Energy, Water and the Systems Running Quietly Behind the Glow
None of the lighting or water features shown here are heavy energy consumers individually — modern LED strip and pump technology draws a fraction of what older halogen and incandescent garden lighting once did — but a whole-property system adds up, and the better projects now size a dedicated solar array and small battery specifically to cover garden lighting, pumps and irrigation controllers overnight. This is a modest, achievable target compared to powering an entire house, and it means a garden this elaborate can run largely off its own generation.
Smart irrigation controllers that check local weather data before watering, and app-based scene control for the lighting, round out the system so the garden essentially runs itself day to day, with the owner only stepping in to choose a mood for a particular evening rather than to operate individual switches.
Planning for How Goods Arrive at a Home Like This
A front garden built around a lit geometric path and sculptural planting still has to accommodate the everyday business of deliveries, and the better designs now plan for this from the outset rather than leaving a courier to trample garden beds. A small hard-paved landing area near the gate, wide enough for a parcel drone or a food delivery drop, keeps that traffic away from the lit pathway and pool areas that are the actual purpose of the design. A lockable parcel hatch set into the boundary wall or gate pillar, wired into the same low-voltage lighting circuit so it is visible at night, is a simple addition that protects both the parcels and the garden from casual foot traffic.
As more households receive regular small deliveries by drone or automated courier, this kind of dedicated drop zone will likely become as standard a feature of front garden design as the letterbox has been for the past century, and it is far easier to include from the first plan than to add later.
Explore more topics
Future Home Design Topics, Concepts and Related Reading
Our other design websites