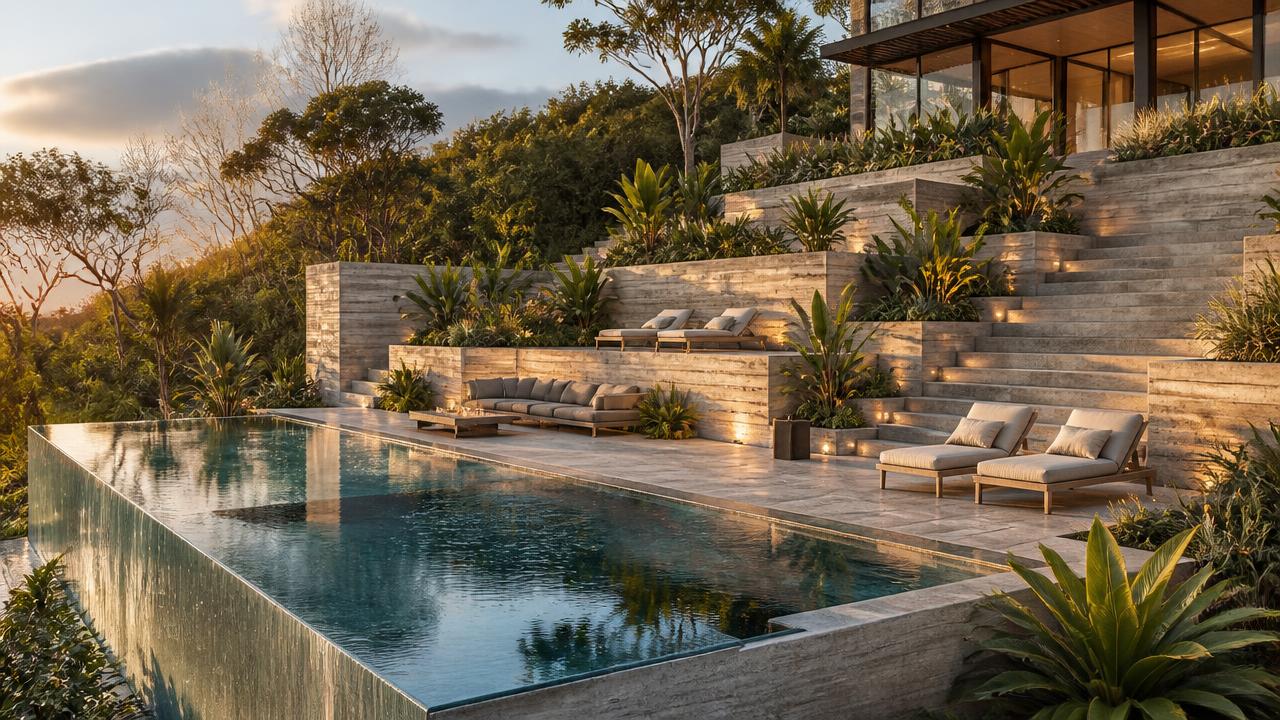
Tropical resort backyard with infinity swimming pool and modern outdoor furniture at golden hour. Images Created by www.future-home.shop

Design guide

See Your House and Garden
Design Before you build

Landscaping is the permanent part of a yard — levels, drainage, retaining, paving, steps and lighting. Plants can be replaced in a weekend; a badly placed retaining wall is there for thirty years.

Cinematic landscape showcase

Four stunning landscape designs in full width

Our four most striking hardscape driven sites, presented full bleed so you can read every wall, step, surface and light. Use the viewpoint buttons on each banner to switch between the aerial plan, the ground level approach, the view back toward the house and both side boundaries.

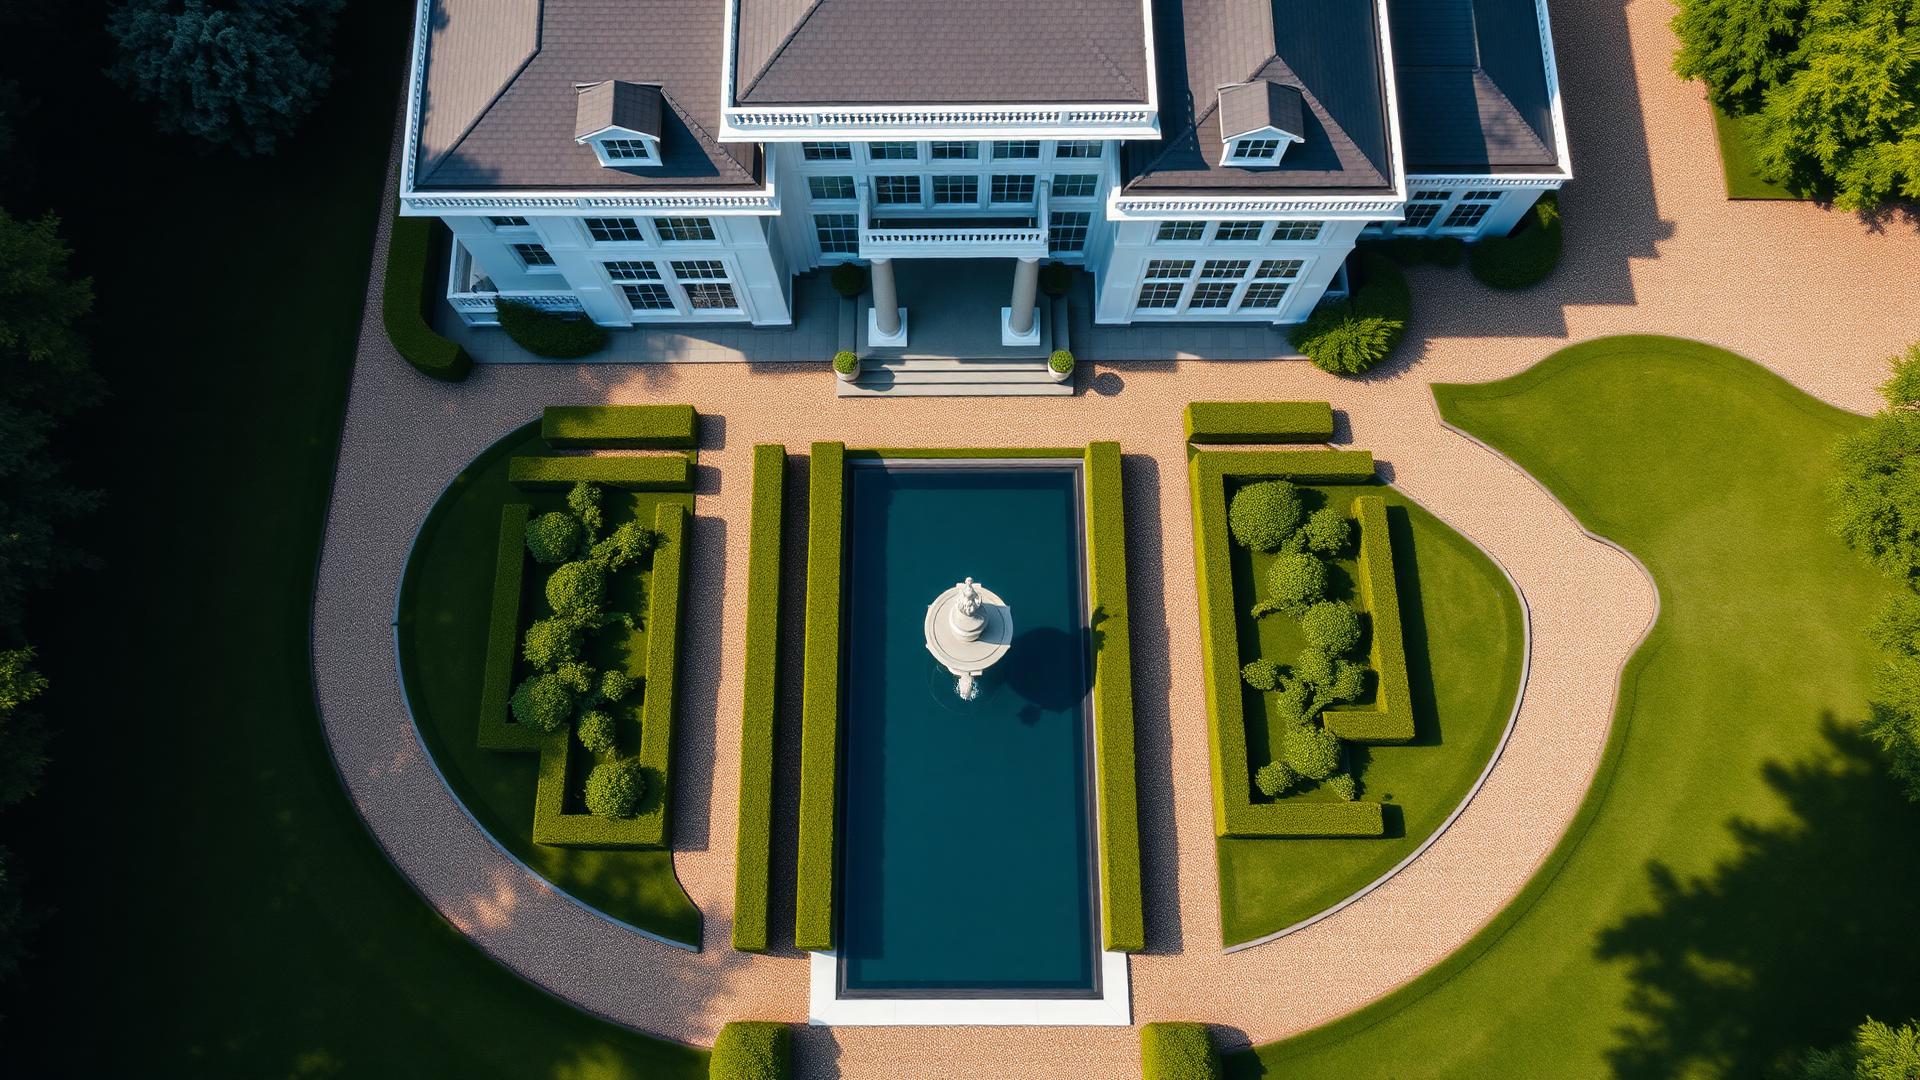
Modern Formal Estate backyard design Top / Drone View A grand two-storey residence arranged around a classical central axis symmetrical. Images Created by www.future-home.shop
Featured 01 · Backyard

TWO STOREY ESTATE WITH MANICURED GARDENS

Modern Formal Estate

A grand two-storey residence arranged around a classical central axis — symmetrical parterre gardens, a sculptural fountain and a long reflective pool lead the eye to the house. A covered outdoor pavilion with BBQ and wood fired pizza oven sits beside the lawn for entertaining without interrupting the formal garden geometry.

  • Manicured parterre gardens
  • Grand central fountain
  • Reflective formal pool
  • Outdoor kitchen pavilion
  • $420k – $780k
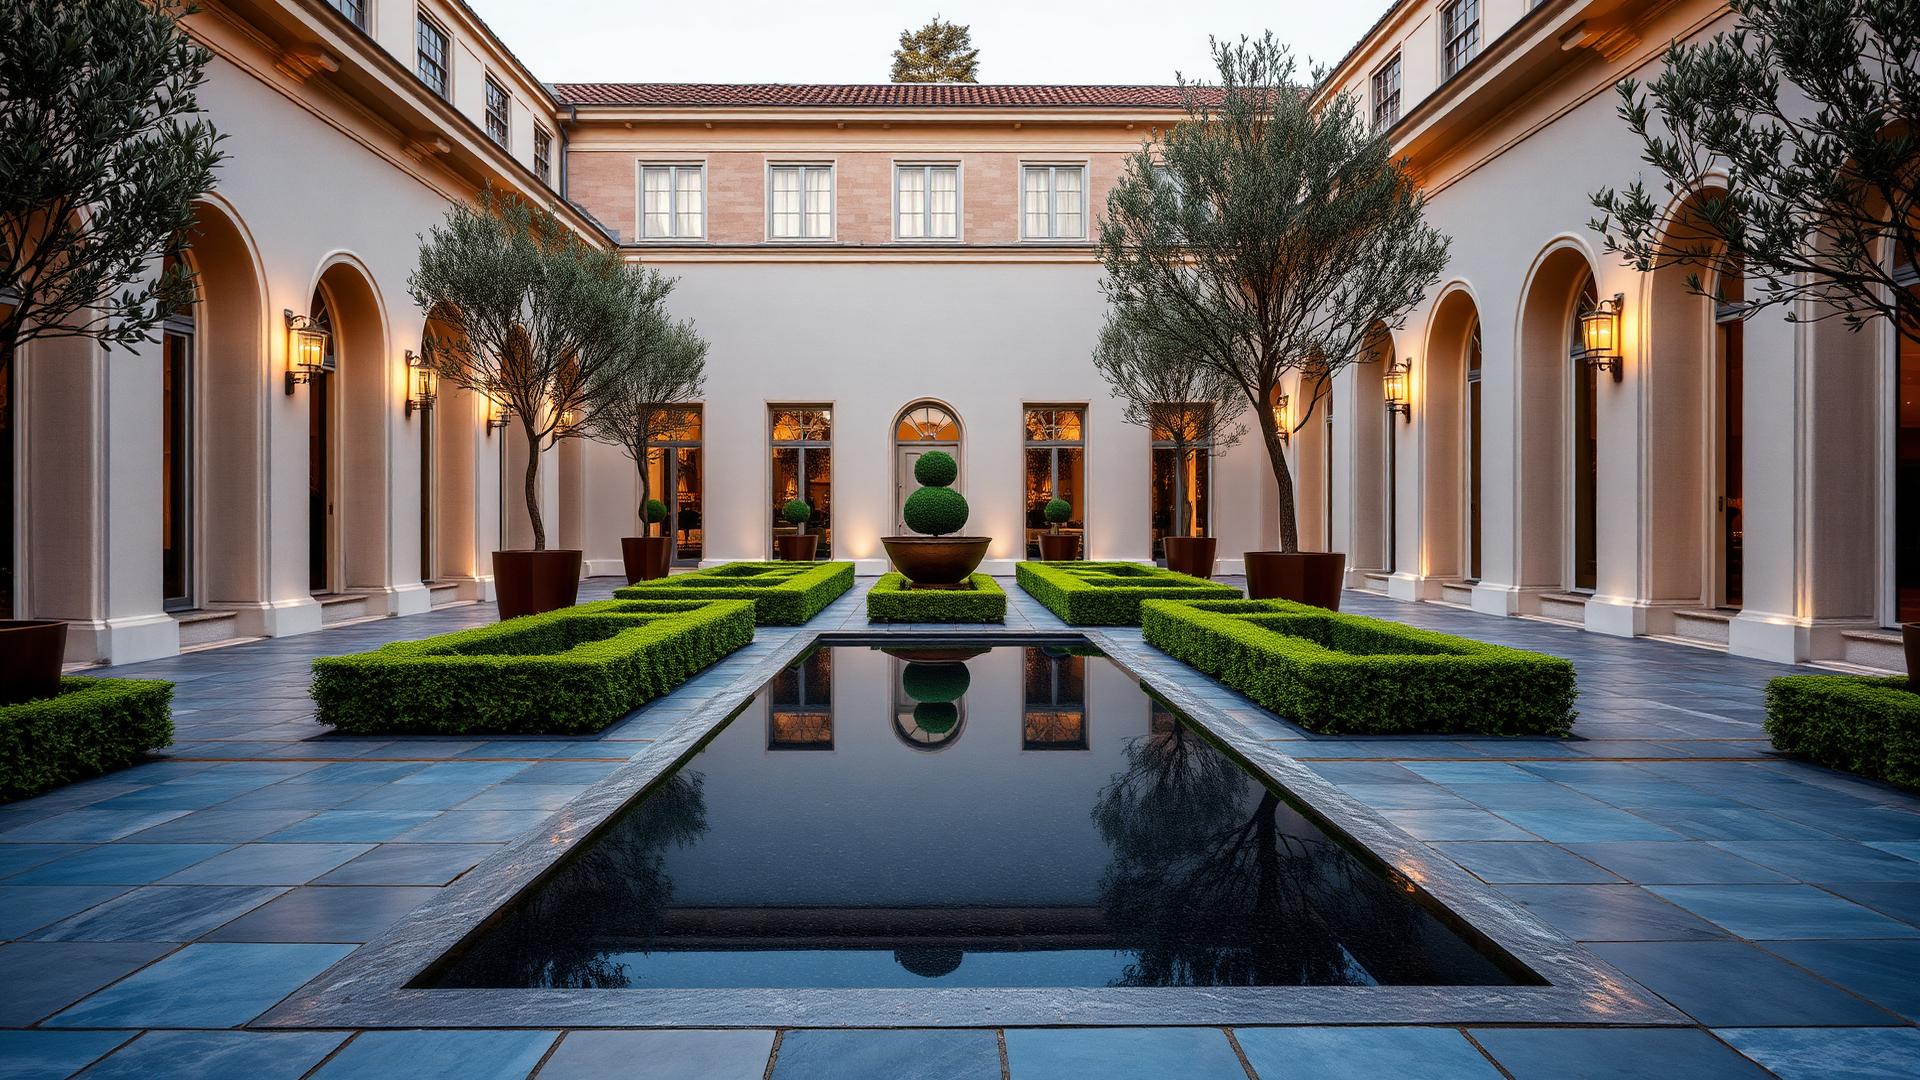
Bluestone Courtyard Formal backyard design Forward Looking A sawn bluestone paving grid holding clipped hedge parterres, a black granite reflection. Images Created by www.future-home.shop
Featured 02 · Backyard

GEOMETRIC COURTYARD HARDSCAPE

Bluestone Courtyard Formal

A sawn bluestone paving grid holding clipped hedge parterres, a black granite reflection pool on axis with the door and corten planters of sculptural olive trees. Proof that a flat site becomes architecture through surface, edge and level alone.

  • Sawn bluestone grid
  • Granite reflection pool
  • Hedge parterres
  • Corten planters
  • $95k – $180k
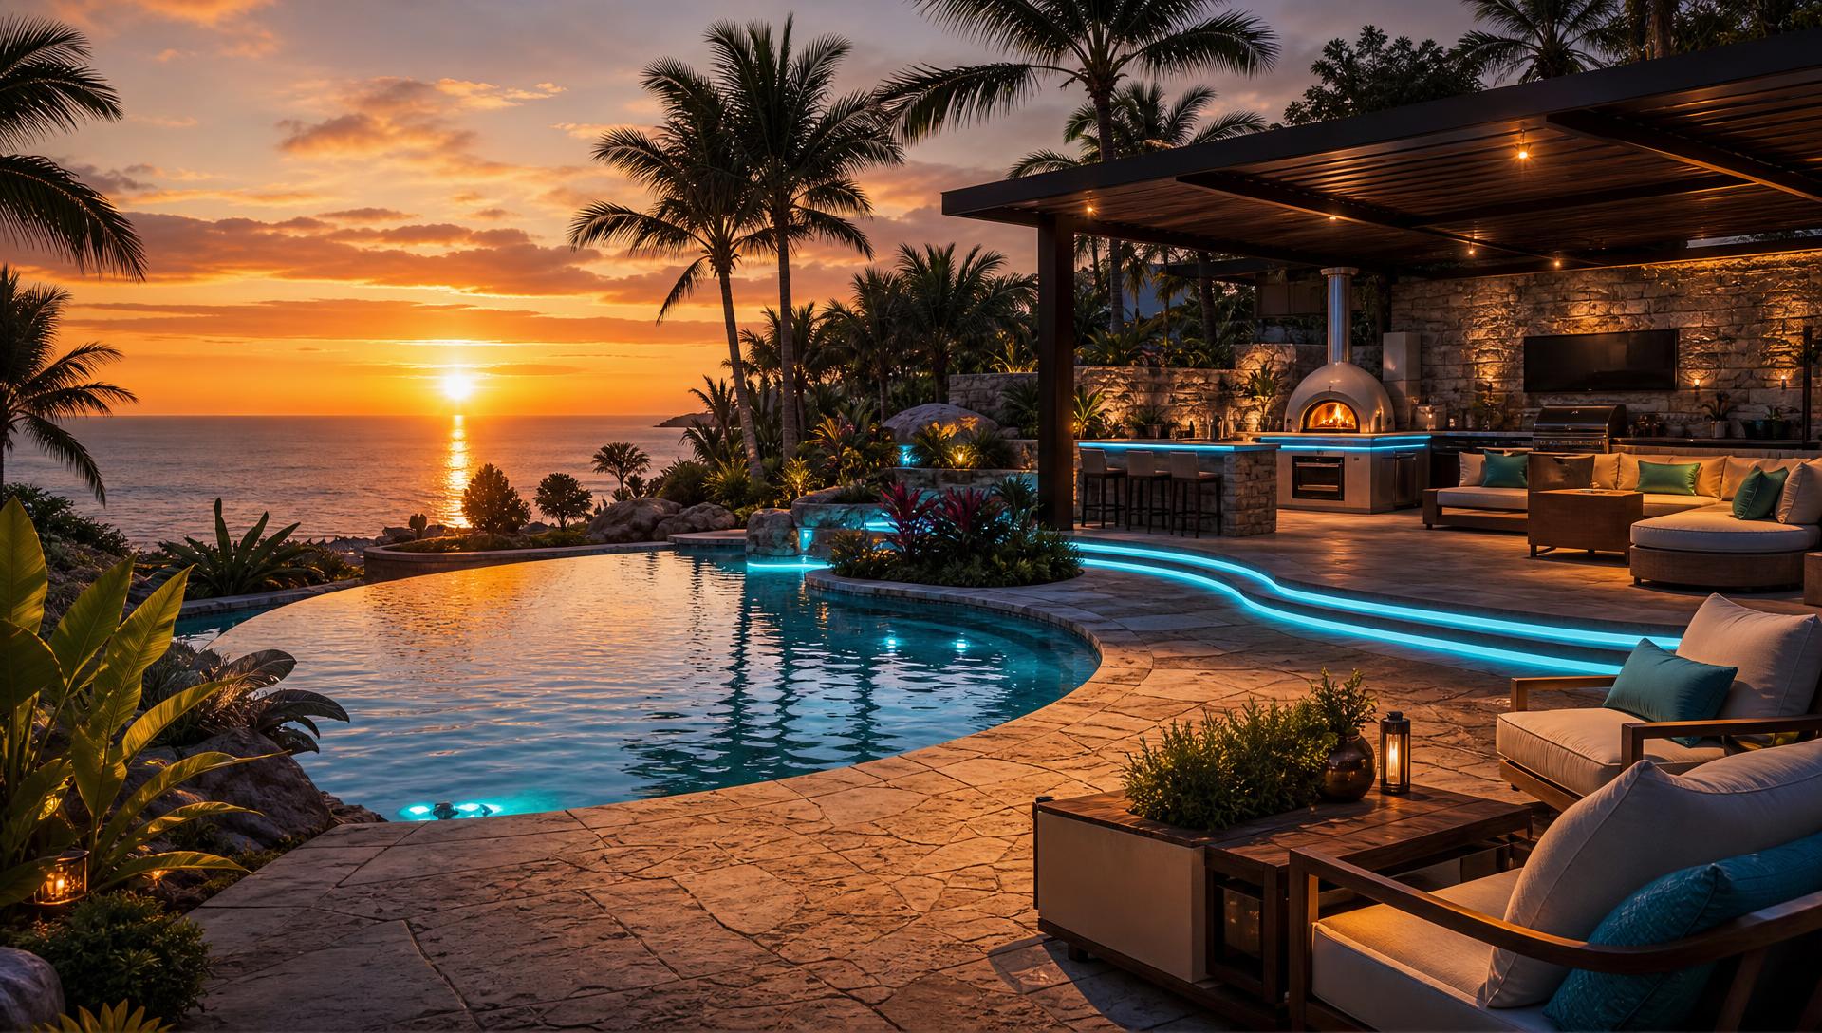
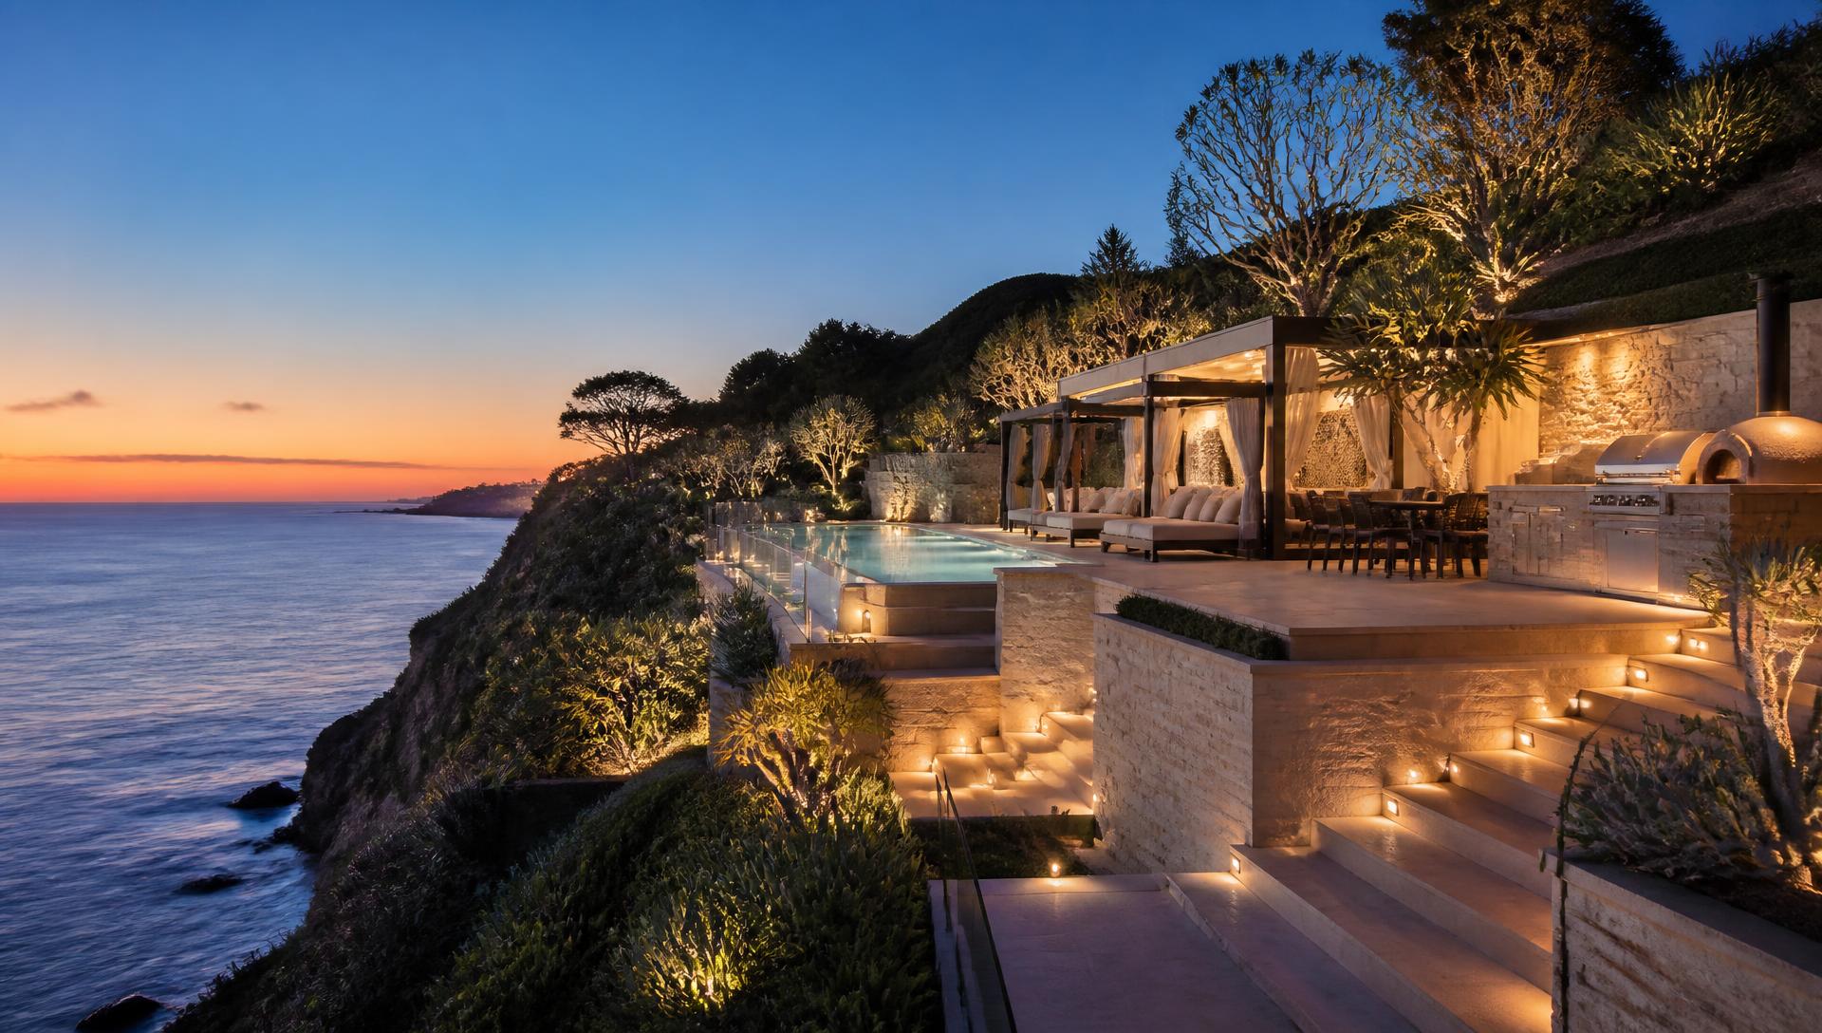
Clifftop Travertine Resort backyard design Left Side Property View Bleached travertine terraces step down a headland to a glass edge. Images Created by www.future-home.shop
Featured 03 · Backyard

OPULENT COASTAL POOL TERRACES

Clifftop Travertine Resort

Bleached travertine terraces step down a headland to a glass edge infinity pool that reads straight into the ocean, flanked by cabana day beds, designer loungers, flowering coastal gardens, a sunken fire lounge and a stone outdoor kitchen with BBQ and wood fired pizza oven. Every angle of the same site, from above and from the edge.

  • Glass-edge infinity pool
  • Cabana day beds
  • Sunken fire lounge
  • BBQ and pizza oven kitchen
  • $450k – $900k
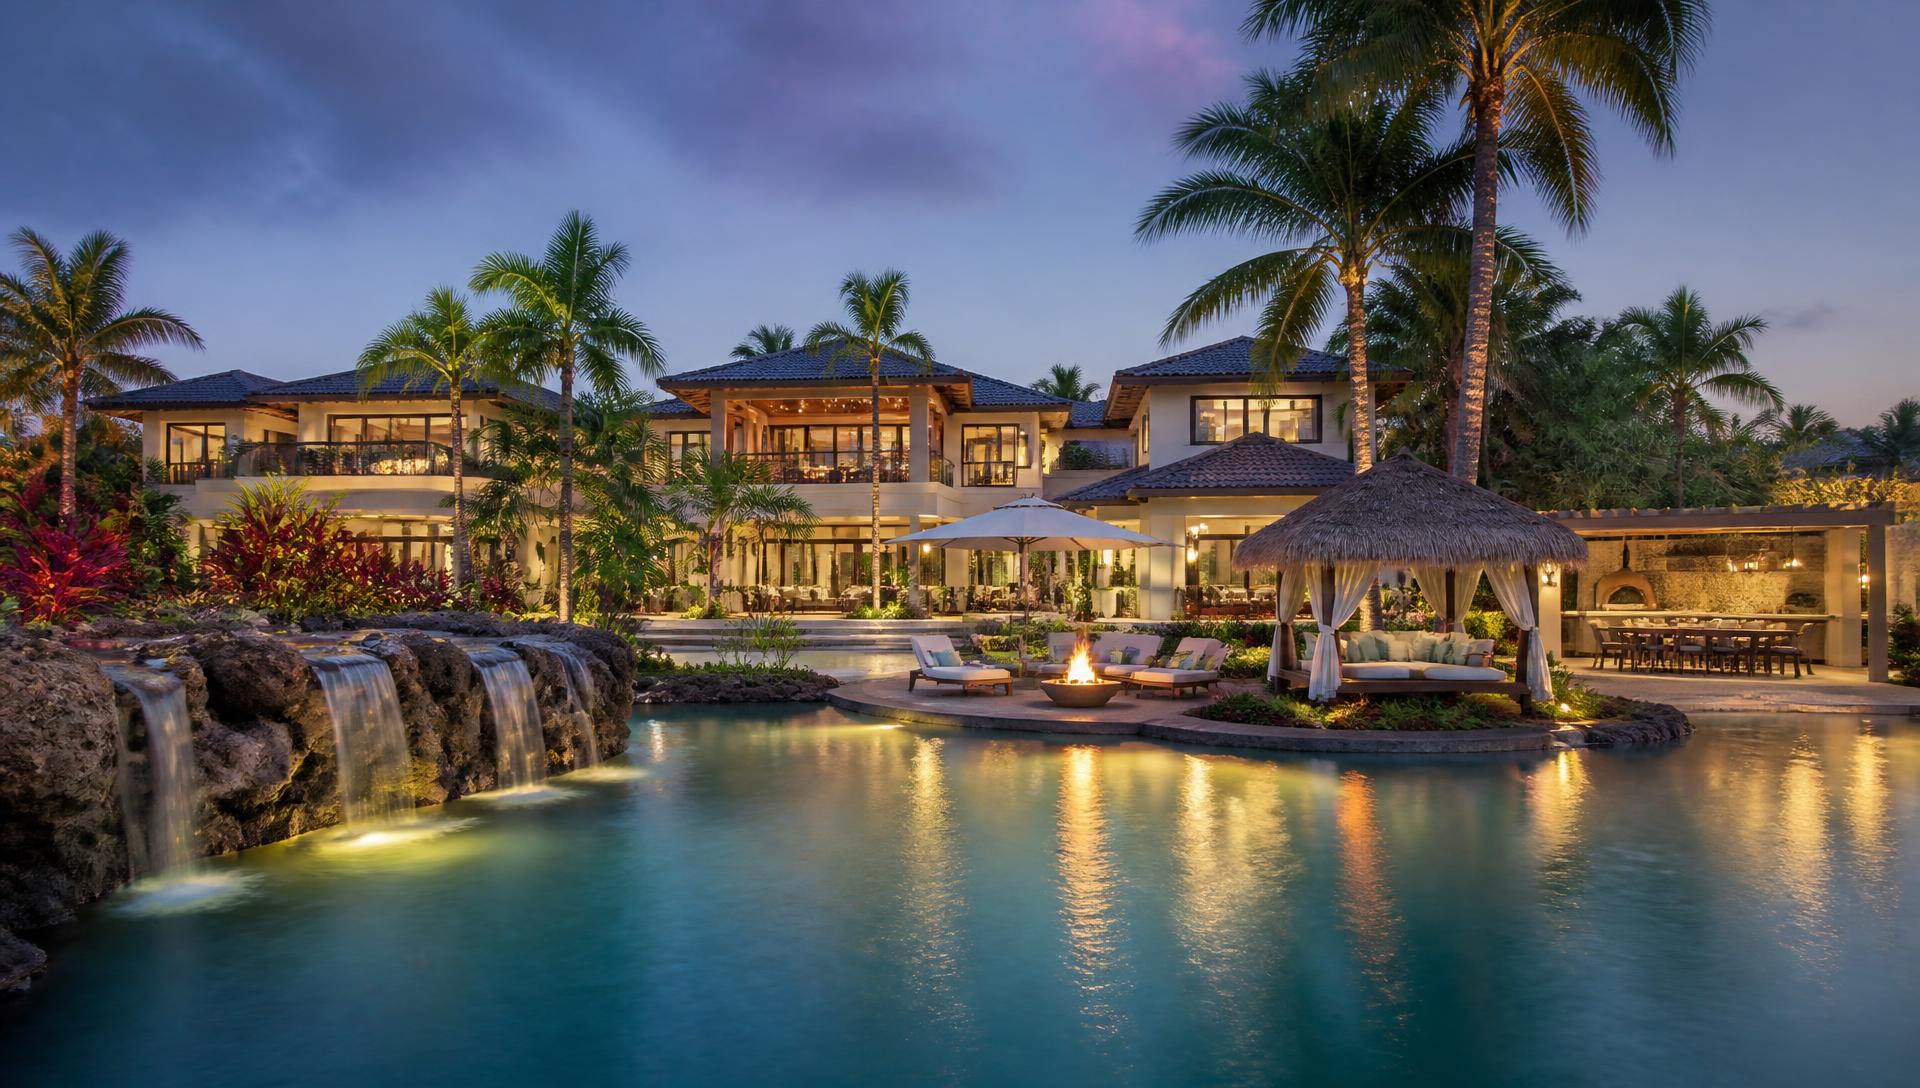
Lagoon Palm Grove Villa backyard design Rear Backyard Look A private resort garden built around a lagoon pool with rock. Images Created by www.future-home.shop
Featured 04 · Backyard

TROPICAL RESORT WATER AND TIMBER

Lagoon Palm Grove Villa

A private resort garden built around a lagoon pool with rock waterfalls and a swim up bar, thatched cabanas and sun loungers on a sand toned beach edge, dense palm and frangipani planting and a timber pergola dining pavilion with full outdoor kitchen and wood fired pizza oven.

  • Lagoon pool and waterfalls
  • Swim up bar
  • Thatched cabanas
  • Pergola dining pavilion
  • $320k – $680k

The order of work

Six stages, in this sequence

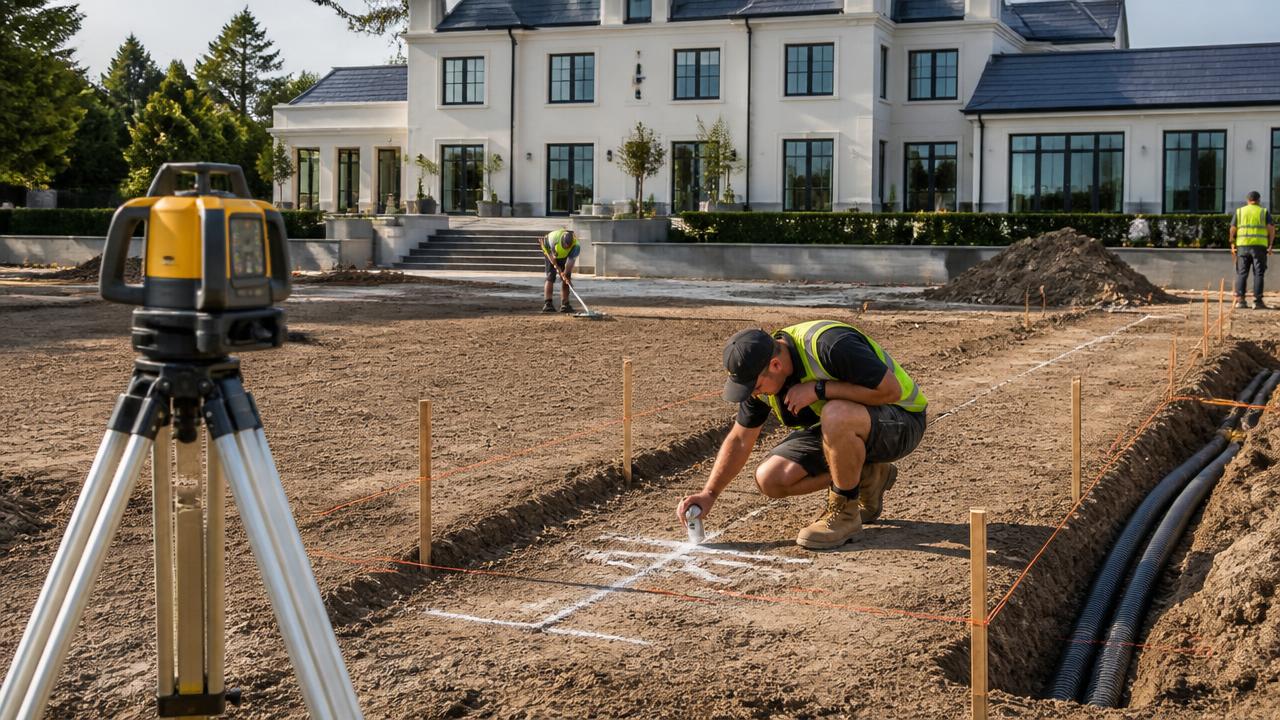
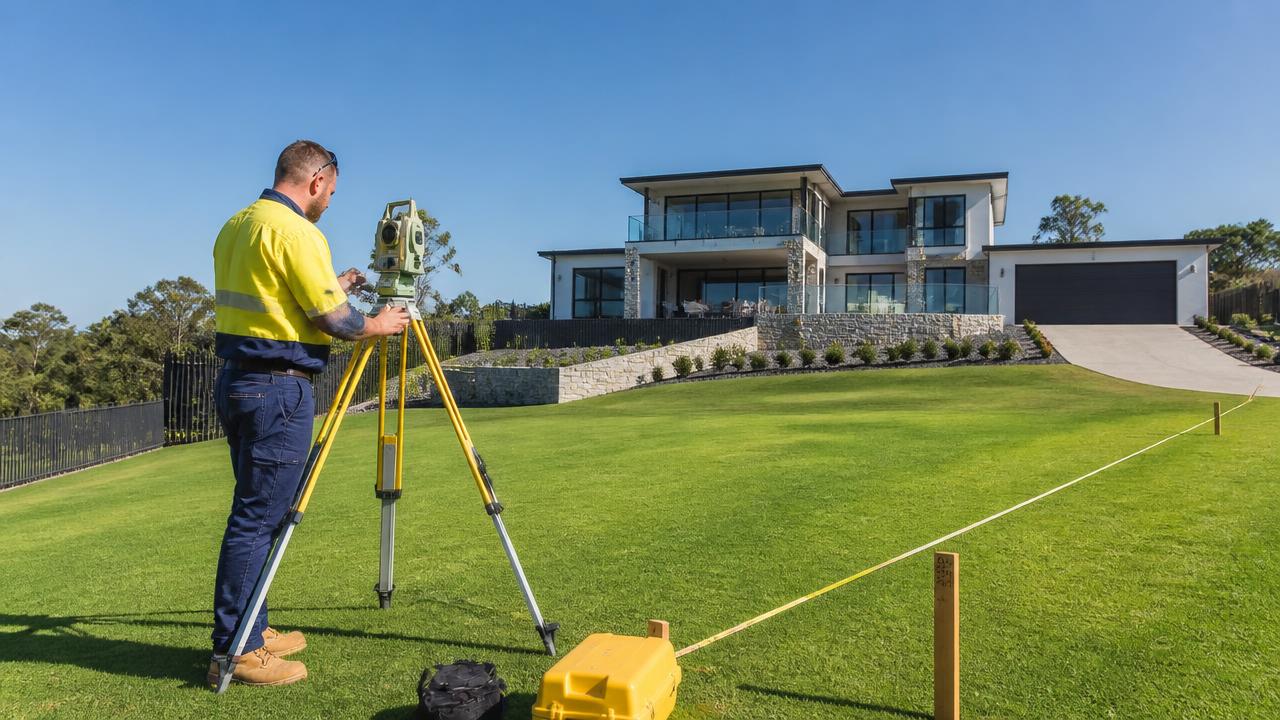
Landscape designer surveying sloping residential block with laser level tripod and boundary pegs. Images Created by www.future-home.shop

1. Survey Document Levels and Boundaries

Record Boundaries, the floor level of the house, the fall across the block and any easements. Every Decision regarding the Build Process including wall Heights, Step Risers, Drainage falls depend on getting this right from the onset as later problems can arise from non-thorough planning. A laser level survey taken to at least six points across the block, cross-referenced against the house floor level and any covenant setbacks, is the document every trade on the project will work from.

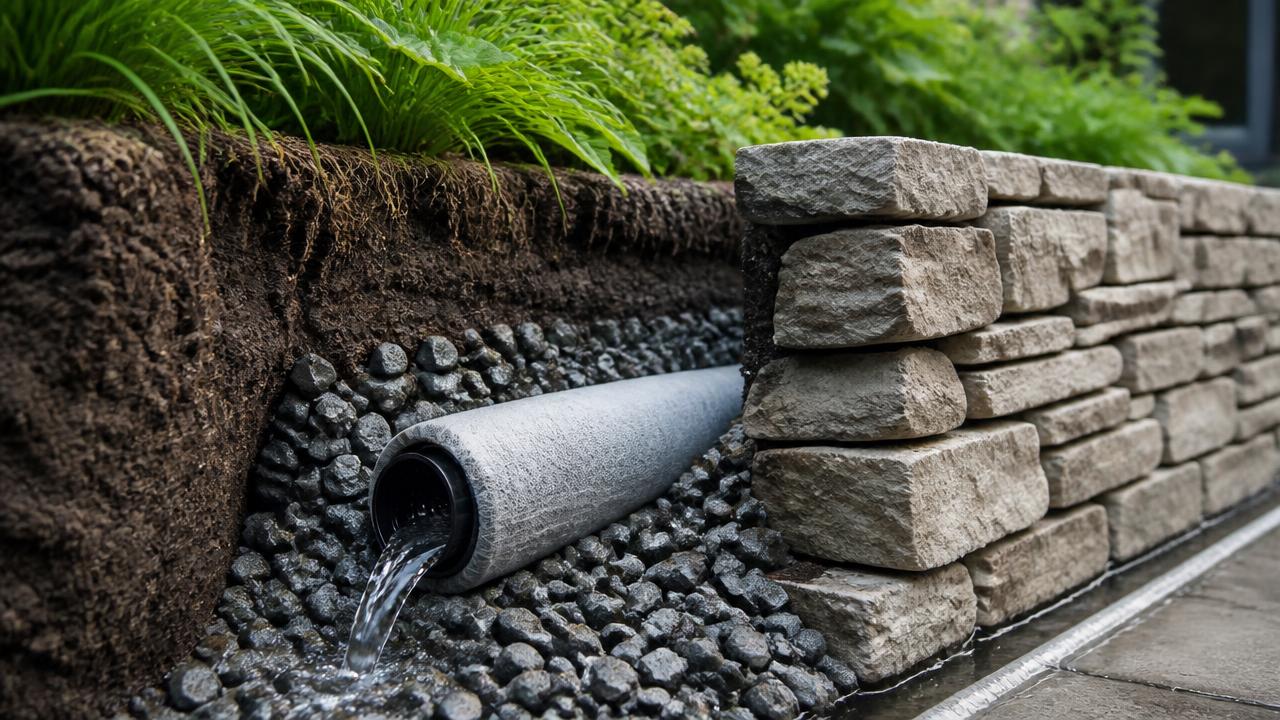
Garden drainage detail with agricultural drain in gravel trench behind new stone retaining wall. Images Created by www.future-home.shop

2. Consider and Incorporate Drainage

Surface water must have somewhere to go before you seal the ground with paving. Run agricultural drain behind every retaining wall and set a 1:100 fall away from the building line. Consider Seasonal Extremities in Winter Rains, Floods and Storms as these events can stress standard approaches. Wrap the ag-line in geotextile fabric before backfilling with clean gravel, tie every low point back to a stormwater pit or rain garden, and oversize pipe diameters by one step wherever a roof catchment feeds into the same system.

Terraced garden retaining walls turning a slope into level lawns with wide stone steps. Images Created by www.future-home.shop

3. Retaining Walls and Changing Levels

Terraces turn an unusable slope into rooms you actually walk out onto. Keep individual walls under one metre where you can, above that engineering and cost climb quickly! Utilize Retaining walls for Planter Boxes and Architectural Lighting. These Stepped Features can really add Character Battering a tall slope into two or three smaller terraced walls, rather than one high retaining wall, keeps each section within the height that avoids engineered design and heavy drainage backfill, and gives the garden usable planting shelves at every level instead of one sheer face. Cast-in conduit for uplights and low-voltage cable at the time of pouring means a wall can carry grazing light along its face or glow from a planter box lip years later without any need to chase into finished stonework.

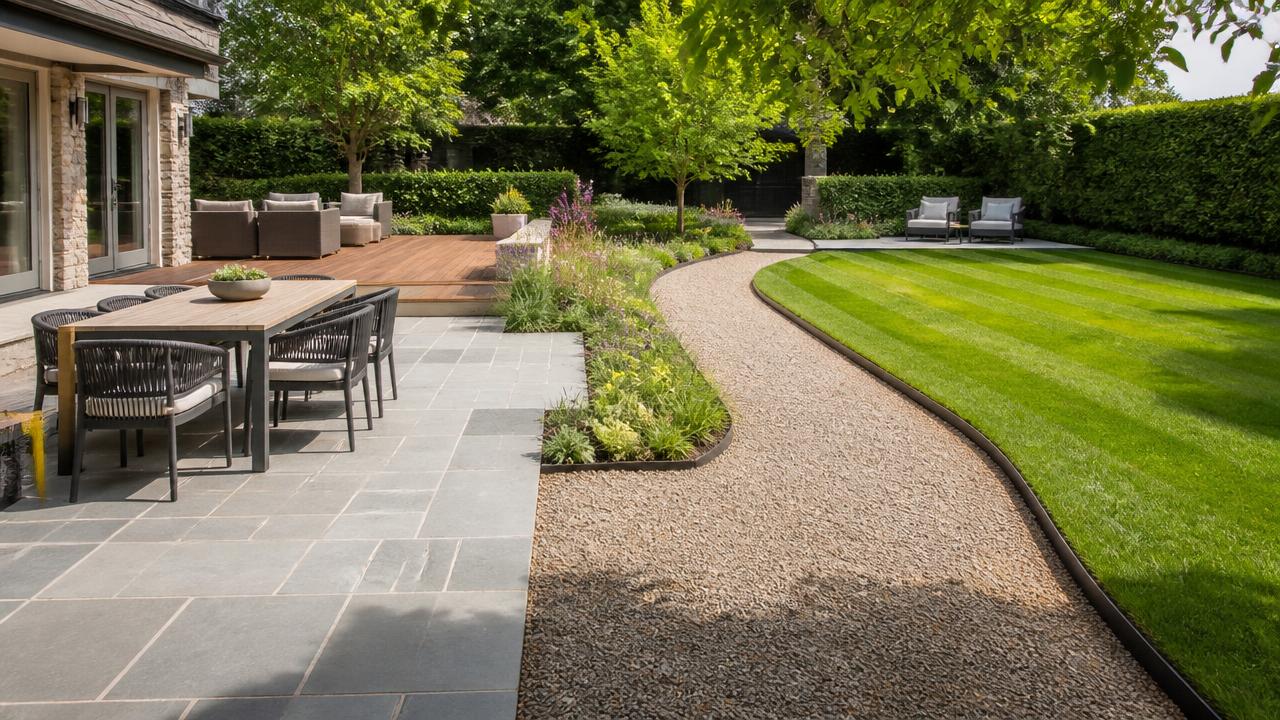
Mixed garden surfaces with sawn bluestone terrace, timber deck, gravel path and striped lawn. Images Created by www.future-home.shop

4. Outdoor Paving Landscapes and Surfaces

Choose surfaces by use, not by look. Sawn Stone or Pavers for Dining, Deck for Lounging, Gravel for Low traffic paths and Architectural Contrasts and Turf only where children or dogs really need it. Rough Pavers are Recommended around Pool areas for their Safety Non-Slip Properties. Match paving falls to drainage points at a minimum 1:80 gradient, lay a compacted road base and bedding sand under every unit paver, and keep expansion joints at four to six metre centres on large slabs to stop cracking as the ground moves seasonally.

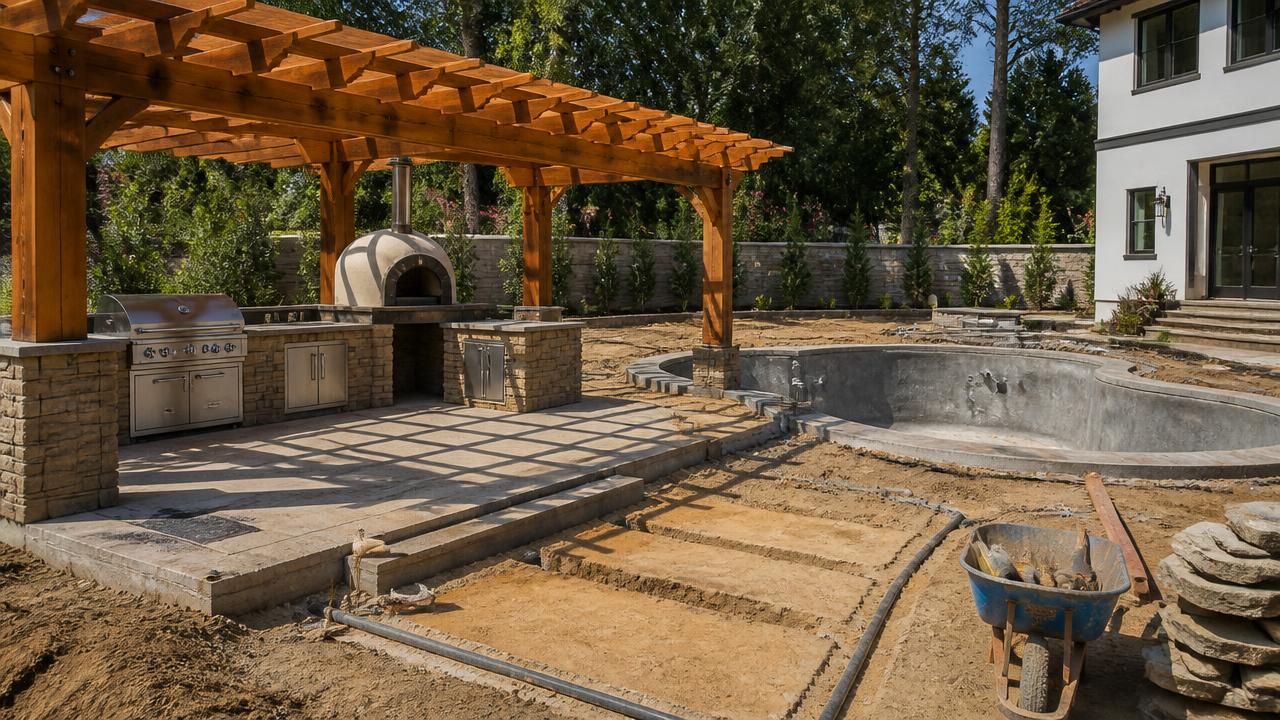
Backyard under construction with timber pergola frame, pool shell and service conduit trenches. Images Created by www.future-home.shop

5. Shade Structures and Service Features

Pergolas and Patios provide Shade during Summer and Winter Seasons to be able to use Pools, BBQ's Outdoor Kitchens and Dining Tables all year round. Consider Electrical Power and Water before the yard is finished. Install Conduit wherever possible for Future Upgrades under finished paving. Run a dedicated circuit for future EV charging and solar battery expansion at the same time as pool and kitchen power, since trenching once during this stage is far cheaper than reopening finished paving later.

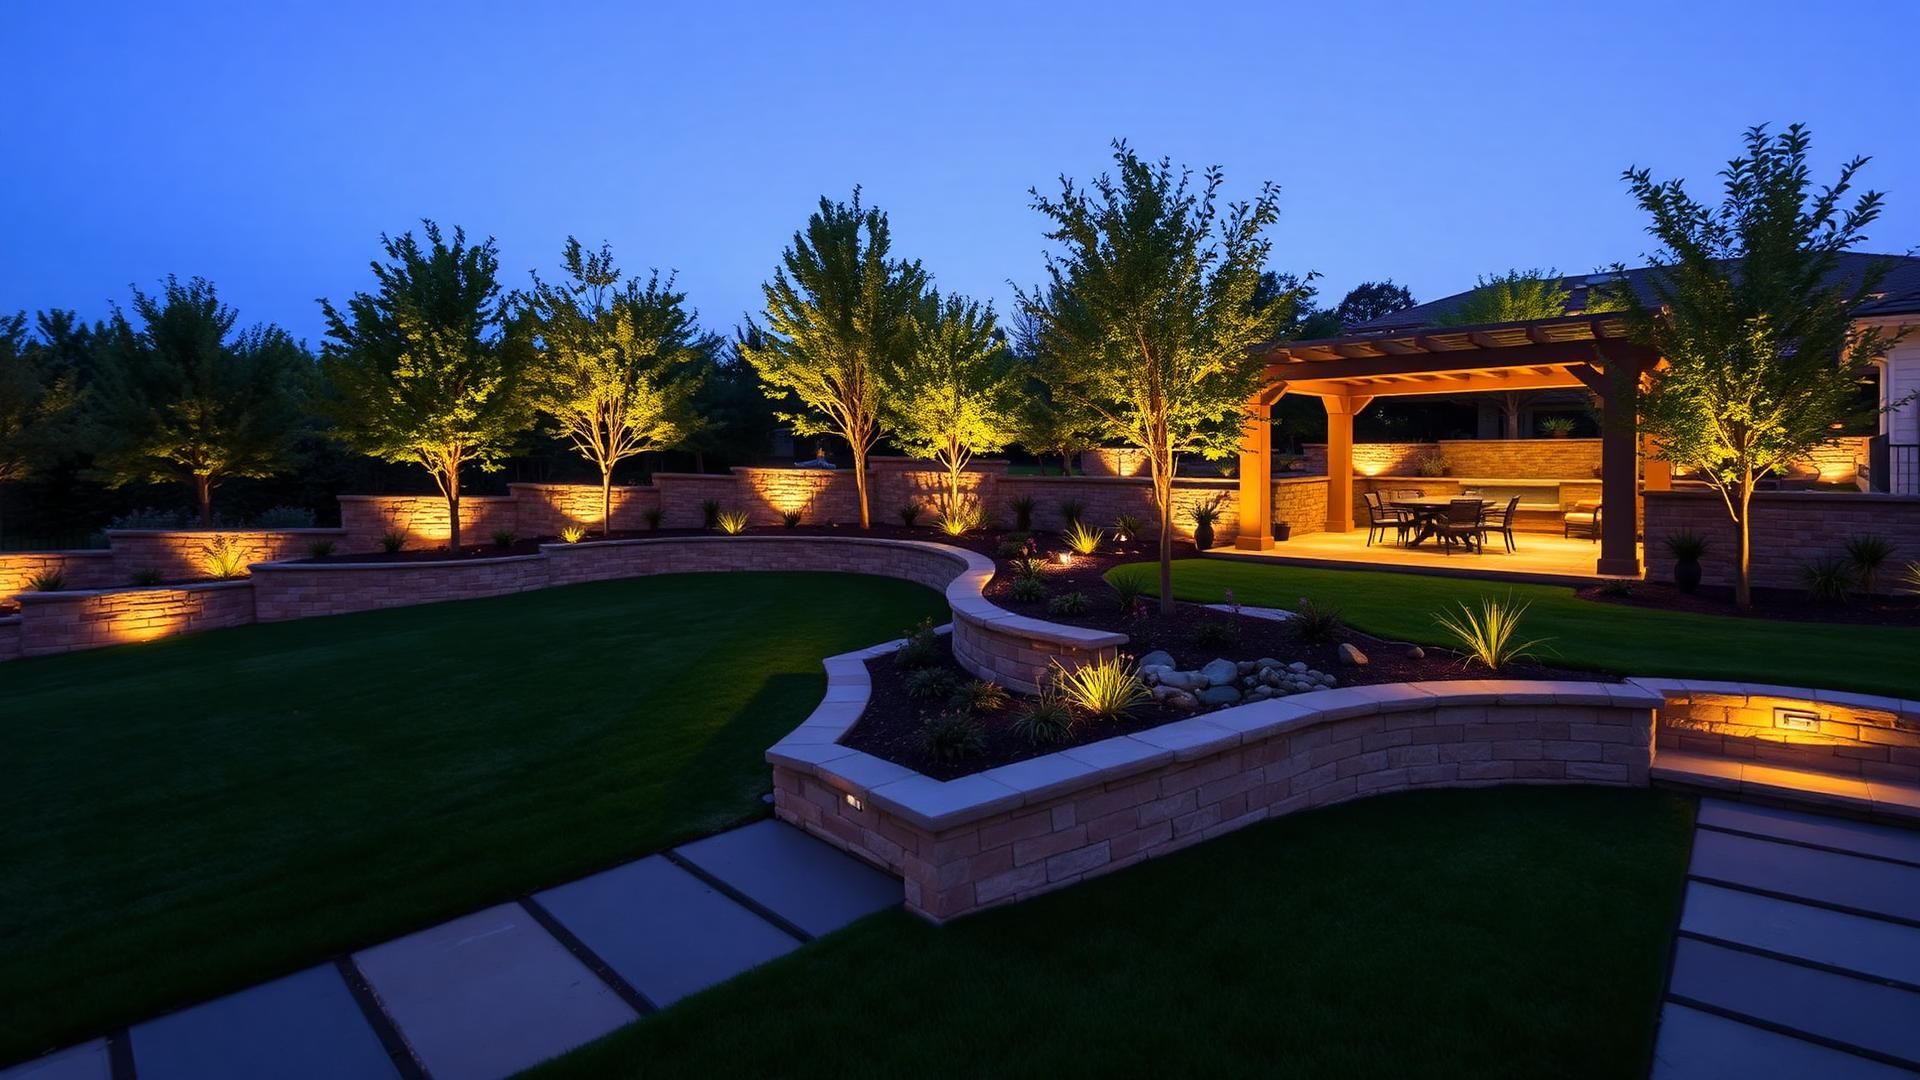
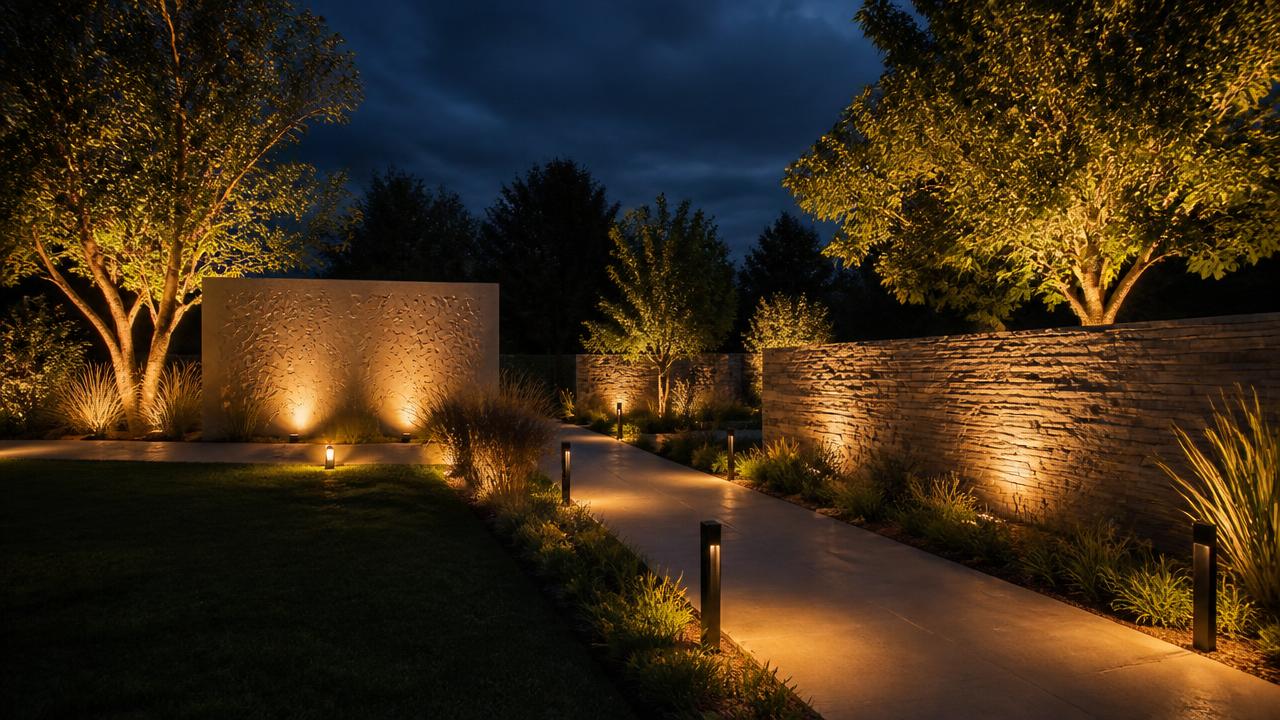
Garden landscape lighting at night with path markers, uplit feature tree and grazed stone wall. Images Created by www.future-home.shop

6. Ambient Lighting and Mood Setting

The Right Lighting Choices can Really Transform the way a Property Looks and Feels at night. Warm Ambient Lighting especially in Garden Beds and along Paving Lines can set the stage for feature Uplighting and a soft wash on walls or screens. Stay at 2700K Warmth and low brightness. Zone circuits by function — path, feature and entertaining — on a smart dimmer controlled from a phone, and use low-glare, downward-shielded fittings so the light source itself stays hidden and only the effect is visible.

Worked examples

Concepts driven by hardscape decisions

These six concepts show terracing, paving strategy and surface choice doing the heavy lifting.

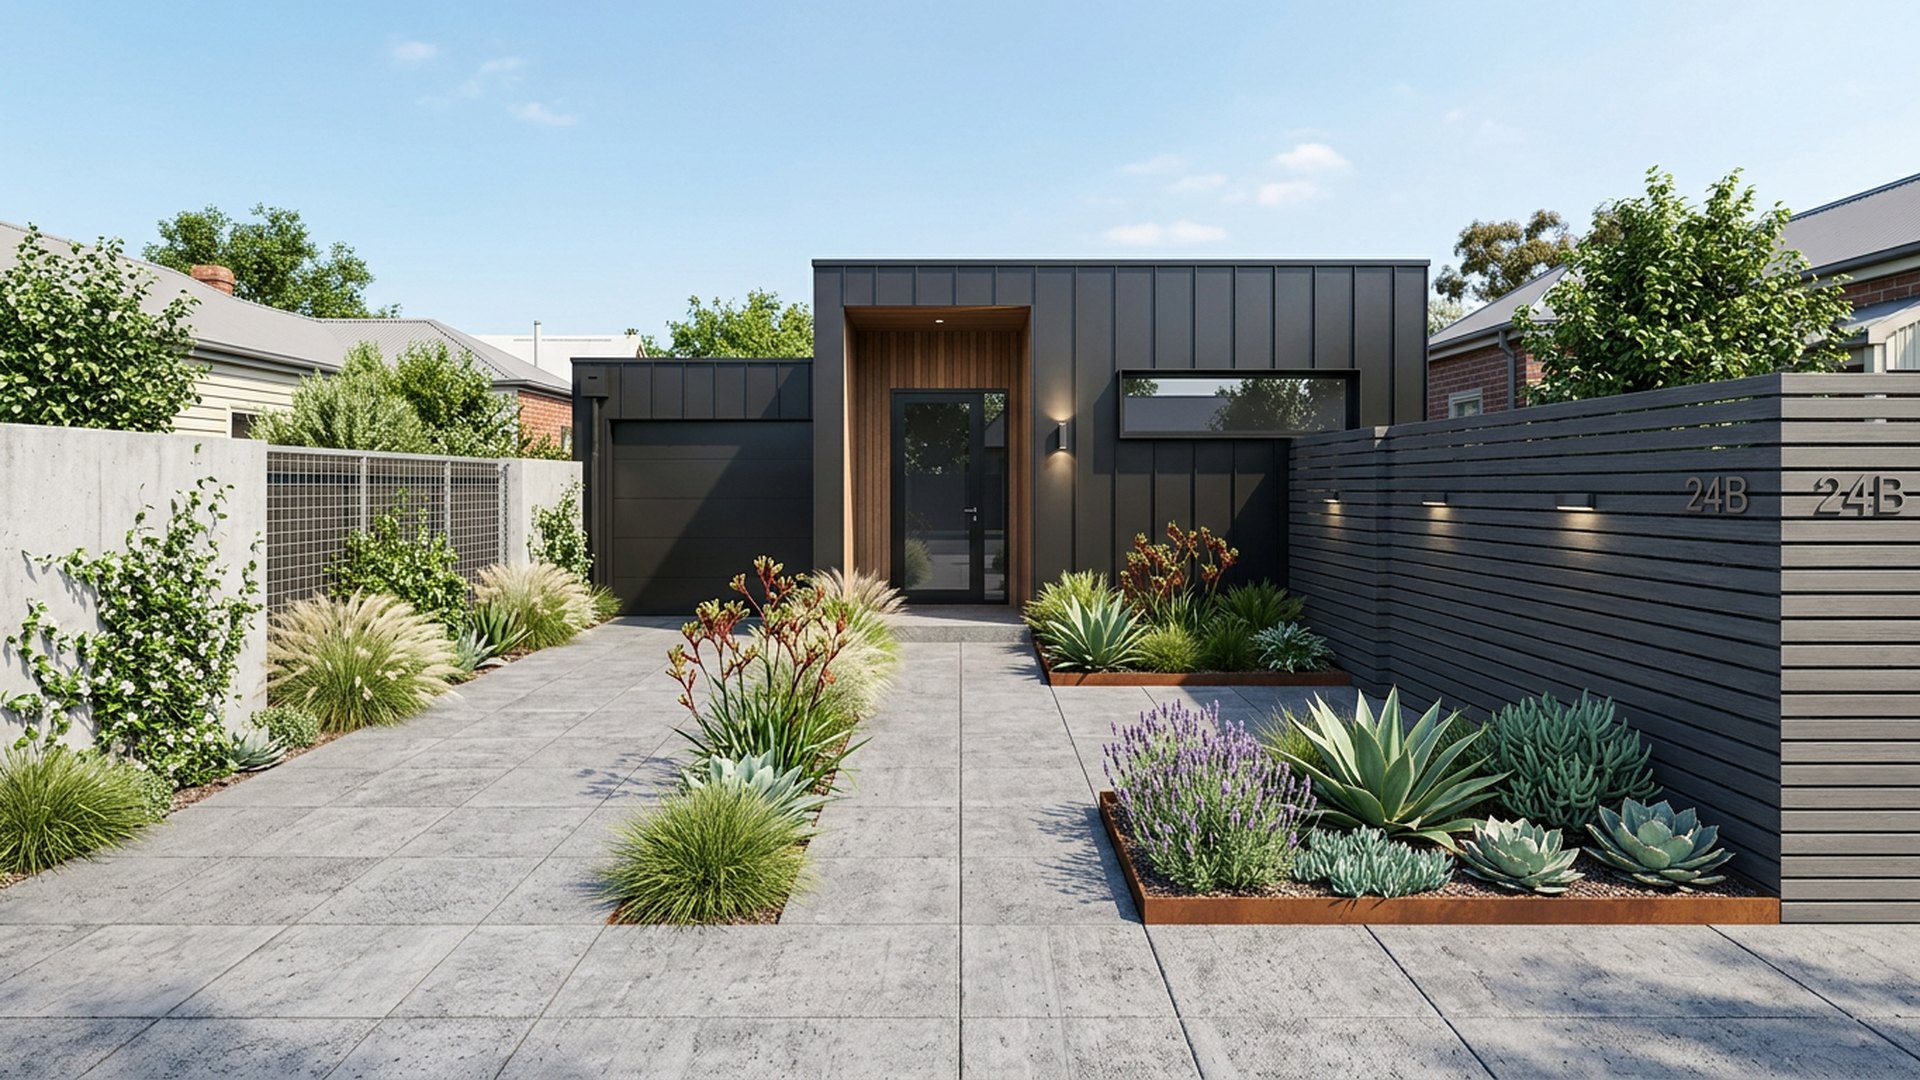
Zero Lawn Courtyard front yard landscaping concept Forward Looking Full paving with planted pockets, perfect for narrow inner-city frontages. The. Images Created by www.future-home.shopDESIGN 07Forward Looking

Minimal

Zero Lawn Courtyard

Full paving with planted pockets, perfect for narrow inner-city frontages. The layout of the zero Lawn Courtyard puts the best light and the best outlook on the space people actually use, with service areas and access kept to the edges so nothing gets in the way. The material palette for the zero Lawn Courtyard was chosen to age well rather than stay pristine, so the paving, timber and planting all read as intentional once weathering sets in rather than needing a hard reset every year. Planting throughout the zero Lawn Courtyard favours species that cope with a missed week of watering, which keeps upkeep realistic for a busy household rather than demanding constant attention.

  • Full paving
  • Planting pockets
  • Screen wall
  • Wall lights

Typical build range: $10k – $18k
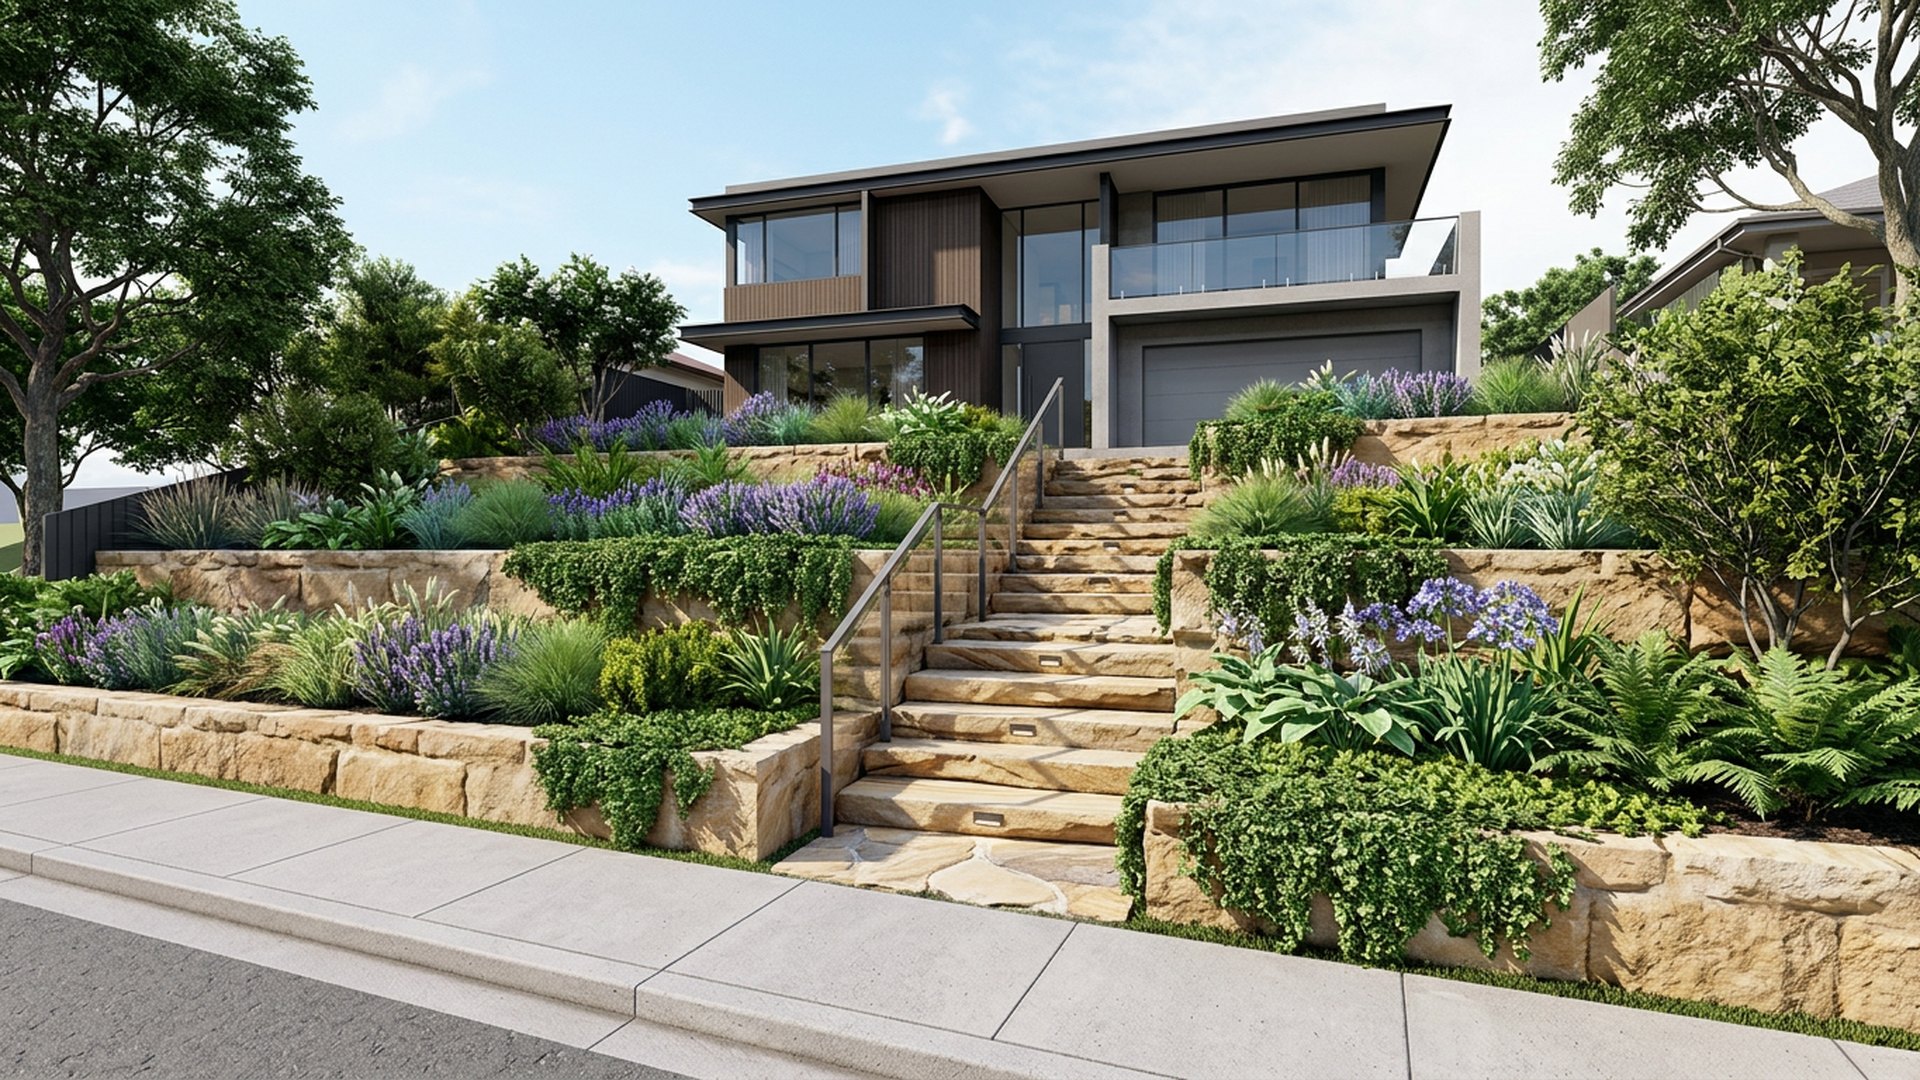
Cascading Terraces front yard landscaping concept Forward Looking Three sandstone terraces stepping down to the street with planted risers. Path. Images Created by www.future-home.shopDESIGN 08Forward Looking

Sloping site

Cascading Terraces

Three sandstone terraces stepping down to the street with planted risers. Path and feature lighting on the cascading Terraces is arranged in layers — low path lights, uplit trees and a warmer glow near seating — so the space can shift from functional to atmospheric with one control. The cascading Terraces is designed with solar and battery capacity in mind, so any pumps, lighting or heating built into the plan can eventually run on power generated on site rather than drawn from the grid. The cascading Terraces has been planned so a single homeowner can maintain it without professional help — tough planting, simple hard surfaces and nothing that needs specialist servicing.

  • Retaining walls
  • Terraced beds
  • Stone steps
  • Step lighting

Typical build range: $18k – $40k

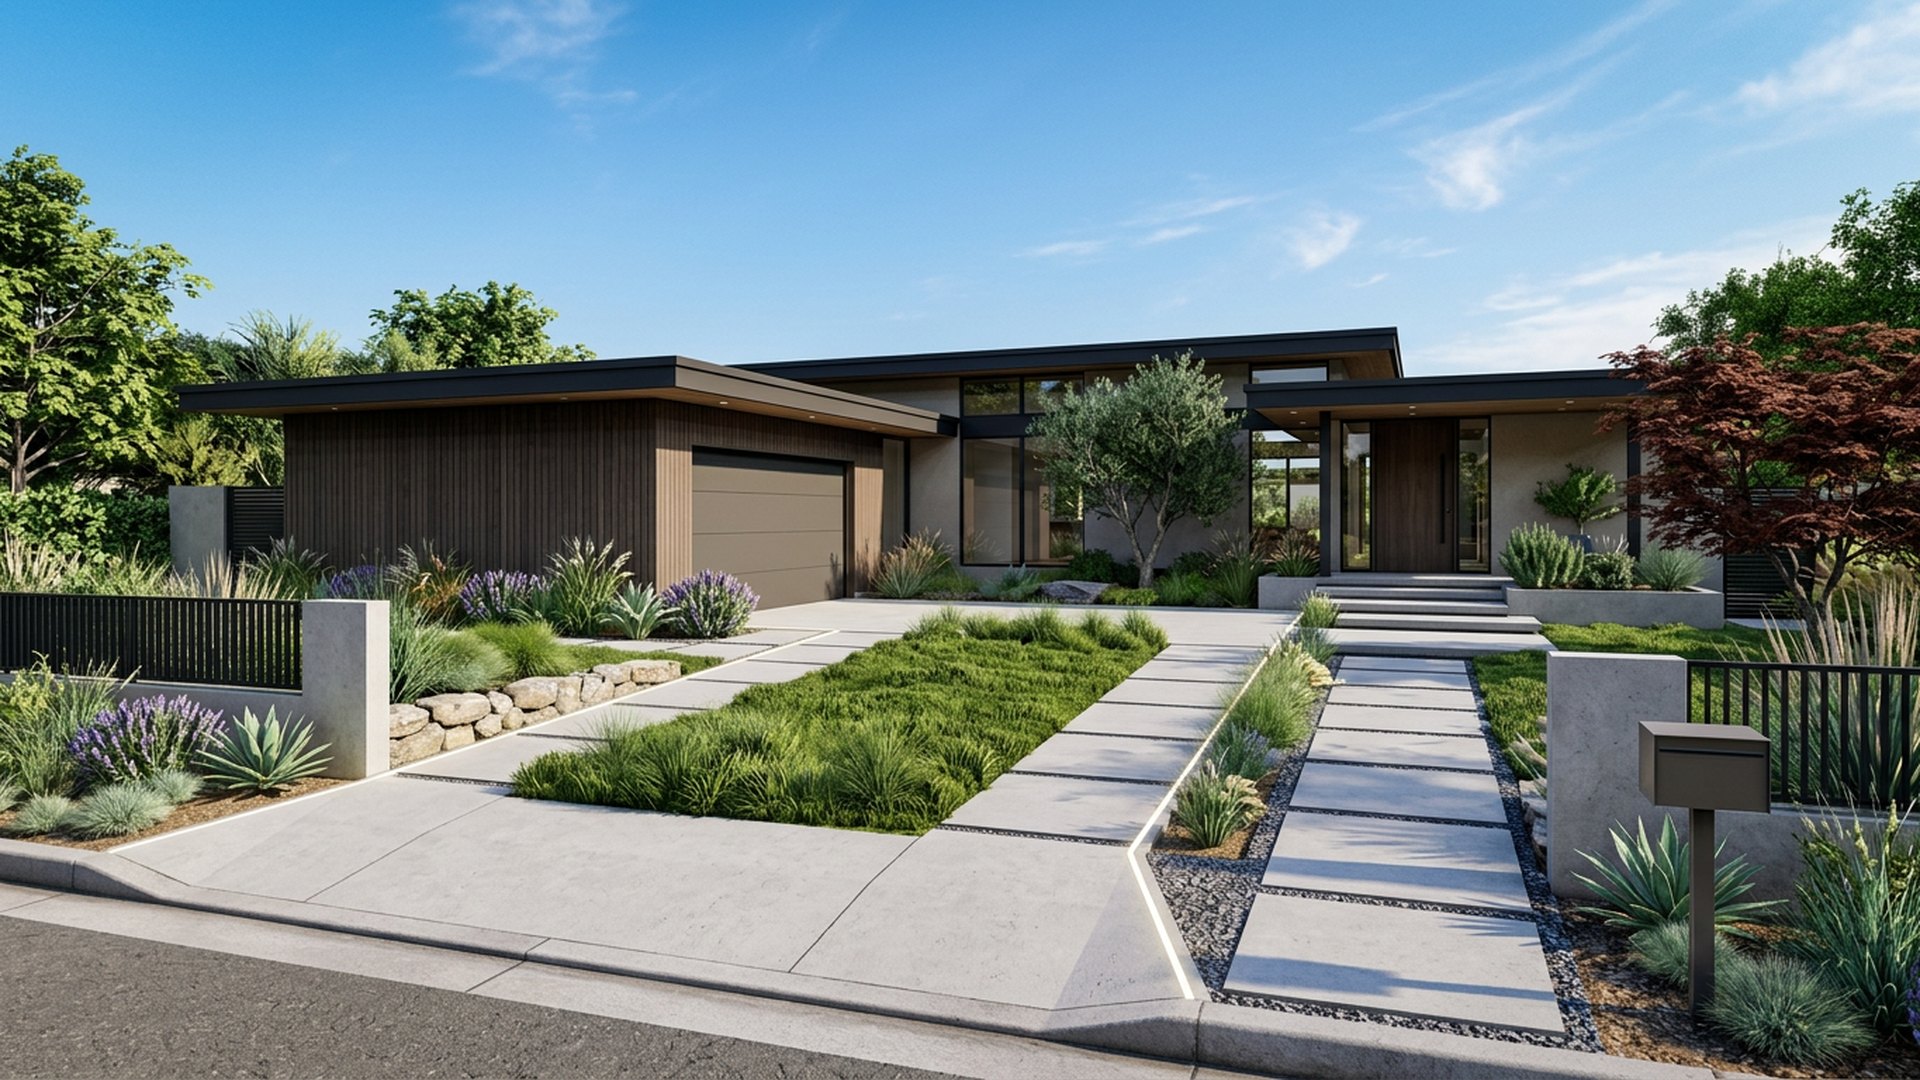
Driveway Reimagined front yard landscaping concept Forward Looking Concrete strips with a green centre, permeable joints and lit edges. The. Images Created by www.future-home.shopDESIGN 15Forward Looking

Hardscape

Driveway Reimagined

Concrete strips with a green centre, permeable joints and lit edges. The material palette for the driveway Reimagined was chosen to age well rather than stay pristine, so the paving, timber and planting all read as intentional once weathering sets in rather than needing a hard reset every year. The layout of the driveway Reimagined puts the best light and the best outlook on the space people actually use, with service areas and access kept to the edges so nothing gets in the way. After dark the driveway Reimagined is lit with low, warm fittings that graze walls and edge paths rather than flooding the space, so the layout reads clearly without glare spilling over the fence line.

  • Strip driveway
  • Permeable joints
  • Green centre
  • Edge lighting

Typical build range: $14k – $28k

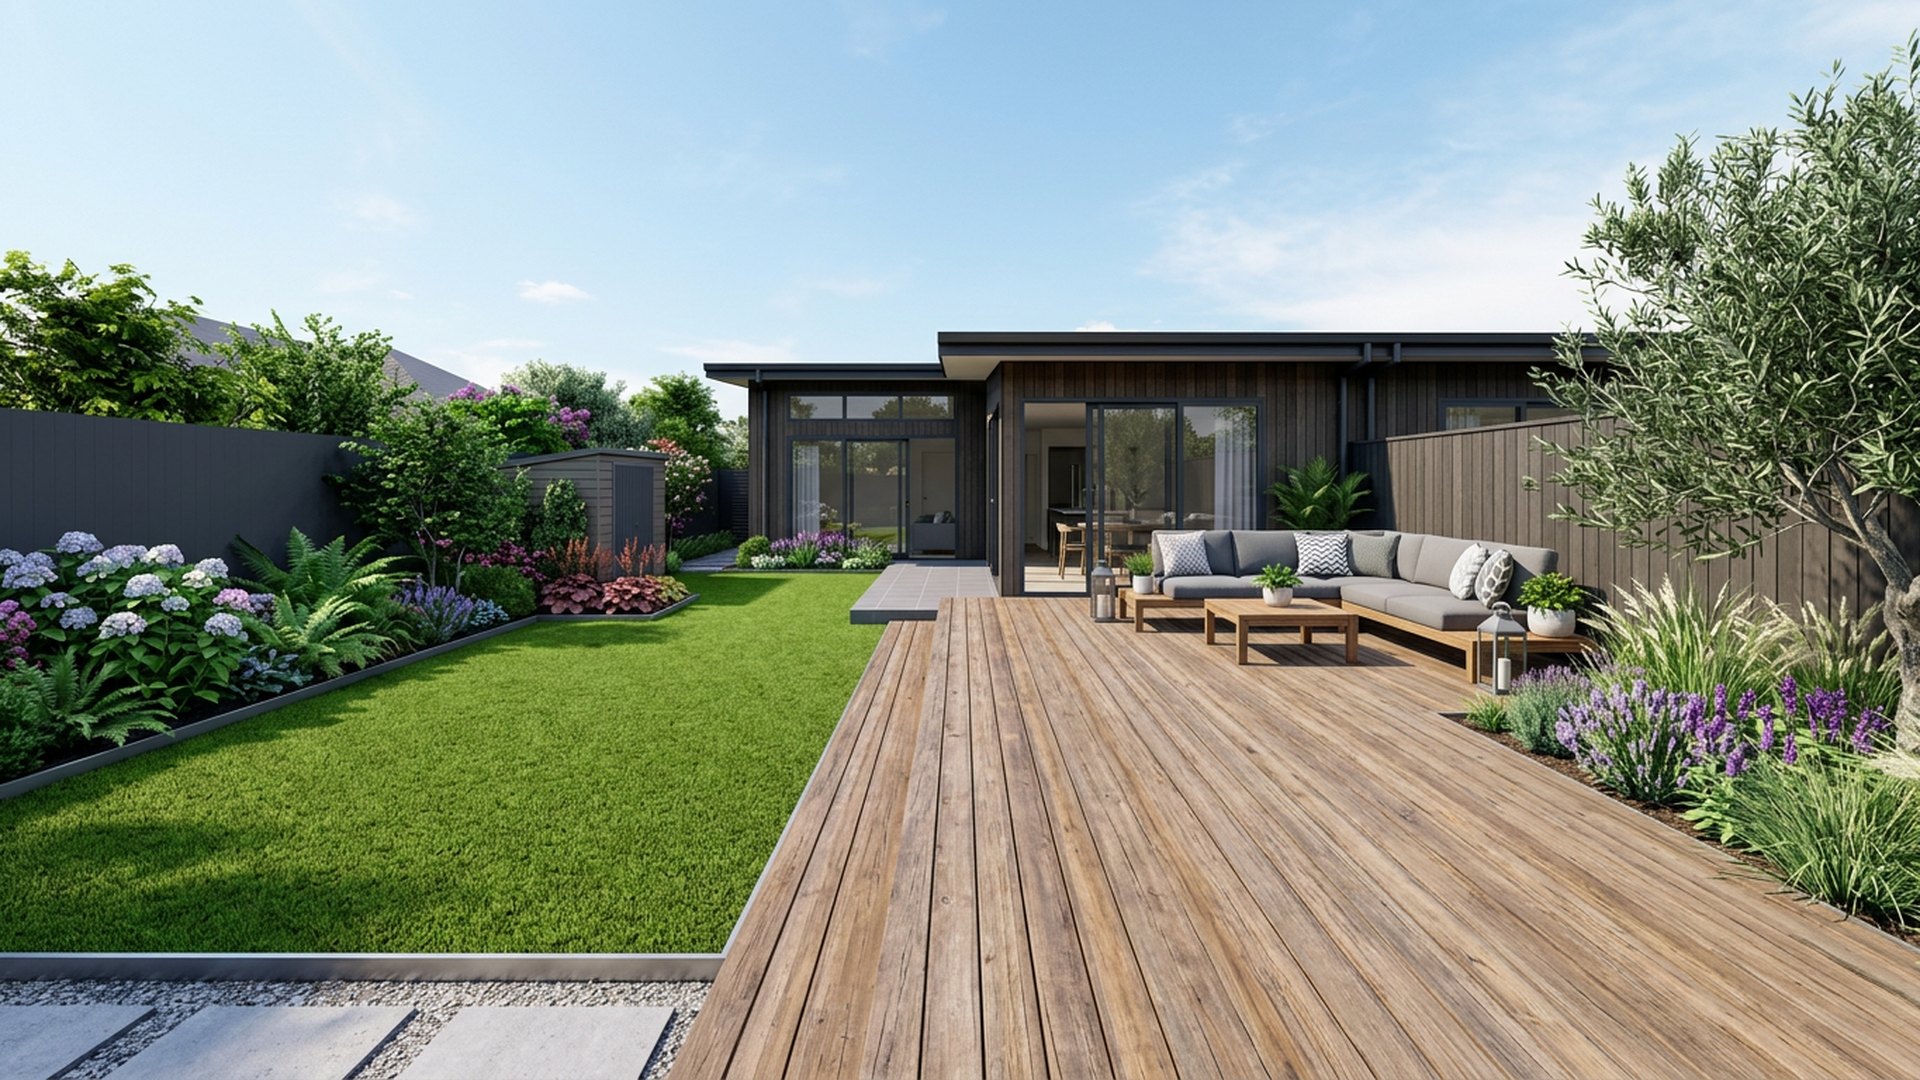
Deck and Lawn Split backyard landscaping concept Forward Looking Half timber deck for furniture, half lawn for play, joined by. Images Created by www.future-home.shopDESIGN 29Forward Looking

Balanced

Deck and Lawn Split

Half timber deck for furniture, half lawn for play, joined by a wide step. The deck and Lawn Split is designed with solar and battery capacity in mind, so any pumps, lighting or heating built into the plan can eventually run on power generated on site rather than drawn from the grid. Every surface in the deck and Lawn Split is specified with maintenance in mind: joints that drain, edges that do not chip, and finishes that can be refreshed with a wash rather than a full replacement. Path and feature lighting on the deck and Lawn Split is arranged in layers — low path lights, uplit trees and a warmer glow near seating — so the space can shift from functional to atmospheric with one control.

  • Timber deck
  • Lawn panel
  • Wide step
  • Border beds

Typical build range: $18k – $34k

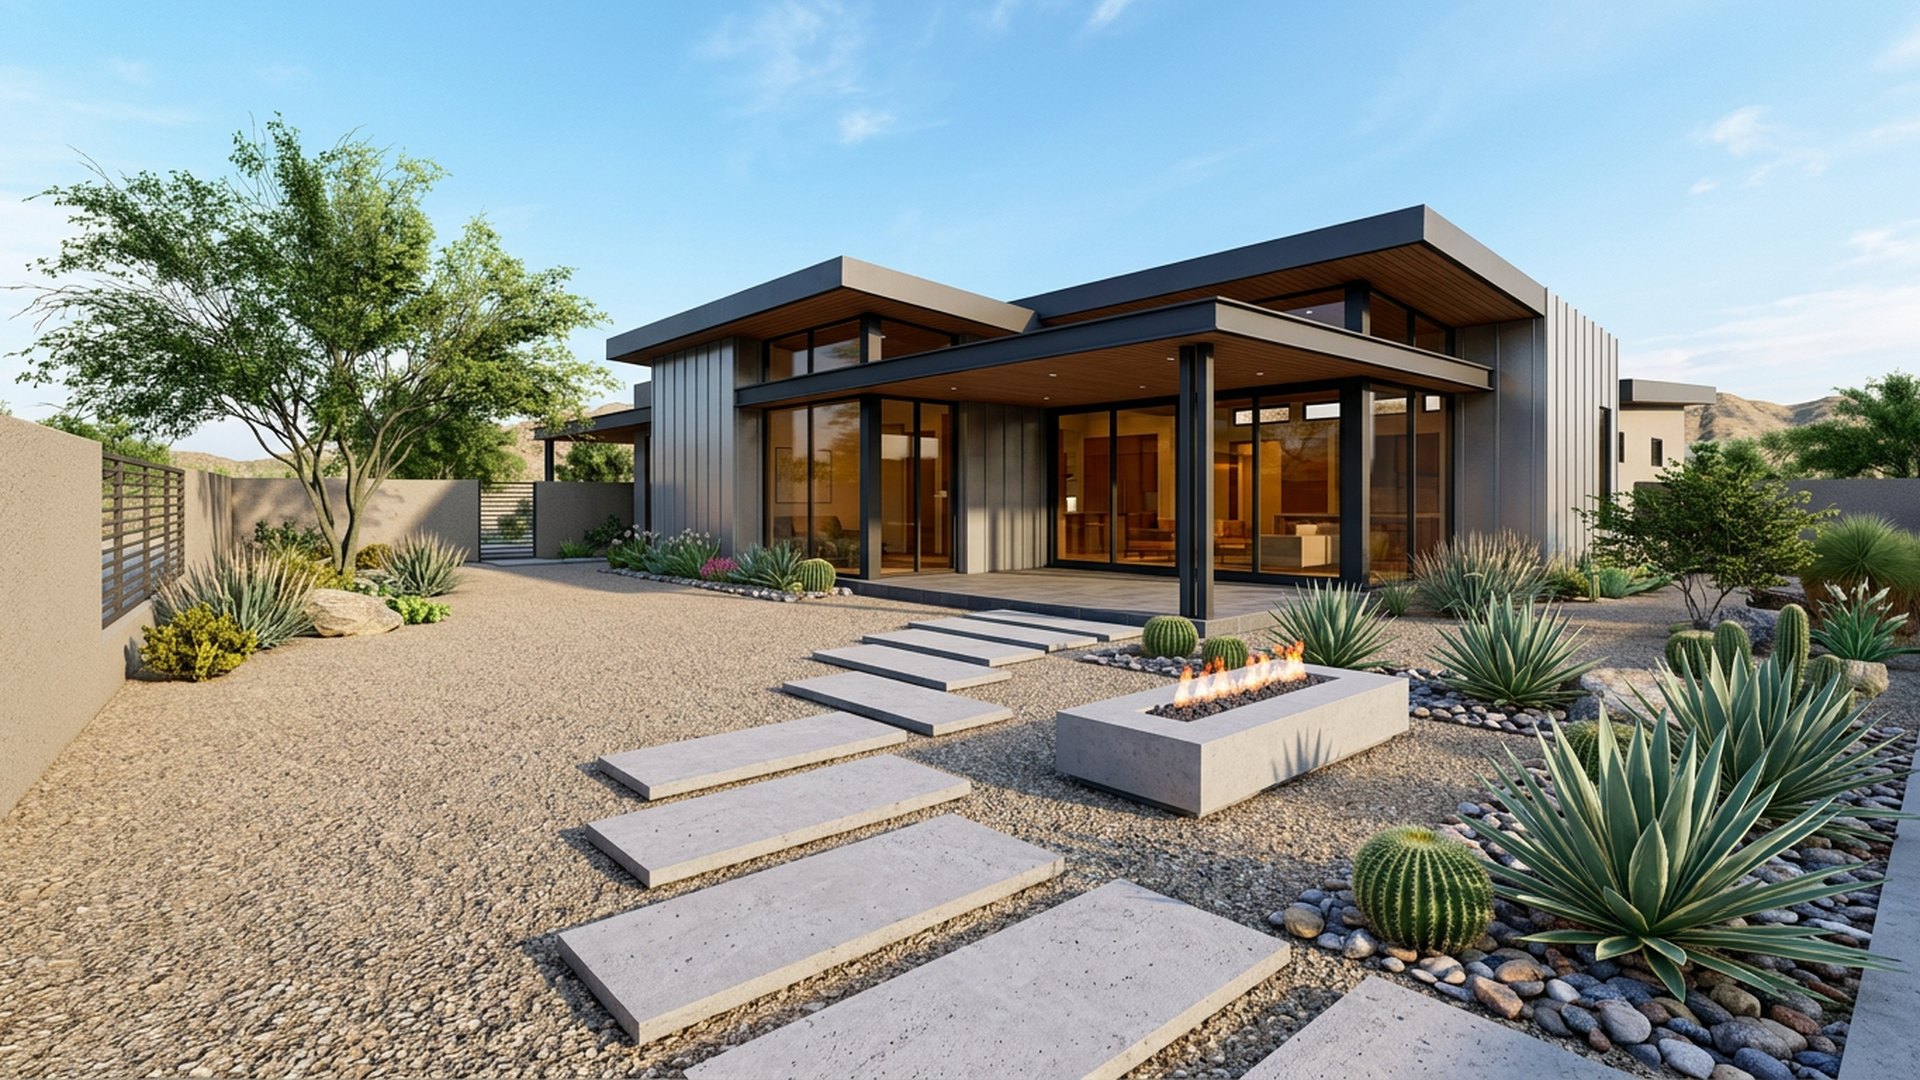
Desert Modern Yard backyard landscaping concept Forward Looking Decomposed granite, agaves, a linear fire table and floating concrete steps. Planting. Images Created by www.future-home.shopDESIGN 31Forward Looking

Low water

Desert Modern Yard

Decomposed granite, agaves, a linear fire table and floating concrete steps. Planting throughout the desert Modern Yard favours species that cope with a missed week of watering, which keeps upkeep realistic for a busy household rather than demanding constant attention. The desert Modern Yard is designed with solar and battery capacity in mind, so any pumps, lighting or heating built into the plan can eventually run on power generated on site rather than drawn from the grid. Path and feature lighting on the desert Modern Yard is arranged in layers — low path lights, uplit trees and a warmer glow near seating — so the space can shift from functional to atmospheric with one control.

  • Granite ground
  • Agave planting
  • Fire table
  • Floating steps

Typical build range: $20k – $40k

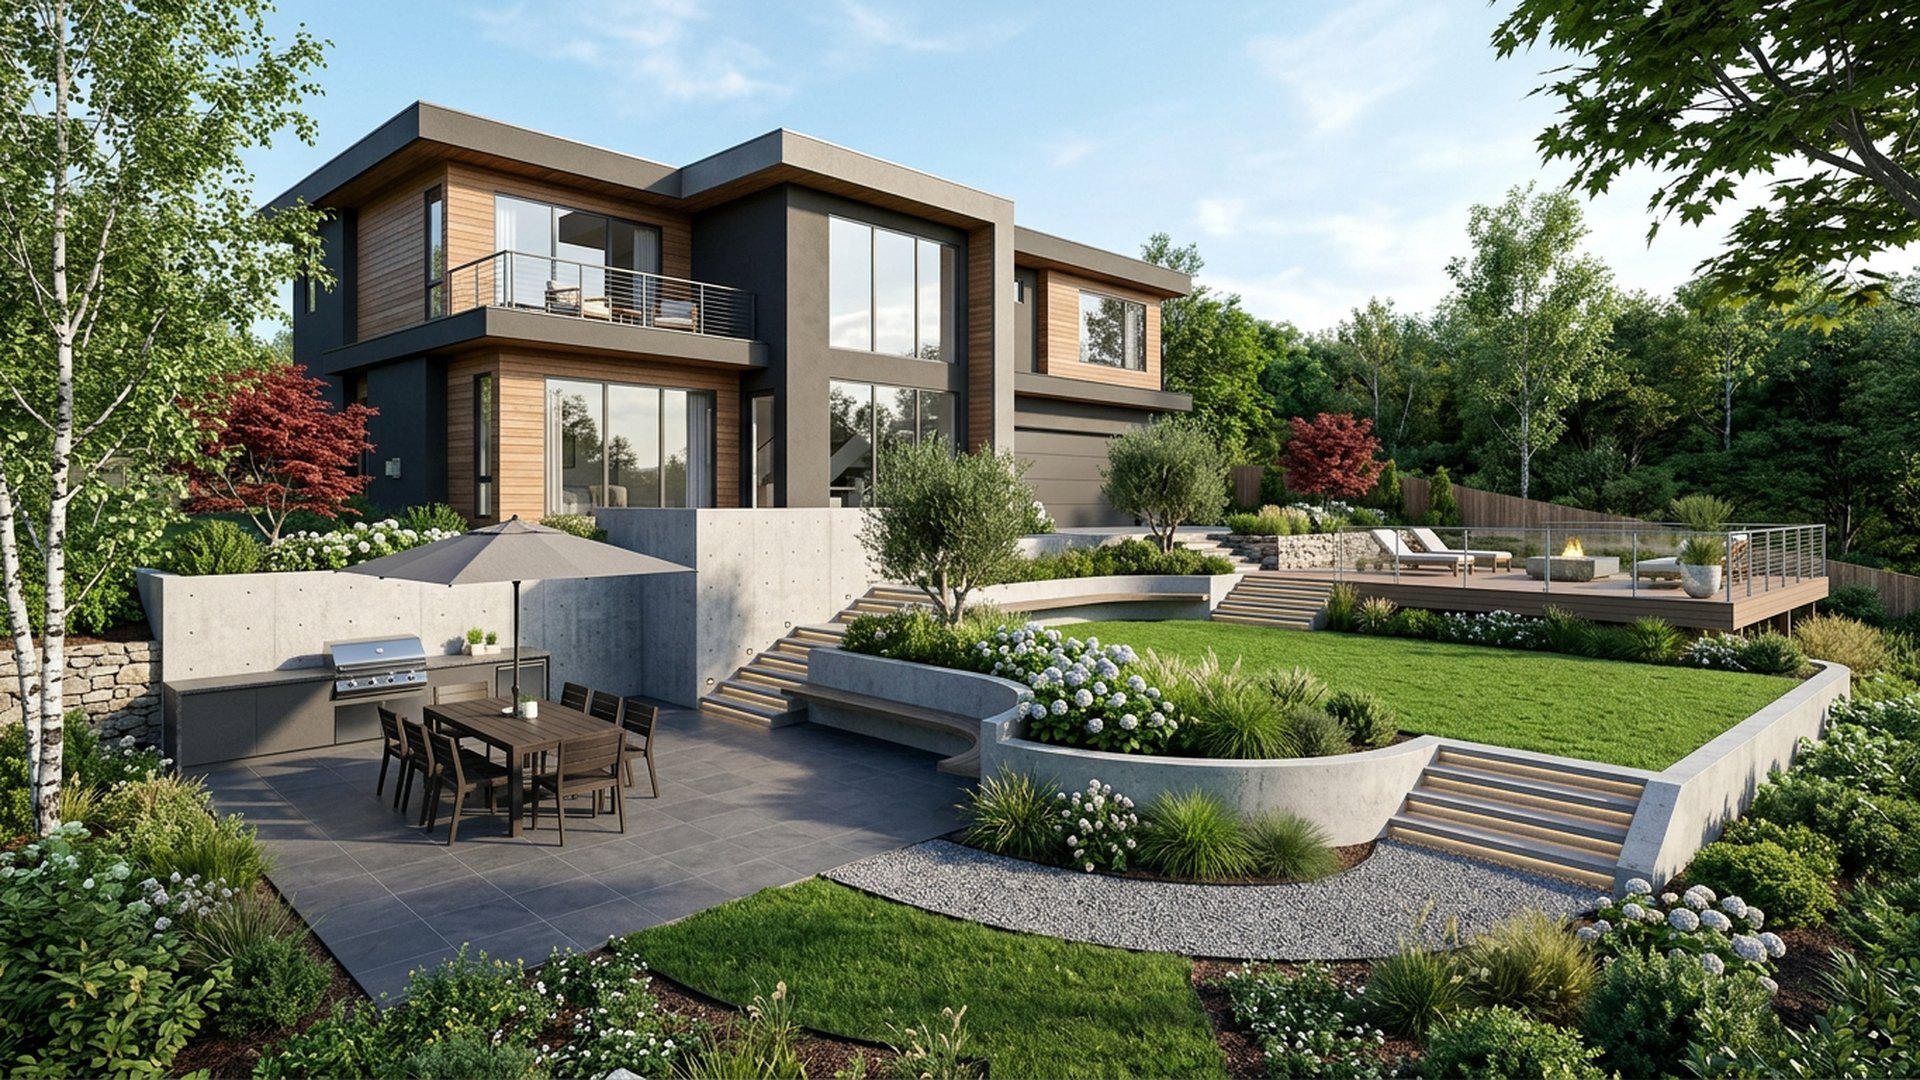
Sloping Yard Terraces backyard landscaping concept Forward Looking Three levels: dining terrace, lawn, and a lookout deck at the high. Images Created by www.future-home.shopDESIGN 34Forward Looking

Sloping site

Sloping Yard Terraces

Three levels: dining terrace, lawn, and a lookout deck at the high end. Planting throughout the sloping Yard Terraces favours species that cope with a missed week of watering, which keeps upkeep realistic for a busy household rather than demanding constant attention. The sloping Yard Terraces is designed with solar and battery capacity in mind, so any pumps, lighting or heating built into the plan can eventually run on power generated on site rather than drawn from the grid. Future versions of the sloping Yard Terraces are likely to include a discreet EV charging point near the driveway and a small parcel drop box by the gate, ready for the shift toward home deliveries and electric vehicles.

  • Retaining walls
  • Dining terrace
  • Lookout deck
  • Step lighting

Typical build range: $40k – $90k

Choosing Your Paving Options and Materials

Paving Surfaces set the Mood, Comfort, Style and Character of any Landscape long before planting arrives. Pick each Material and Texture for the way that part of the garden is actually used. For example Pavers with more rough surface can work well around Pool Areas to help with Non-Slip and Smooth Pavers can work well around BBQ Grill and Wood Fired Pizza Oven floors to make for easy clean up on Preparation of food and Cooking spillages. Keep the Theme, Colors and Textures Consistent for Matching final results.

  • Concrete Pavers: Cheapest per Square Metre, Huge Range, Careful can fade in strong sun.
  • Bluestone and Granite: Hard Wearing, Luxurious, and cool underfoot, Best around Pools.
  • Travertine Tiles: Stays cool, soft look, needs Sealing and is easily Stained by Calcium.
  • Timber Composite Decking: Best over uneven ground or above the Damp Course.
  • Gravel and Decomposed: Lowest Cost, Permeable, Needs edging and Compacted base.
Landscape paving material samples showing bluestone granite travertine timber decking and gravel finishes. Images Created by www.future-home.shop

Setting out the Plan Before anyone Commences

Draw the Levels, Drainage Runs, Wall Lines and Surfaces on one Plan and Dimension them. Make sure to Thoroughly Strategize the Work Flow and Project Management as Almost every Landscaping failure is a "Sequence Problem" .. Meaning often times Paving Laid before Drainage, or trying to Install Lighting after paving, a retaining wall built without knowing the final finished levels first

  • Set Every Finished Level off the House Floor Level, never off the existing ground.
  • Keep Step Risers Identical throughout — 150mm risers with 300mm treads read best.
  • Never Retain without Drainage behind the wall and a weep or outlet at the base.
  • Lay Conduit for Lighting, Irrigation and Power before any surface goes down.
Colour landscape design plan with levels drainage retaining paving lawn and lighting annotated. Images Created by www.future-home.shop

Costing and Staging the Build

The Work Order Management Flow is Critical. Build Ranges shown on each concept are usually Complete Costings covering Earthworks, Drainage, Retaining walls, Paving Stones, Timber Frame and Steel Structures, Garden and Landscape Planting and finally Electricals and Lighting. Staging the work Spreads the Cost without compromising the Design providing done correctly in the first stage.

Completed luxury landscape design at twilight with stone terraces uplit trees and pergola dining. Images Created by www.future-home.shop

The next fifty years

Where landscape design is heading next

Landscaping is the part of a property that outlasts every trend: walls, levels, drainage and paving are still there decades after the plants and furniture around them have been replaced twice over. That permanence is exactly why the next fifty years of landscape design are being planned so carefully around materials, water and infrastructure rather than appearance alone.

The fundamentals of good sequencing — survey, drainage, retaining, surfaces, structures, lighting, in that order — do not change. What changes is what gets buried in the ground during that sequence, because a landscape opened up once for earthworks is far cheaper to future-proof than one dug up again five years later to add a cable or a pipe.

Materials chosen for decades, not seasons

Recycled aggregate base course, permeable paving that lets stormwater recharge the water table instead of racing to a stormwater pit, and locally quarried stone rather than imported product are becoming the default rather than the premium choice. Concrete mixes using fly ash or slag replacement reduce embodied carbon in retaining walls and slabs without changing how they are built or how long they last.

Composite and thermally modified timber are extending the life of deck boards and screening well beyond what oiled hardwood achieves with the same maintenance budget, and powder-coated aluminium edging and balustrading are replacing painted steel wherever a coastal or high-UV site would otherwise mean repainting every few years.

Prefabrication changing the build process

Precast concrete retaining wall panels, modular steel-framed pergola kits and factory-cut stone treads are cutting weeks off a build program and reducing the amount of wet trade work that has to happen in unpredictable weather. A wall that once took a mason two weeks to build course by course can now arrive as a set of engineered panels lifted into place in a day, with the finish quality set in a factory rather than on site.

This shift also changes how a job is staged. A homeowner can order a full landscape plan up front, engineered and documented, then build it in three or four financed stages using the same prefabricated components each time, because the design and the structural detail were locked in before the first stage of earthworks began.

Energy, water and power buried before the surface goes down

Conduit is cheap; digging up a finished terrace is not. The single most valuable habit in landscape design over the next few decades is running empty conduit for irrigation, lighting, garden sensors, an EV charger circuit to the driveway and future solar battery expansion all at once, before any paving or turf is laid. A landscape plan that shows these runs on the same drawing as the levels and drainage is the difference between a smart property and an expensive retrofit later.

Rainwater tanks integrated into retaining wall structures, permeable paving that recharges groundwater rather than shedding it to the street, and solar-ready conduit runs to a future pergola or cabana roof are now routinely specified even when the budget for the panels themselves comes later. Battery storage sized to run garden lighting, pumps and irrigation overnight is one of the simplest ways a landscape can lean on a home's existing solar investment.

Control from a phone, not a switchboard

Lighting circuits, irrigation zones, pool and spa equipment and even automated gates are converging on a single smart home platform, controlled from the same app a homeowner already uses for the house. This matters at the landscape design stage because it changes what needs to be wired back to a central point versus what can run on its own wireless zone controller, which in turn changes conduit runs and switchboard capacity decided at the very start of the project.

The practical benefit is straightforward: a homeowner travelling can check that the drip irrigation ran on schedule, bring garden lighting on early for an evening arrival, or confirm the pool pump cycled correctly, all without being on site. As landscapes are staged over several years, this kind of control also lets each new stage be added to the same system rather than starting a new one.

Access built for how deliveries actually arrive

As drone delivery becomes routine for parcels and food, side and rear access paths are increasingly planned with a clear, level, well-lit drop zone away from the main entertaining terrace, connected to the house by a paved run wide enough for a trolley as well as foot traffic. A parcel drop hatch built into a side gate, with a small hard-paved landing area in front of it, keeps deliveries off the front lawn and away from garden beds.

None of this needs to compromise the finished look of a property. Treated as part of the original survey and sequencing — sited, graded and lit alongside the bins, the meter box and the side gate — a delivery landing zone becomes another practical feature of the landscape rather than an awkward afterthought squeezed in once the rest of the yard is finished.