Landscape Design futuristic neon lit future home design concept visualisation ideas and. Images Created by www.Future-Home.Shop

Published Weekly

Future Home Design Journal

A brand new future home design edition every single week — responsive glowing facades, self-powering houses, luminous water gardens, printed shells and modular micro living, each written long and illustrated with visuals created for the article. Every edition takes one concept shaping the next decade of residential architecture and follows it all the way through: why it has become buildable now, what it costs in practice, what it demands from the build sequence, and what it will ask of an owner five or ten years down the track. Below the flagship editions sits the continuing weekly archive, working through the practical half of the same subject — foundations, insulation, off-grid power, budgets, permits and every unglamorous decision that turns a rendered concept into a home somebody can actually afford to live in.

Latest Editions

This Month's Future Concept Features

Four new long-form editions on the concepts moving fastest in future home design right now — programmable facades that rewrite the look of a house in software, houses that generate and store more energy than they consume, water designed as the primary light source of a garden, and factory-built pod clusters that let a home grow one volume at a time. Each is written as a full article rather than a caption, because these are the decisions that have to be resolved at frame stage and are expensive to revisit later.

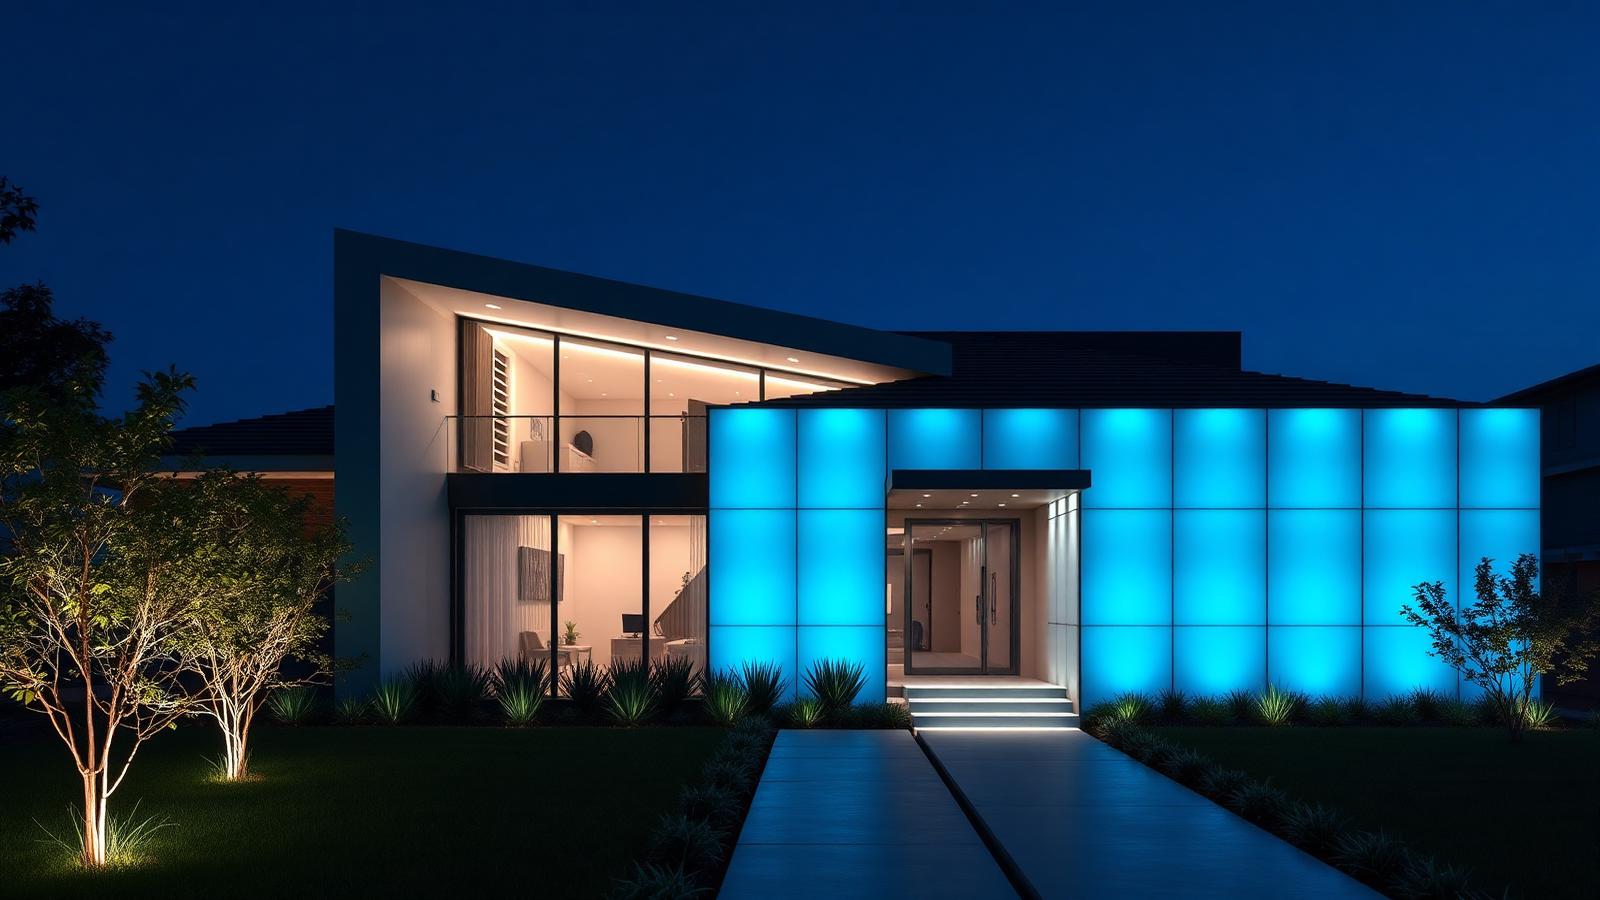
Futuristic responsive home facade at night with translucent panels glowing soft cyan gradients above lit planting. Images Created by www.Future-Home.Shop

Edition One — Responsive Facades

Houses That Change Their Appearance: The Rise Of The Responsive Facade

The single biggest shift in future home design is that the outside of a house has stopped being a finish and started being a system. A responsive facade is built as a ventilated rain-screen of translucent composite or channel-glass panels, backed by low-density addressable LED and driven by one controller that also knows the time of day, the outside temperature and whether anybody is home. In practice that means a home which reads as a calm pearl-white volume during daylight can wake into slow-moving cyan gradients as dusk falls, hold a dim amber curfew tone after eleven so neighbours are never troubled, and drop to complete darkness during a wildlife-sensitive nesting season. The reason this matters beyond spectacle is that the facade becomes the interface of the house: it can pulse gently when a delivery lands, warm to a soft gold when the family car turns into the street, or shift to a cool white wash that makes an entry path genuinely safe to walk without a single glaring floodlight. Getting it right is entirely a matter of setting-out rather than budget, because the panel module, the joint width, the cavity depth and the driver positions all have to be resolved at frame stage; retro-fitted, the same idea reads as signage bolted onto a wall. The homes that carry it best obey three rules that are becoming standard in future residential work: one accent hue only, a warm neutral for everything else, and saturated colour restricted to roughly a third of the visible surface. The result is architecture that feels alive at night while still looking like a house in daylight, and an exterior whose entire character can be reinvented in a decade by rewriting scenes rather than re-cladding walls. That combination — expressive, controllable, and cheap to change later — is why responsive facades are moving from concept galleries onto real drawings faster than almost any other future home technology.
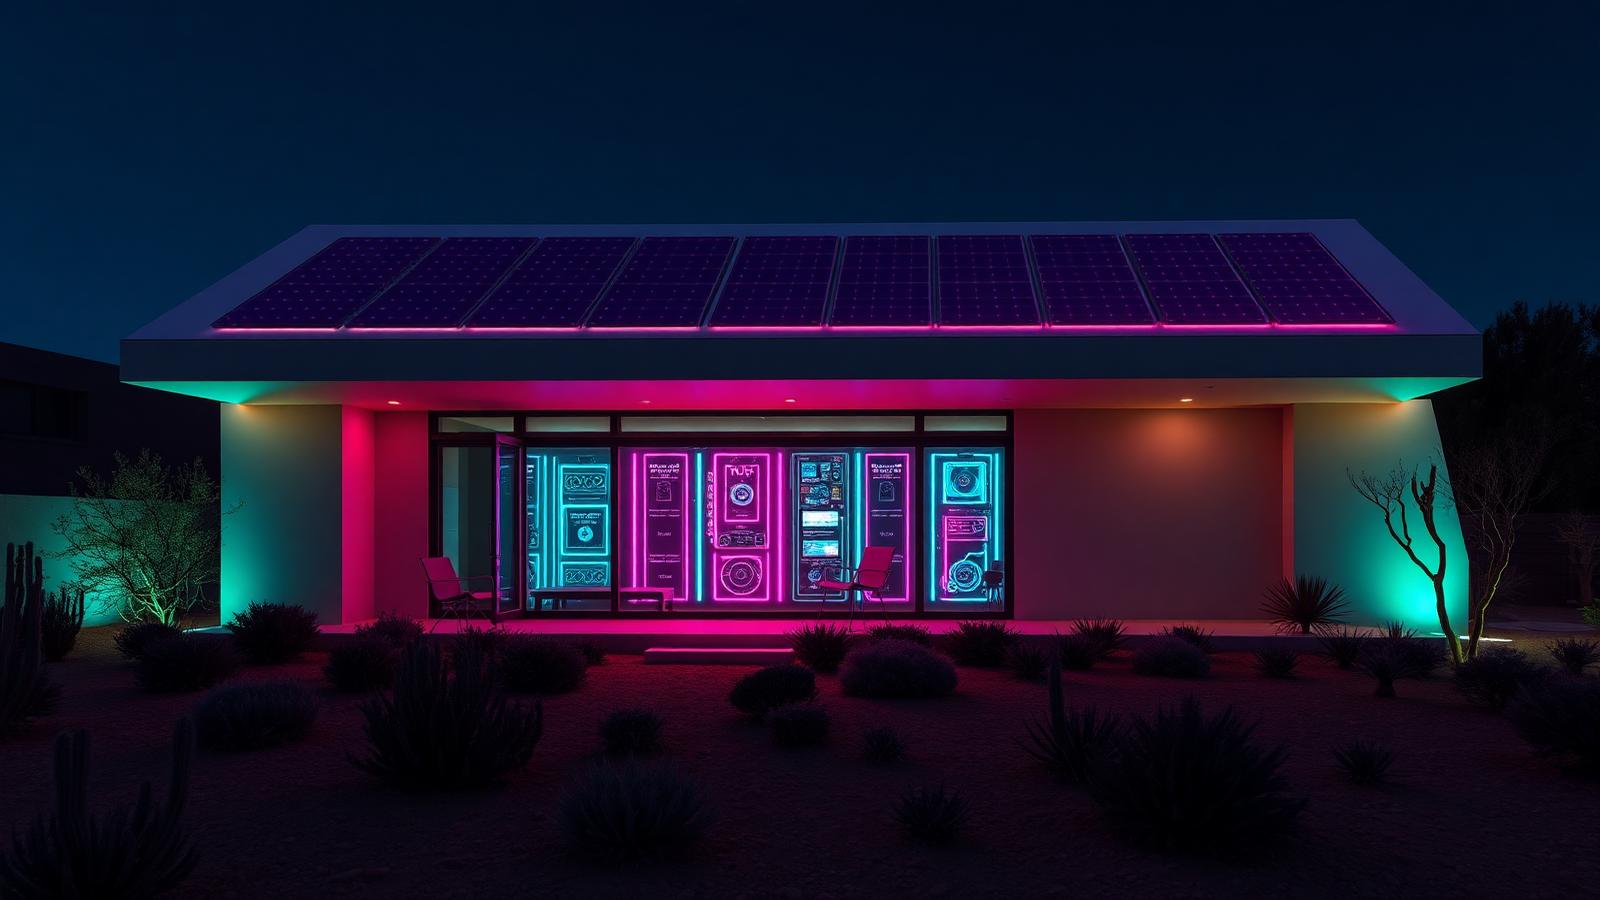
Futuristic off-grid energy home at night with solar canopy roof and glowing battery wall behind glass. Images Created by www.Future-Home.Shop

Edition Two — Energy Independence

The Self-Powering Home: Solar Skins, Wall Batteries And Cars That Feed The House

Energy has quietly become the most important design decision in a future home, and it is no longer an engineering afterthought bolted on at the end of a build. A contemporary self-powering house begins with a roof designed as a generator: a continuous canopy pitched for the site's latitude, sized in panel area rather than square metres of tile, and detailed so the array reads as a deliberate architectural plane instead of an accident. Beneath it sits the part most people never plan properly — the plant wall, where the inverter, the household battery, the load controller and the switchboard live together with room to grow. That growing room is the thing worth arguing for, because battery capacity roughly doubles in usefulness every time a household adds an electric car, a pool heat pump or a workshop, and a switchboard with no spare space turns a cheap upgrade into a demolition job. The genuinely new element is bidirectional charging, which turns a parked car into the largest battery on the property and reframes the garage as an energy room; a properly specified cable route between the vehicle and the switchboard is now as important as a plumbing riser. Around that hardware sits control: load management so the oven, the car and the pool never trip the supply at once, scenes that shift heavy loads into the middle of a sunny afternoon, and simple physical switches on every circuit so the house stays usable when the network drops. Designed together, these pieces produce a home that can run its lighting, its glowing pool and its climate systems largely on what its own roof collected that day, which is exactly what makes a spectacular illuminated house defensible rather than indulgent. The future home does not glow in spite of its energy performance; it glows because the energy plan was drawn first.

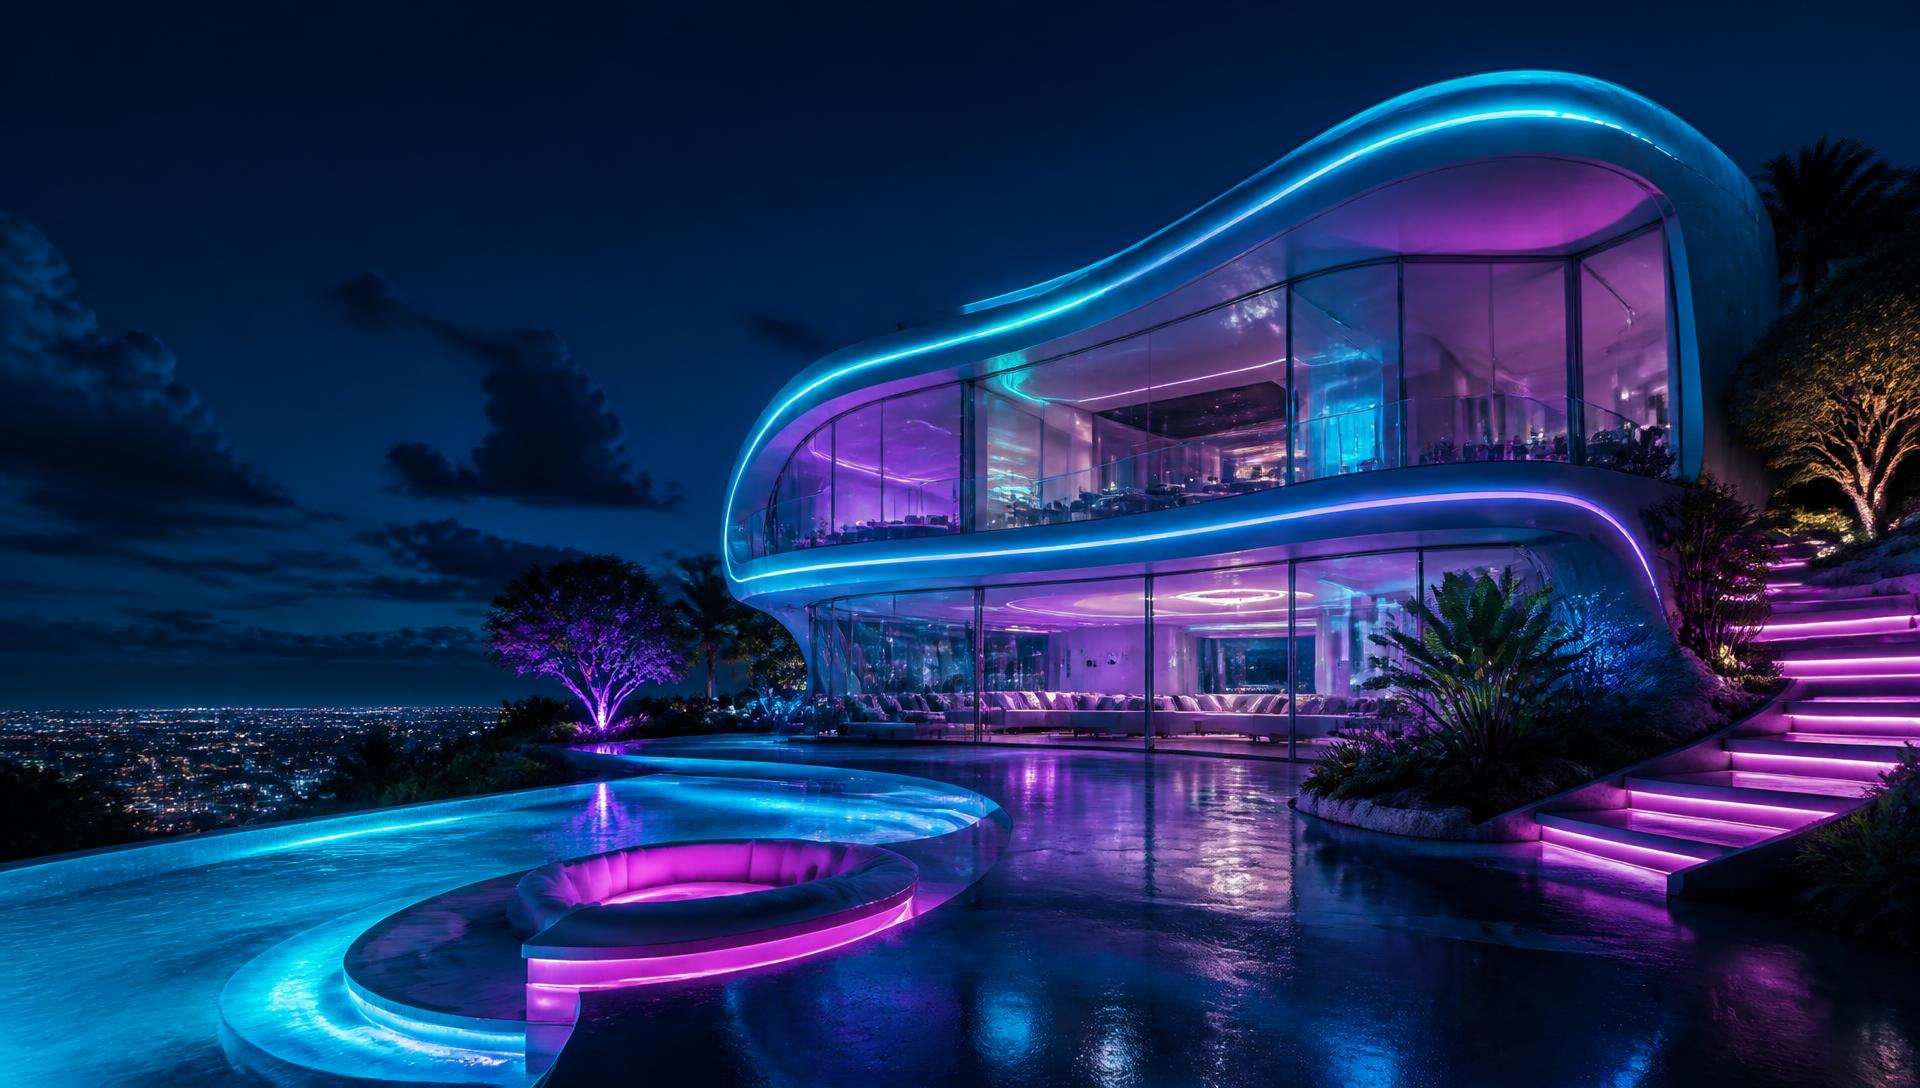
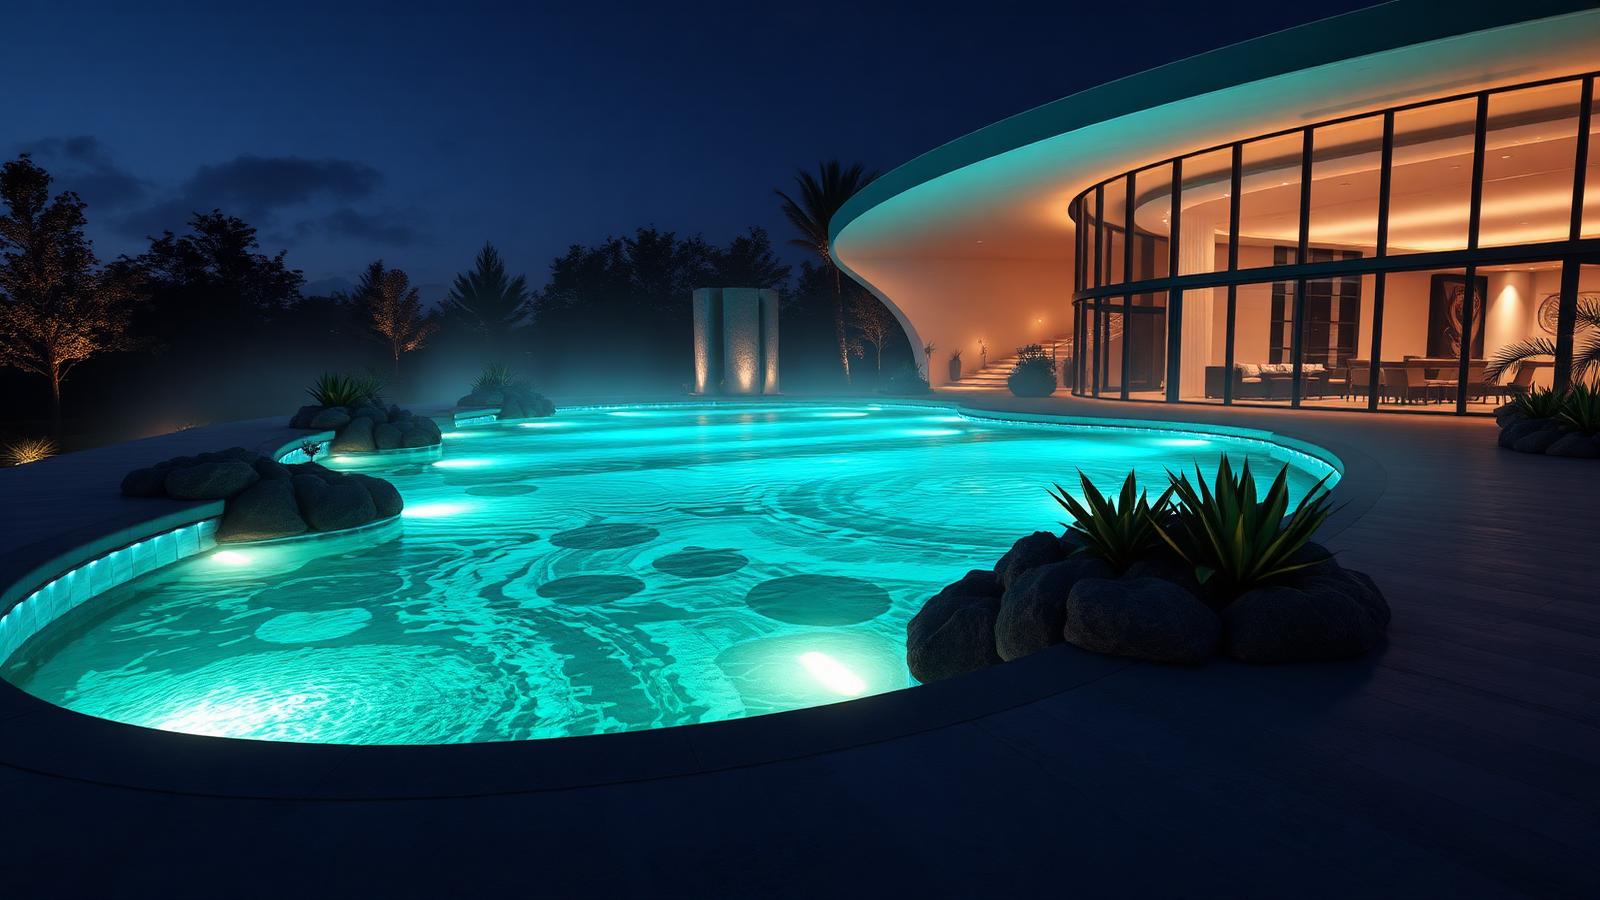
Glowing futuristic swimming pool at night beside a curved glass home with luminous aquatic planting and mist. Images Created by www.Future-Home.Shop

Edition Three — Luminous Water

Glowing Water: Pools, Channels And Reflective Gardens As The Light Source

Water is doing something new in future home design: instead of being lit, it has become the light. A pale interior finish on a pool shell, low-mounted colour-tunable fittings set below the waterline and a still surface will throw more usable, more beautiful light across a terrace and up onto a soffit than any array of downlights, and it does it with a moving ripple pattern that no fitting can imitate. Once designers understood that, the pool stopped being a rectangle at the end of the garden and started running through the plan: a narrow swim channel passing beneath a bridge in the entry hall, a shallow reflection pond set tight against a glass living wall so the room appears to float, a spill edge that turns a retaining wall into a sheet of moving turquoise, and at the ambitious end a structural glass floor panel that drops pool light directly into the room below. Each of those moves is a technical exercise rather than a styling choice, and that is the honest part of the story. Structural glass floors are multi-ply laminated units in drained steel frames; a pool-facing window is cast acrylic a hundred millimetres or more thick with hydrostatic engineering behind it; any glazed or submerged interface needs dehumidification and condensation control designed as a system from the first week. Water clarity effectively becomes an interior finish, which promotes filtration, UV or ozone treatment and automated chemistry dosing from optional extras to essential infrastructure. Planting is the part that makes it feel like the future rather than a hotel: grasses and reeds uplit from within the water line, luminous-looking pale foliage chosen for how it reads at night, and mist introduced deliberately so the light has something to travel through. Done properly the whole garden becomes a lantern, and the difference between owning a pool and living inside one becomes obvious the moment the sun goes down.

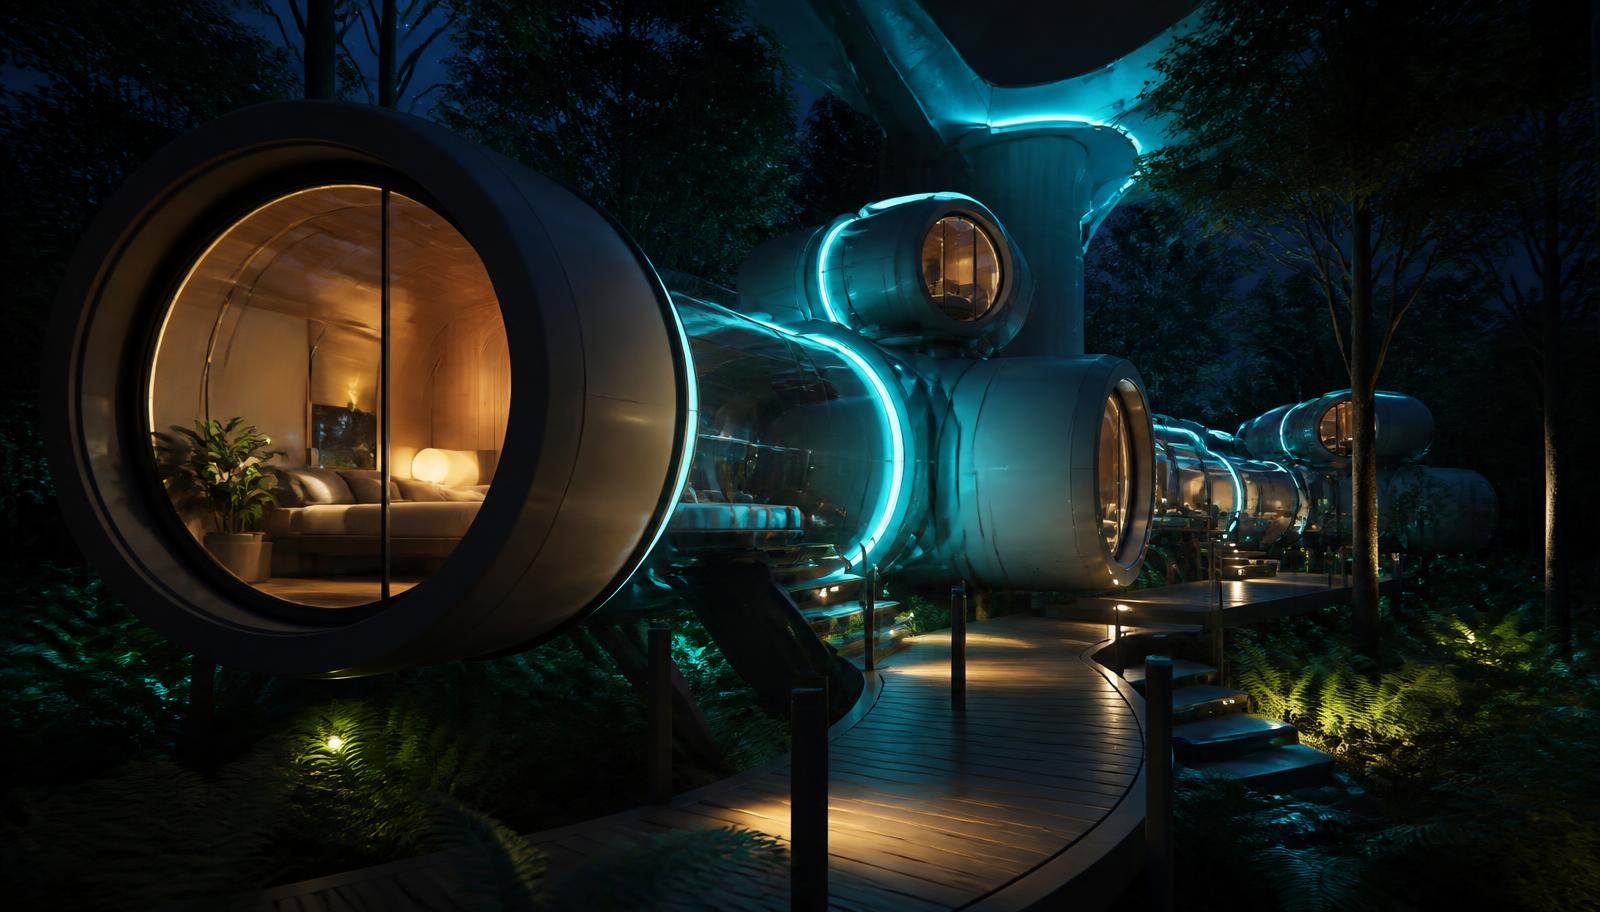
Futuristic modular micro home pod cluster at night docked to a glowing spine with cyan LED reveals in forest. Images Created by www.Future-Home.Shop

Edition Four — Modular Micro Living

Modular Micro Living: Pod Clusters, Factory Tolerances And Homes That Grow

The most practical future home idea on this page is also the least theatrical: stop building one fixed house and start building a cluster that can grow. Modular micro living splits a home into pods — sleeping, living, bathing, working — each fabricated in a factory to tolerances a site crew cannot match, then docked onto a serviced spine that carries power, water, waste and data. The advantages compound quickly. Factory assembly removes the weather from the most vulnerable part of a build, which is why a pod cluster can be weathertight in days rather than months. Tolerance accuracy of two or three millimetres makes concealed lighting details, shadow gaps and flush glazing look intentional instead of approximate, and those details are precisely what give a small home a premium feel. Because every pod plugs into the spine through a standard connection, a household can begin with two volumes on a modest budget and add a third when a child arrives or a business grows, without touching what already exists. This is where micro living stops being a compromise and becomes a strategy: the same approach supports a studio in a back garden, a guest suite for ageing parents, a remote cabin on posts above a sensitive forest floor, or a staged owner-build that never carries more debt than it needs. The design discipline is different from a conventional house. Circulation moves outside onto a covered boardwalk, so no floor area is wasted on corridors. Storage is designed into the shell rather than furnished later. Services stay in the spine so nothing heavy has to be re-plumbed when a pod is added. And lighting is integral — a continuous LED reveal at the base of each pod makes the cluster read as hovering volumes after dark, which is what turns an efficient building system into architecture worth photographing.

Weekly Archive

Every Previous Weekly Edition

The continuing archive of weekly editions, covering the practical building side of future and tiny home design: structure, insulation, off-grid systems, layouts, materials, permits and realistic budgets. Each edition was written and illustrated fresh for this site.

The next weekly edition is being written now — check back shortly.

The Future Homes journal

Why a Weekly Journal Is the Best Way to Follow Future Home Design

Future home design moves faster than any book can keep up with. A material that was a research paper three years ago is now specified on suburban blocks, a lighting technique that belonged to hotel lobbies is now detailed into ordinary living rooms, and an energy device that looked experimental has become the most valuable box on the wall of a new house. A weekly journal is the honest format for that pace, because each edition can take one idea, follow it properly, and show what it actually looks like after dark rather than pretending the whole subject can be summarised once and left alone.

This page collects both halves of that record. The flagship editions at the top are long, image-led pieces on the concepts shaping the next decade of residential architecture: responsive facades, self-powering houses, luminous water, and modular micro living. Beneath them sits the continuing weekly archive, which works through the practical end of the same subject — foundations, insulation, off-grid power, storage, permits, budgets and the hundred smaller decisions that turn a rendered concept into a building somebody can afford to live in.

The four themes that keep reappearing in every edition

Read enough editions and the same four themes surface regardless of the topic. The first is control: houses are becoming adjustable rather than fixed, whether that means a facade that can be rewritten in software, a shading system that tracks the sun, or a room that physically rotates to follow a view. The second is energy, which now sets the shape of the roof, the location of the garage and the size of the switchboard long before anyone chooses a tap. The third is light, and specifically the discovery that the most beautiful residential lighting is almost never a fitting pointed at something — it is a concealed line, a pale reflective surface, or a body of water doing the work. The fourth is fabrication, because digital manufacturing has removed the old cost penalty on curves, angles and one-off geometry.

Those four themes interact, which is why a journal beats a checklist. A programmable facade is only defensible if the energy plan can feed it. A glowing pool only reads well if the shell finish and the filtration were chosen together. A modular pod cluster only looks premium because factory tolerances allow a shadow gap to run dead straight for nine metres. Each edition tries to show that joinery between decisions rather than treating any one feature as a standalone upgrade.

What the weekly archive covers, and why the plain topics matter most

The weekly editions deliberately spend their time on the unglamorous half of the subject: skids, piers and slabs; timber stud versus steel versus structural panels; insulating for both extreme heat and hard frost; 12V and 240V circuits sharing one small building; rainwater capture and filtration; composting versus incinerating toilets; condensation, ventilation and mould prevention; towing dimensions and road-legal widths; realistic build budgets with the contingency written in rather than discovered later.

These topics matter more than the spectacular ones because they decide whether a future home actually gets built. A household that understands its foundation options can price a site properly. A builder who understands vapour control will not lose a wall three winters in. An owner who has read a real budget breakdown negotiates from evidence instead of hope. Every flagship concept published here is only as good as the boring infrastructure underneath it, and the archive exists to make that infrastructure legible to people who are not engineers.

How each edition is put together

Every journal entry follows the same structure, because consistency makes a long archive usable. Each begins with a purpose-created visual rather than a stock photograph, so the image shows the exact condition being discussed — the panel module, the water line, the pod junction, the plant wall. Then the writing works from principle to detail: what the idea is, why it has become possible now, what it costs in practice, what it demands from the build sequence, and what it will require in maintenance five or ten years out.

The maintenance question is included deliberately. Illuminated and responsive homes carry obligations that a conventional house does not: drivers and controllers eventually fail, pool water clarity becomes an interior finish, moving elements need annual servicing, and batteries have a defined working life. An article that shows the glow without naming the upkeep is marketing rather than journalism, and this journal is written on the assumption that readers intend to live in these houses rather than only admire them.

Reading the journal alongside the rest of the site

The journal works best as the entry point to the wider collections. A reader who finishes an edition on luminous water can move straight into the swimming pool and water feature galleries to see dozens of resolved examples; an edition on responsive facades leads naturally into the neon and LED architecture articles and the exotic future home forms series; an edition on modular micro living connects to the tiny home revolution section and its five-part design catalogue. Each page carries its own long-form writing, so the site reads as a continuous body of work rather than a set of image dumps.

That structure also reflects how people genuinely plan a home. Nobody decides on a facade system first. They start with a feeling — a photograph of a house glowing above a still pool at nine in the evening — and then work backwards through geometry, engineering, energy and budget until the feeling becomes buildable. The journal is the record of that backward walk, published one week at a time.

Where future home design goes from here

The next few years of editions are likely to be dominated by four developments already visible on real projects. Bidirectional vehicle charging will turn cars into household batteries and quietly change residential electrical design forever. Printed and digitally fabricated shells will keep pushing one-off geometry into ordinary price brackets, which will make curved and sculptural homes far more common than they are today. Bio-integrated construction — planted facades, mycelium-based insulation, algae panels and living water systems — will move from pilot builds into mainstream specification as durability data accumulates. And delivery infrastructure, from lit drone landing zones to insulated parcel hatches and chilled compartments, will become a standard part of a house plan rather than an afterthought.

None of that removes the fundamentals. A future home still has to keep water out, hold warmth in, sit sensibly on its site, and cost something a household can service. The purpose of this journal is to hold both truths at once: to keep publishing the most radical, luminous, genuinely exciting concepts available, while never letting go of the practical detail that decides whether a beautiful idea ends up as a home or stays as a render. A new edition arrives every week, and the archive below is designed to be read in any order.