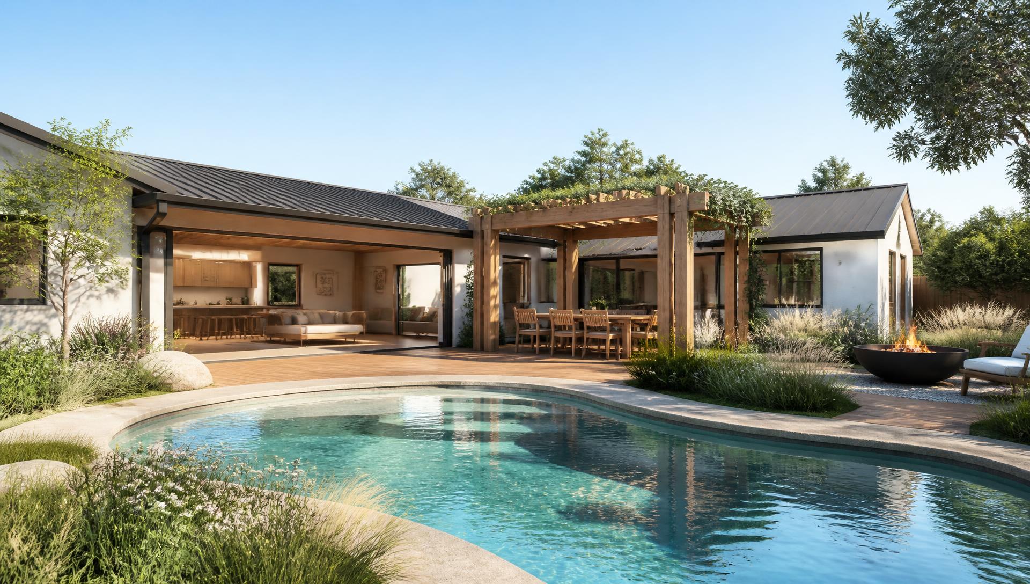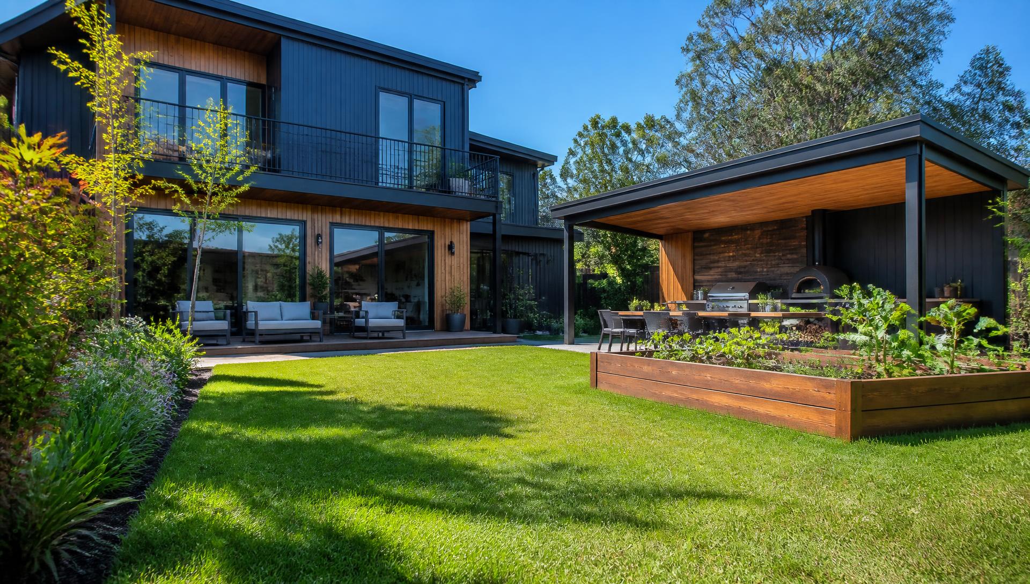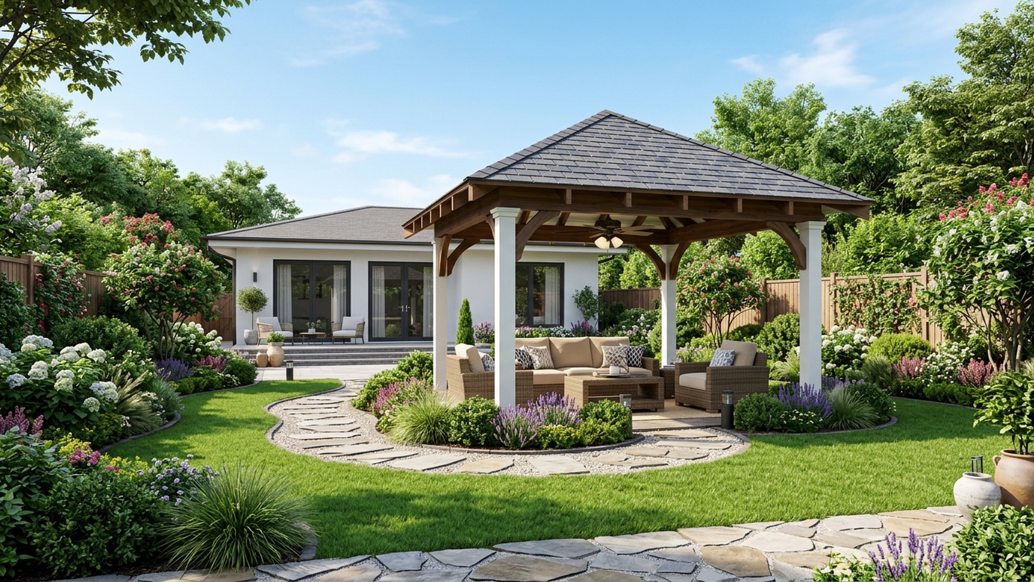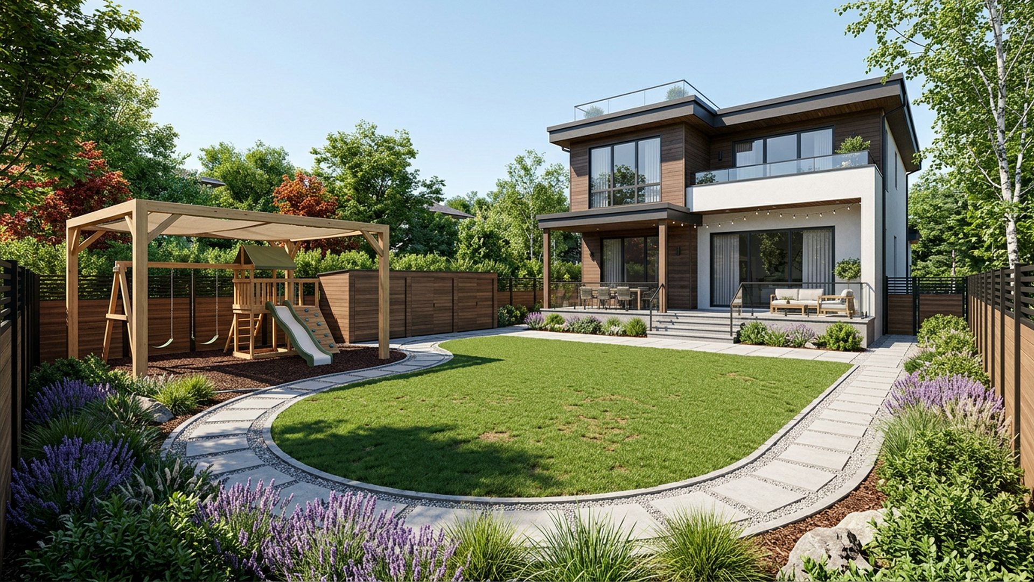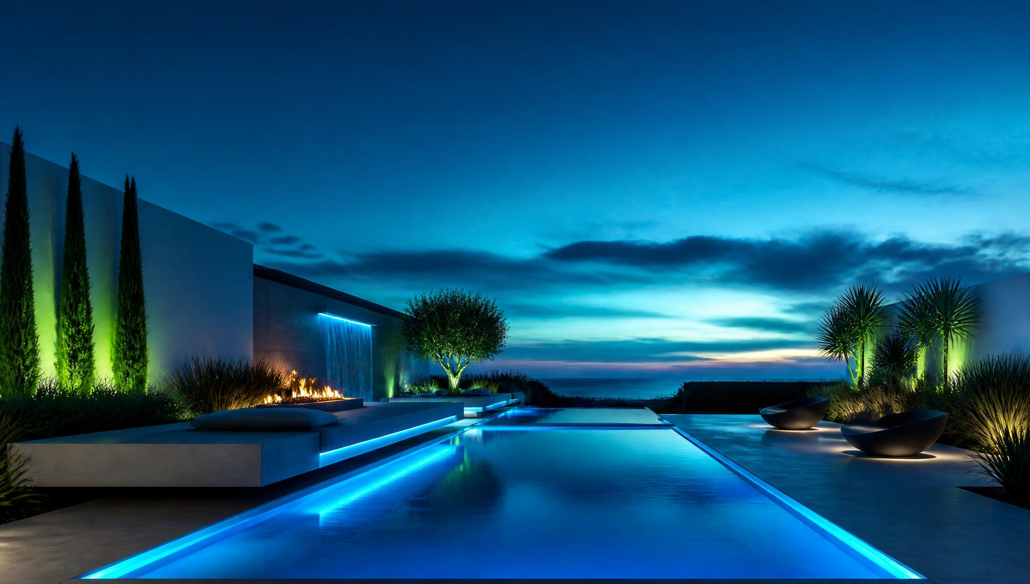
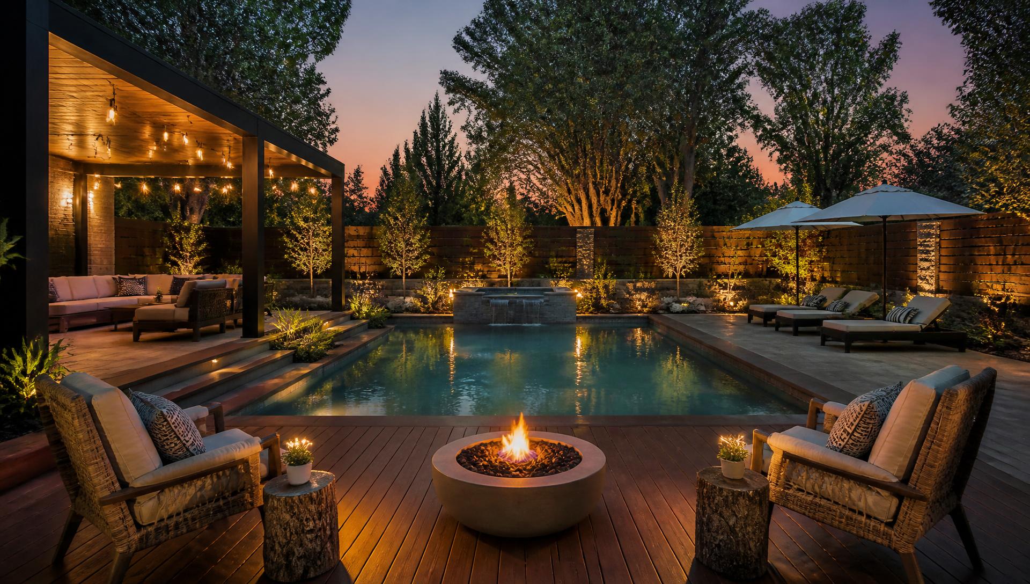
Futuristic backyard design with pool and lighting at blue hour modern home. Images Created by www.future-home.shop

20 AI designed concepts

See Your Backyard Design
Looks Before you build

The backyard is where a home actually gets used. These twenty concepts show how pools, pergolas, BBQ kitchens, lawns and planting fit together on real suburban blocks — including small courtyards, narrow side yards and sloping sites.

Cinematic backyard showcase

Four stunning backyard designs in full width

Our four most visually striking backyards, presented full bleed so you can read every material and detail. Use the viewpoint buttons on each banner to switch between the aerial plan, the view out from the house, the view back from the rear fence and both side boundaries.

Solstice Deck Infinity Yard backyard design Top / Drone View A dark tiled infinity pool set into a wide spotted. Images Created by www.future-home.shop
Featured 01 · Backyard

MODERN DARK TILE ENTERTAINER

Solstice Deck Infinity Yard

A dark tiled infinity pool set into a wide spotted gum deck, with a stone bench outdoor kitchen, sculpted lawn bands and a covered alfresco room that opens straight off the living space. Switch the viewpoint to walk this same yard from the drone plan to both side boundaries.

  • Dark tile infinity pool
  • Spotted gum deck
  • Stone BBQ kitchen
  • Sculpted lawn bands
  • $95k – $180k
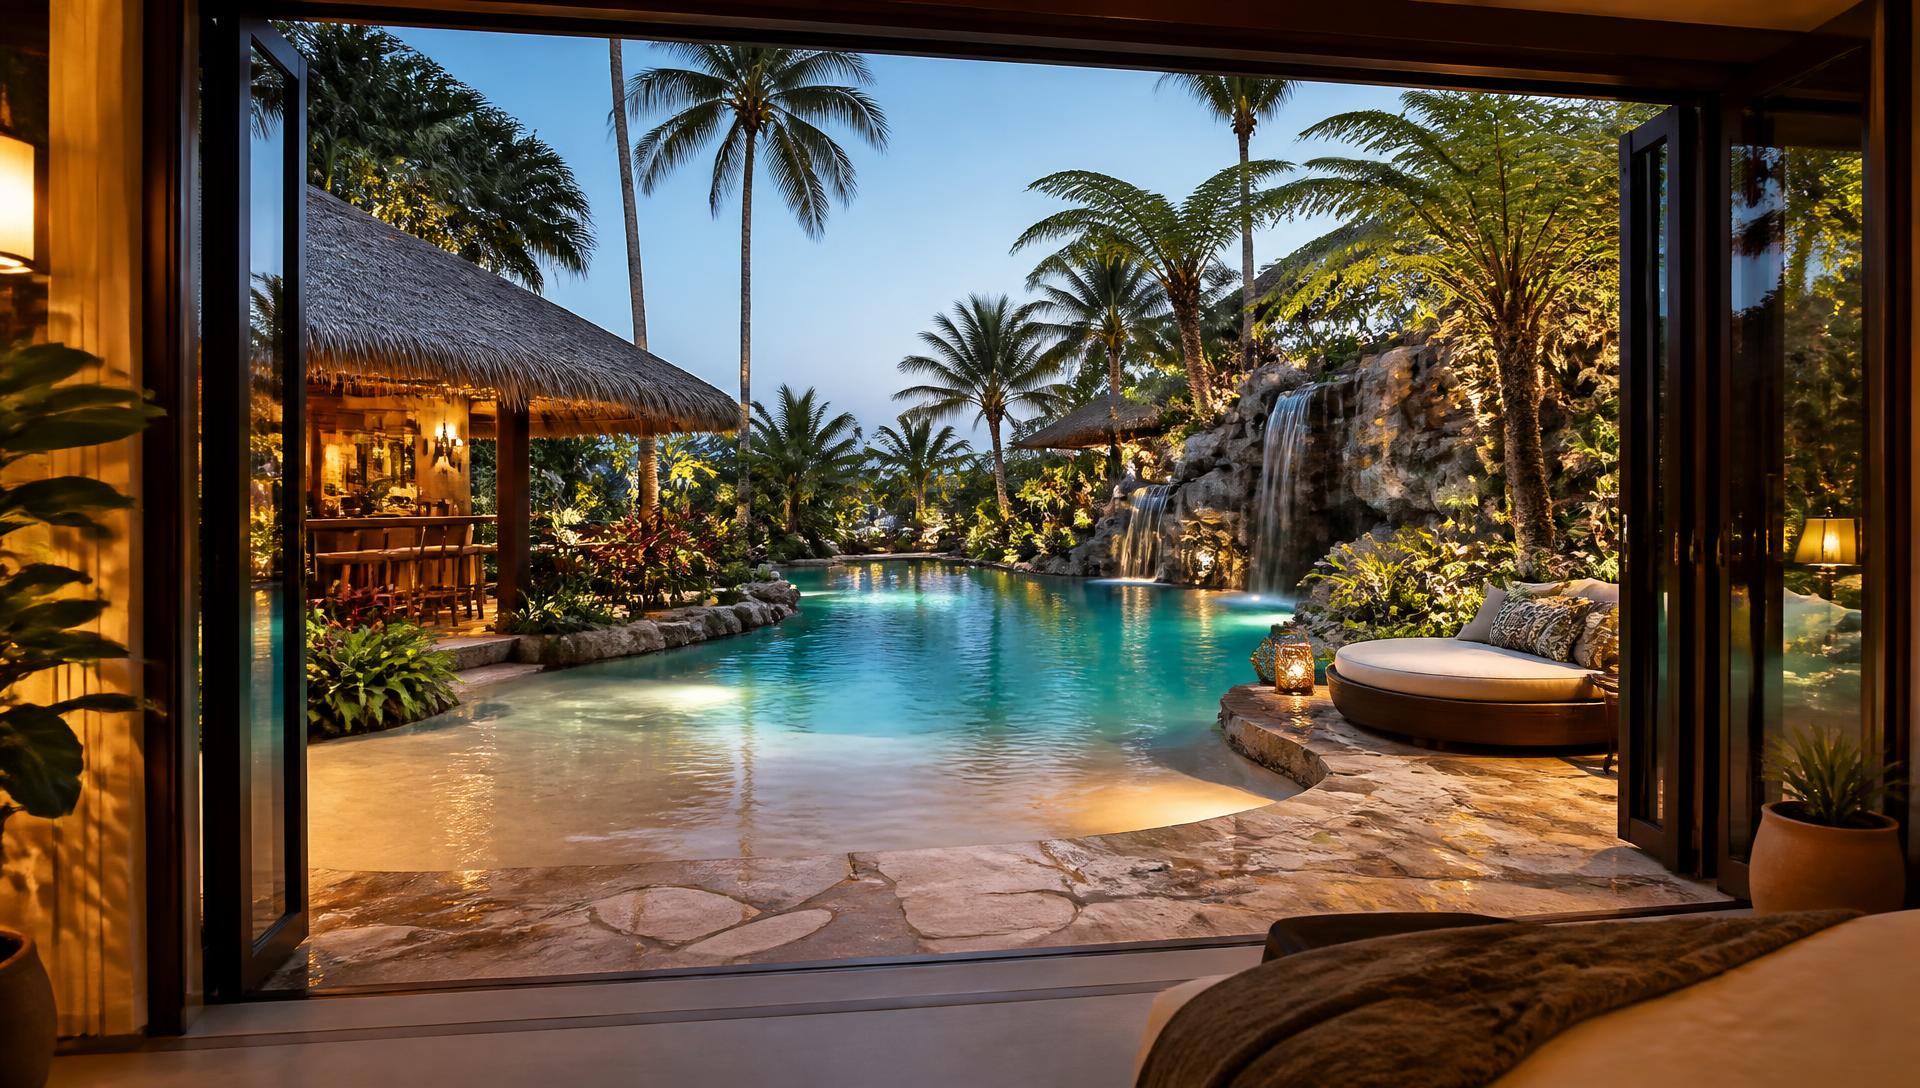
Palm Lagoon Resort Yard backyard design Forward Looking A freeform lagoon pool with a rock waterfall and shallow beach entry. Images Created by www.future-home.shop
Featured 02 · Backyard

TROPICAL RESORT LAGOON

Palm Lagoon Resort Yard

A freeform lagoon pool with a rock waterfall and shallow beach entry, wrapped in palms and tree ferns, with a thatched gazebo bar and stone paved lounging terraces. Every angle of the one resort style yard, from above and from the water's edge.

  • Freeform lagoon pool
  • Rock waterfall
  • Thatched gazebo bar
  • Palm and fern screening
  • $140k – $260k
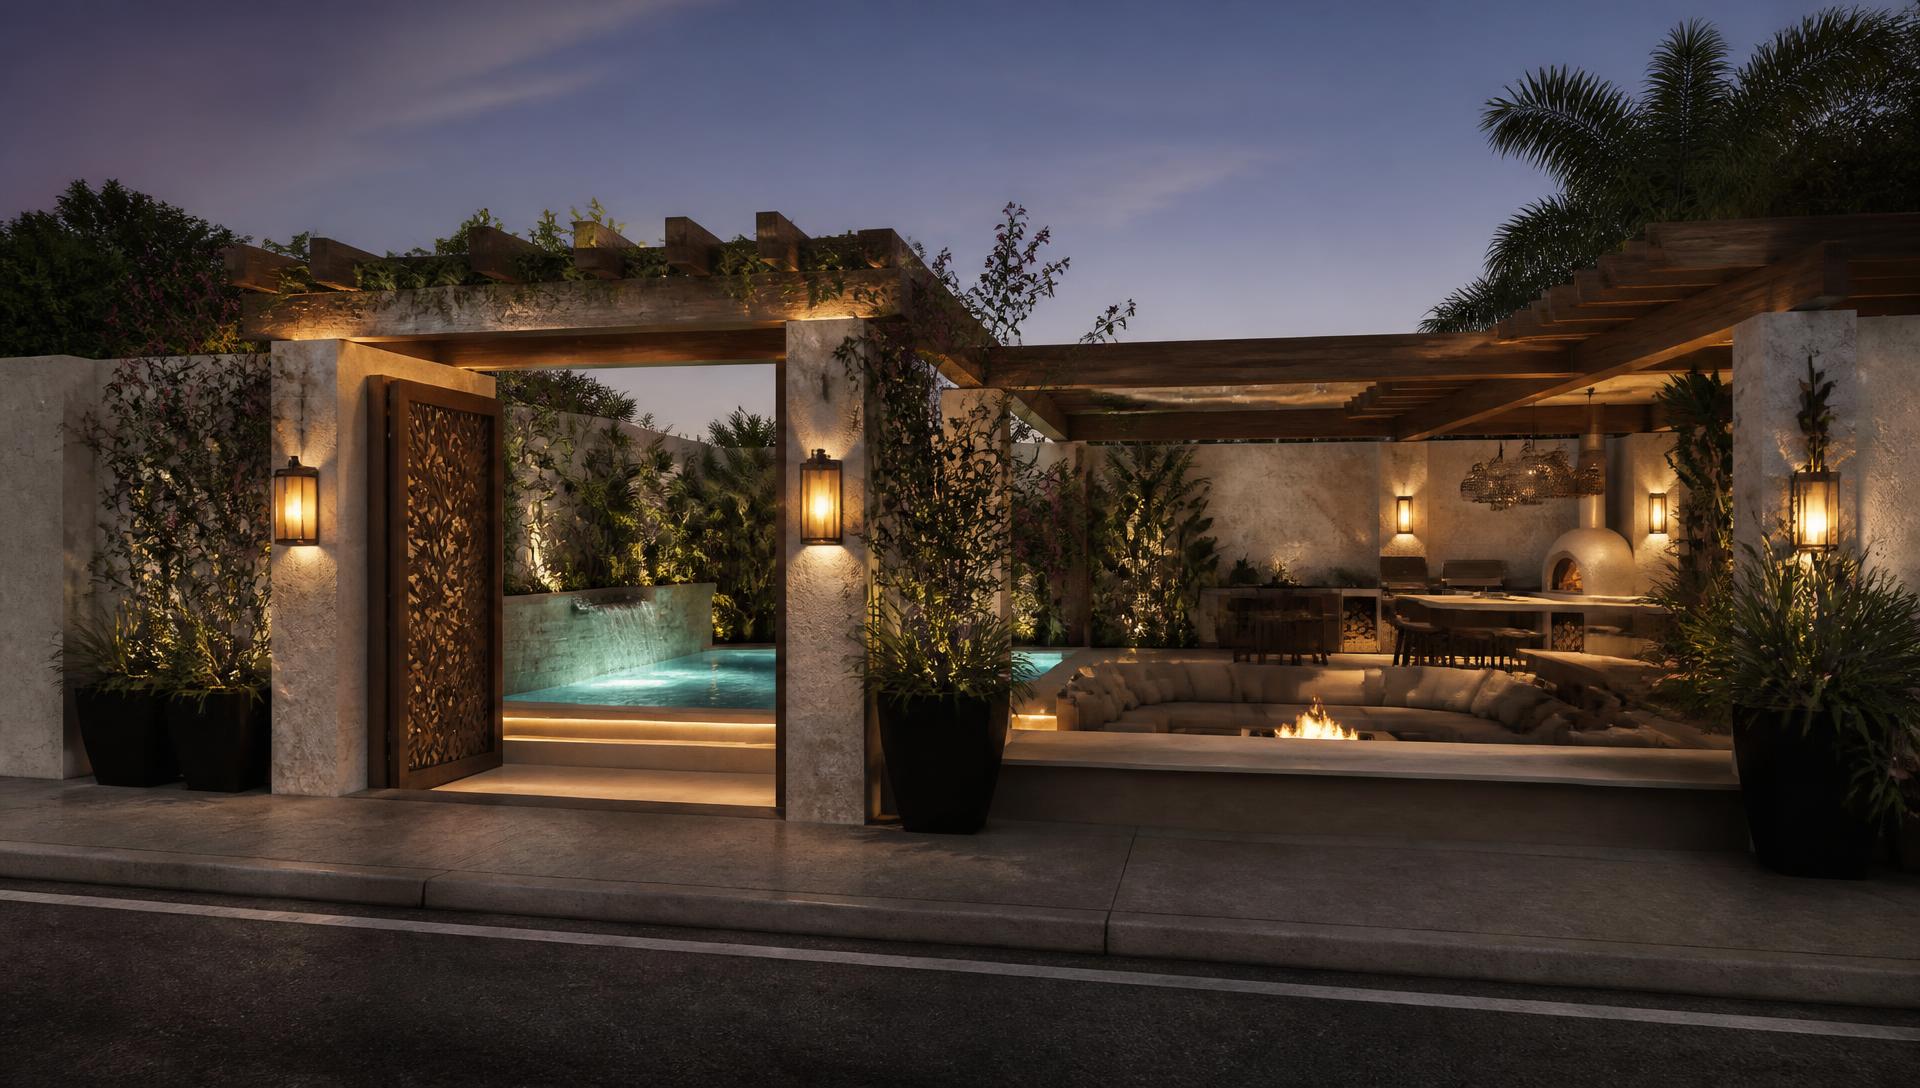
Ember Court Pergola Courtyard backyard design Left Side Property View A tight suburban courtyard doing everything at once: a deep. Images Created by www.future-home.shop
Featured 03 · Backyard

COMPACT DUSK ENTERTAINER

Ember Court Pergola Courtyard

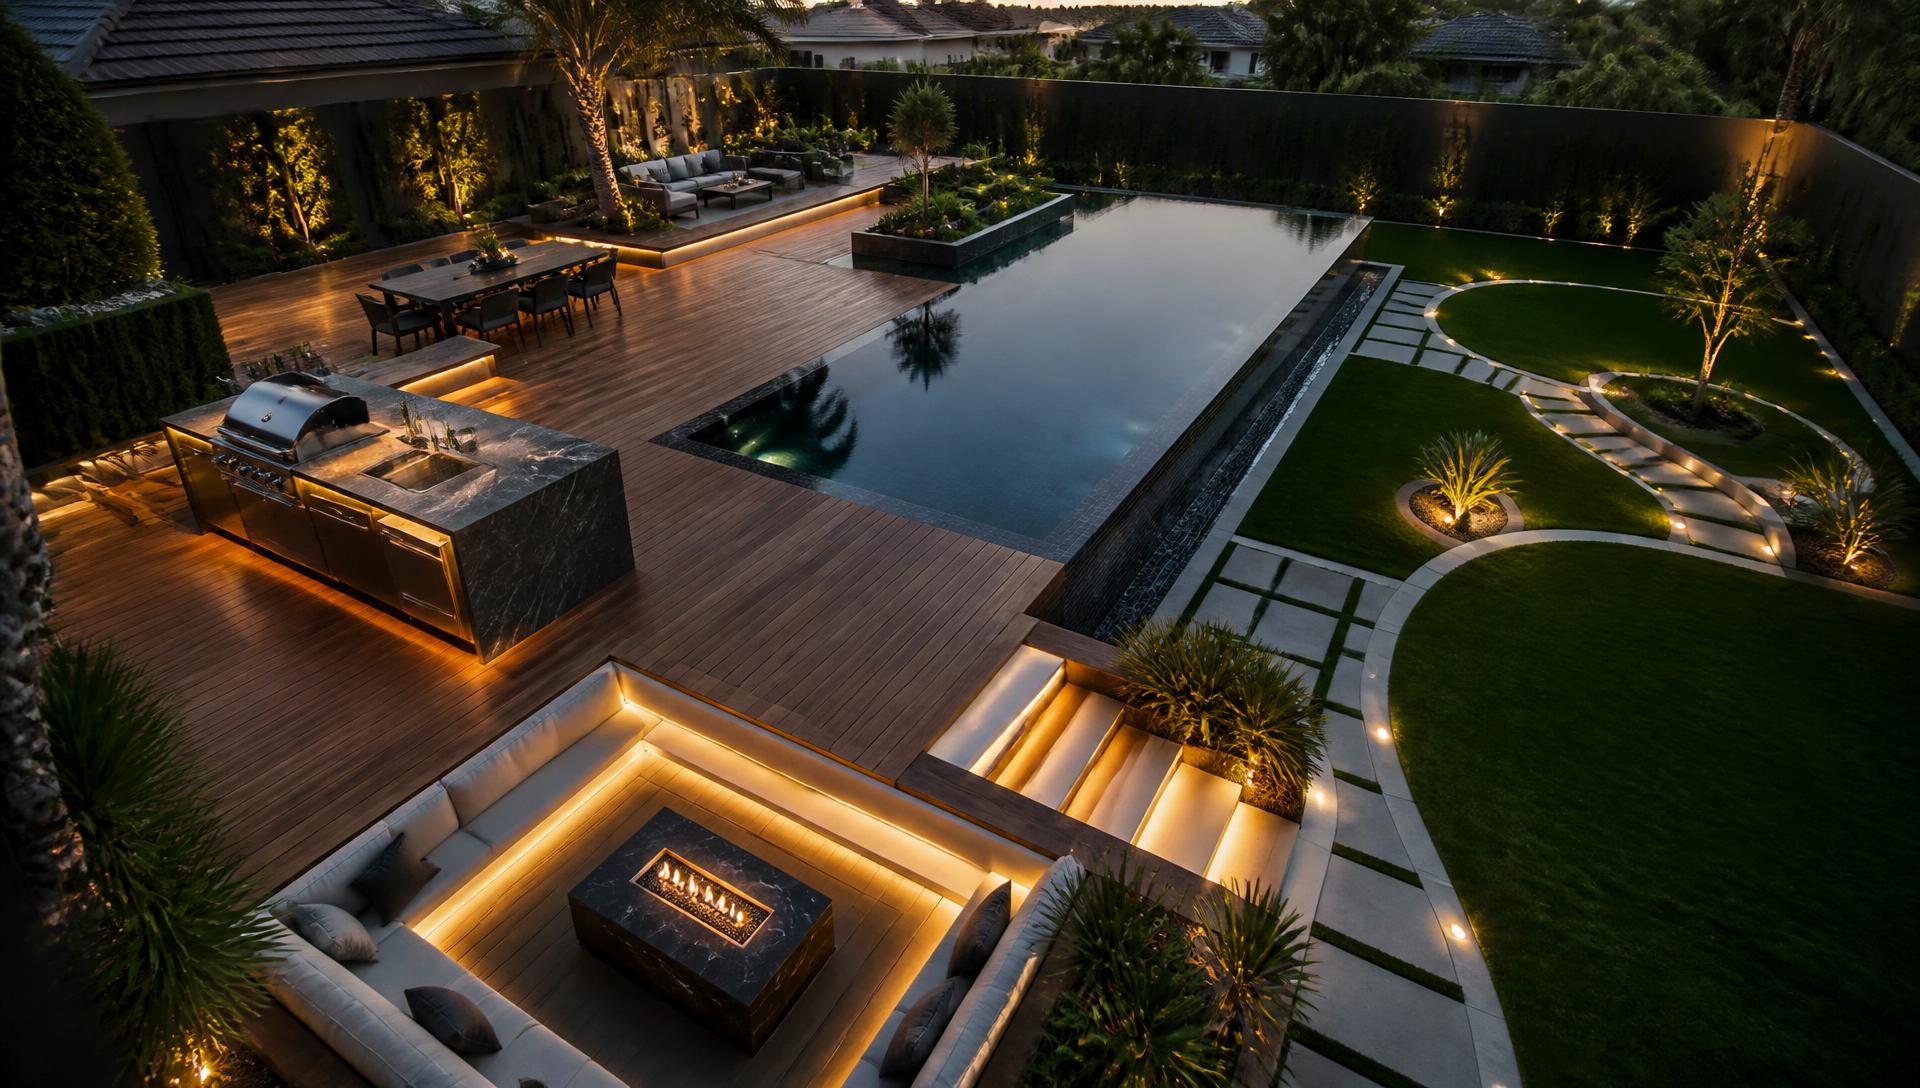
A tight suburban courtyard doing everything at once: a deep timber pergola sheltering a BBQ bench and wood fired pizza oven, a plunge pool along the boundary and a sunken firepit lounge that holds the yard together after dark.

  • Timber pergola
  • Wood fired pizza oven
  • Plunge pool
  • Sunken firepit lounge
  • $70k – $130k
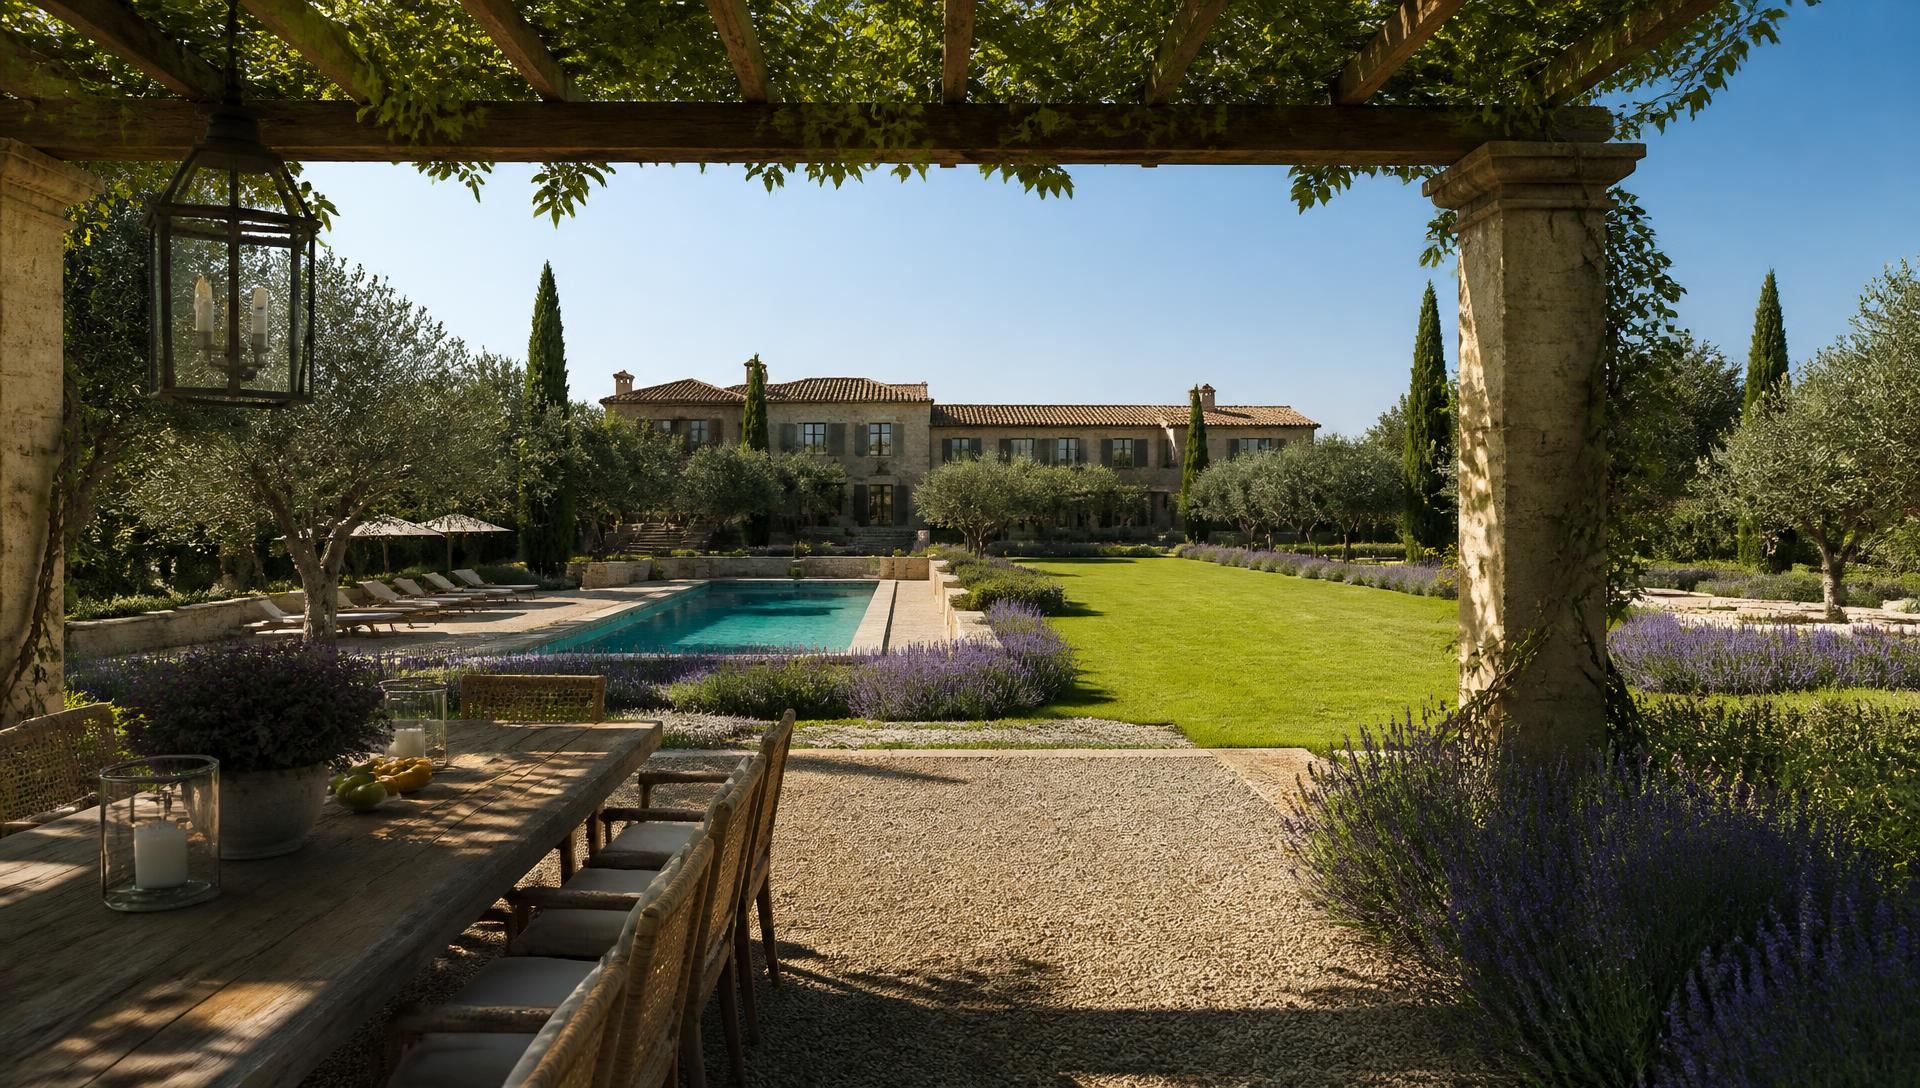
Mediterranean Olive Grove Yard backyard design Rear Backyard Look A sun-warmed gravel terrace under a stone and vine pergola with. Images Created by www.future-home.shop
Featured 04 · Backyard

TUSCAN FAMILY GARDEN

Mediterranean Olive Grove Yard

A sun-warmed gravel terrace under a stone and vine pergola with a long timber table for twelve, mature olive trees, lavender borders and an open kids lawn running down to a simple rectangular pool.

  • Vine pergola
  • Gravel terrace
  • Olive and lavender planting
  • Open kids lawn
  • $80k – $150k

Zoning first

Four zones that shape every backyard

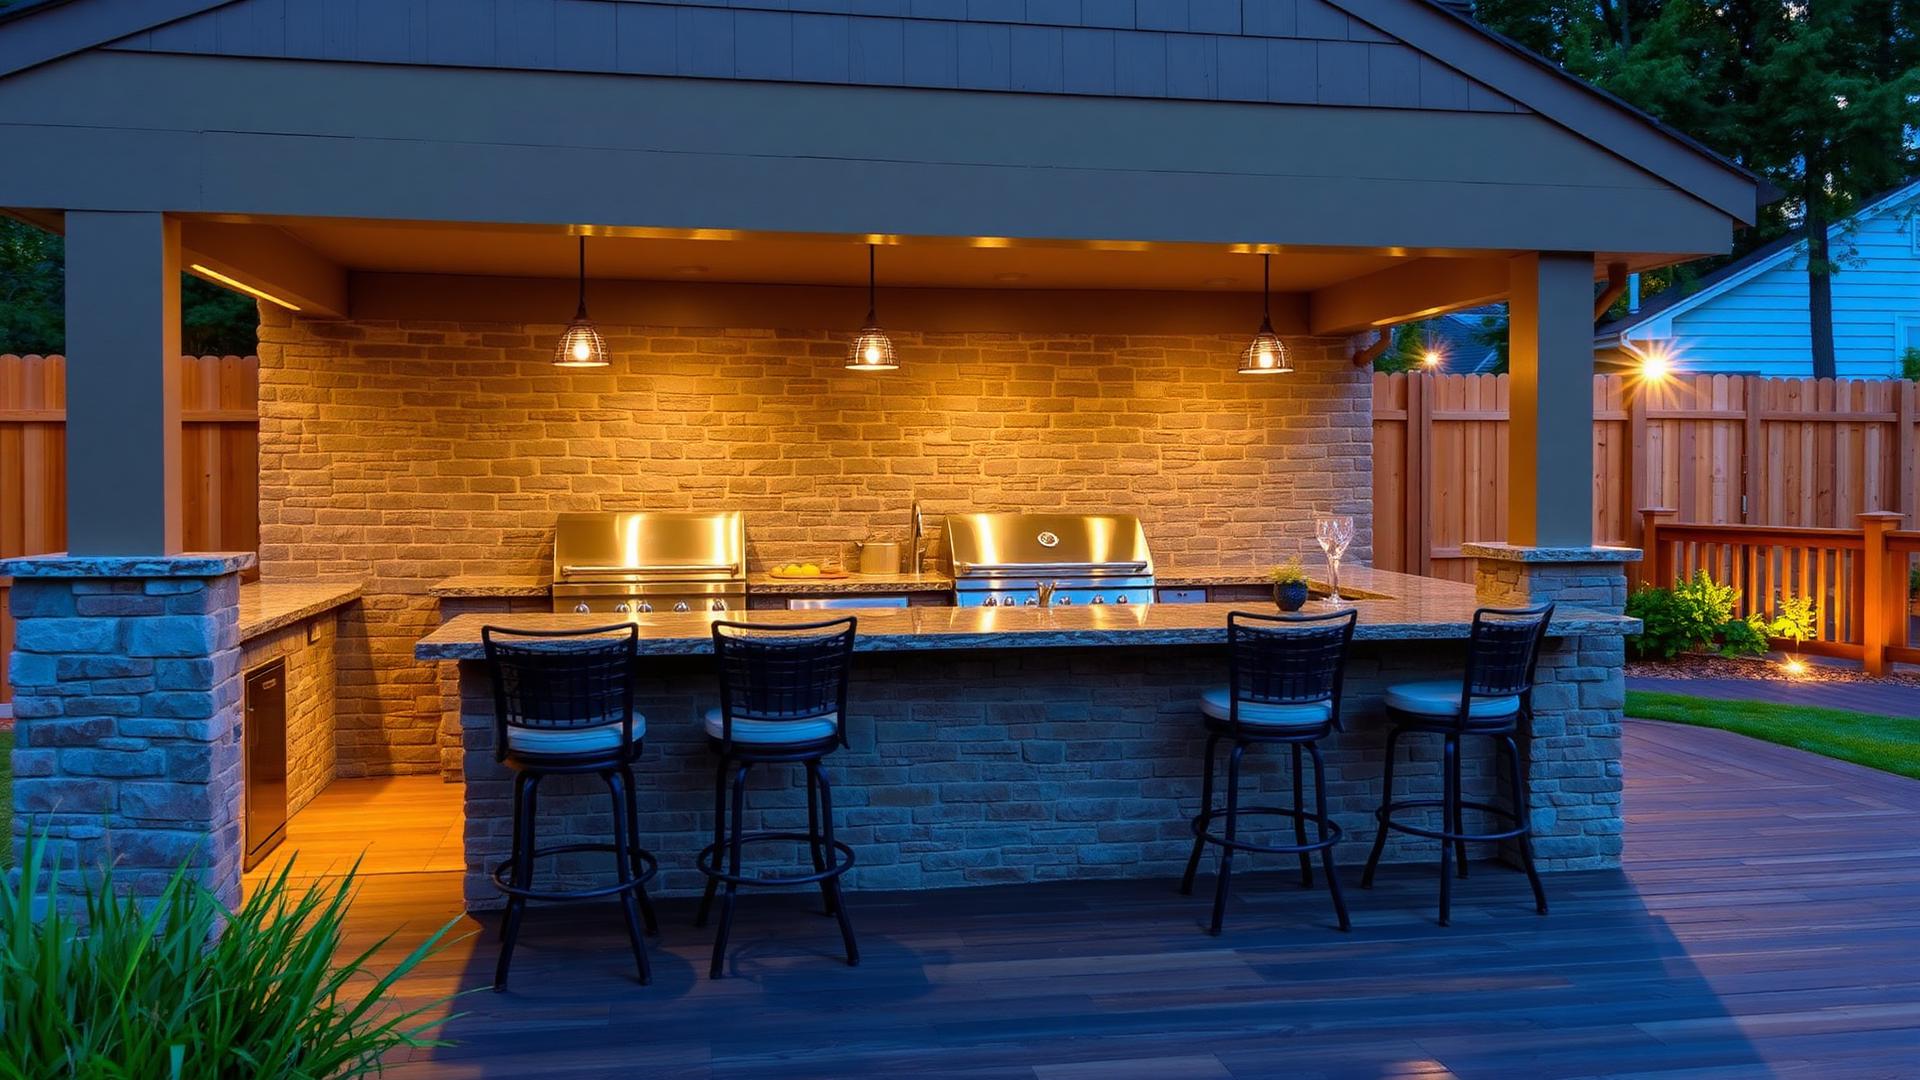
Backyard outdoor kitchen with stainless BBQ stone bench bar stools and pendant lighting. Images Created by www.future-home.shop

Cook

A BBQ or outdoor kitchen works best within about 6m of the indoor kitchen so carrying food, plates and drinks never becomes a chore.

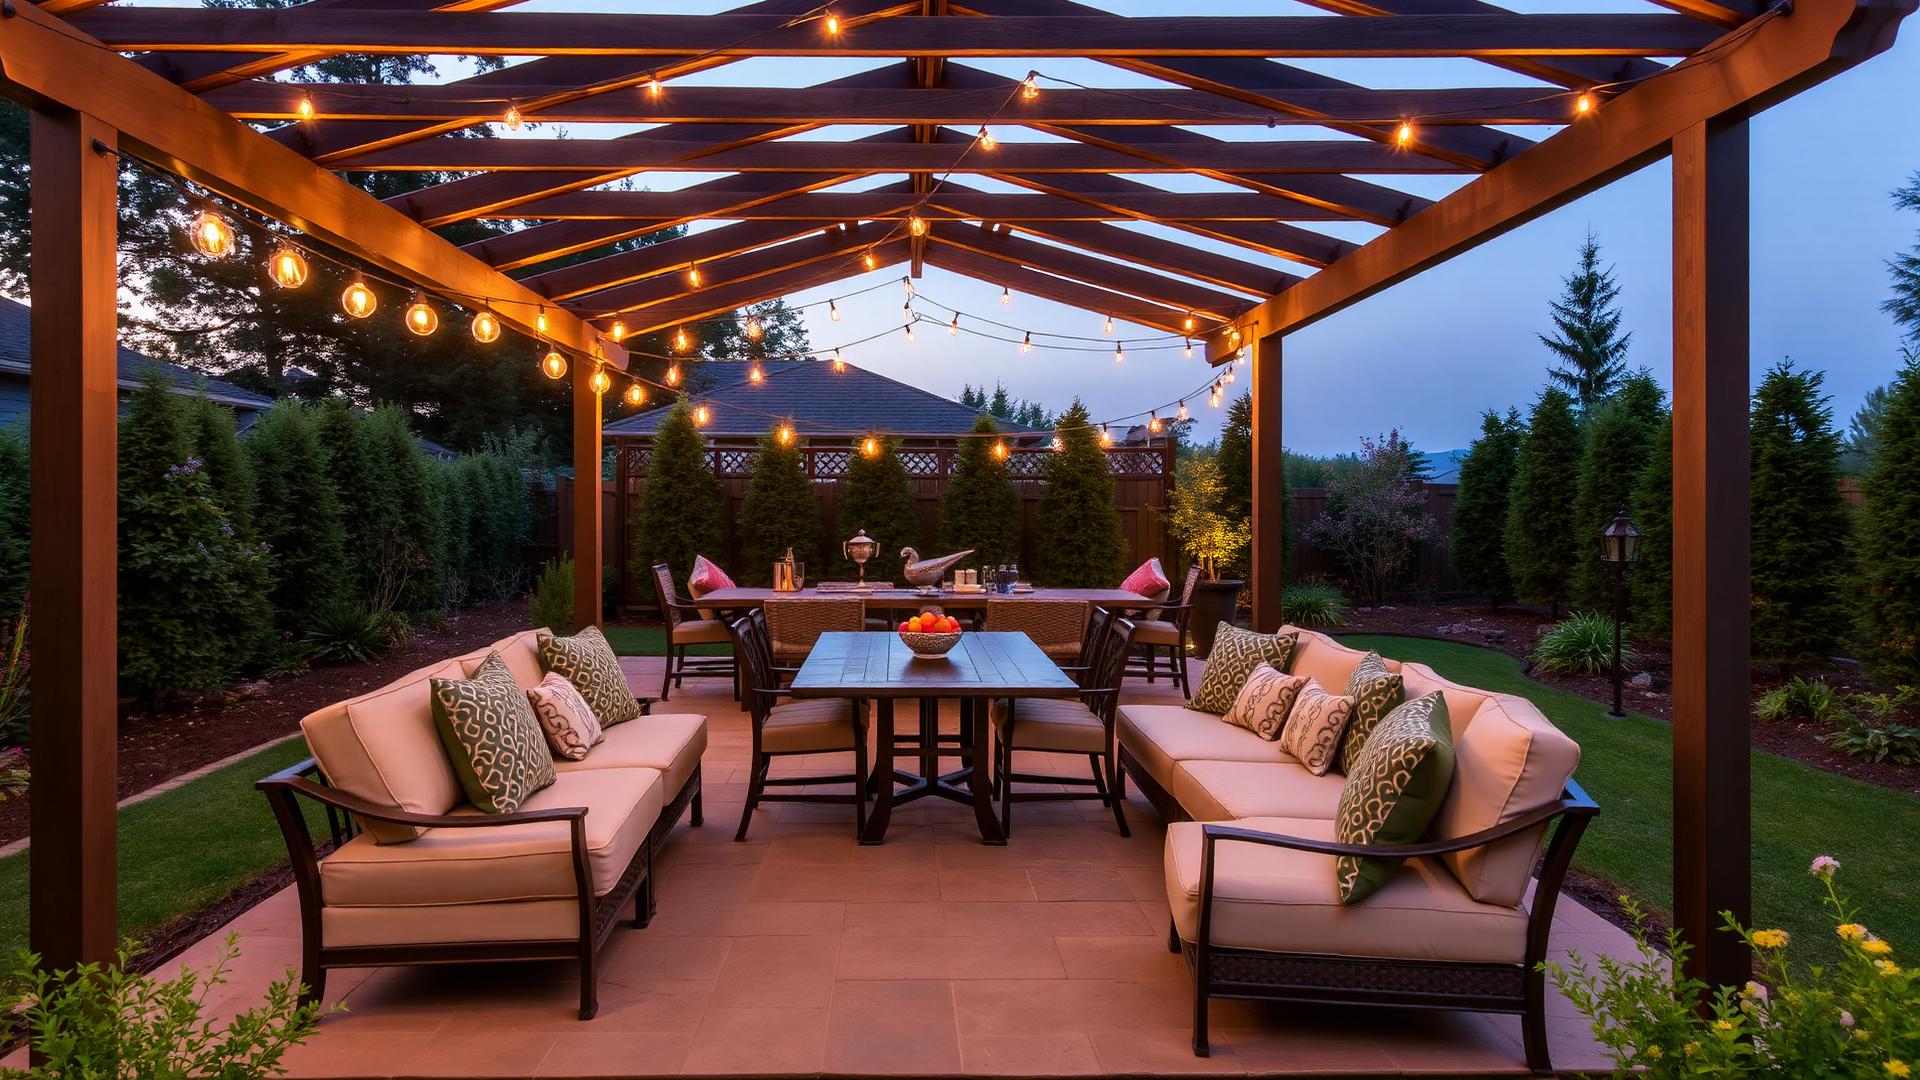
Covered backyard pergola with dining table lounge sofas cushions and warm string lights. Images Created by www.future-home.shop

Gather

Dining and lounge seating belong under cover — a pergola, gazebo or alfresco roof — so the space still works in heat and light rain.

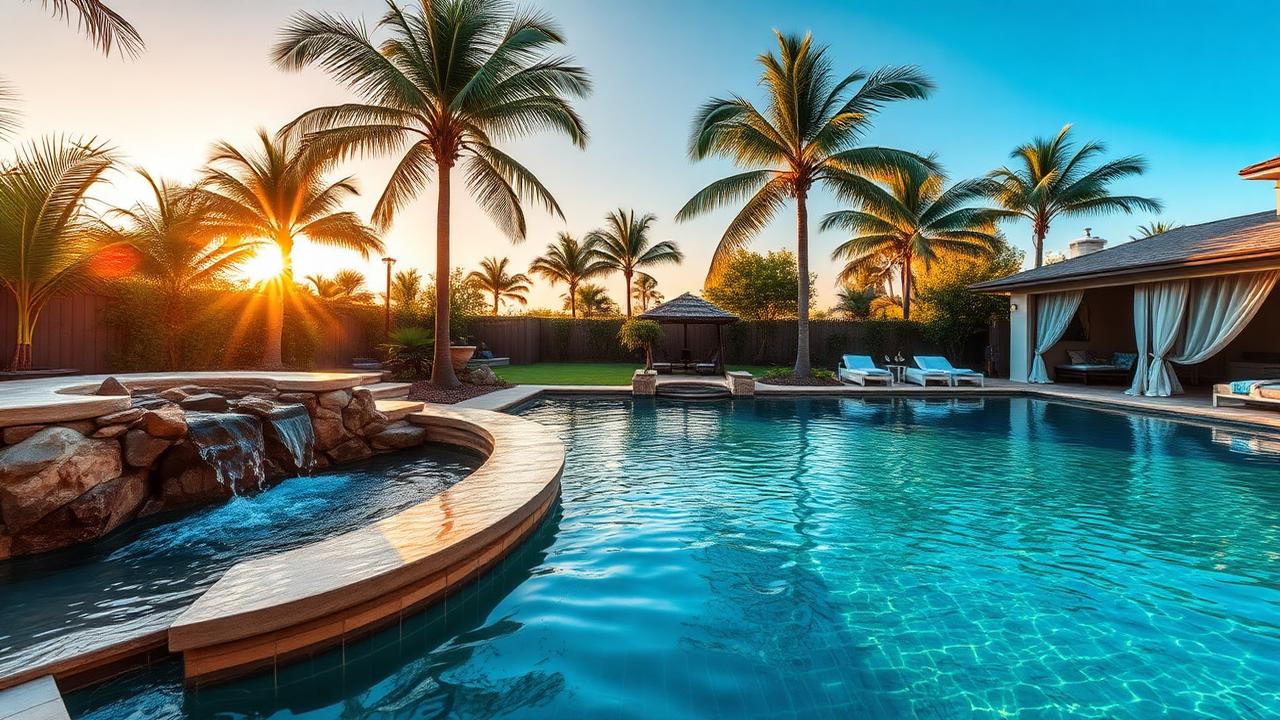
Tropical lagoon pool with waterfall grotto palm cabana and sun loungers modern. Images Created by www.future-home.shop

Play or swim

Lawn, pool or both take the sunniest and most easily supervised part of the yard, with clear sight lines from the kitchen window.

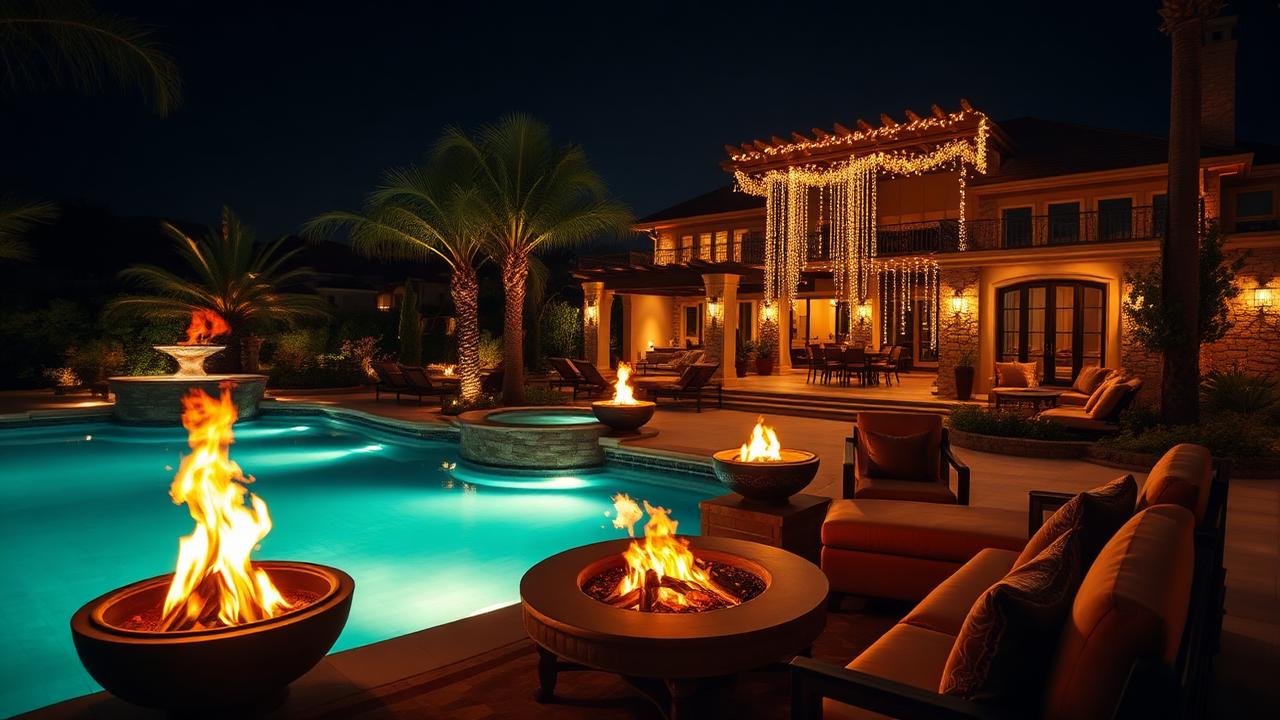
Night backyard with glowing pool fire bowls pergola lights and lounge seating. Images Created by www.future-home.shop

Night presence

Most entertaining happens after dark. Uplit trees, a glowing pergola and pool lighting turn the whole yard into a second living room.

The collection

All 20 backyard concepts

Use the view buttons on each card: Top for the drone plan, then Forward, Rear, Left and Right for ground level.

Modern Tropical Island Resort Pool Retreat backyard landscaping concept Forward Looking Like the Thailand or Balinese Tropical Island Vibes. Here's. Images Created by www.future-home.shopDESIGN 21Forward Looking

RESORT SYTLE HOME DESIGN PLANS

Modern Tropical Island Resort Pool Retreat

Like the Thailand or Balinese Tropical Island Vibes. Here's a Design with Warm Lighting and Dark Accents for Beach like Summer Living with Wood Decking, Poolside Cabana Lounge that turns the yard into a holiday. Future versions of the modern Tropical Island Resort Pool Retreat are likely to include a discreet EV charging point near the driveway and a small parcel drop box by the gate, ready for the shift toward home deliveries and electric vehicles. Where irrigation and lighting are involved, the modern Tropical Island Resort Pool Retreat is set up to run on timers and moisture sensors so water and power are used only when actually needed, keeping ongoing costs low. The modern Tropical Island Resort Pool Retreat has been planned so a single homeowner can maintain it without professional help — tough planting, simple hard surfaces and nothing that needs specialist servicing.

  • Lap pool
  • Sun ledge
  • Cabana lounge
  • Glass fence

Typical build range: $70k – $150k
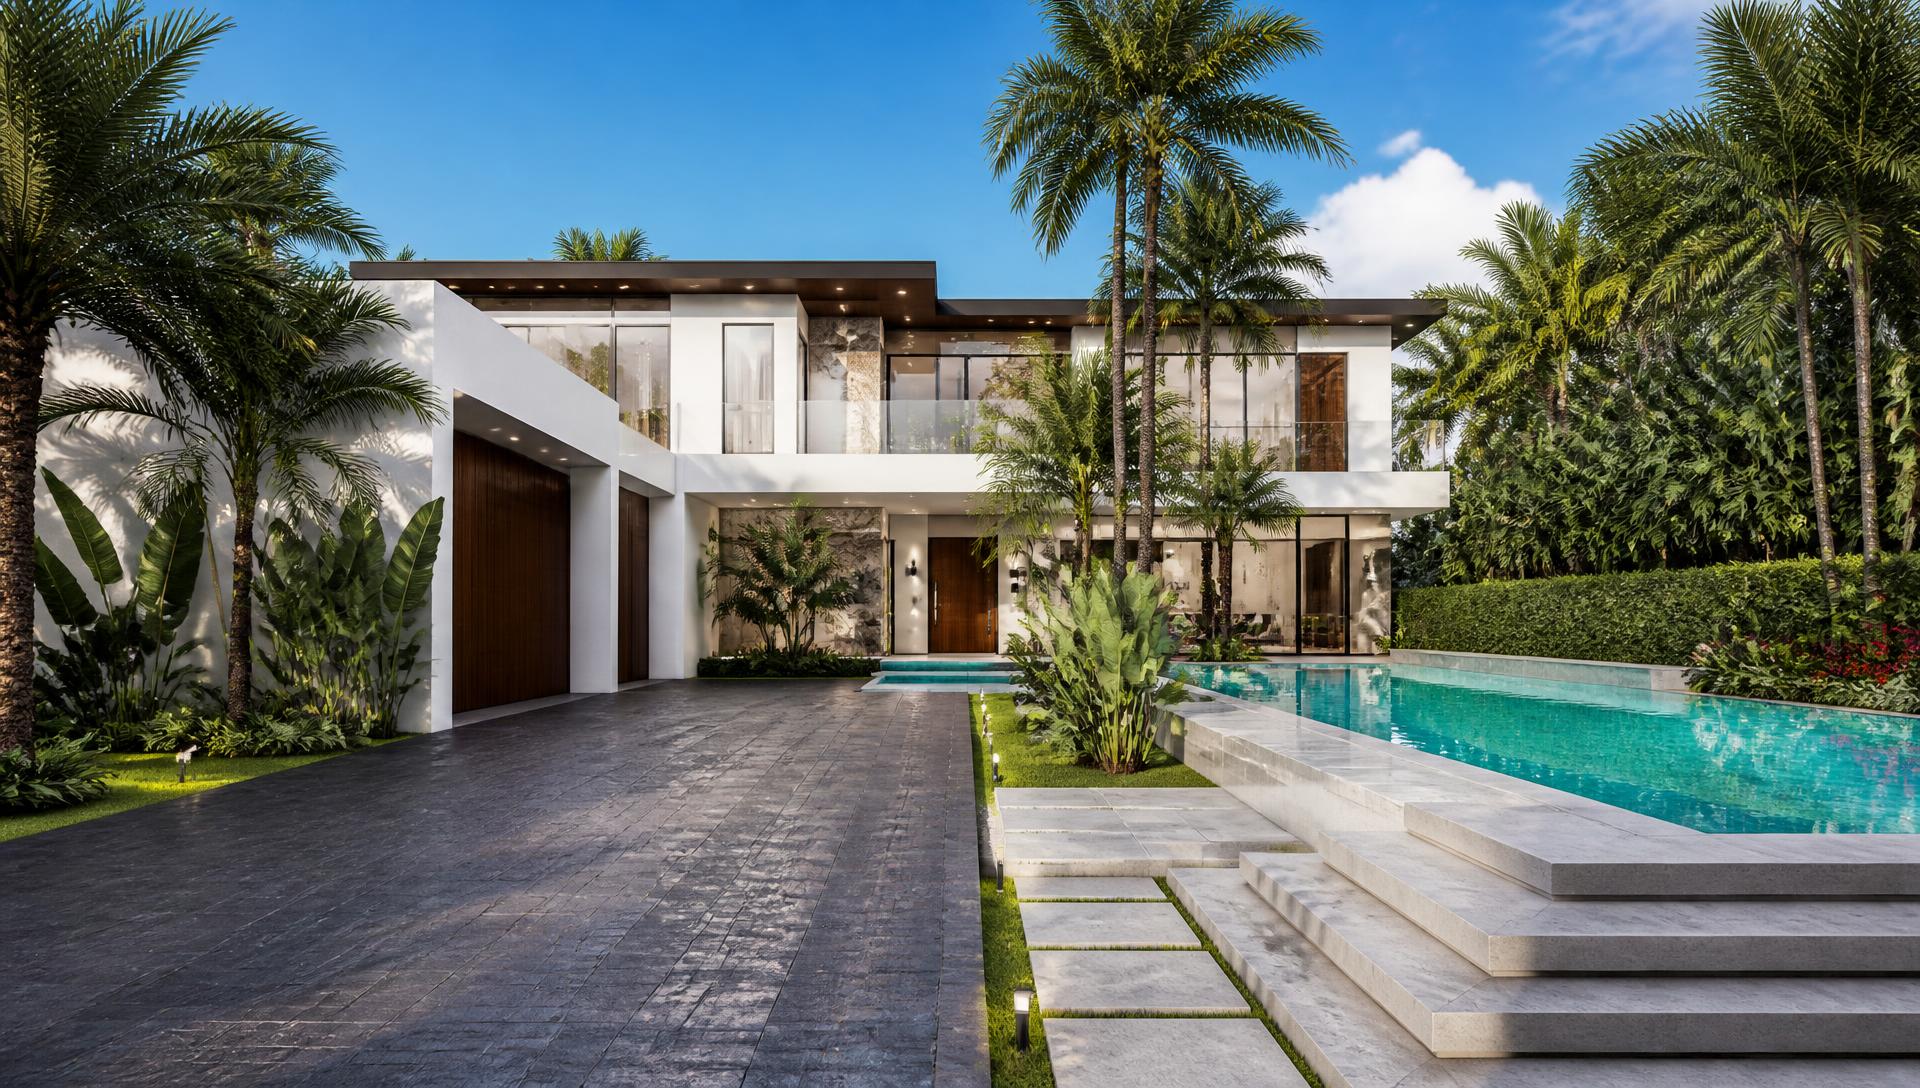
Big Feature Pool and Outdoor Entertaining backyard landscaping concept Forward Looking A Louvred Pergola over Teak Wooden Outdoor Dining table. Images Created by www.future-home.shopDESIGN 22Forward Looking

THE GRAND ENTERTAINER

Big Feature Pool and Outdoor Entertaining

A Louvred Pergola over Teak Wooden Outdoor Dining table with Complete Outdoor Kitchen, Food Preparation Station, BBQ Grill and Lounge Bench Seating alongside Designer Pool with Palm Trees and Box Hedges. Hard landscaping on the big Feature Pool and Outdoor Entertaining leans on materials that shrug off weather — sealed pavers, treated timber and stainless fixings — so the design still looks sharp long after the first summer. A single app brings the big Feature Pool and Outdoor Entertaining together with the rest of the house, so watering schedules, lighting scenes and any pool or spa equipment can all be adjusted without a single manual switch. The big Feature Pool and Outdoor Entertaining has been planned so a single homeowner can maintain it without professional help — tough planting, simple hard surfaces and nothing that needs specialist servicing.

  • Louvred pergola
  • 10 seat table
  • Outdoor kitchen
  • Festoon lighting

Typical build range: $28k – $55k

Compact House Design when Height Limited backyard landscaping concept Rear Backyard Look An Earthy Organic Designed House with Natural Integrated. Images Created by www.future-home.shopDESIGN 23Rear Backyard Look

HEIGHT RESTRICTED BUILDING DESIGNS

Compact House Design when Height Limited

An Earthy Organic Designed House with Natural Integrated Gardens with Alfresco Opening to Pool and Wooden Pergola with Built-in BBQ Extensive use of Cedar Pergola and Redwood Outdoor Table Seating. A single app brings the compact House Design when Height Limited together with the rest of the house, so watering schedules, lighting scenes and any pool or spa equipment can all be adjusted without a single manual switch. Planting throughout the compact House Design when Height Limited favours species that cope with a missed week of watering, which keeps upkeep realistic for a busy household rather than demanding constant attention. The layout of the compact House Design when Height Limited puts the best light and the best outlook on the space people actually use, with service areas and access kept to the edges so nothing gets in the way.

  • Built-in BBQ
  • Stone bench
  • Bar seating
  • Herb wall

Typical build range: $22k – $45k

BBQ Brisket and Smokey Ribs Wood Fire backyard landscaping concept Forward Looking An Elaborate BBQ Wood Fire Cooking Station accompanied. Images Created by www.future-home.shopDESIGN 24Forward Looking

If Wood Fired Pizza and BBQ Ribs is your Passion

BBQ Brisket and Smokey Ribs Wood Fire

An Elaborate BBQ Wood Fire Cooking Station accompanied by Wooden Dining and Pergola Garden Planters this Design is Perfect for Steak and Pizza Lovers plenty room for Family Entertaining and Dog to Play Every surface in the bBQ Brisket and Smokey Ribs Wood Fire is specified with maintenance in mind: joints that drain, edges that do not chip, and finishes that can be refreshed with a wash rather than a full replacement. The bBQ Brisket and Smokey Ribs Wood Fire has been planned so a single homeowner can maintain it without professional help — tough planting, simple hard surfaces and nothing that needs specialist servicing. The layout of the bBQ Brisket and Smokey Ribs Wood Fire puts the best light and the best outlook on the space people actually use, with service areas and access kept to the edges so nothing gets in the way.

  • Wood fire BBQ
  • Smoker station
  • Wooden dining
  • Pergola planters

Typical build range: $18k – $36k

Gazebo Garden Feature the Essence backyard landscaping concept Forward Looking White Washed Classic Federation House with Featured Shingled Tile Gazebo. Images Created by www.future-home.shopDESIGN 25Forward Looking

CLASSIC 1970'S STYLING WITH MODERNIZATION

Gazebo Garden Feature the Essence

White Washed Classic Federation House with Featured Shingled Tile Gazebo with White Posts, Cosy Outdoor Setting, framed by Beautiful Garden with Azelia and Lavender and Stylish Custom Shaped Lawns A dimmable lighting scheme carries the gazebo Garden Feature the Essence from a bright daytime garden into a softly lit evening space, with fixtures concealed in garden beds and under eaves rather than on show. Every irrigation zone, light and gate on the gazebo Garden Feature the Essence can be controlled from a phone, which makes it simple to water before a heatwave, dim the lighting for a party or lock up remotely while away. Where irrigation and lighting are involved, the gazebo Garden Feature the Essence is set up to run on timers and moisture sensors so water and power are used only when actually needed, keeping ongoing costs low.

  • Timber gazebo
  • Lounge suite
  • Ceiling fan
  • Lawn setting

Typical build range: $25k – $48k

Home Designed for Growing Family & Kids backyard landscaping concept Forward Looking The Complete Family Home Design with Shaded Play-Zone. Images Created by www.future-home.shopDESIGN 26Forward Looking

FAMILY FOCUSED HOUSE AND HOME DESIGNS

Home Designed for Growing Family & Kids

The Complete Family Home Design with Shaded Play-Zone for the Kids, Tough Dog Friendly Lawn, Hidden Storage for Tidy Appearance and a Mud-free path looping back to the house with Alfresco Dining. Path and feature lighting on the home Designed for Growing Family & Kids is arranged in layers — low path lights, uplit trees and a warmer glow near seating — so the space can shift from functional to atmospheric with one control. Future versions of the home Designed for Growing Family & Kids are likely to include a discreet EV charging point near the driveway and a small parcel drop box by the gate, ready for the shift toward home deliveries and electric vehicles. The home Designed for Growing Family & Kids has been planned so a single homeowner can maintain it without professional help — tough planting, simple hard surfaces and nothing that needs specialist servicing.

  • Tough dog-friendly turf
  • Shaded play zone
  • Hidden storage
  • Mud-free path loop

Typical build range: $15k – $30k

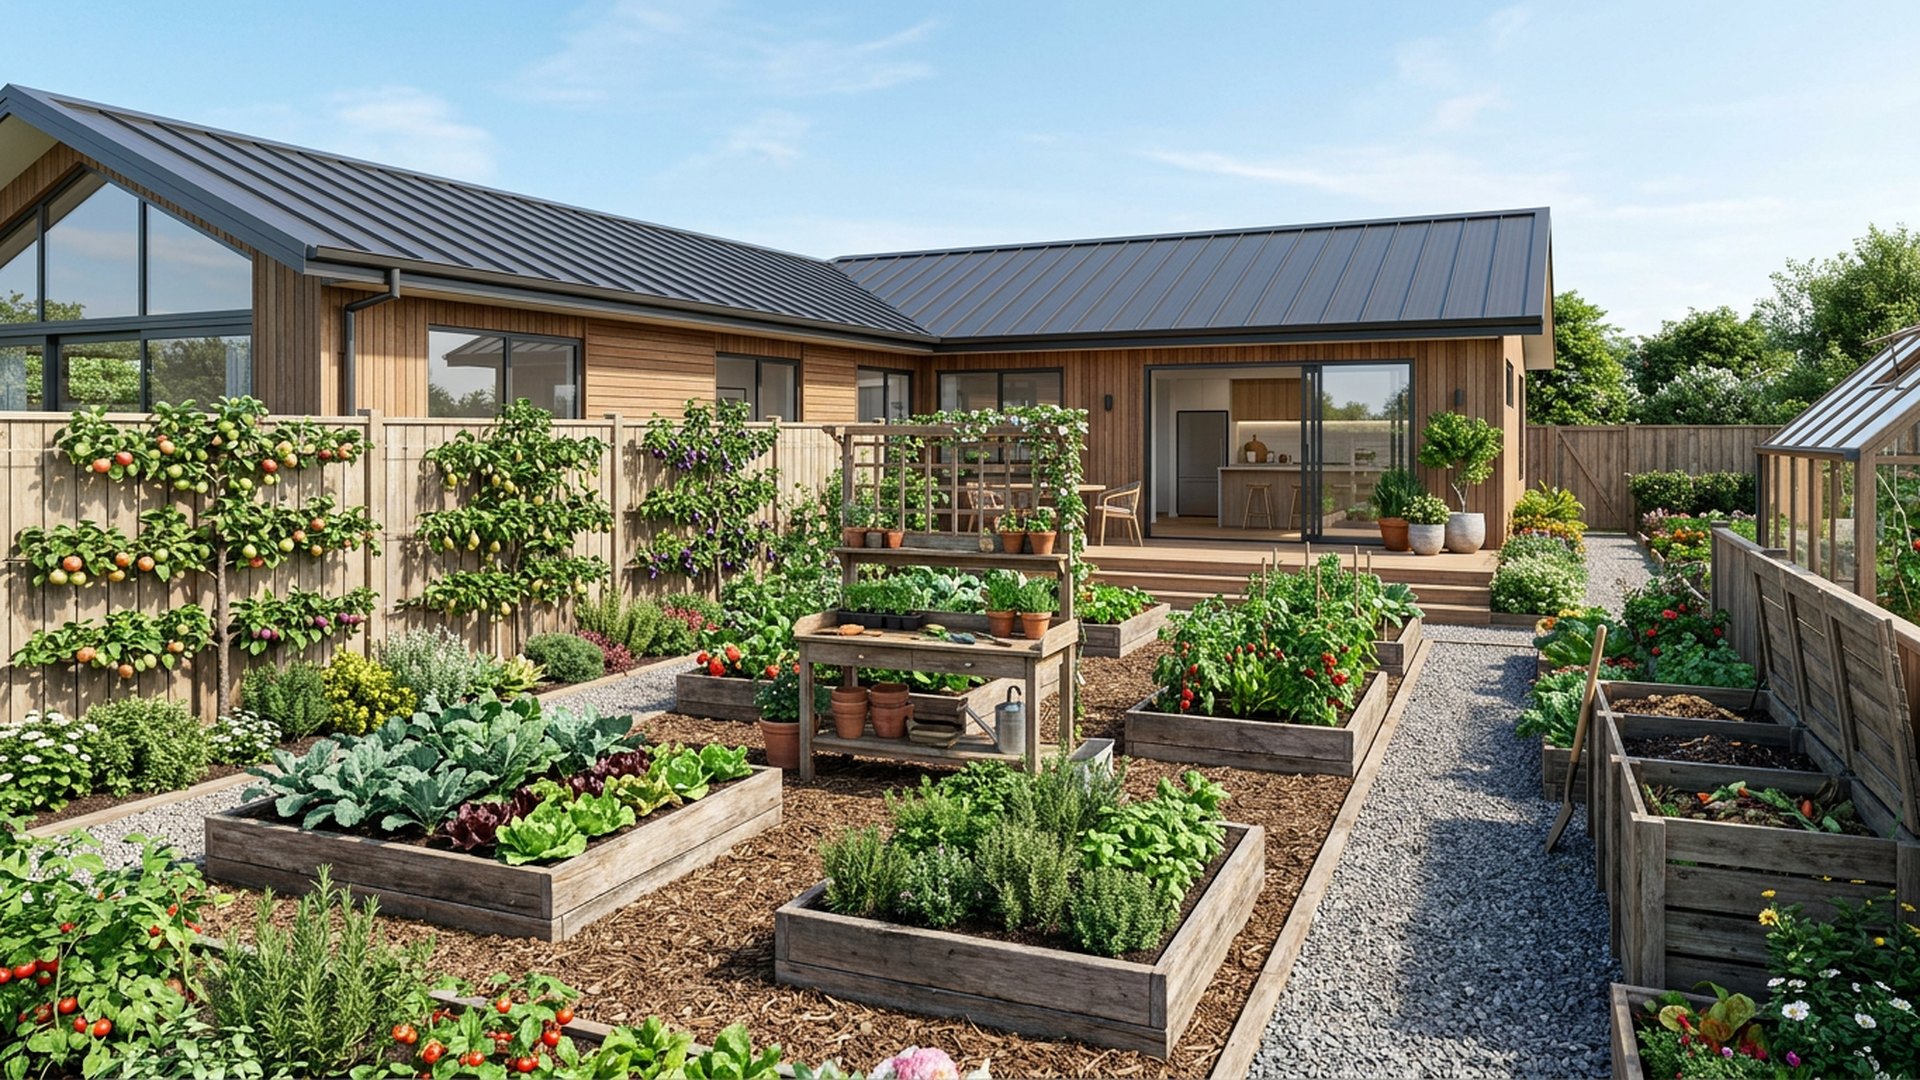
Kitchen Garden Backyard backyard landscaping concept Forward Looking Raised vegetable beds, espaliered fruit, a compost bay and a potting bench. Images Created by www.future-home.shopDESIGN 27Forward Looking

Productive

Kitchen Garden Backyard

Raised vegetable beds, espaliered fruit, a compost bay and a potting bench. The kitchen Garden Backyard has been planned so a single homeowner can maintain it without professional help — tough planting, simple hard surfaces and nothing that needs specialist servicing. The kitchen Garden Backyard is designed with solar and battery capacity in mind, so any pumps, lighting or heating built into the plan can eventually run on power generated on site rather than drawn from the grid. Hard landscaping on the kitchen Garden Backyard leans on materials that shrug off weather — sealed pavers, treated timber and stainless fixings — so the design still looks sharp long after the first summer.

  • Raised beds
  • Espalier fruit
  • Compost bay
  • Potting bench

Typical build range: $9k – $19k

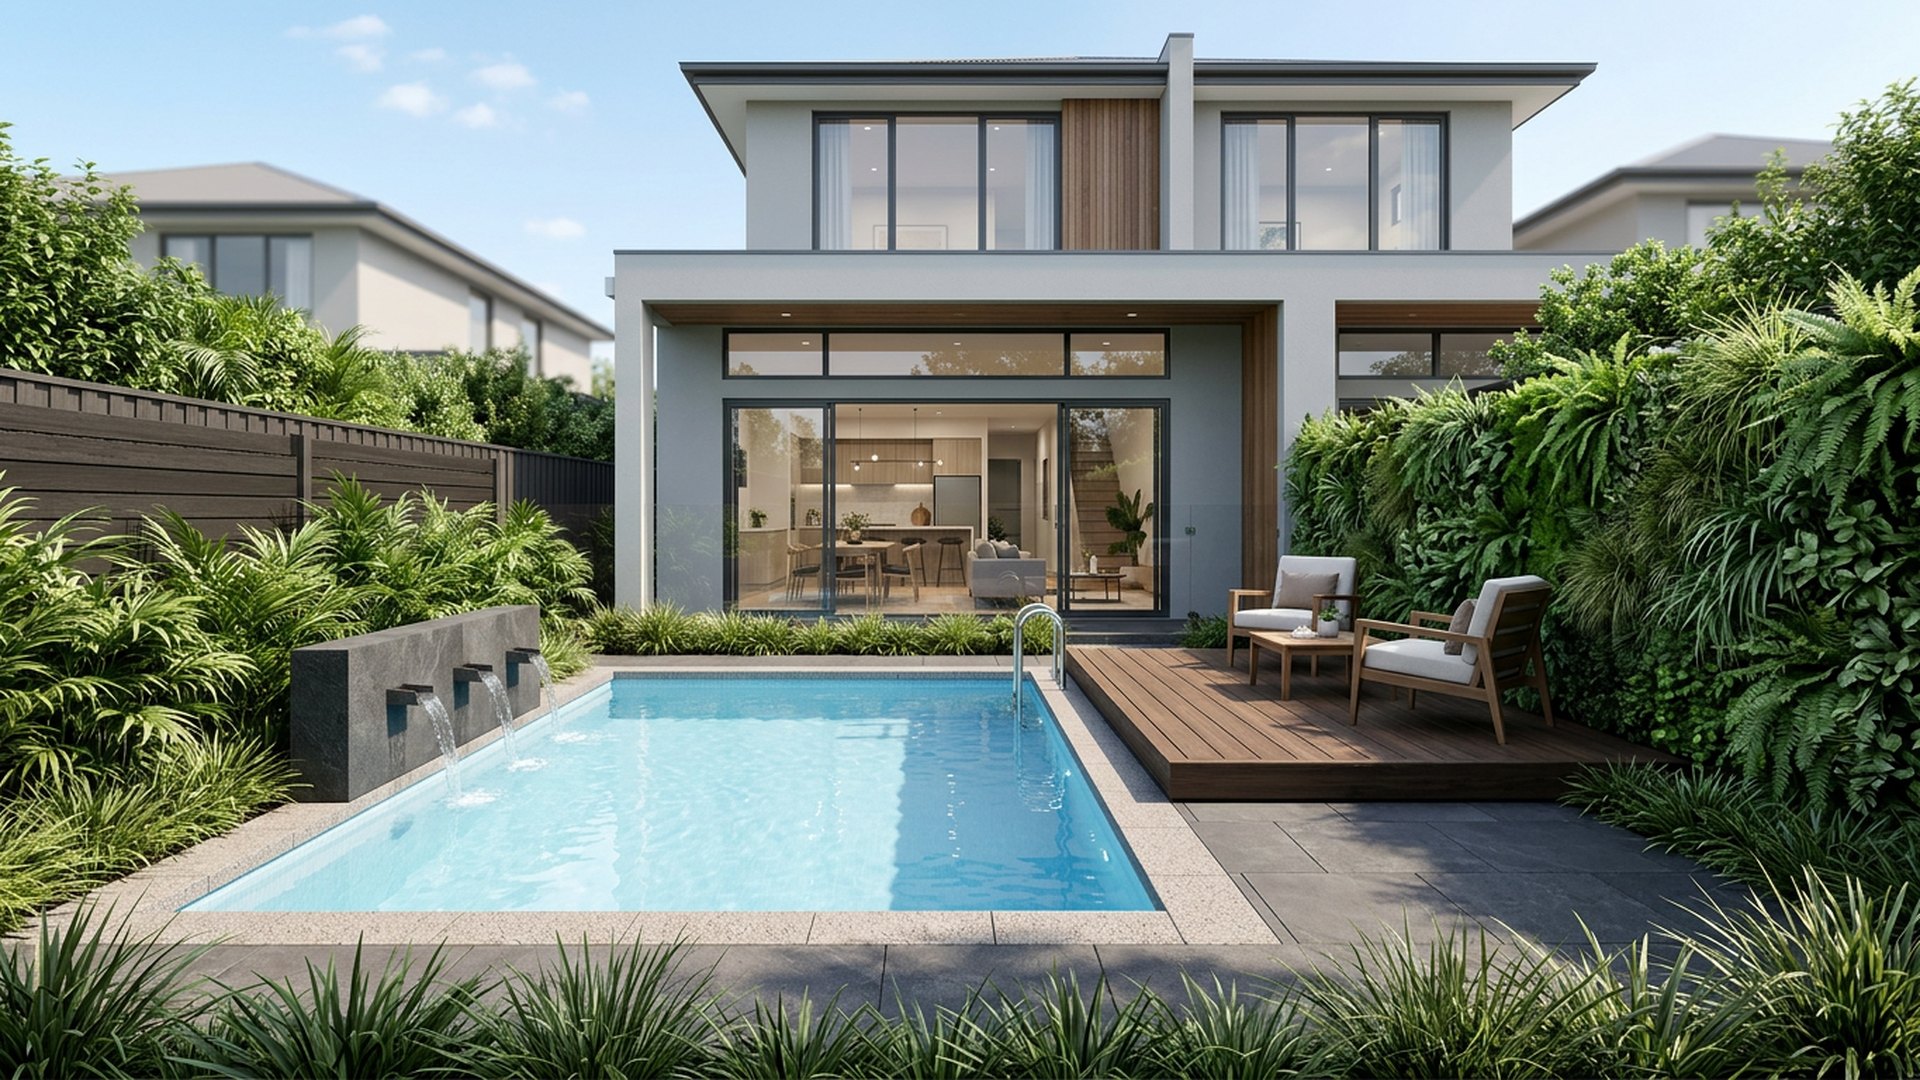
Plunge Pool Courtyard backyard landscaping concept Forward Looking A 4 metre plunge pool, deck platform and green wall in a. Images Created by www.future-home.shopDESIGN 28Forward Looking

Small space

Plunge Pool Courtyard

A 4 metre plunge pool, deck platform and green wall in a compact rear yard. Circulation through the plunge Pool Courtyard is kept direct and uncluttered, so the space feels larger than its measurements and every corner earns its place in the plan. Hard landscaping on the plunge Pool Courtyard leans on materials that shrug off weather — sealed pavers, treated timber and stainless fixings — so the design still looks sharp long after the first summer. Where irrigation and lighting are involved, the plunge Pool Courtyard is set up to run on timers and moisture sensors so water and power are used only when actually needed, keeping ongoing costs low.

  • Plunge pool
  • Deck platform
  • Green wall
  • Water feature

Typical build range: $45k – $80k

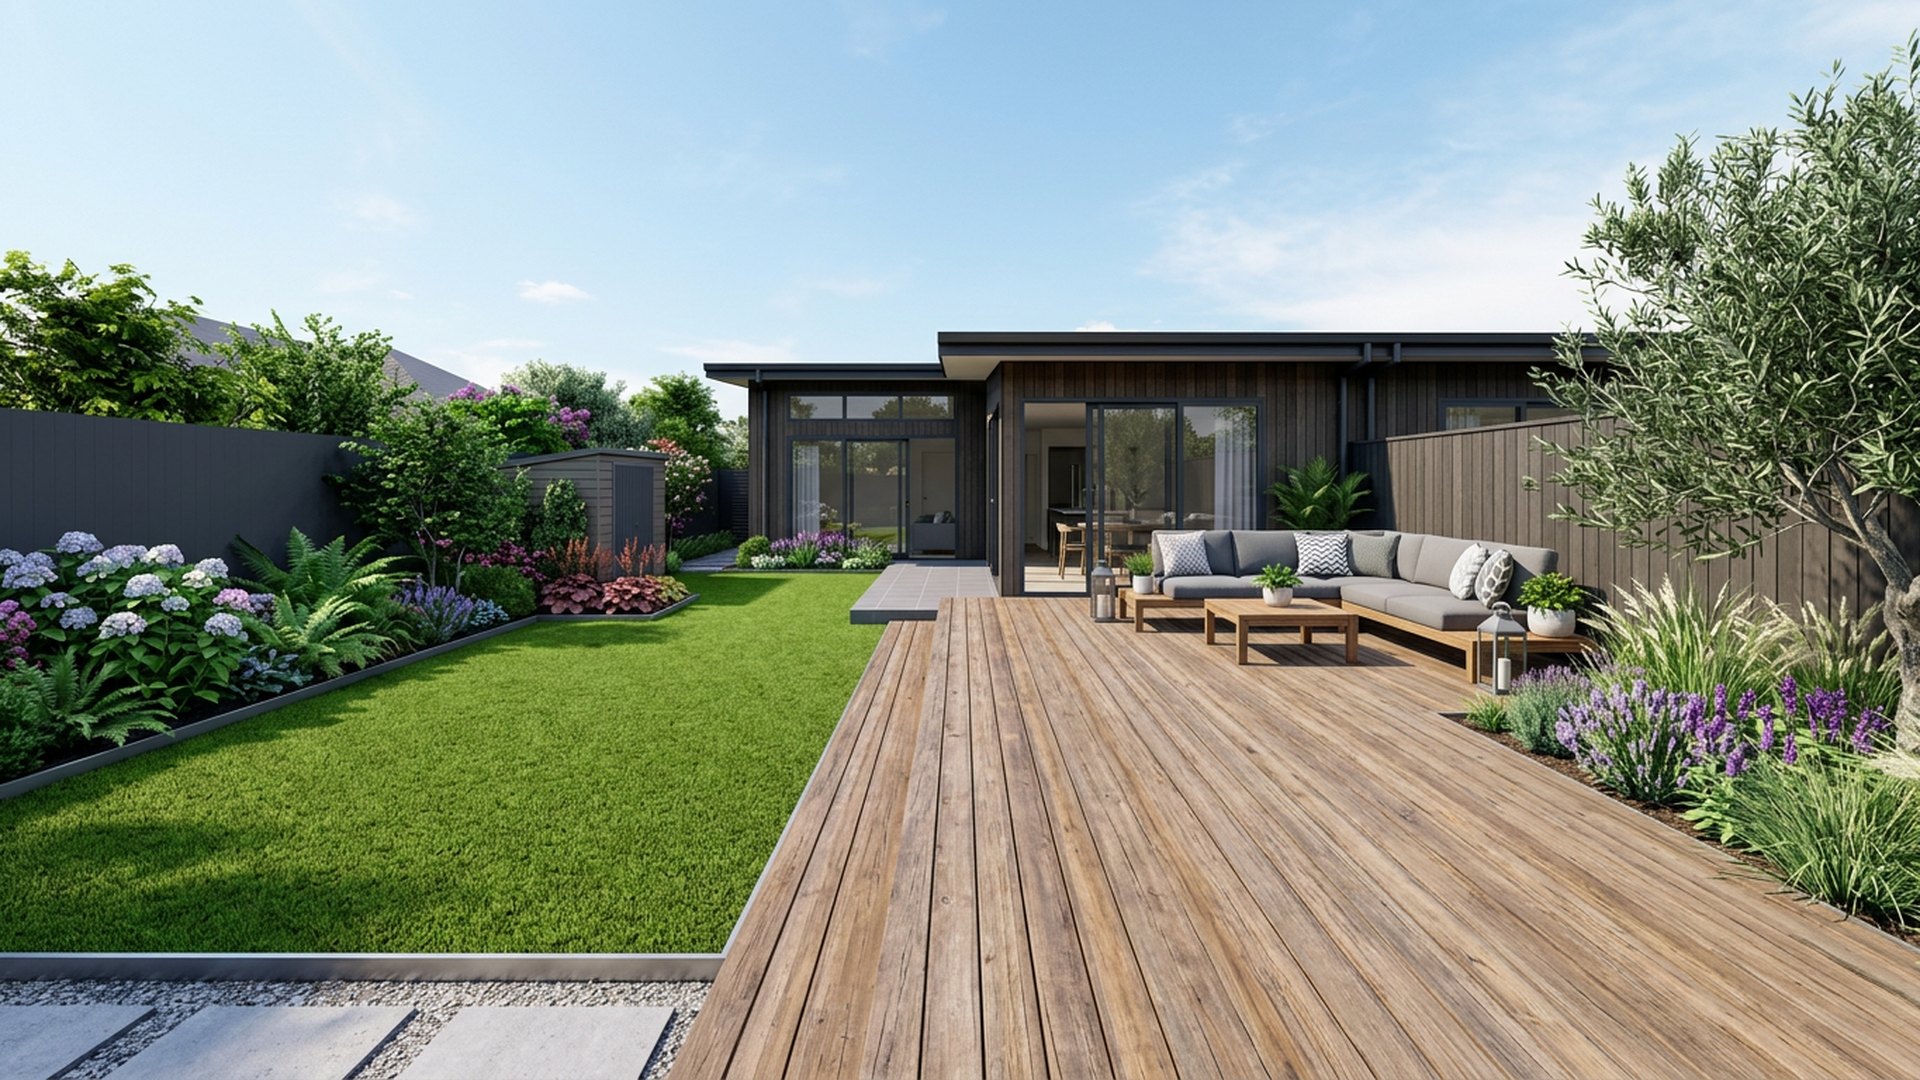
Deck and Lawn Split backyard landscaping concept Forward Looking Half timber deck for furniture, half lawn for play, joined by. Images Created by www.future-home.shopDESIGN 29Forward Looking

Balanced

Deck and Lawn Split

Half timber deck for furniture, half lawn for play, joined by a wide step. The deck and Lawn Split is designed with solar and battery capacity in mind, so any pumps, lighting or heating built into the plan can eventually run on power generated on site rather than drawn from the grid. Every surface in the deck and Lawn Split is specified with maintenance in mind: joints that drain, edges that do not chip, and finishes that can be refreshed with a wash rather than a full replacement. Path and feature lighting on the deck and Lawn Split is arranged in layers — low path lights, uplit trees and a warmer glow near seating — so the space can shift from functional to atmospheric with one control.

  • Timber deck
  • Lawn panel
  • Wide step
  • Border beds

Typical build range: $18k – $34k

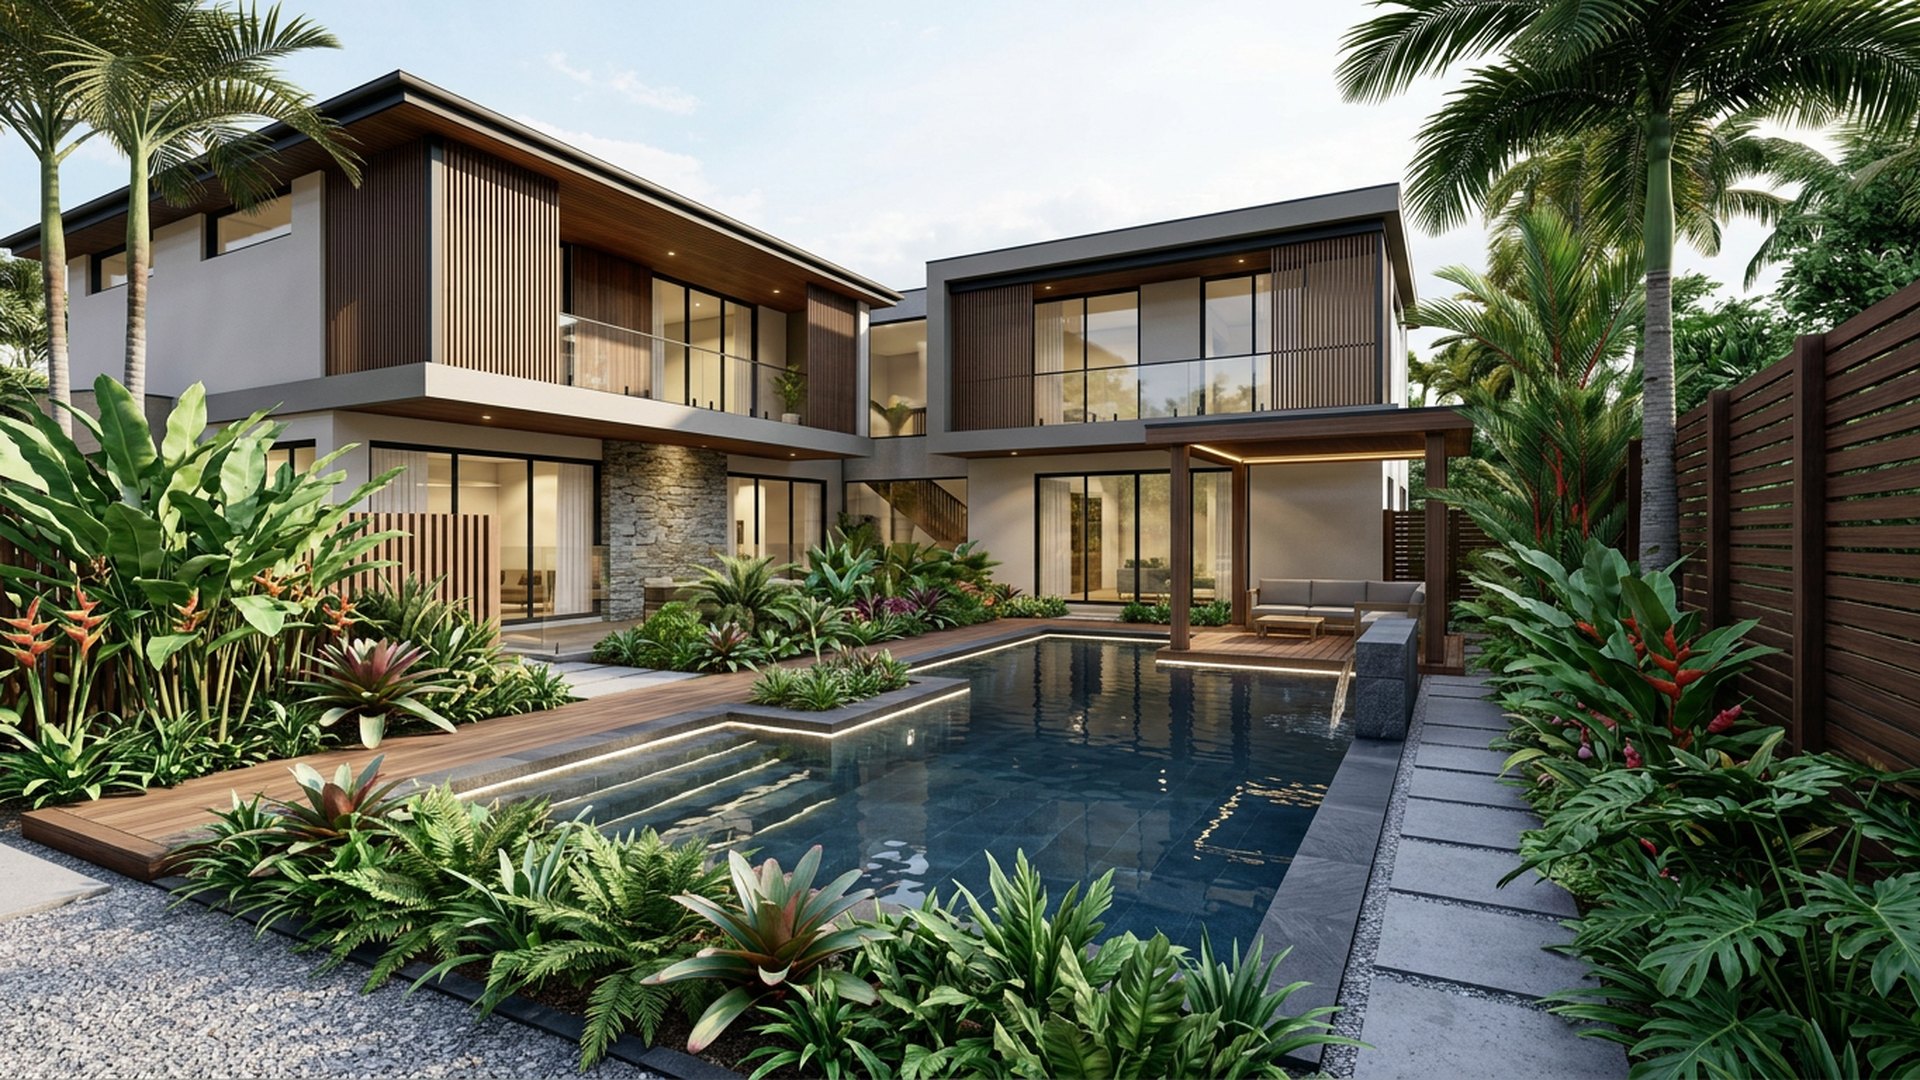
Tropical Oasis backyard landscaping concept Forward Looking Layered palms and gingers around a dark tiled pool with hidden lighting. After. Images Created by www.future-home.shopDESIGN 30Forward Looking

Tropical

Tropical Oasis

Layered palms and gingers around a dark tiled pool with hidden lighting. After dark the tropical Oasis is lit with low, warm fittings that graze walls and edge paths rather than flooding the space, so the layout reads clearly without glare spilling over the fence line. Every irrigation zone, light and gate on the tropical Oasis can be controlled from a phone, which makes it simple to water before a heatwave, dim the lighting for a party or lock up remotely while away. The tropical Oasis has been planned so a single homeowner can maintain it without professional help — tough planting, simple hard surfaces and nothing that needs specialist servicing.

  • Layered palms
  • Dark tiled pool
  • Hidden lighting
  • Timber screens

Typical build range: $60k – $120k

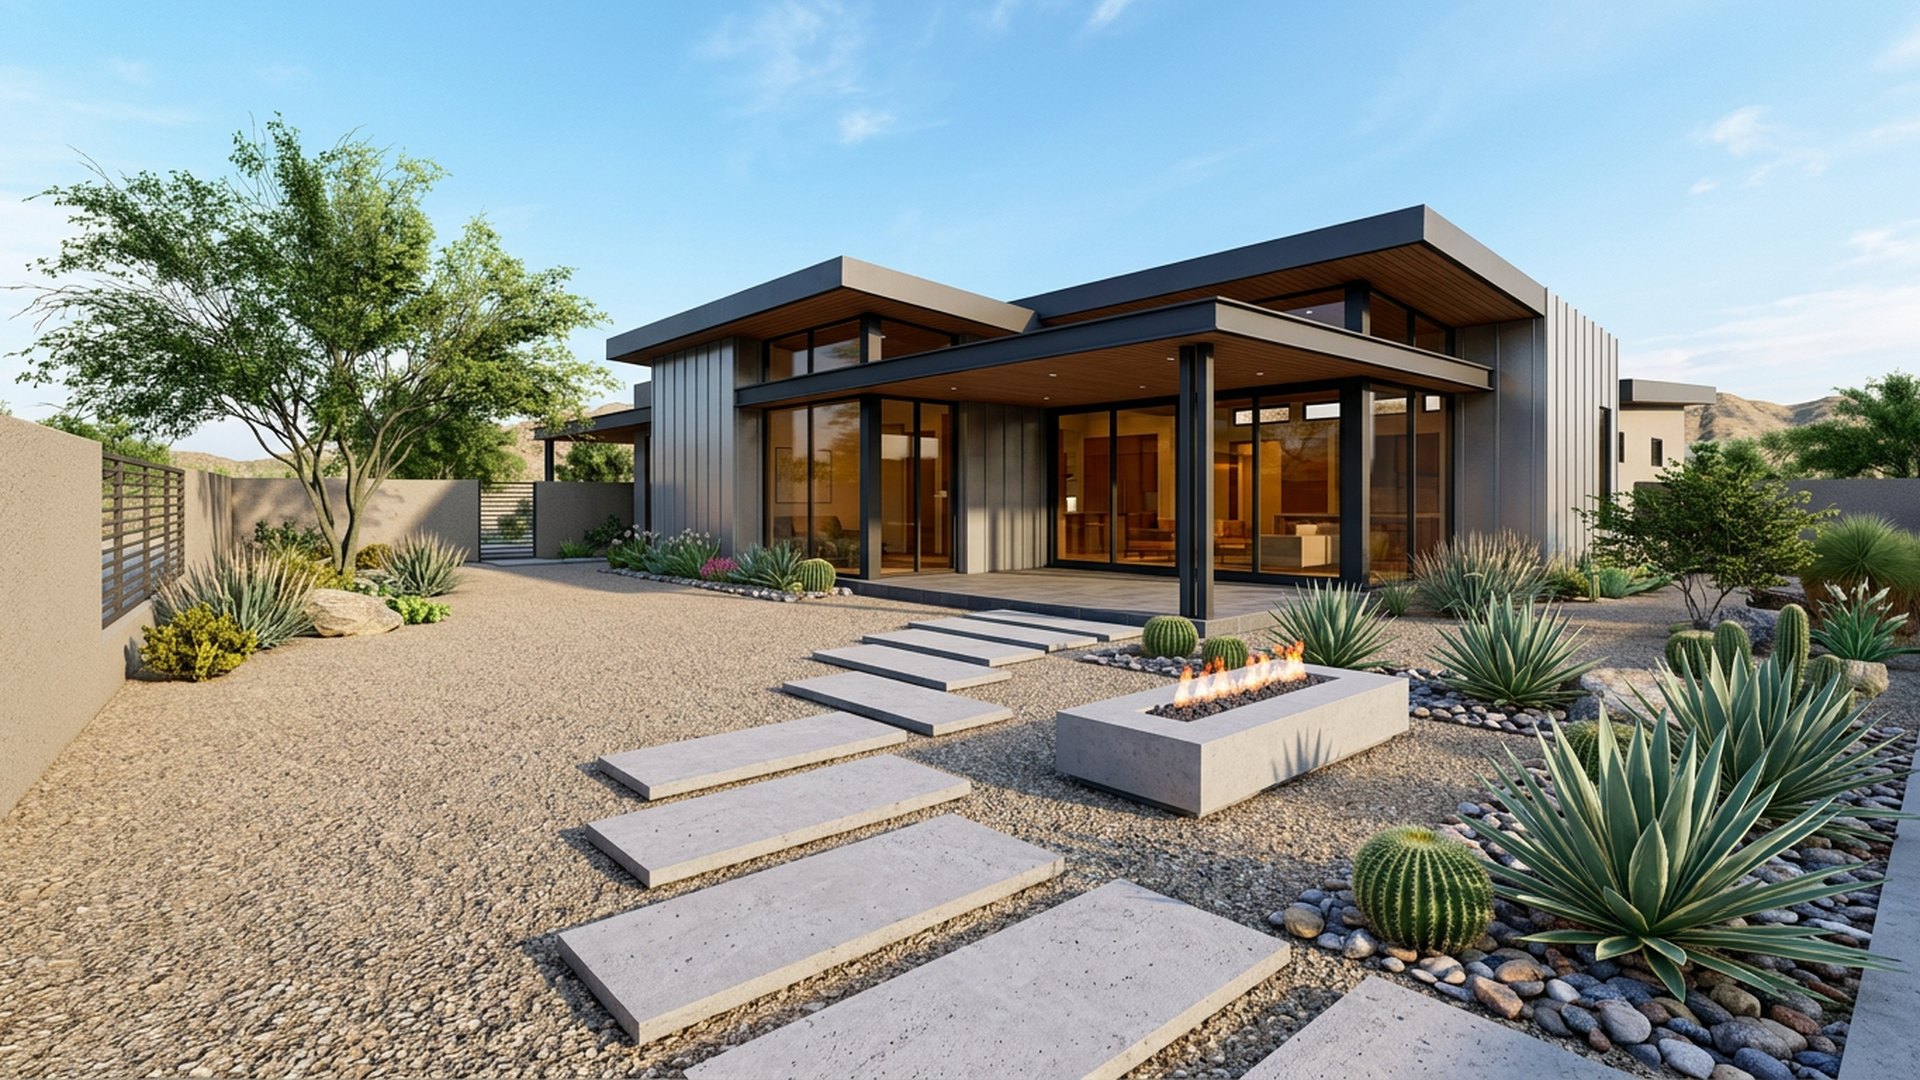
Desert Modern Yard backyard landscaping concept Forward Looking Decomposed granite, agaves, a linear fire table and floating concrete steps. Planting. Images Created by www.future-home.shopDESIGN 31Forward Looking

Low water

Desert Modern Yard

Decomposed granite, agaves, a linear fire table and floating concrete steps. Planting throughout the desert Modern Yard favours species that cope with a missed week of watering, which keeps upkeep realistic for a busy household rather than demanding constant attention. The desert Modern Yard is designed with solar and battery capacity in mind, so any pumps, lighting or heating built into the plan can eventually run on power generated on site rather than drawn from the grid. Path and feature lighting on the desert Modern Yard is arranged in layers — low path lights, uplit trees and a warmer glow near seating — so the space can shift from functional to atmospheric with one control.

  • Granite ground
  • Agave planting
  • Fire table
  • Floating steps

Typical build range: $20k – $40k

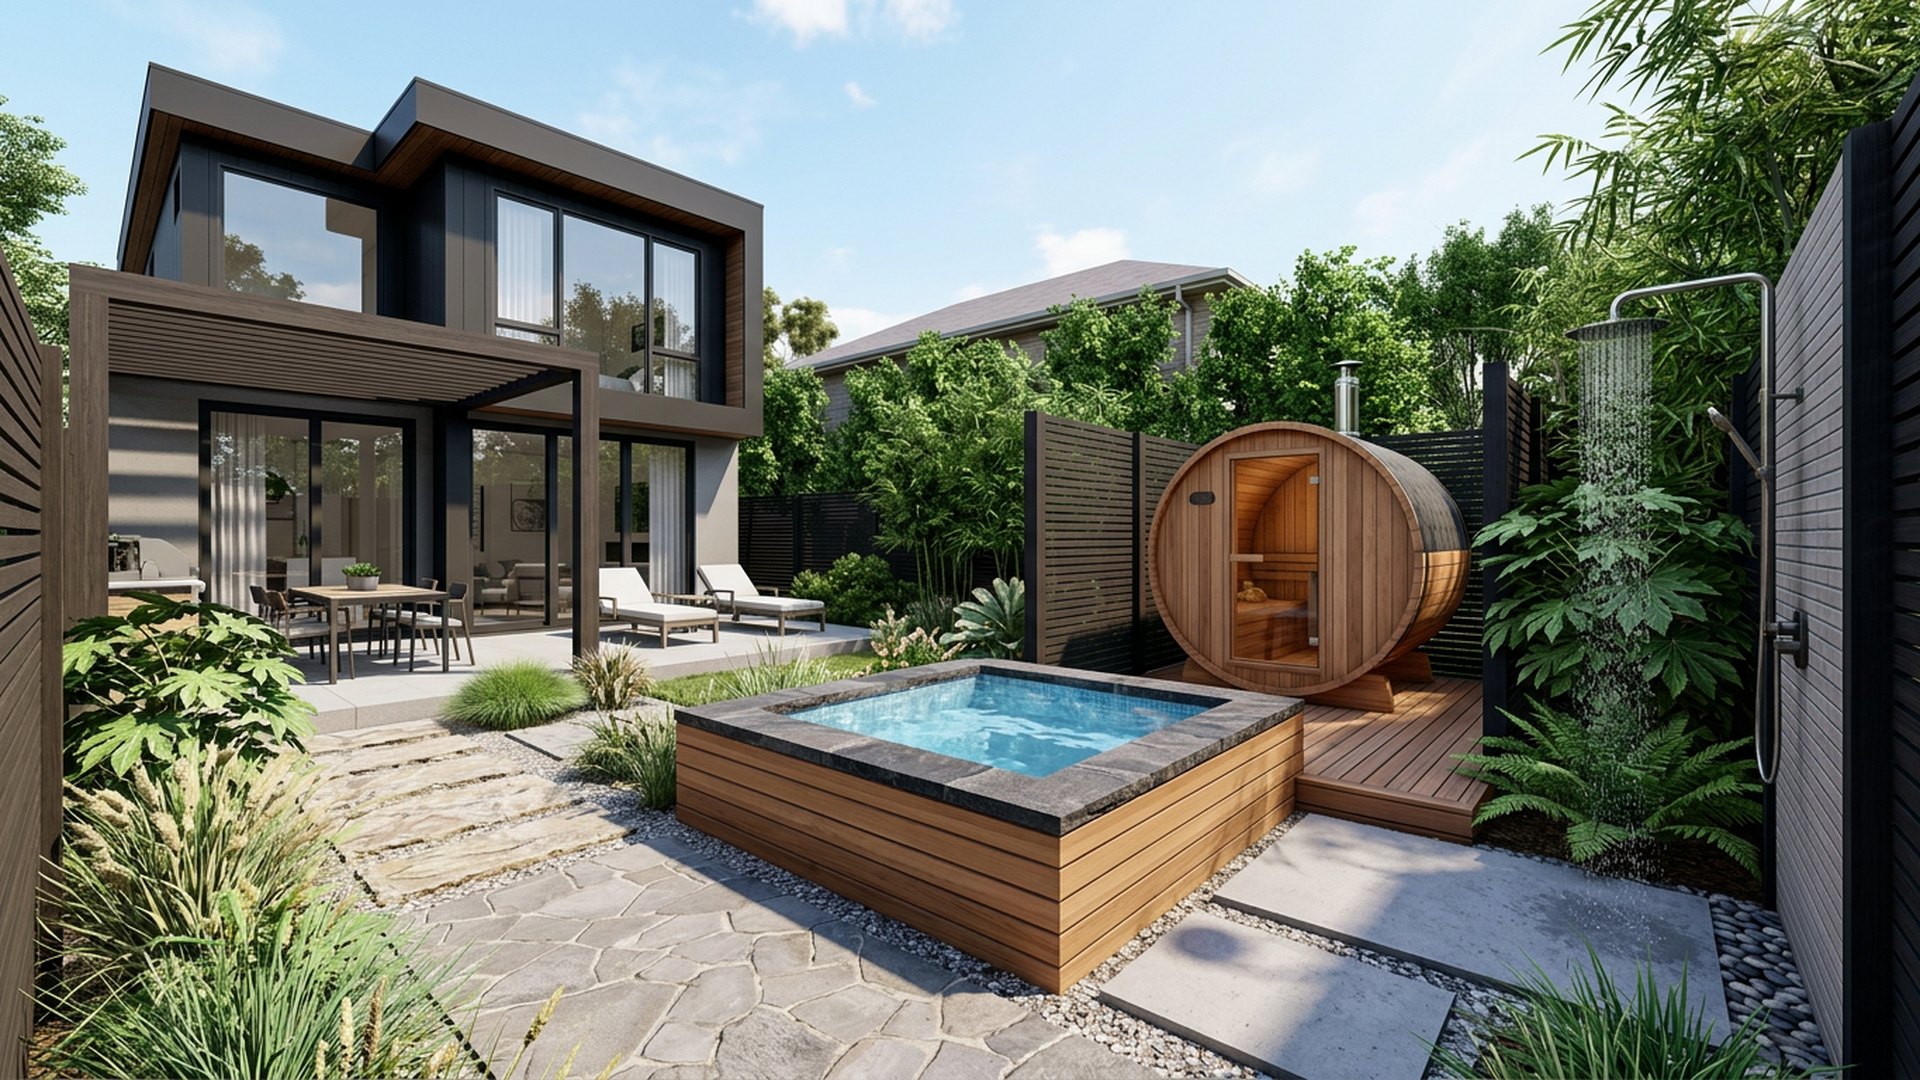
Spa and Sauna Corner backyard landscaping concept Forward Looking A plunge spa, barrel sauna and cold shower tucked into a. Images Created by www.future-home.shopDESIGN 32Forward Looking

Wellness

Spa and Sauna Corner

A plunge spa, barrel sauna and cold shower tucked into a screened corner. A single app brings the spa and Sauna Corner together with the rest of the house, so watering schedules, lighting scenes and any pool or spa equipment can all be adjusted without a single manual switch. As drone delivery becomes more common, a compact landing pad and lockable parcel hatch would sit comfortably within the spa and Sauna Corner without disrupting the rest of the layout. Planting throughout the spa and Sauna Corner favours species that cope with a missed week of watering, which keeps upkeep realistic for a busy household rather than demanding constant attention.

  • Plunge spa
  • Barrel sauna
  • Outdoor shower
  • Privacy screening

Typical build range: $35k – $70k

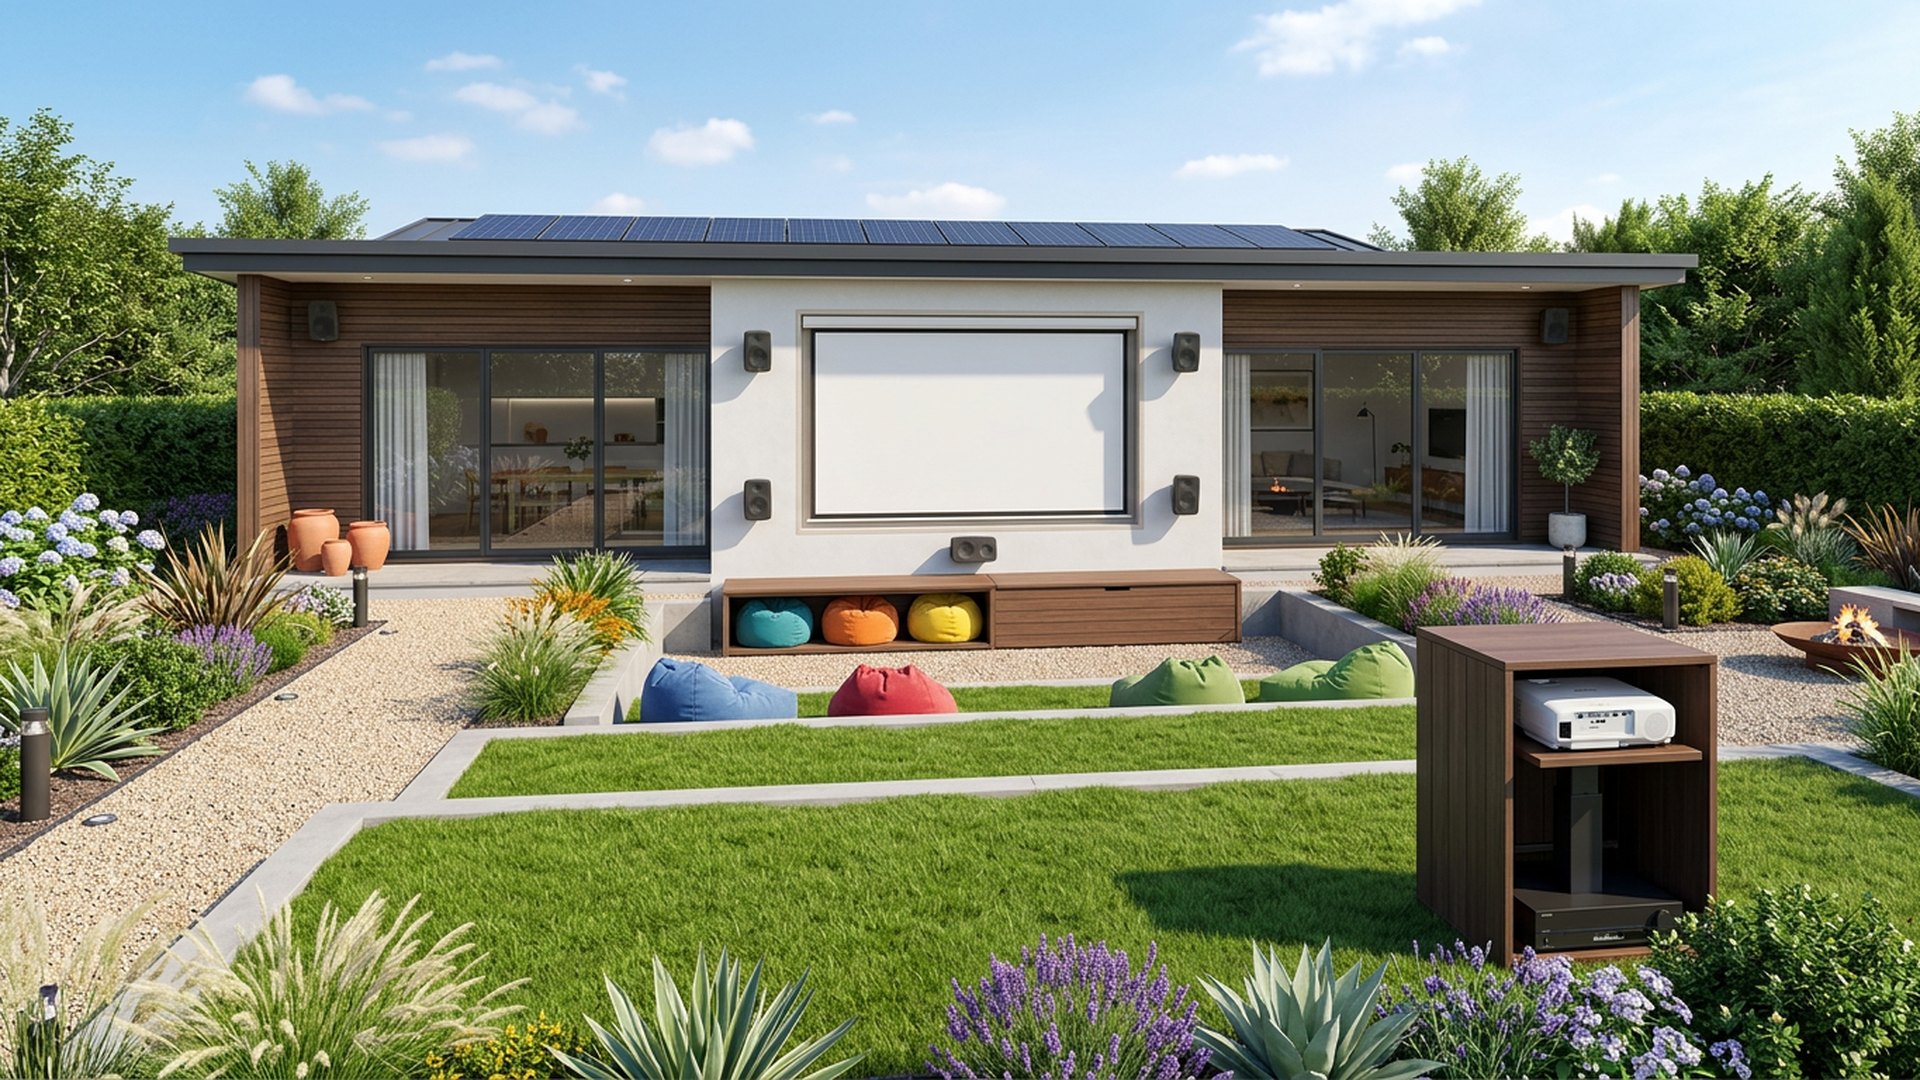
Outdoor Cinema Lawn backyard landscaping concept Forward Looking A projector wall, tiered lawn seating and bean bag storage bench. The. Images Created by www.future-home.shopDESIGN 33Forward Looking

Fun

Outdoor Cinema Lawn

A projector wall, tiered lawn seating and bean bag storage bench. The outdoor Cinema Lawn has been planned so a single homeowner can maintain it without professional help — tough planting, simple hard surfaces and nothing that needs specialist servicing. Every irrigation zone, light and gate on the outdoor Cinema Lawn can be controlled from a phone, which makes it simple to water before a heatwave, dim the lighting for a party or lock up remotely while away. Future versions of the outdoor Cinema Lawn are likely to include a discreet EV charging point near the driveway and a small parcel drop box by the gate, ready for the shift toward home deliveries and electric vehicles.

  • Projector wall
  • Tiered lawn
  • Storage bench
  • Speaker layout

Typical build range: $10k – $22k

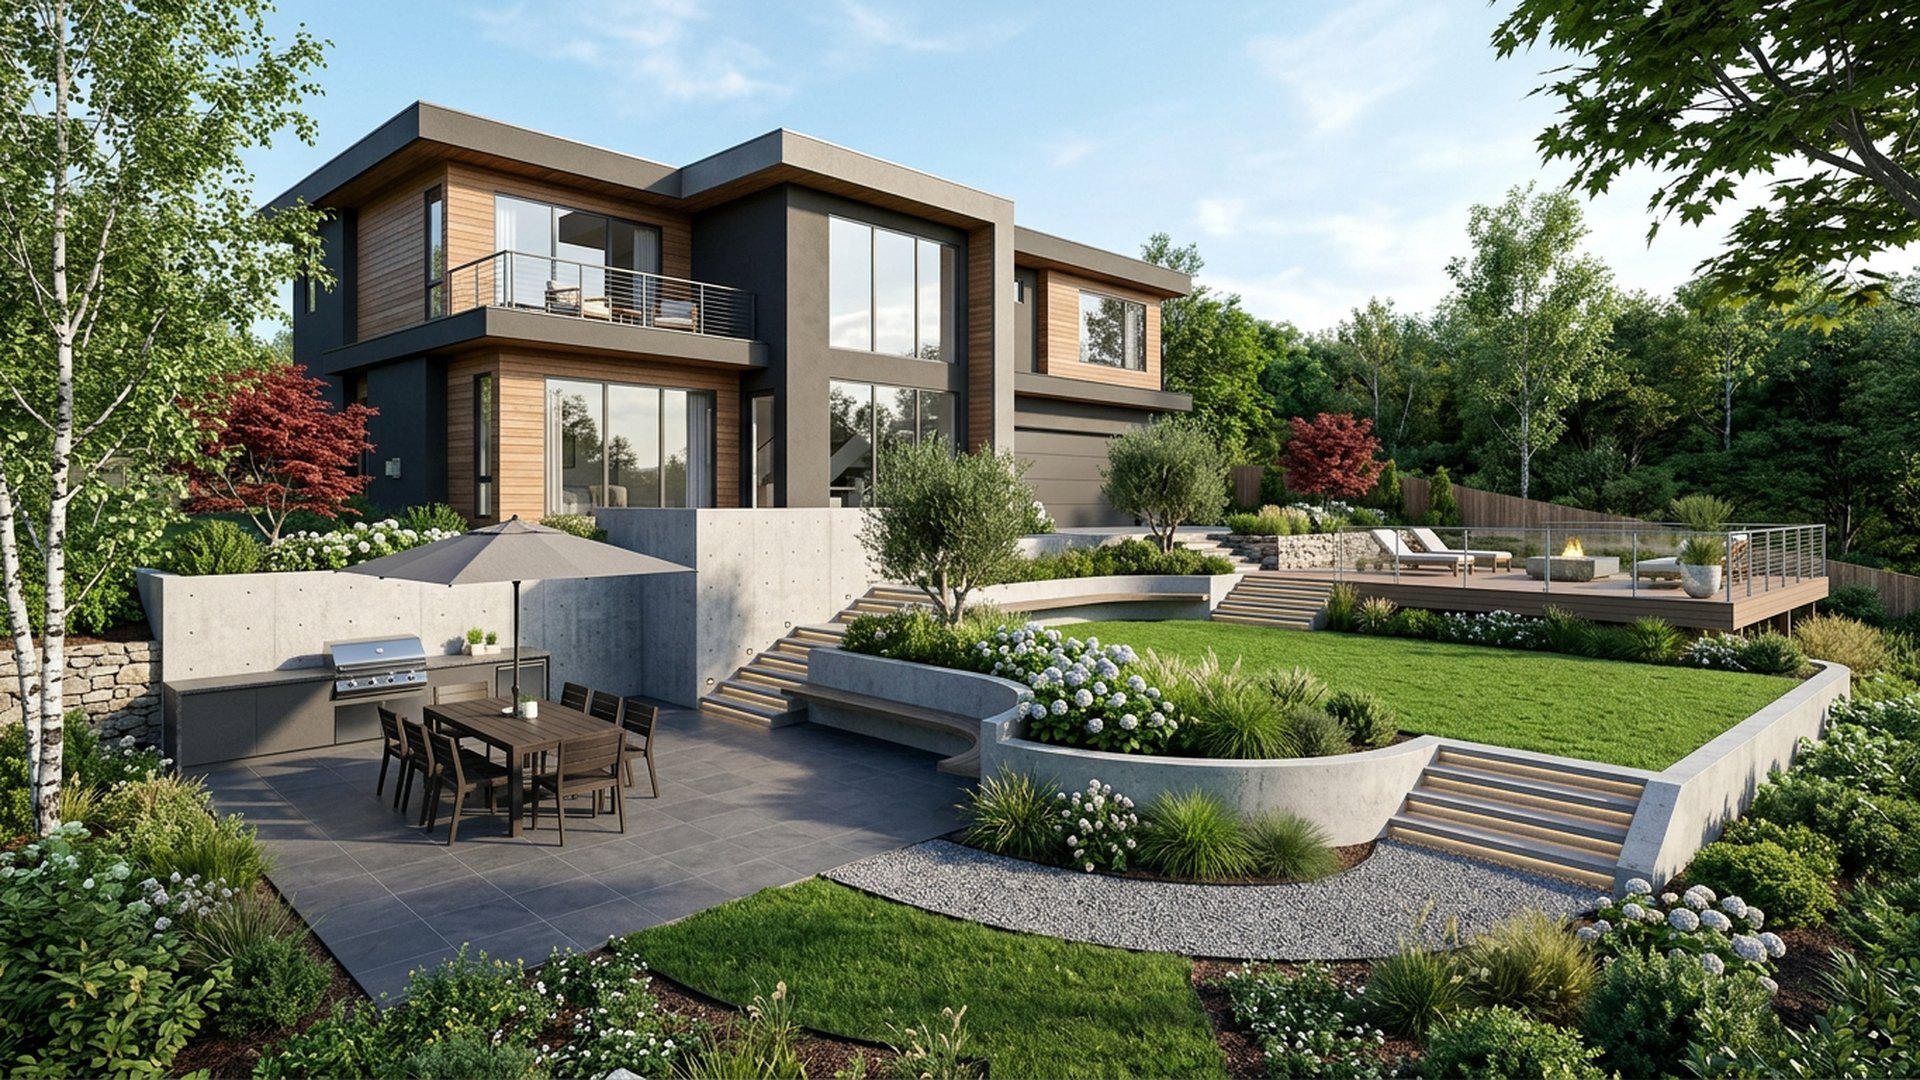
Sloping Yard Terraces backyard landscaping concept Forward Looking Three levels: dining terrace, lawn, and a lookout deck at the high. Images Created by www.future-home.shopDESIGN 34Forward Looking

Sloping site

Sloping Yard Terraces

Three levels: dining terrace, lawn, and a lookout deck at the high end. Planting throughout the sloping Yard Terraces favours species that cope with a missed week of watering, which keeps upkeep realistic for a busy household rather than demanding constant attention. The sloping Yard Terraces is designed with solar and battery capacity in mind, so any pumps, lighting or heating built into the plan can eventually run on power generated on site rather than drawn from the grid. Future versions of the sloping Yard Terraces are likely to include a discreet EV charging point near the driveway and a small parcel drop box by the gate, ready for the shift toward home deliveries and electric vehicles.

  • Retaining walls
  • Dining terrace
  • Lookout deck
  • Step lighting

Typical build range: $40k – $90k

Poolside Pergola Combo backyard landscaping concept Forward Looking Pool, pergola lounge and BBQ zone arranged in one continuous entertaining run. Images Created by www.future-home.shopDESIGN 35Forward Looking

RESORT SYTLE HOME DESIGN PLANS

Poolside Pergola Combo

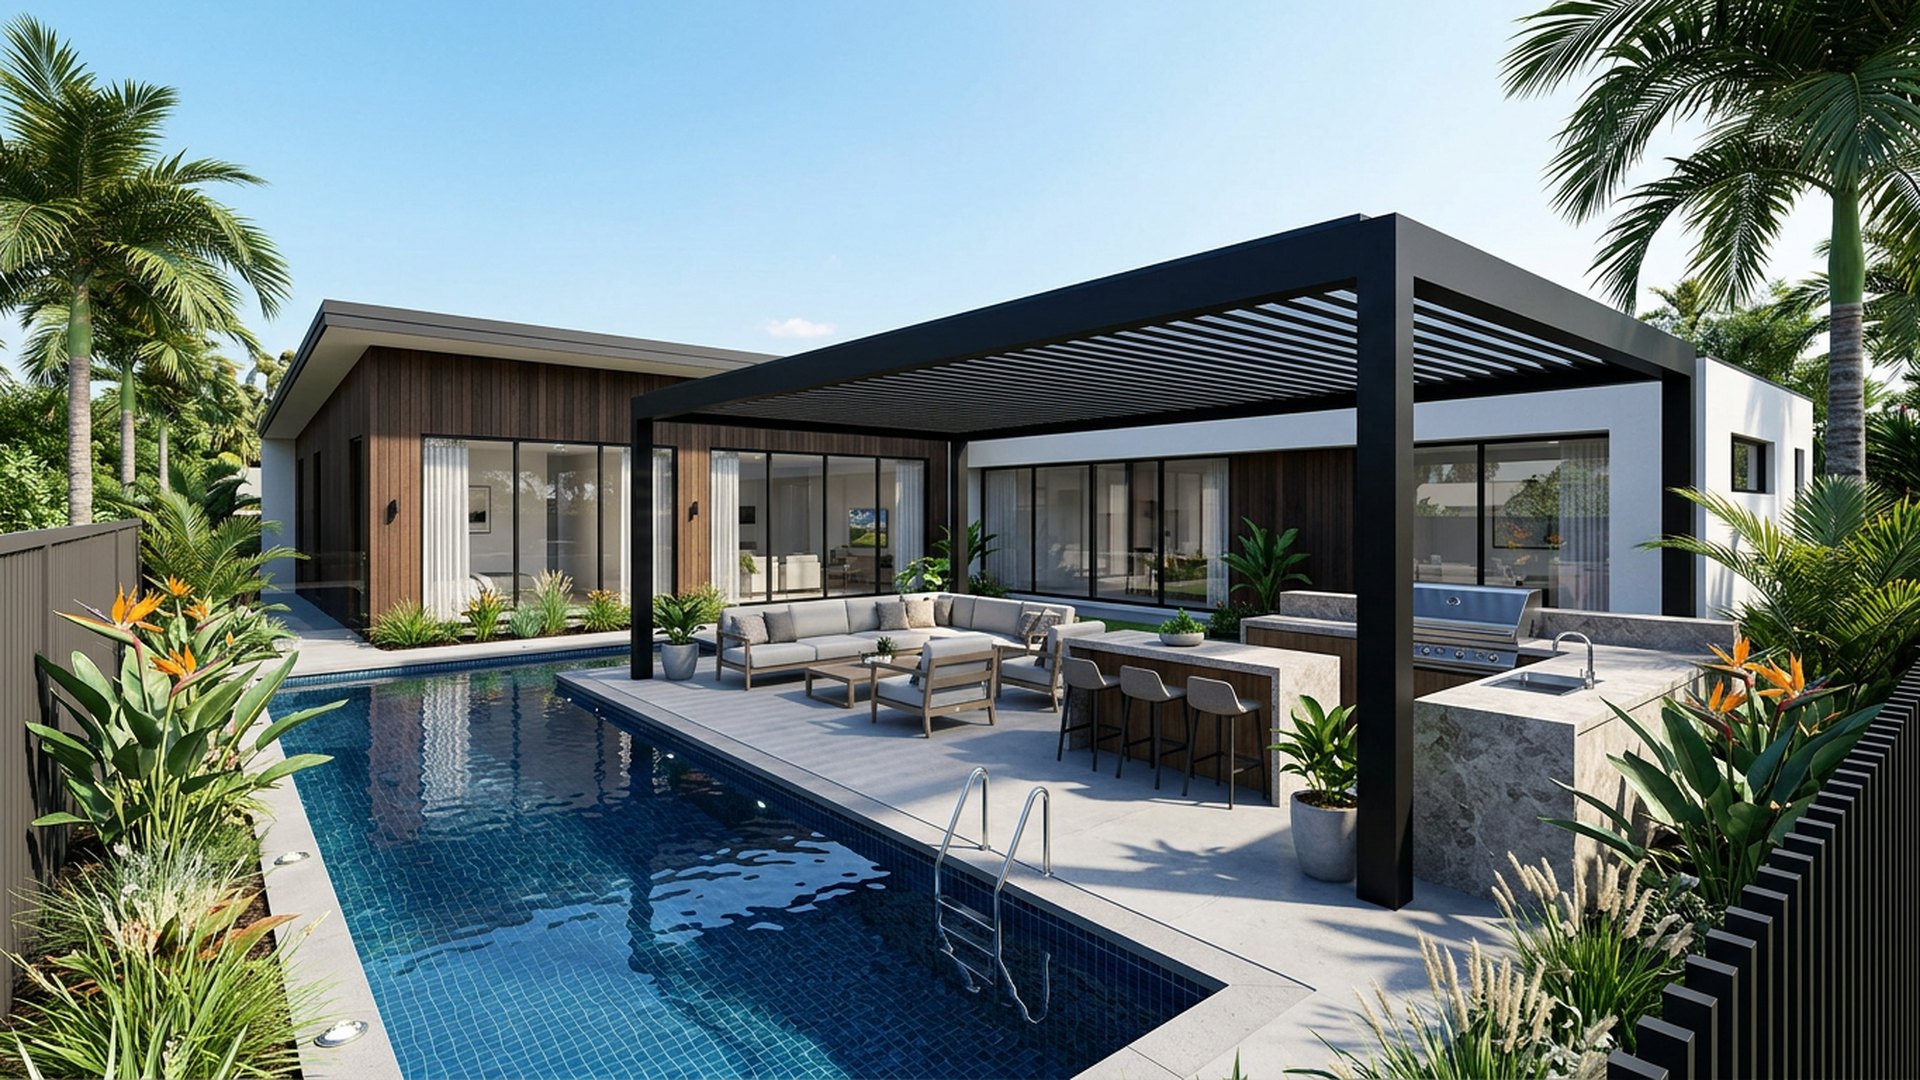
Pool, pergola lounge and BBQ zone arranged in one continuous entertaining run. Path and feature lighting on the poolside Pergola Combo is arranged in layers — low path lights, uplit trees and a warmer glow near seating — so the space can shift from functional to atmospheric with one control. Planting throughout the poolside Pergola Combo favours species that cope with a missed week of watering, which keeps upkeep realistic for a busy household rather than demanding constant attention. Circulation through the poolside Pergola Combo is kept direct and uncluttered, so the space feels larger than its measurements and every corner earns its place in the plan.

  • Pool
  • Pergola lounge
  • BBQ zone
  • Shared paving

Typical build range: $80k – $160k

Zen Courtyard backyard landscaping concept Forward Looking Gravel, boulders, a water basin and clipped forms for a still, quiet yard. Images Created by www.future-home.shopDESIGN 36Forward Looking

Japanese

Zen Courtyard

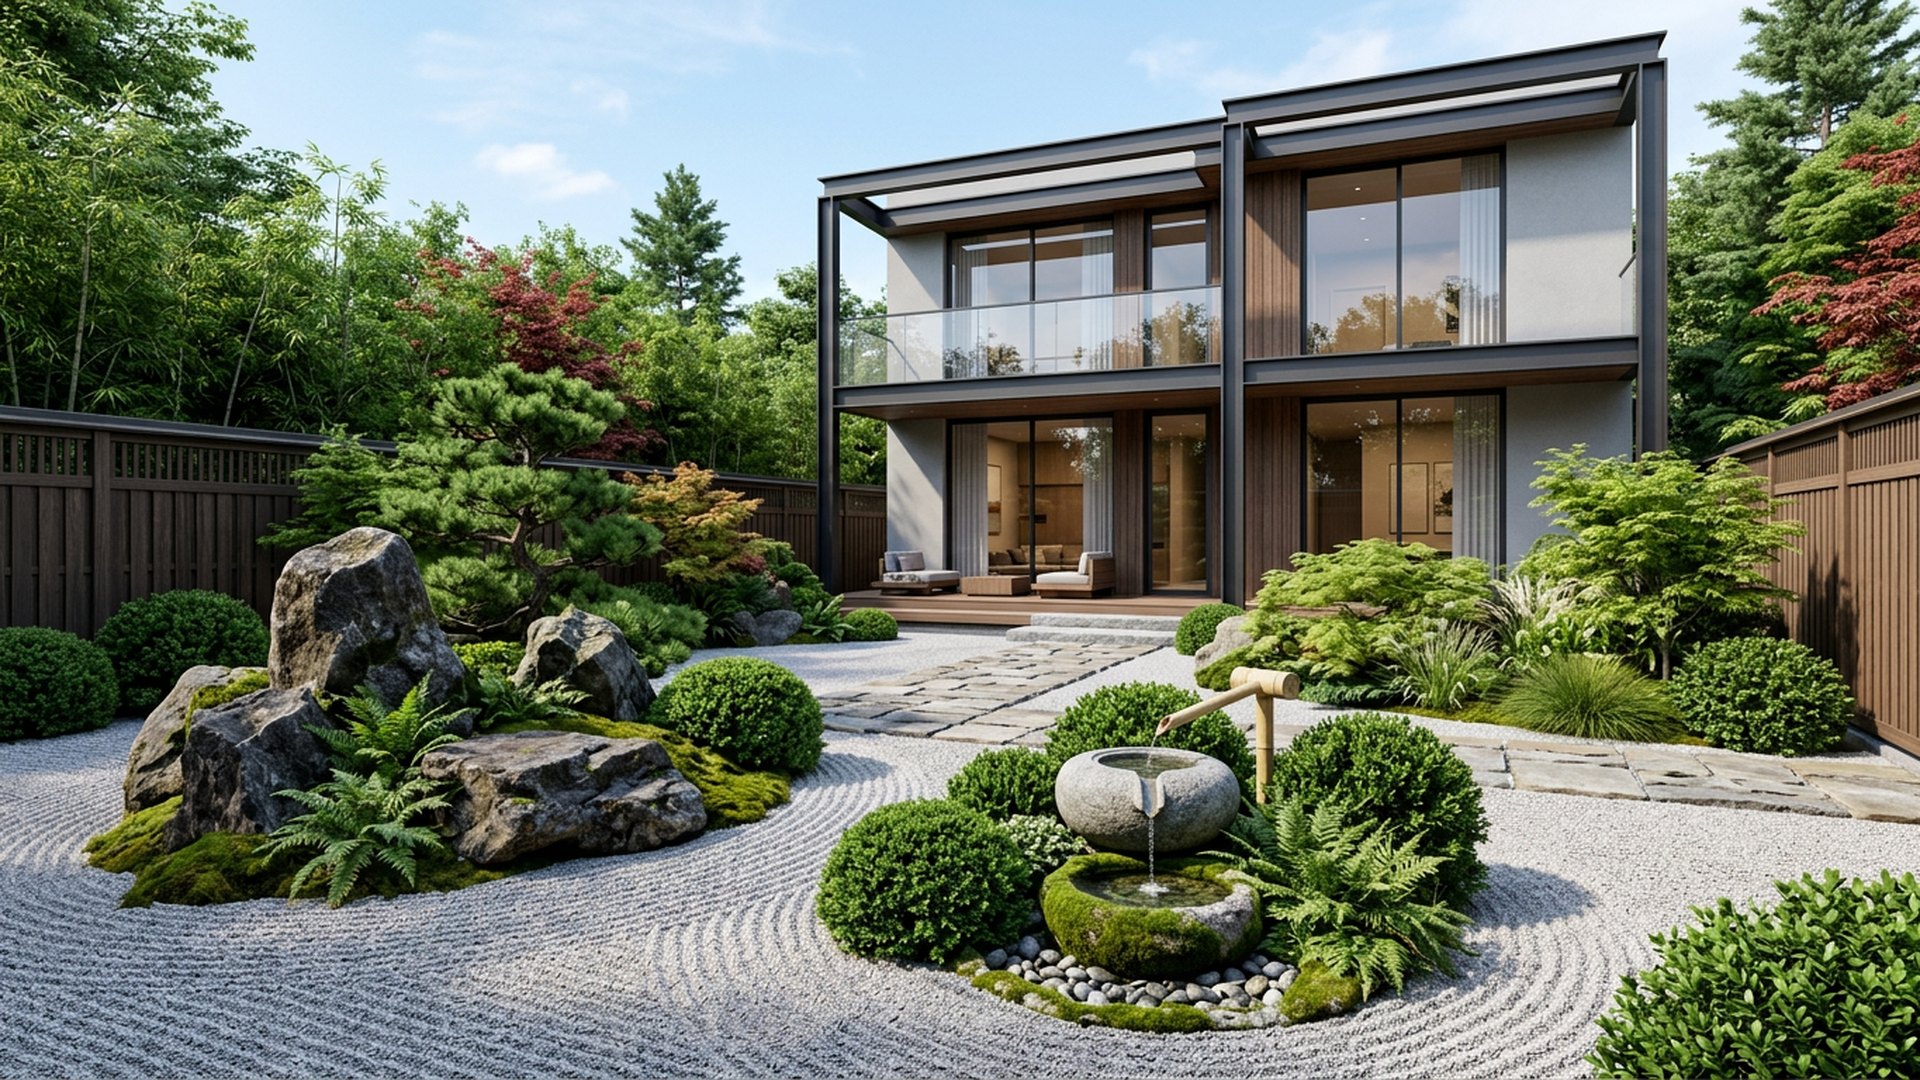
Gravel, boulders, a water basin and clipped forms for a still, quiet yard. Future versions of the zen Courtyard are likely to include a discreet EV charging point near the driveway and a small parcel drop box by the gate, ready for the shift toward home deliveries and electric vehicles. The zen Courtyard has been planned so a single homeowner can maintain it without professional help — tough planting, simple hard surfaces and nothing that needs specialist servicing. Every surface in the zen Courtyard is specified with maintenance in mind: joints that drain, edges that do not chip, and finishes that can be refreshed with a wash rather than a full replacement.

  • Raked gravel
  • Boulder setting
  • Water basin
  • Clipped forms

Typical build range: $14k – $28k

Native Habitat Backyard backyard landscaping concept Forward Looking Indigenous planting, a frog pond, log seating and a rainwater tank. A. Images Created by www.future-home.shopDESIGN 37Forward Looking

Sustainable

Native Habitat Backyard

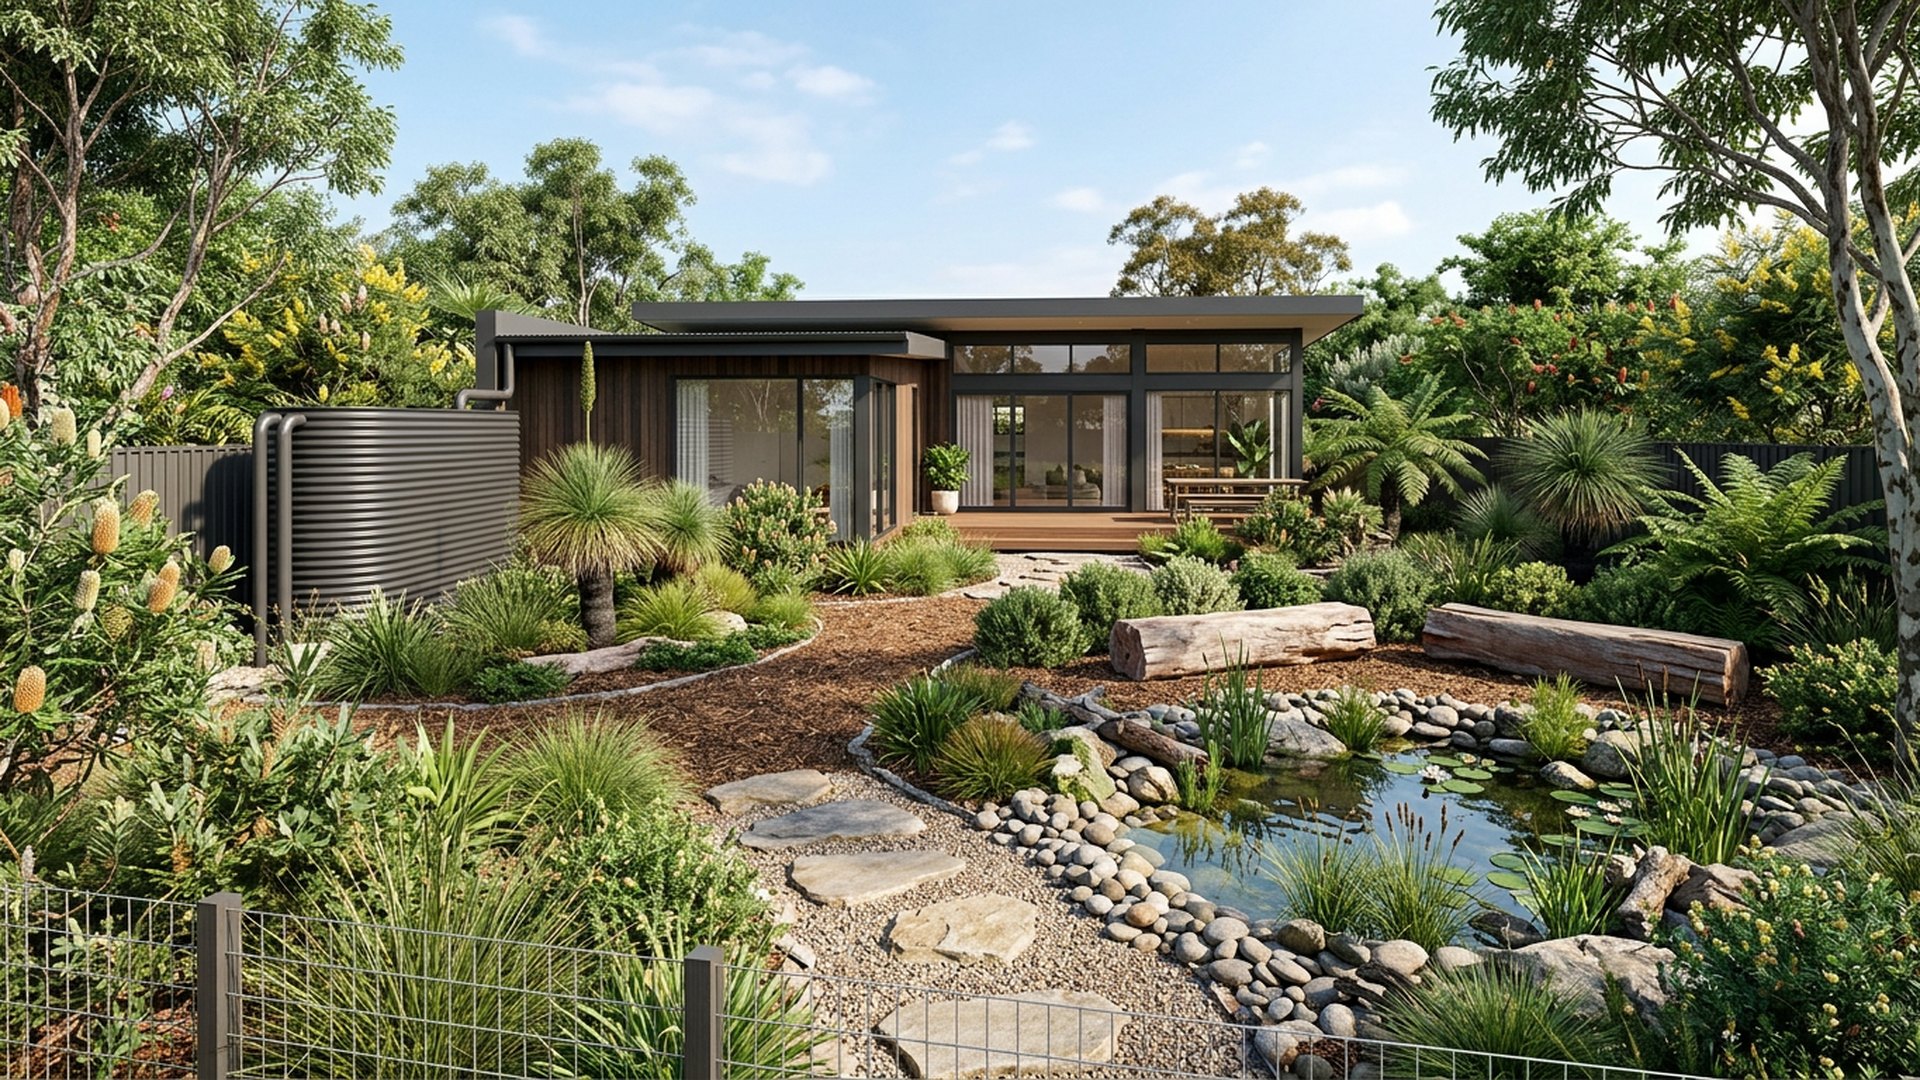
Indigenous planting, a frog pond, log seating and a rainwater tank. A single app brings the native Habitat Backyard together with the rest of the house, so watering schedules, lighting scenes and any pool or spa equipment can all be adjusted without a single manual switch. The material palette for the native Habitat Backyard was chosen to age well rather than stay pristine, so the paving, timber and planting all read as intentional once weathering sets in rather than needing a hard reset every year. The native Habitat Backyard is designed with solar and battery capacity in mind, so any pumps, lighting or heating built into the plan can eventually run on power generated on site rather than drawn from the grid.

  • Native planting
  • Frog pond
  • Log seating
  • Rain tank

Typical build range: $12k – $25k

Alfresco Extension backyard landscaping concept Forward Looking A roofed alfresco that reads as part of the house, with sliding screens. Images Created by www.future-home.shopDESIGN 38Forward Looking

Architectural

Alfresco Extension

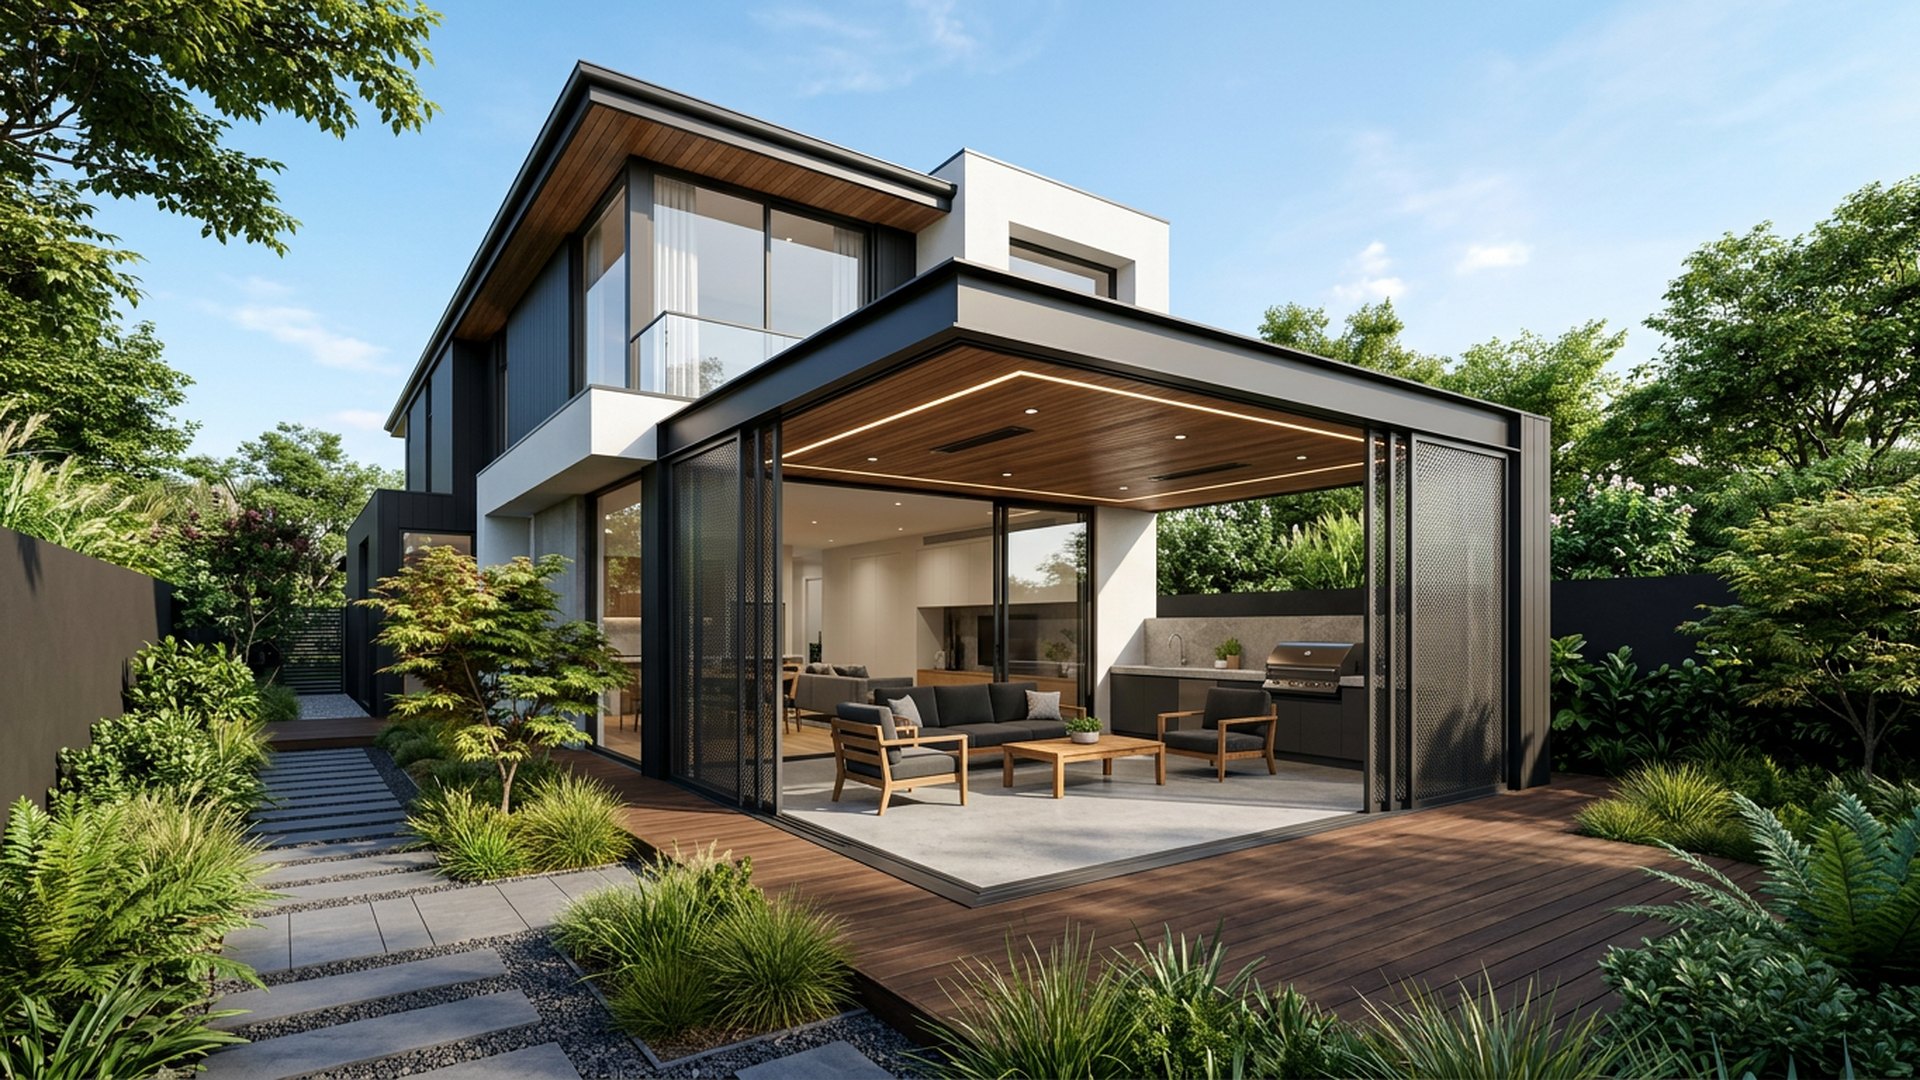
A roofed alfresco that reads as part of the house, with sliding screens. Future versions of the alfresco Extension are likely to include a discreet EV charging point near the driveway and a small parcel drop box by the gate, ready for the shift toward home deliveries and electric vehicles. Every surface in the alfresco Extension is specified with maintenance in mind: joints that drain, edges that do not chip, and finishes that can be refreshed with a wash rather than a full replacement. Circulation through the alfresco Extension is kept direct and uncluttered, so the space feels larger than its measurements and every corner earns its place in the plan.

  • Roofed alfresco
  • Sliding screens
  • Flush thresholds
  • Feature ceiling

Typical build range: $45k – $95k

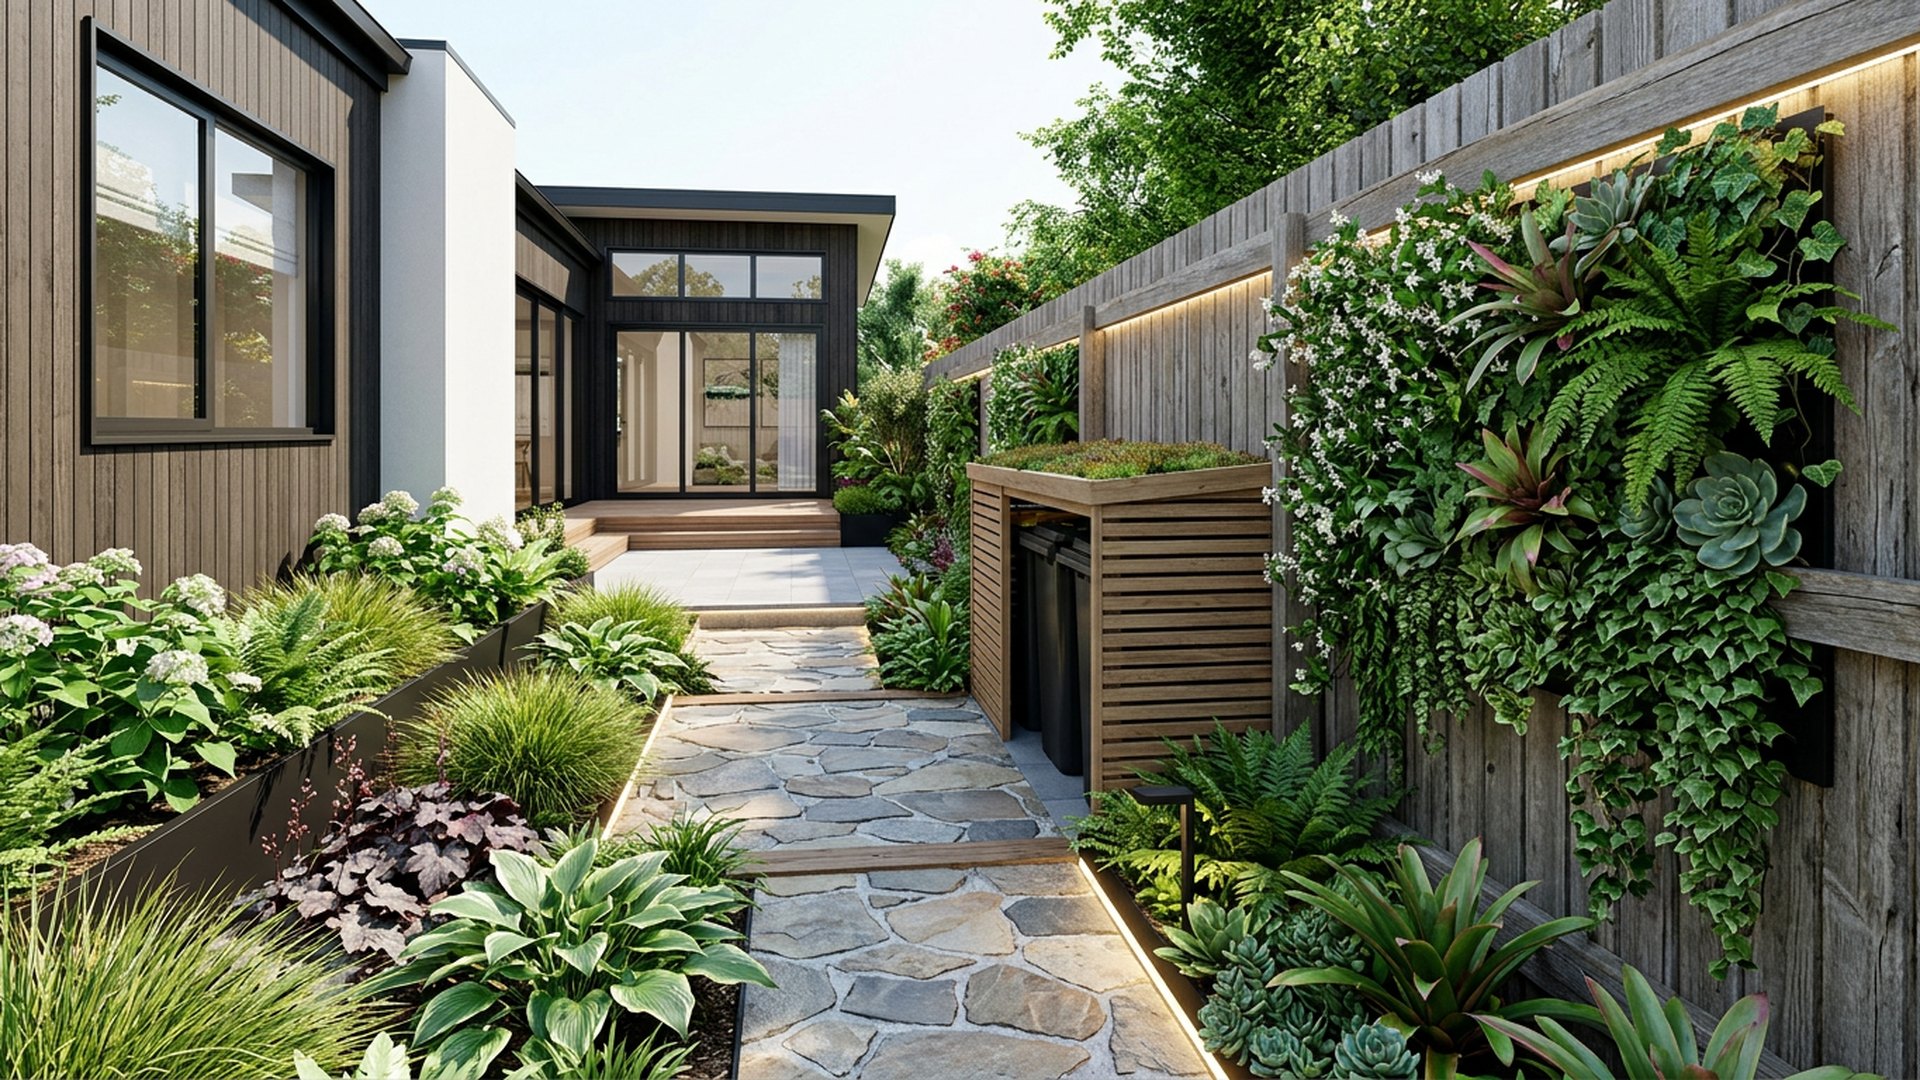
Narrow Side Yard Rescue backyard landscaping concept Forward Looking A forgotten 3 metre strip turned into a lit garden walk. Images Created by www.future-home.shopDESIGN 39Forward Looking

Small space

Narrow Side Yard Rescue

A forgotten 3 metre strip turned into a lit garden walk with vertical planting. Hard landscaping on the narrow Side Yard Rescue leans on materials that shrug off weather — sealed pavers, treated timber and stainless fixings — so the design still looks sharp long after the first summer. Every irrigation zone, light and gate on the narrow Side Yard Rescue can be controlled from a phone, which makes it simple to water before a heatwave, dim the lighting for a party or lock up remotely while away. The layout of the narrow Side Yard Rescue puts the best light and the best outlook on the space people actually use, with service areas and access kept to the edges so nothing gets in the way.

  • Garden walk
  • Vertical planting
  • Strip lighting
  • Concealed bins

Typical build range: $7k – $14k

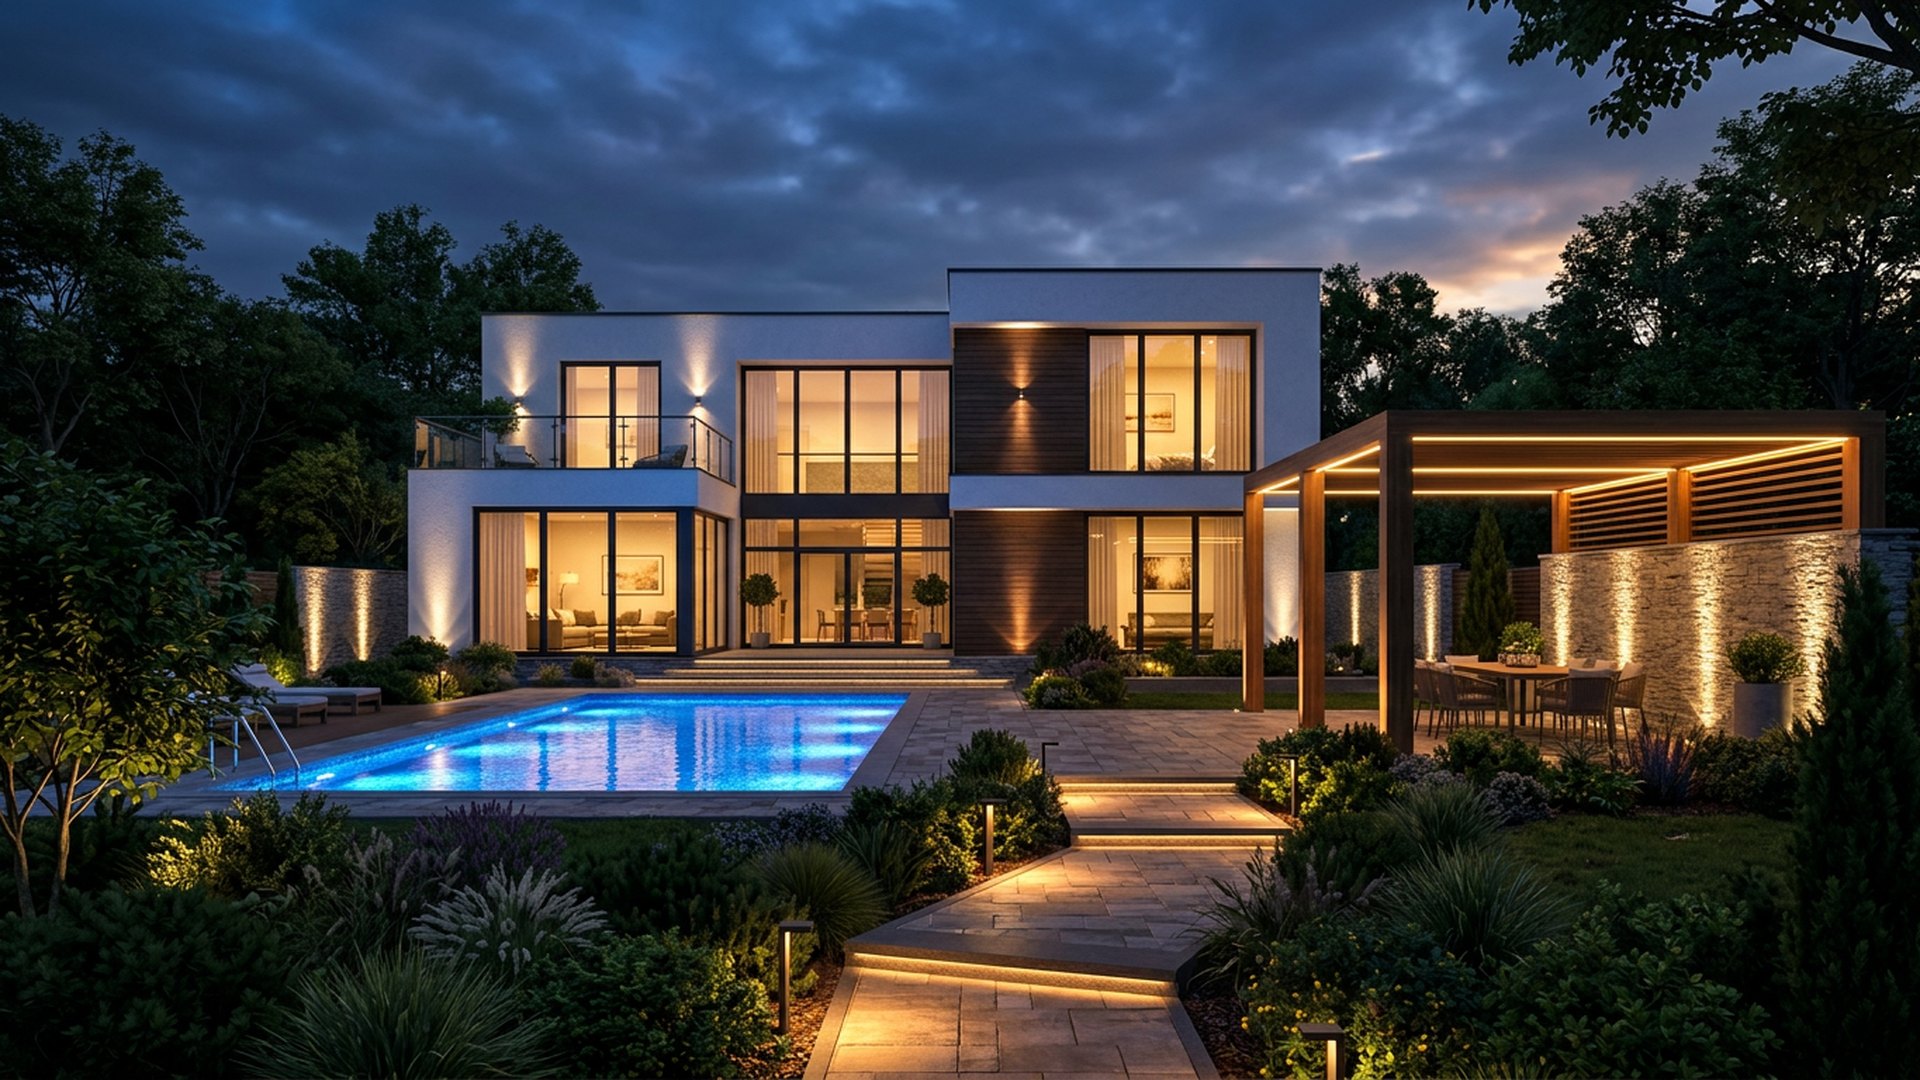
Full Night Backyard backyard landscaping concept Forward Looking A dusk-first design: lit pool, glowing pergola, grazed walls and warm path. Images Created by www.future-home.shopDESIGN 40Forward Looking

Lighting led

Full Night Backyard

A dusk-first design: lit pool, glowing pergola, grazed walls and warm path light. Circulation through the full Night Backyard is kept direct and uncluttered, so the space feels larger than its measurements and every corner earns its place in the plan. Every surface in the full Night Backyard is specified with maintenance in mind: joints that drain, edges that do not chip, and finishes that can be refreshed with a wash rather than a full replacement. The full Night Backyard has been planned so a single homeowner can maintain it without professional help — tough planting, simple hard surfaces and nothing that needs specialist servicing.

  • Pool lighting
  • Pergola glow
  • Wall grazing
  • Smart scenes

Typical build range: $16k – $32k

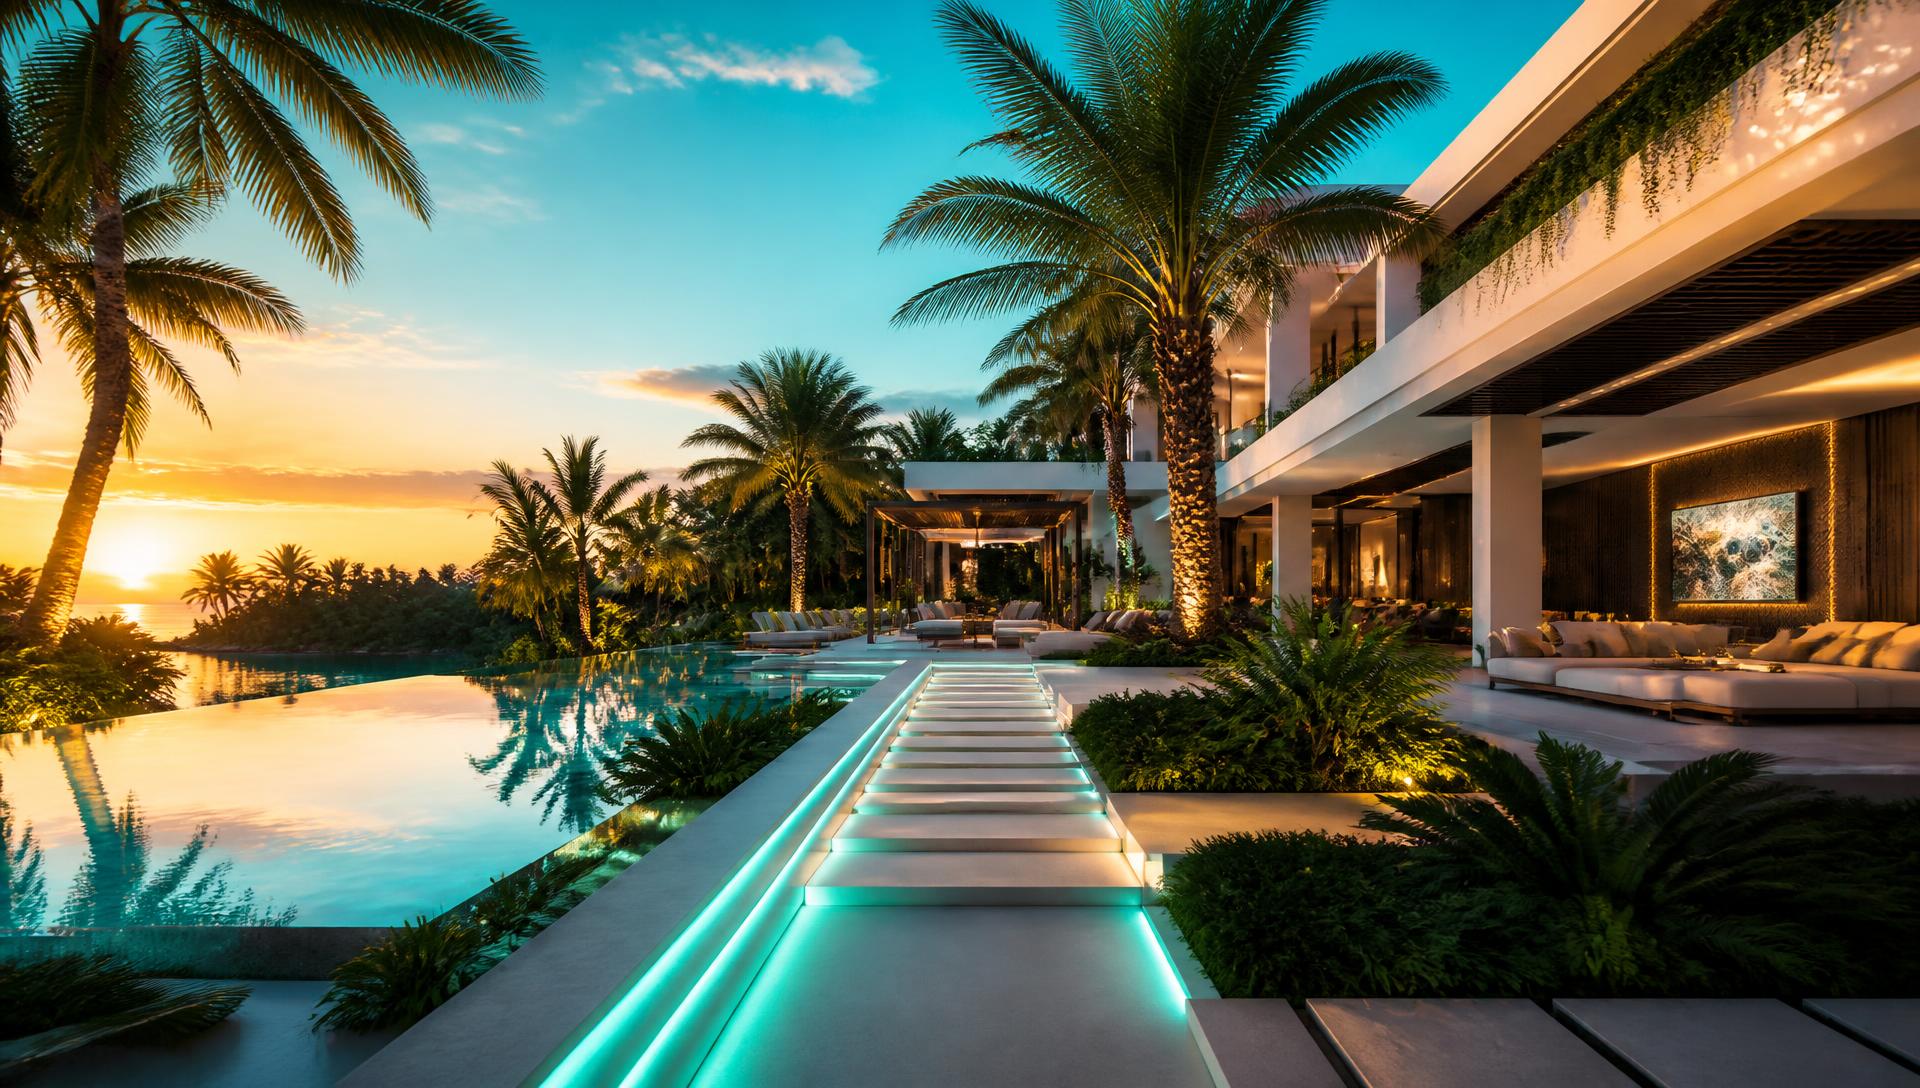
Future Gardens backyard landscaping concept Forward Looking A tropical backyard designed for tomorrow: clean architecture, LED-lit paths, an infinity pool. Images Created by www.future-home.shopDESIGN 41Forward Looking

Futuristic

Future Gardens

A tropical backyard designed for tomorrow: clean architecture, LED-lit paths, an infinity pool and lush planting that feels like a private resort. The material palette for the future Gardens was chosen to age well rather than stay pristine, so the paving, timber and planting all read as intentional once weathering sets in rather than needing a hard reset every year. As drone delivery becomes more common, a compact landing pad and lockable parcel hatch would sit comfortably within the future Gardens without disrupting the rest of the layout. A single app brings the future Gardens together with the rest of the house, so watering schedules, lighting scenes and any pool or spa equipment can all be adjusted without a single manual switch.

  • LED pathway lighting
  • Infinity pool
  • Tropical palms
  • Outdoor lounge
  • Sculptural pergola

Typical build range: $65k – $130k

Sizing the spaces so they actually work

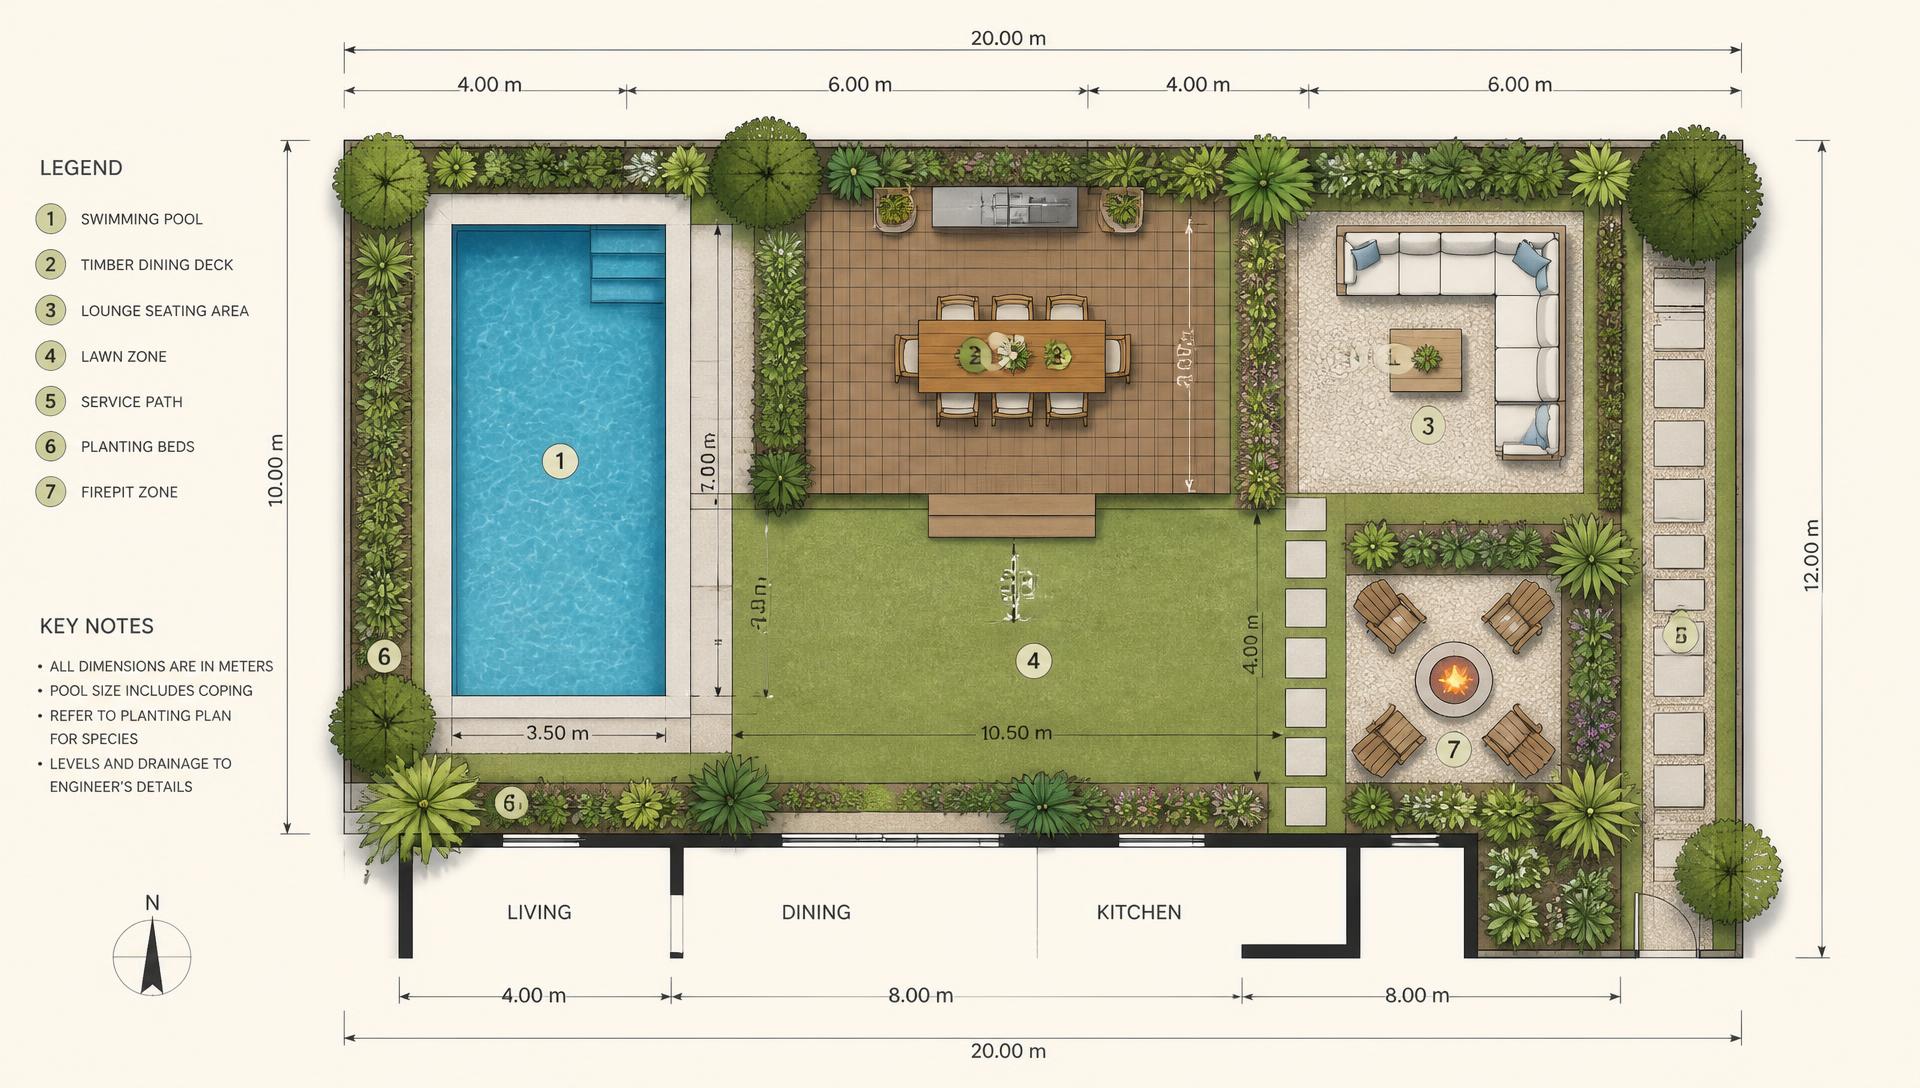
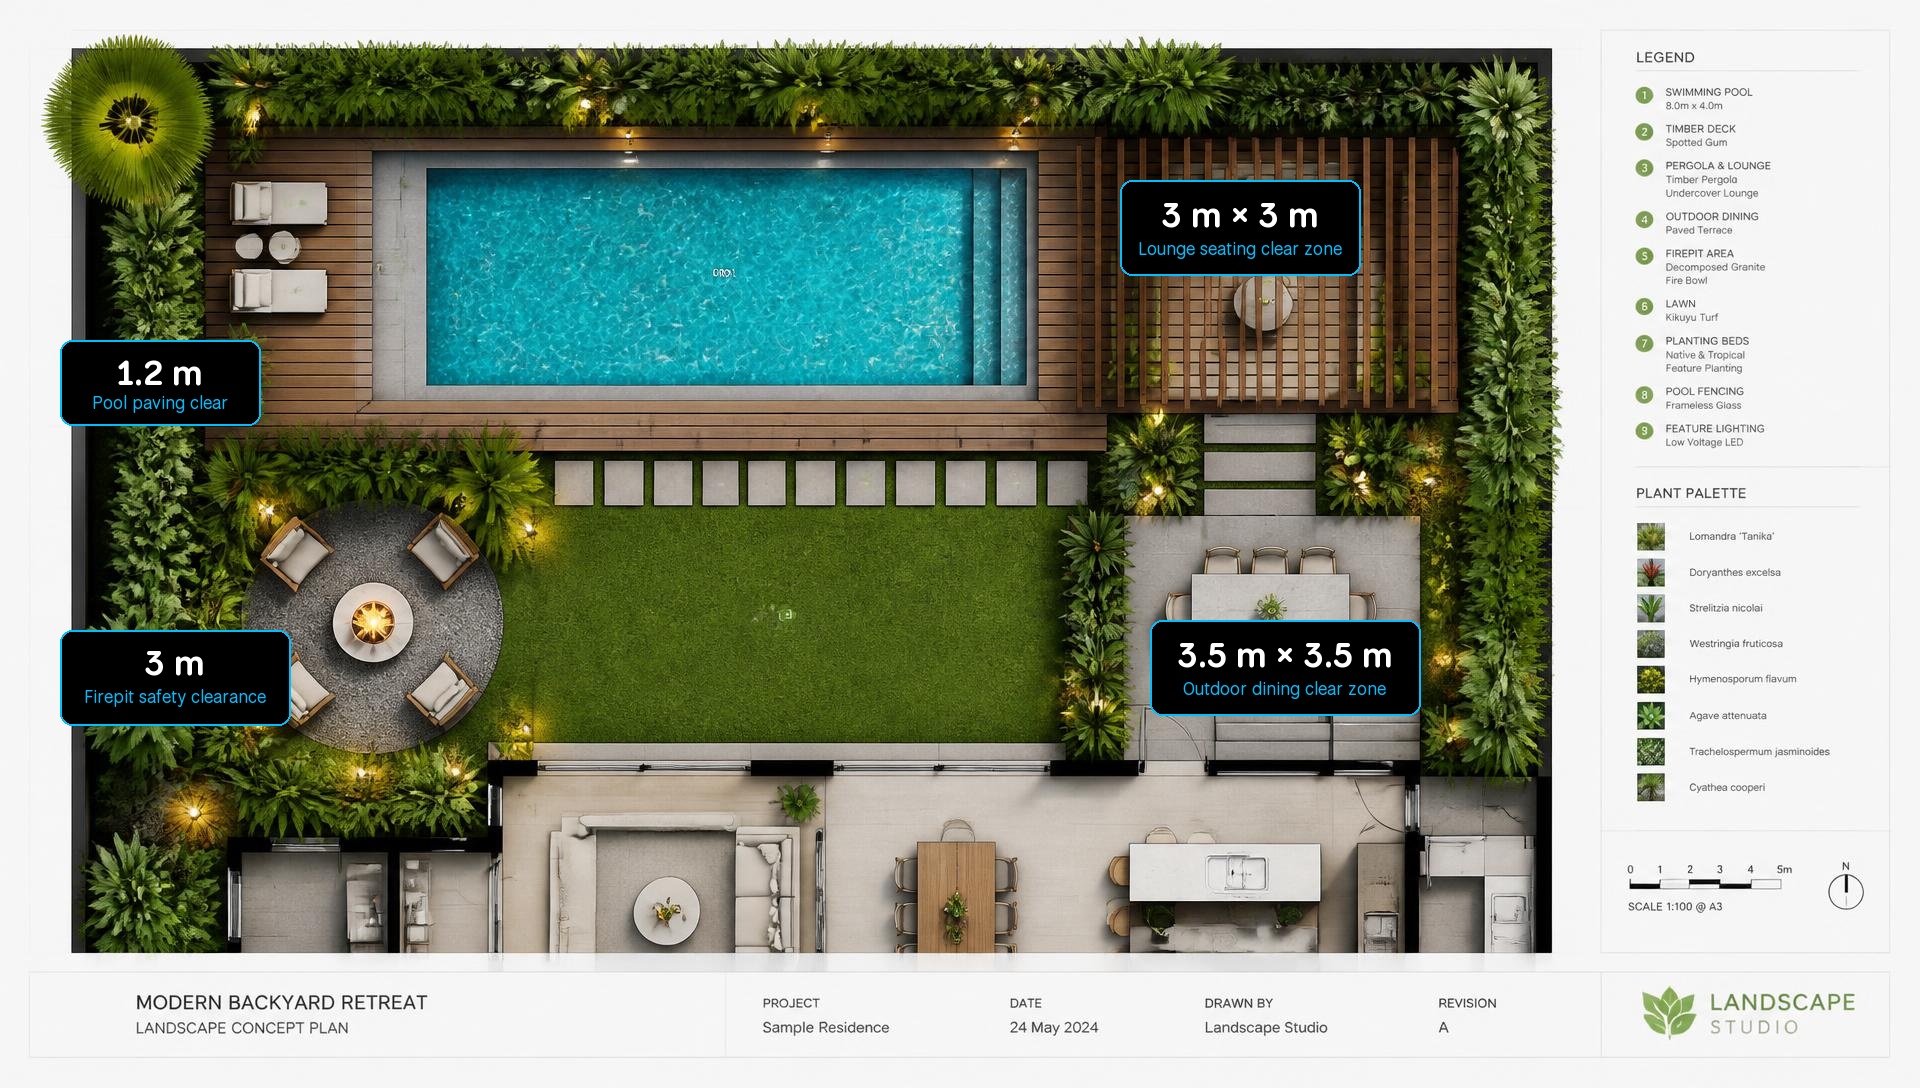
Measure the yard depth, the fall from the house to the rear boundary and the width of the widest usable strip. Almost every backyard problem is a proportion problem: a terrace too shallow for chairs, a pool that eats the whole lawn, or a pergola that shades the wrong hour of the day.

Top down backyard plan showing pool deck lawn lounge zones and measurements. Images Created by www.future-home.shop
  • Outdoor dining for six needs about 3.5m x 3.5m clear, including chair pull-out.
  • A lounge setting needs 3m x 3m minimum, with 700mm circulation behind seats.
  • Allow 1.2m of clear paving on the main sunny side of a pool for sun lounges.
  • Keep firepits 3m from structures, screening and overhanging branches.
Backyard design plan showing dining lounge pool paving and firepit safety measurements. Images Created by www.future-home.shop

Costing and staging your backyard

Excavation and pool shell first, then drainage and services, then retaining and paving, then structures, then irrigation, then planting, then furniture and lighting. Staging the work across seasons spreads the cost without compromising the design, provided levels and drainage are set correctly at the start. Planting before the hardscape is the most common and most expensive mistake in a DIY backyard.

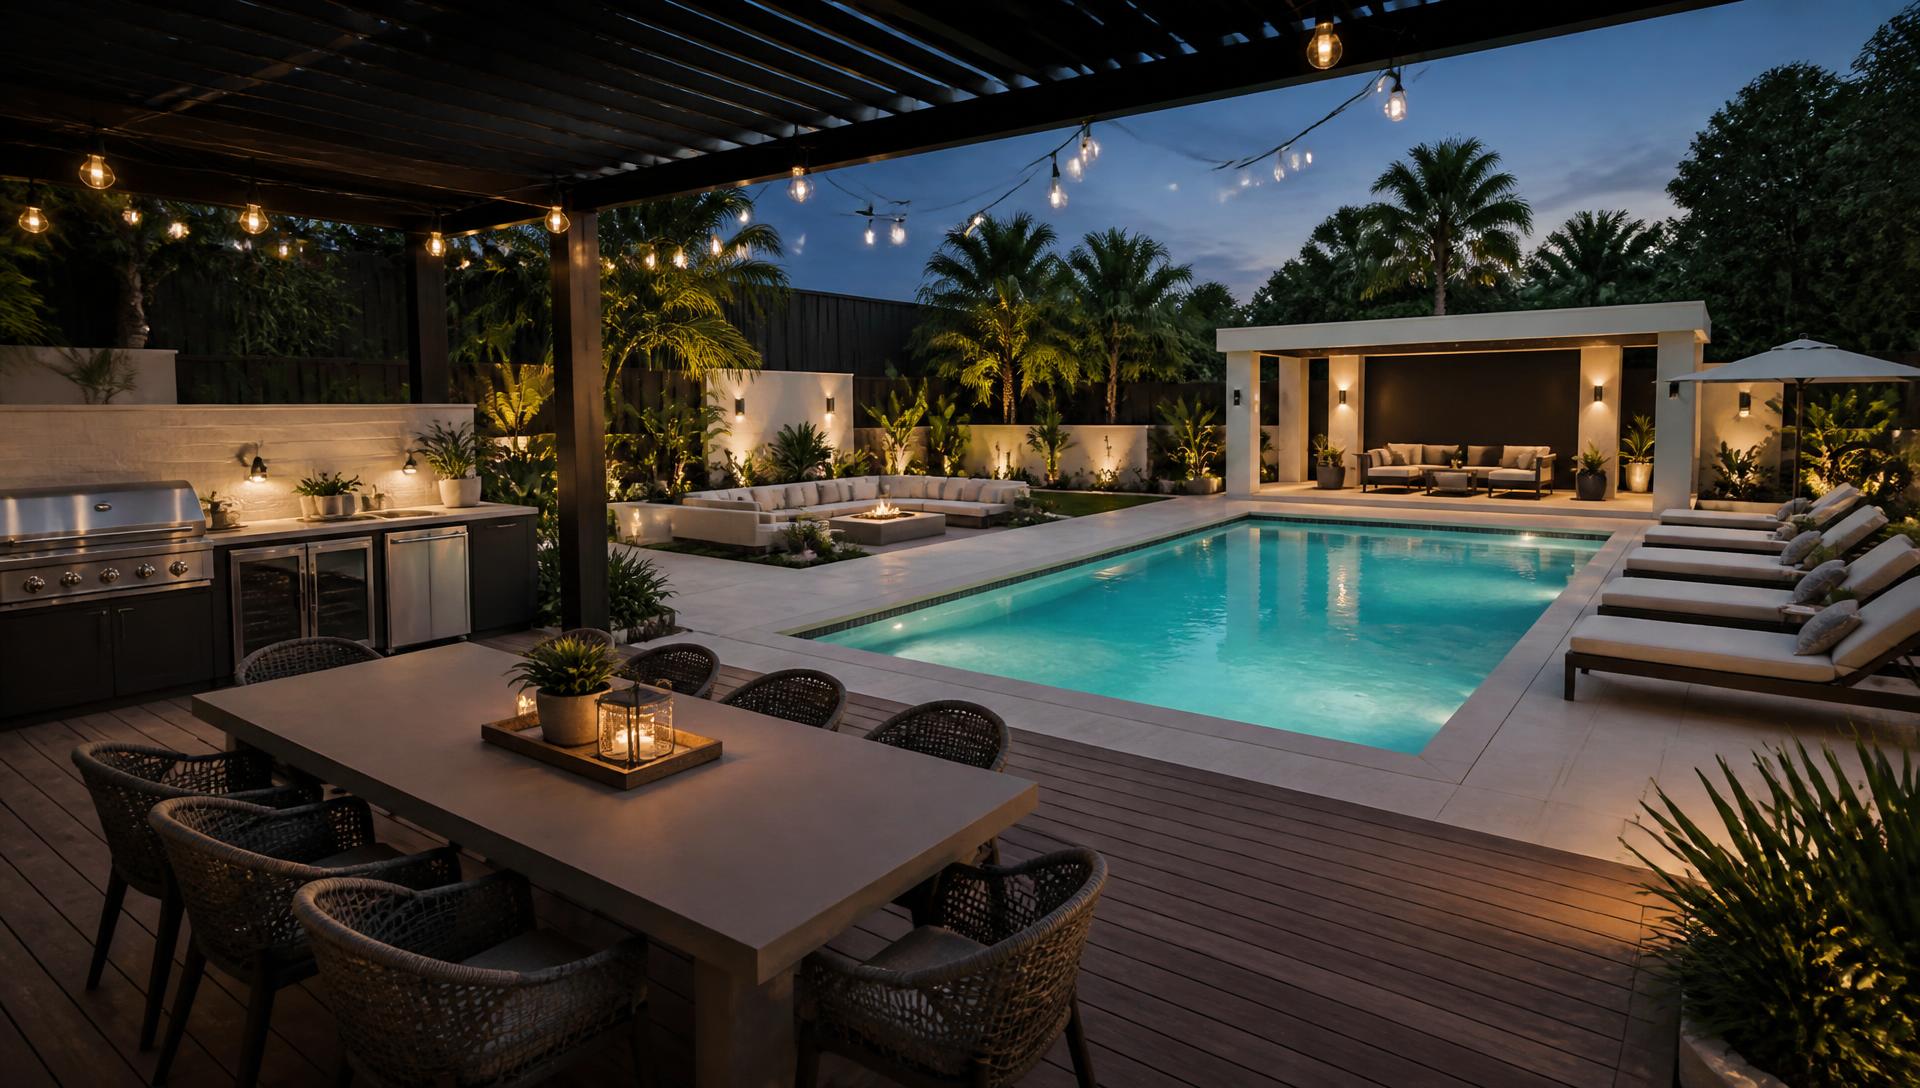
Completed 3D visual backyard with swimming pool decking dining sun lounges and pergola lighting. Images Created by www.future-home.shop

The evening view is where a correctly staged backyard proves its worth: pool lighting, pergola lighting and a lit dining terrace all running from conduit that was planned before the paving went down, rather than surface-mounted cabling added as an afterthought. Because the electrical rough-in allowed for it, a home battery can now carry that same lighting, the pool pump's overnight cycle and an outdoor heater through the evening on power generated by the roof during the day.

A backyard finished this way is also ready for what comes next without further excavation — a laneway EV charger, a fence-mounted parcel hatch near the rear gate, or a small landing pad for drone deliveries — because the spare conduit and clear ground needed for each of those additions was accounted for at the very start of the build.

The next fifty years of outdoor living

Rebuilding the backyard around energy, water and everyday convenience

The backyard has always been the most personal room in a house, the one place where a family writes its own rules about how to relax, cook and gather. What is changing is not that purpose but the infrastructure sitting quietly underneath it. A pool pump, a pergola's lighting circuit and an outdoor kitchen's power board are no longer separate afterthoughts; they are being planned together from the first site plan, alongside solar, battery storage and increasingly a charging point for the car parked beside the shed.

None of this makes a backyard feel technical. Done well, it still looks like a garden — the difference sits below ground, in the conduit runs, and in an app on a phone that quietly reports whether the pool filter is due for a clean or the irrigation ran on schedule overnight.

Building it in the right order

Every well-run backyard build follows roughly the same sequence: excavation and any pool shell first, then drainage and services, then retaining and paving, then structures such as pergolas and outdoor kitchens, then irrigation, then planting, then furniture and lighting last. Reversing that order — planting before the hardscape is poured, for instance — is the most common and most expensive mistake made in an owner-driven backyard project.

Services deserve particular care in that sequence. A conduit run from the switchboard out to the pergola, the pool equipment pad and the rear boundary, laid before paving begins, means lighting, a future spa, an EV charger near a rear laneway garage, or a drone landing pad sensor can all be added later without cutting into finished paving. The extra cost of running a spare conduit at the rough-in stage is a fraction of what it costs to trench through a finished terrace two years later.

Materials that reduce both water and waste

Backyards carry more hard surface than most people realise once a pool deck, a dining terrace and a path network are added together, so material choice compounds quickly. Permeable paving and gravel let rain soak back into the ground rather than running to storm drains, timber decking milled from certified plantation stock avoids old-growth logging, and recycled aggregate base courses reduce the embodied carbon of every square metre of paving.

Lawn is the thirstiest single element in most backyards, and it is steadily being replaced, at least in part, by drought-tolerant groundcovers, massed native planting and productive garden beds that give something back. None of this means giving up a lawn entirely — it means sizing it to what will actually be used for play and gathering, rather than defaulting to grass because that is what a backyard has always had.

Solar, battery and the pool pump problem

A pool pump, a spa heater and an outdoor kitchen's appliances are among the heaviest continuous electrical loads in an average home, which makes the backyard one of the best places to see the value of rooftop solar and battery storage directly. Running the pool filtration cycle during the middle of the day, when solar generation peaks, rather than overnight, is a simple scheduling change that a smart controller can now make automatically.

Battery storage then carries that same solar surplus into the evening for pergola lighting, a fire feature's ignition system, and any electric barbecue or induction outdoor cooktop, which is quickly becoming the preferred alternative to bottled gas in a backyard kitchen. Positioning the battery and inverter enclosure near the existing switchboard, screened by planting or built into a garden wall, keeps this equipment out of sight without hiding it from maintenance access.

Smart control, EV charging and deliveries from above

Backyard automation today extends well past pool lighting. Irrigation zones, pergola-mounted heating, water features and security lighting are commonly grouped onto a single app so a household can check the yard's status, adjust a schedule or turn on the pool heater before arriving home, all from a phone. This kind of control matters most on the days a backyard gets used hardest — a warm evening when guests are arriving and everything needs to be ready at once.

Where a rear laneway or side access allows it, EV charging is increasingly being run to a garage or carport at the back of the block rather than the front, keeping the charging cable and equipment away from the entertaining zone altogether. And as drone delivery becomes a routine part of suburban life, some backyards are setting aside a small paved landing zone or a fence-mounted parcel drop hatch near the rear gate, sited well clear of the pool, the dining terrace and any play equipment, so a delivery can land safely without disrupting the space that actually gets lived in.

None of these systems change what a backyard is for. They simply make the space that already does the most work in a home quietly cheaper to run, easier to maintain and ready for how energy, transport and deliveries will keep changing over the coming decades.