Neon and LED architecture
Neon and LED Architecture — Designing a Home Out of Light
How light lines, cove washes and Color-Changing LED are being used as a building material rather than a decoration, and how to detail them so they look architectural
Light Architecture
Light as a building material
Three ways neon and LED are being built into the structure itself rather than added to it afterwards. Each depends on a different part of the build being resolved before the walls are finished, not after.
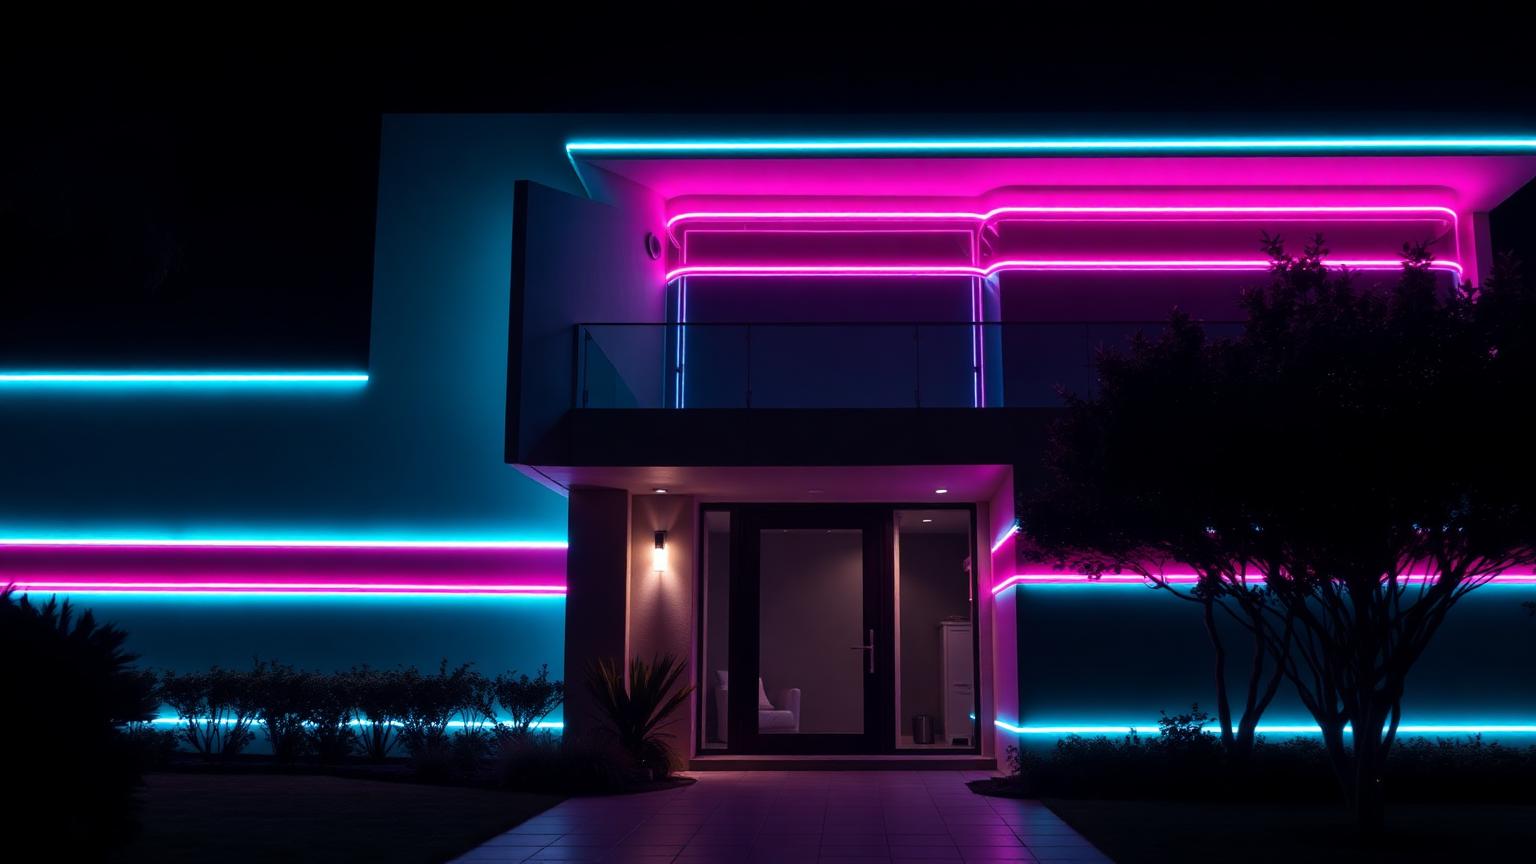
A single unbroken line of light along a parapet or floor edge does more for a facade than a dozen spotlights. The rule is continuity: any join, dark spot or mismatched section immediately reads as a strip stuck onto a wall rather than an edge that glows.
Use one colour per plane and change colour only where the geometry changes. Cyan on horizontals and magenta on the elements that step forward is a simple, disciplined language that photographs beautifully.
Achieving true continuity usually means specifying factory-jointed runs rather than site-cut lengths, since every field cut is a potential colour or brightness mismatch. Ordering to the exact run length before installation, rather than trimming on site, is the difference between a seamless line and a visibly segmented one.
Power distribution matters just as much as the fitting itself — a long run needs multiple injection points to avoid the gradual dimming and colour shift that occurs when a single driver feeds too great a length of LED strip.
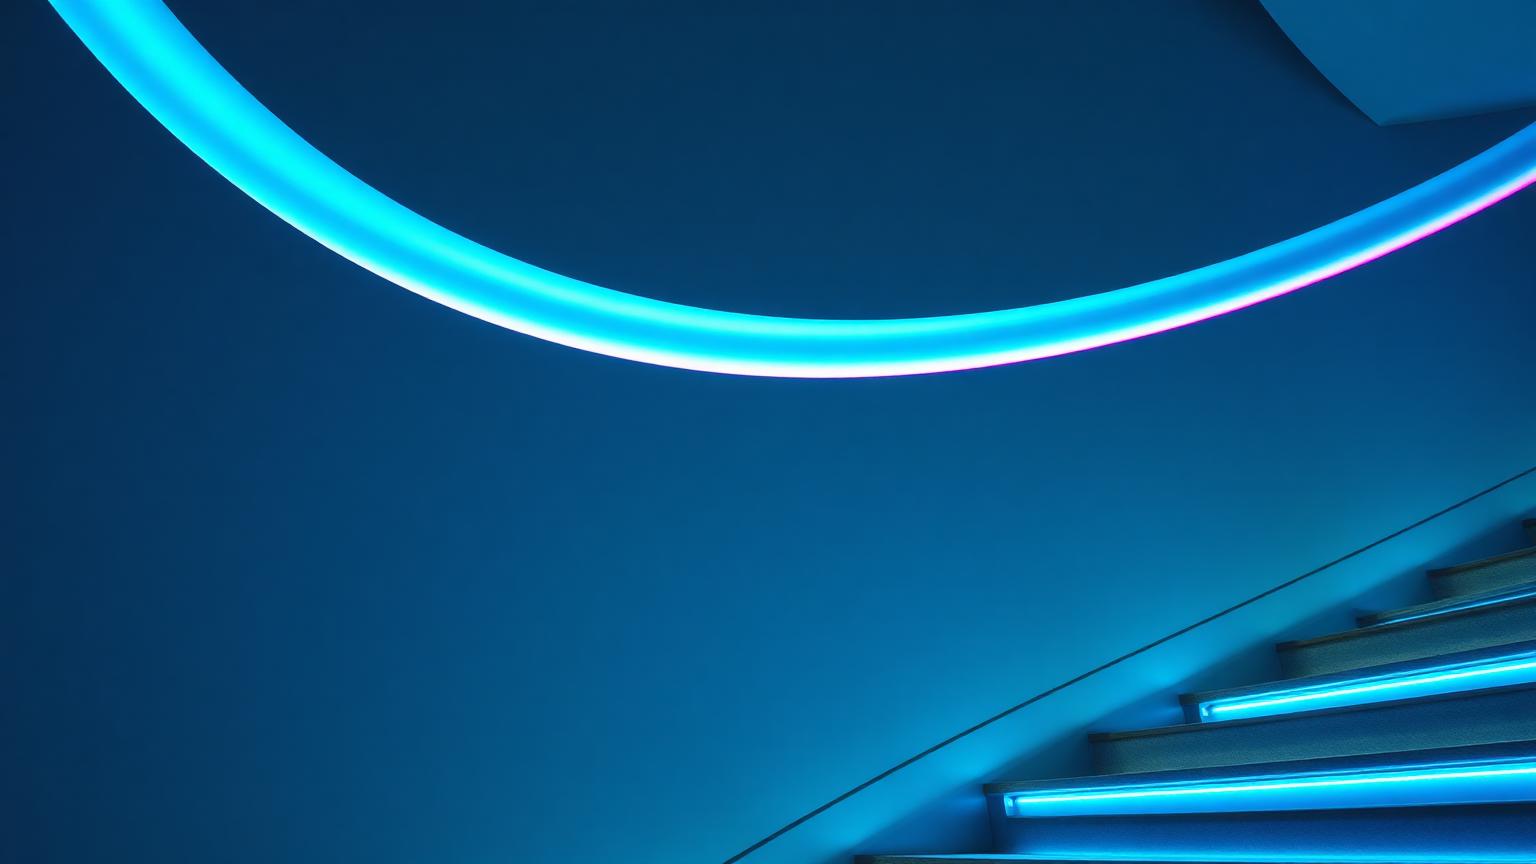
The most expensive-looking lighting is the lighting you never see. A 40mm shadow gap at the head of a wall, a recessed cove at the ceiling perimeter, an undercut at a stair tread — each hides the fitting and leaves only the glow.
Detail these at frame stage. Retrofitting a cove into a finished wall costs several times what it costs to build the gap in the first place, and it never looks as crisp.
The depth and width of the gap should be sized to the specific fitting being used, not to a generic rule of thumb — too shallow and the LED array is visible at an angle, too deep and the light pools unevenly rather than washing the surface. A physical mock-up before the whole run is built is cheap insurance against getting this wrong at scale.
Because these details are now common enough to be prefabricated, some panel manufacturers supply wall and ceiling cassettes with the cove already formed and wired, reducing what used to be a skilled trade detail to a straightforward fix-and-connect operation on site.
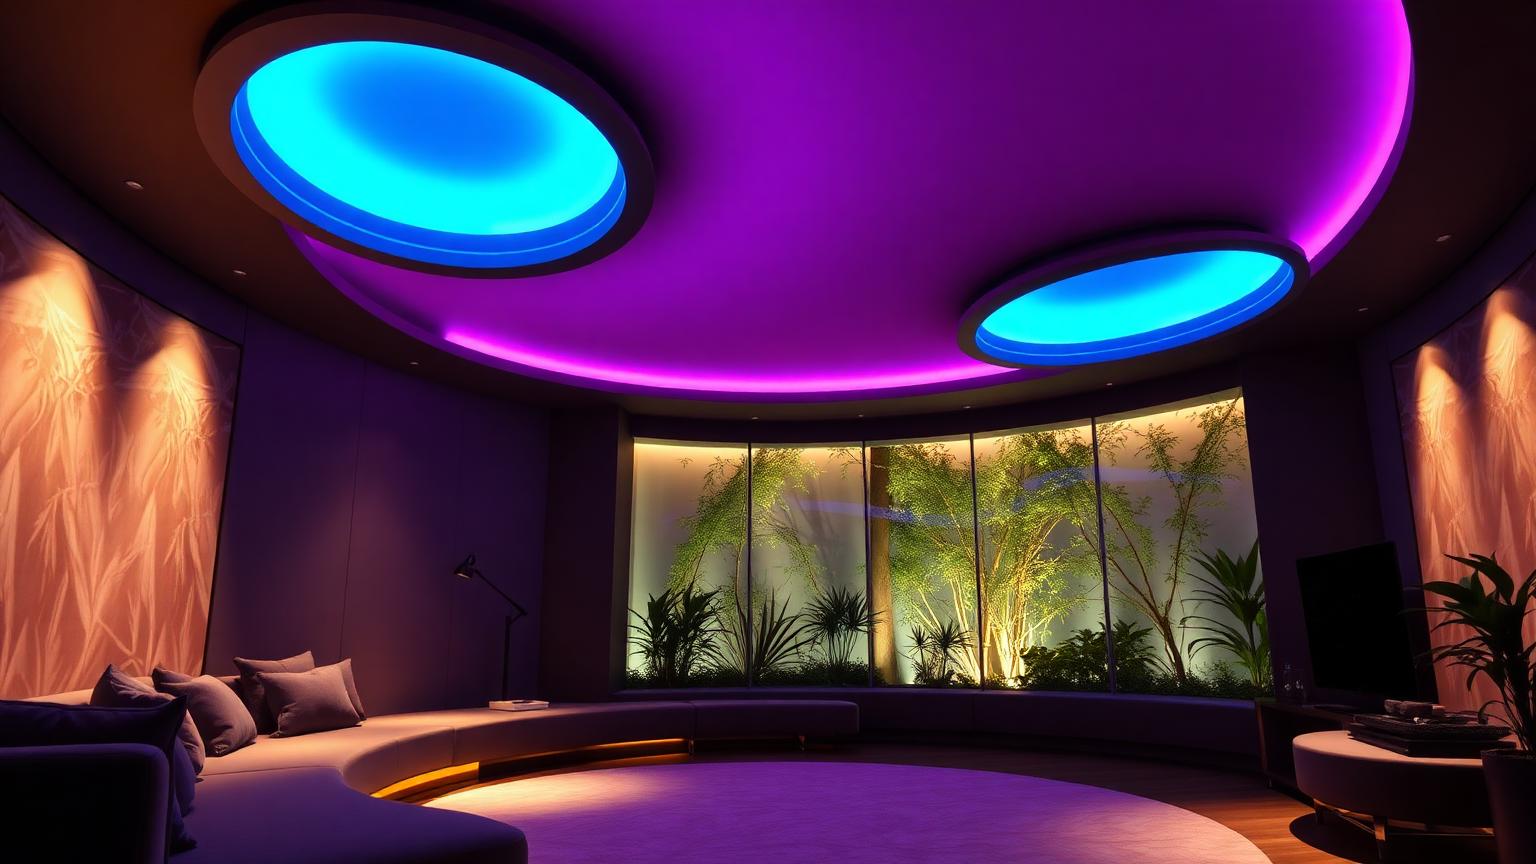
Addressable LED lets one room hold several identities: warm and low for evenings, cool cyan for working, a slow violet wash for entertaining. Scenes should be few and named, not endless and fiddly — three good scenes beat a colour wheel nobody touches.
Keep colour changing to indirect light only. Task and circulation lighting stays a fixed, high-quality white so the house remains comfortable to actually live in.
The control layer for this kind of system is usually the same smart-home platform that manages climate and security, accessed from a single phone app, which means the electrical design needs to plan for networked drivers and addressable controllers from the outset rather than treating lighting as a separate late-stage trade.
Running cost is modest by comparison with older neon tube systems — modern addressable LED draws little enough power that a home's own rooftop solar and battery can comfortably carry the entire evening lighting scene without drawing from the grid.
Light as a material
Building With Light, Not Just Lighting the Building
Every previous generation of home lighting was applied after the architecture was finished — fittings chosen from a catalogue and bolted to a completed wall. Neon and LED architecture inverts that order. The light line is drawn on the plan before the wall is built, the shadow gap that hides it is cast into the concrete, and the colour temperature is chosen with the same care as the render finish. Light stops being a fixture and becomes a material in its own right.
That shift matters because it is arriving at exactly the moment the rest of the home is also becoming more considered — more efficient, more prefabricated, more responsive to the people living in it. Light is simply the most visible expression of a much broader change already under way.
From decoration to structure
Where light used to sit on top of a finished building, it is now specified alongside the structural drawings. A parapet detail that carries a continuous LED channel, a stair stringer with an integral light strip, a pool coping cast with a wiring conduit — these are structural decisions with a lighting outcome, not lighting decisions bolted onto a structure.
This is only possible because digital fabrication makes bespoke channels and recesses cheap to produce repeatedly. A profile that would once have required custom joinery on every unit can now be cut, printed or extruded identically across an entire street.
Sustainable light, not wasteful light
Continuous LED architecture has a reputation for excess that the technology itself does not deserve. Modern addressable LED draws a fraction of the power of the neon tube it visually imitates, and paired with a rooftop solar array and a home battery, an entire glowing facade can run through the night on energy captured that same afternoon.
Material choice matters here too — low-carbon aluminium extrusions, recyclable diffuser lenses and driver components designed for replacement rather than disposal all reduce the environmental cost of a lighting system that, by definition, never switches off.
Prefabrication and the factory-finished light line
The cleanest light lines in the industry are no longer built on site. Panels arrive from the factory with the channel, the diffuser and the wiring already installed and tested, so the only site work is connecting a plug and levelling the panel into place. This removes the single biggest cause of uneven, flickering or misaligned light lines: inconsistent on-site installation.
It also compresses the program. A facade that would once have taken weeks of scaffolded electrical work can be closed up in days, because the finishing trade has effectively moved indoors to a controlled factory environment.
Control from a phone, power from the roof
A house built from light lines needs a control system that matches its ambition. Scene-based apps let a homeowner switch the entire building's mood — a cool white working scene, a warm evening scene, a slow colour wash for entertaining — from a single screen, with sensors handling the transitions that do not need a human decision at all.
Behind that convenience sits an energy plan: solar panels sized to cover the lighting load, a battery to carry it overnight, and increasingly an EV charger drawing from the same system, so the glow on the facade and the charge in the driveway come from the same clean source.
Where this leads
As delivery by drone becomes more common, even lighting design has a small role to play — a lit, clearly marked landing pad on a garage roof reads unmistakably at night, and a parcel hatch built into a wall can carry its own discreet light line so a courier drone can locate it without a floodlight.
Fifty years from now it is reasonable to expect that a building without any integrated light architecture will look as dated as a home without electricity looks today — not because the glow itself is essential, but because the design discipline behind it, planning light and energy together from the first drawing, will simply be how homes are made.
Explore more topics
Future Home Design Topics, Concepts and Related Reading
Our other design websites