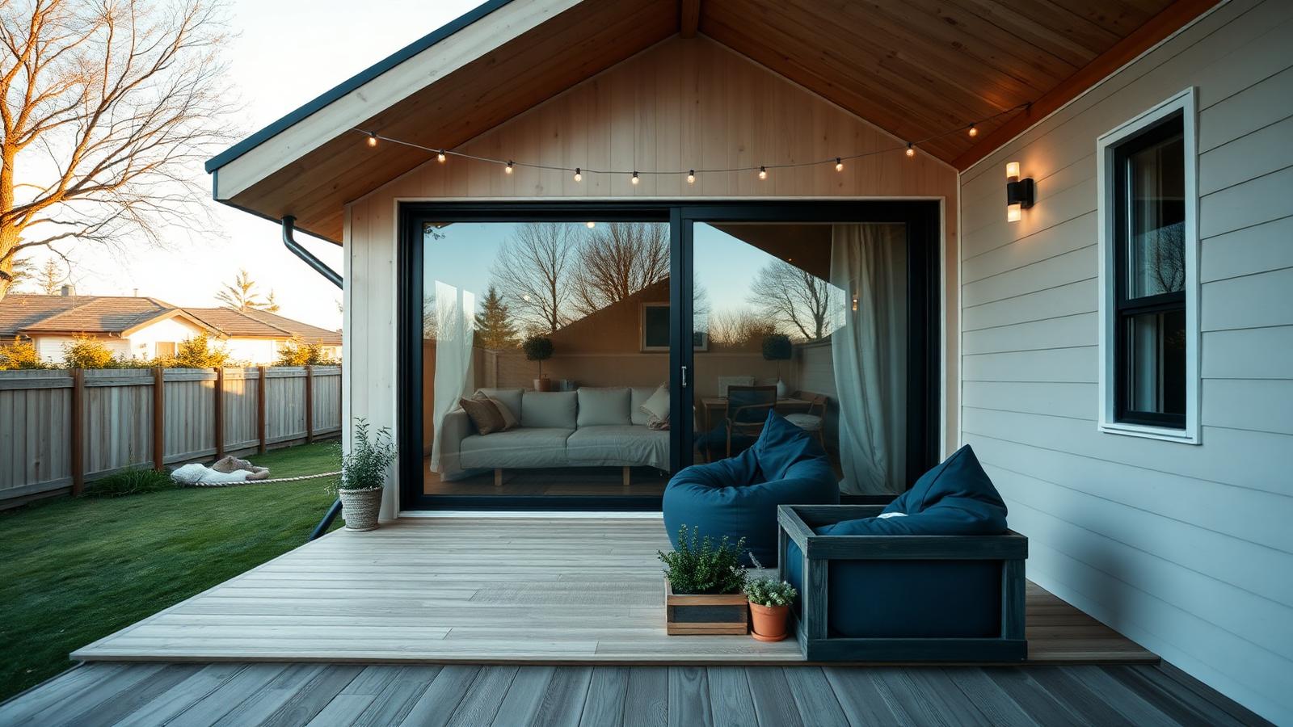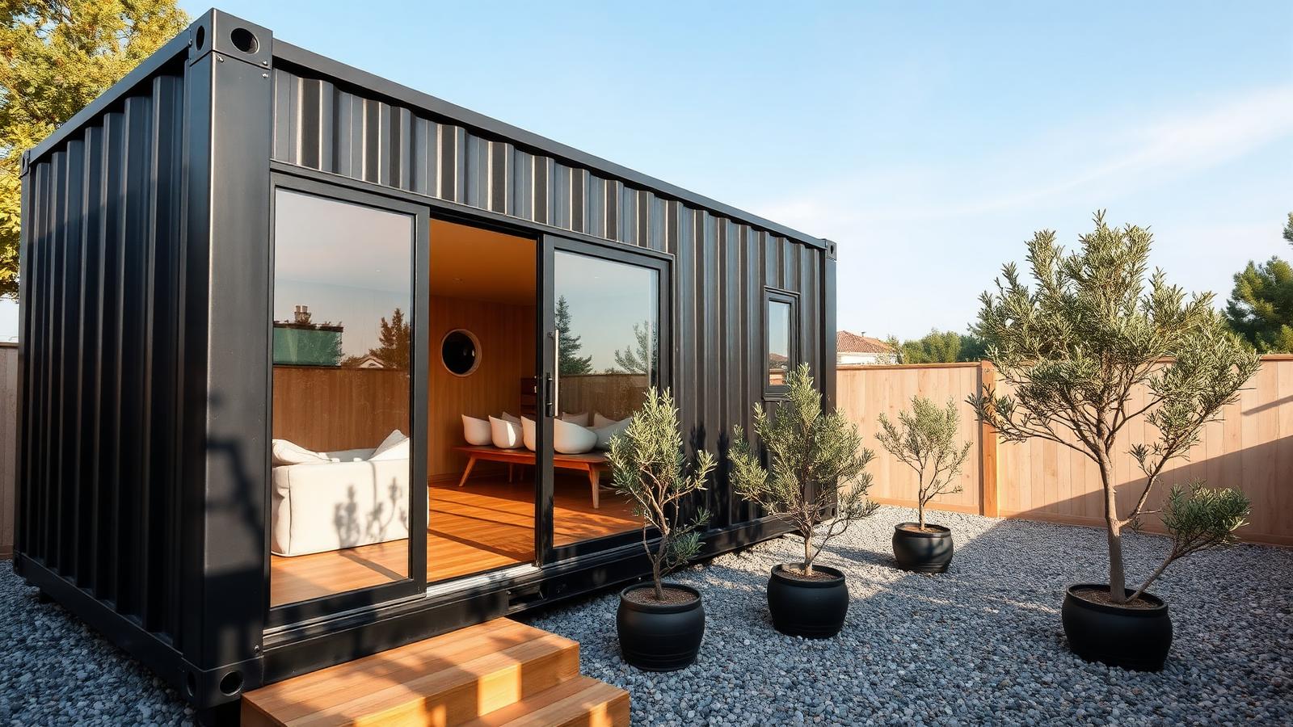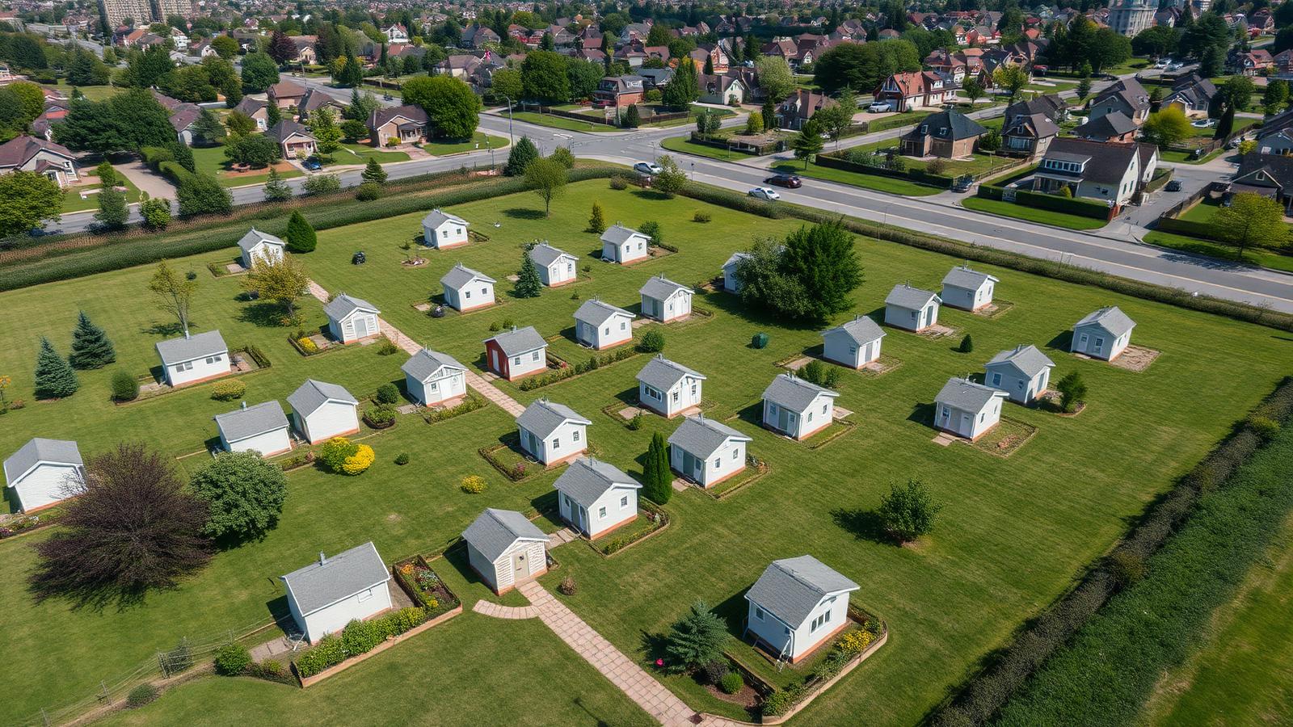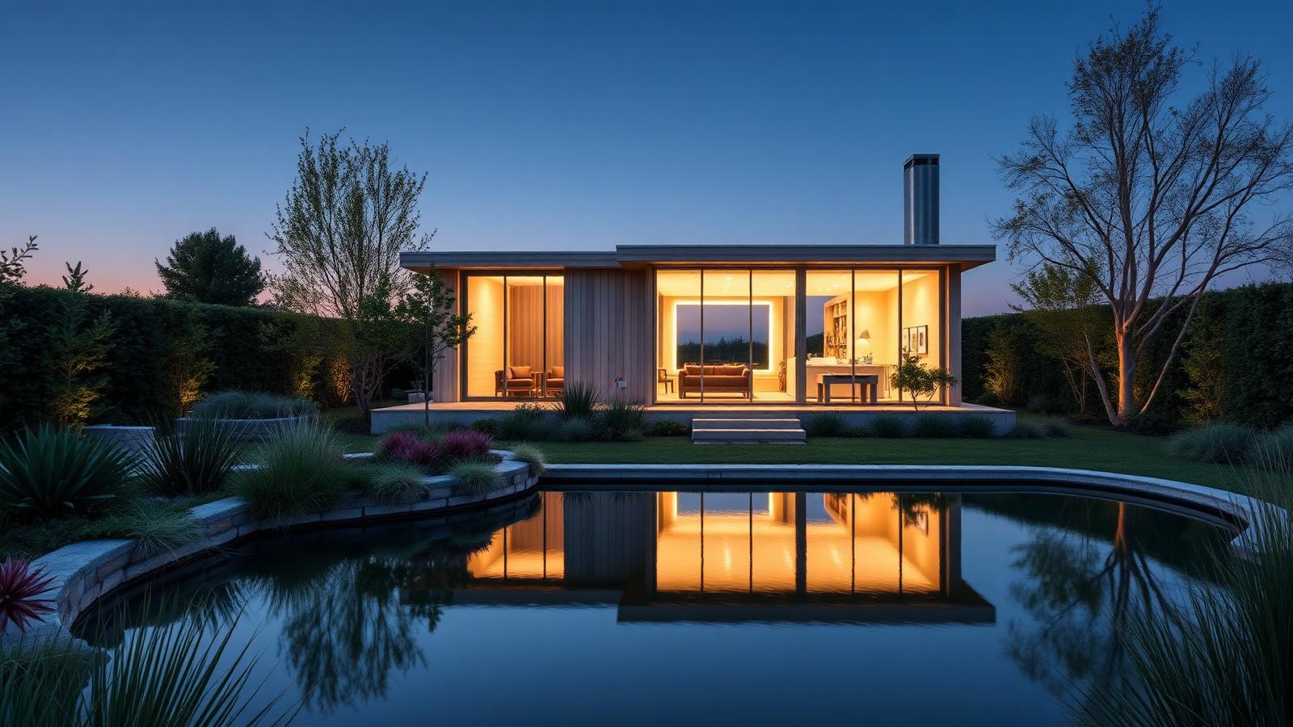
Future Homes 100 Designs in Series modern home and garden landscaping design. Images Created by www.future-home.shop

Future Homes

Future Homes — 100 Designs in Series

Every Tiny Home Article on this Website gathered into one place. Five feature Articles and 100 Visual Home Designs, each with Little Garden that makes it a Home. See How to Buy the Land and Build them in sequence 

The complete series

5 Full Feature Articles = Tiny Home Designs

Read << Tiny Homes Revolution >> Solution to Housing Affordability

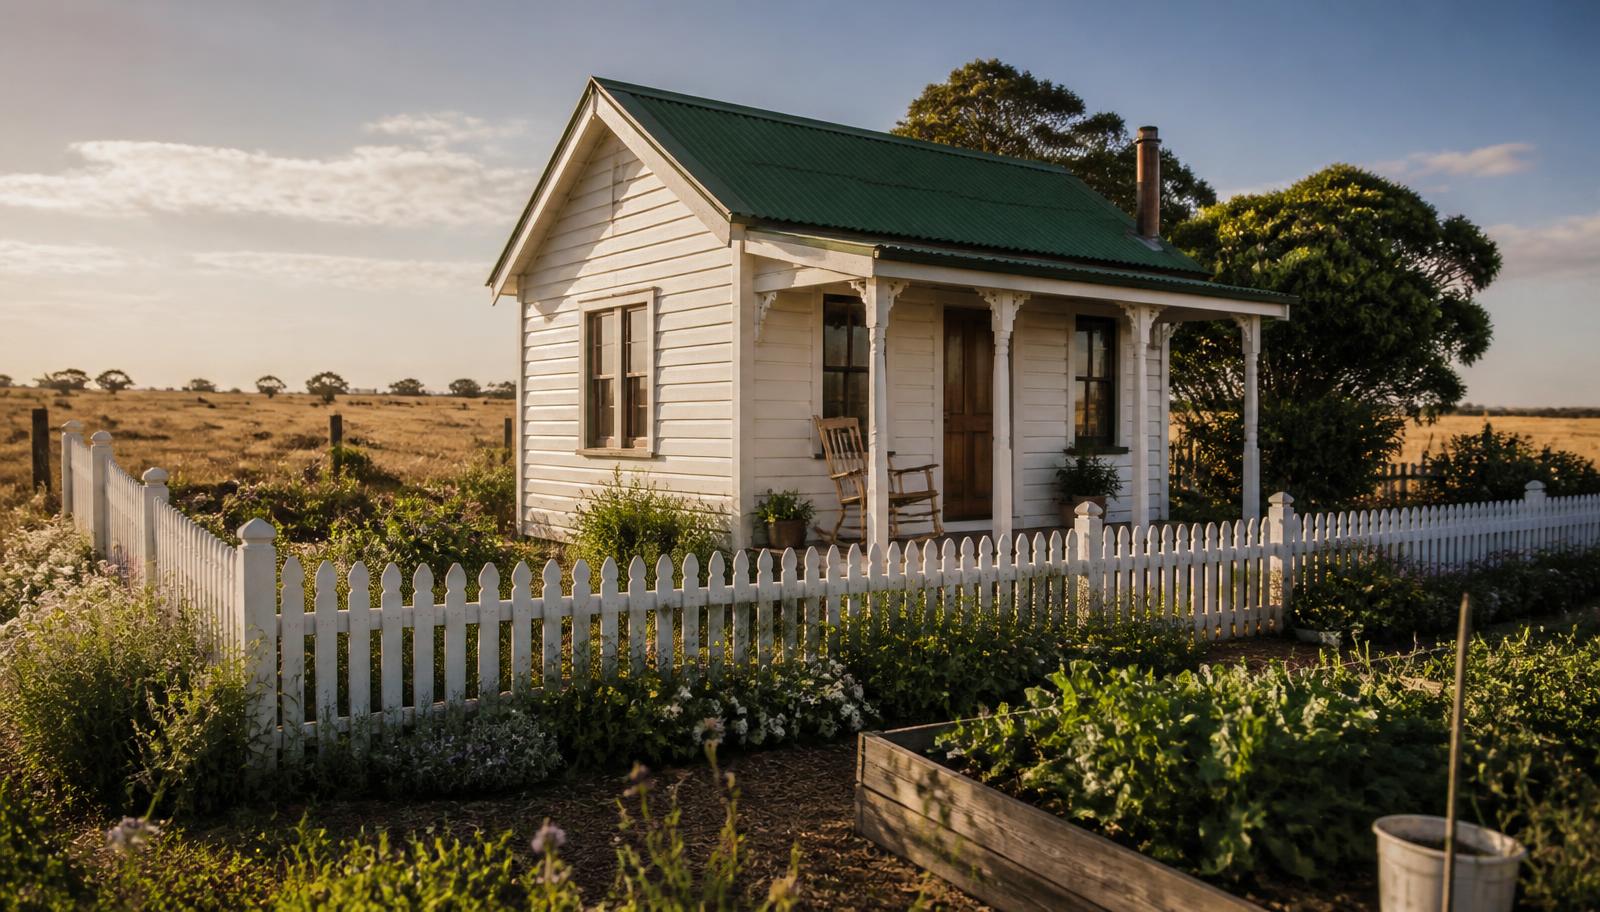
100 Tiny Home Designs to Give You Ideas Designs 01 20 Fixed Wood Cabins and Farm Cottages. Images Created by www.future-home.shop
Part One

100 Tiny Home Designs to Give You Ideas

Designs 01–20 — Fixed Wood Cabins and Farm Cottages

The Opening Chapter 1 of This Tiny Homes Series sets the scene for the Future Homes and showcases 20 Fixed Cabin Designs and Garden Cottages. Each with the Small Garden that turns a shell into a home. Timber cabins, gable cottages, verandah retreats and compact courtyard houses show how little floor area you actually need when the layout is strategically planned for optimization

Read Part One
Tiny Homes for the New Generations Designs 21 40 how younger buyers actually live. Images Created by www.future-home.shop
Part Two

Tiny Homes for the New Generations

Designs 21–40 — how younger buyers actually live

Twenty designs built around remote work, shared land and short commutes. Studio cabins with a proper desk wall, roof decks, skinny infill houses, towables, prefab flatpacks and self sufficient solar and rainwater homes — the housing shape that suits people who value flexibility over floor area.

Read Part Two
Tiny Homes for Affordable Home Buying Designs 41 60 the land, the build, the bills. Images Created by www.future-home.shop
Part Three

Tiny Homes for Affordable Home Buying

Designs 41–60 — the land, the build, the bills

The money chapter. Shipping container shells, owner builds, reclaimed material houses, kit and panel homes, backyard studios, rent to own villages and staged builds you finish as cash allows. Twenty designs chosen for the numbers rather than the styling, with the land and services costs spelled out.

Read Part Three
Tiny Homes The Solution for an Expensive Homes Market? Designs 61 80 does small housing really answer the market?. Images Created by www.future-home.shop
Part Four

Tiny Homes — The Solution for an Expensive Homes Market?

Designs 61–80 — does small housing really answer the market?

Twenty designs read as evidence rather than inspiration. Backyard second dwellings, laneway houses, stacked micro buildings, prefab modules and common land villages, each weighed against tenure, services, planning rules and resale so you can judge whether tiny housing genuinely answers expensive property markets.

Read Part Four
Tiny Homes How to Build Them, and 20 Designs for Inspiration Designs 81 100 the build sequence, stage by stage. Images Created by www.future-home.shop
Part Five

Tiny Homes — How to Build Them, and 20 Designs for Inspiration

Designs 81–100 — the build sequence, stage by stage

The closing chapter follows the build sequence that makes a tiny home last: a level pad or rated chassis, a square frame, a weathertight shell, insulation, one services wall and a staged fit out. Twenty final designs carry the story from bare ground to a finished home sitting in its garden.

Read Part Five

More Home and Garden Feature Articles

The tiny home series also sits inside the main article library alongside Japanese gardens, Hamptons beach houses, rustic timber homes and futuristic garden concepts.

Browse all feature articles

Future tiny homes

Future tiny home concepts

Compact living rebuilt around future materials and lighting: factory-made shell pods, glowing glass cubes, off-grid domes and backyard studios with their own luminous gardens.

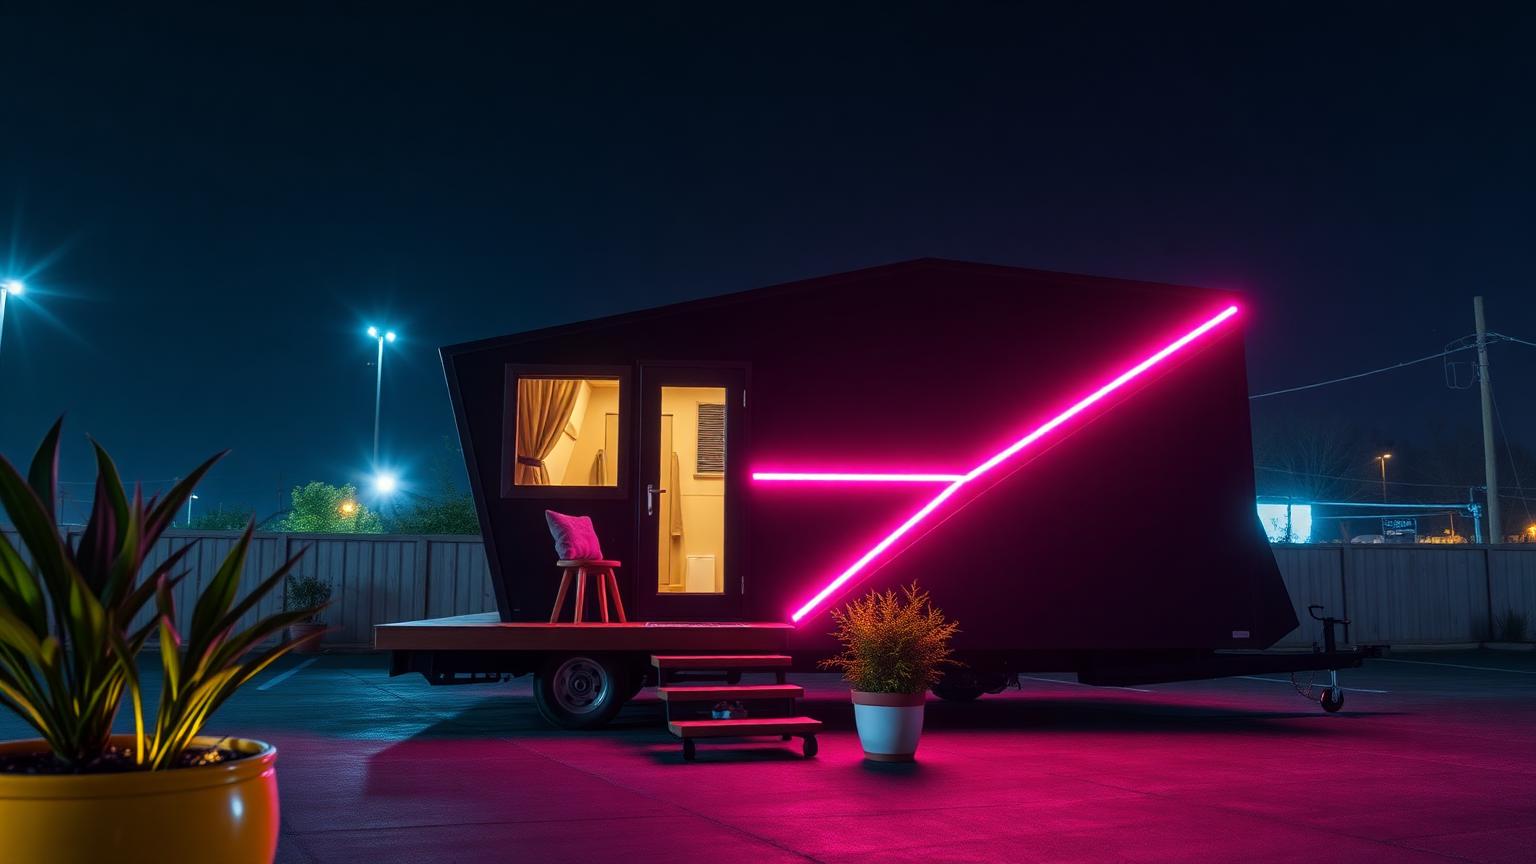
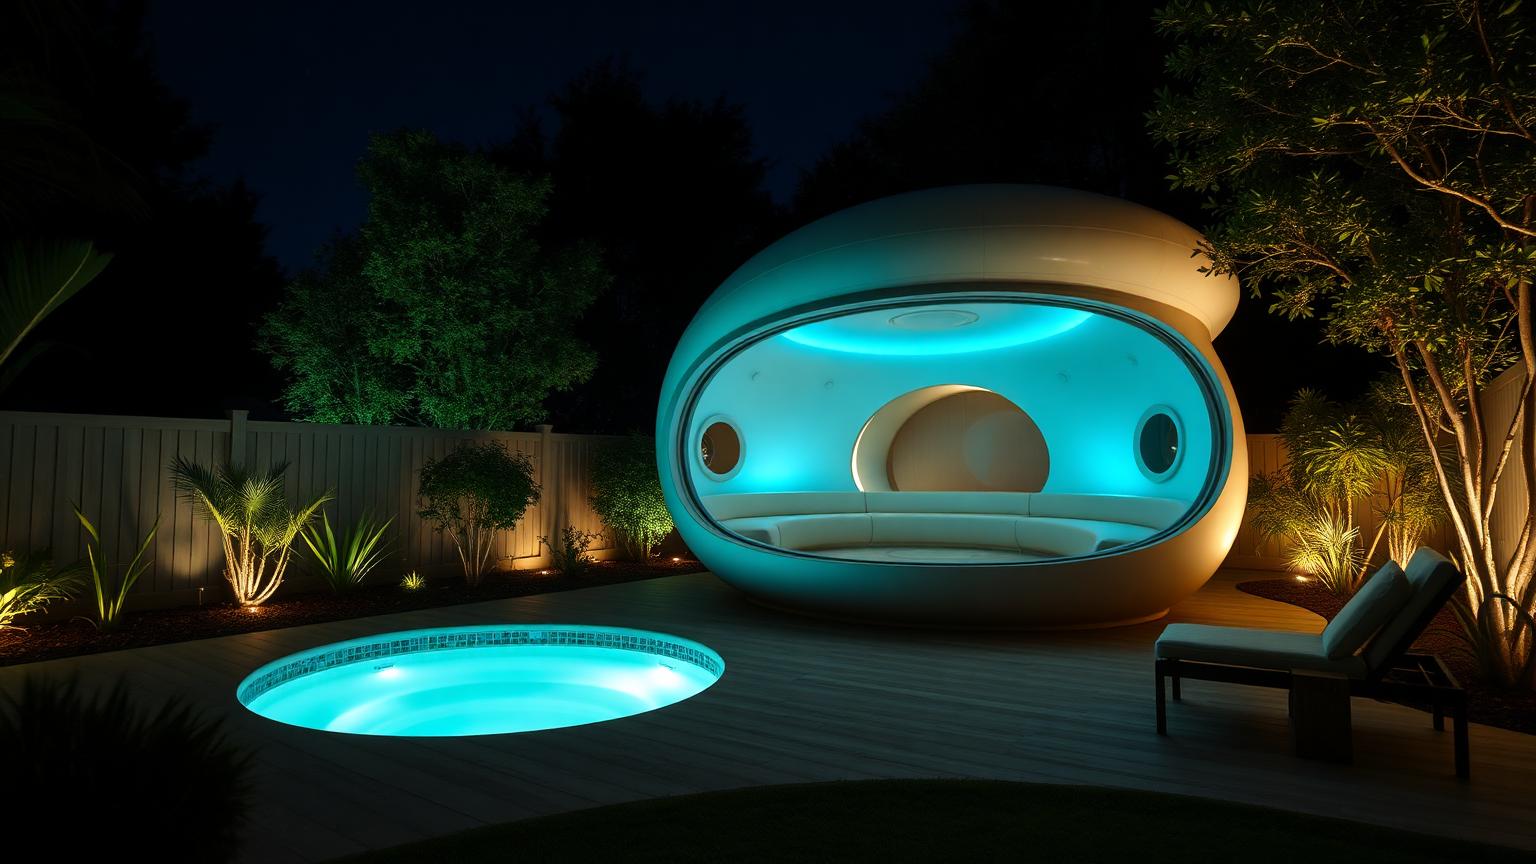
Moulded shell pod with a lit seam modern home and garden landscaping. Images Created by www.future-home.shop

Moulded shell pod with a lit seam

Delivered complete on screw piles, the pod's curved glazing, insulation and single glowing seam are built to a factory tolerance no site-built cabin matches. Add a small glowing plunge pool and 30 square metres reads far larger.

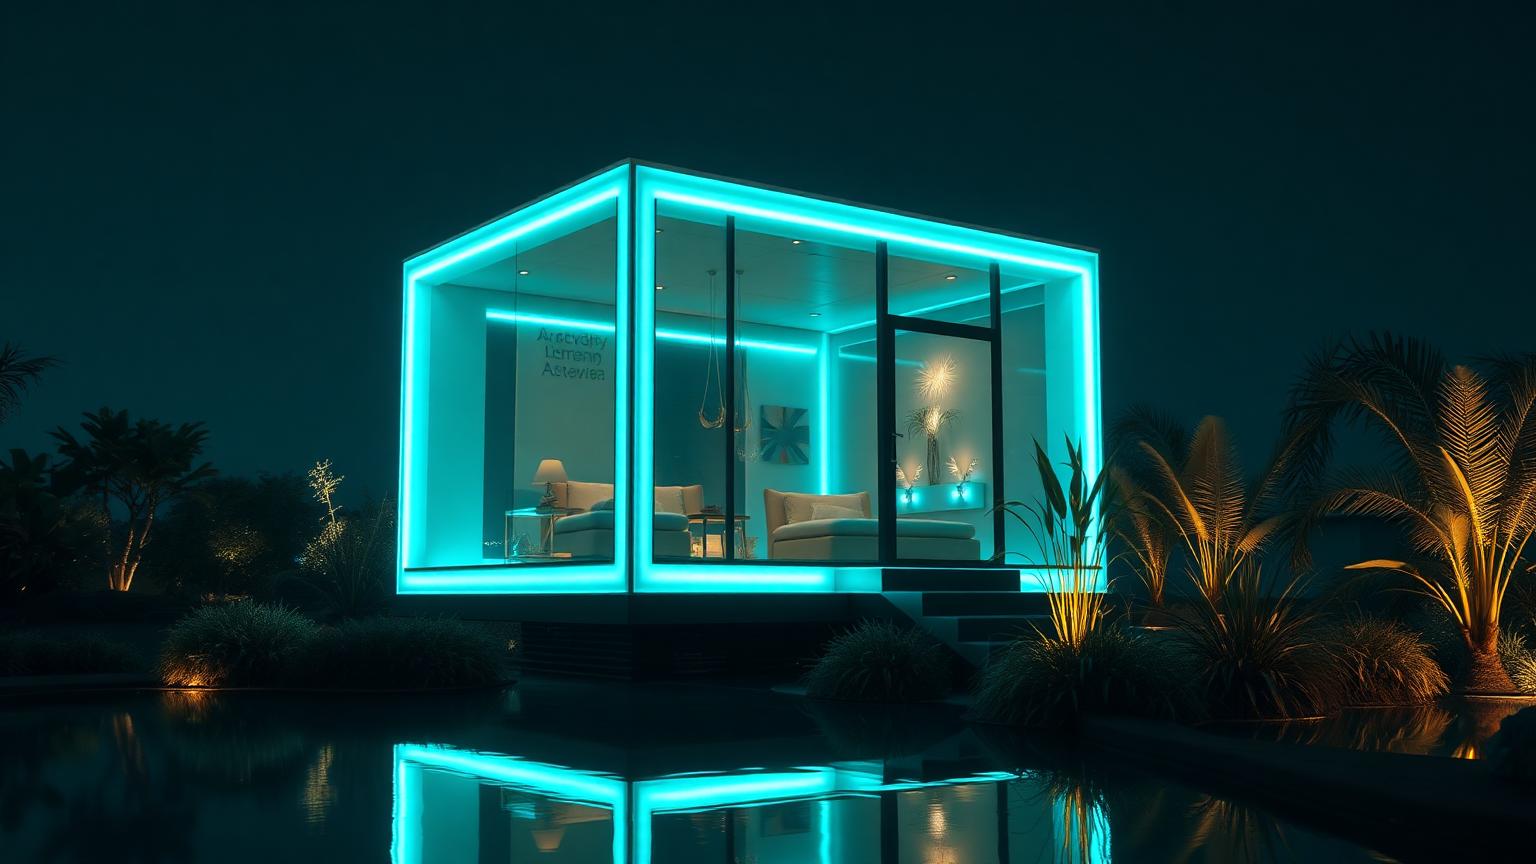
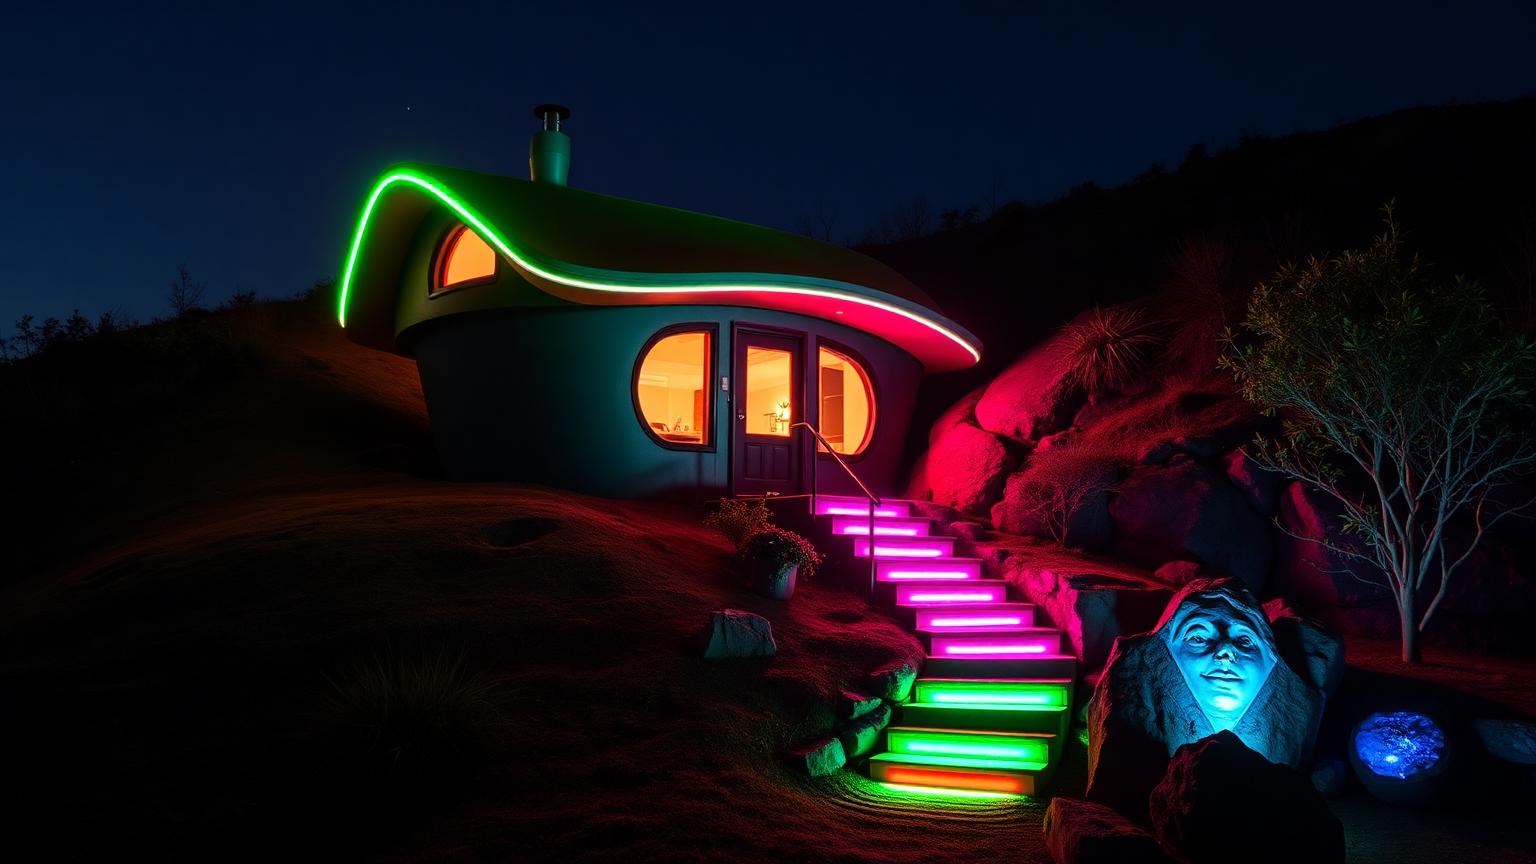
Glowing glass cube in a neon garden modern home and garden landscaping. Images Created by www.future-home.shop

Glowing glass cube in a neon garden

A minimal glass box lit from within becomes a lantern in the landscape, with the luminous planting around it doing the work of a much bigger garden.

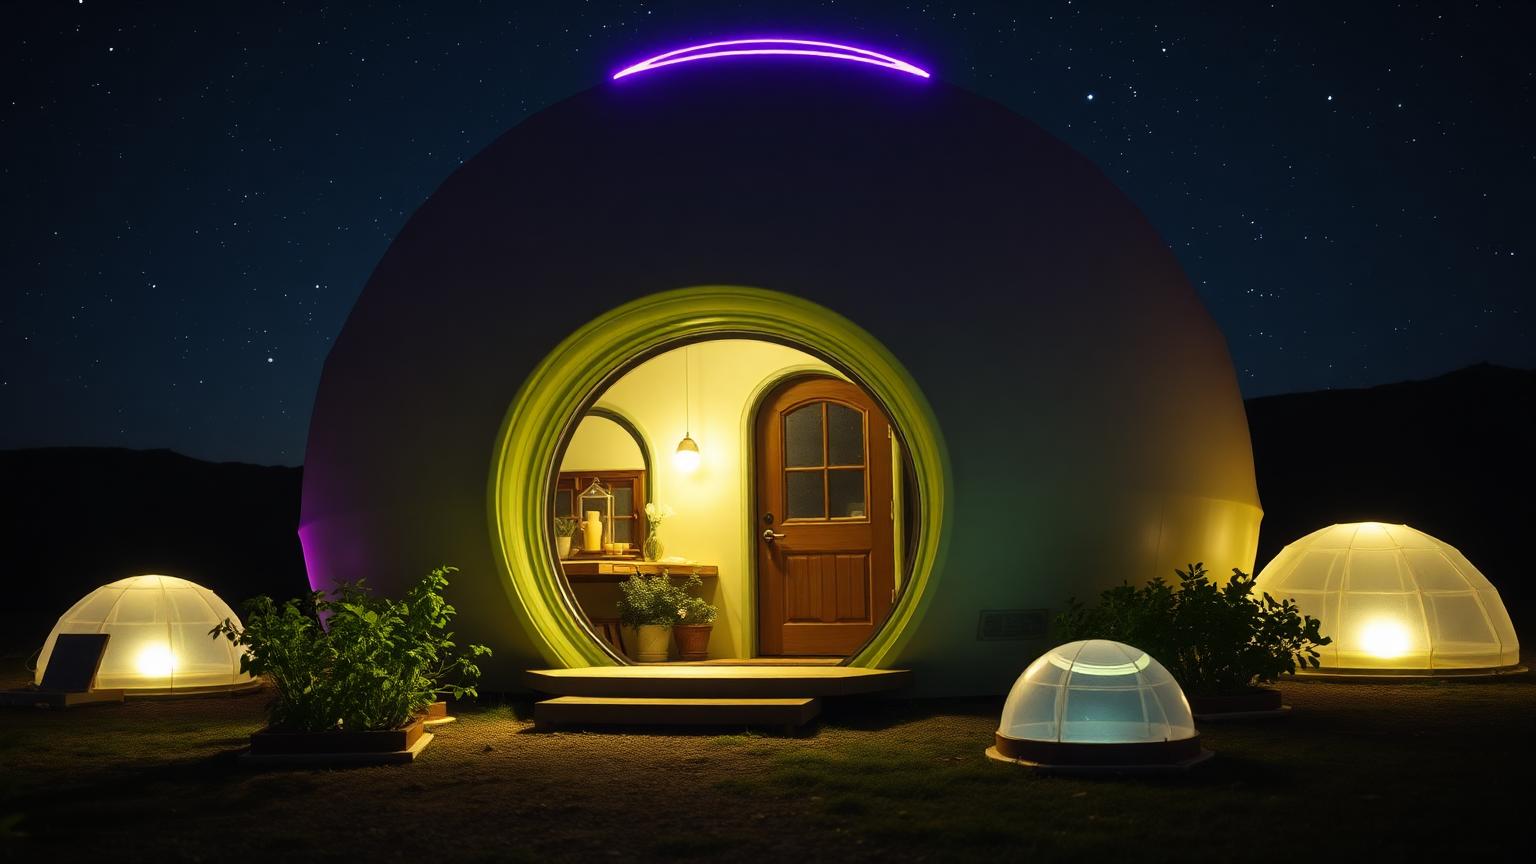
Off-grid dome with solar glass and battery wall modern home and garden. Images Created by www.future-home.shop

Off-grid dome with solar glass and battery wall

A printed dome shell with solar glass panels and a battery wall runs its whole night-time lighting scheme off the day it just stored.

Micro village around a shared lit lawn modern home and garden landscaping. Images Created by www.future-home.shop

Micro village around a shared lit lawn

Clusters of small homes share one luminous garden, which solves the isolation of tiny living and gives each household a landscape it could never afford alone.

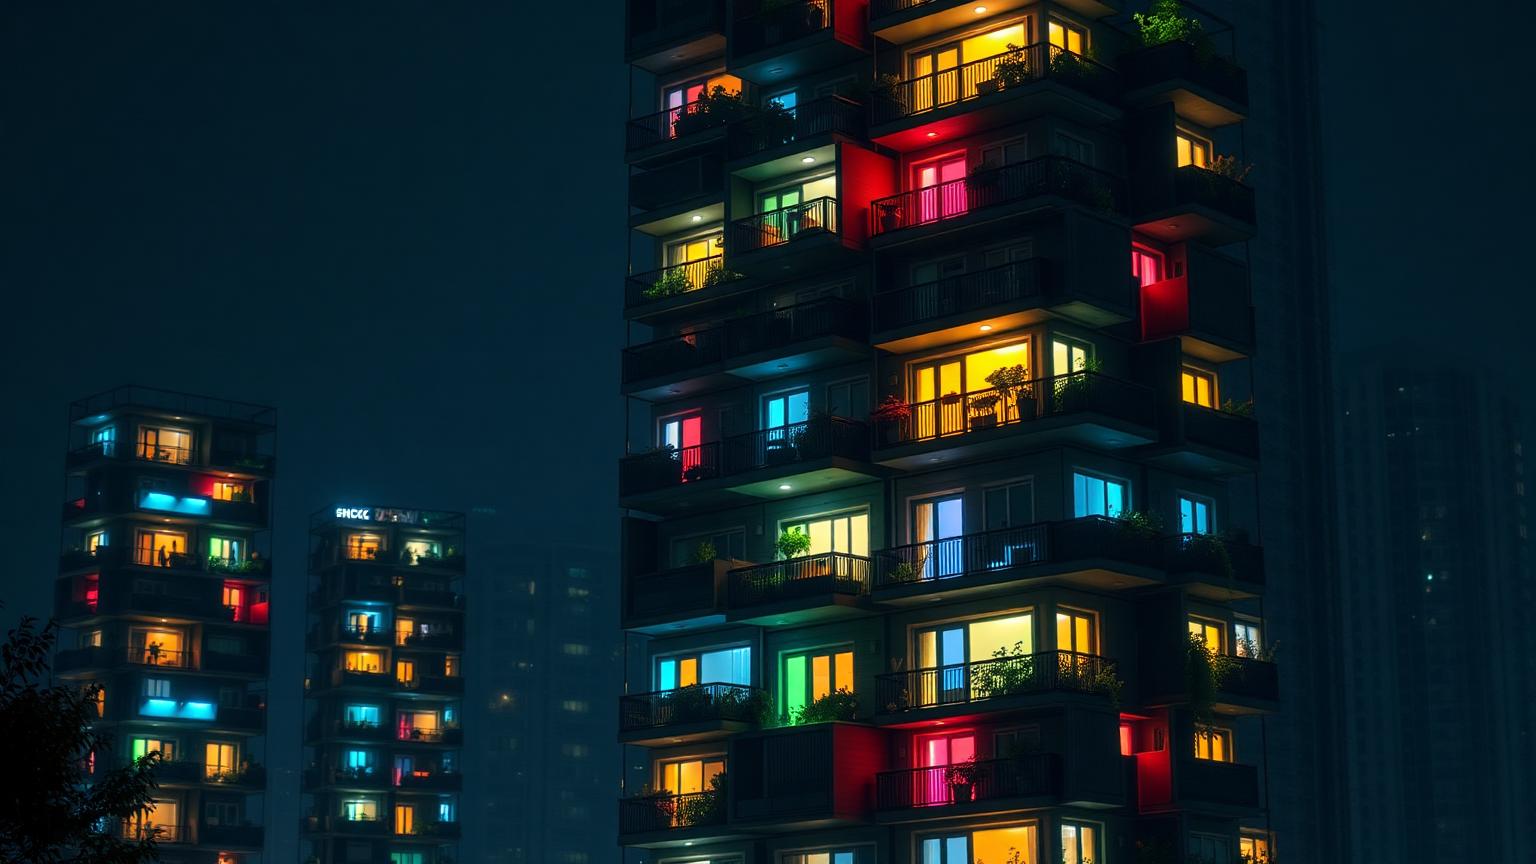
Stacked micro tower with coloured balconies modern home and garden landscaping design. Images Created by www.future-home.shop

Stacked micro tower with coloured balconies

The same idea stacked vertically: each balcony carries its own colour, so dense living still gives every home an identity from the street.

Backyard studio pod that glows modern home and garden landscaping design ideas. Images Created by www.future-home.shop

Backyard studio pod that glows

A cove-lit studio pod at the end of the garden works as office, guest room or retreat, and becomes the focal point of the whole backyard after dark.

Future Home Design Trends

The hundred-design series, and beyond

What a Hundred Tiny Home Designs Reveal About the Next Fifty Years

Reading a hundred tiny home designs back to back is less like browsing a style catalogue and more like watching a single argument unfold: that housing does not need to be large to be good, and that a small footprint is actually the easiest place to deploy the most advanced building technology available. Every part of this series, from the fixed cabins to the build guide, points toward the same conclusion — small homes are where the future of housing is being tested first.

That is not an accident. A tiny home's short construction programme, light structural loads and compact services core make it the cheapest, fastest place to try prefabricated panels, off-grid energy systems and full mobile-app control, long before those technologies become standard in a full-size house.

Prefabrication as the default, not the exception

Across the five parts of this series, the designs that performed best on cost and speed were almost always factory-built — moulded shell pods, printed dome structures, kit-panel cabins — delivered to site substantially complete rather than assembled board by board in the weather.

This is the clearest signal for where the wider home-building industry is heading: as robotic fabrication and digital design tools mature, the tolerances and speed advantages currently unique to tiny homes will migrate into mainstream residential construction.

Materials chosen for a whole lifecycle

Because a tiny home uses so little material overall, its owners and designers can afford to specify better materials — solar glass, high-performance insulation, reclaimed cladding — for the same budget that would only cover basic finishes on a larger house.

That economics-driven material upgrade is quietly accelerating the adoption of genuinely sustainable building products, since a tiny home manufacturer testing a new low-carbon panel at small scale today is often the same manufacturer supplying full-size housing with it in a decade.

Energy independence as standard, not upgrade

Solar glass roofing, compact battery walls and rainwater harvesting appear throughout this series not as premium options but as the default answer to the question of how a small, often off-grid home gets its power and water, and that default is spreading outward into full-size residential design.

Pairing that stored solar energy with EV charging at the pad is now common even in the most modest designs, treating the car's battery as one more piece of the property's own energy system rather than a separate expense.

Control, community and the delivery drone

Smart control from a phone — lighting, heating, security, irrigation for the small garden — appears in nearly every design in this collection, because a compact home simply has no room for banks of wall switches and no reason to install them.

As villages and clusters of tiny homes grow, shared drone landing pads, communal parcel lockers and marked food delivery zones are emerging as standard shared infrastructure, solving for a whole cluster of homes what a single large house solves for itself — proof that the tiny home movement is not just about smaller buildings but about smarter, shared systems.

What the series shows is already happening

Reviewing all hundred designs together, the pattern that stands out is speed: a majority of the fixed and towable cabins in this collection could realistically go from ordered to occupied in under three months, a timeline that would be unimaginable for a conventional house of equivalent finish, and that speed is entirely a function of factory-based building methods rather than any compromise in quality.

Just as telling is how few of the hundred designs treat solar, battery storage or app-based control as a luxury tier — in almost every case they are simply how the home works, which suggests the wider housing market is not far behind in making the same systems the default rather than the upgrade.

Fifty years on from the first hundred designs

If a similar survey were done in fifty years, it is reasonable to expect the tiny home category to have essentially merged with mainstream prefabricated housing, since the manufacturing techniques, materials and energy systems being proven at small scale today have no real reason to stay confined to small buildings once the supply chains around them mature.

What is unlikely to change is the underlying appeal that drove this series in the first place: a small, well-built home that generates its own power, manages itself from a phone and needs remarkably little from the wider grid will remain an attractive proposition regardless of how large or small housing eventually gets built on average.