Articles & Recommendations
Home and Garden Designs
Articles and Recommendations
Full feature articles on the decisions that make a real difference to a home, backyard and front yard design — written to help you plan before you build.
Feature articles
Summary list of full feature articles
Each article is a full feature page with large format photography showcasing the ideas in real settings.

Future Home Design Trends and the Trajectory of Home Design
The opening article of the Future Homes series: the forces reshaping how homes look, glow and behave — night elevations designed as the main elevation, eccentric sculptural forms, and water, light and shelter planned as one system.
Read the full article — Future Homes series
Neon and LED Architecture — Designing a Home Out of Light
Light lines, shadow gaps, cove washes and programmable colour scenes: how neon and LED are detailed as part of the structure so they read as architecture instead of decoration.
Read the full article — Future Homes series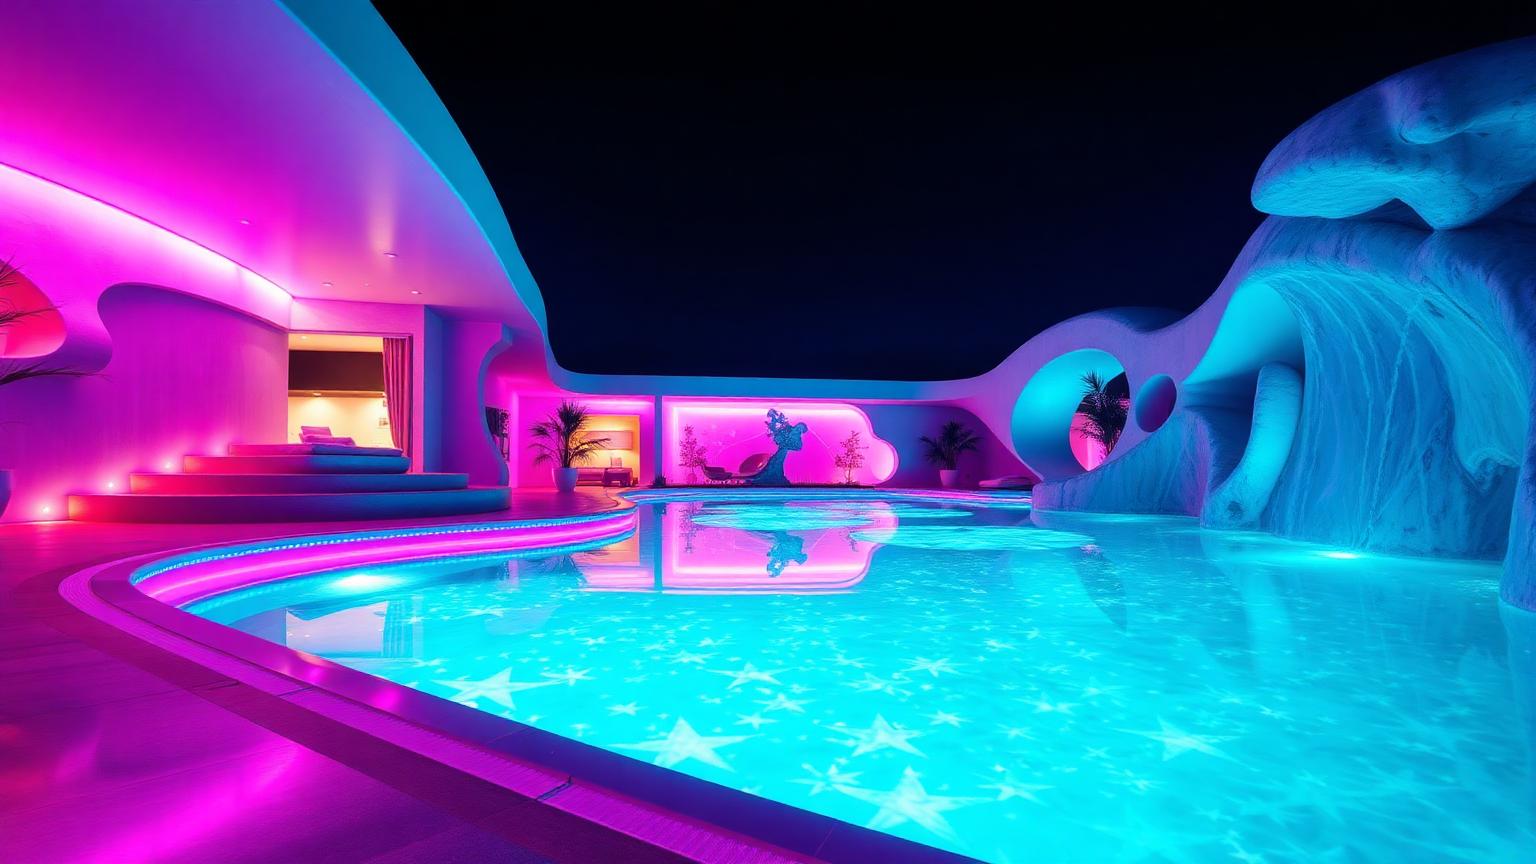
Glowing Swimming Pools and Luminous Water Features
Pools designed as the light source of the whole garden — underwater colour and fibre-optic floors, glass-ended and rooftop pools, and natural lagoons with a bioluminescent character.
Read the full article — Future Homes series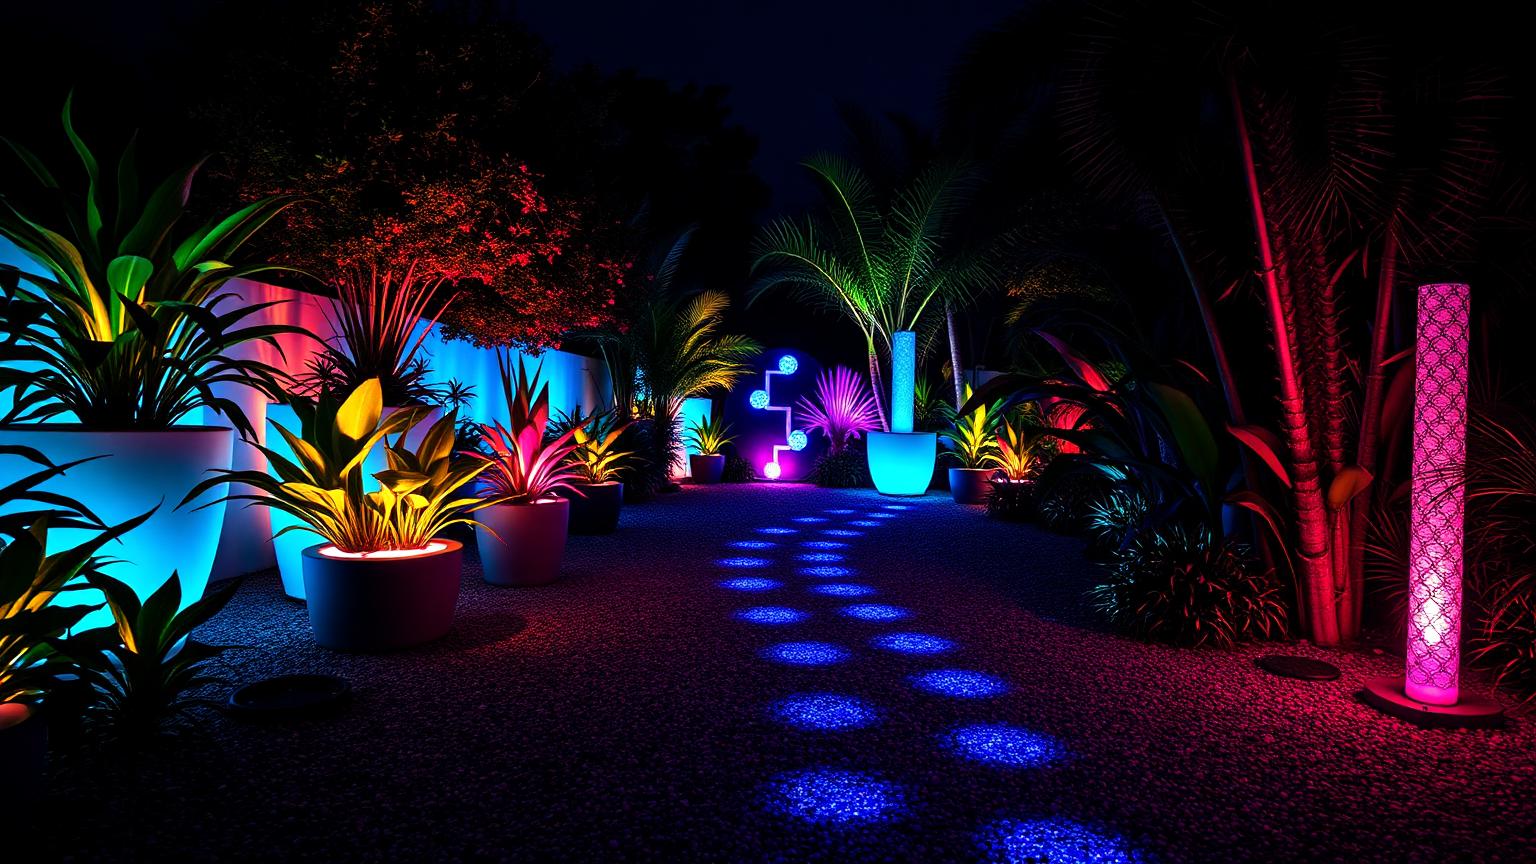
Luminous Gardens — Glowing Planting, Light Paths and Bio Lighting
The night garden as the main garden: glowing planters and light totems, hydroponic living walls under grow LEDs, light-embedded paths and luminous arbours, with the plant palette that holds up under coloured light.
Read the full article — Future Homes series
Exotic and Eccentric Future Home Forms
Stacked disc houses, biomorphic shells with glowing seams and cantilevered glass bridges over lit landscape — the sculptural shapes now buildable at residential scale, and how to keep them liveable.
Read the full article — Future Homes series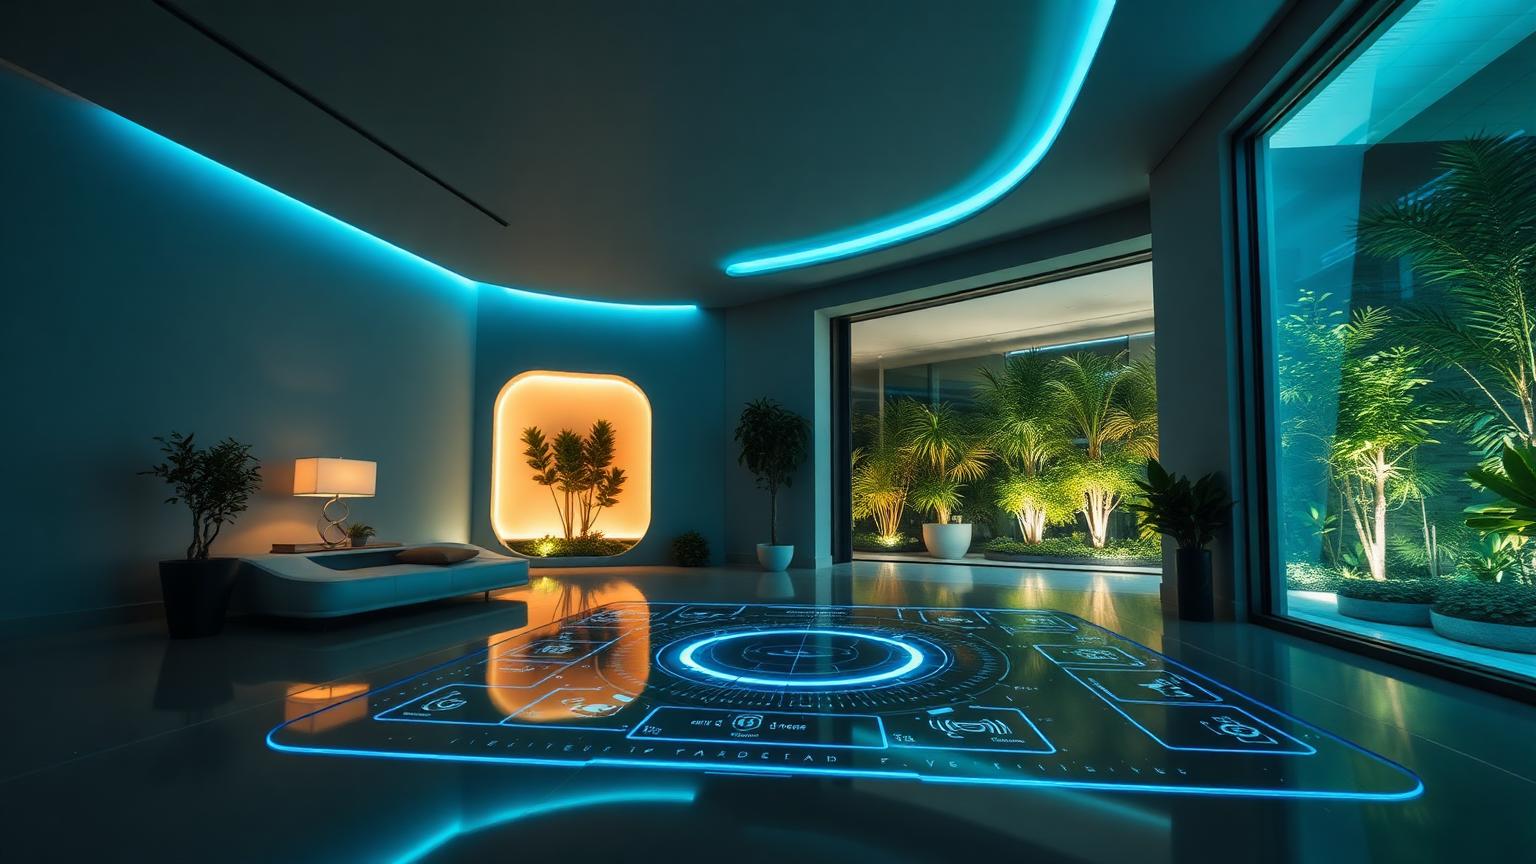
Smart and Responsive Homes — Automation, Sensors and AI Living
Homes that light, shade and cool themselves: sensor-driven scenes, automated louvred facades, robotic garden maintenance and kitchens that grow and glow.
Read the full article — Future Homes series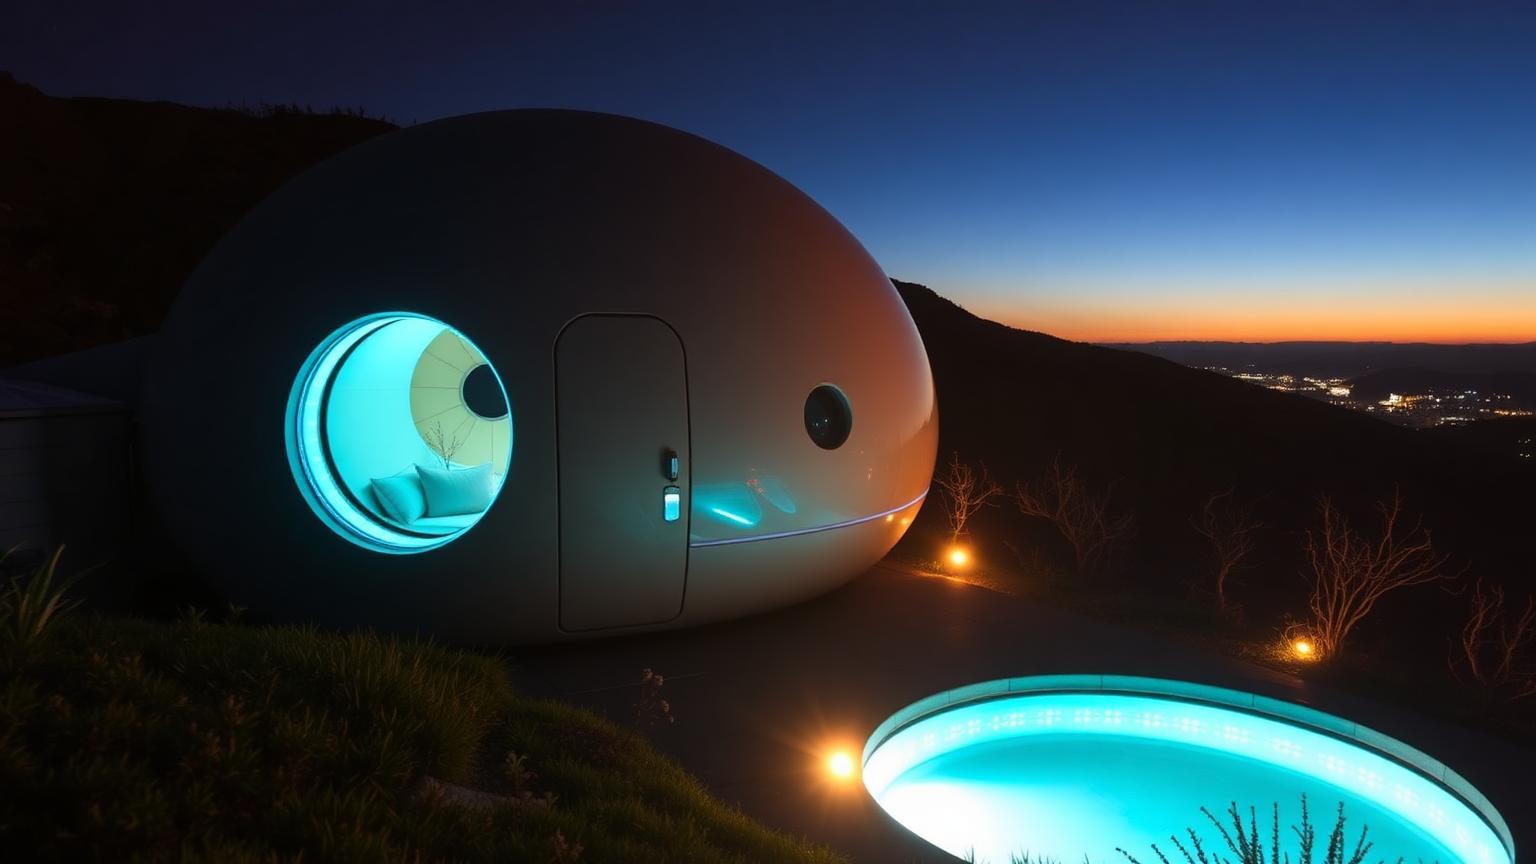
Future Tiny Homes and Micro Living
The tiny home reimagined: factory-built shell pods, glowing glass cubes, off-grid domes, micro villages and stacked micro towers, each with its own luminous garden.
Read the full article — Future Homes series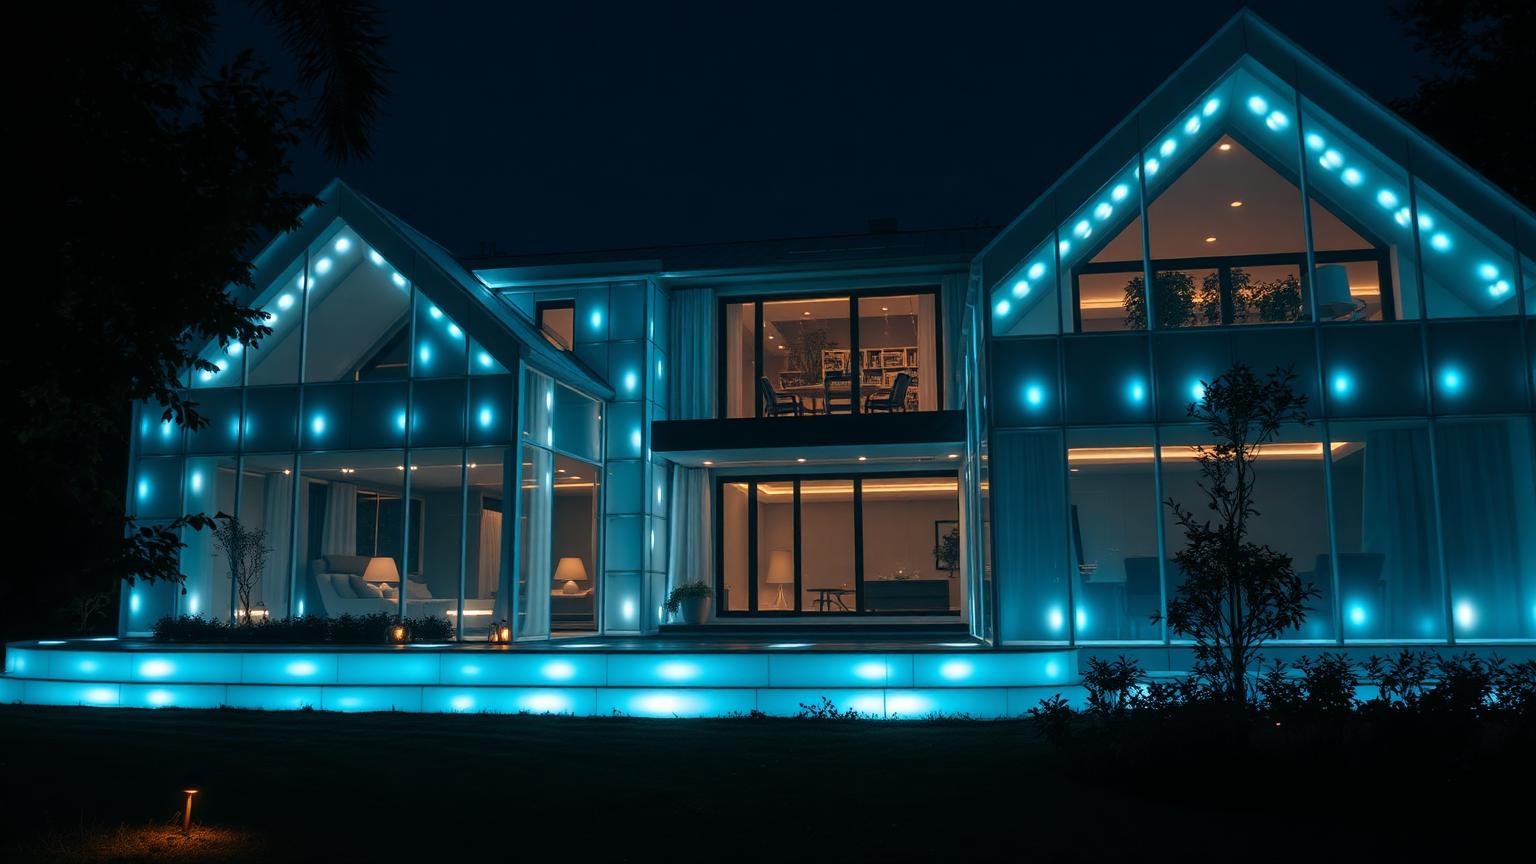
Future Materials, Self-Powered Homes and Energy Design
The technical layer beneath every glowing home: translucent luminous cladding, 3D printed structure with cast-in fibre optics, solar glass roofs and battery walls.
Read the full article — Future Homes series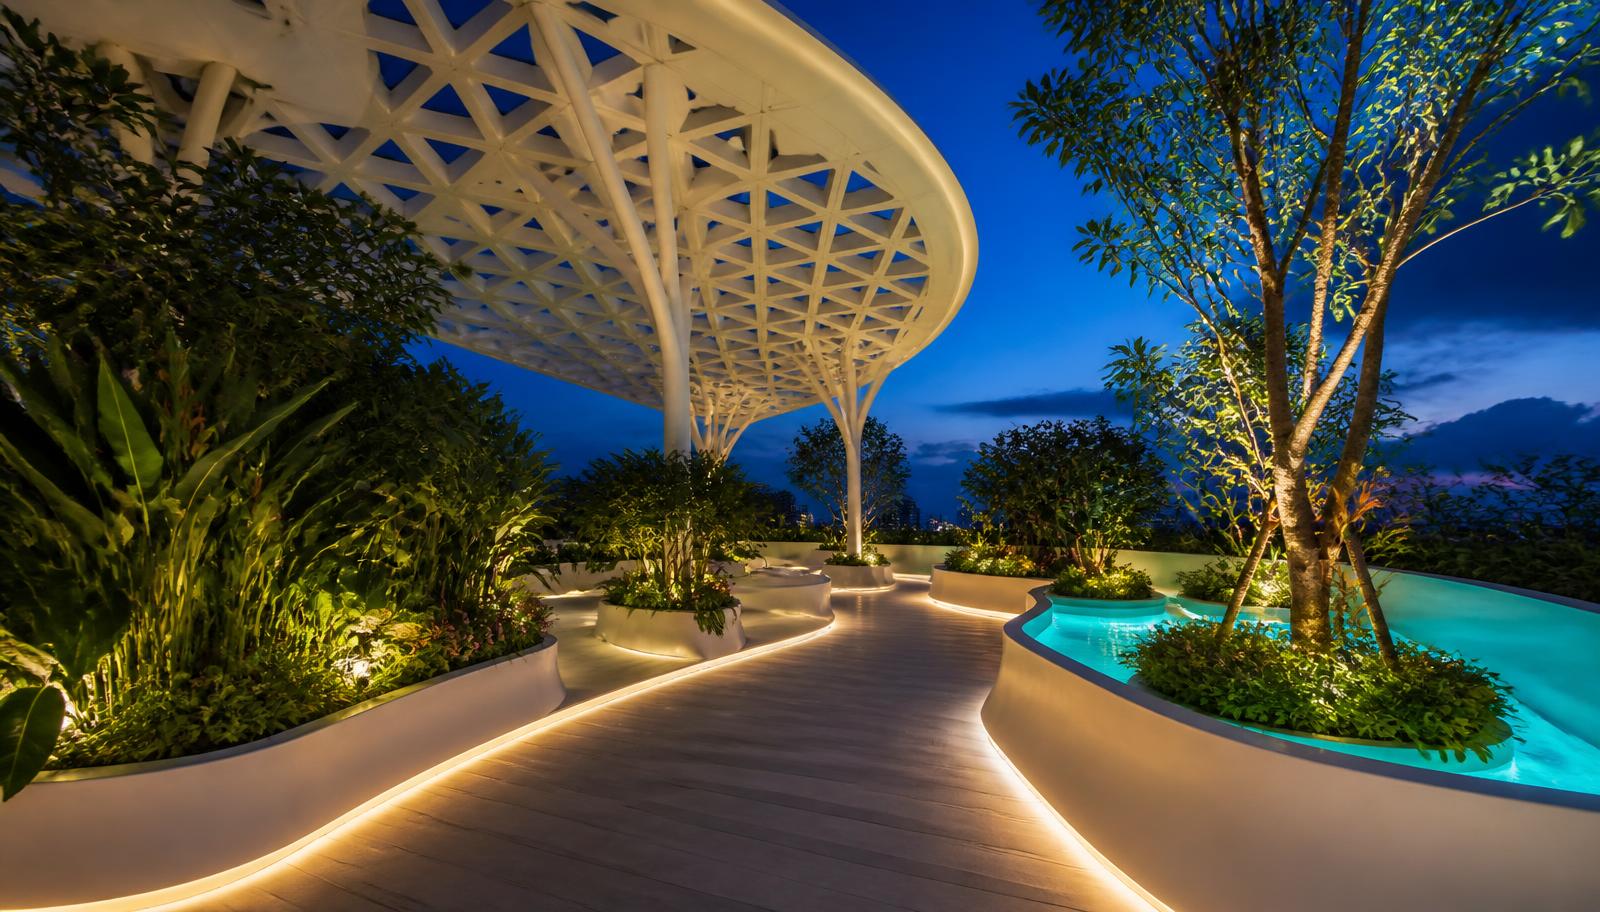
28 Future Garden Concepts that Wow Audiences
Twenty eight large format future garden concepts, including ten night-time transformations: sculptural parametric canopies, living walls, natural swimming lagoons, radiating water walls, edible rooftop landscapes, robotic maintenance and neon lit geometry — showing how completely a garden changes from daylight to night light.
Read the full article — 28 design feature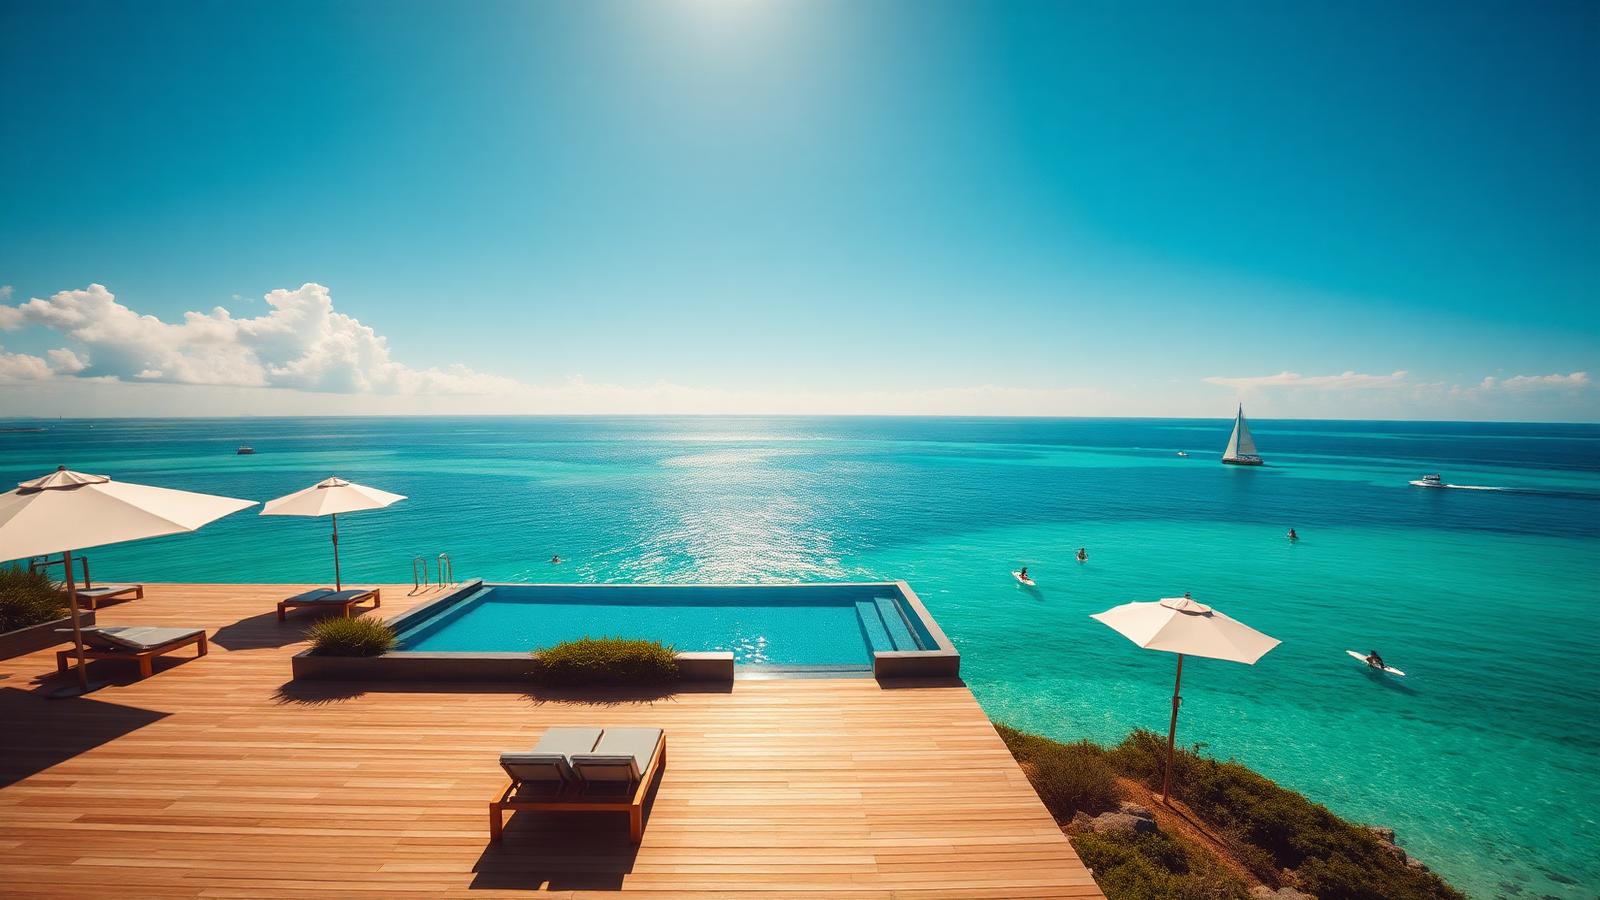
44 Beach House Designs to Inspire the Ocean Lovers
Forty four classic and modern beach homes in four chapters: weatherboard cottages and fishing shacks, cantilevered oceanfront glass, beach interiors with linen, teak, rattan and ocean artwork, and homes built around surfing, snorkelling, fishing, boating, kite surfing and long summer lunches by the water.
Read the full article — 44 design feature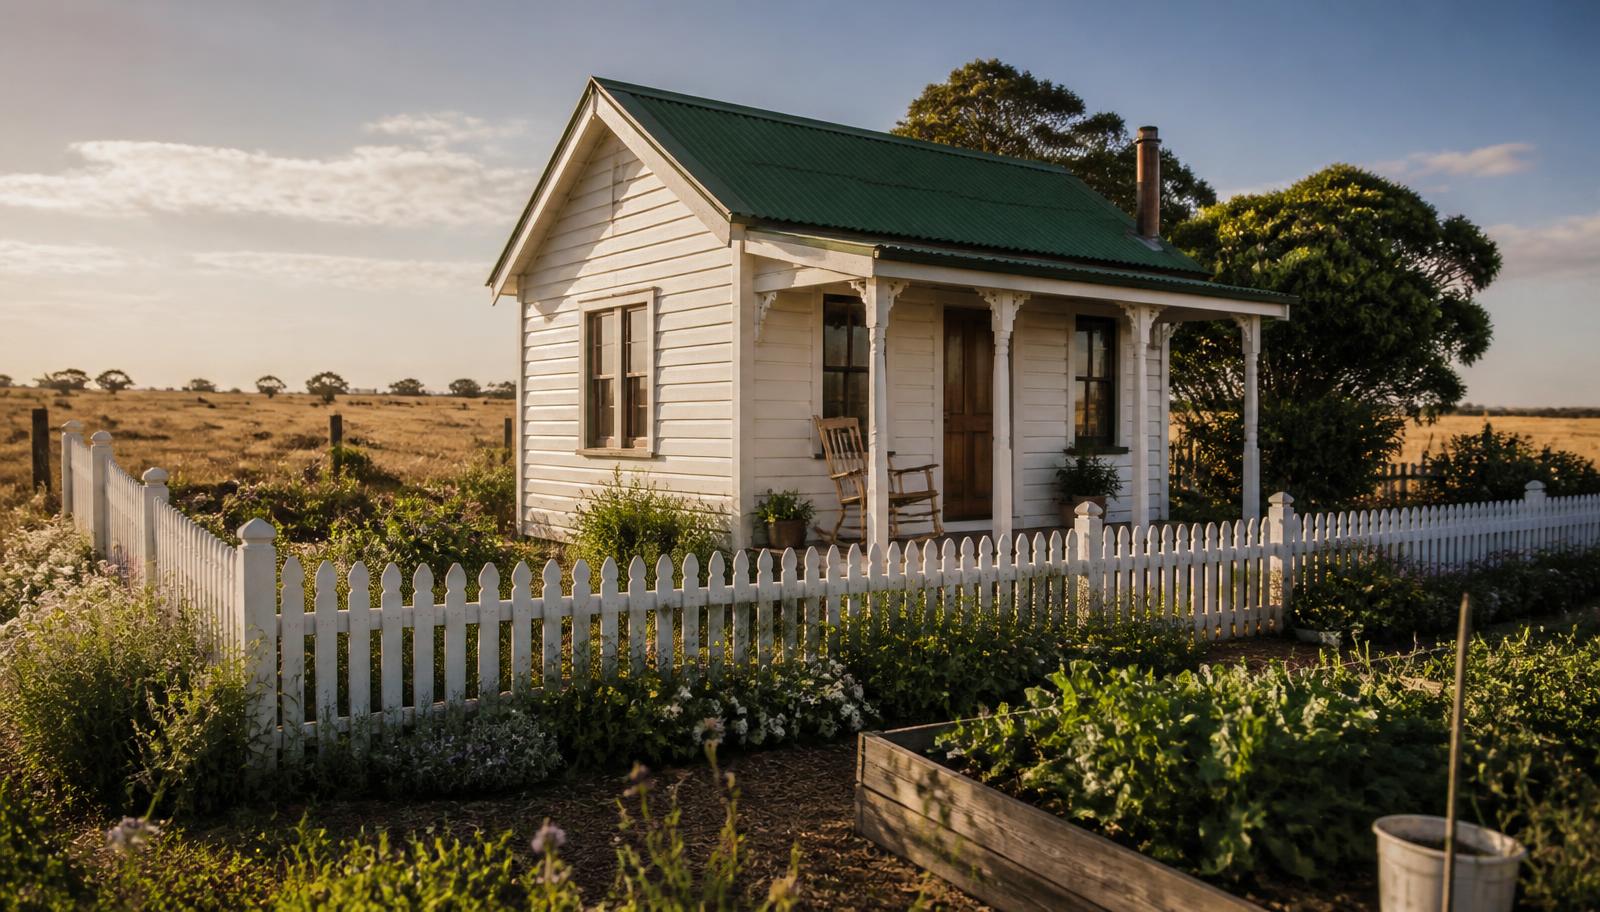
100 Tiny Home Designs to Give You Ideas
The tiny home revolution captured in one huge photo feature: fixed cabins and cottages, towable homes on wheels, off-grid solar homesteads, greenhouse and vegetable gardens, transformable interiors and luxury micro houses — each with the little garden that makes it a home.
Read the full article — 100 design feature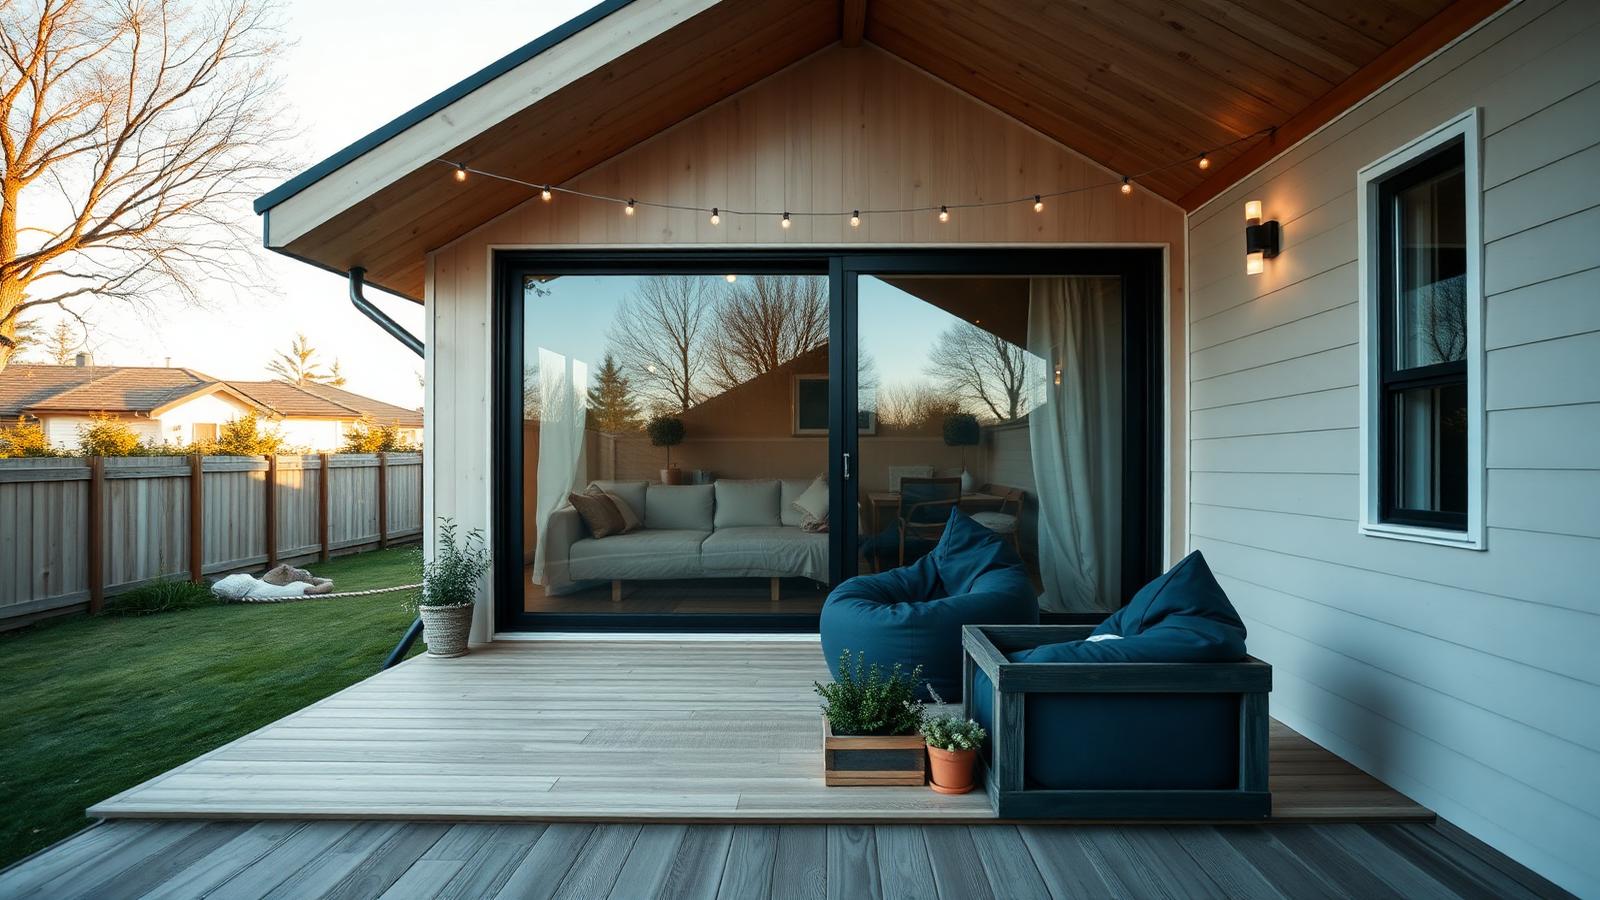
Tiny Homes for the New Generations
Part two of the tiny home series: 20 designs built for how younger generations actually live — remote work studio cabins, shared village lawns, roof decks, skinny infill houses, towables, prefab flatpacks and self-sufficient solar and rainwater homes, each with its own small garden.
Read the full article — 20 design feature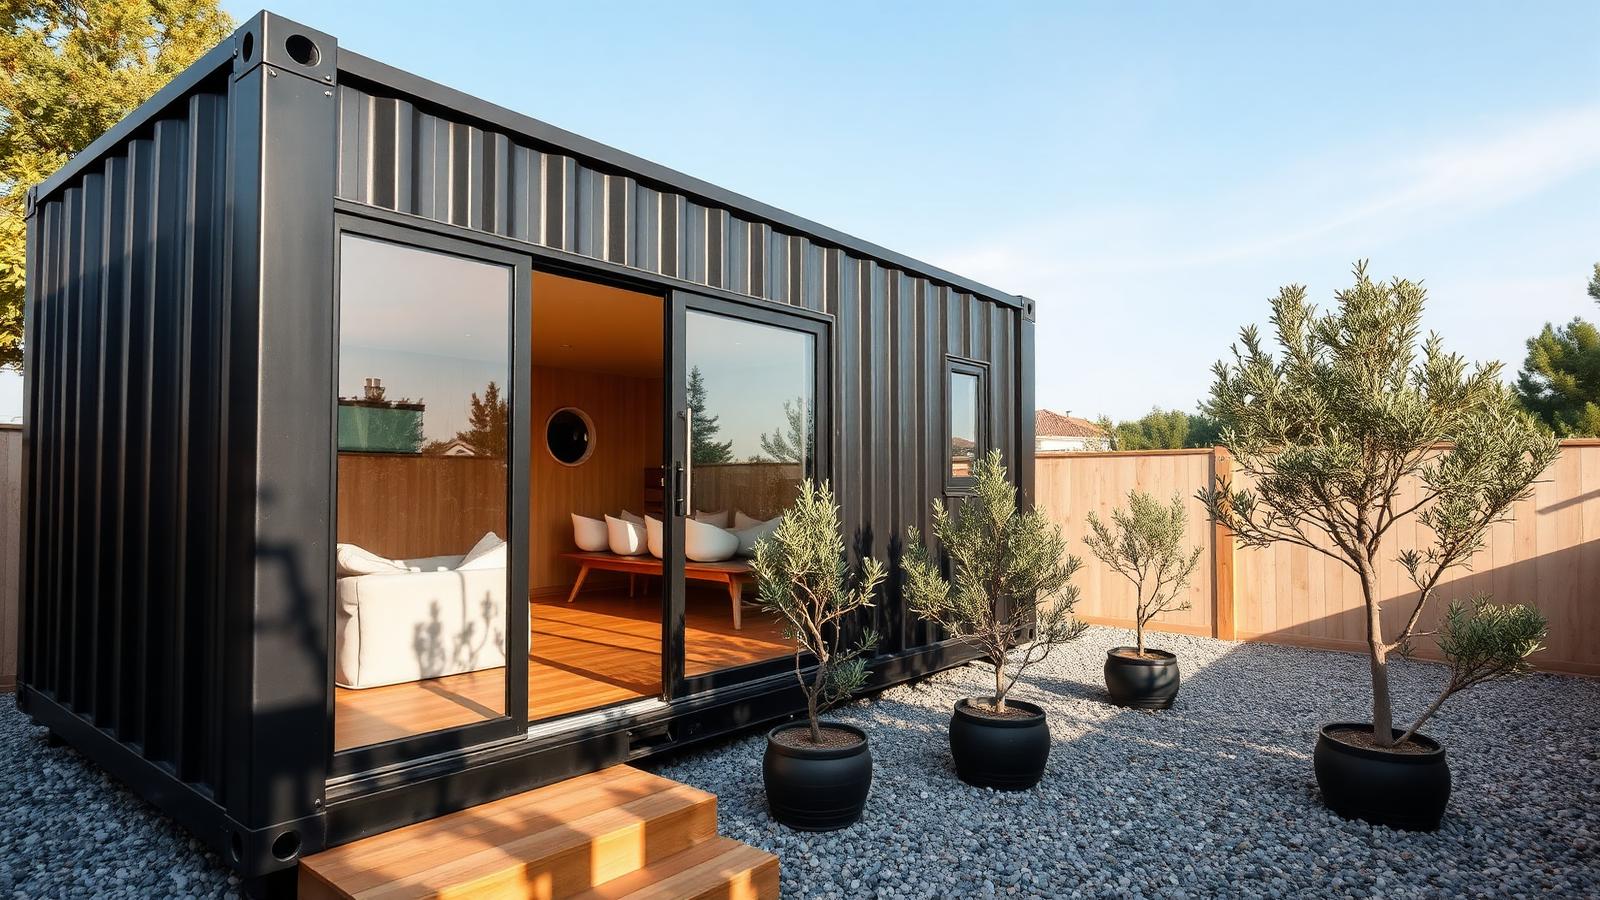
Tiny Homes for Affordable Home Buying
Part three of the tiny home series: 20 designs chosen for the numbers — shipping container shells, owner builds, reclaimed materials, kit and panel homes, backyard studios, rent-to-own villages, farm-share cabins, off-grid services and staged builds you finish as cash allows.
Read the full article — 20 design feature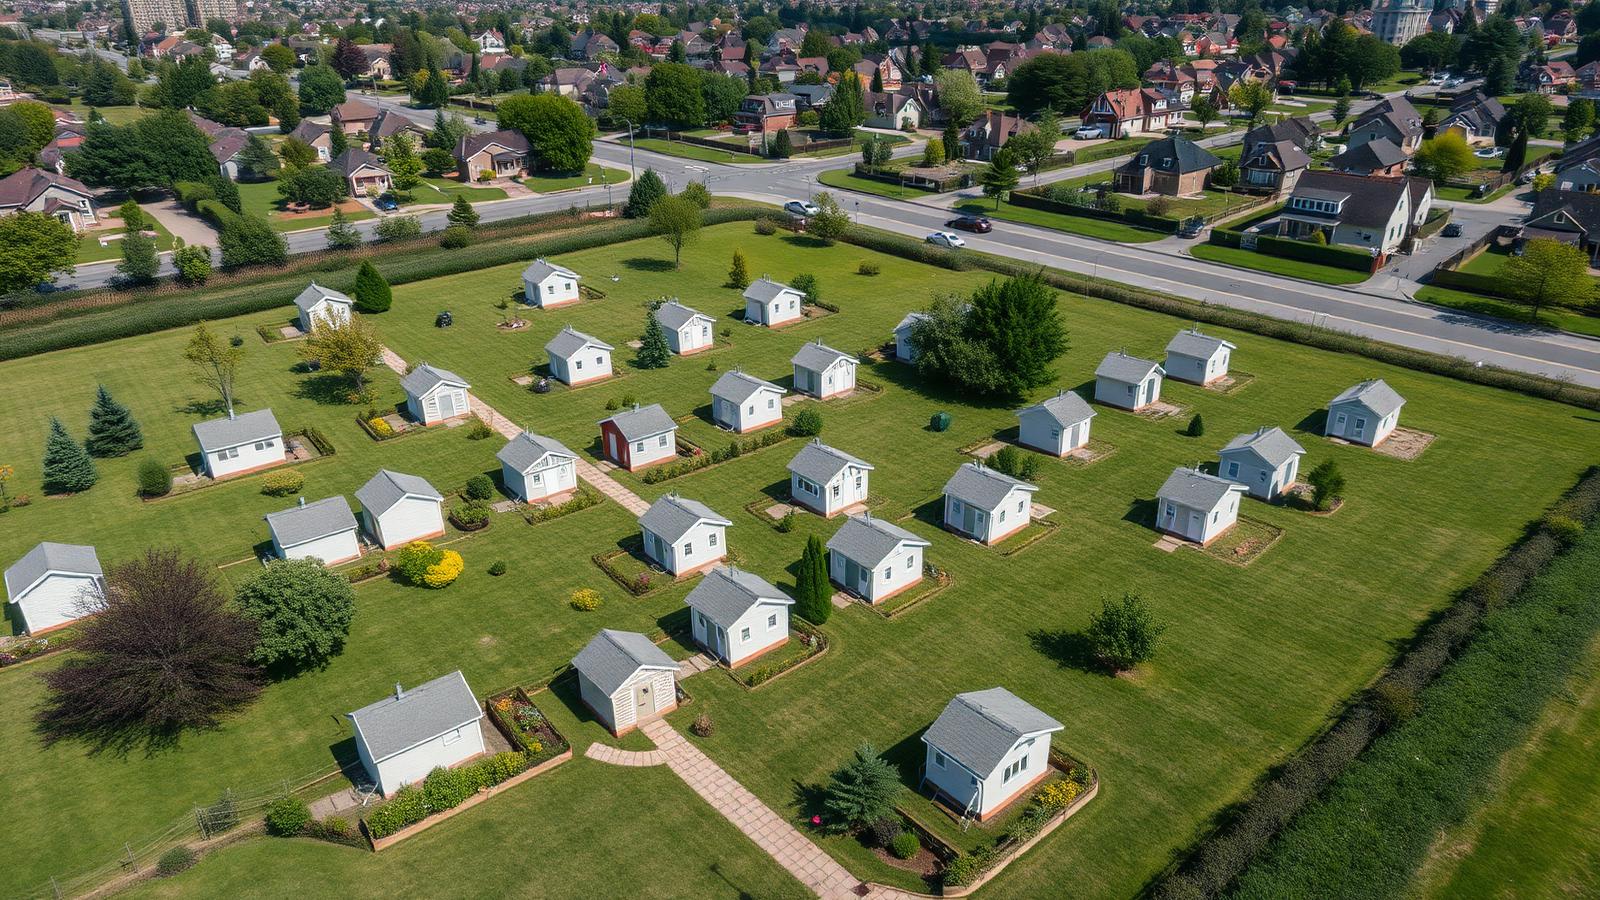
Tiny Homes — The Solution for an Expensive Homes Market?
Part four of the tiny home series: 20 designs read as evidence rather than inspiration — backyard second dwellings, skinny infill, common-land villages, stacked micro buildings, prefab modules, laneway houses and off-grid homes, weighed against tenure, services and resale.
Read the full article — 20 design feature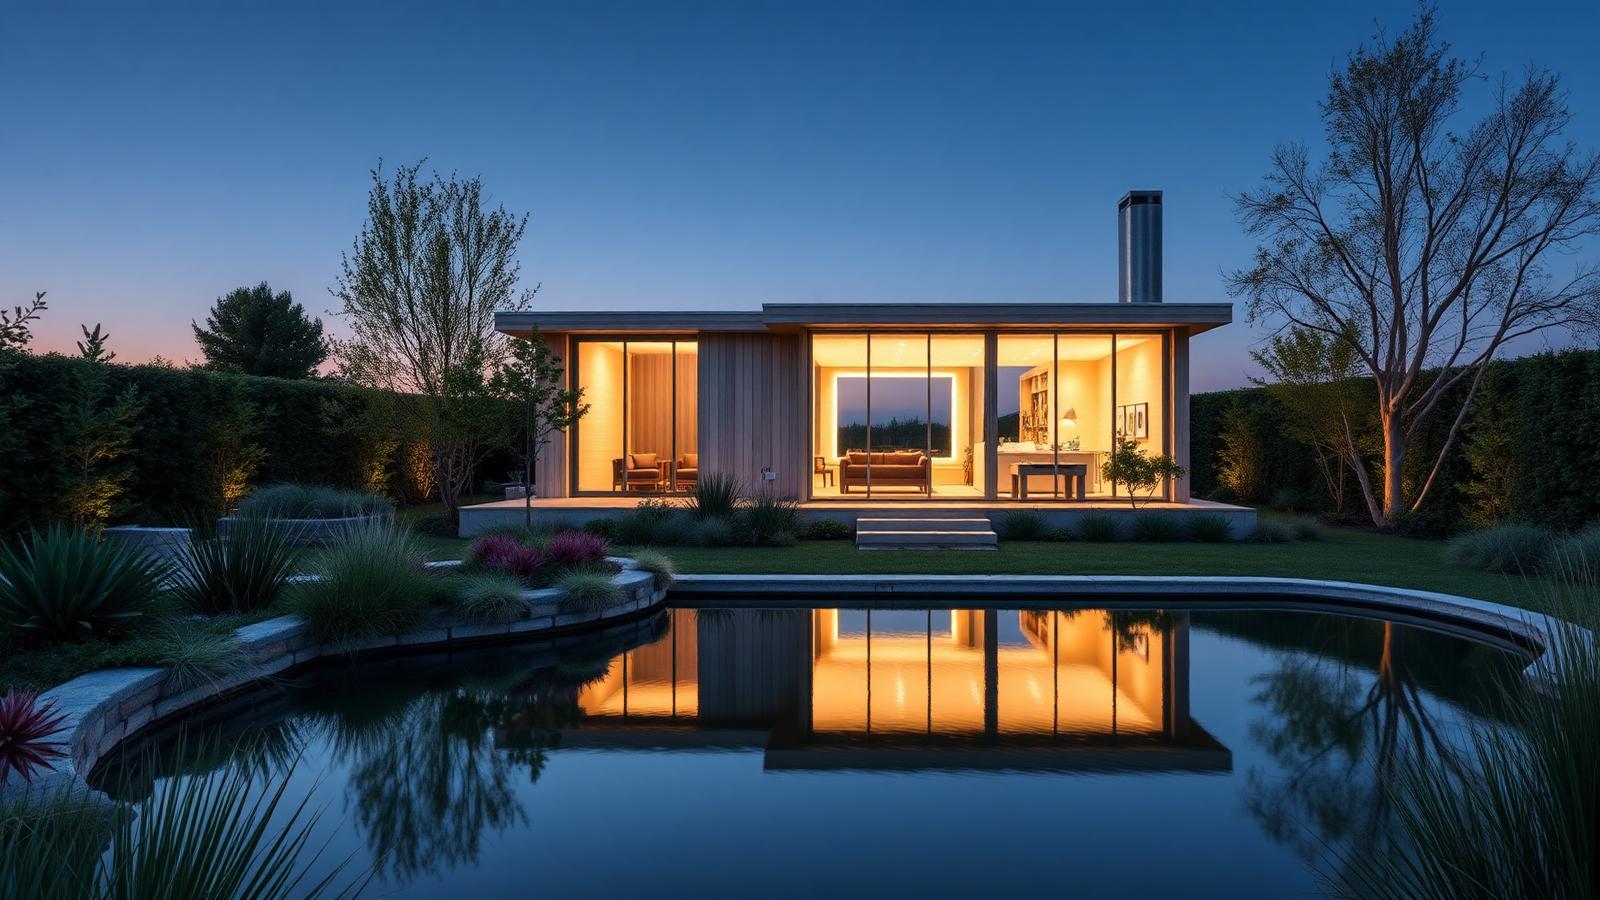
Tiny Homes — How to Build Them, and 20 Designs for Inspiration
Part five closes the series: the build sequence that makes a tiny home last — level pad or rated chassis, square frame, weathertight shell, insulation, one services wall and staged fit-out — followed by 20 designs from bare ground to a finished home in its garden.
Read the full article — 20 design feature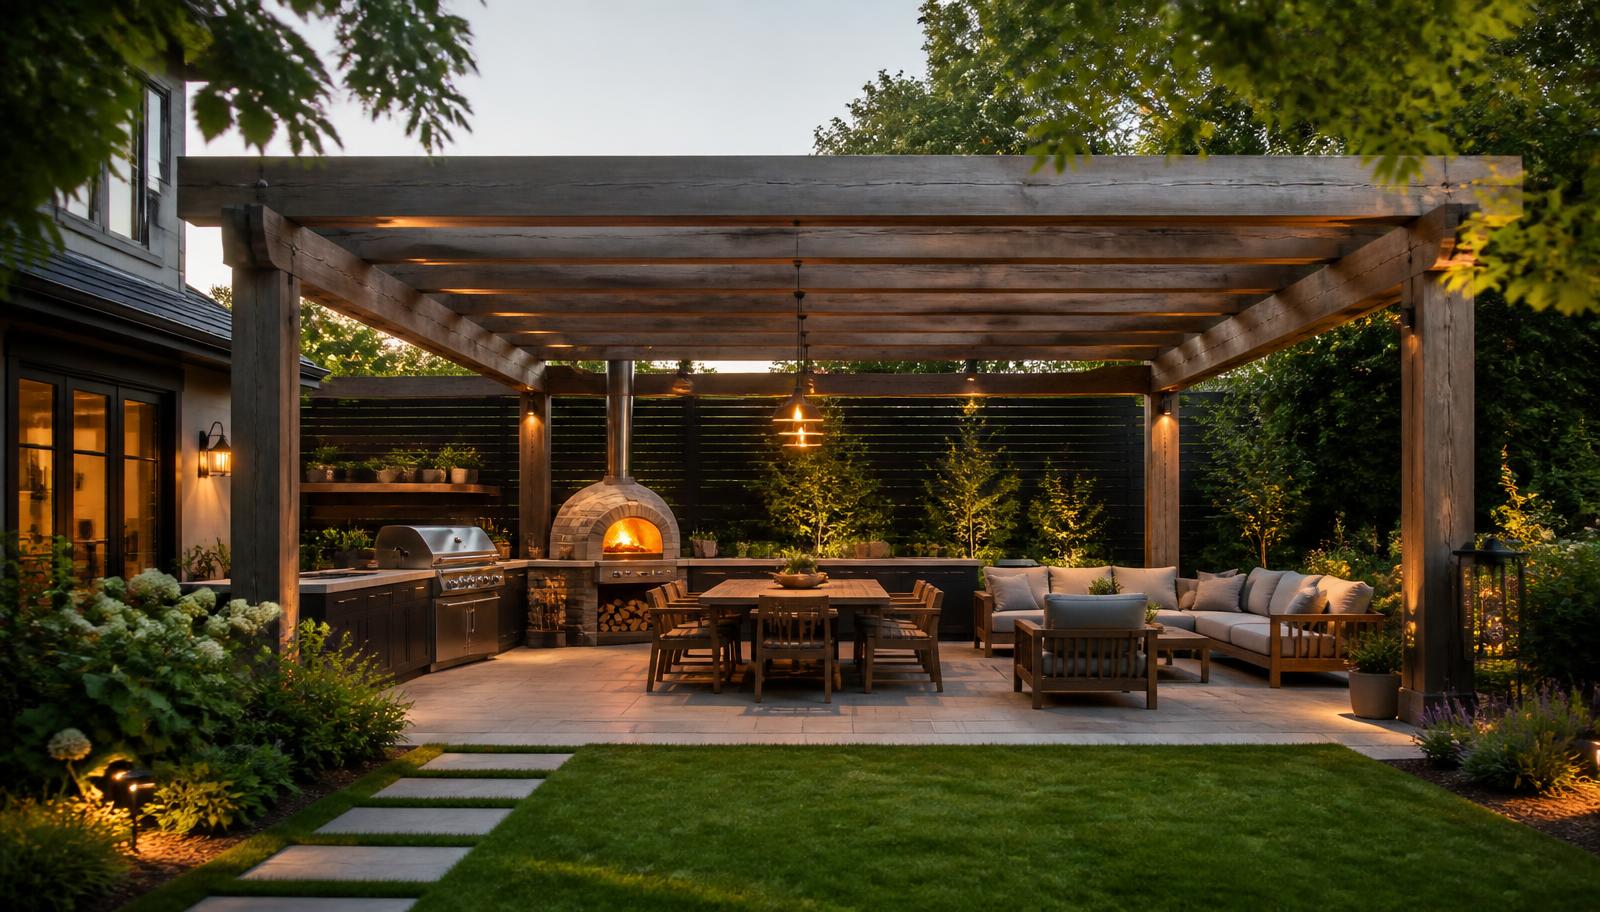
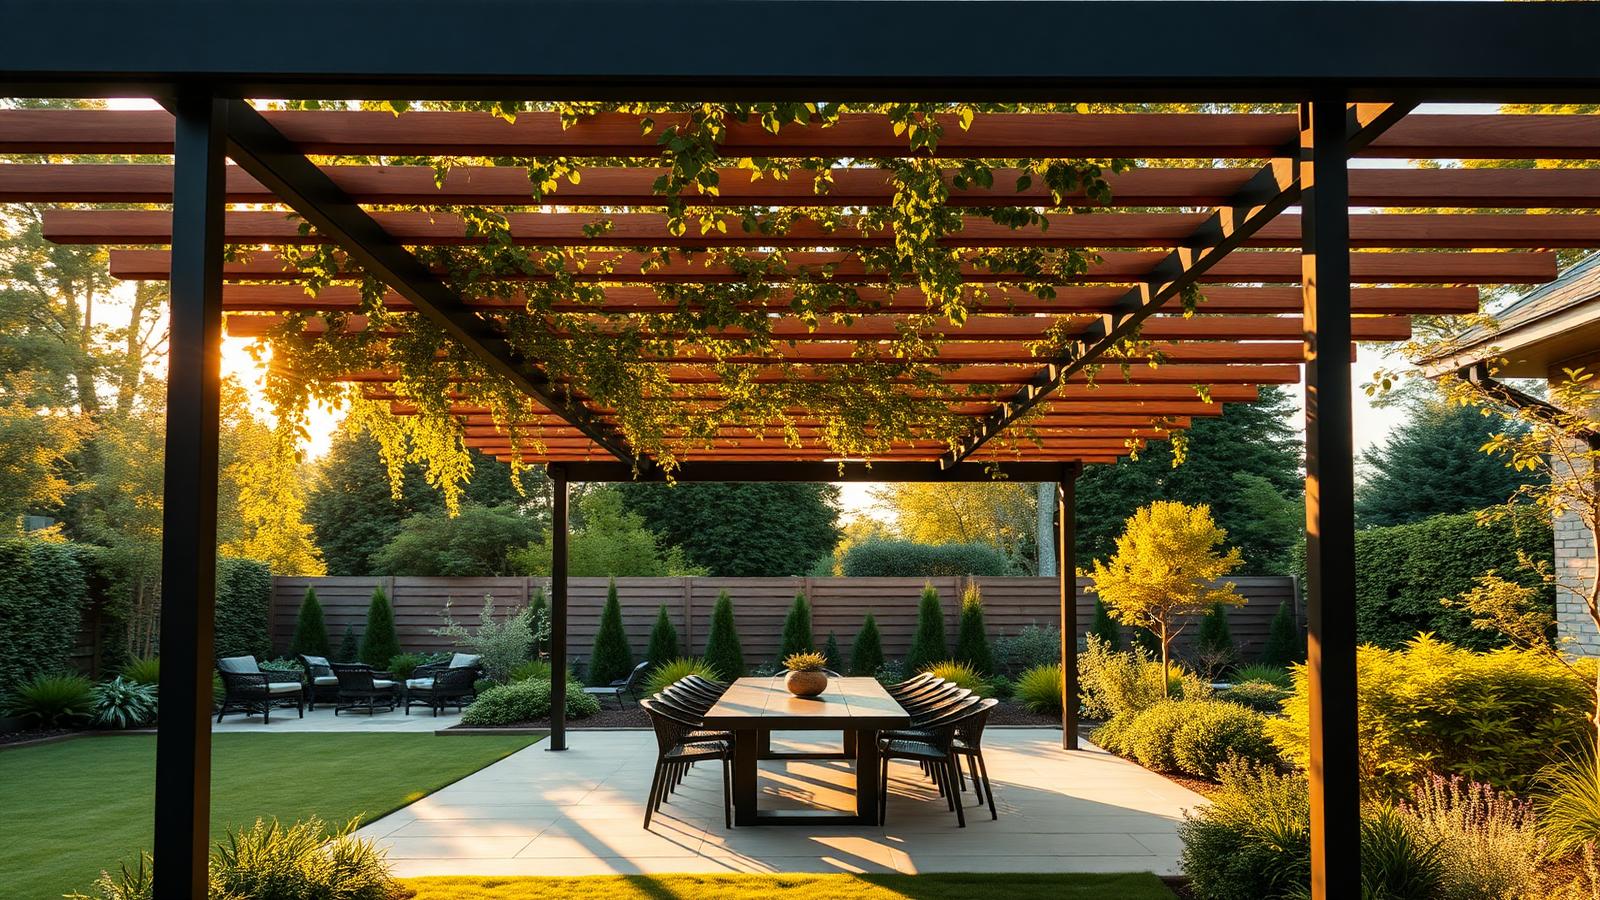
The Importance of Shade and Cover in Backyard Home Designs
Pergolas and patios can transform an otherwise unusable backyard into a space you can enjoy all year round — Summer, Winter and everything in between. Shade adds style and character, creates the perfect home for lounges, dining tables, chairs, BBQ and cooking zones, and protects your outdoor furniture and equipment.
Read the full article — 8 photo feature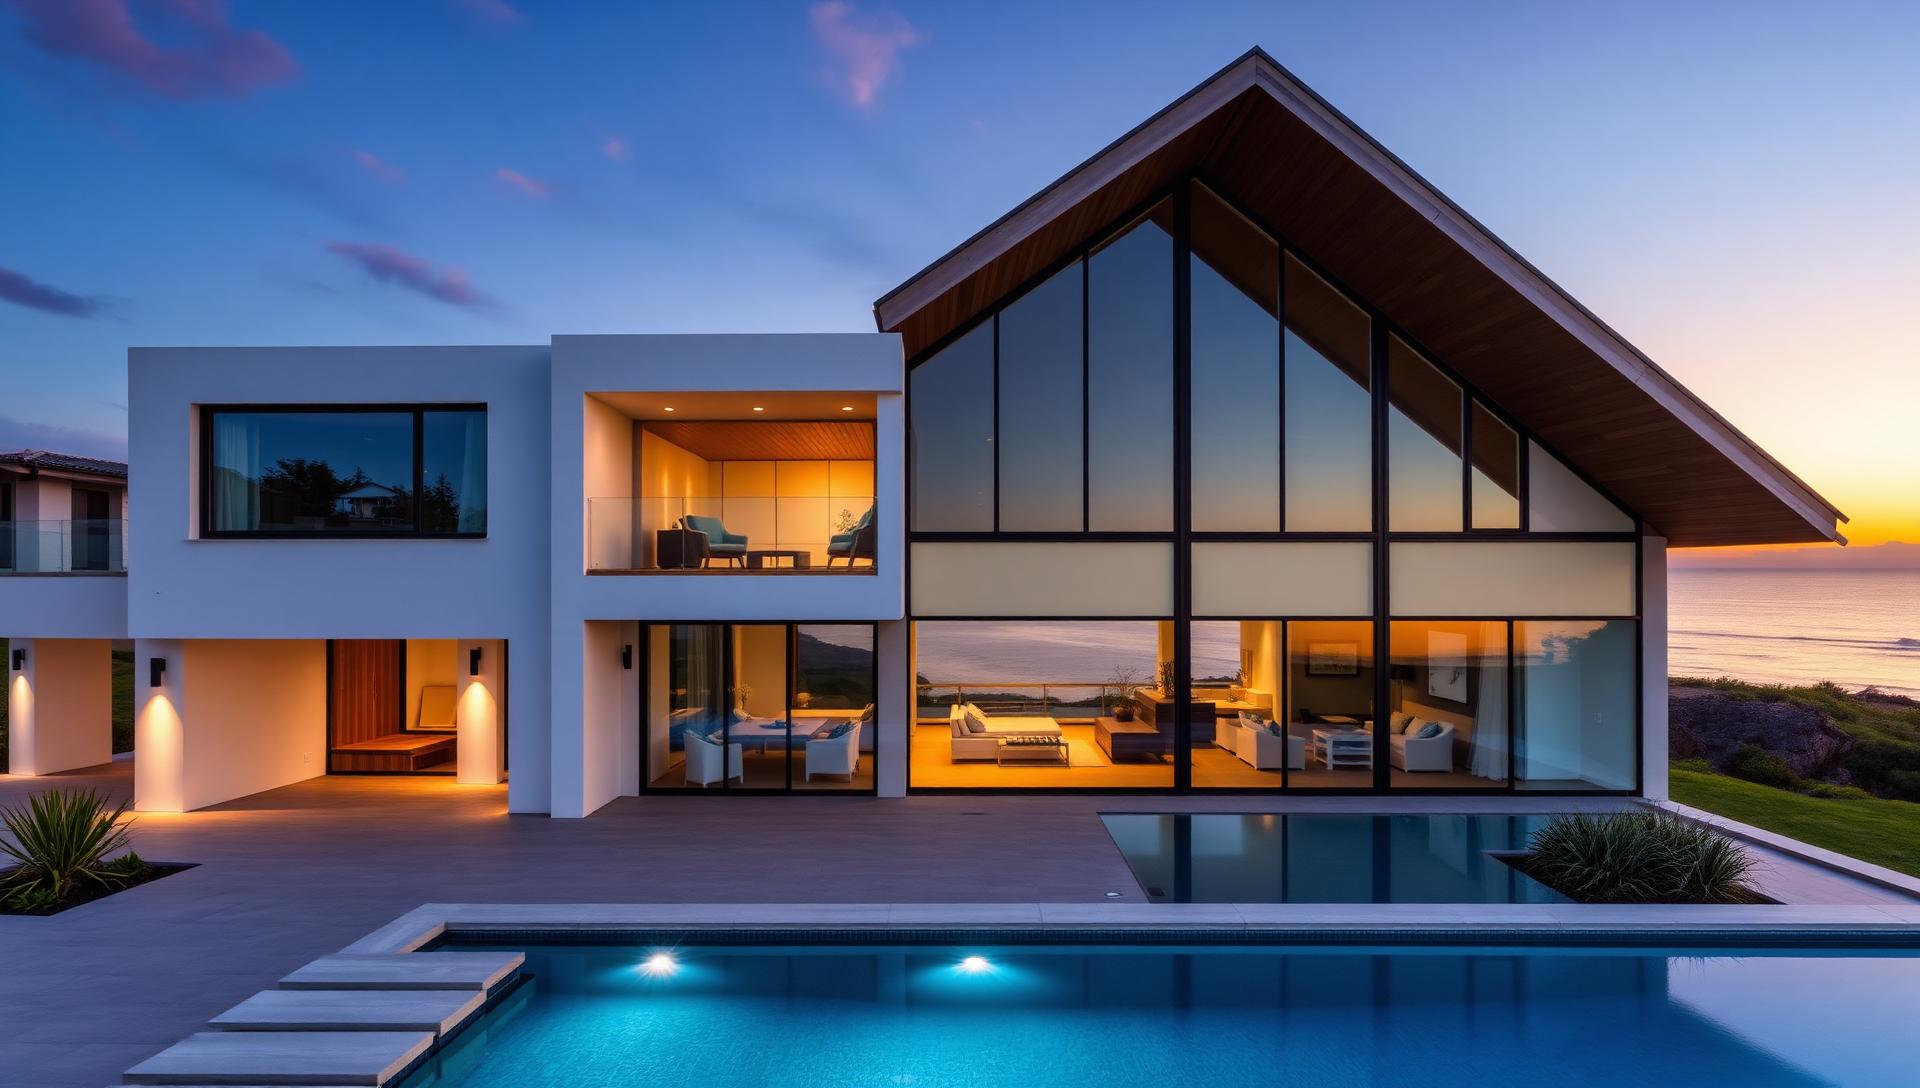
Modern Beach House Designs and Coastal Gardens
Pale timber terraces, low profile furniture framing the horizon, salt and wind tolerant coastal planting, outdoor showers and plunge pool courtyards, light filled interiors, and sheltered evening entertaining areas beside the dunes.
Read the full article — 5 photo feature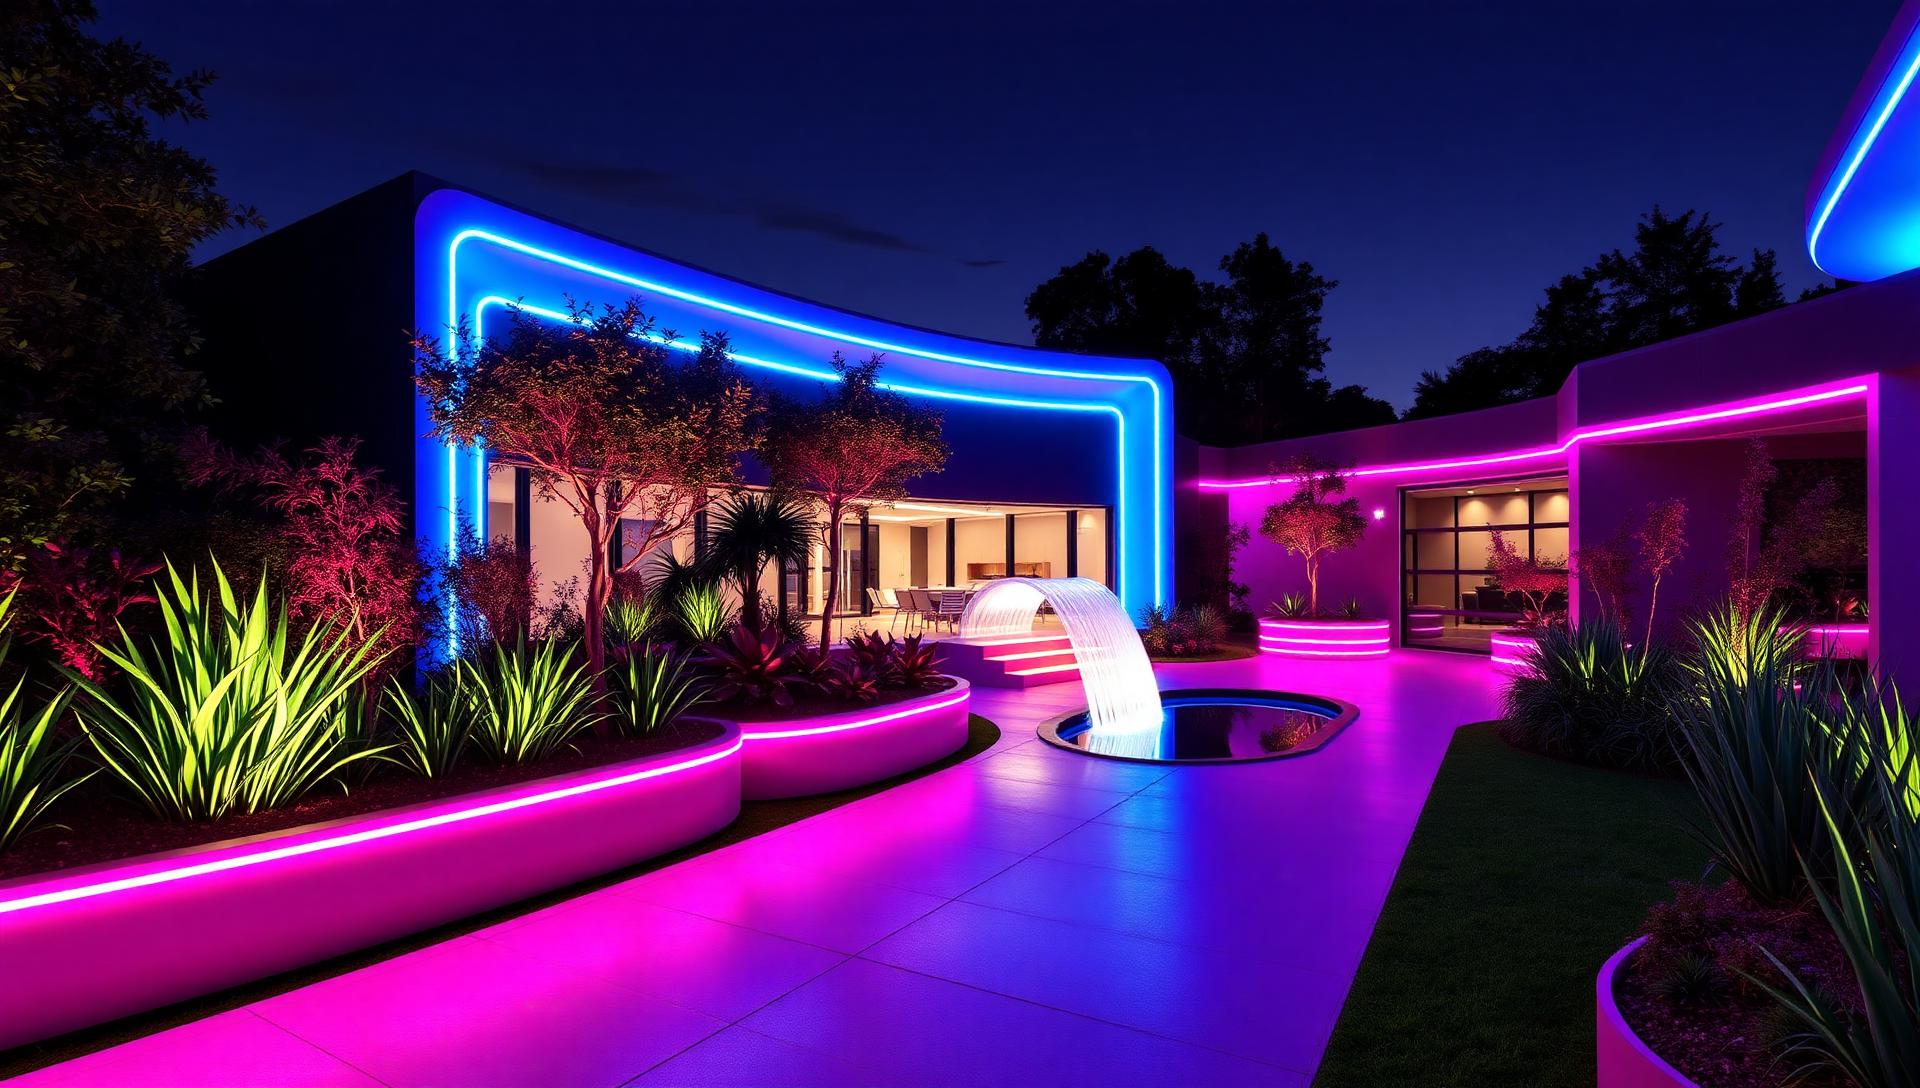
Modern Futuristic Garden Concepts — Lighting, Form and Technology
LED lit planter walls, glowing geometric pathways, hydroponic living green walls, illuminated infinity pools and parametric canopies with concealed lighting, heating and sound. A look at where garden design is heading and how to build it today.
Read the full article — 5 photo feature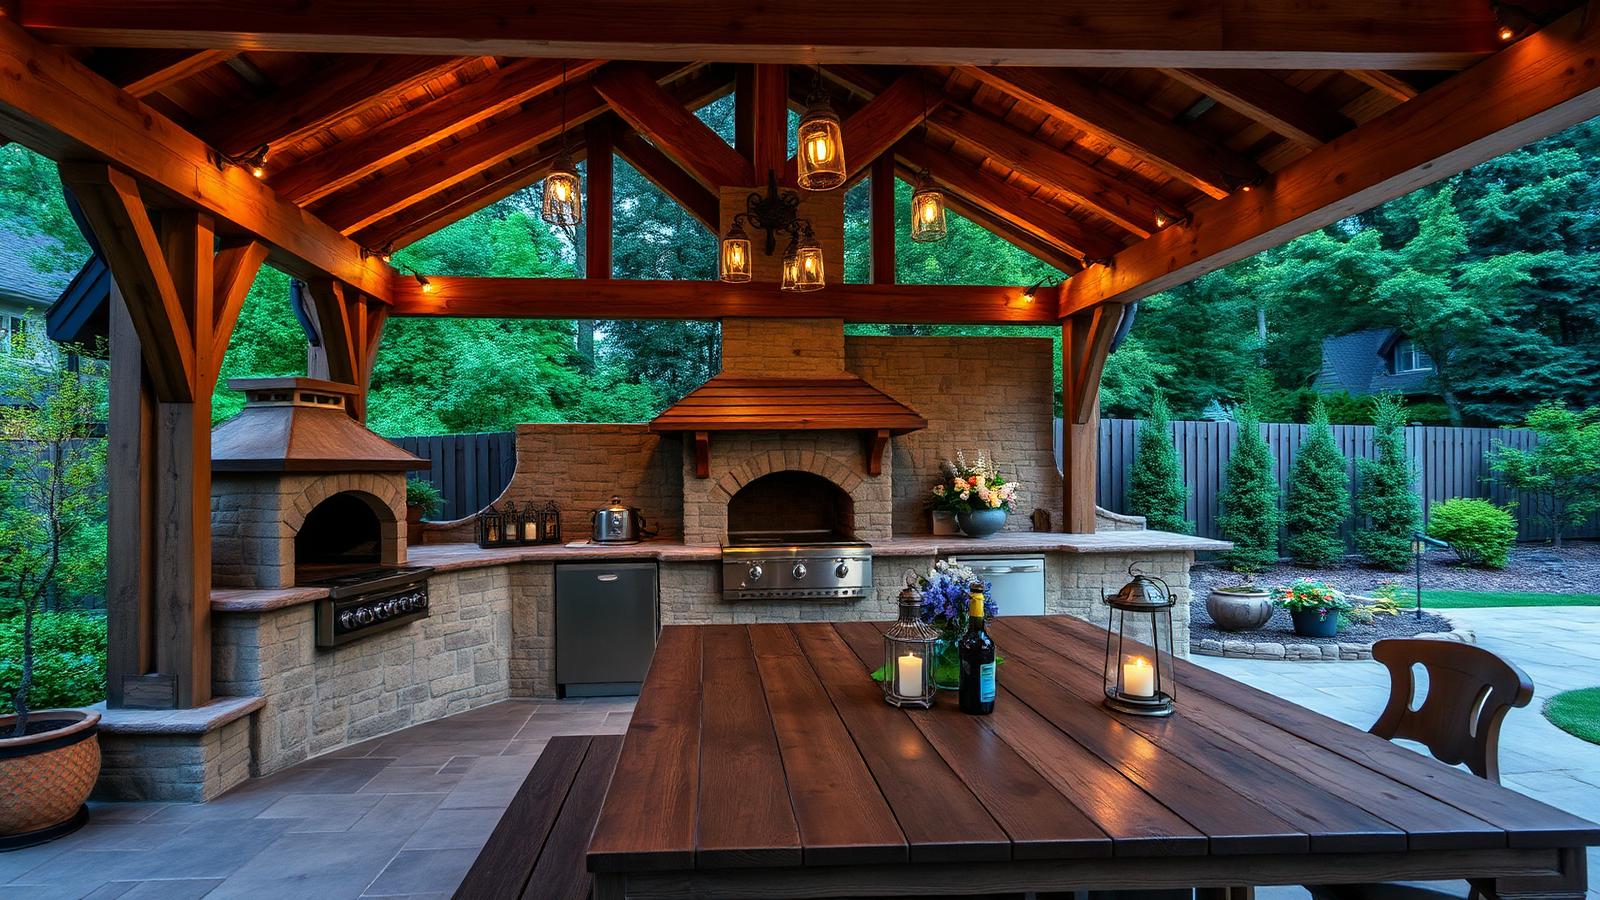
Rustic Wooden Home Ideas and Designs in the Modern World of Home Design
Heavy timber pergolas, reclaimed hardwood decks, sleeper retaining walls, arbours and screens, barn style pool houses and warm interiors of exposed trusses and wide plank floors. How extensive use of wood makes a modern home feel grounded and permanent.
Read the full article — 5 photo feature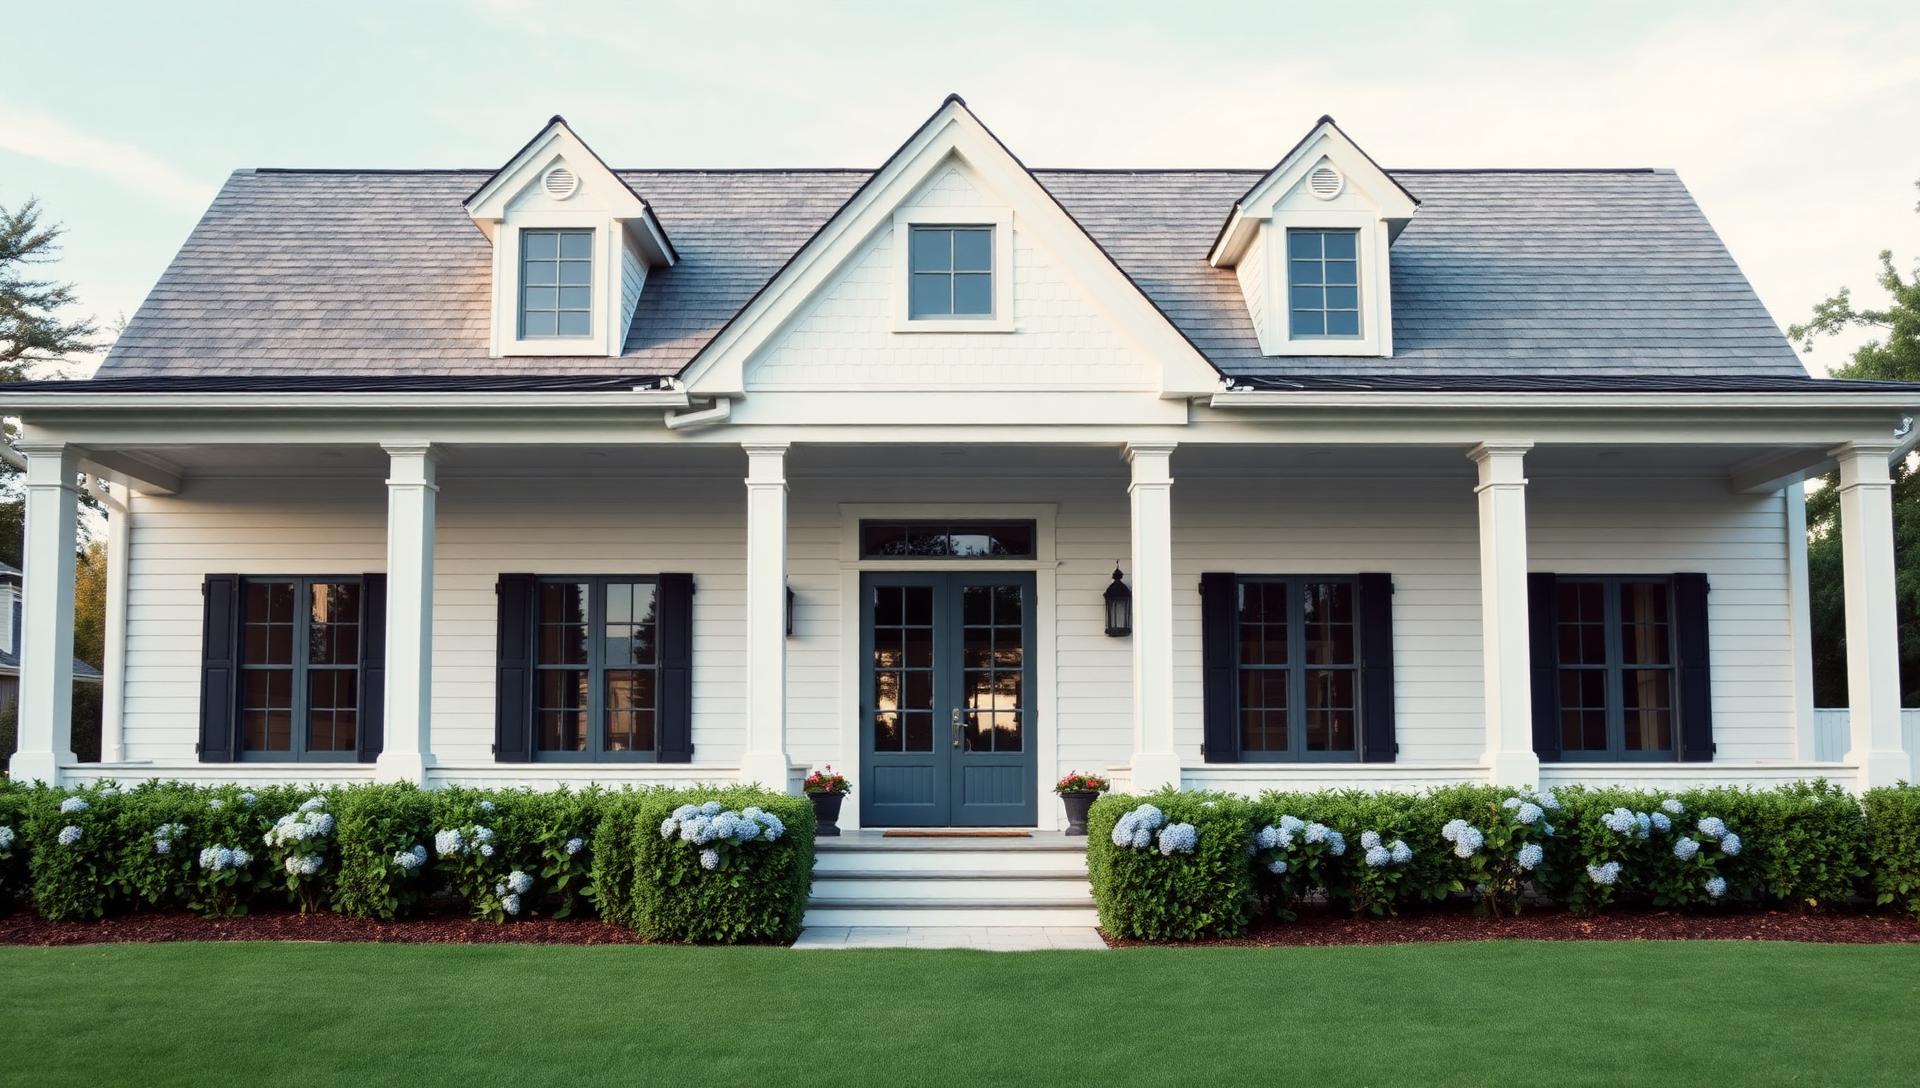
Hamptons Style Beach House Design Ideas for Gardens, Furniture and Interiors
White weatherboard, clipped box hedges, hydrangeas, striped umbrellas, white cabanas and heavy natural linen. The complete Hamptons design language for backyard gardens, outdoor furniture choices, and the interior and exterior cues that make the theme feel authentic.
Read the full article — 5 photo feature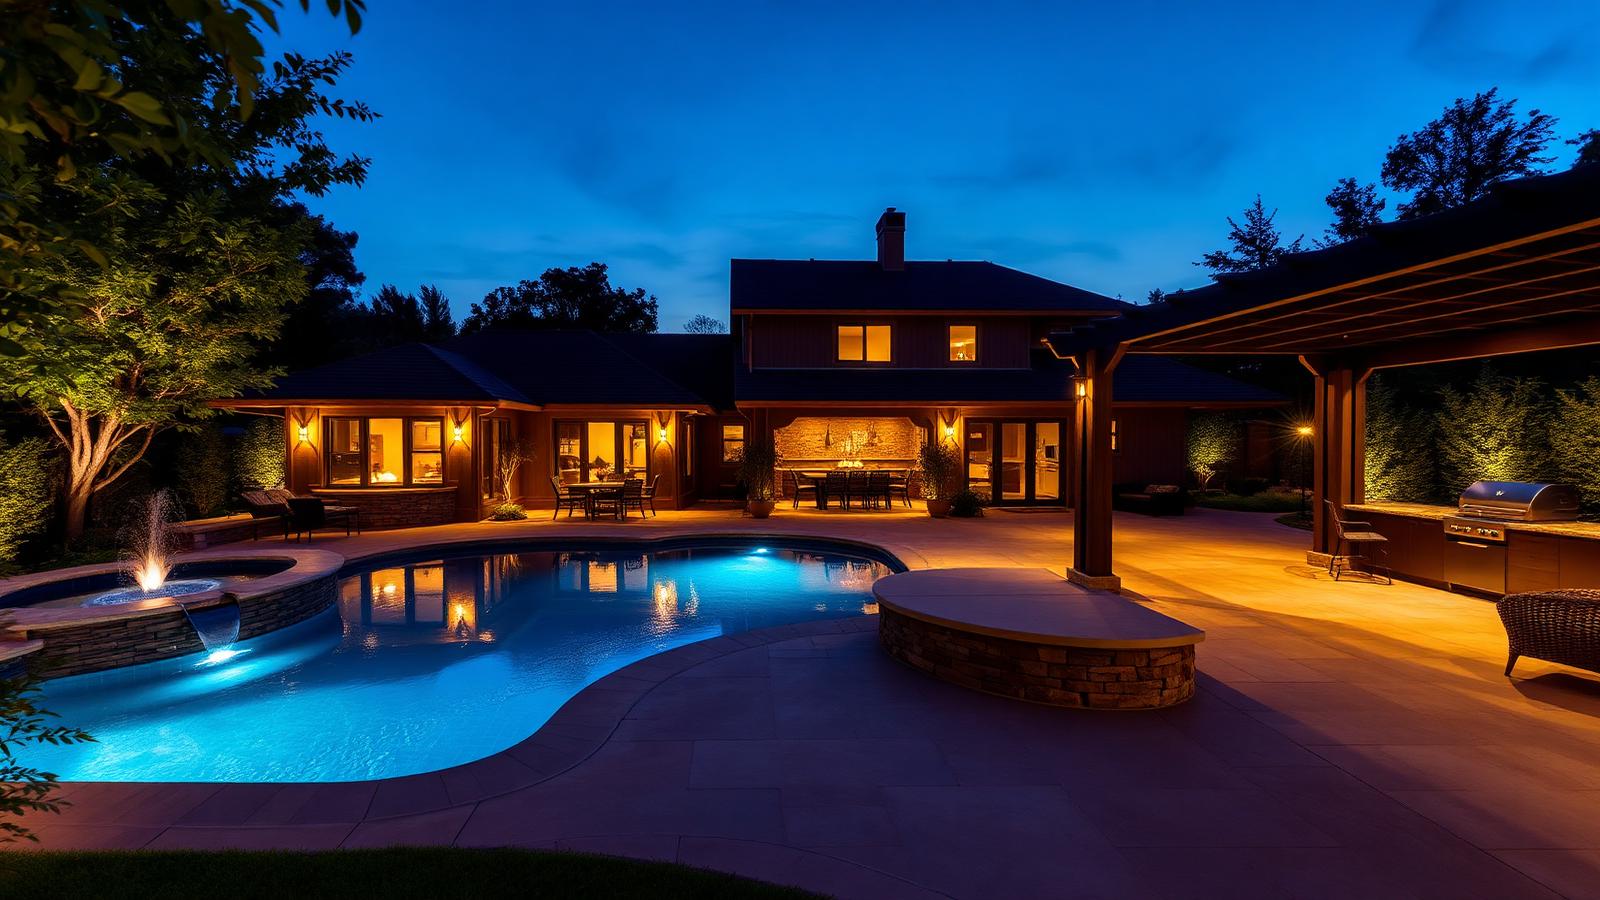
How to Build Your Dream Home and Garden Landscapes
The order of work that separates a garden that lasts from one rebuilt in three years: measured plans, finished levels and drainage, conduits and services, hard landscaping, structural planting, then lighting, cover and the outdoor kitchen — staged against one master plan.
Read the full article — 5 photo feature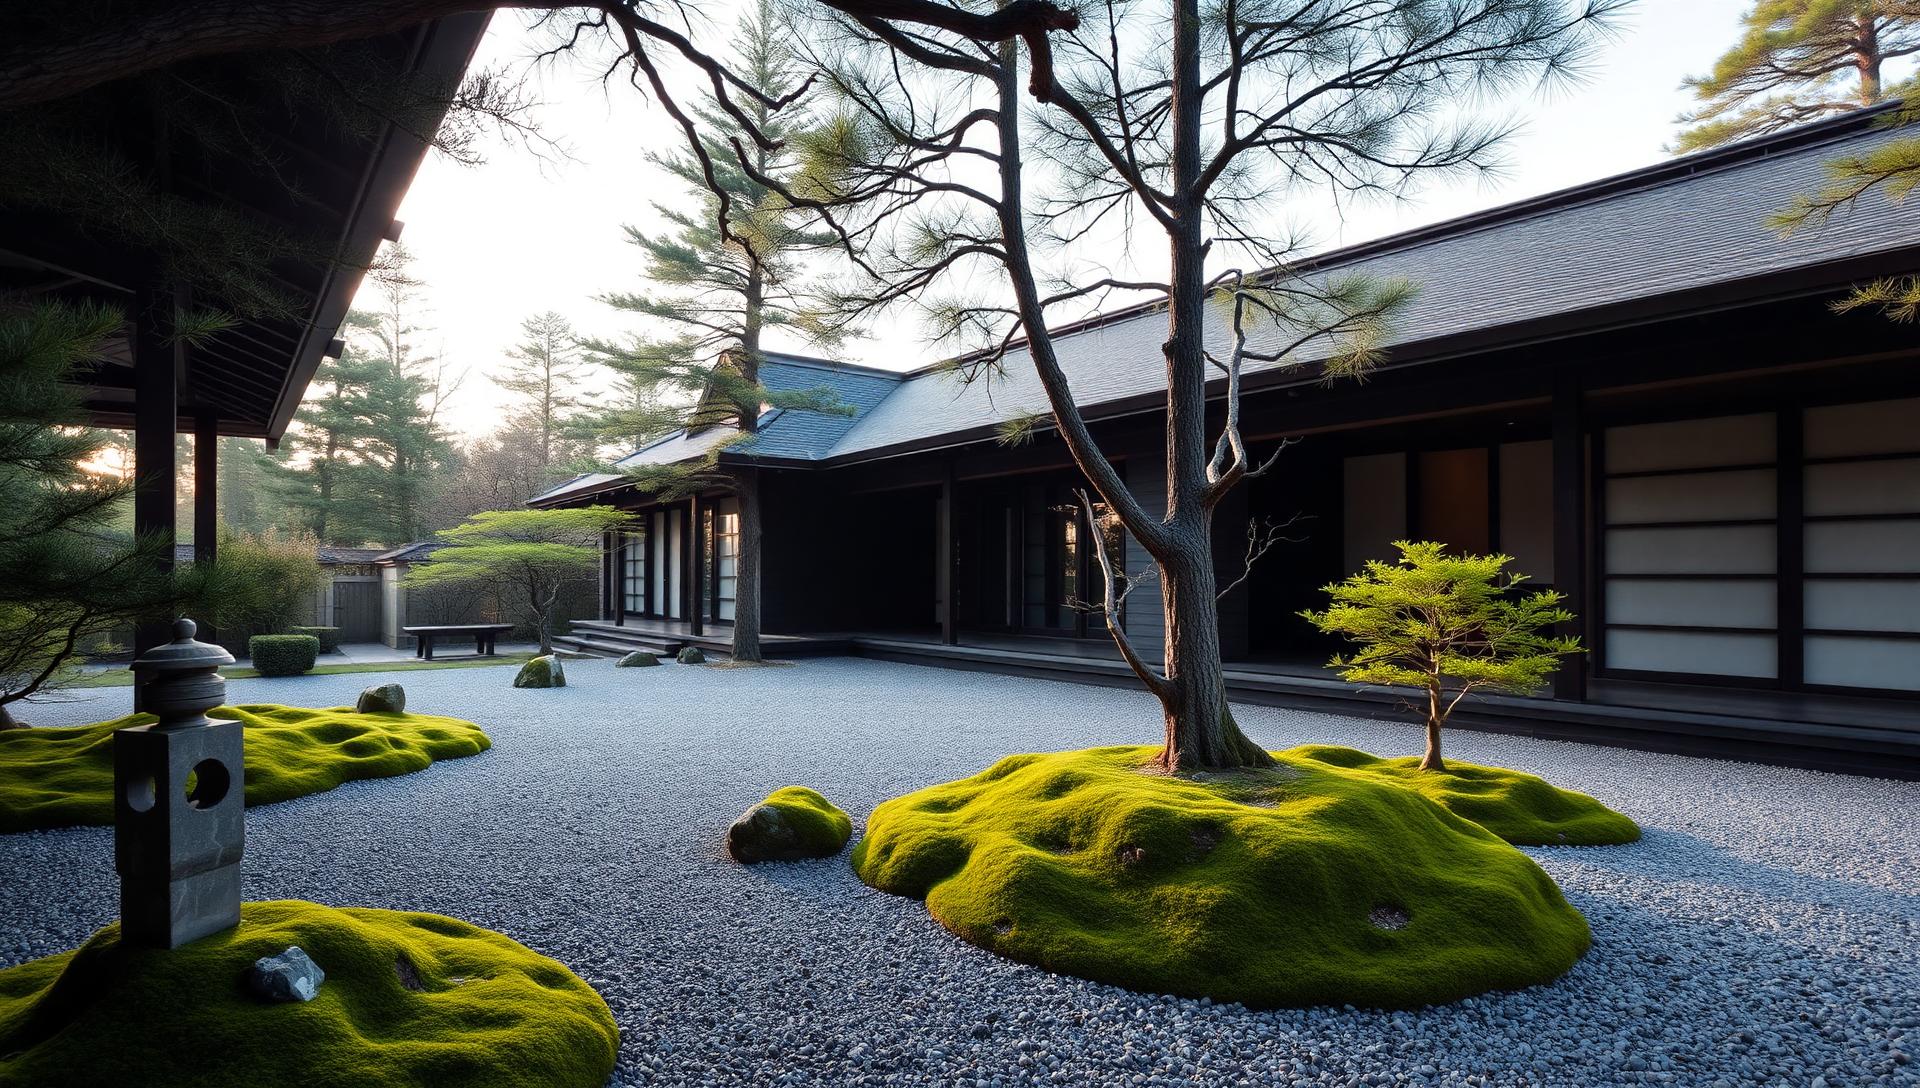
Japanese Garden Ideas and Concepts for Modern Japanese Style Homes
Raked gravel courtyards, moss and sculpted trees, koi ponds and stone basins, bamboo screened paths, timber engawa verandahs and steaming onsen style plunge pools. A look at how the quietest garden style in the world creates the most memorable modern courtyards and backyards.
Read the full article — 5 photo featureMore feature articles are on the way covering landscaping levels, garden planting plans, outdoor furniture selection, swimming pool shapes and front yard kerb appeal.
About this library
Why This Site Publishes Full Feature Articles Instead of Short Posts
The articles indexed on this page cover a wide range of styles — futuristic neon concepts, tiny homes, beach houses, Japanese gardens, rustic timber, Hamptons style — deliberately, because home design is not a single trend moving in one direction. Most households end up borrowing from several of these traditions at once: a coastal palette on the exterior, a compact and efficient footprint borrowed from tiny home planning, and a lighting and automation strategy lifted straight out of the futuristic and smart-home concepts covered elsewhere on this site.
What ties this library together is not a single aesthetic but a shared standard for what counts as a useful feature article: enough detail on materials, sequencing and real trade-offs that a reader could take the piece to a builder or landscaper and start a genuine conversation, rather than a short post that only shows pictures and adjectives.
Long-Form Content and Why It Matters for Planning a Build
A home or garden build is one of the largest financial decisions most people make, and it is not well served by short, superficial content. The articles in this index run long because the decisions they cover — which paving material actually resists the weather in a given climate, what order services need to be installed on site, how much a battery and solar array should realistically be sized for a household's actual usage — require enough space to explain properly rather than being reduced to a single sentence of advice.
This is also why the articles are organised into series where relevant, such as the eight-part future trends series and the five-part tiny home series. Complex topics benefit from being broken into digestible parts that can each go deep on one aspect, rather than being compressed into a single article that skims everything shallowly.
Materials and Sustainable Choices Across Very Different Styles
Even though the articles indexed here span rustic timber, coastal Hamptons style, minimalist Japanese gardens and neon futurism, a consistent thread runs underneath all of them: materials chosen for how they perform over decades rather than how they look in the first photograph after completion. Reclaimed hardwood in the rustic timber article, salt-tolerant coastal planting in the beach house pieces, and durable low-maintenance concrete and stone in the futuristic garden articles are all examples of the same underlying discipline applied to very different visual outcomes.
This matters increasingly as environmental reporting becomes a routine part of both council approval processes and buyer expectations. An article that recommends a beautiful but short-lived material without acknowledging its maintenance burden or embodied carbon is not actually useful advice, regardless of how attractive the accompanying photography is.
Building Sequence Is a Recurring Theme Because It Is Where Money Is Lost
Several articles in this library, particularly the dream home and garden building guide and the tiny home construction piece, go into detail on the actual sequence of a build: services and conduit before hard landscaping, structure before finish, weathertight shell before interior fit-out. This sequencing advice recurs because it is the single most common area where self-managed and first-time builders lose money, adding a feature after the fact that would have cost a fraction as much if planned into the original services layout.
Prefabrication is changing this sequence for the better across nearly every style covered in this library, from factory-built tiny home shells to panelised wall systems for larger homes, because more of the work happens under cover to a fixed specification and less depends on weather and on-site improvisation.
Energy and Smart Control Now Appear in Almost Every Category
It is notable that solar generation, battery storage and app-based control now appear as a consideration in articles that are not nominally about technology at all — the tiny home series, the beach house pieces and the shade and pergola article all touch on it, because these systems have become mainstream enough that they belong in a general home design conversation rather than only in specialist technology articles.
The same is increasingly true of electric vehicle charging, which is now a standard line item to plan for in a driveway or carport design regardless of whether the home in question is a rustic timber cottage, a coastal beach house or a neon futuristic concept.
Delivery and Access Are Becoming Part of Every Site Plan
One theme readers will notice cropping up in several of the more forward-looking articles is delivery infrastructure — a landing area for drone-based parcel delivery, a secure parcel hatch built into a boundary wall, and a marked drop zone for food delivery couriers that keeps that traffic away from the main entertaining areas of a garden. This is treated across the library not as futuristic speculation but as a practical planning question that is already relevant to households receiving regular automated deliveries today.
As with services and conduit, the sensible approach is to allocate space for this kind of access at the initial planning stage of any build, whether it is a tiny home on a small block or a full-scale future home concept, since retrofitting a secure delivery point into a finished garden or facade is considerably harder than including it in the first plan.
Explore more topics
Future Home Design Topics, Concepts and Related Reading
Our other design websites