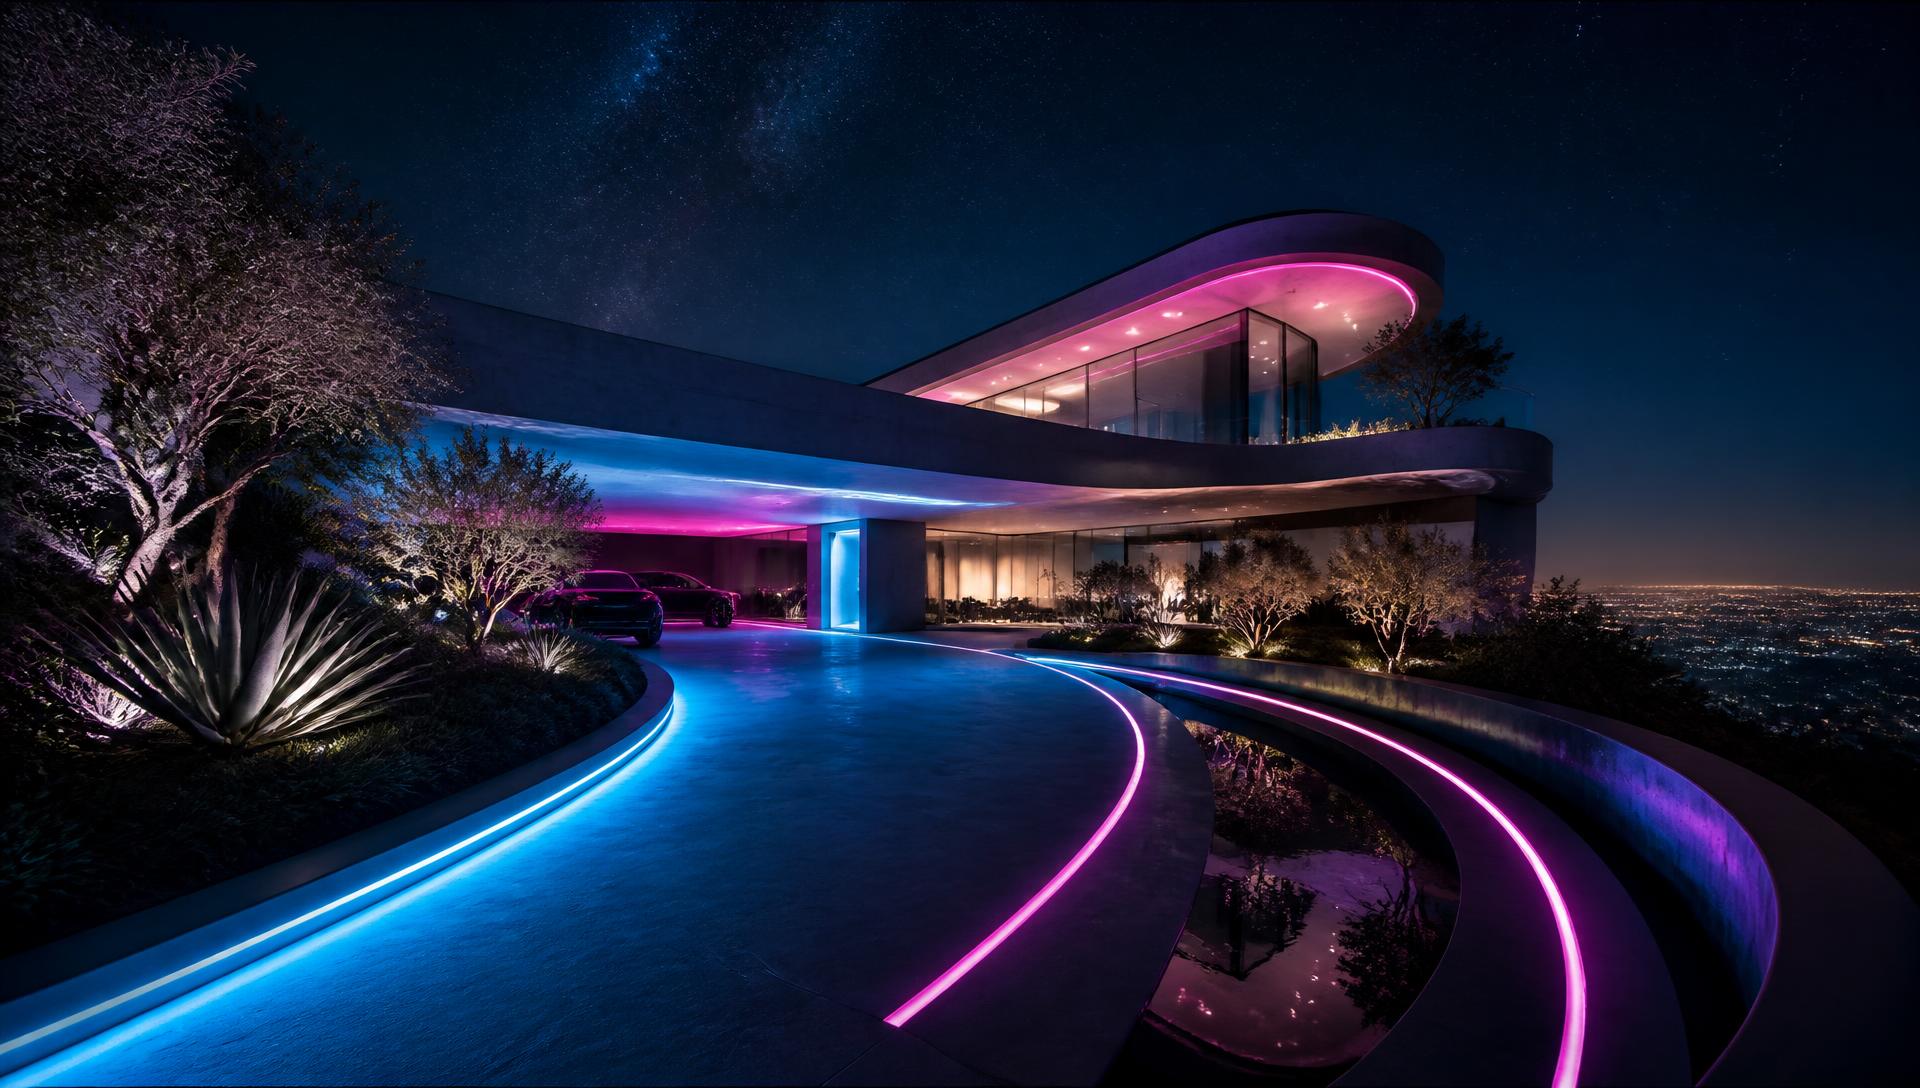
Concept Gallery
Dream Garden & Landscape Concepts Gallery
Future Home Designs Gallery >> 360 Stunning Futuristic Concept visuals and Ideas across Multiple Categories, Futuristic Gardens, Futuristic Pool Designs and fountains, Future World Landscape styles, productive gardens
What this gallery is for — inspiration for your own future home
This Cinematic Concepts Gallery exists for one reason — to let you see the future of home design before a single slab is poured. Every visual on this page is a full concept render of a next generation home, garden, pool, pergola or landscape, built around the design language that is now shaping new builds: neon and LED linear lighting recessed into eaves and stair treads, cantilevered upper floors that float over glass, curved parametric façades, black basalt and honed concrete paired with warm timber, glowing water, luminous planting and solar skins that quietly power the whole house. You are the viewer this gallery is made for. Scroll it the way you would flick through a folder of options with an architect — collect the roof forms you love, the lighting temperatures that feel right, the paving textures, the pool shapes, the pergola rooflines and the planting layers, then carry that shortlist into your own build, renovation or upgrade. Nine collections run down this page, each one covering a different part of the property: the arrival and front yard, the backyard, the aerial view, the wider landscape, the productive and ornamental garden, outdoor furniture, swimming pools, pergolas and shade structures, and finally one-of-a-kind custom concepts that break the rules entirely. Take your time, and take ideas.
Collection
Front Yard Collection — 40 future concepts
The Front Yard Collection is about arrival — the ten seconds where a future home either takes your breath away or simply looks like a house. These concepts treat the street frontage as a lit composition rather than a lawn with a driveway. Look at how the lighting works first: warm 2700K wash grazing rendered walls, cool cyan strips buried into the underside of floating steps and cantilevered entry blades, low glare bollards marking the path so nothing above knee height glares back at you. Then look at the geometry — long horizontal roof planes, deep entry recesses, pivot doors two and a half metres tall, screening in vertical batten or perforated metal that turns a plain wall into a texture. The planting is deliberately architectural: clipped forms, ornamental grasses that catch light, single specimen trees uplit from below rather than beds of mixed colour. Driveways move away from plain grey concrete towards honed exposed aggregate, large format basalt pavers and dark charcoal bands that hide tyre marks. Use this collection to decide the character of your own frontage — floating and minimal, curved and sculptural, or dark and dramatic — because every other decision on the property tends to follow the front.
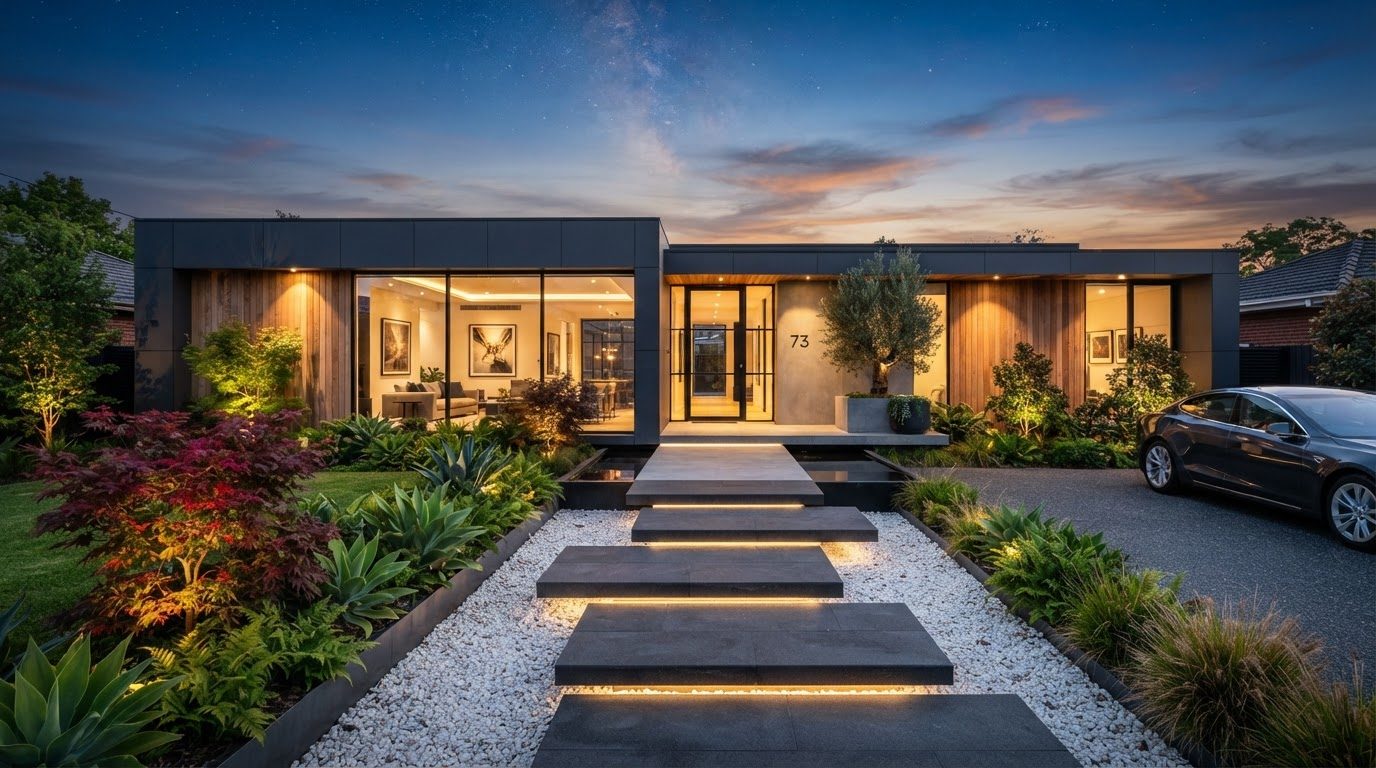
Futuristic Front Yard Concept 01
Front Yard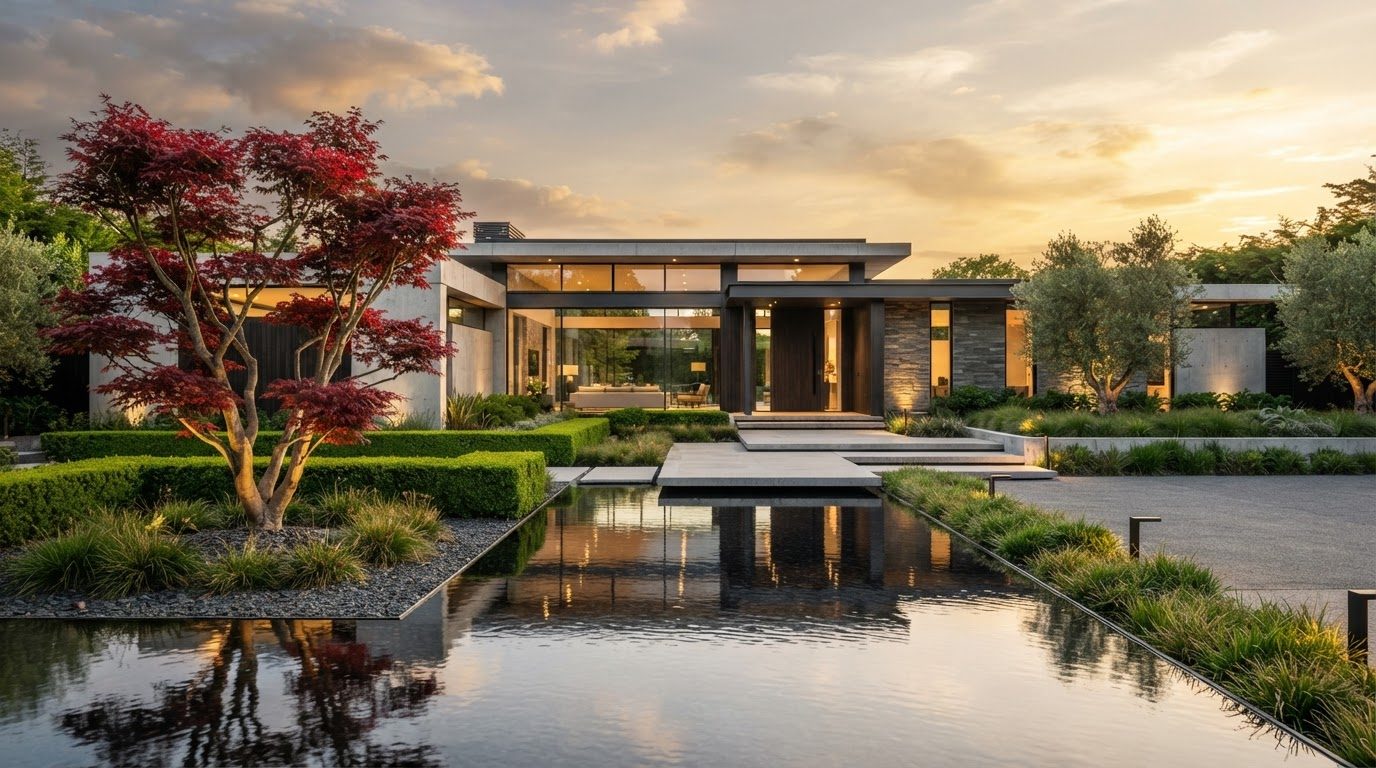
Futuristic Front Yard Concept 02
Front Yard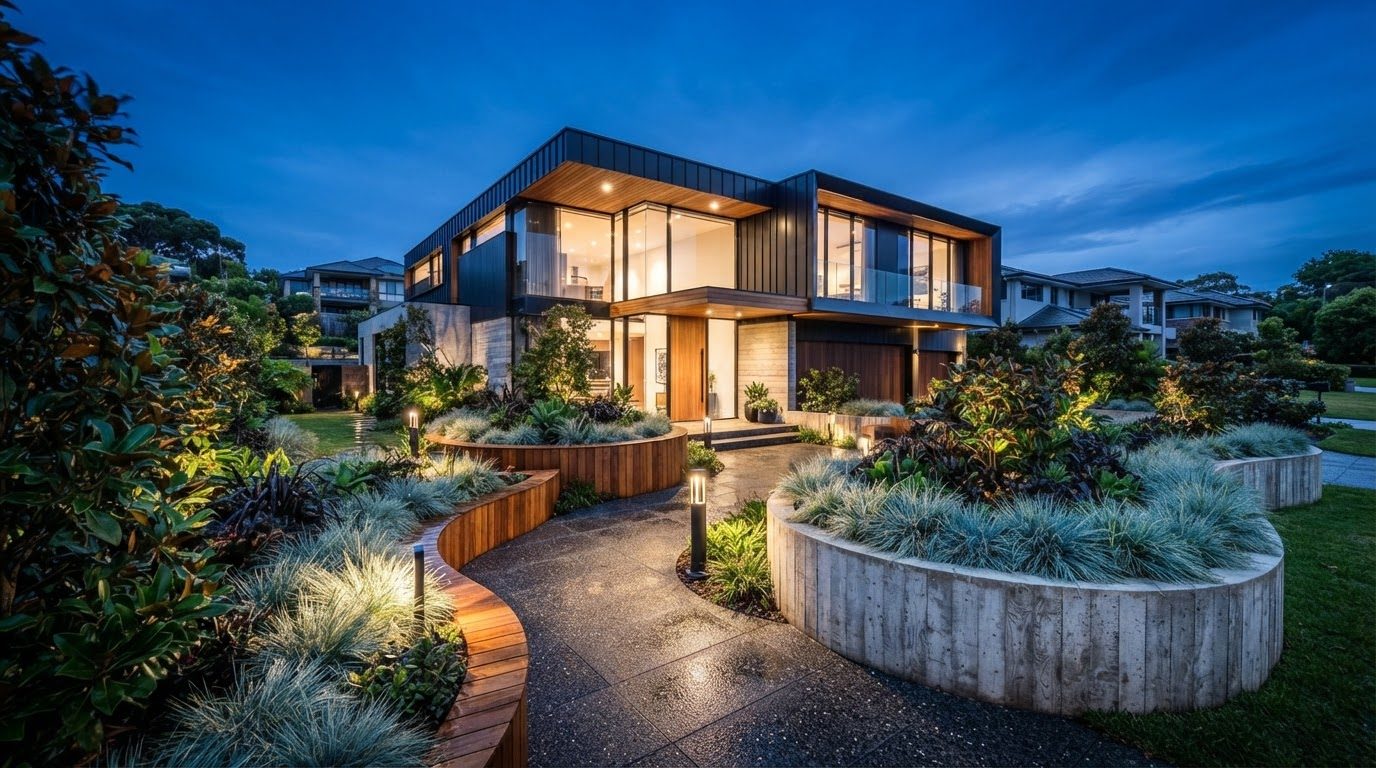
Futuristic Front Yard Concept 03
Front Yard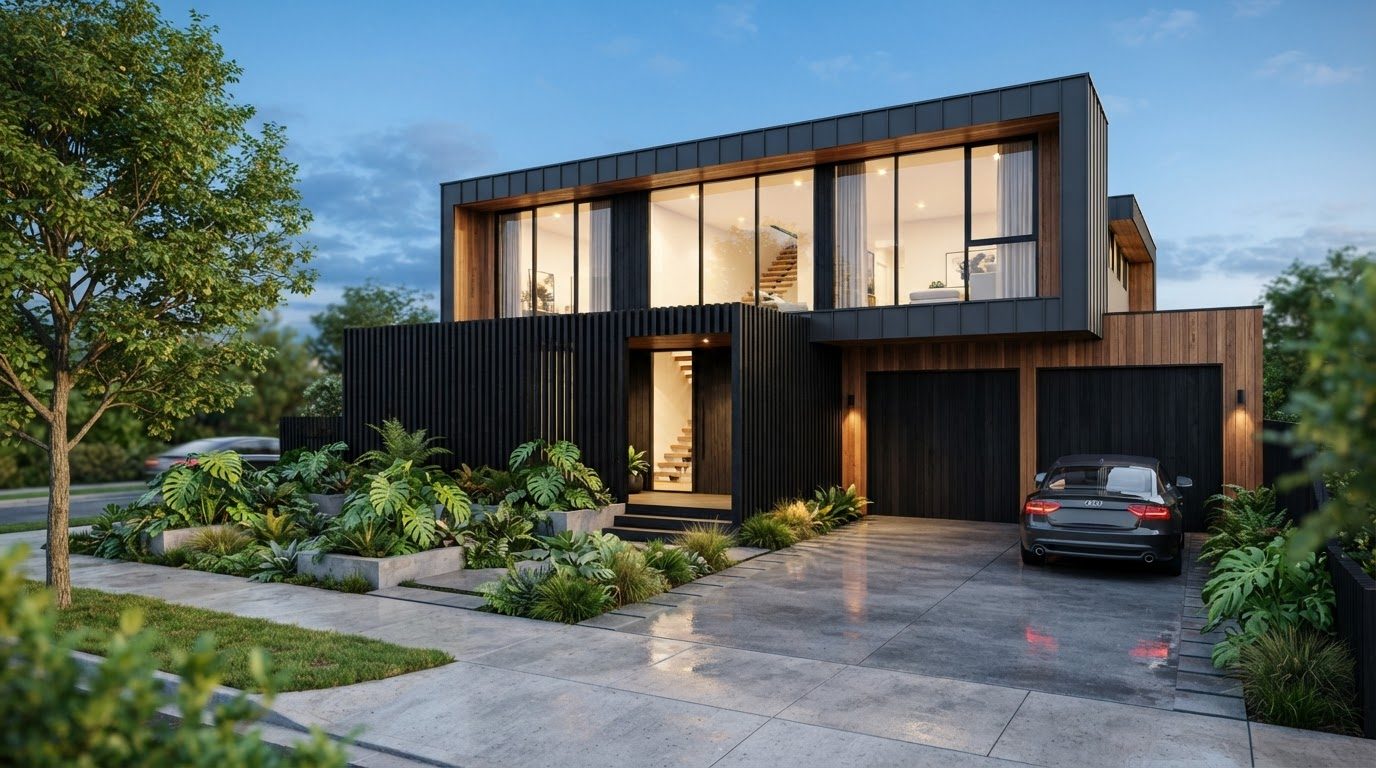
Futuristic Front Yard Concept 04
Front Yard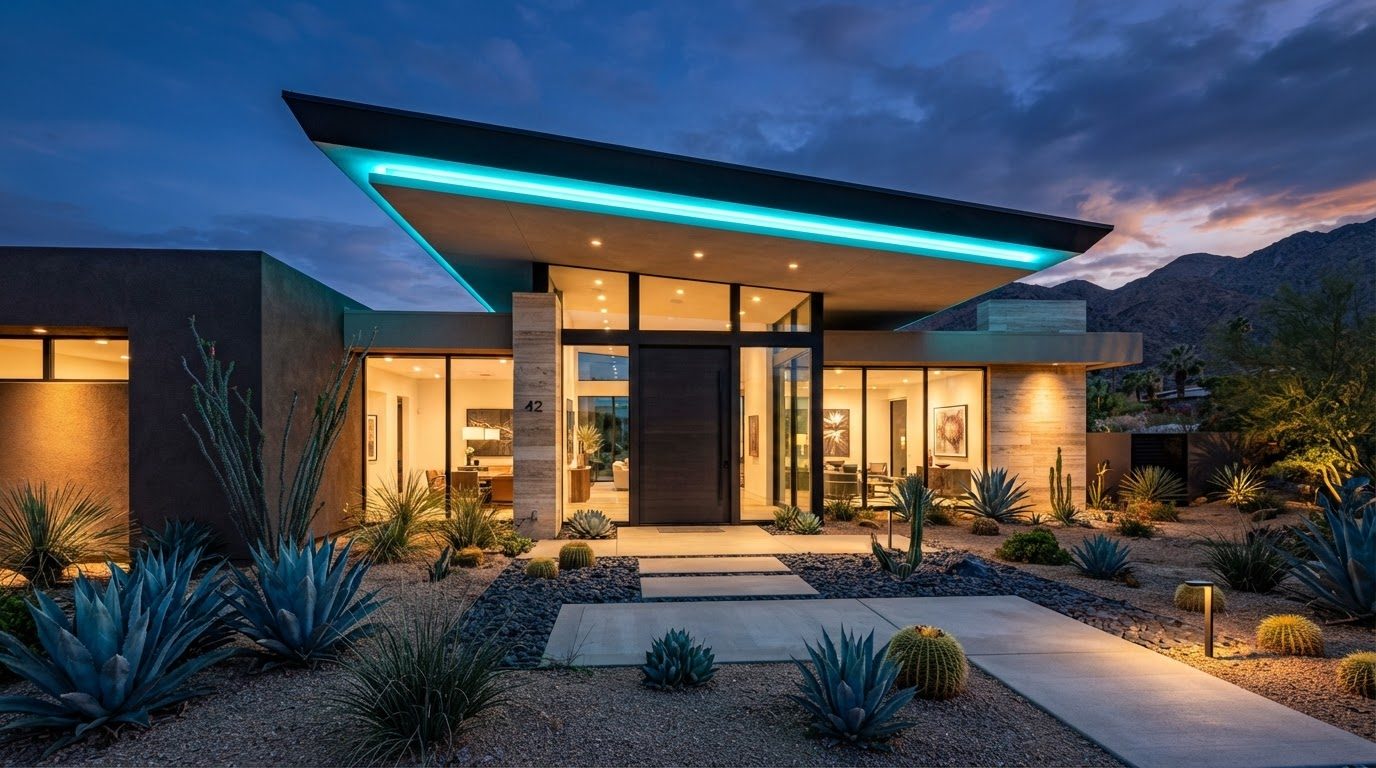
Futuristic Front Yard Concept 05
Front Yard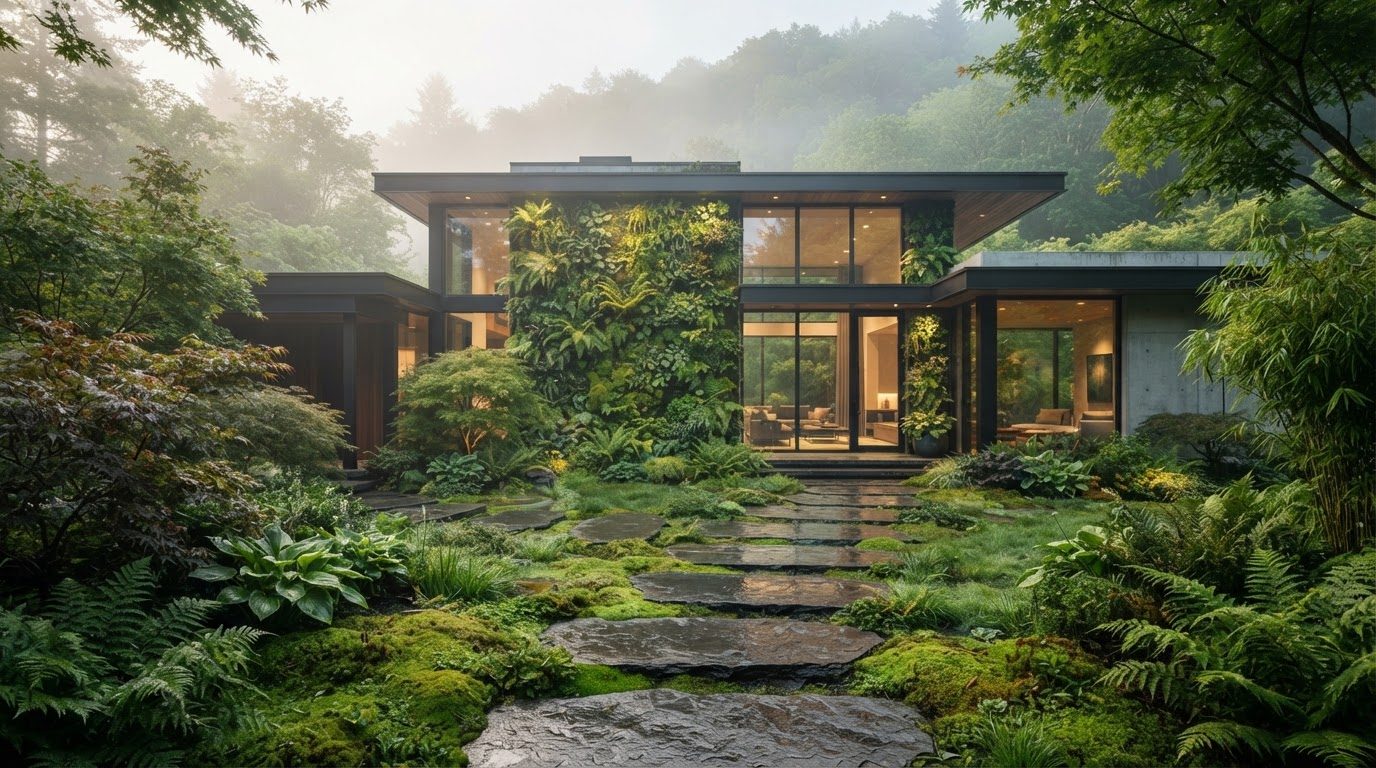
Futuristic Front Yard Concept 06
Front Yard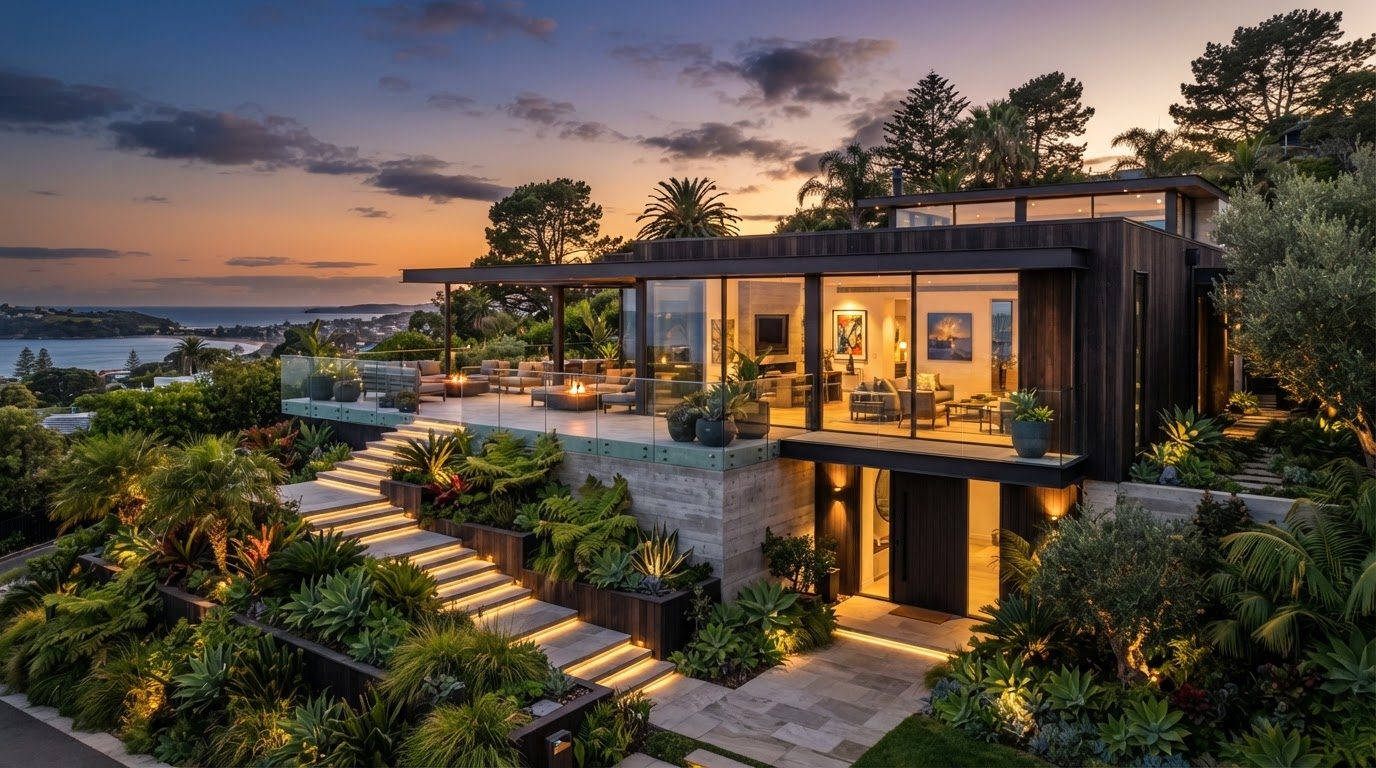
Futuristic Front Yard Concept 07
Front Yard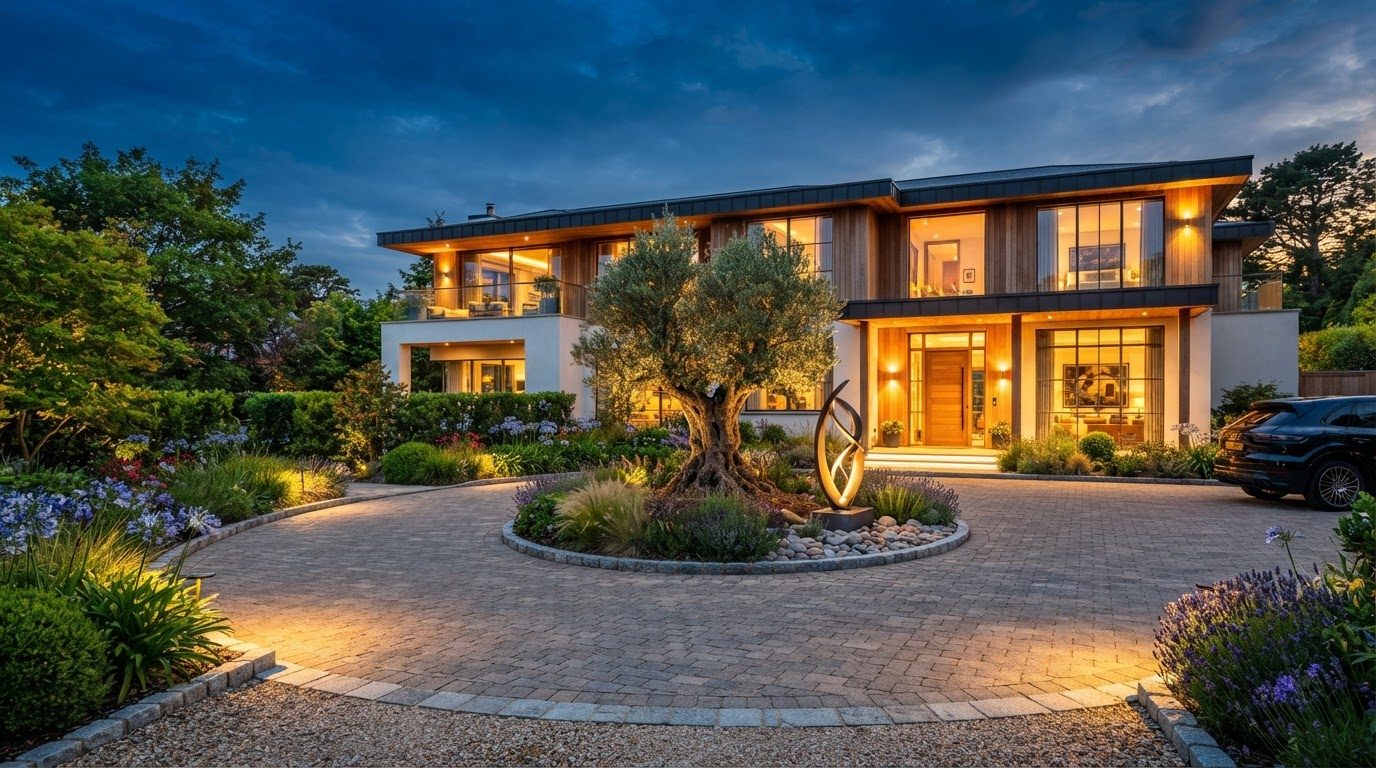
Futuristic Front Yard Concept 08
Front Yard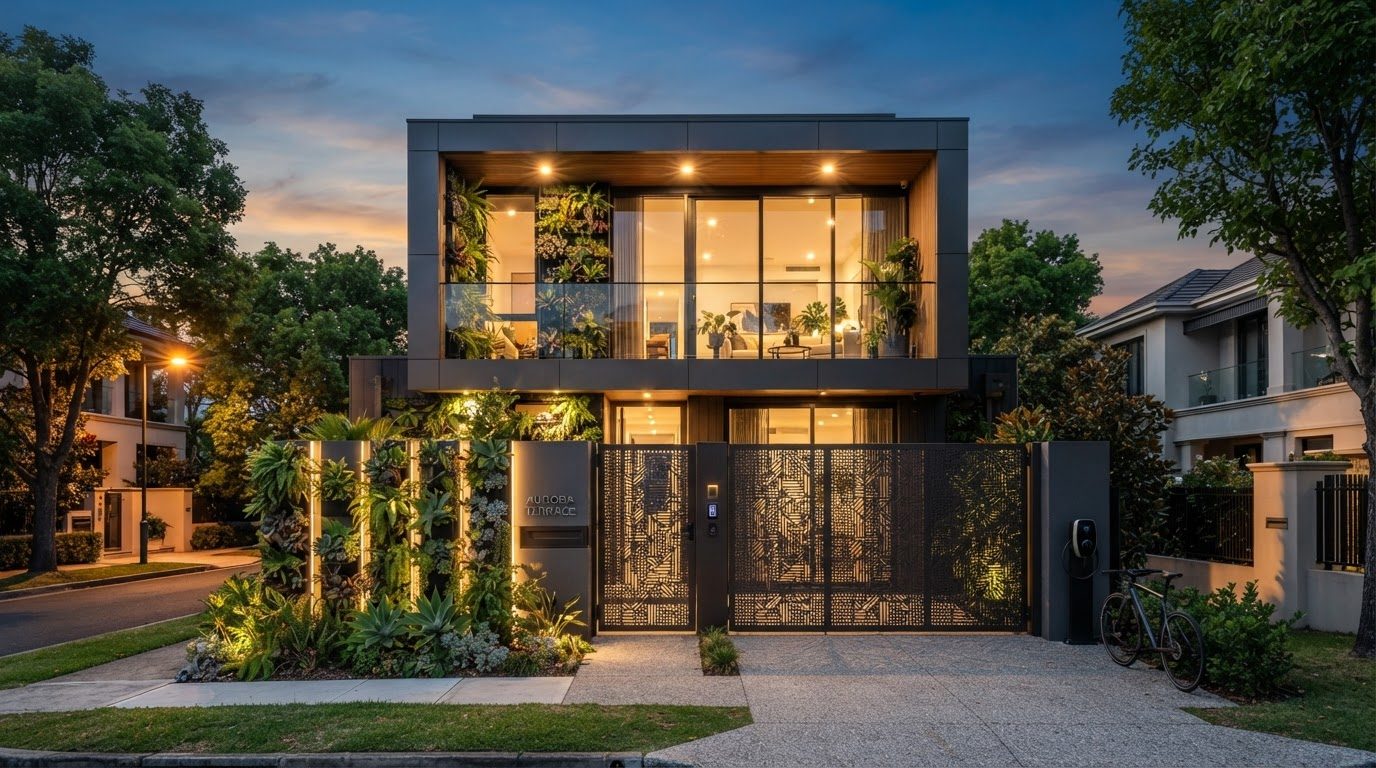
Futuristic Front Yard Concept 09
Front Yard
Futuristic Front Yard Concept 10
Front Yard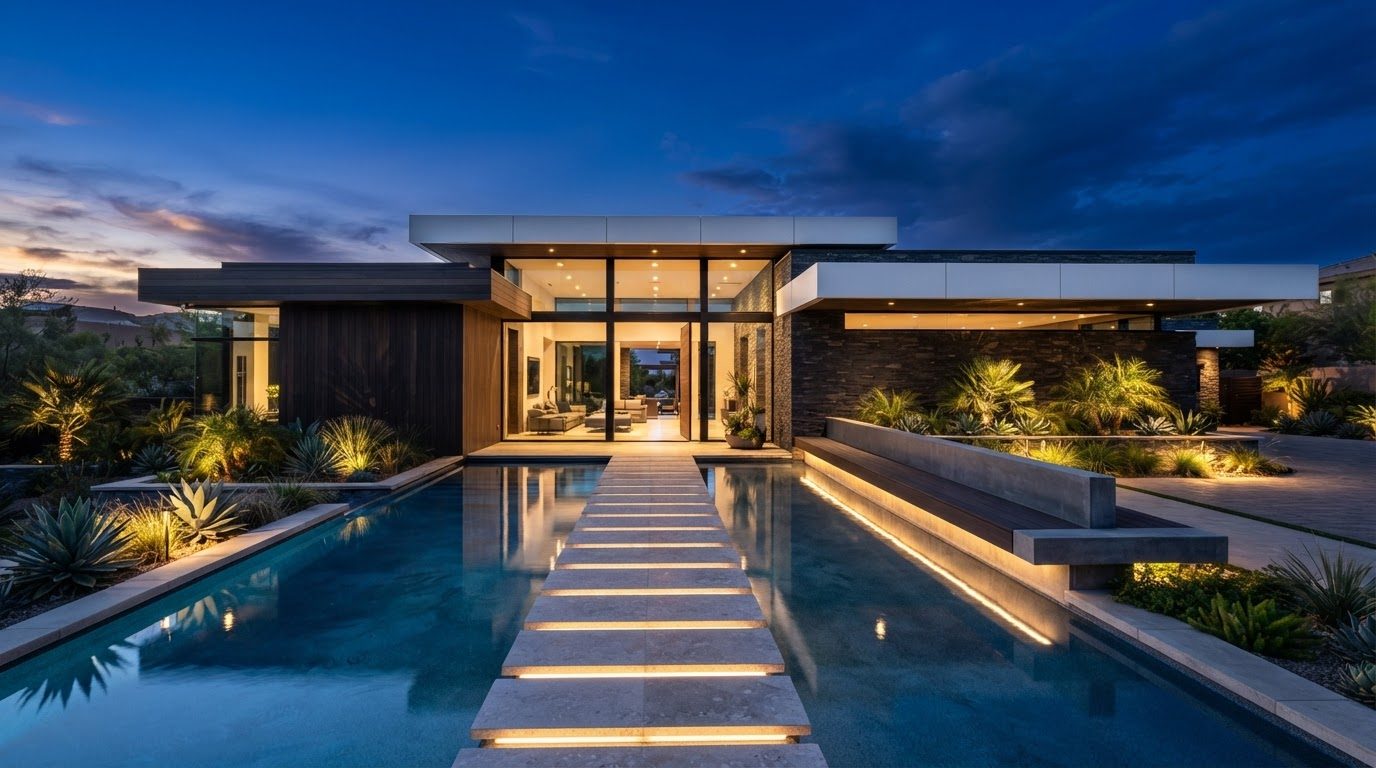
Futuristic Front Yard Concept 11
Front Yard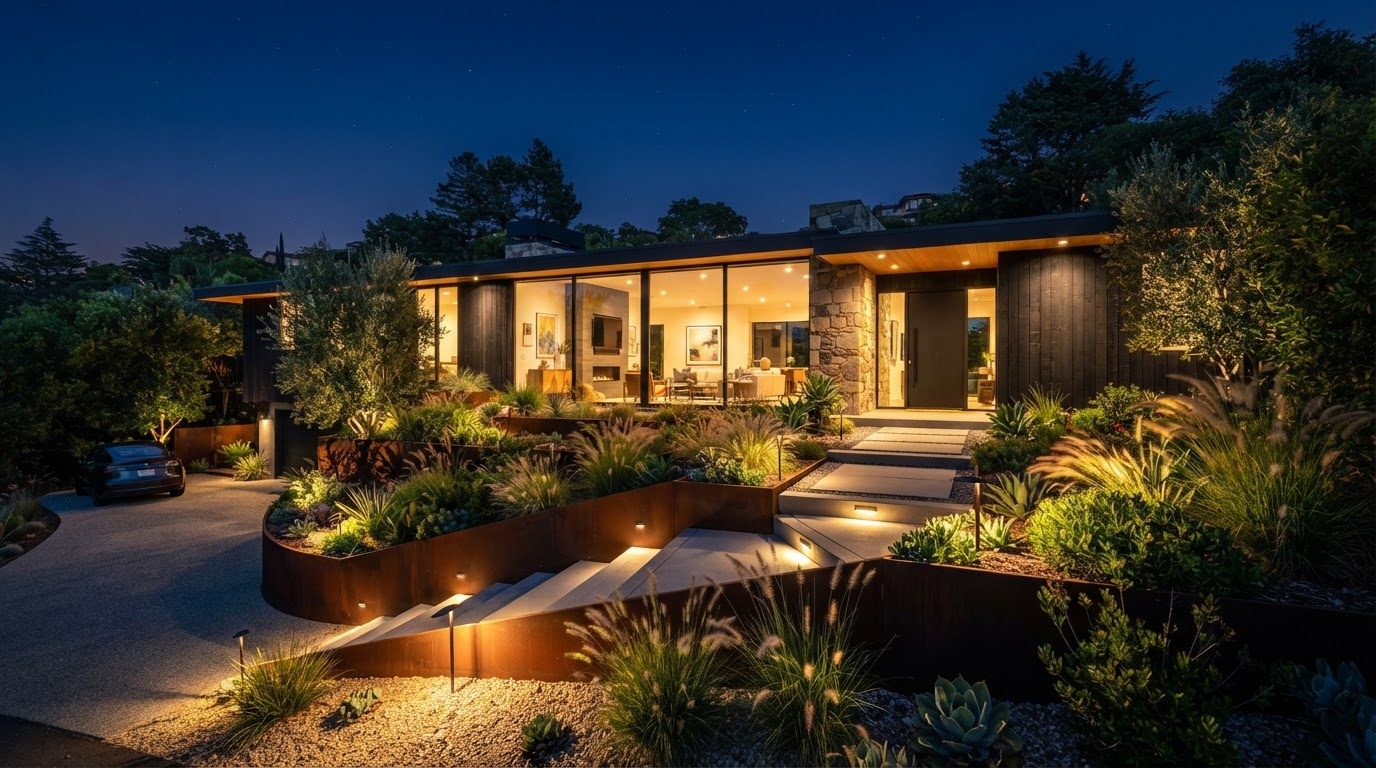
Futuristic Front Yard Concept 12
Front Yard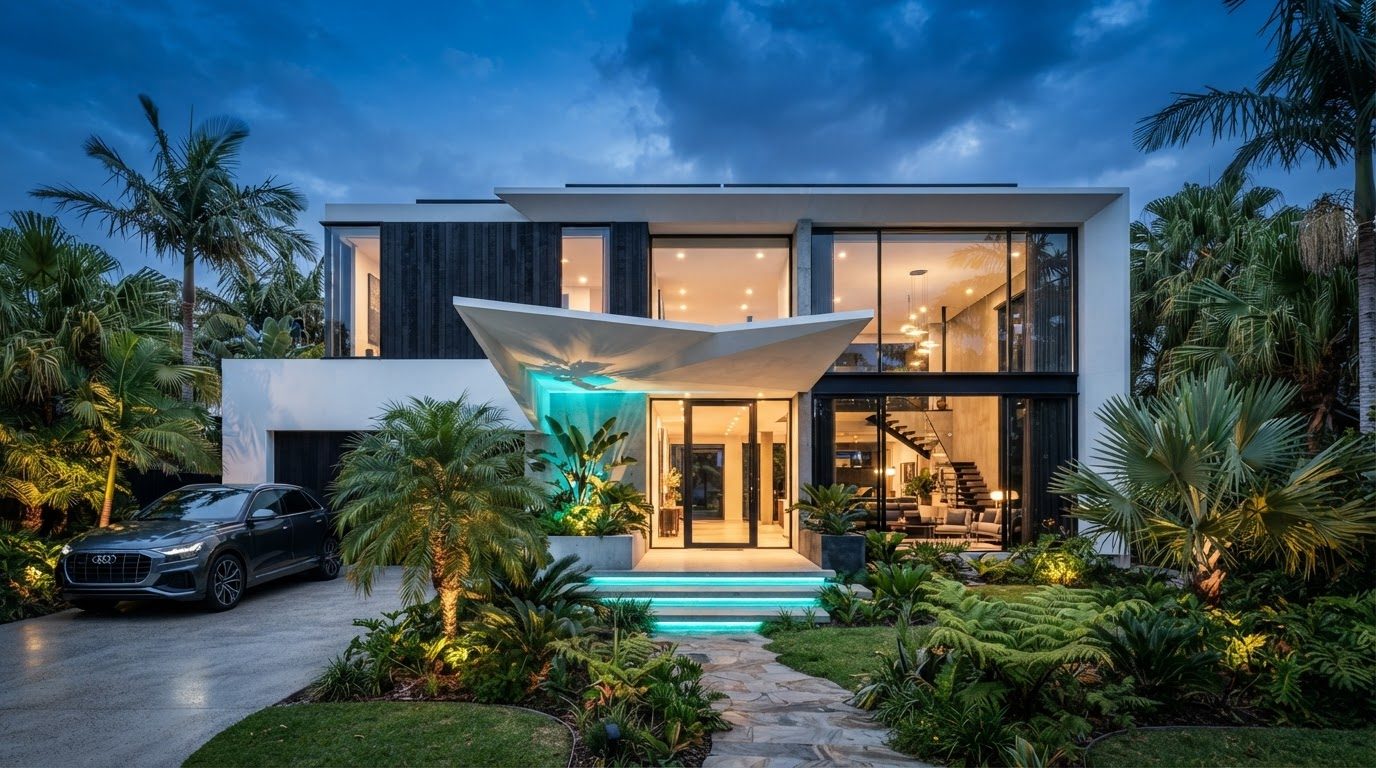
Futuristic Front Yard Concept 13
Front Yard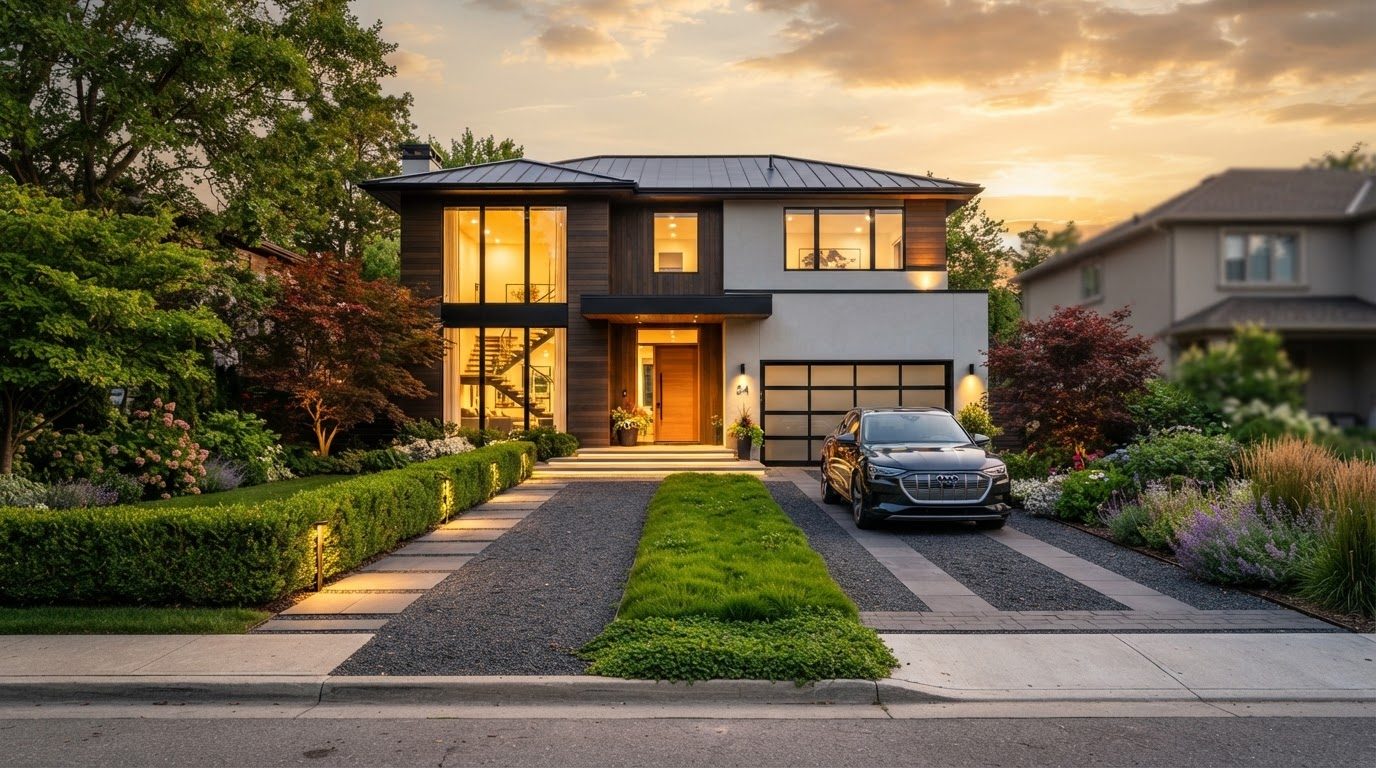
Futuristic Front Yard Concept 14
Front Yard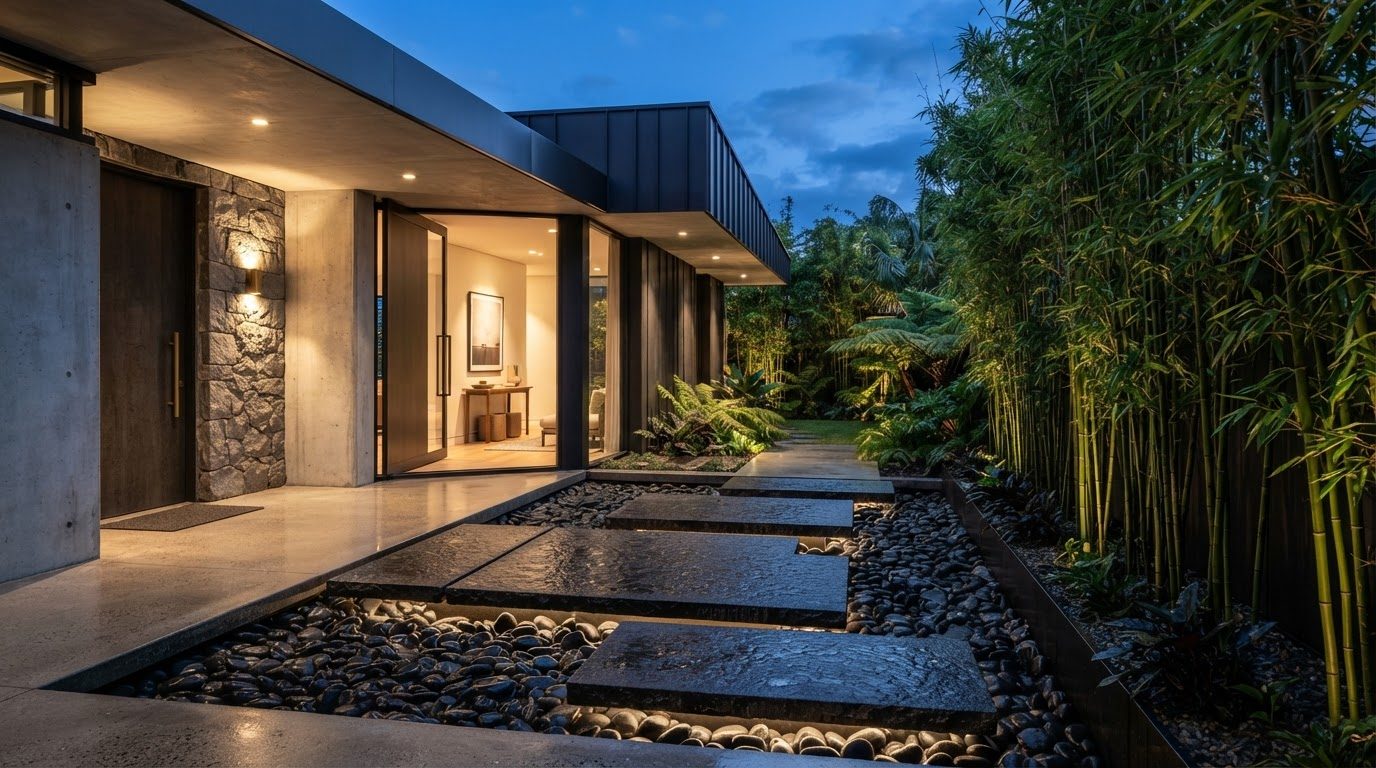
Futuristic Front Yard Concept 15
Front Yard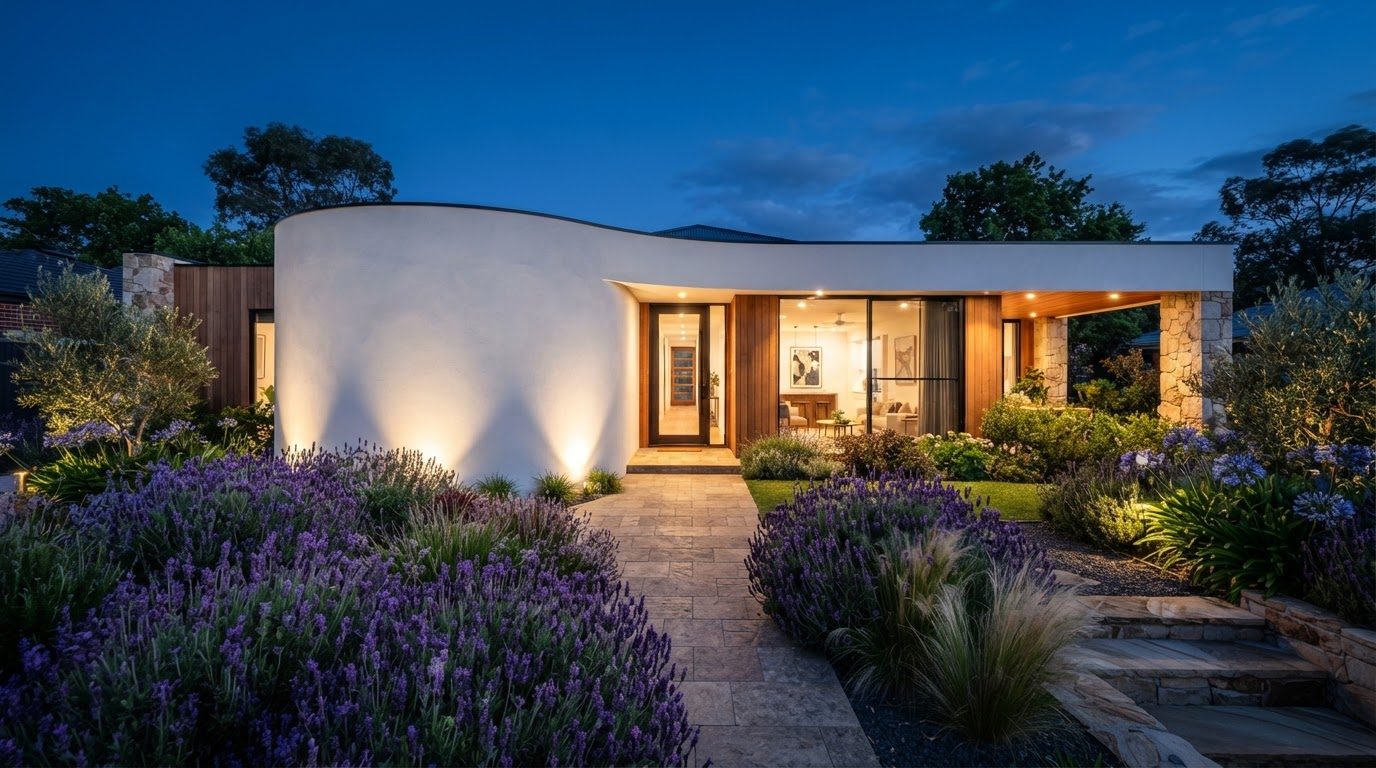
Futuristic Front Yard Concept 16
Front Yard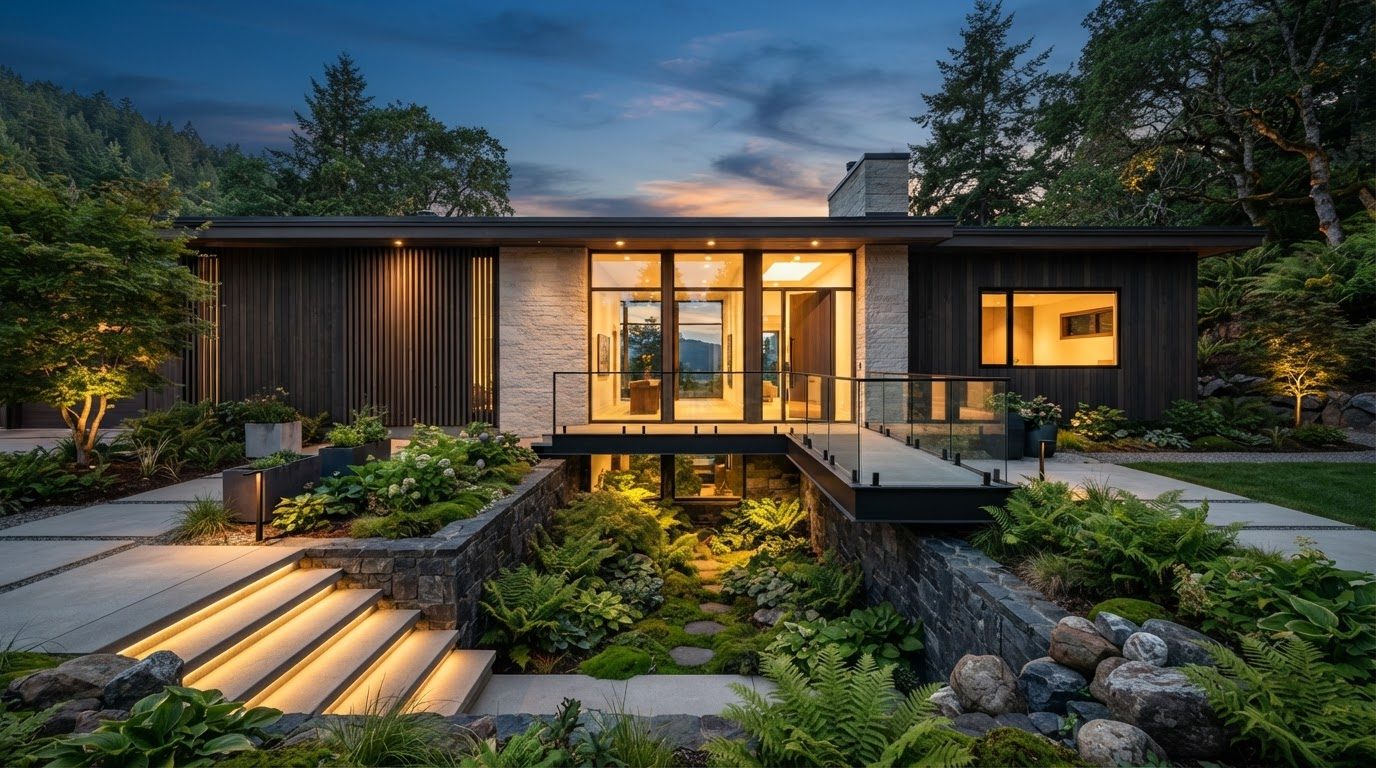
Futuristic Front Yard Concept 17
Front Yard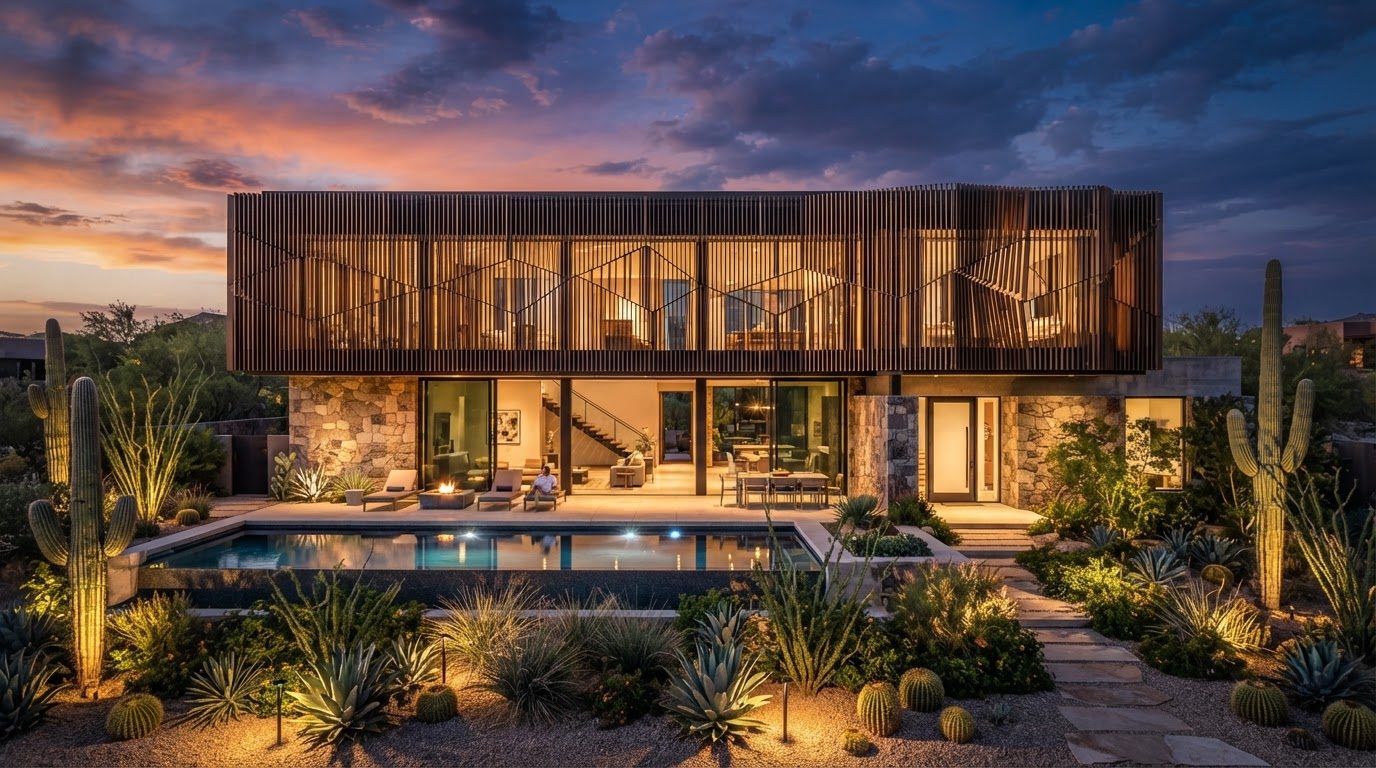
Futuristic Front Yard Concept 18
Front Yard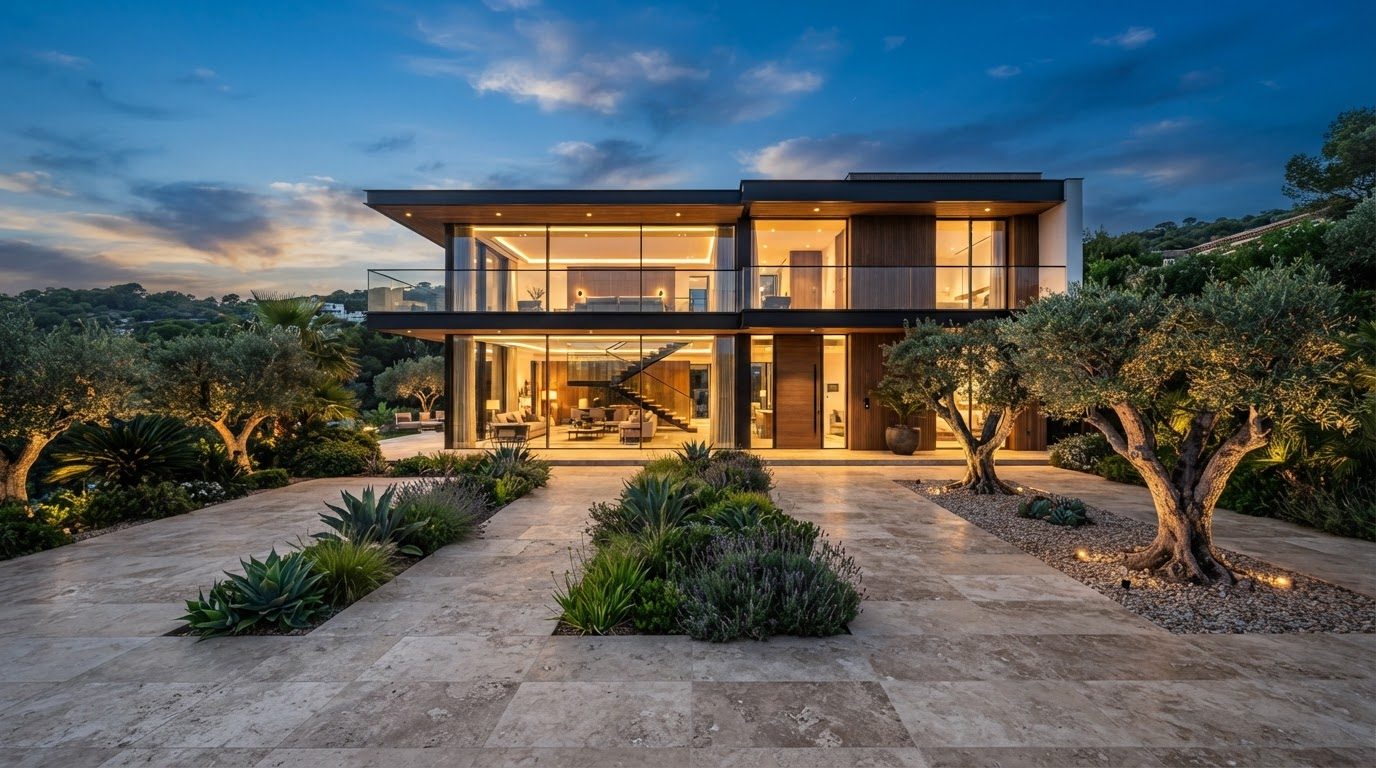
Futuristic Front Yard Concept 19
Front Yard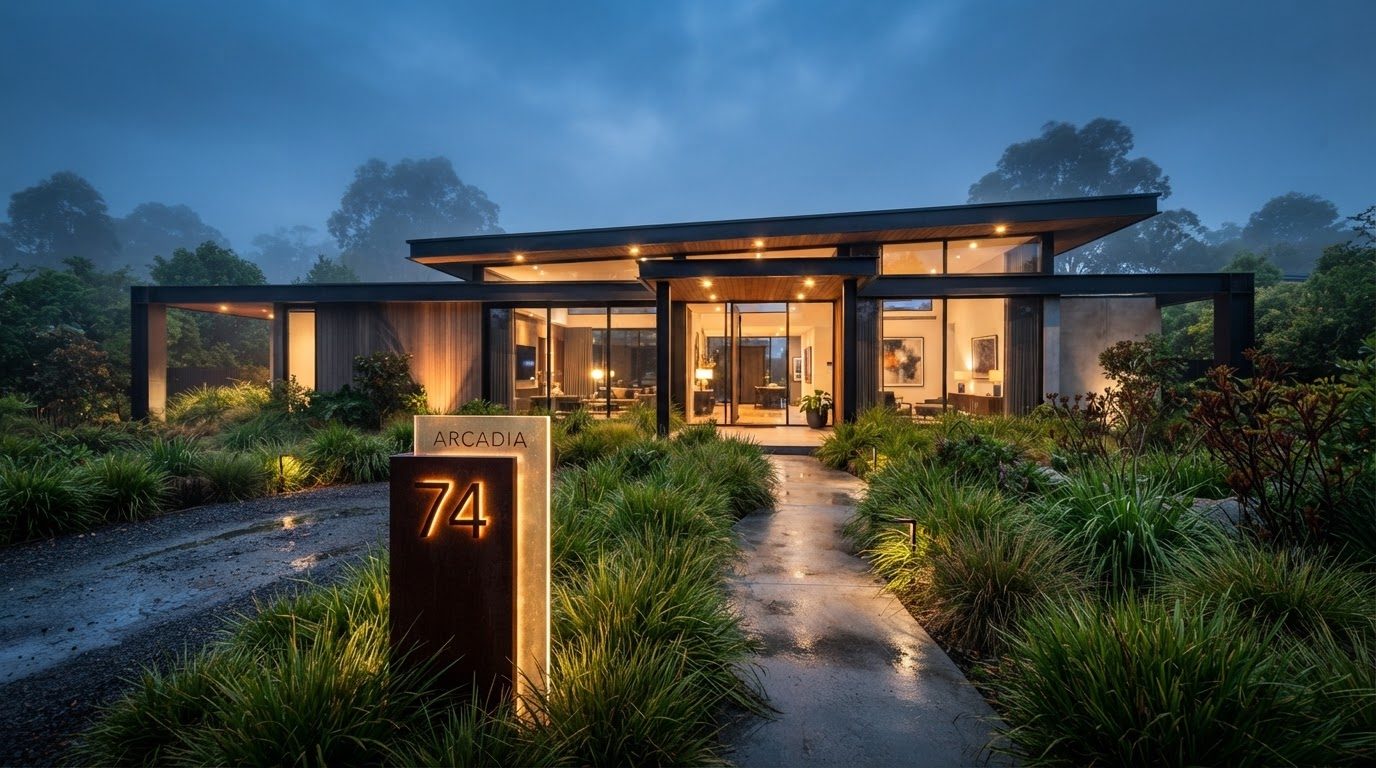
Futuristic Front Yard Concept 20
Front Yard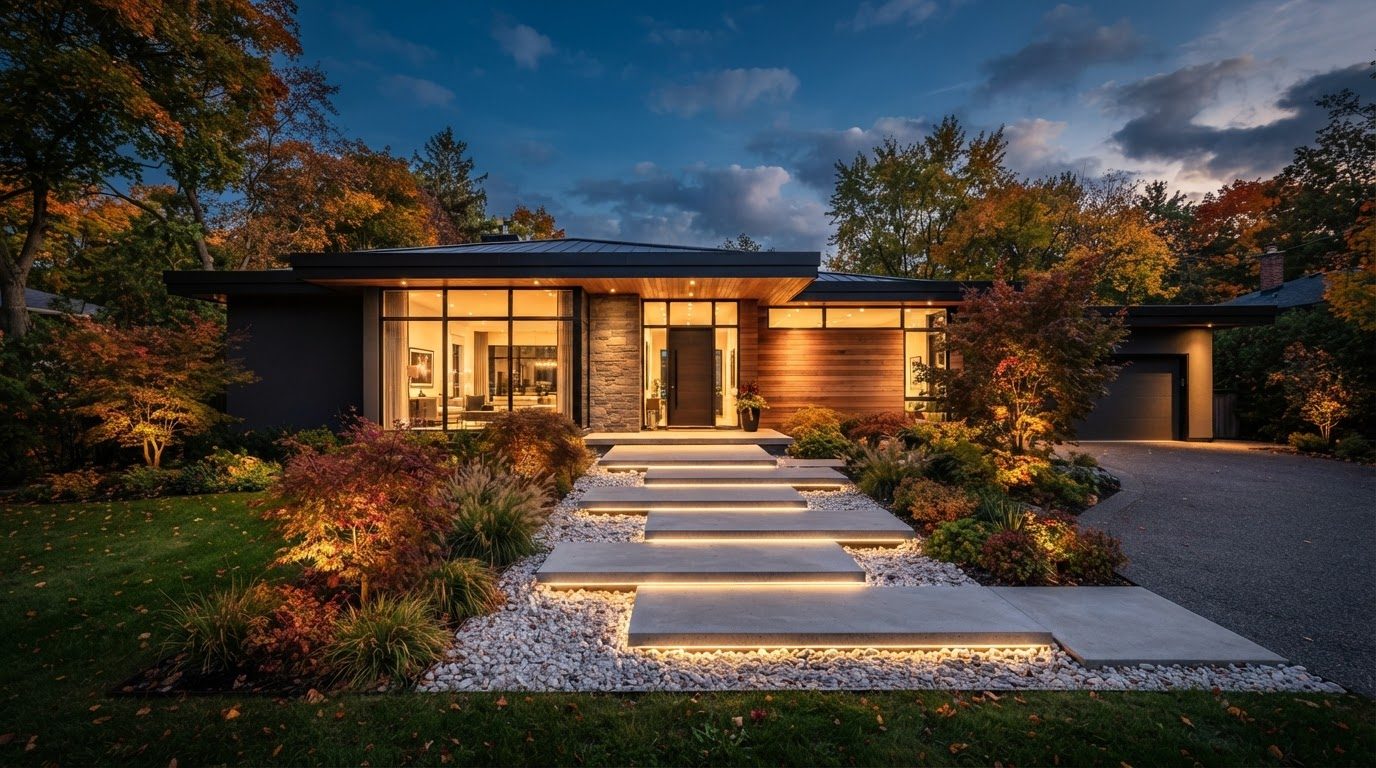
Futuristic Front Yard Concept 21
Front Yard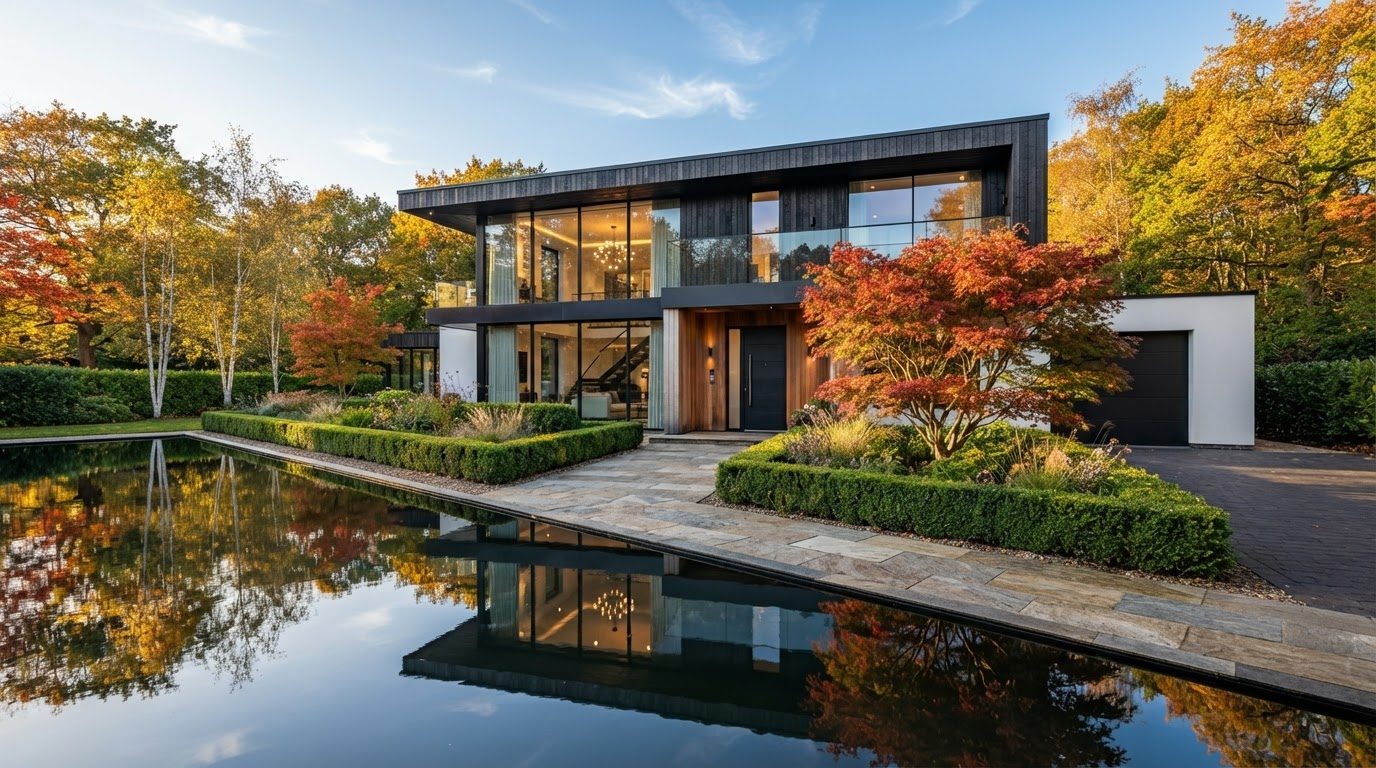
Futuristic Front Yard Concept 22
Front Yard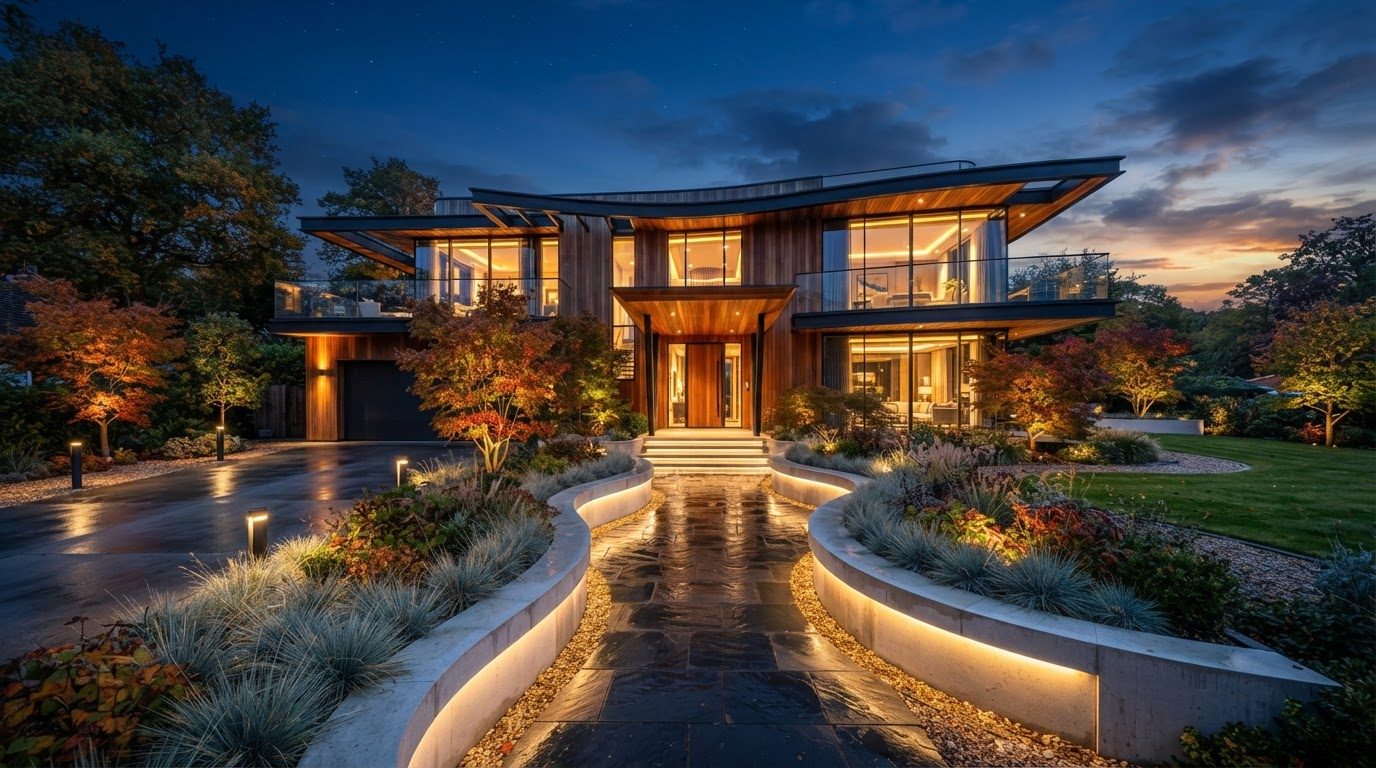
Futuristic Front Yard Concept 23
Front Yard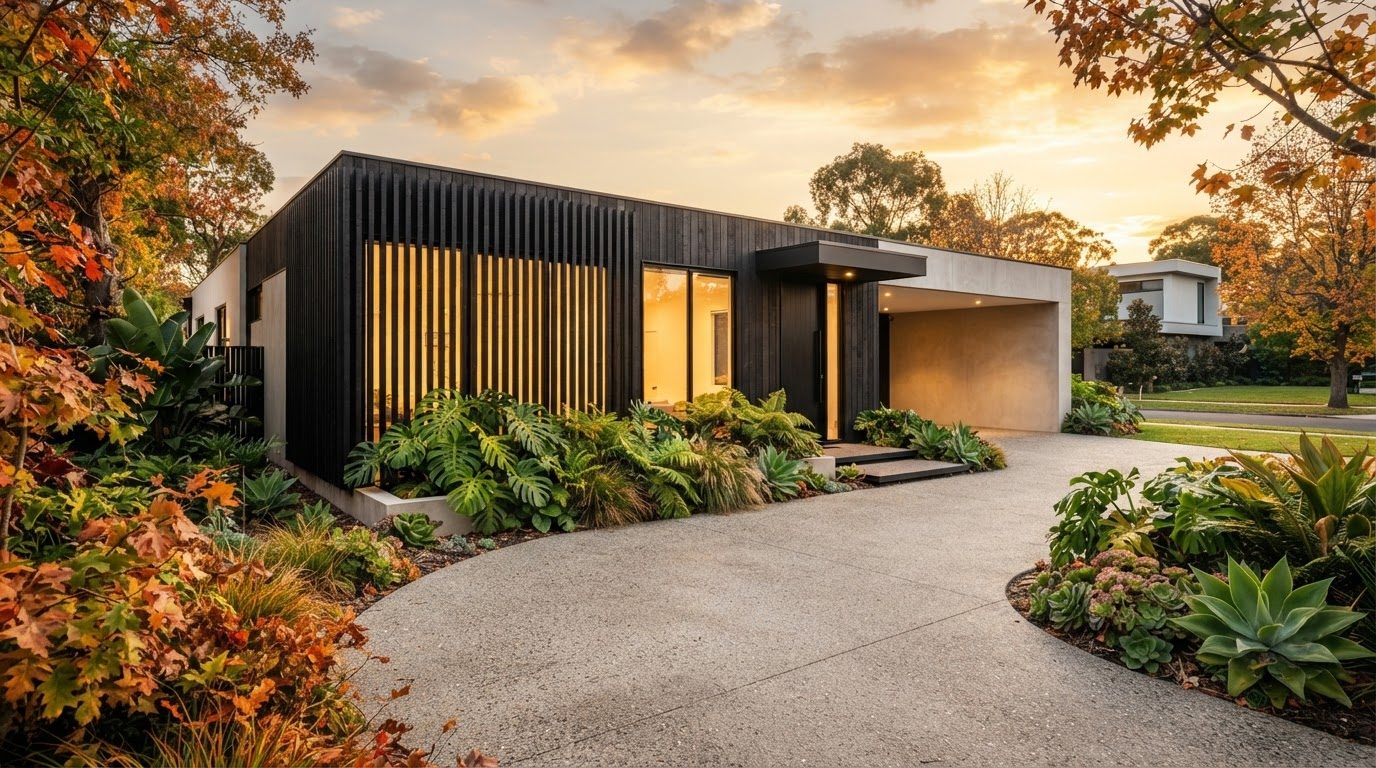
Futuristic Front Yard Concept 24
Front Yard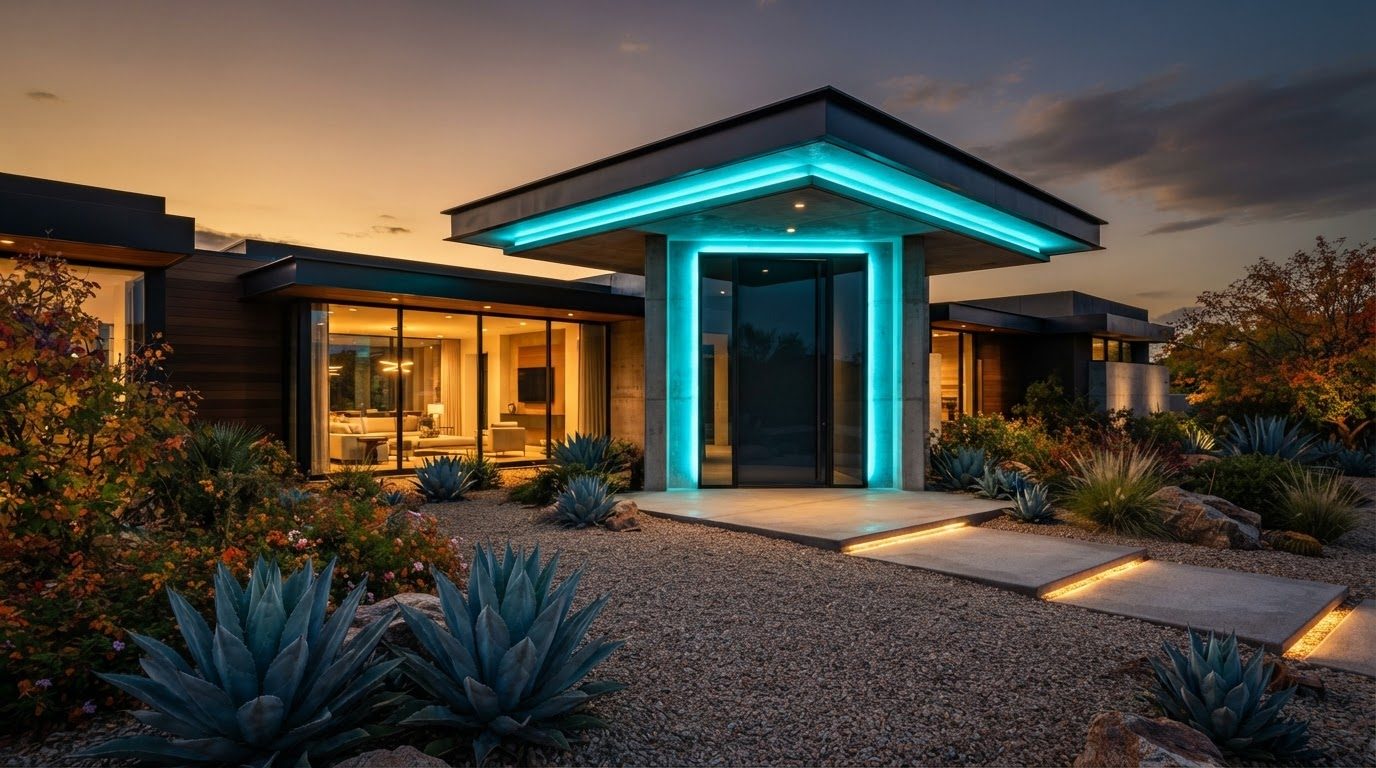
Futuristic Front Yard Concept 25
Front Yard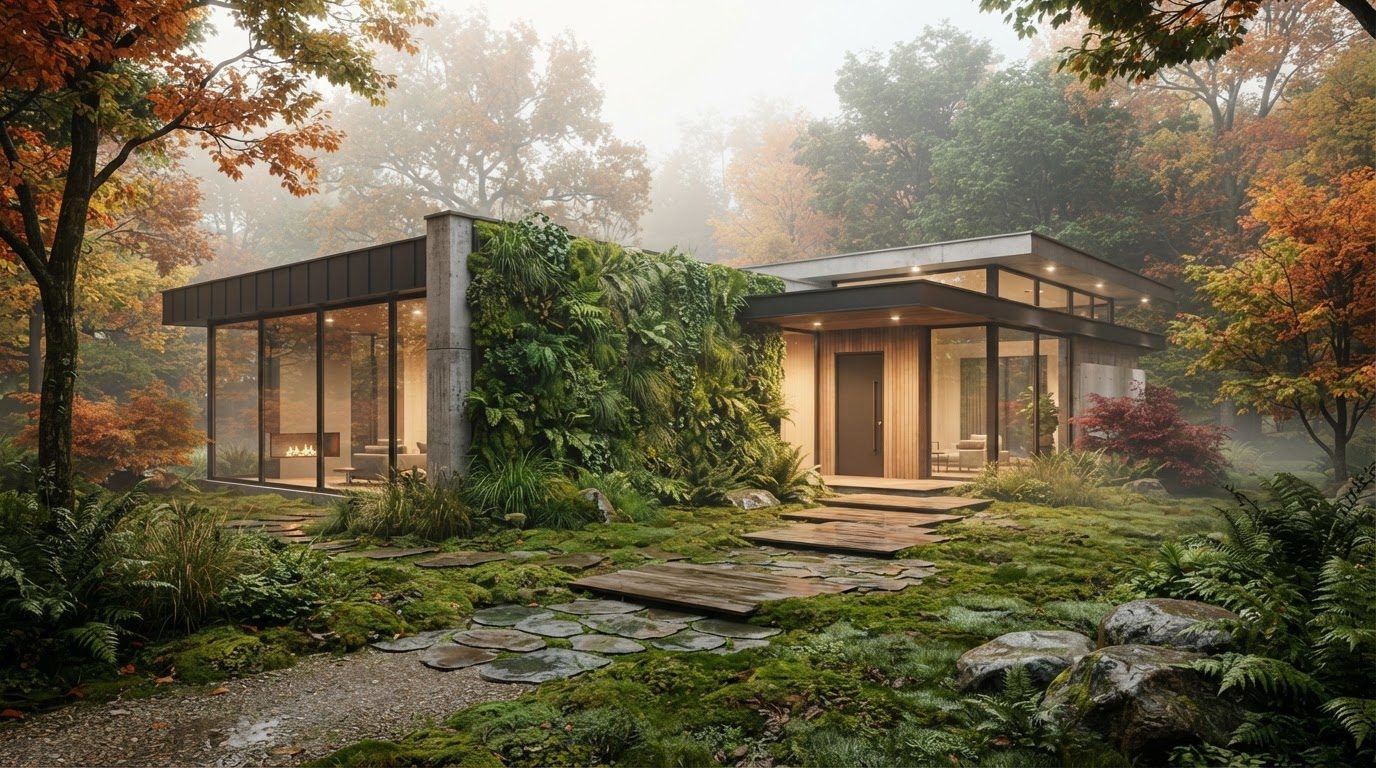
Futuristic Front Yard Concept 26
Front Yard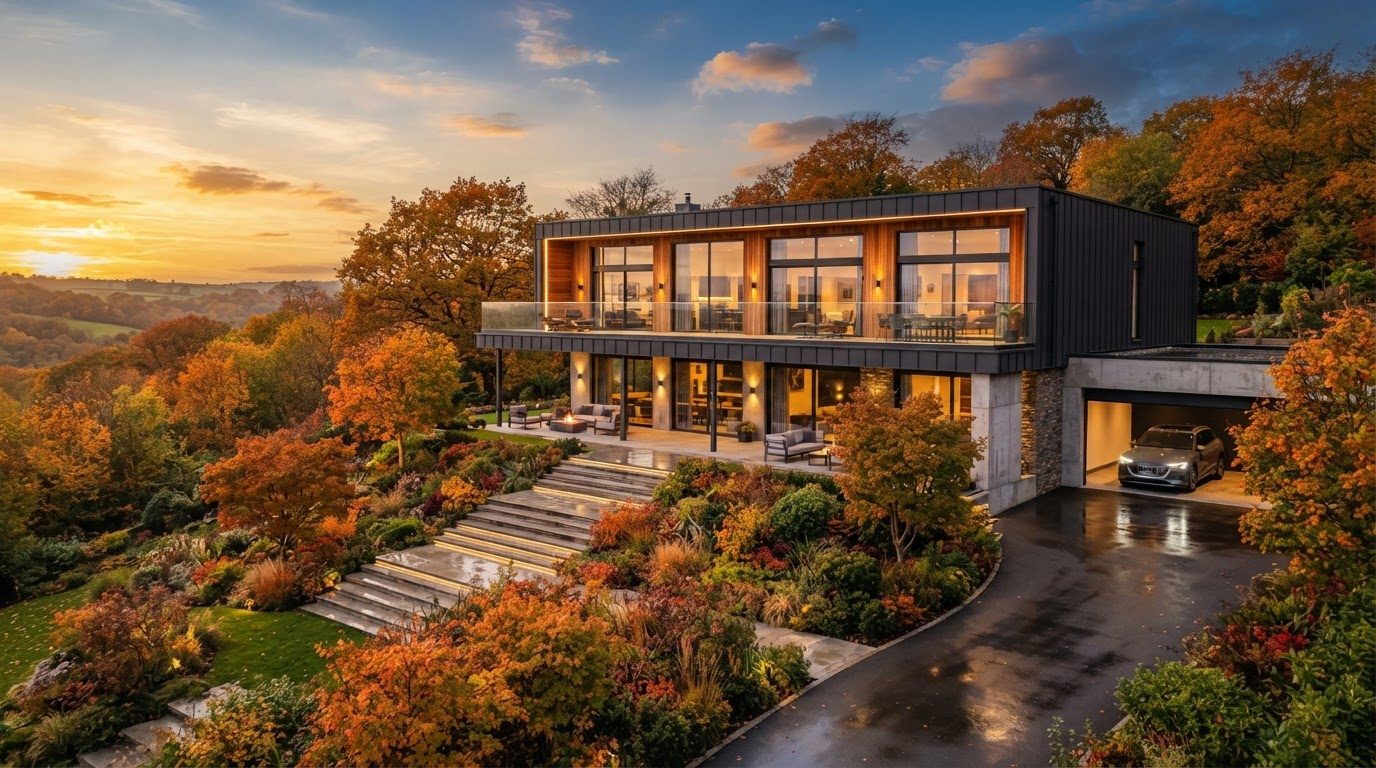
Futuristic Front Yard Concept 27
Front Yard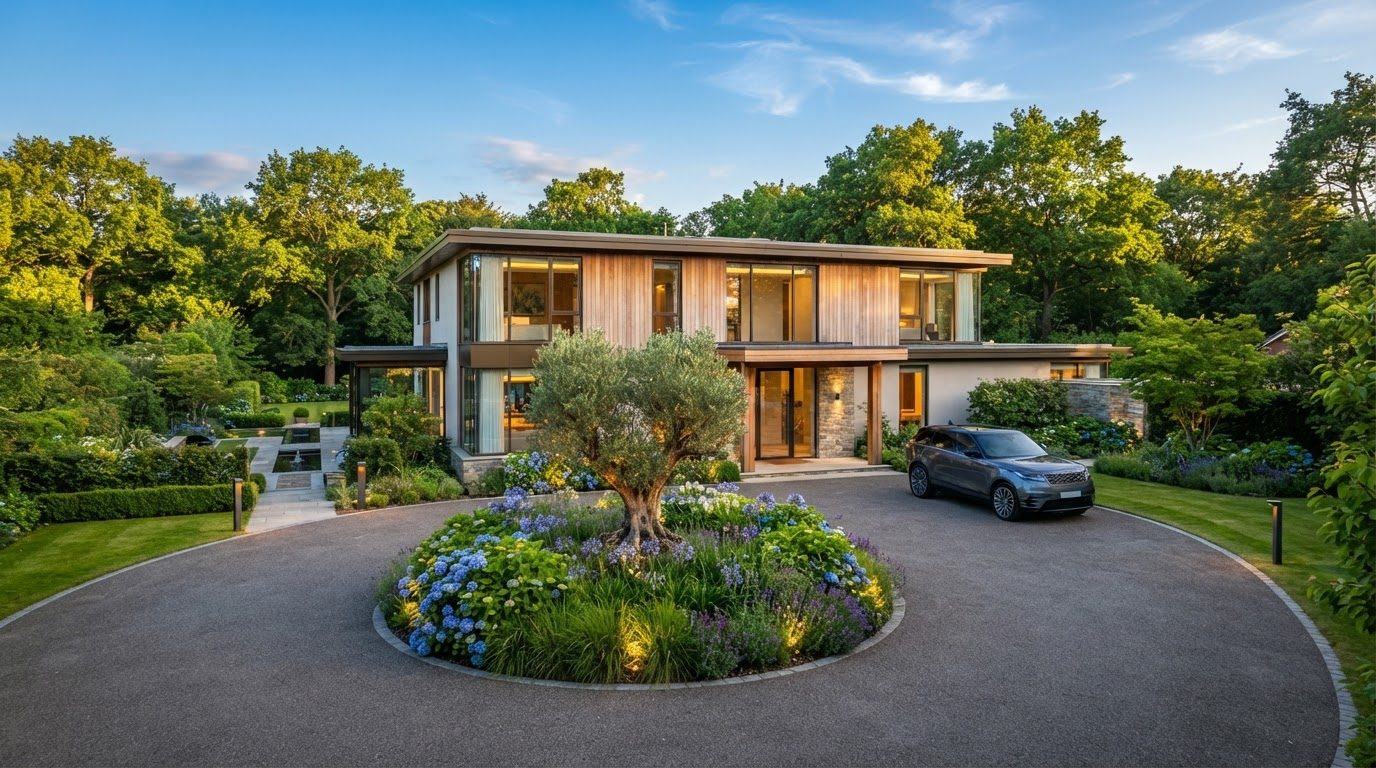
Futuristic Front Yard Concept 28
Front Yard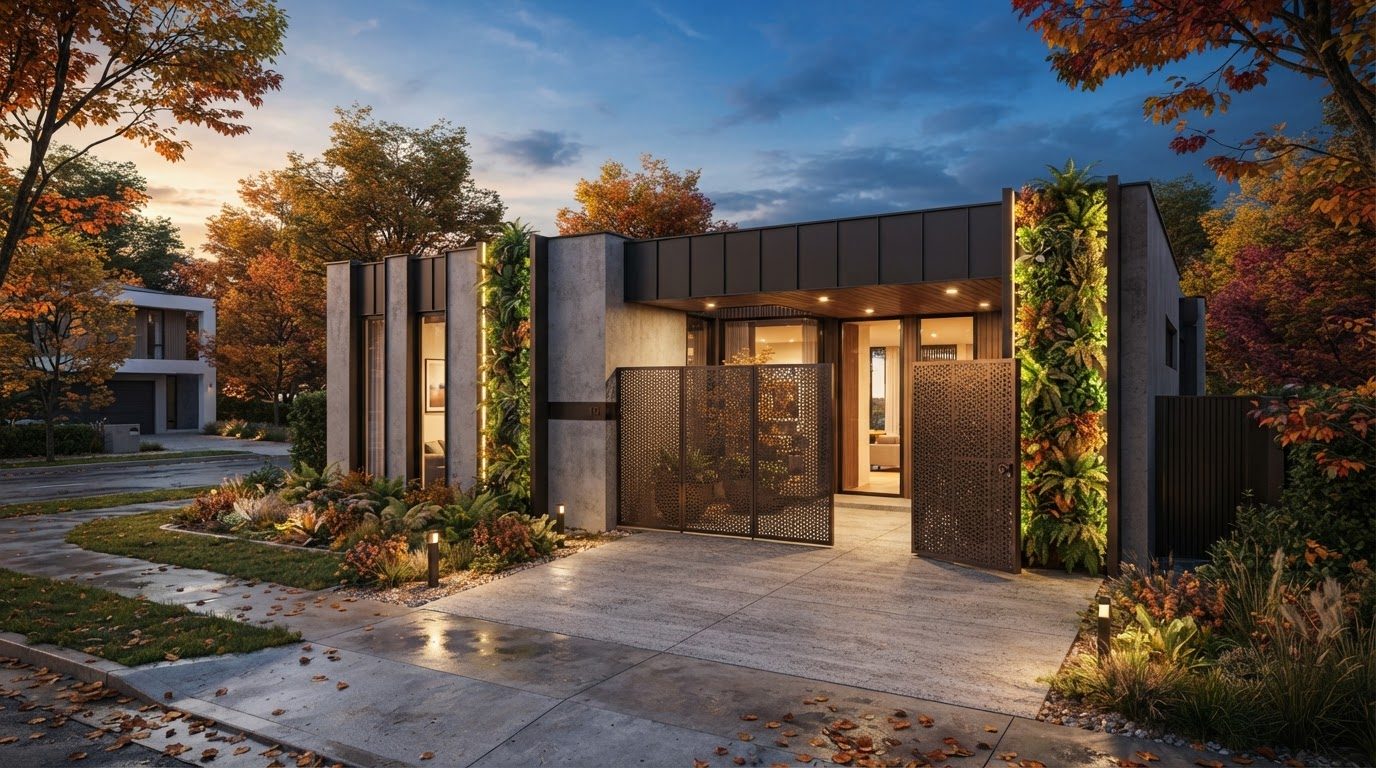
Futuristic Front Yard Concept 29
Front Yard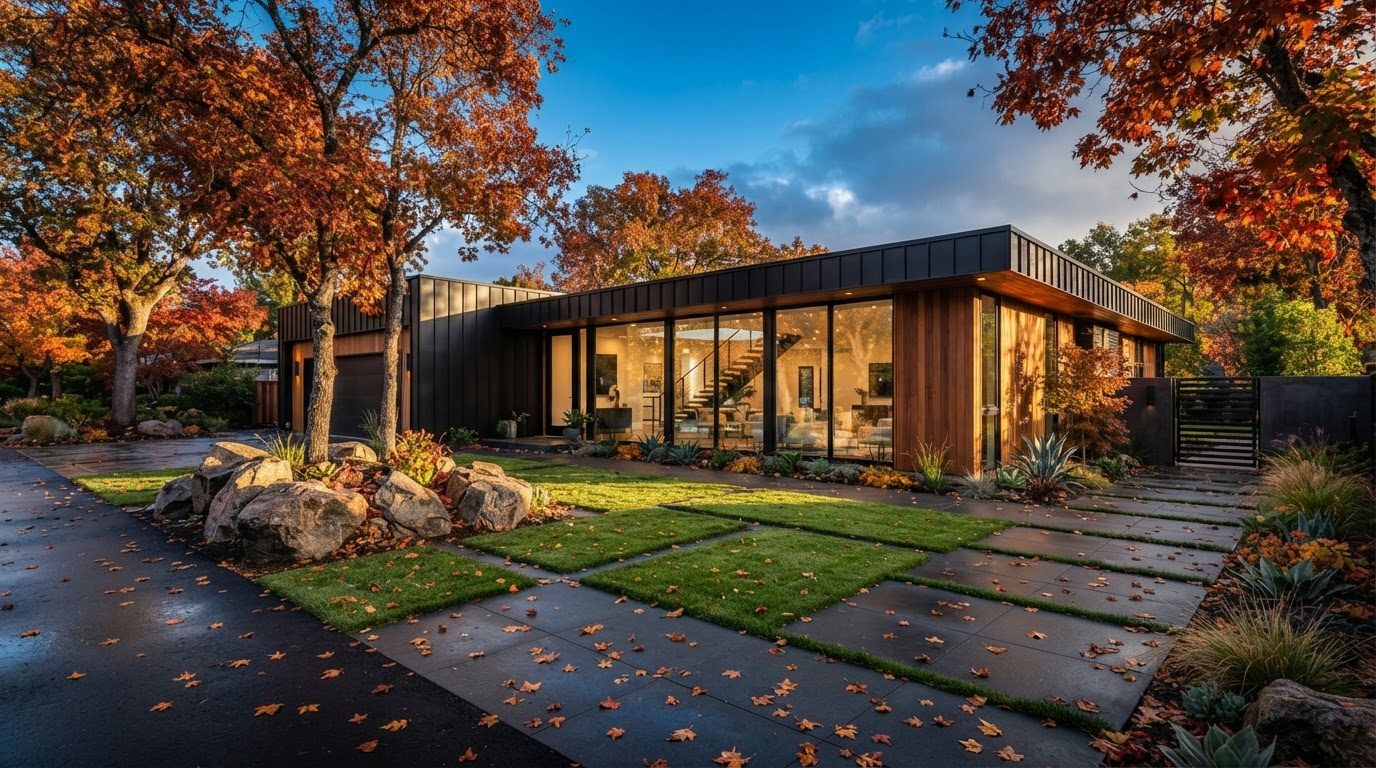
Futuristic Front Yard Concept 30
Front Yard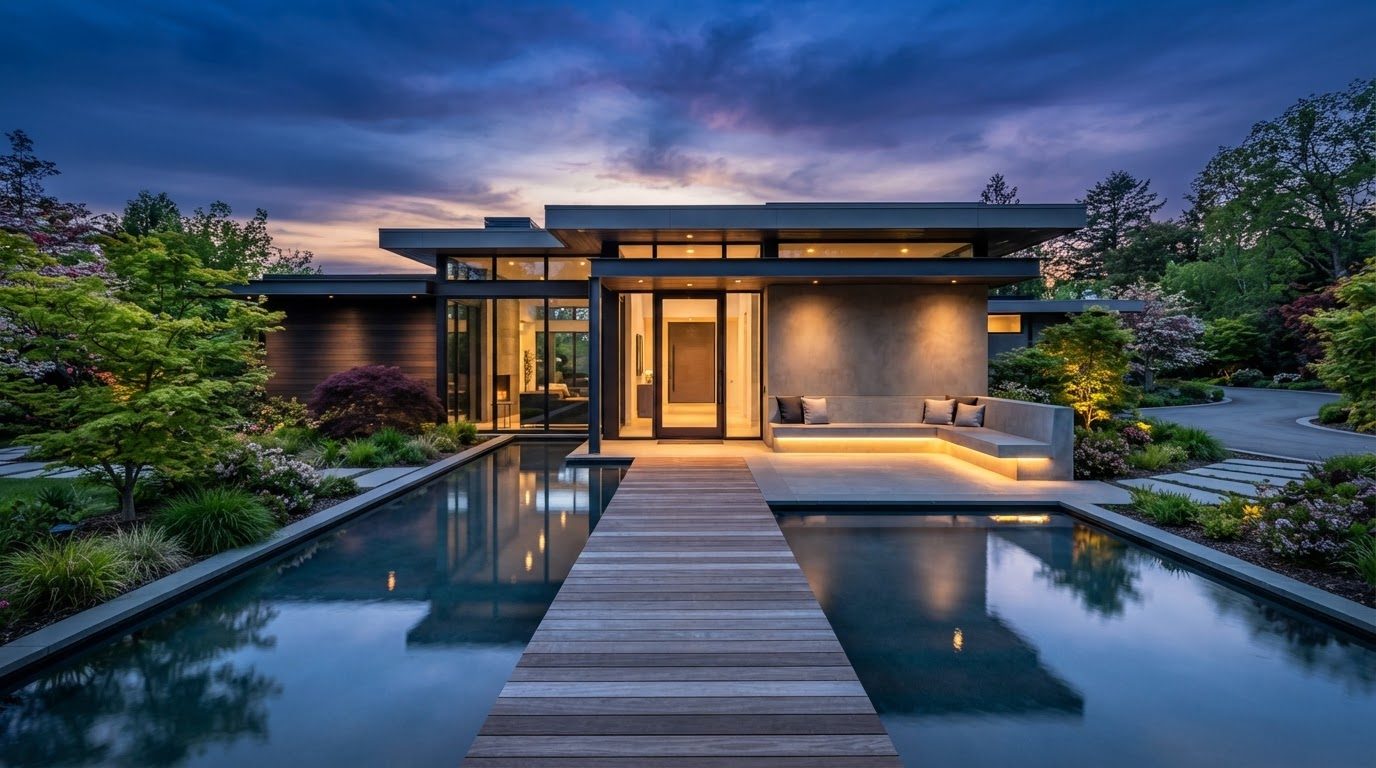
Futuristic Front Yard Concept 31
Front Yard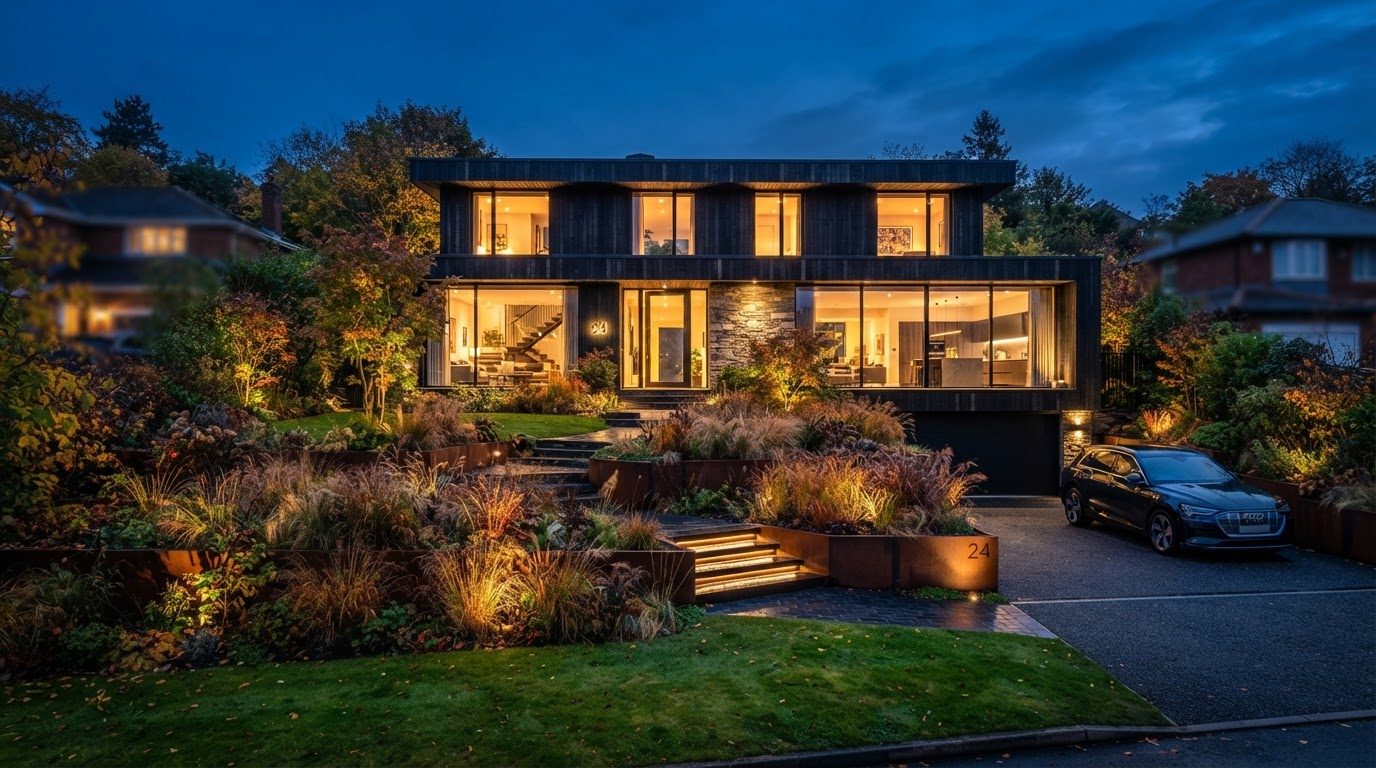
Futuristic Front Yard Concept 32
Front Yard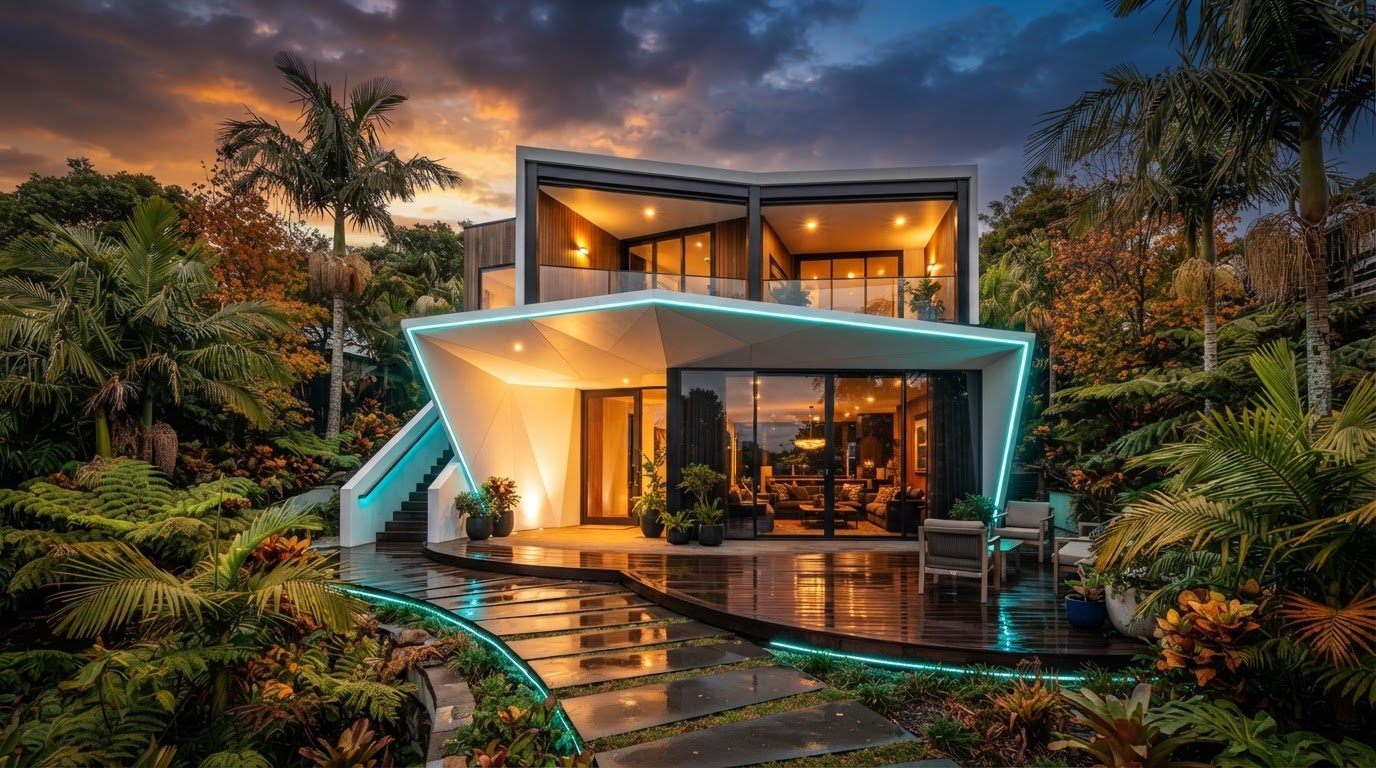
Futuristic Front Yard Concept 33
Front Yard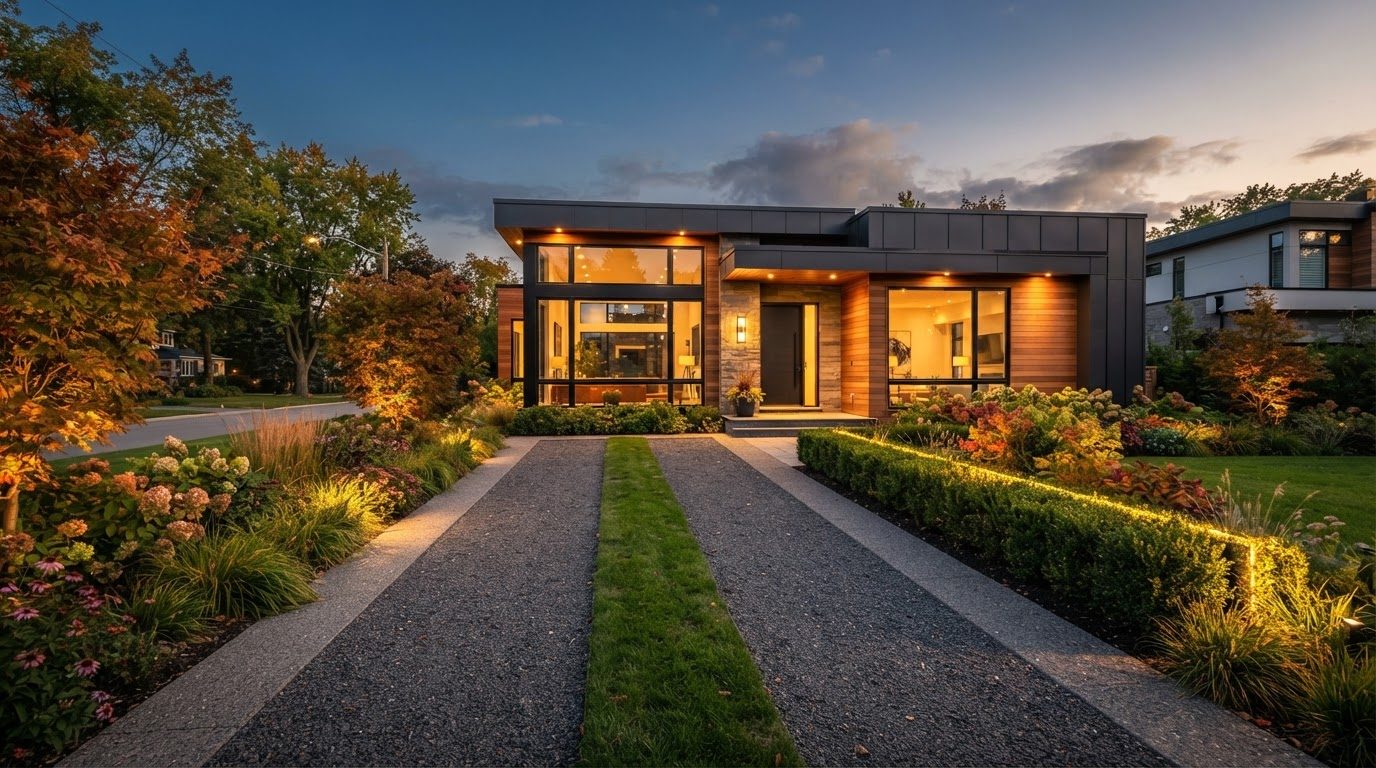
Futuristic Front Yard Concept 34
Front Yard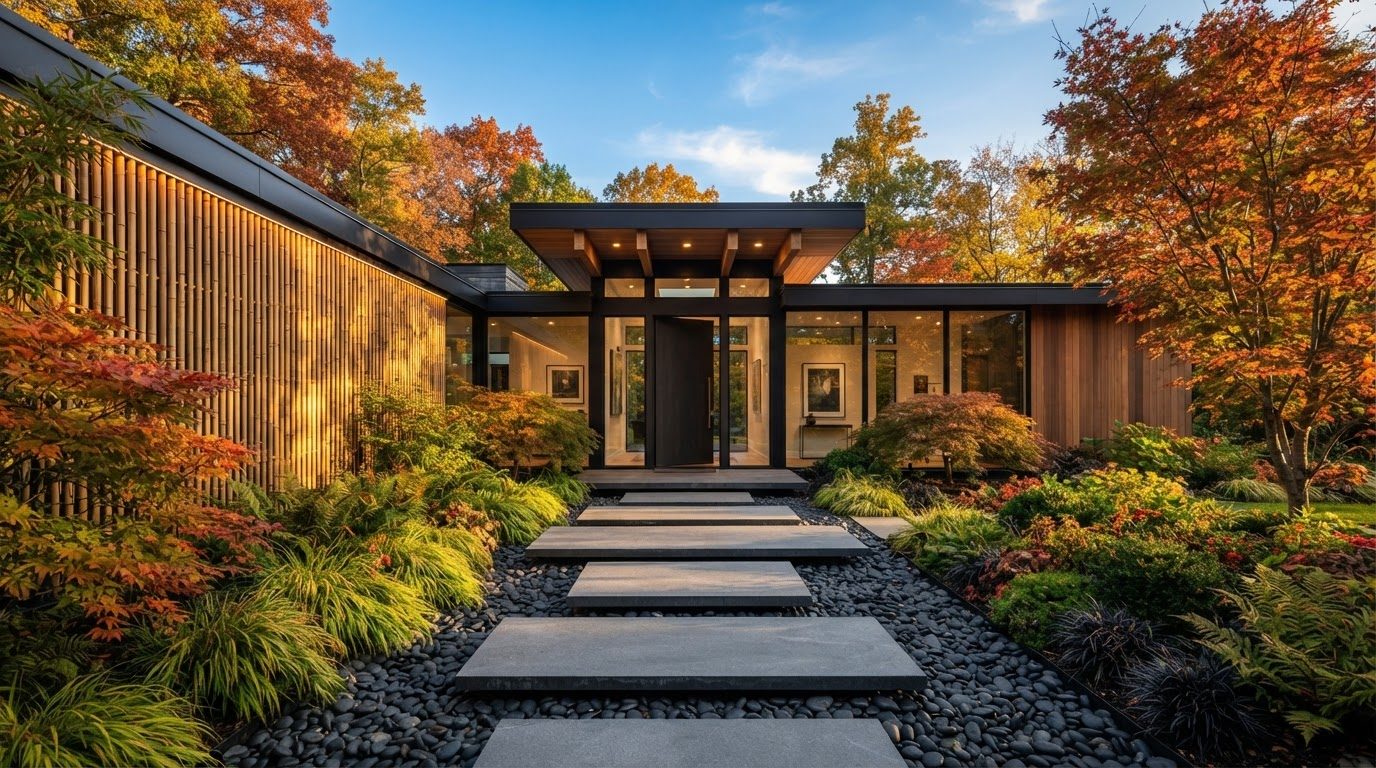
Futuristic Front Yard Concept 35
Front Yard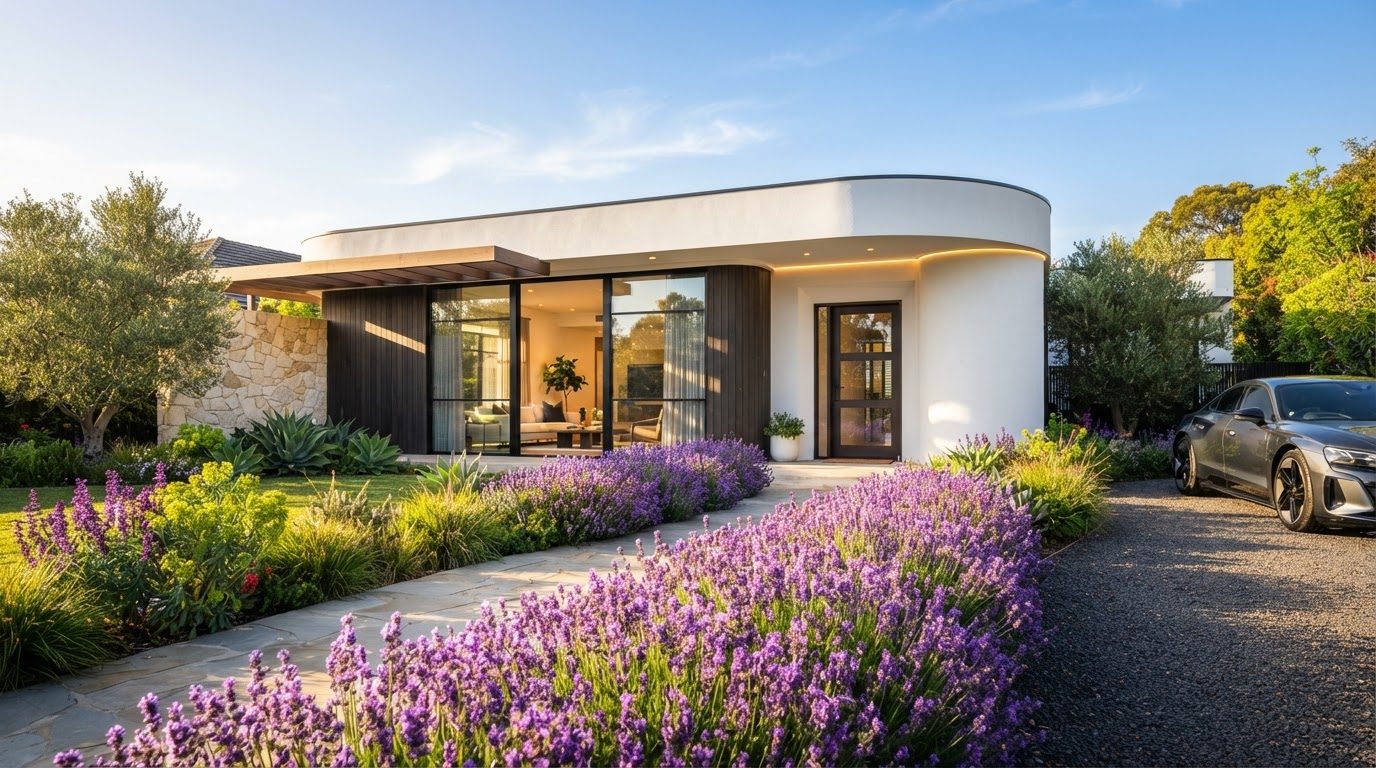
Futuristic Front Yard Concept 36
Front Yard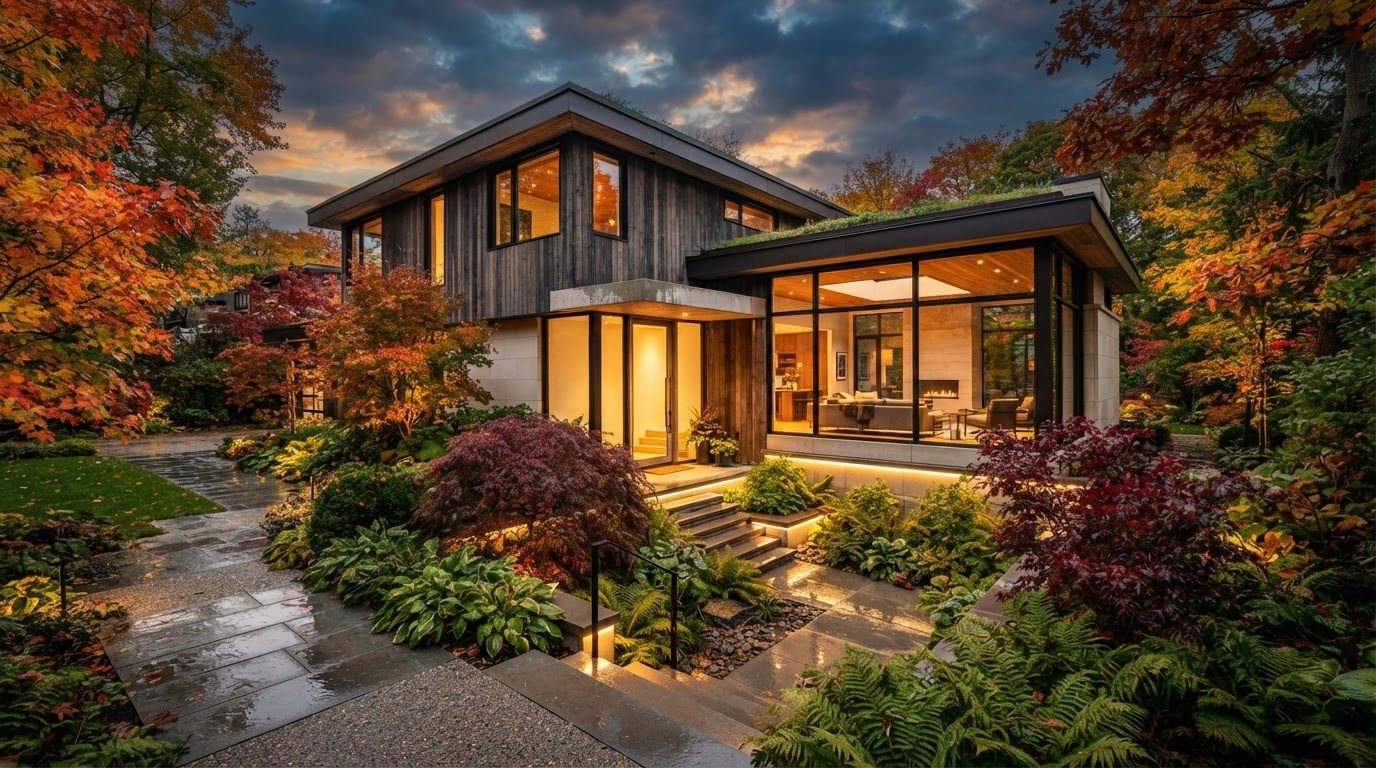
Futuristic Front Yard Concept 37
Front Yard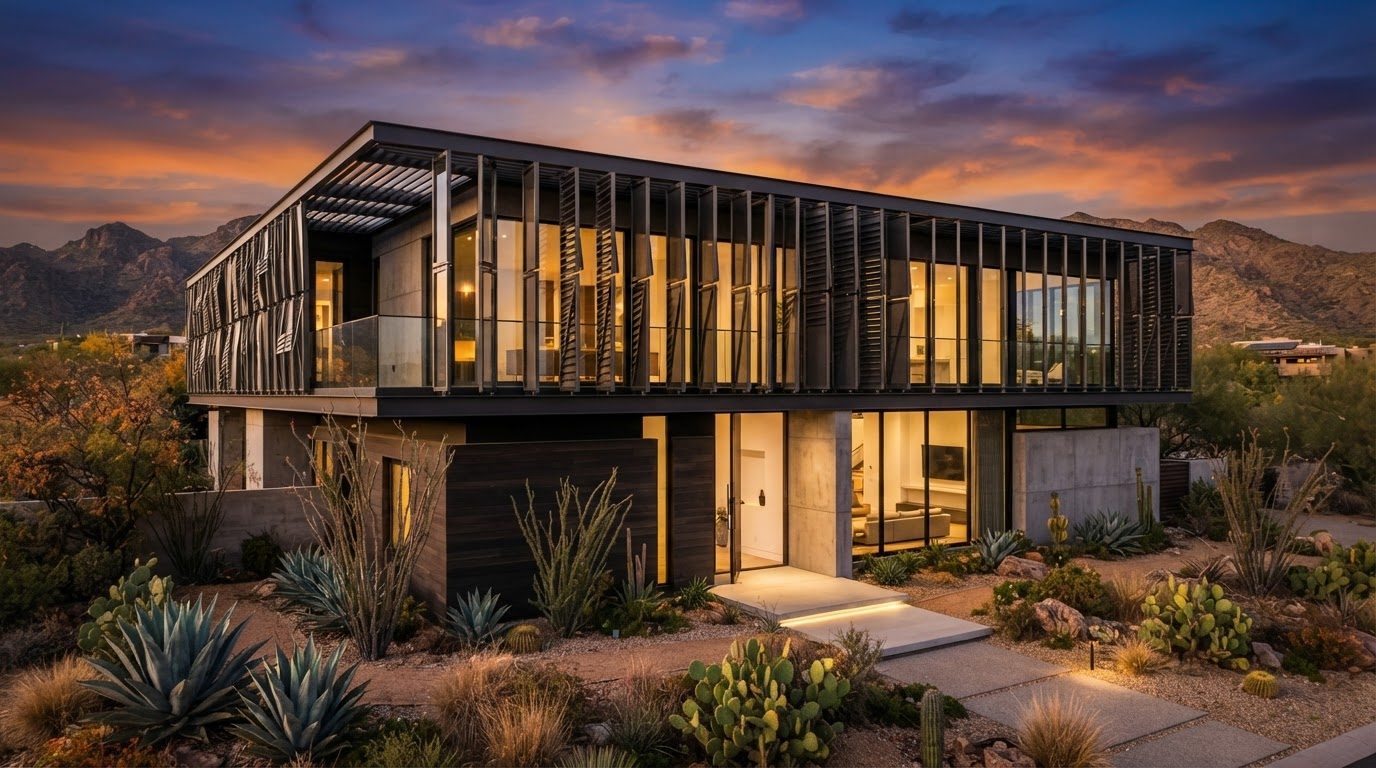
Futuristic Front Yard Concept 38
Front Yard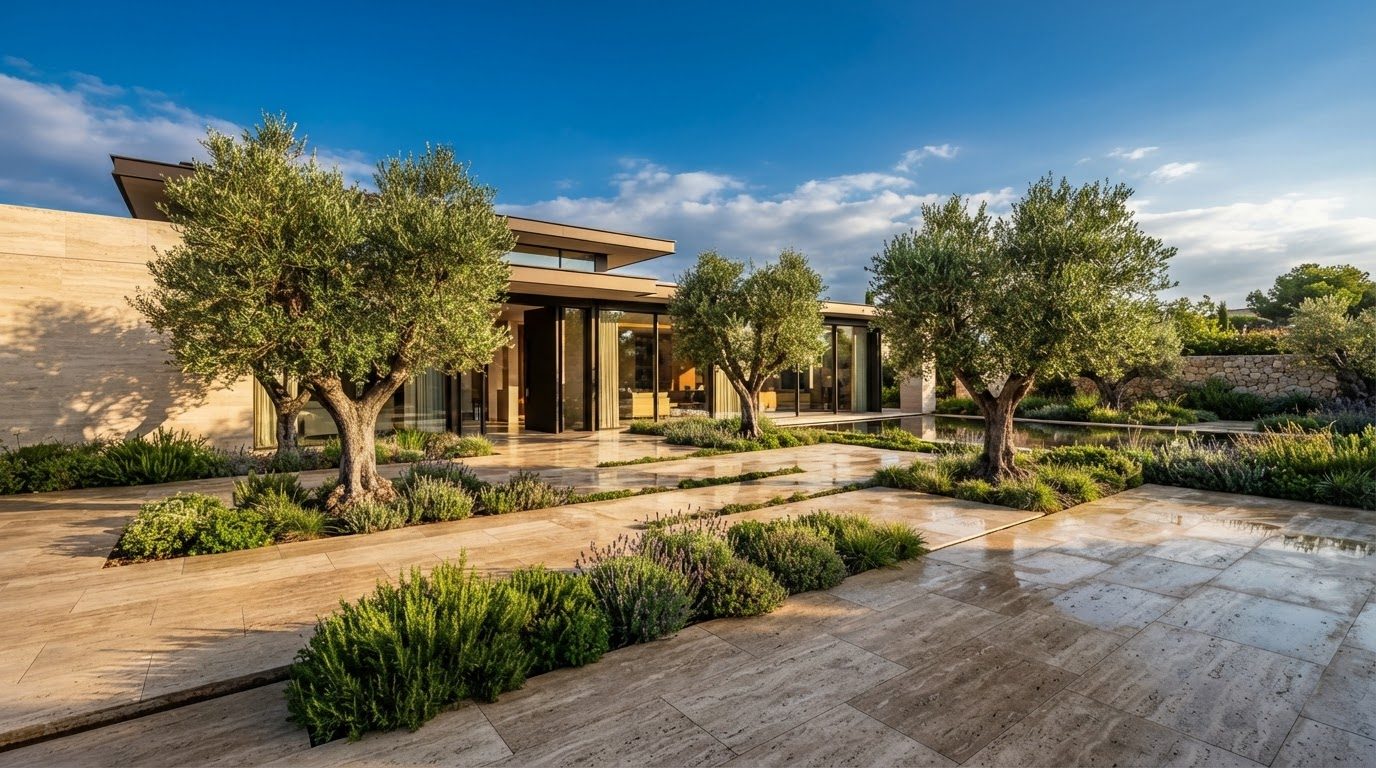
Futuristic Front Yard Concept 39
Front Yard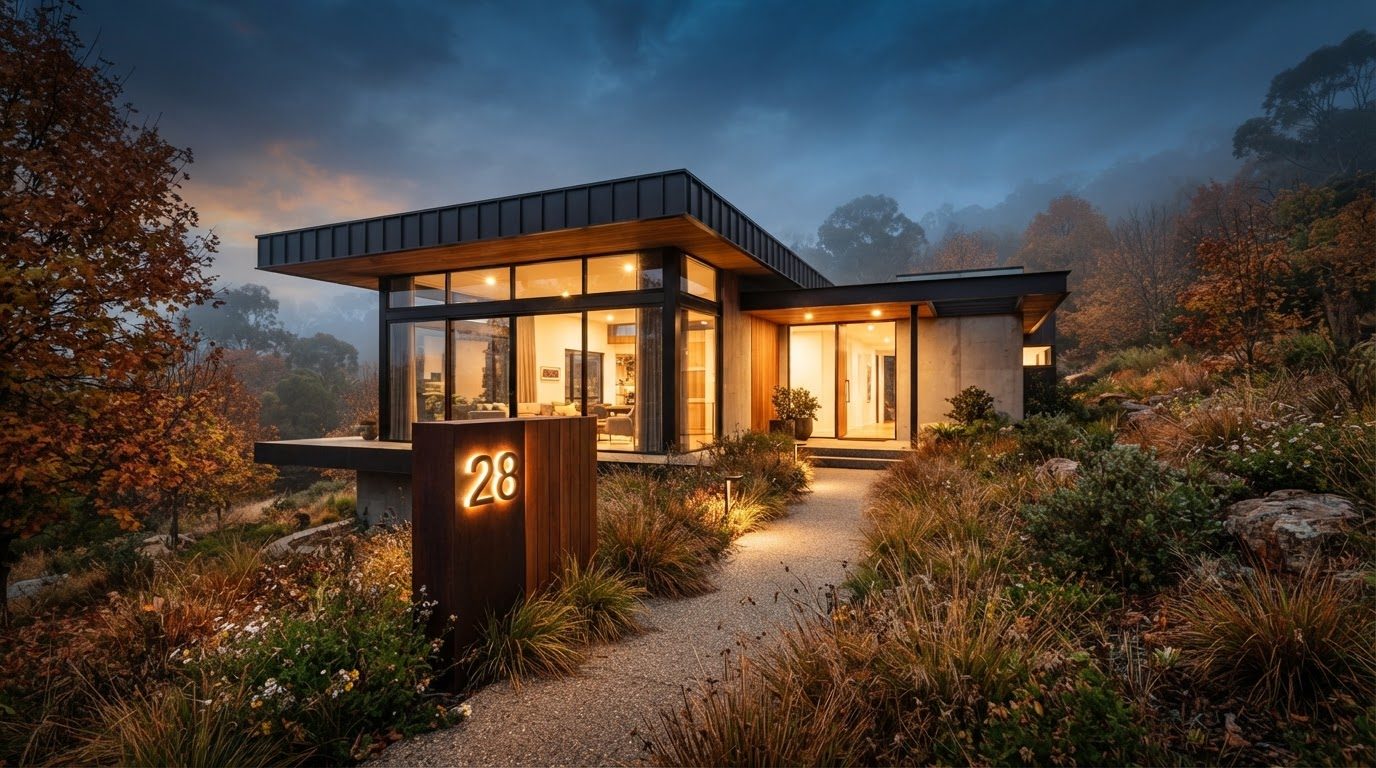
Futuristic Front Yard Concept 40
Front YardCollection
Back Yard Collection — 40 future concepts
The Back Yard Collection covers the part of a future home you actually live in every day. These concepts are planned as outdoor rooms rather than leftover space: a covered zone for dining and cooking, an open zone for sun and water, a soft zone of planting to absorb noise and heat, and a lit spine that connects them after dark. Notice how the levels are handled — shallow terraced platforms, wide low steps that double as seating, and long retaining walls capped in stone so the fall of the block becomes a feature instead of a problem. Fire, water and light are used as the three focal elements, and rarely all in the same sightline. LED strip is hidden in the underside of bench seats, in stair nosings, along pergola beams and behind planter walls, so the glow appears to come from the architecture itself. Materials are chosen for barefoot comfort and low maintenance: rough textured porcelain, honed concrete, hardwood decking, synthetic weave and powder coated aluminium. Use these visuals to work out the zones your household actually needs, how much shade you require at one in the afternoon, and where the evening light should sit.
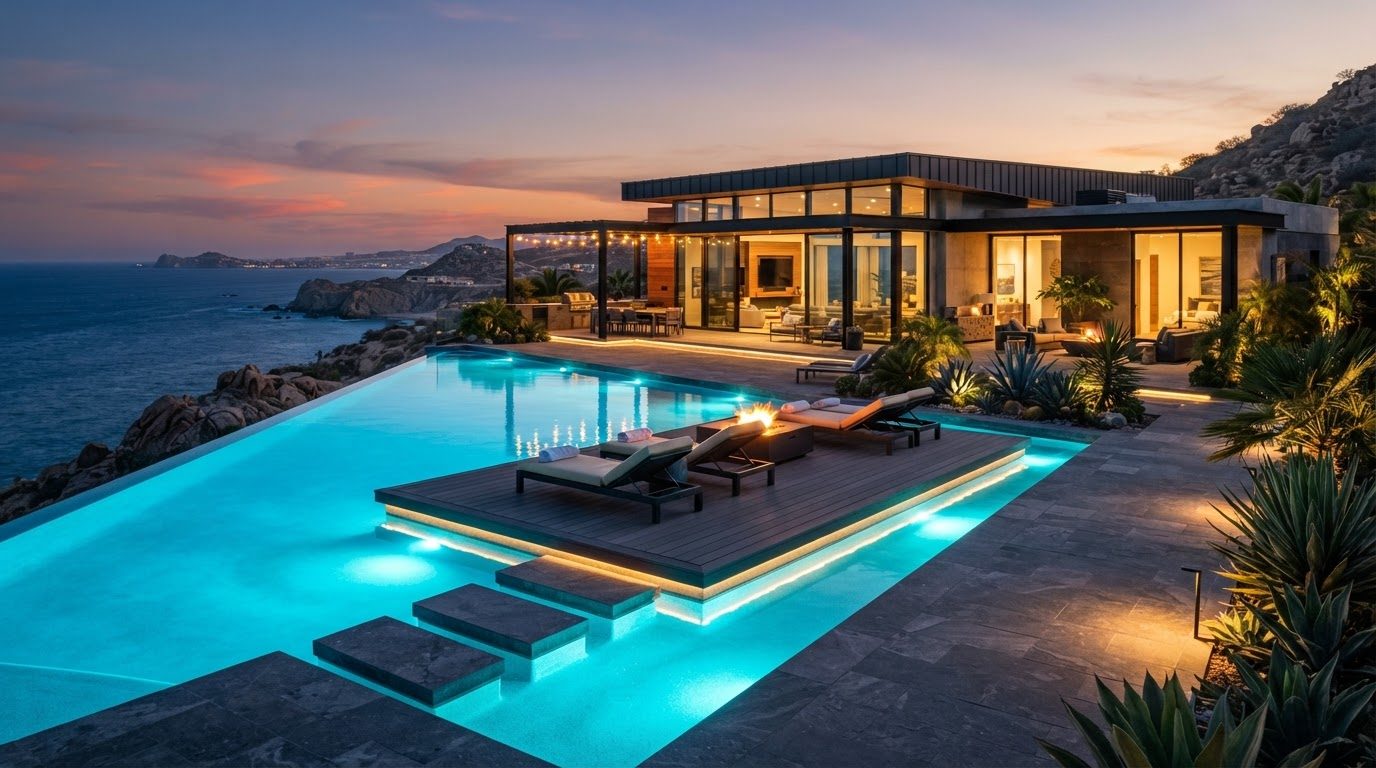
Futuristic Backyard Concept 01
Back Yard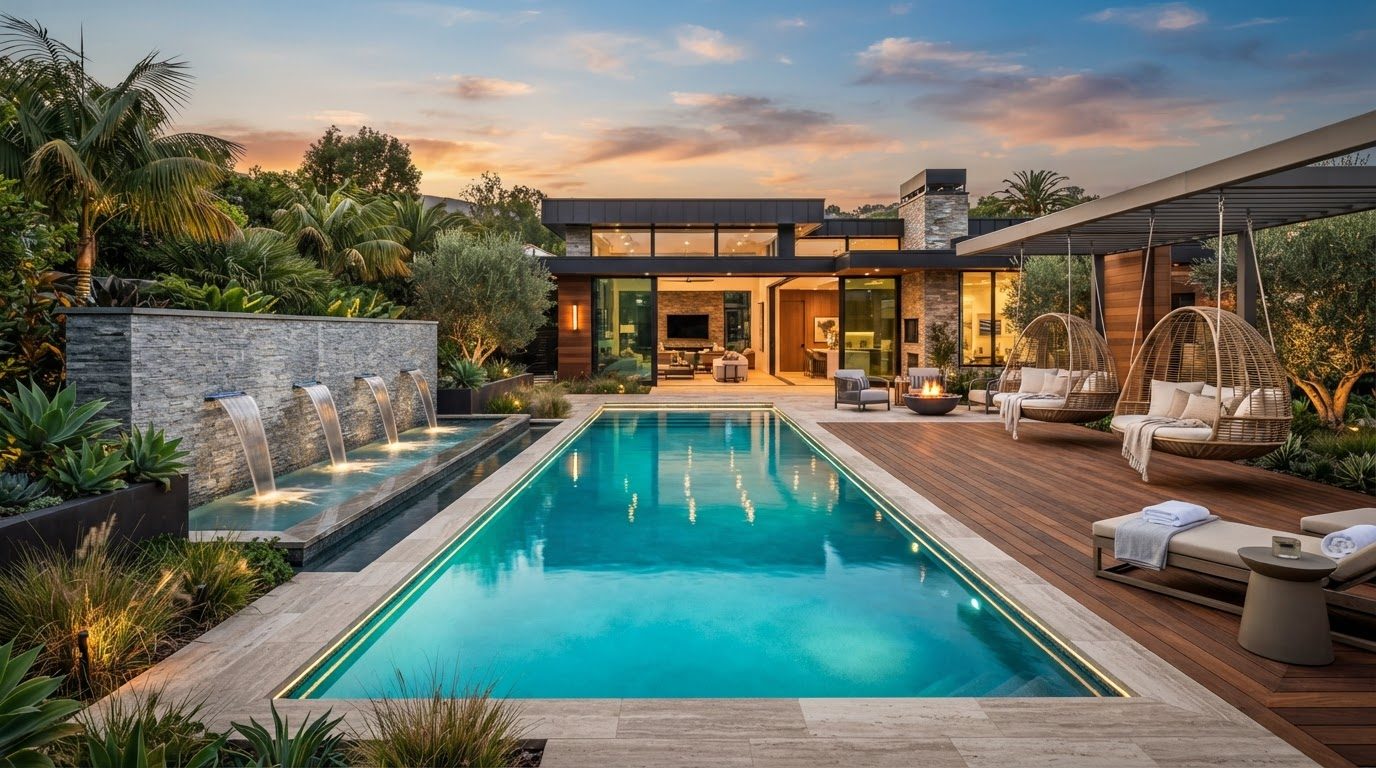
Futuristic Backyard Concept 02
Back Yard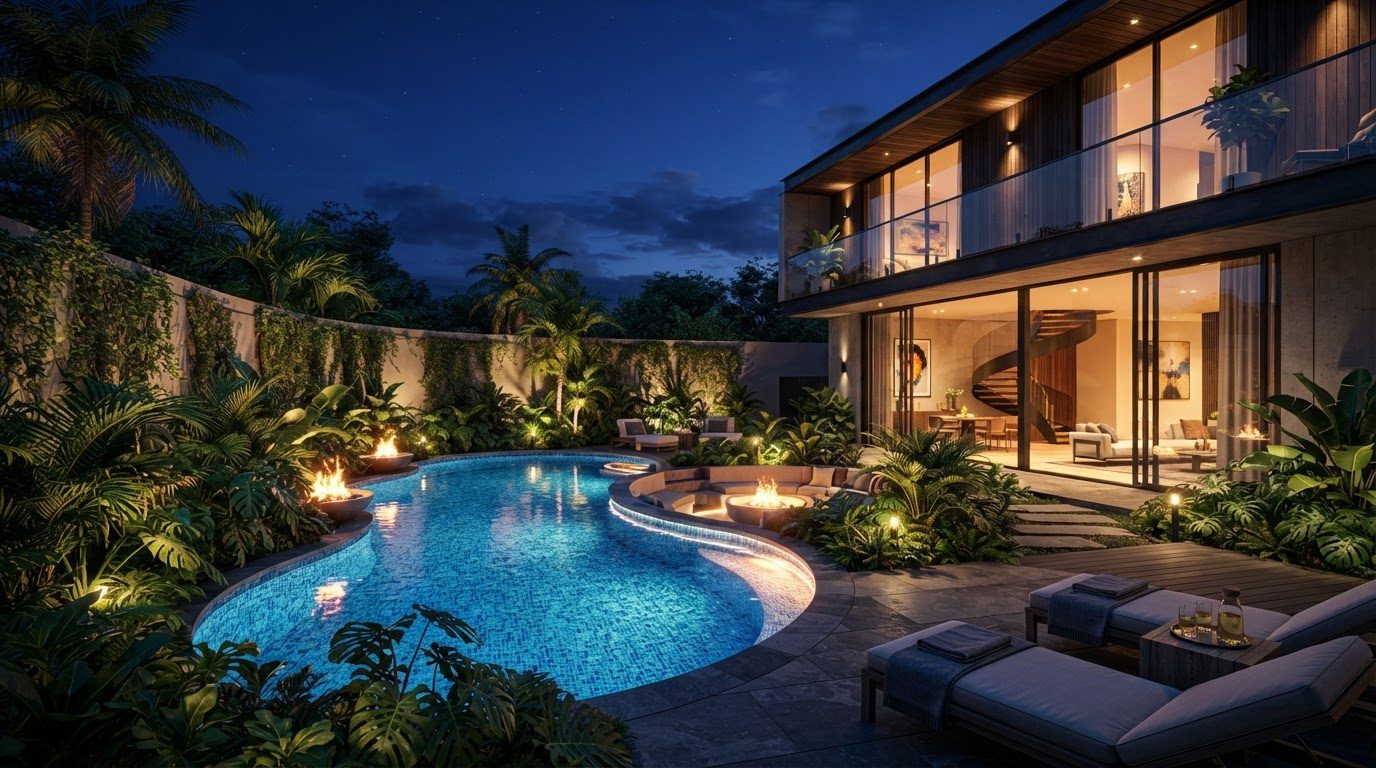
Futuristic Backyard Concept 03
Back Yard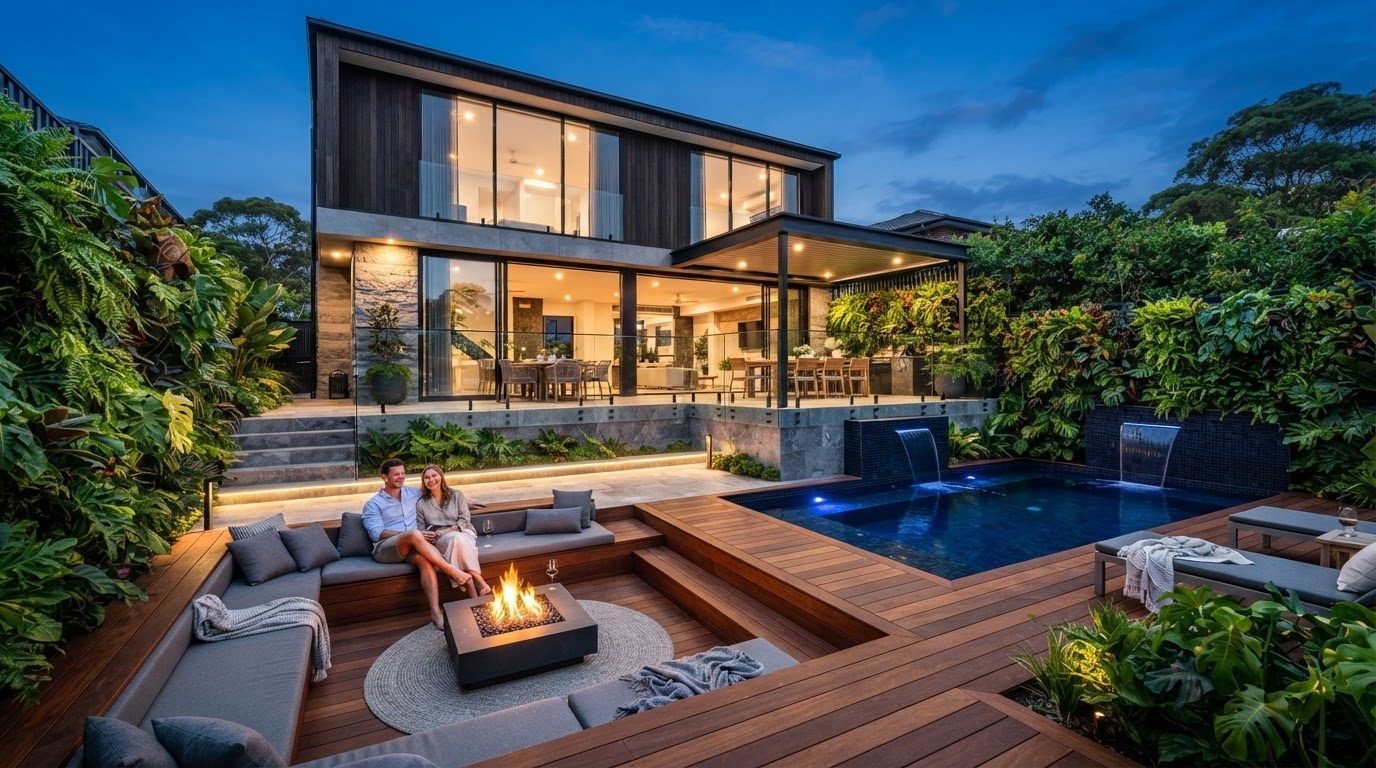
Futuristic Backyard Concept 04
Back Yard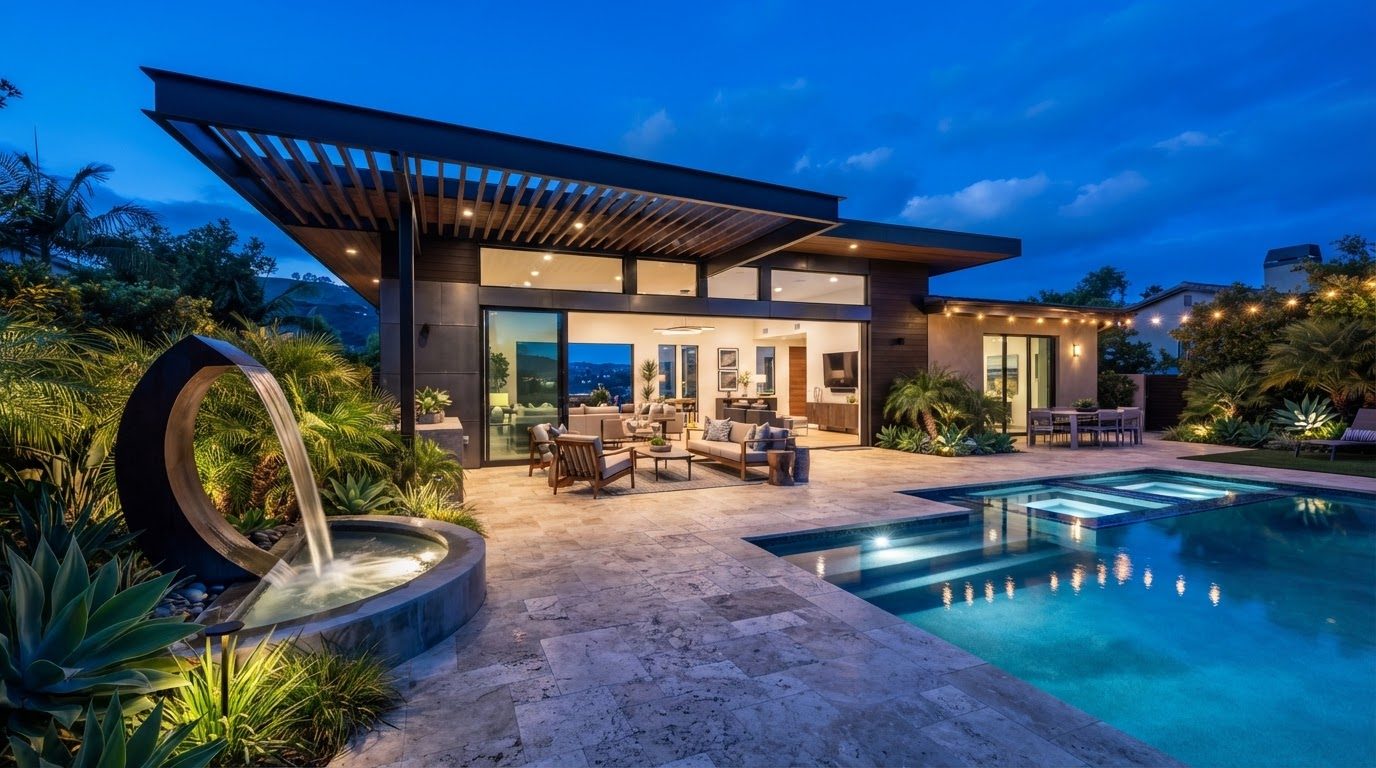
Futuristic Backyard Concept 05
Back Yard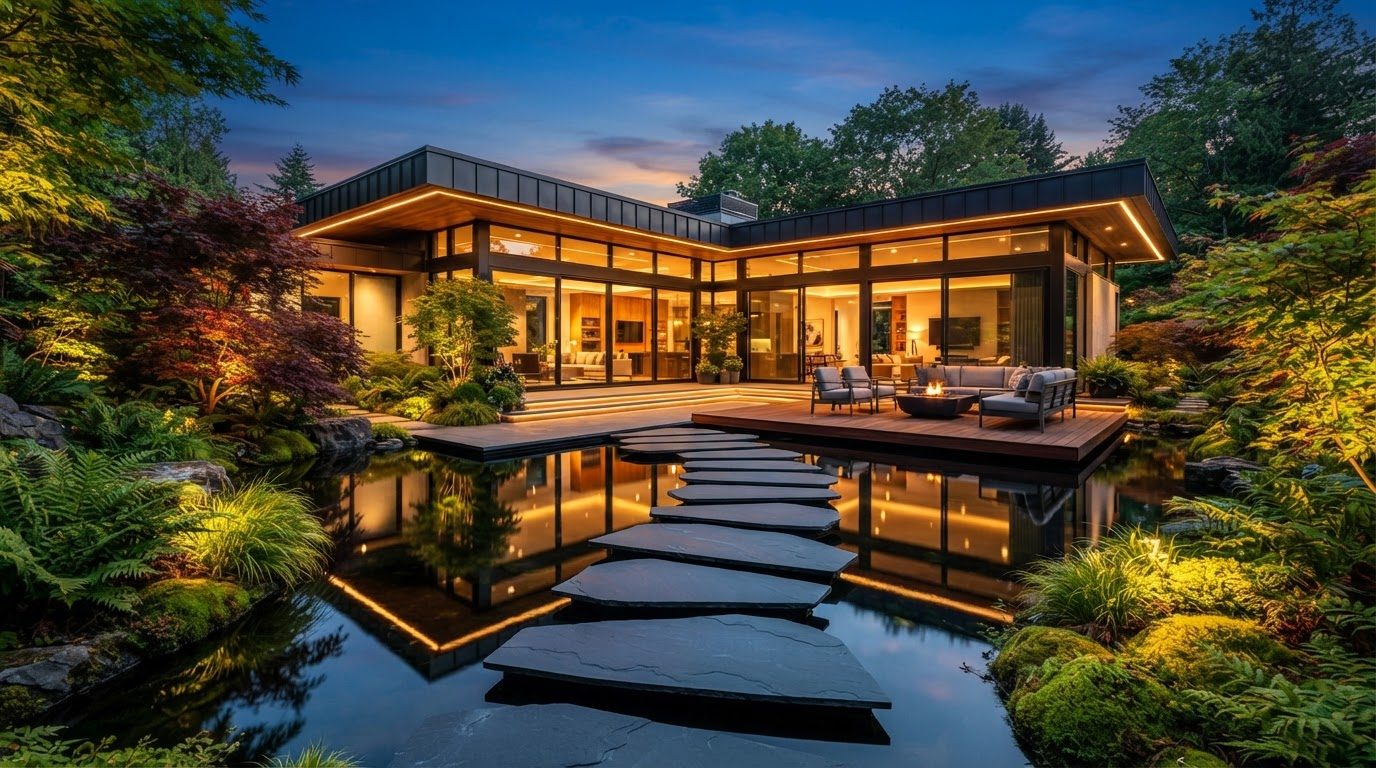
Futuristic Backyard Concept 06
Back Yard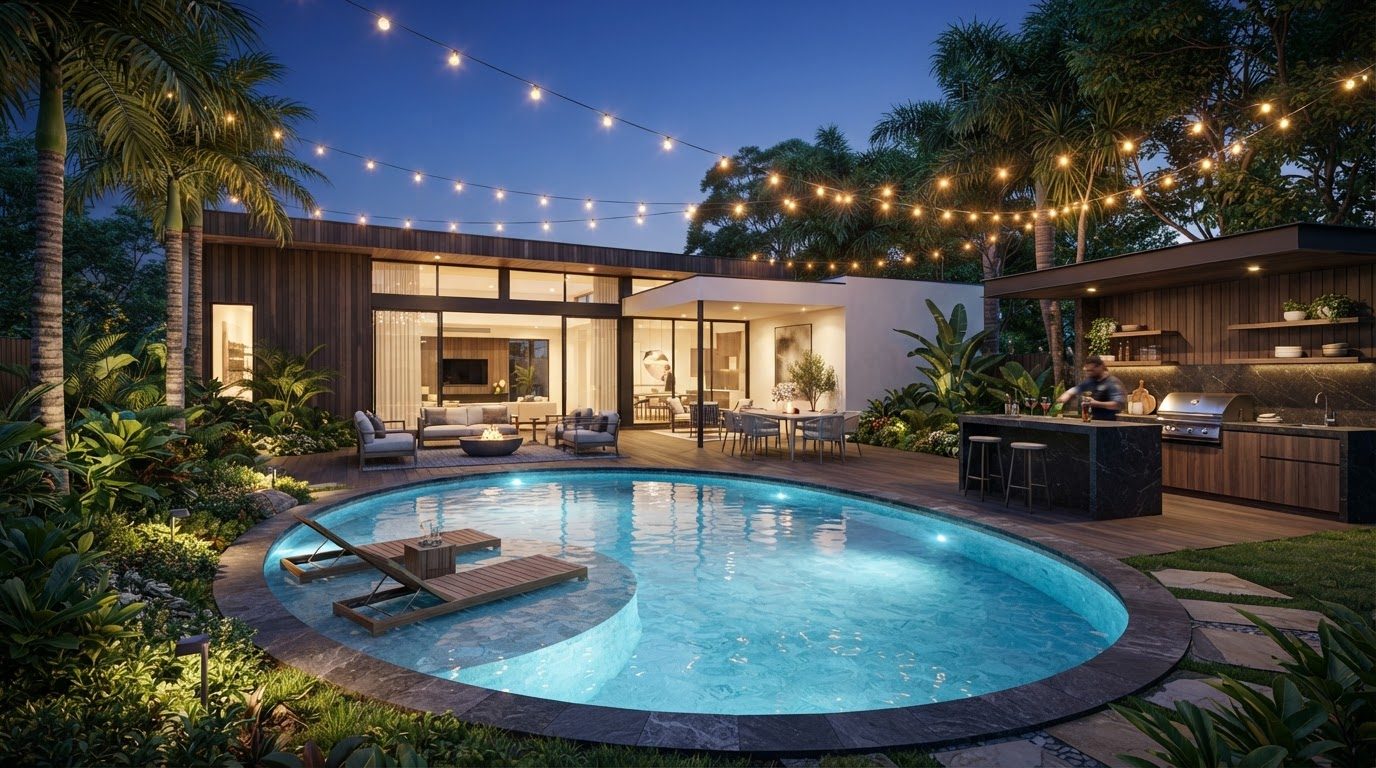
Futuristic Backyard Concept 07
Back Yard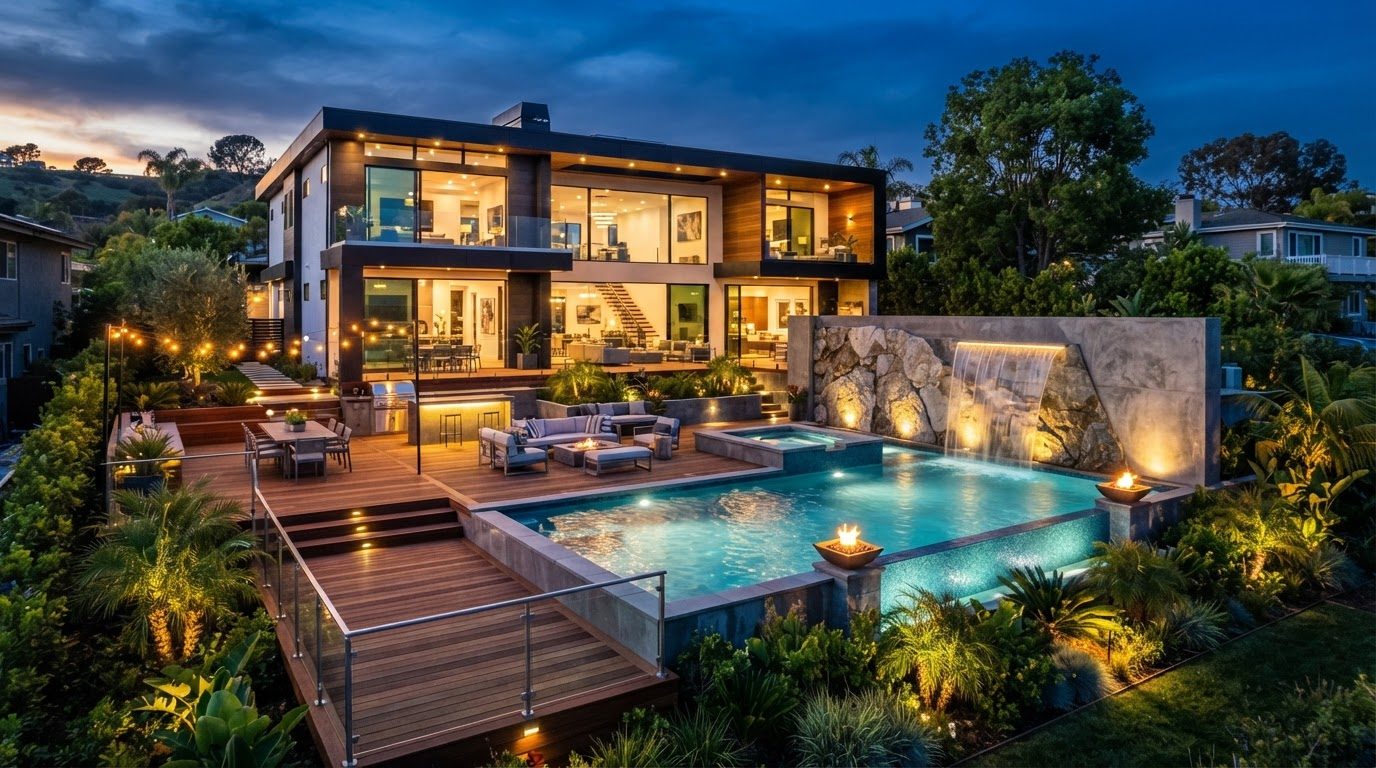
Futuristic Backyard Concept 08
Back Yard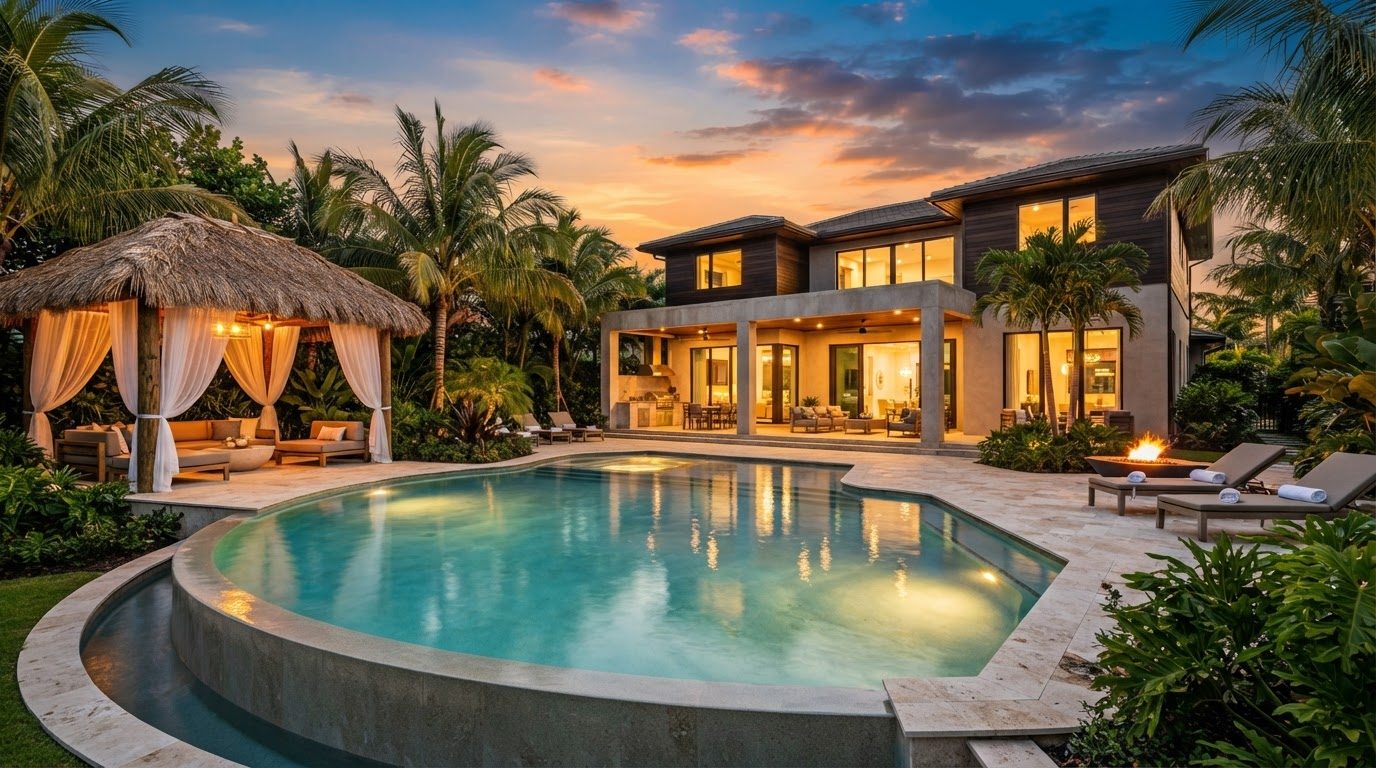
Futuristic Backyard Concept 09
Back Yard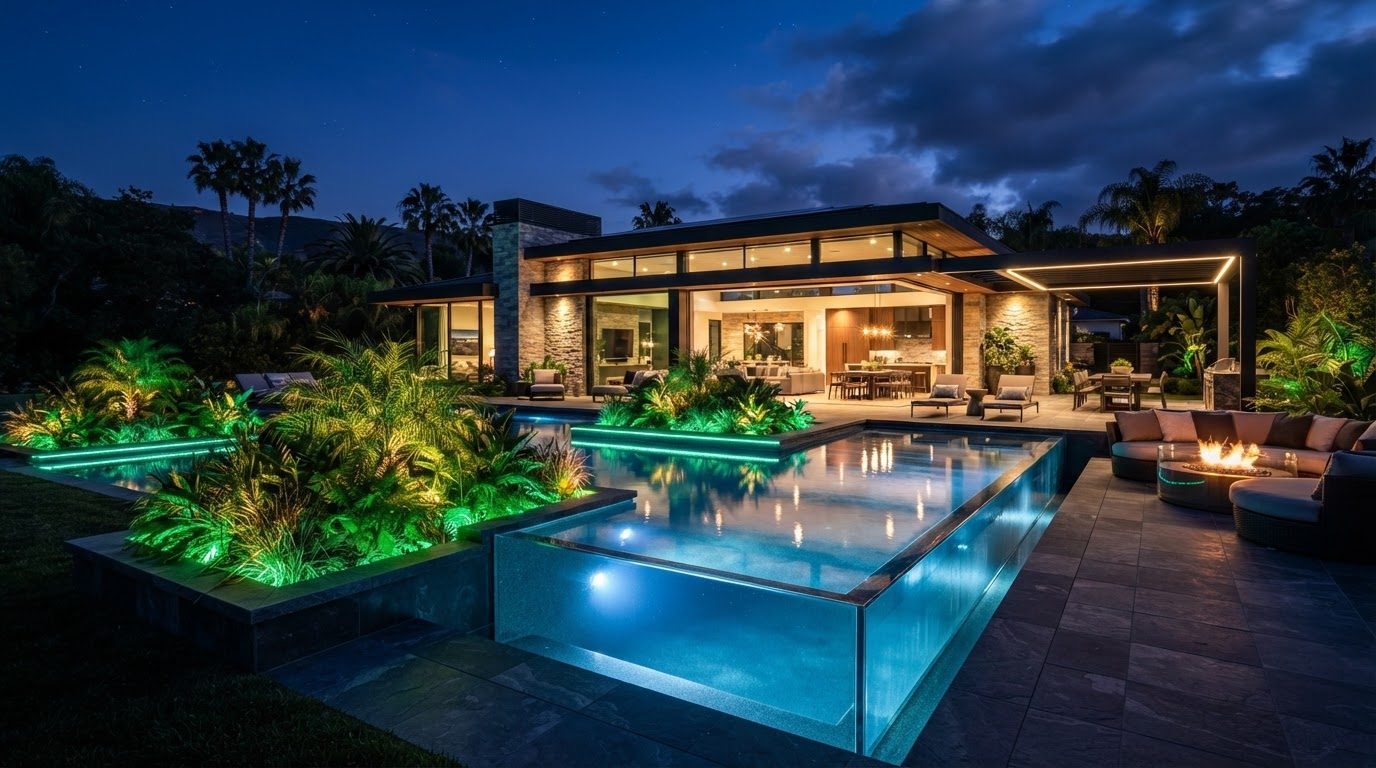
Futuristic Backyard Concept 10
Back Yard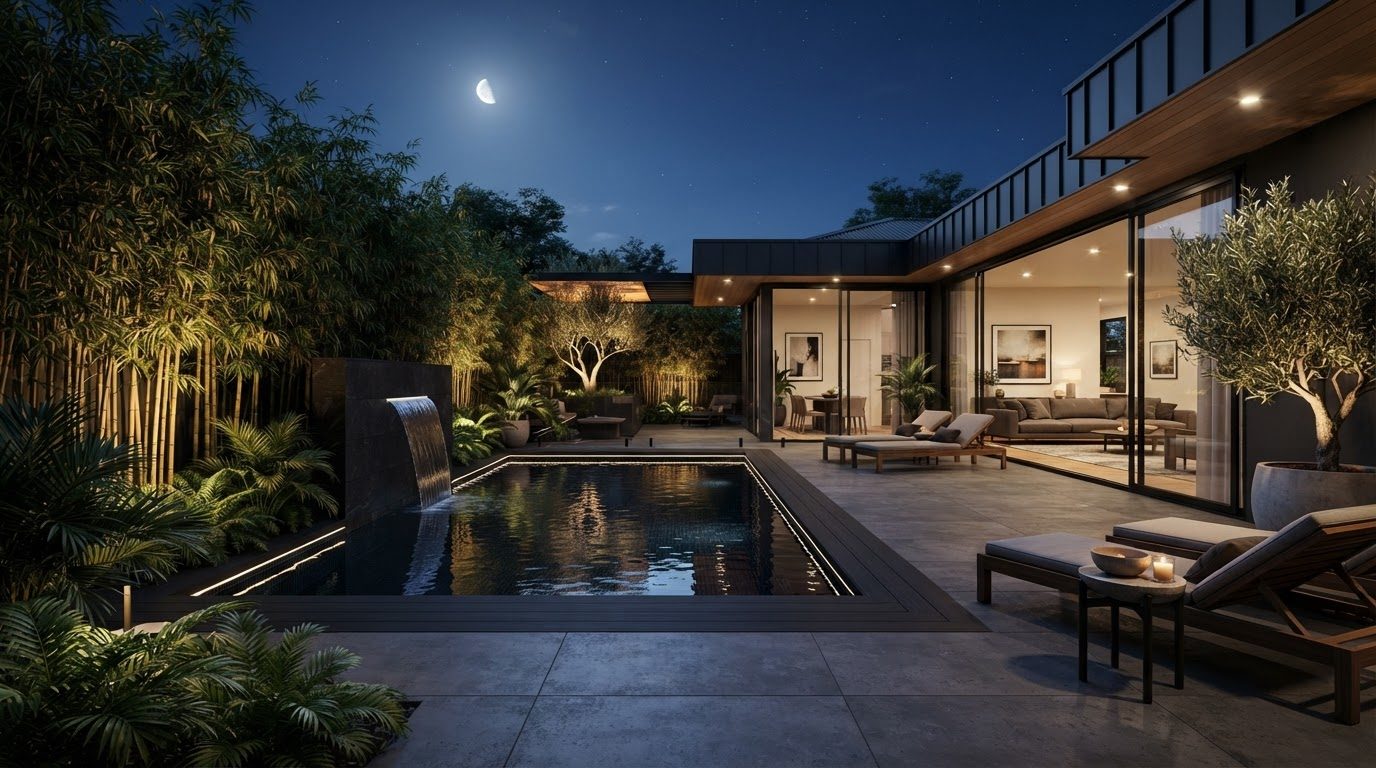
Futuristic Backyard Concept 11
Back Yard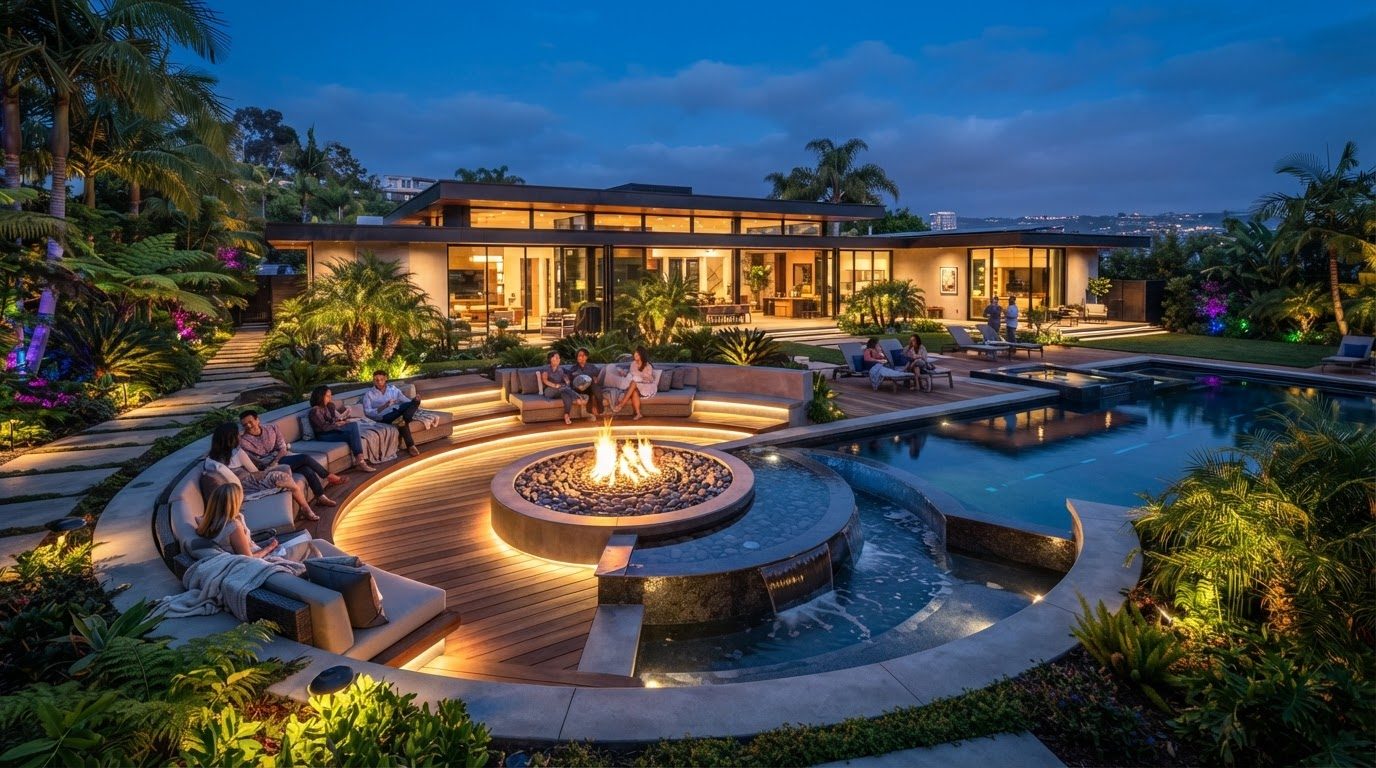
Futuristic Backyard Concept 12
Back Yard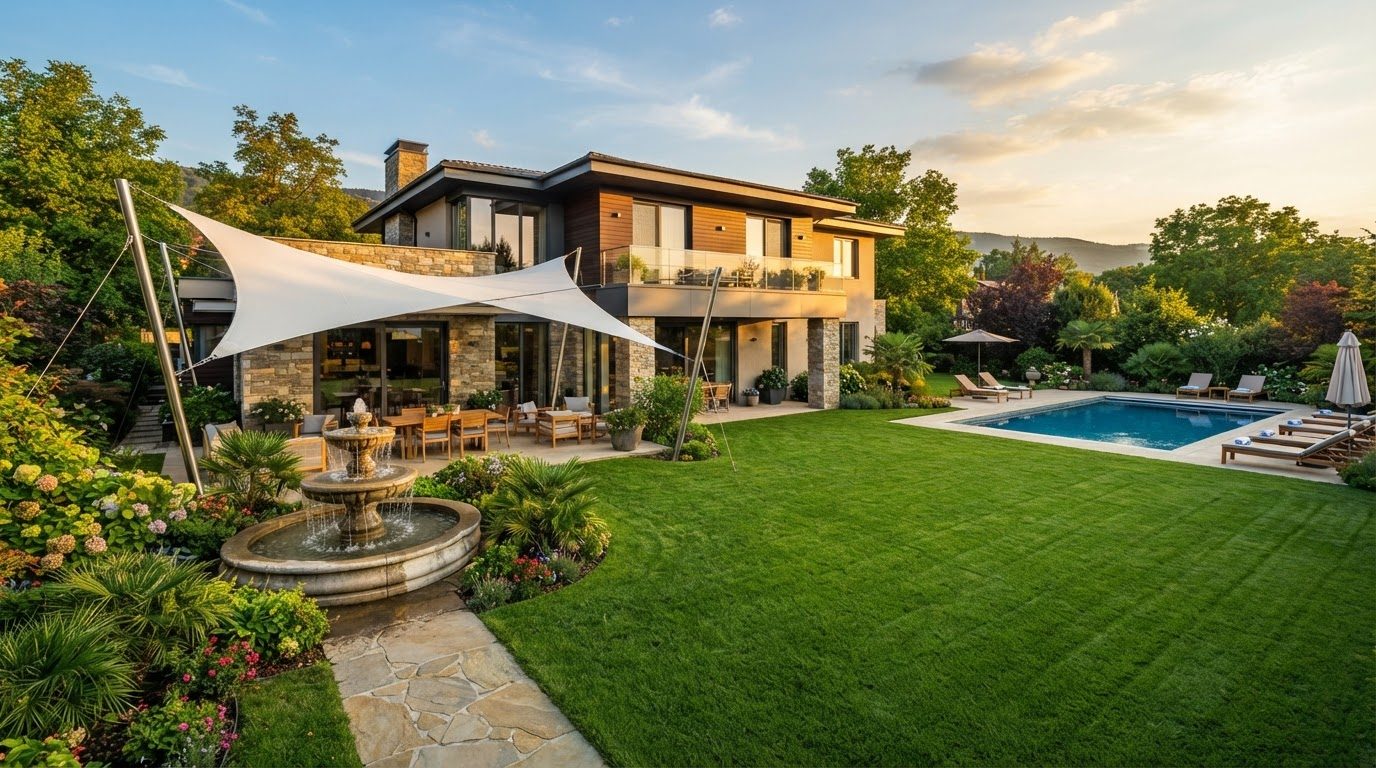
Futuristic Backyard Concept 13
Back Yard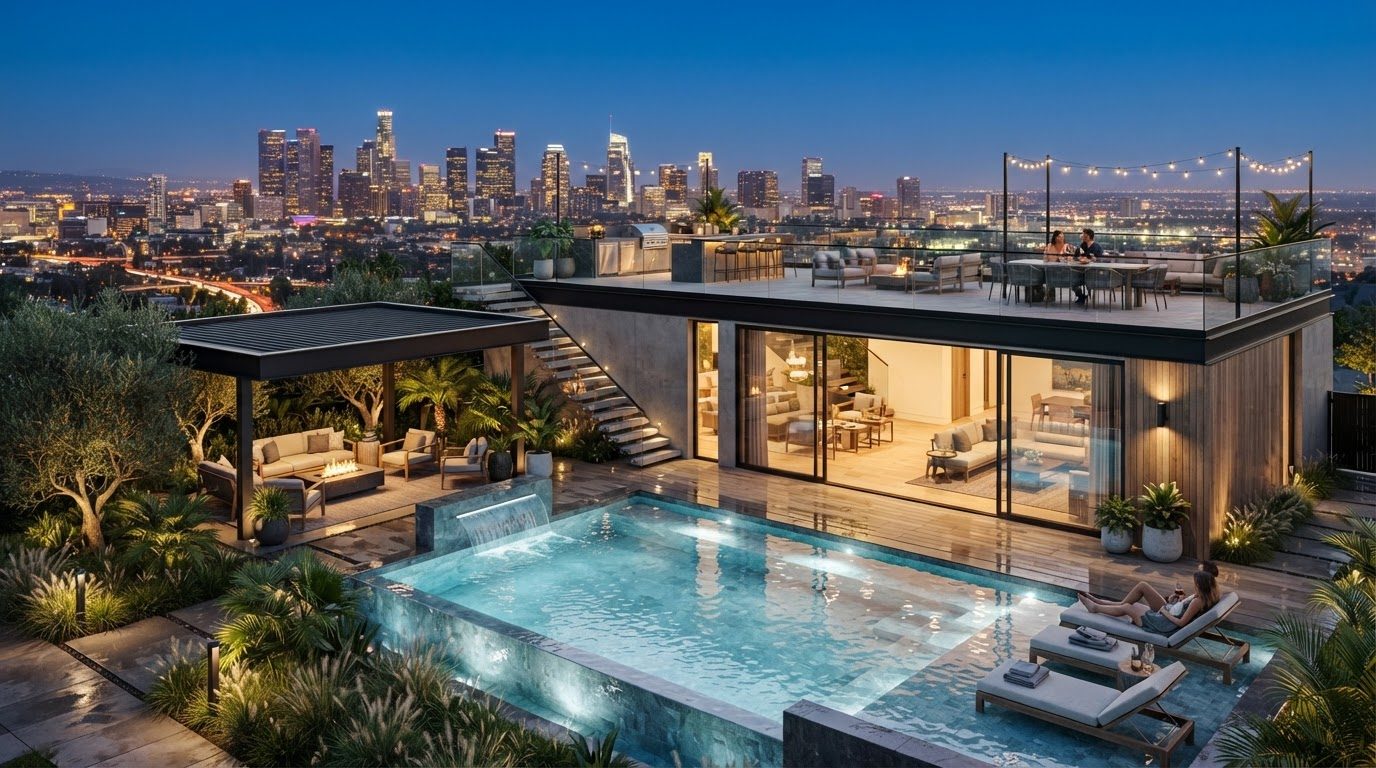
Futuristic Backyard Concept 14
Back Yard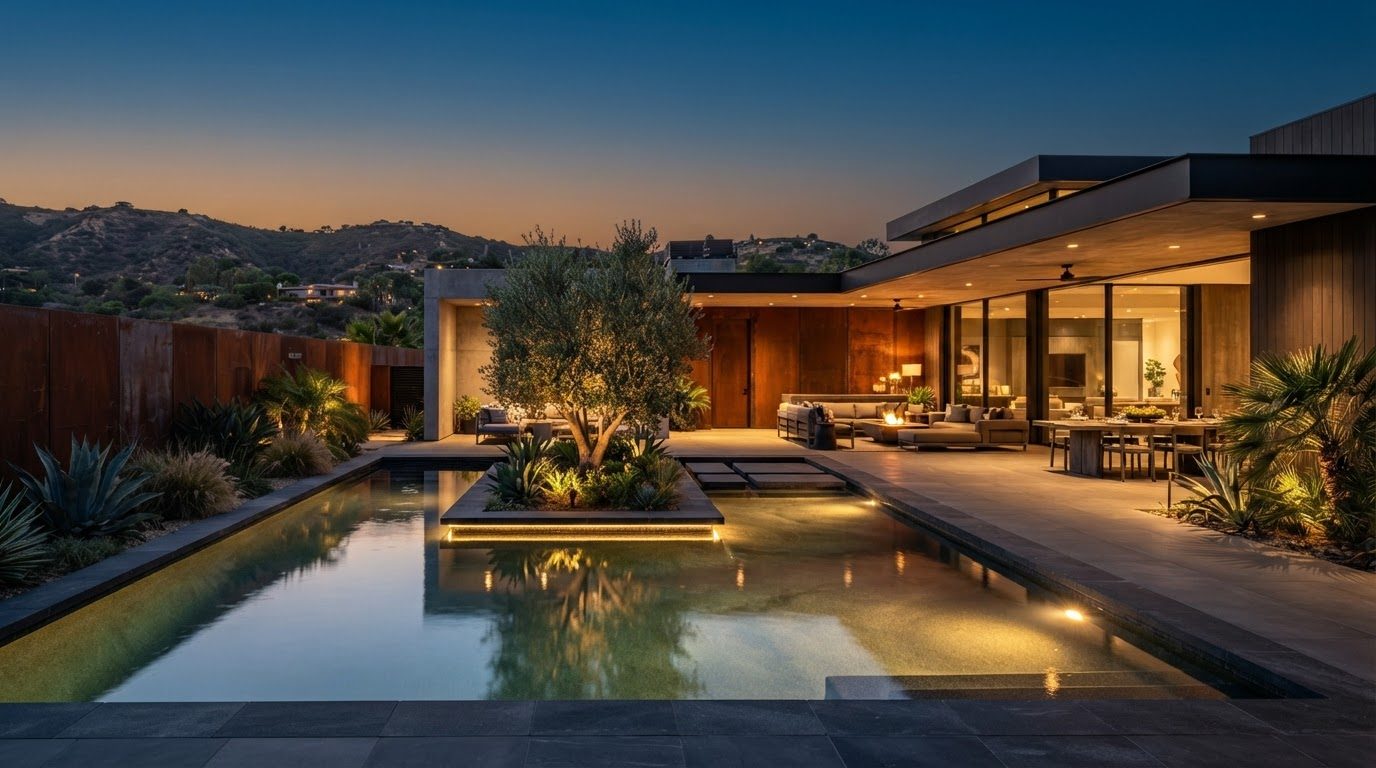
Futuristic Backyard Concept 15
Back Yard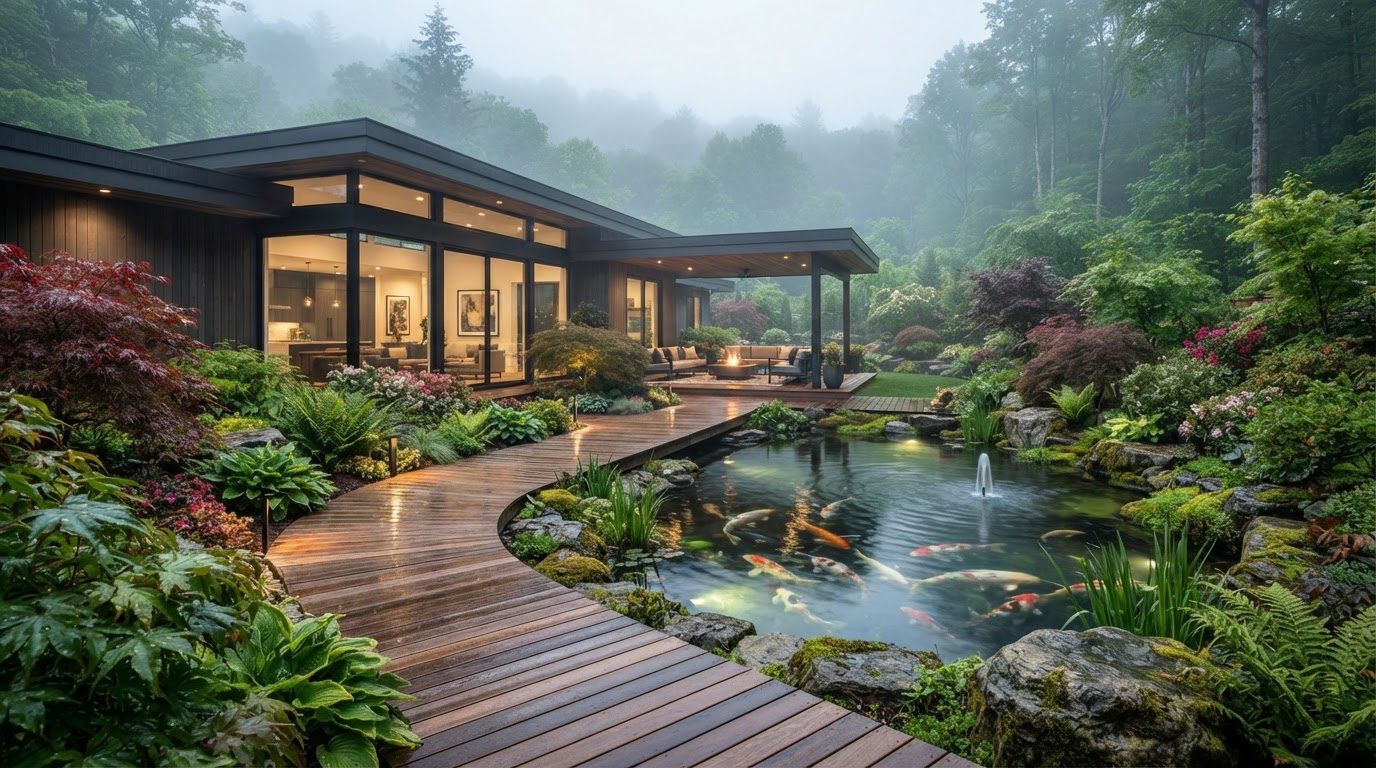
Futuristic Backyard Concept 16
Back Yard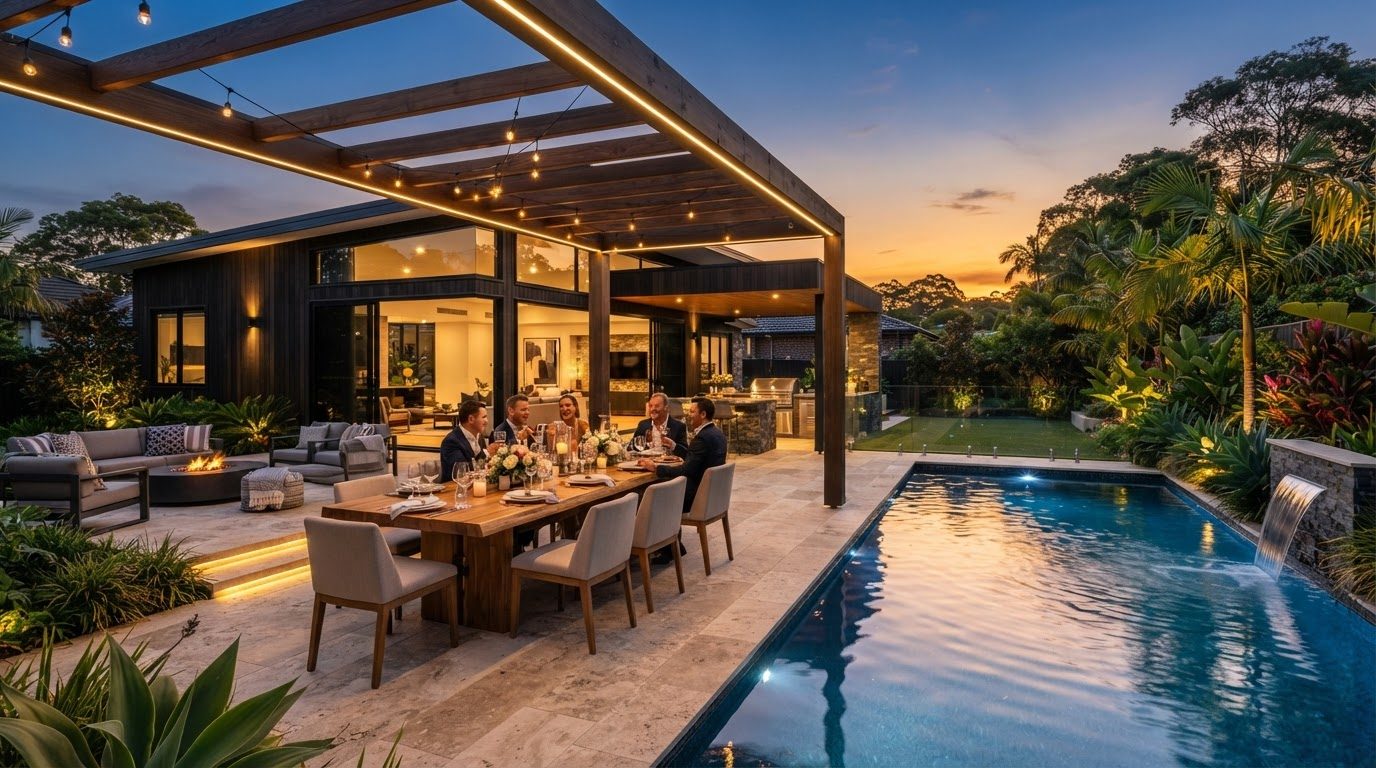
Futuristic Backyard Concept 17
Back Yard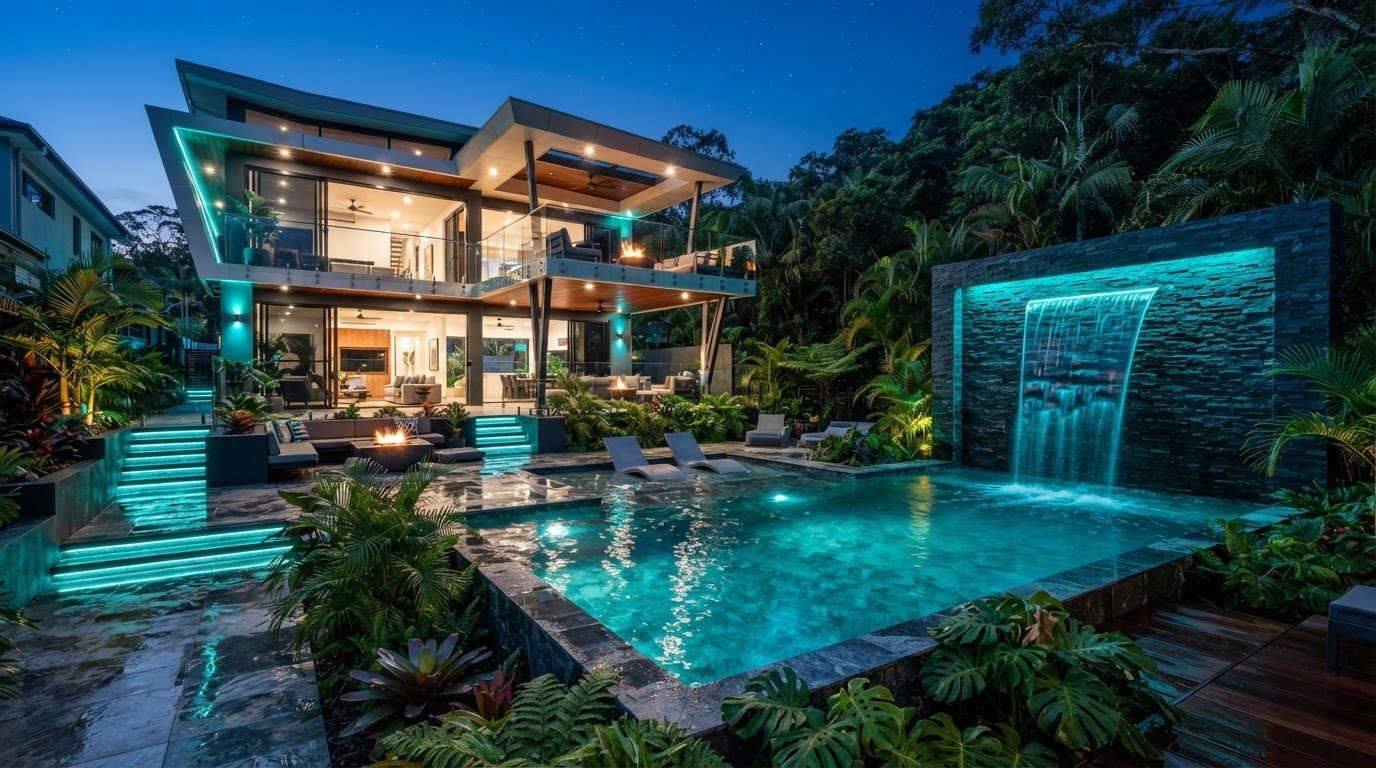
Futuristic Backyard Concept 18
Back Yard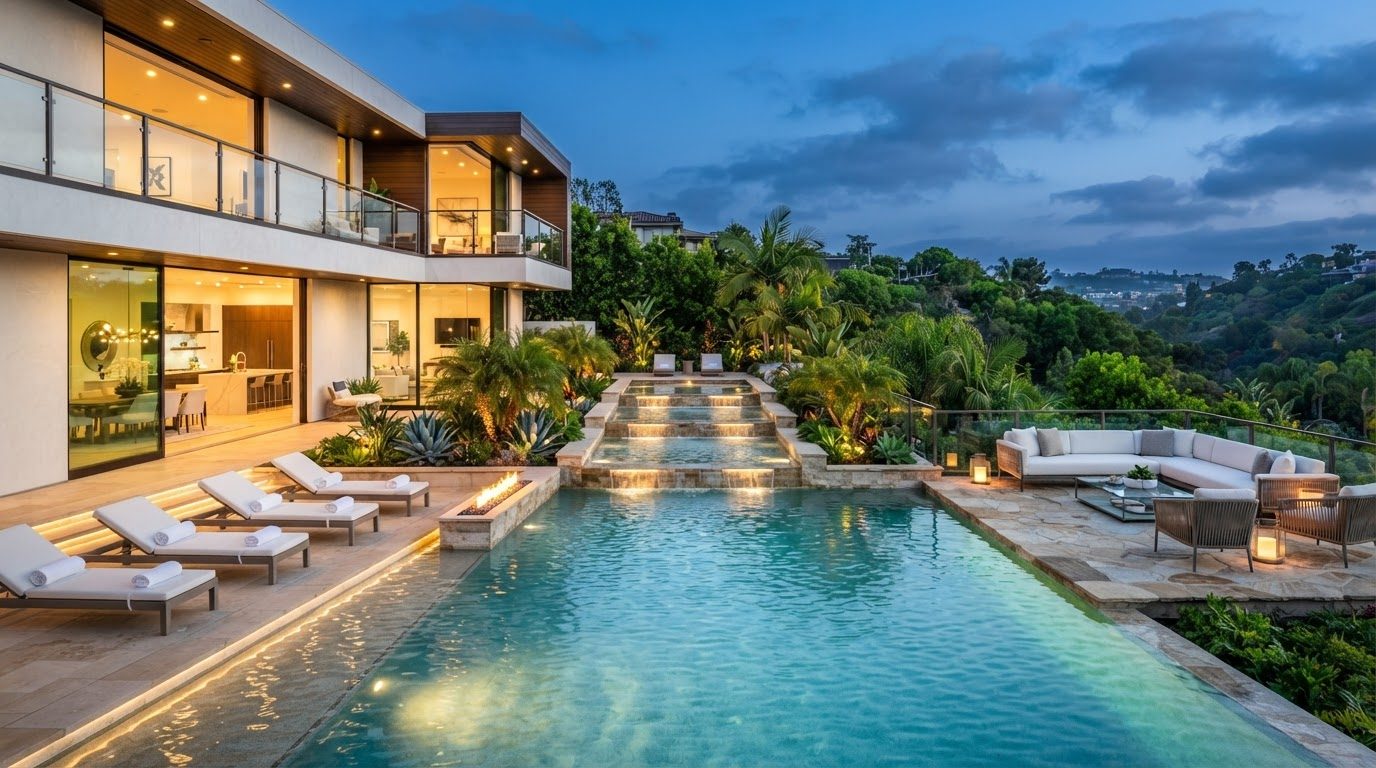
Futuristic Backyard Concept 19
Back Yard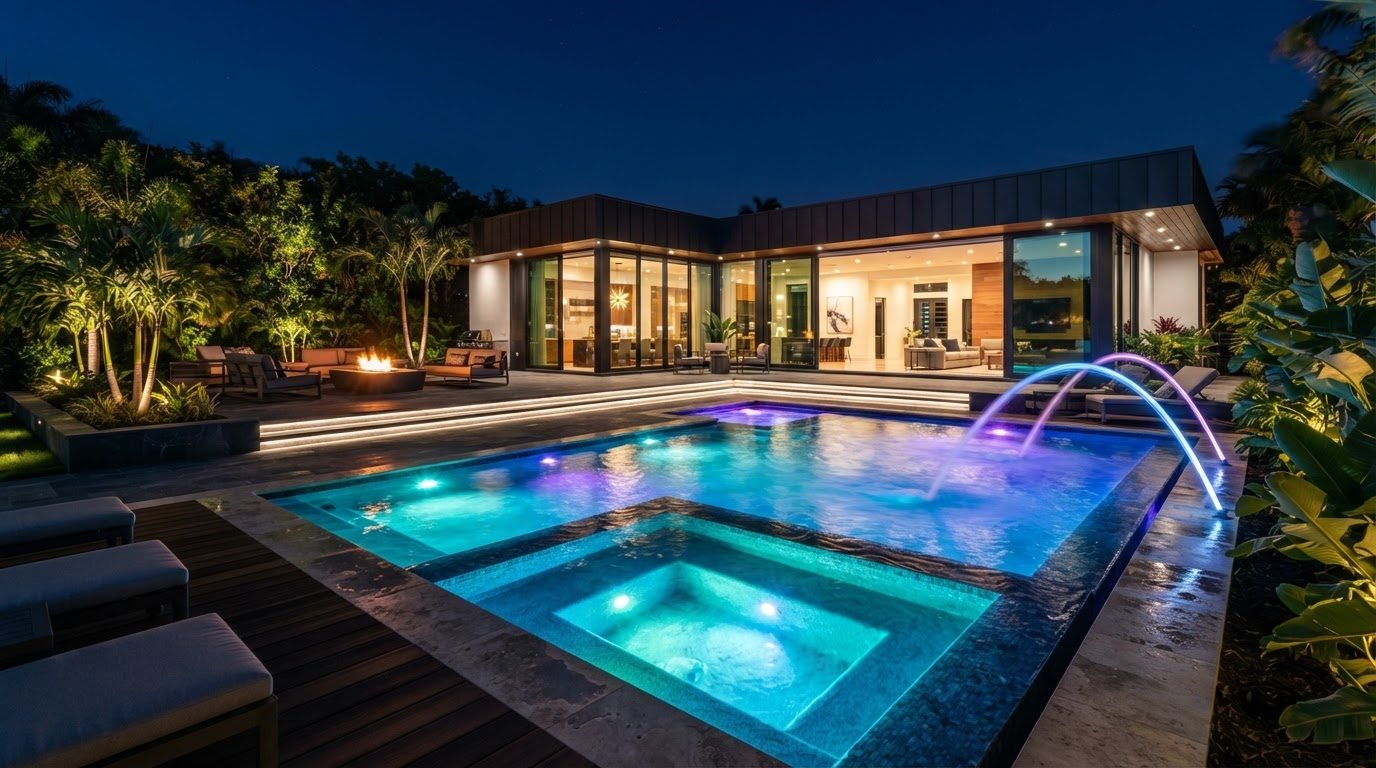
Futuristic Backyard Concept 20
Back Yard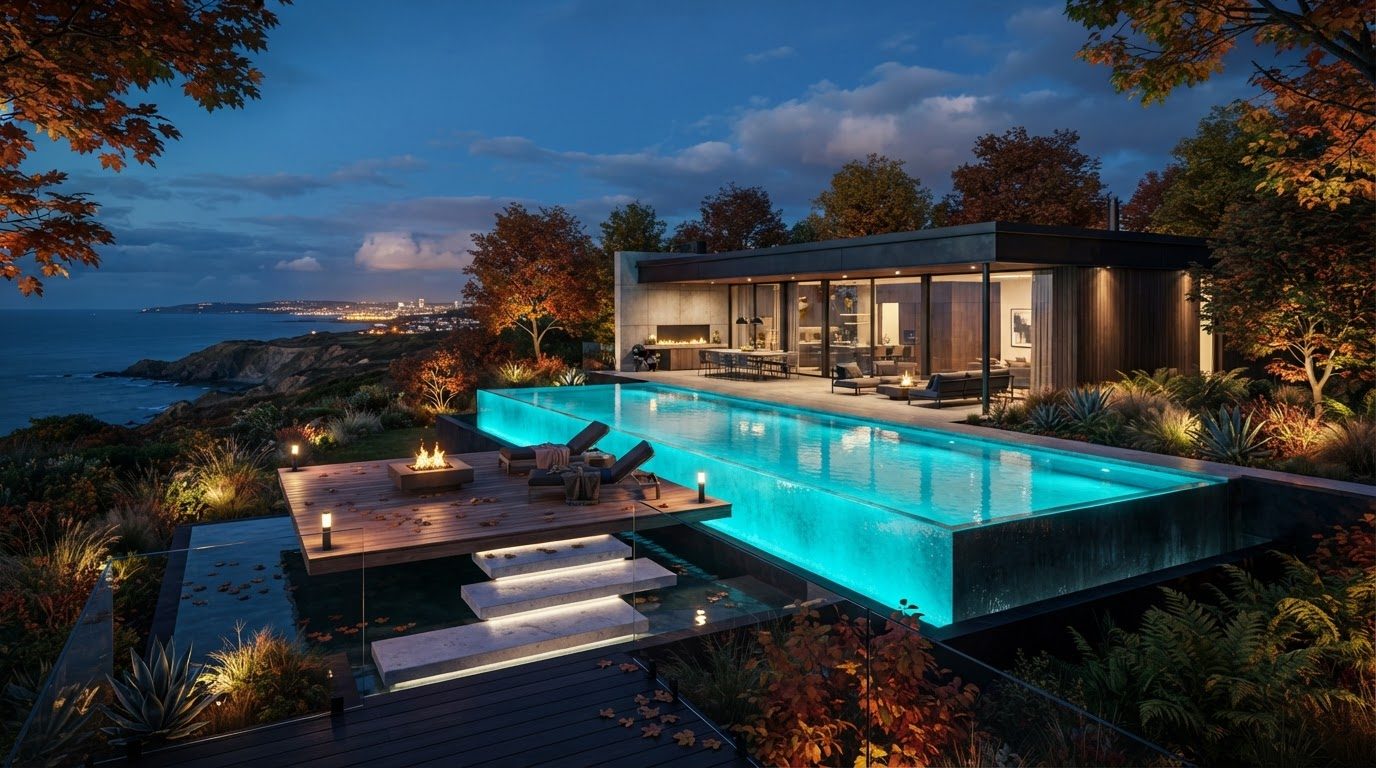
Futuristic Backyard Concept 21
Back Yard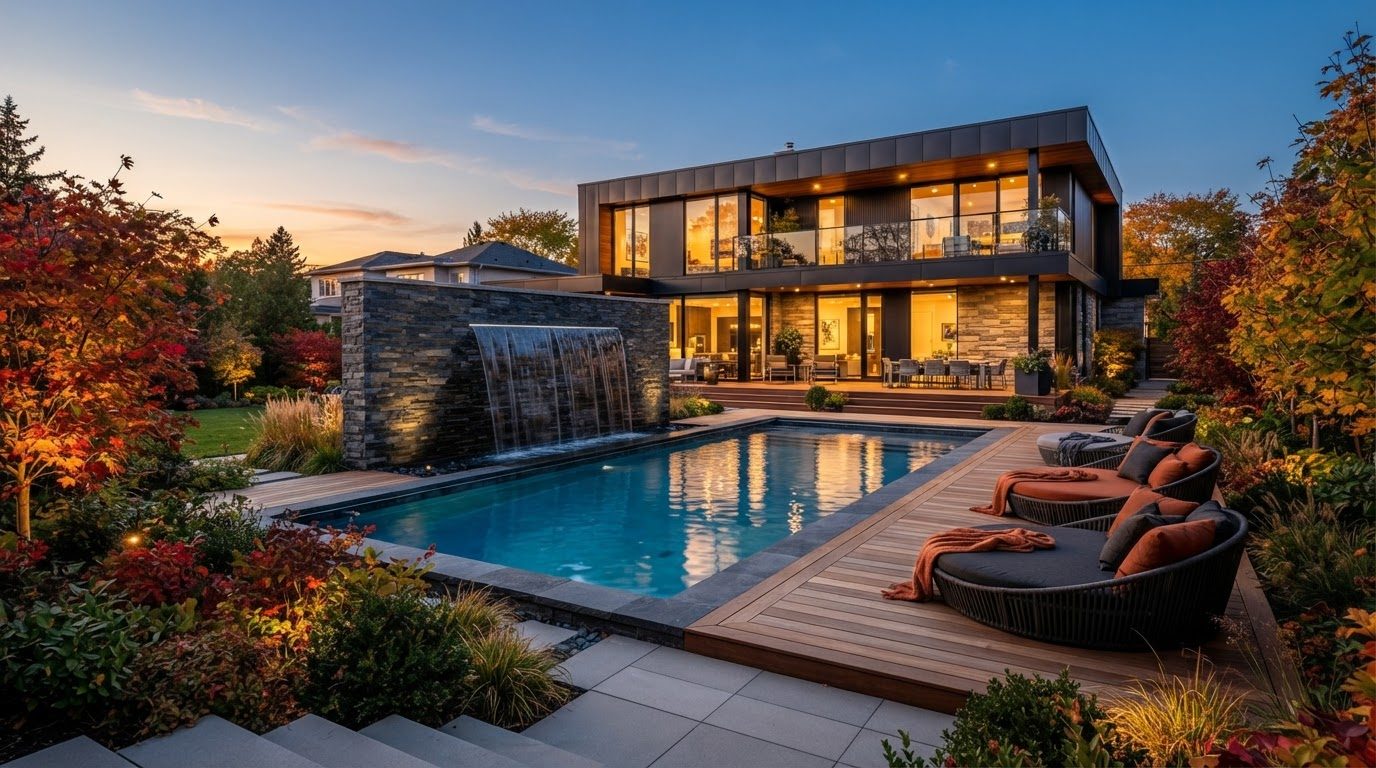
Futuristic Backyard Concept 22
Back Yard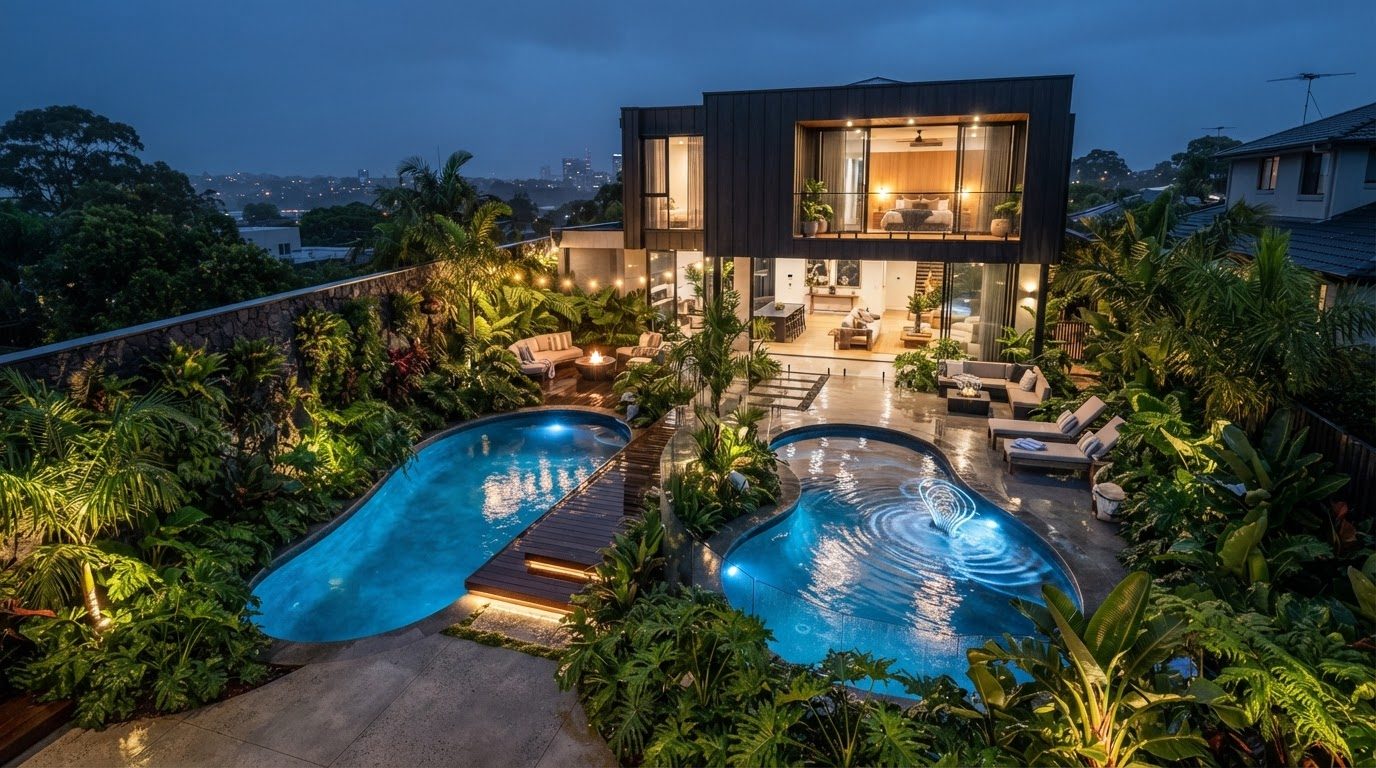
Futuristic Backyard Concept 23
Back Yard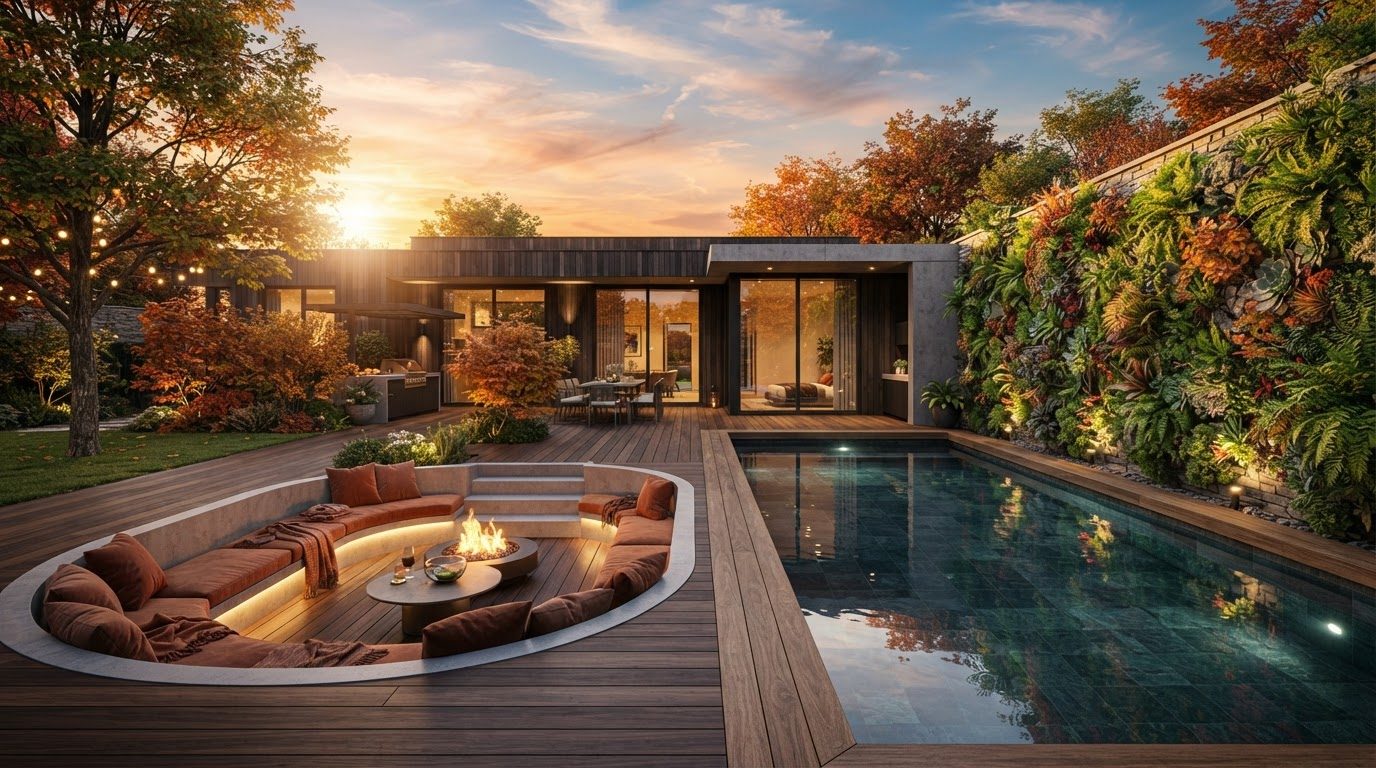
Futuristic Backyard Concept 24
Back Yard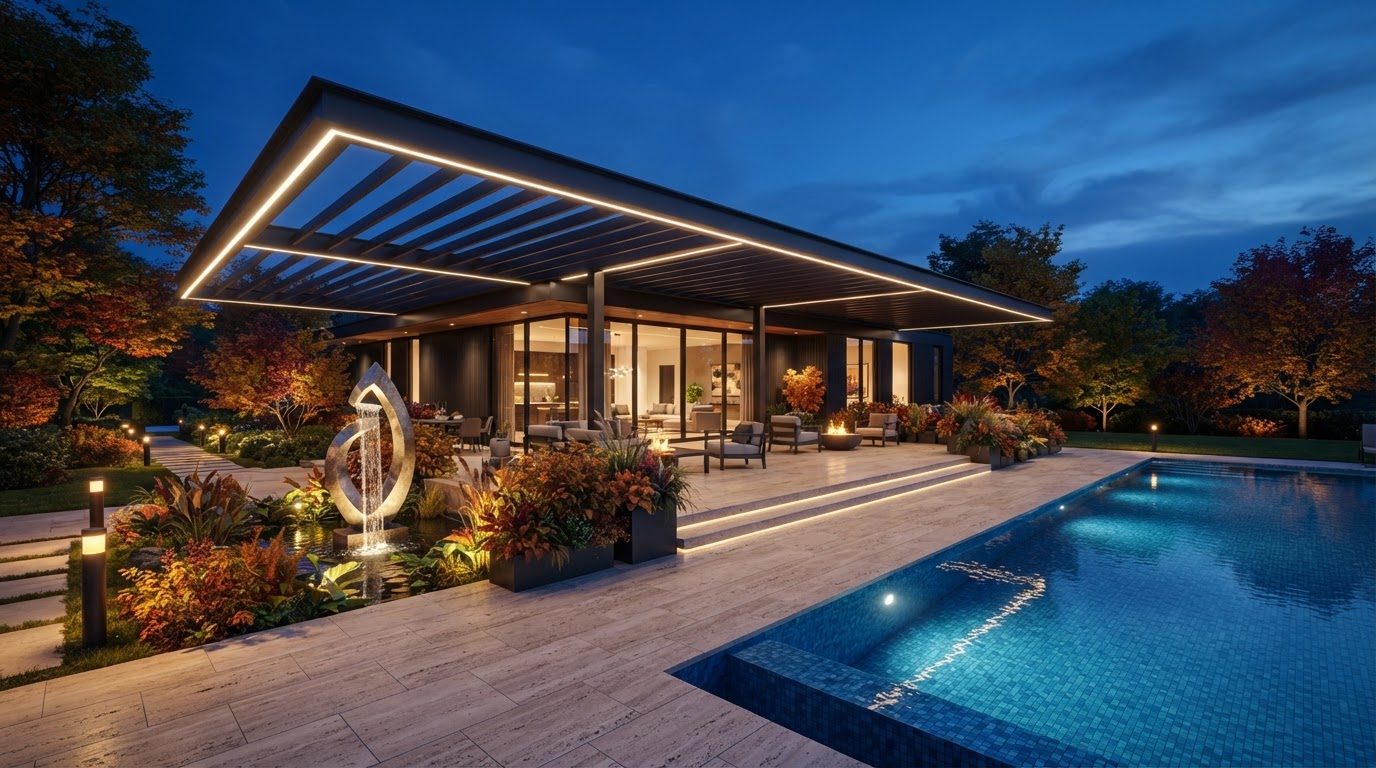
Futuristic Backyard Concept 25
Back Yard
Futuristic Backyard Concept 26
Back Yard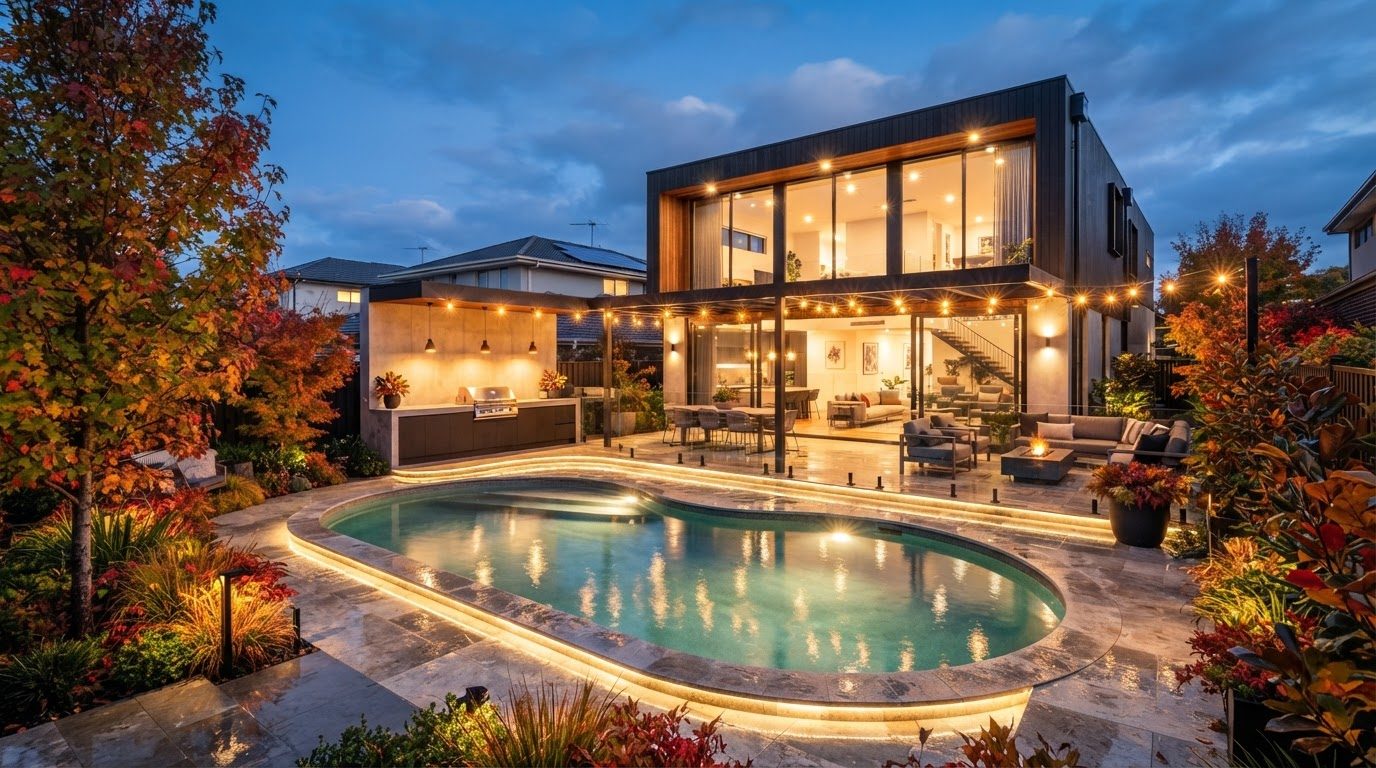
Futuristic Backyard Concept 27
Back Yard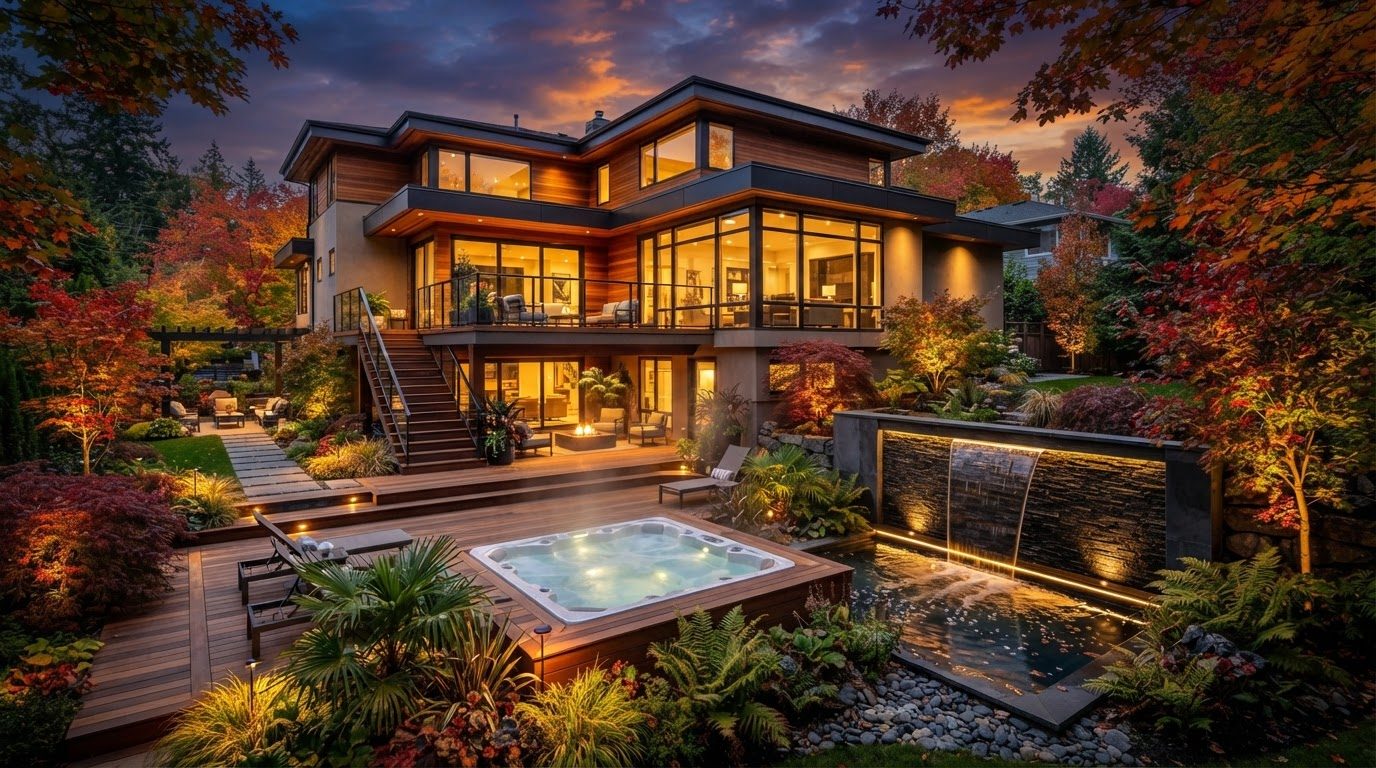
Futuristic Backyard Concept 28
Back Yard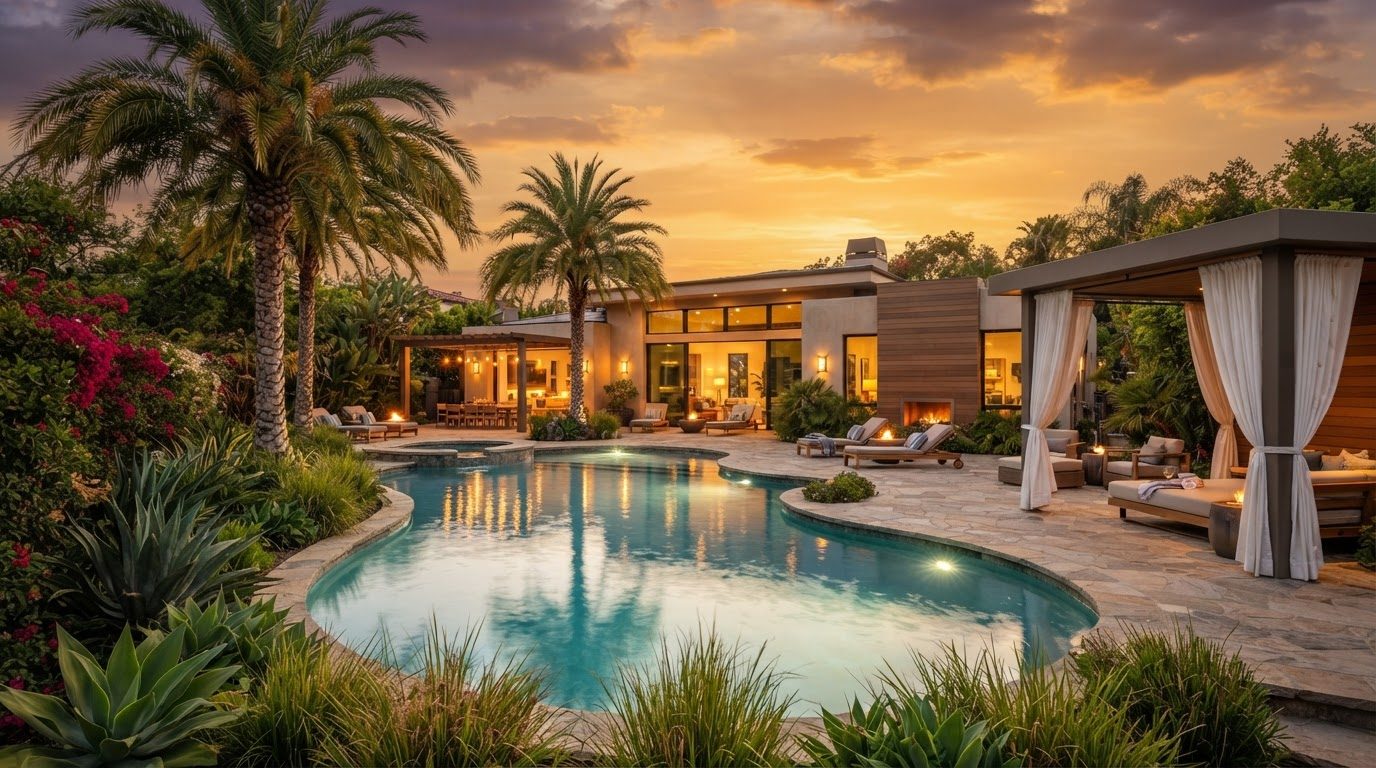
Futuristic Backyard Concept 29
Back Yard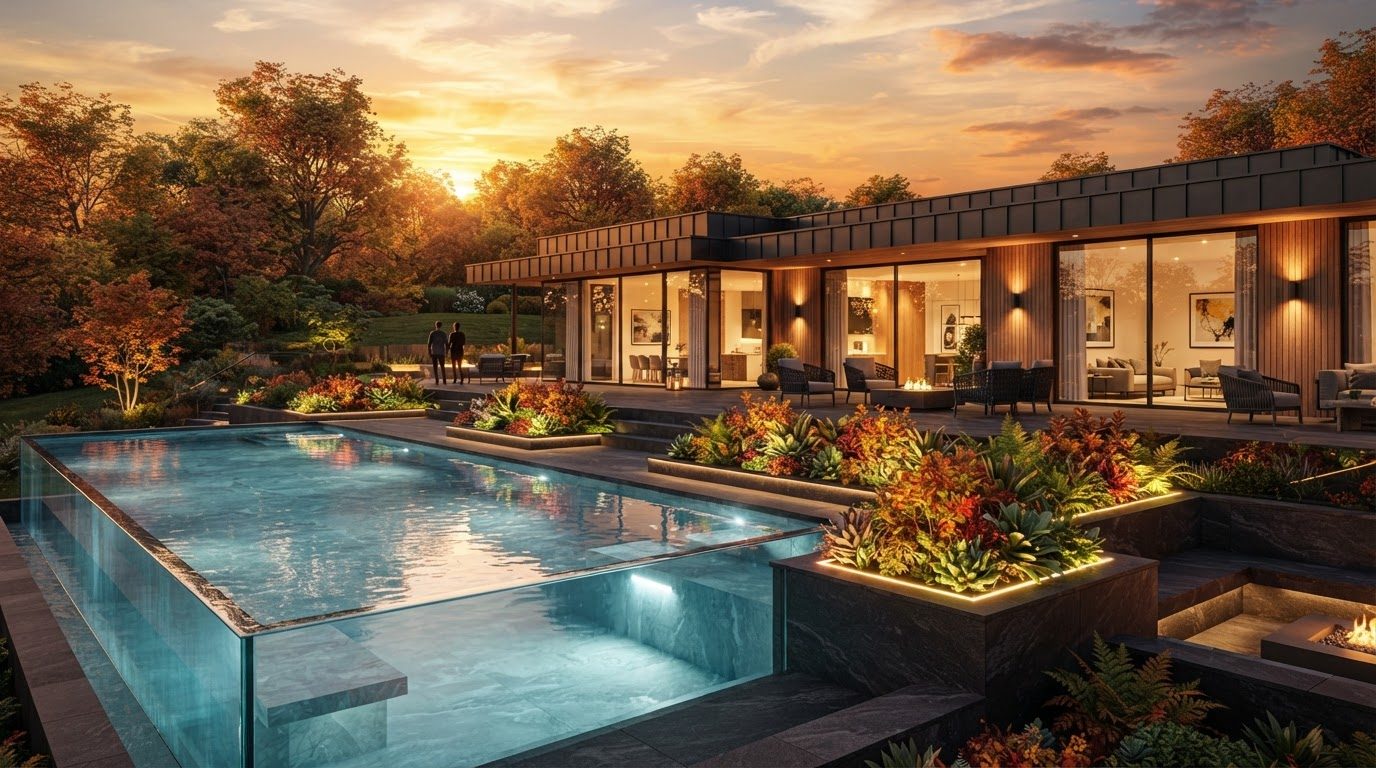
Futuristic Backyard Concept 30
Back Yard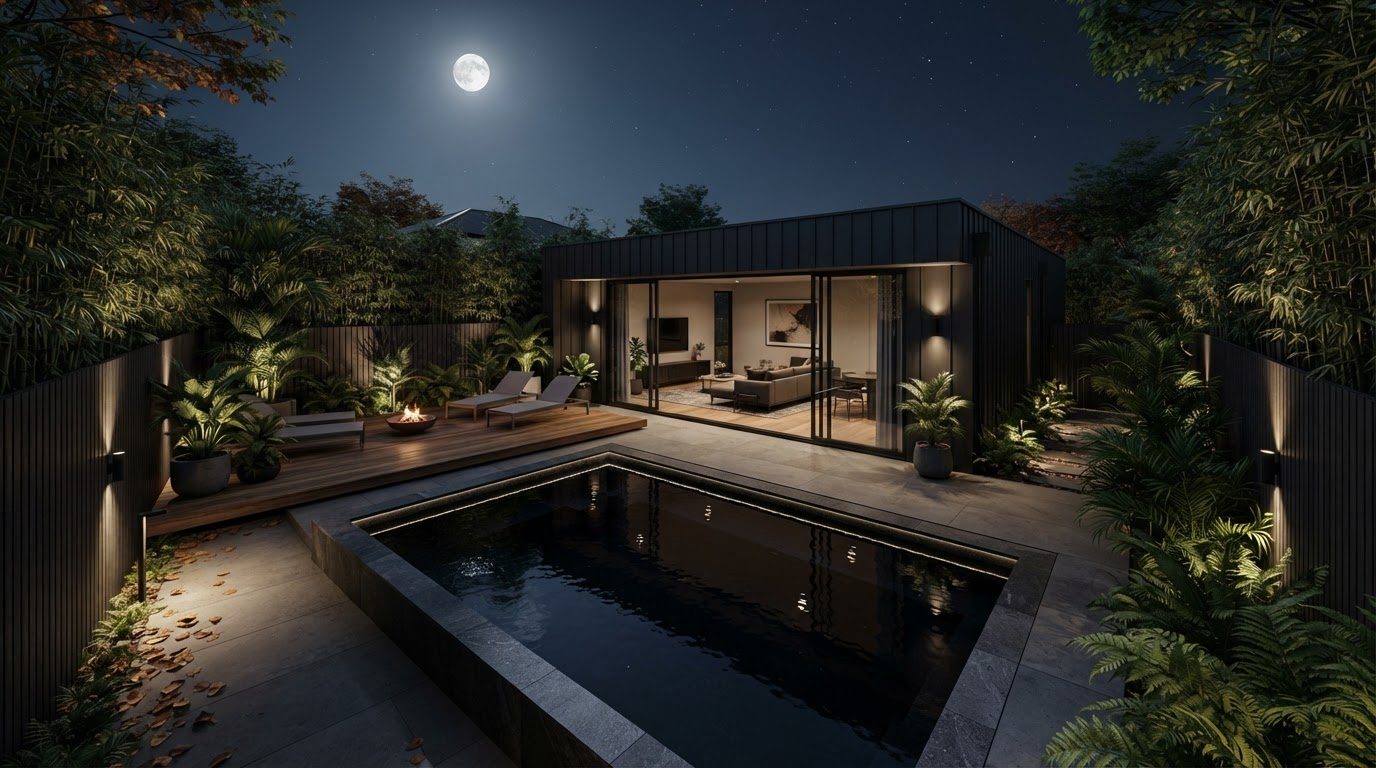
Futuristic Backyard Concept 31
Back Yard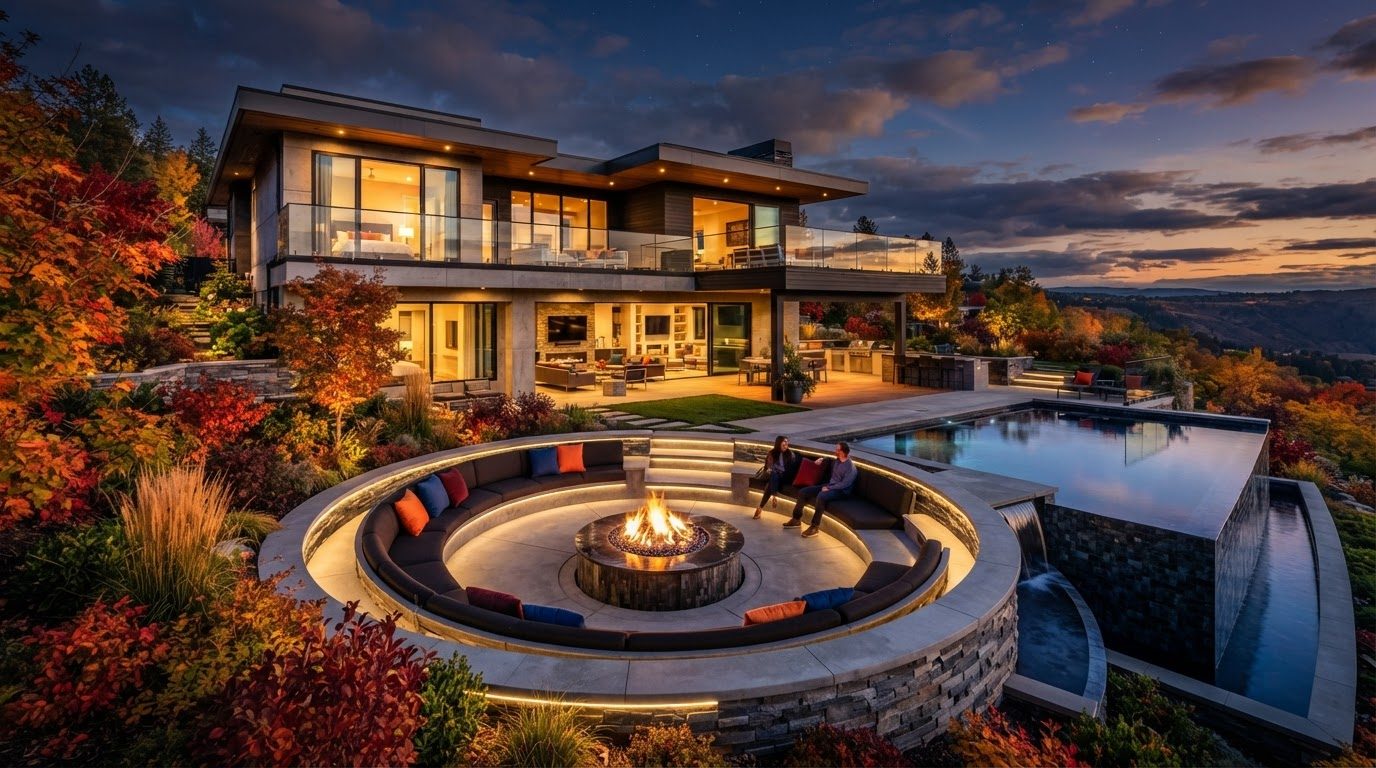
Futuristic Backyard Concept 32
Back Yard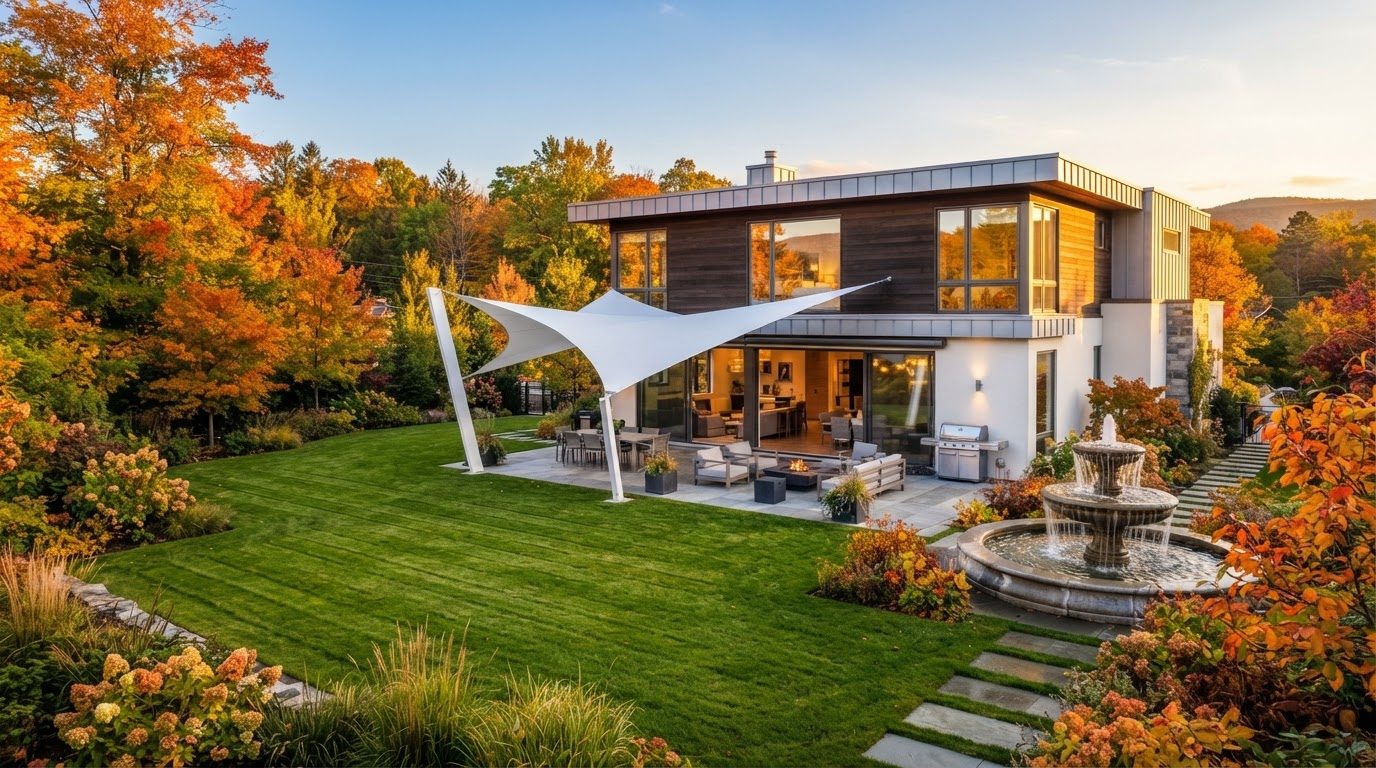
Futuristic Backyard Concept 33
Back Yard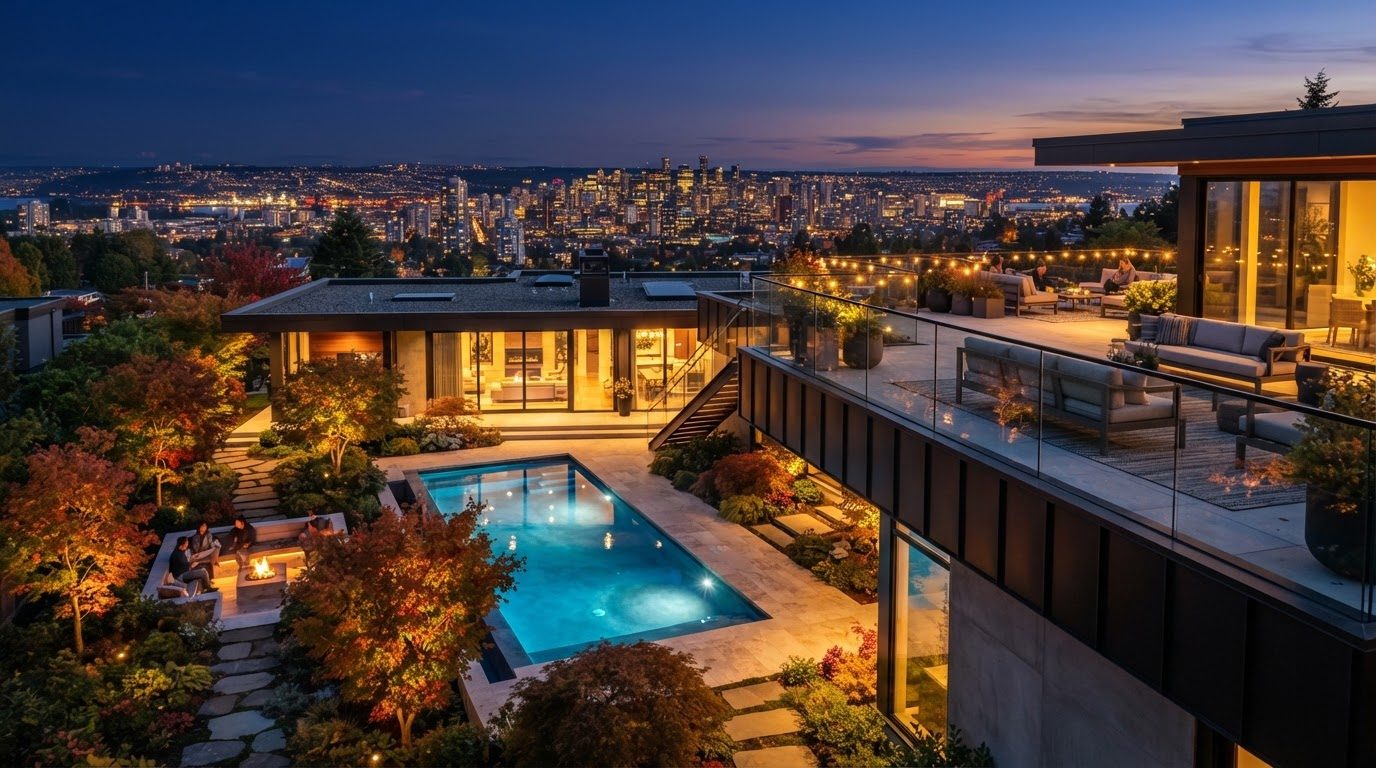
Futuristic Backyard Concept 34
Back Yard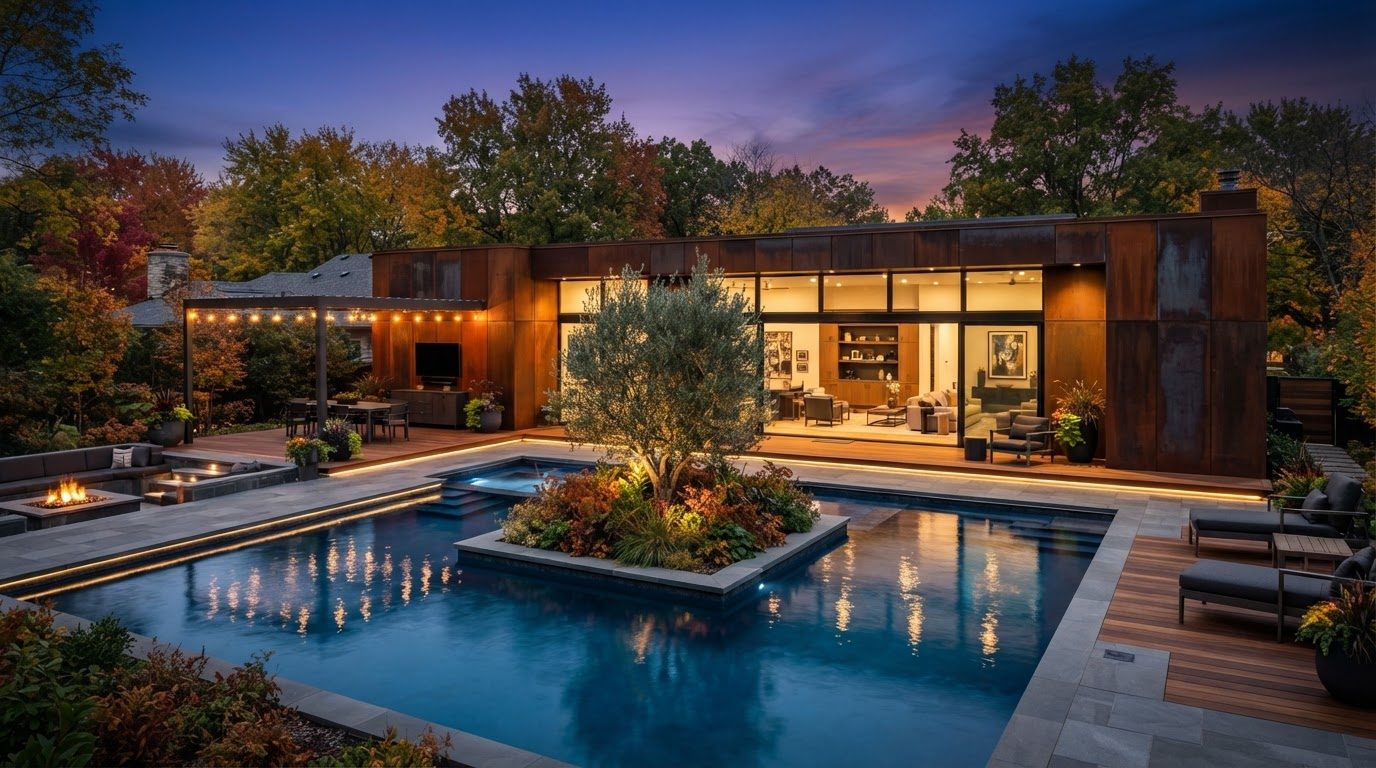
Futuristic Backyard Concept 35
Back Yard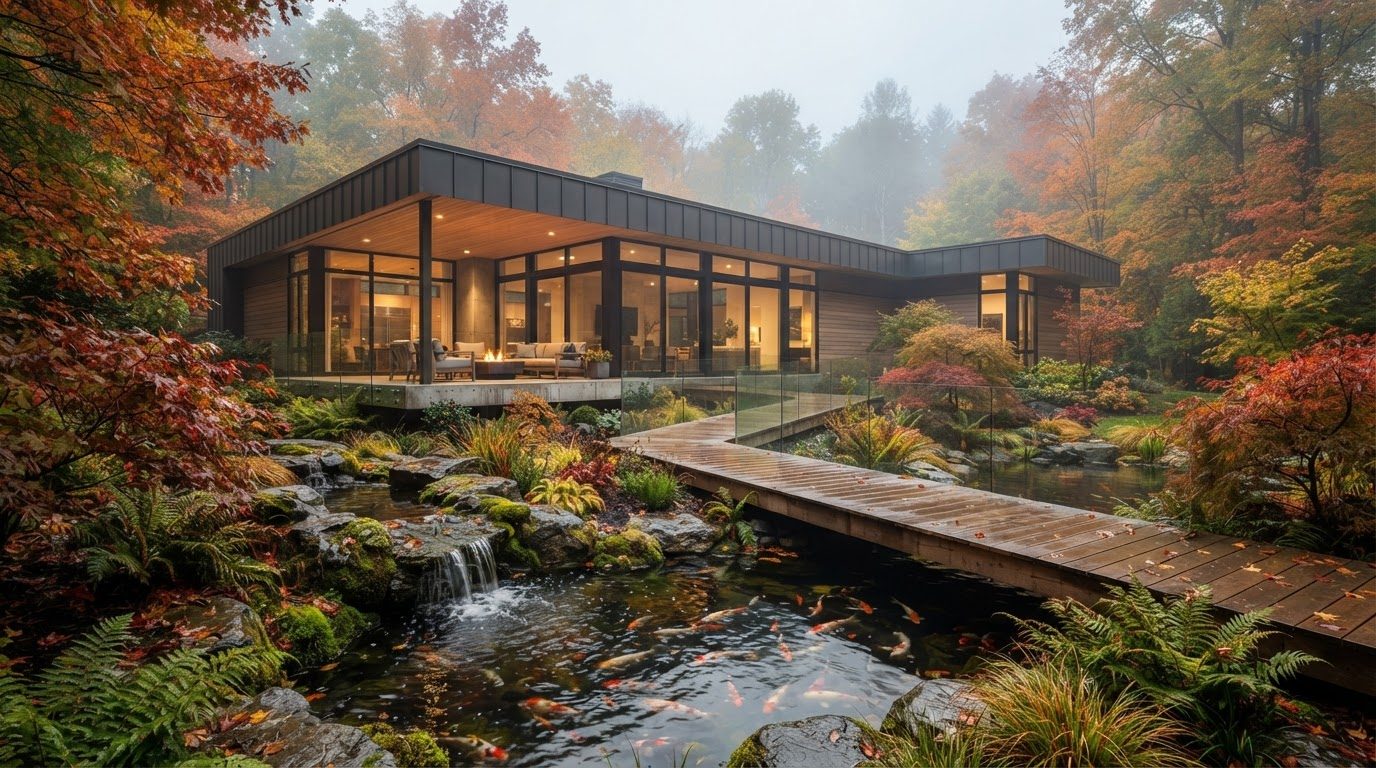
Futuristic Backyard Concept 36
Back Yard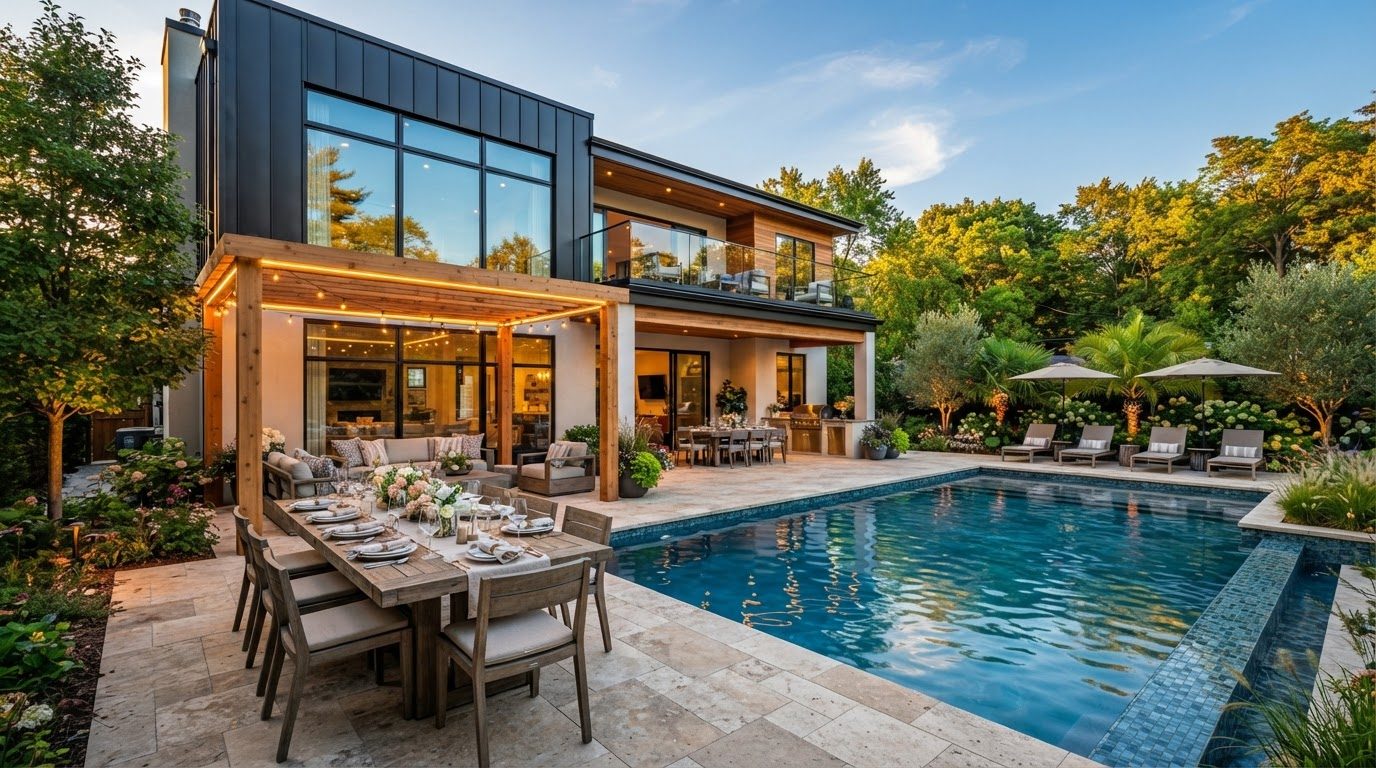
Futuristic Backyard Concept 37
Back Yard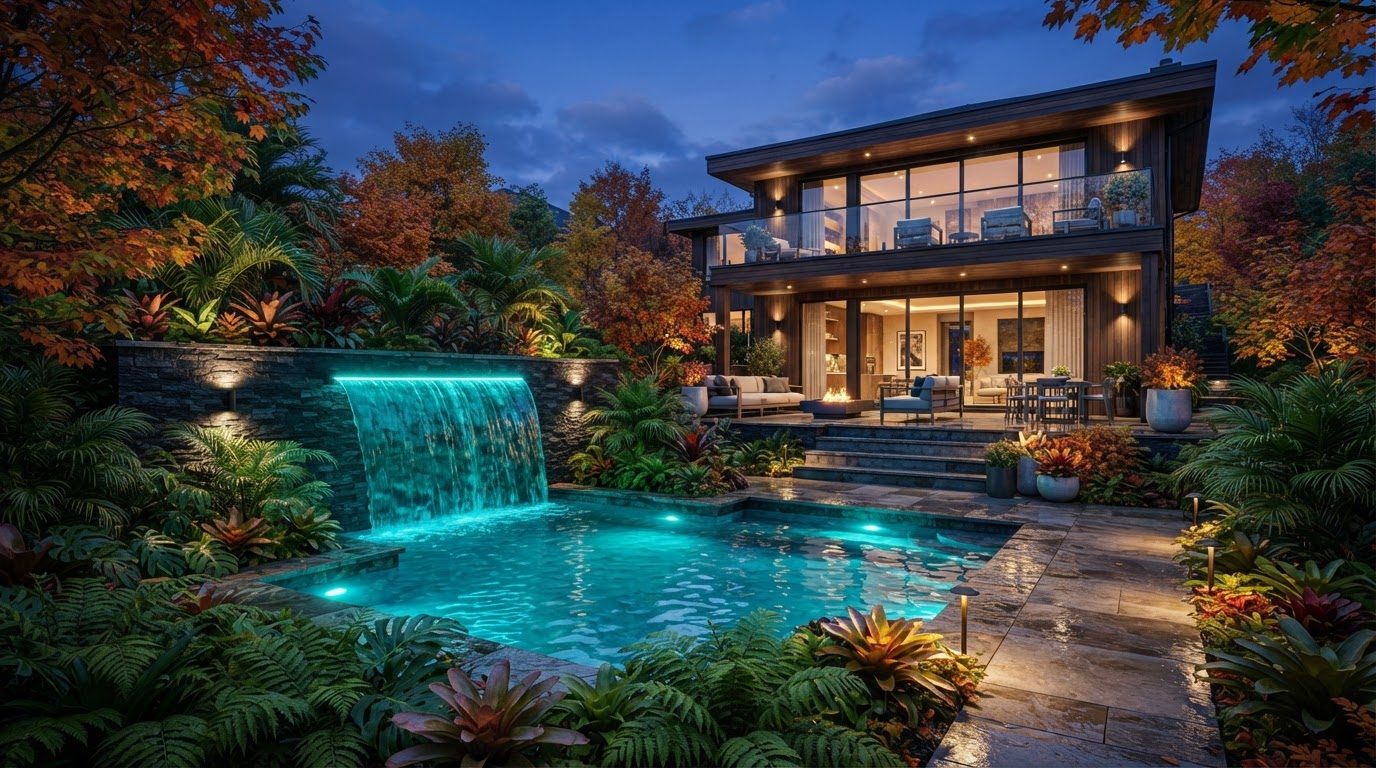
Futuristic Backyard Concept 38
Back Yard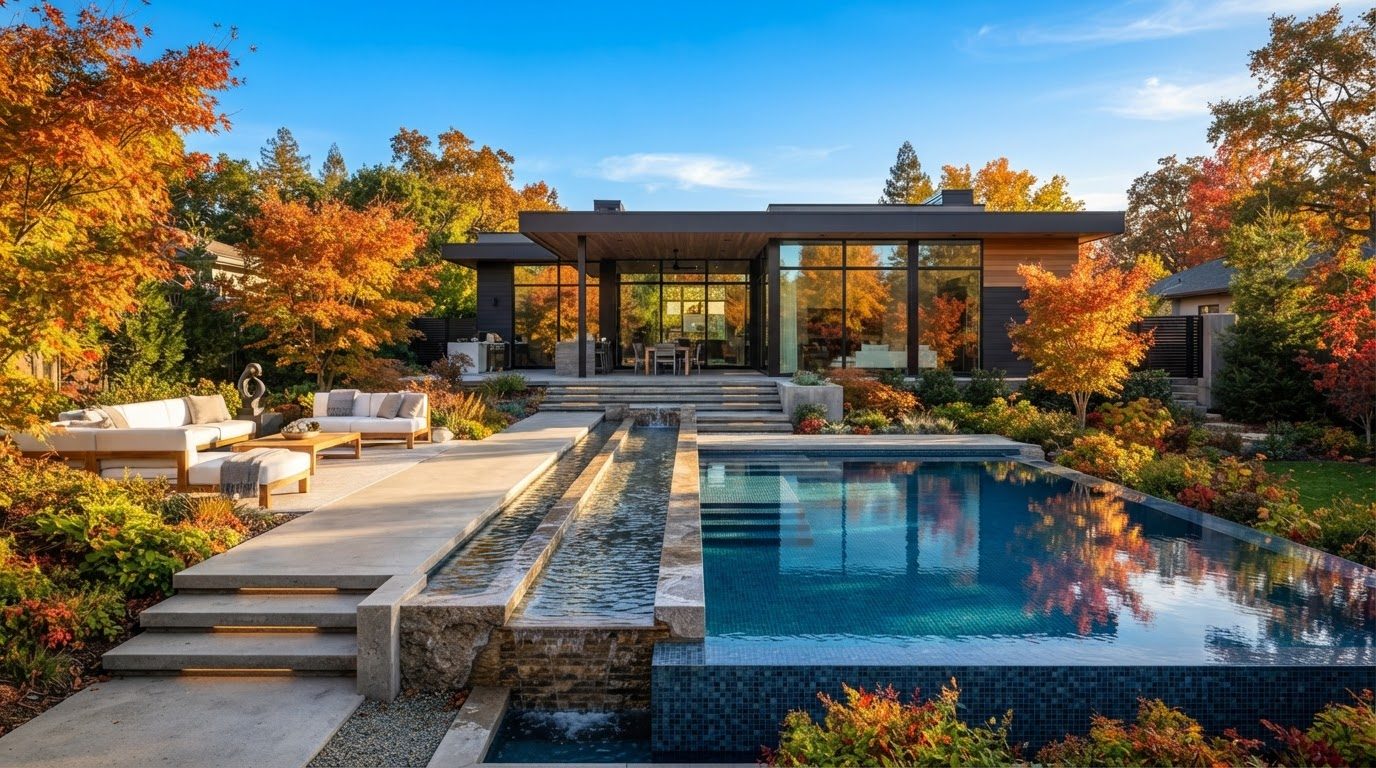
Futuristic Backyard Concept 39
Back Yard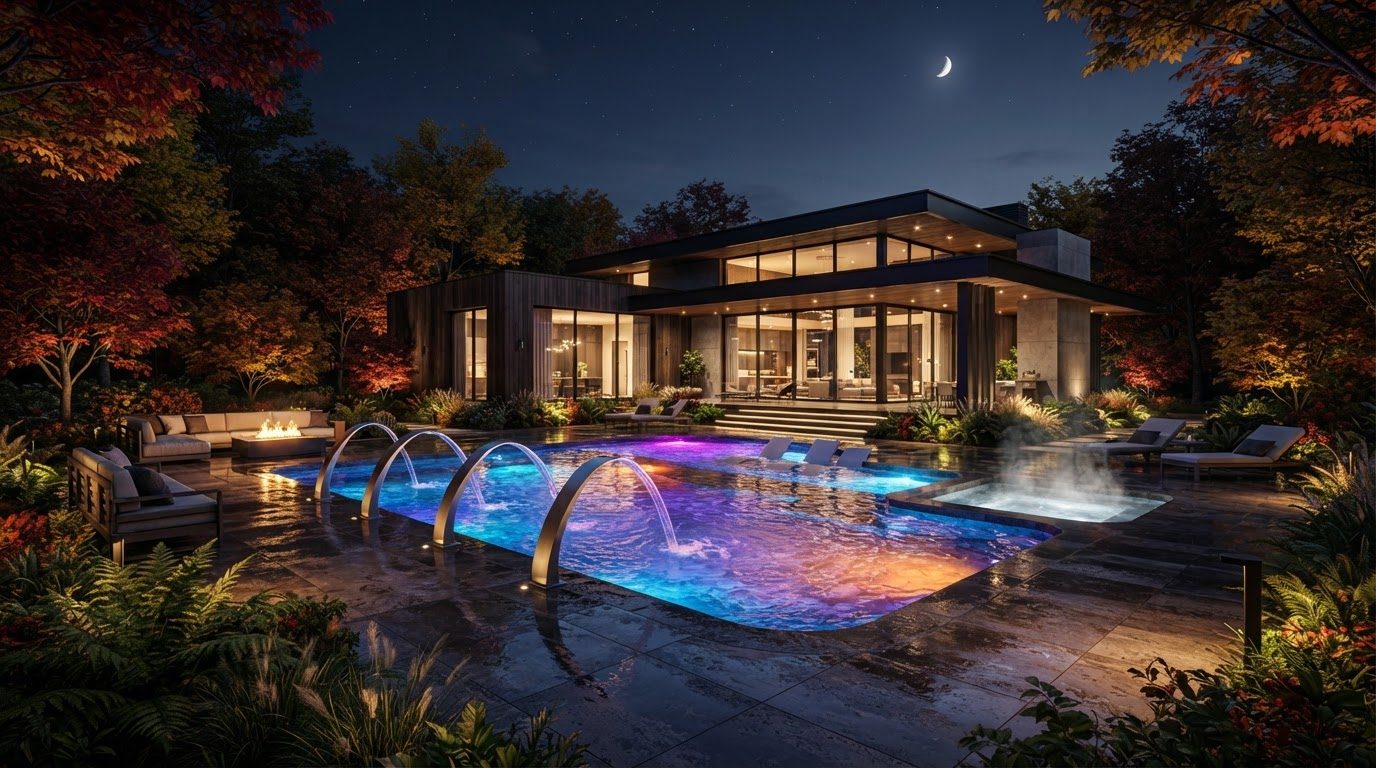
Futuristic Backyard Concept 40
Back YardCollection
Aerial Top View Collection — 40 future concepts
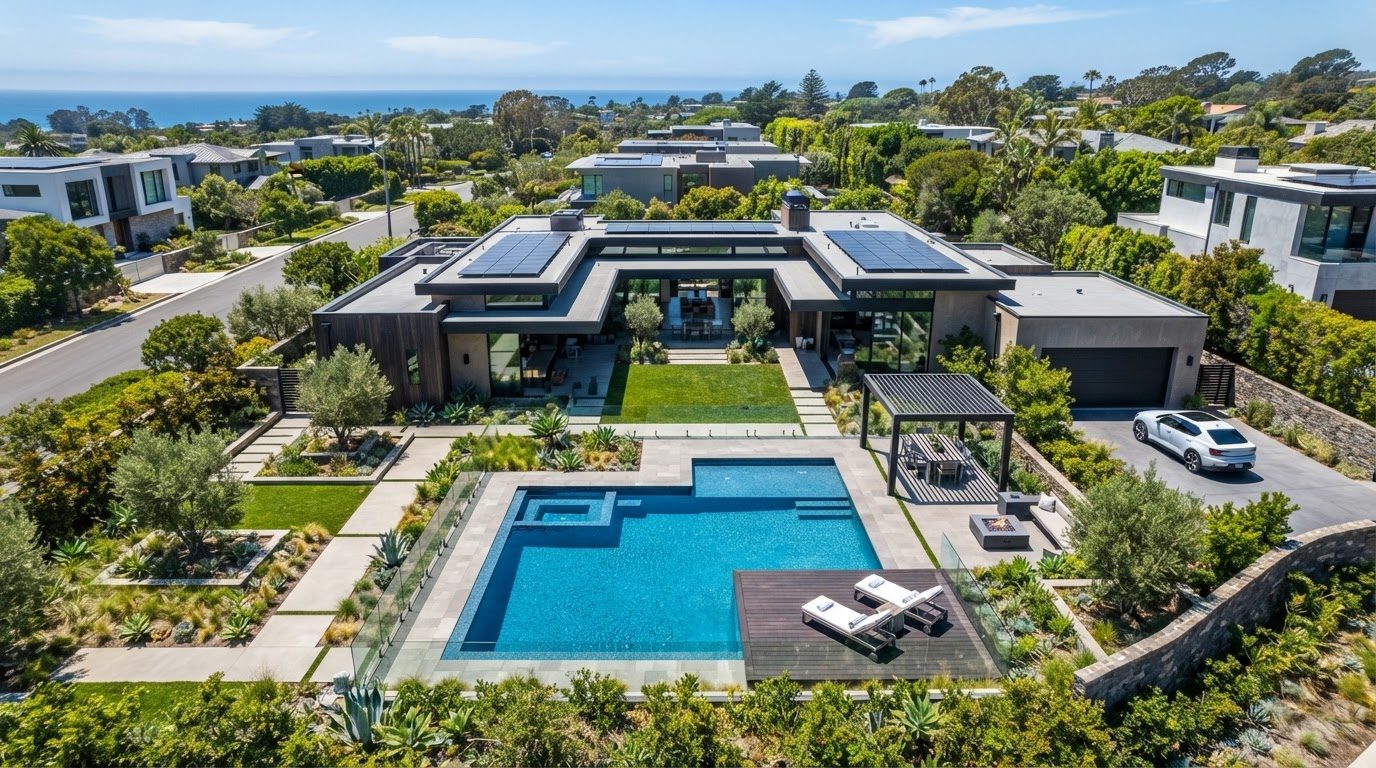
The Aerial Top View Collection shows what a designer sees before anything is built — the whole property read as a plan. This is the single most useful way to test a layout, because from above you can immediately see whether circulation works, whether the pool is sitting in shade, whether the lawn is a usable shape and whether the entertaining area is genuinely connected to the kitchen. These drone-height night renders also reveal the lighting plan as a diagram: the paths glow as lines, the pool glows as a plane, the planting reads as texture, and the roof becomes a fifth elevation with solar arrays, skylights and green terraces treated as visible design elements rather than hidden clutter. Look for the ratio of hard surface to planting, the way service areas, bins, clotheslines and plant rooms are absorbed behind screens, and how vehicle movement is separated from pedestrian arrival. Setbacks, sightlines to neighbours and privacy screening all become obvious. Use this collection to sketch your own bubble diagram: front arrival, house footprint, covered outdoor room, water, lawn, productive garden, service. Getting that order right from above is what makes everything at eye level feel effortless.
Aerial Plan Concept 01
Aerial Top View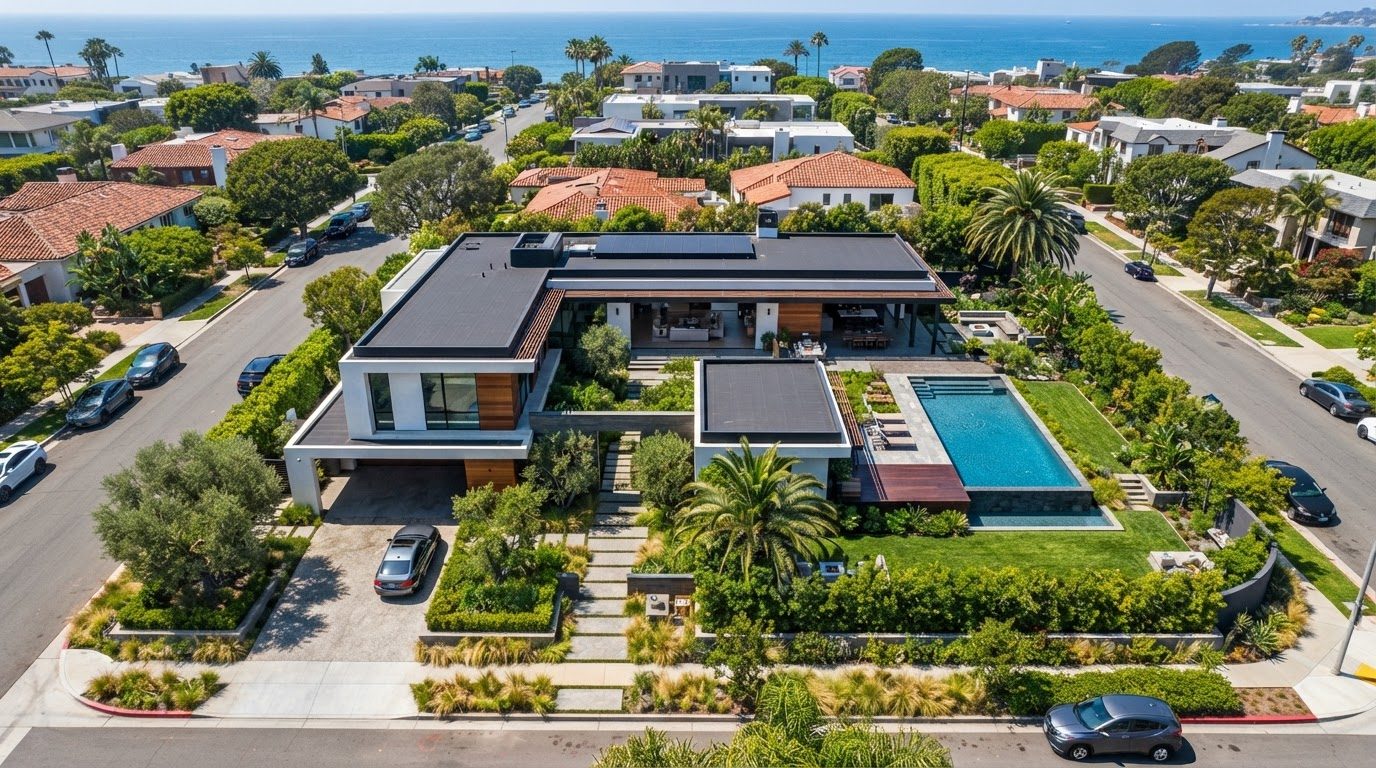
Aerial Plan Concept 02
Aerial Top View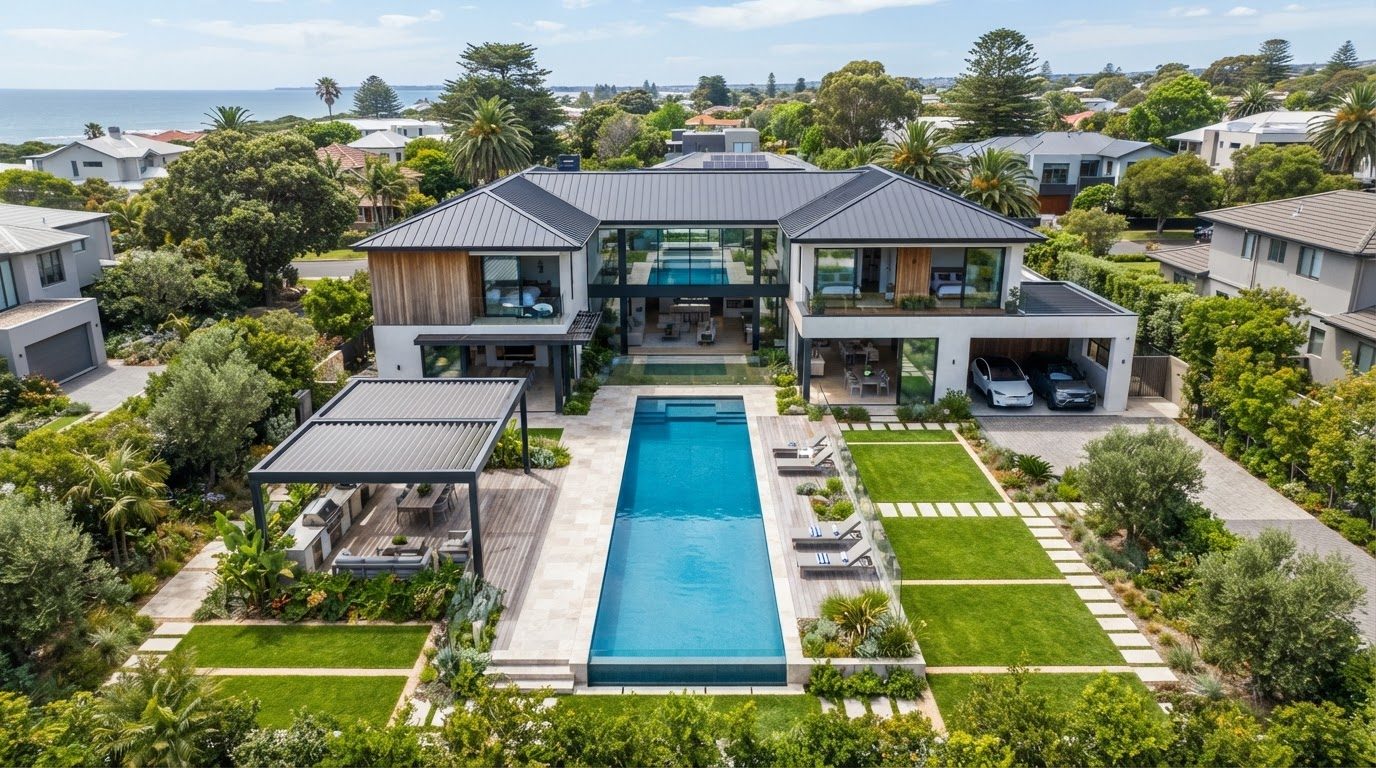
Aerial Plan Concept 03
Aerial Top View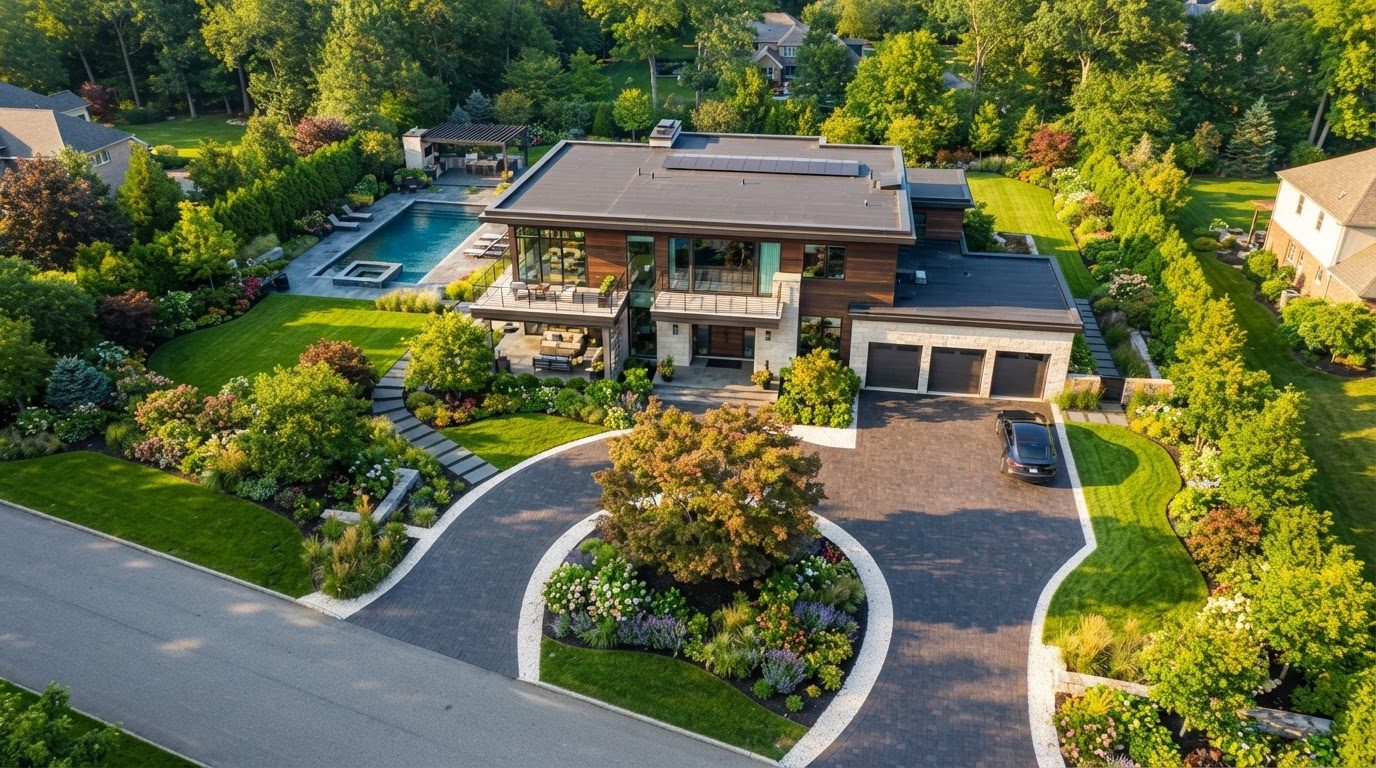
Aerial Plan Concept 04
Aerial Top View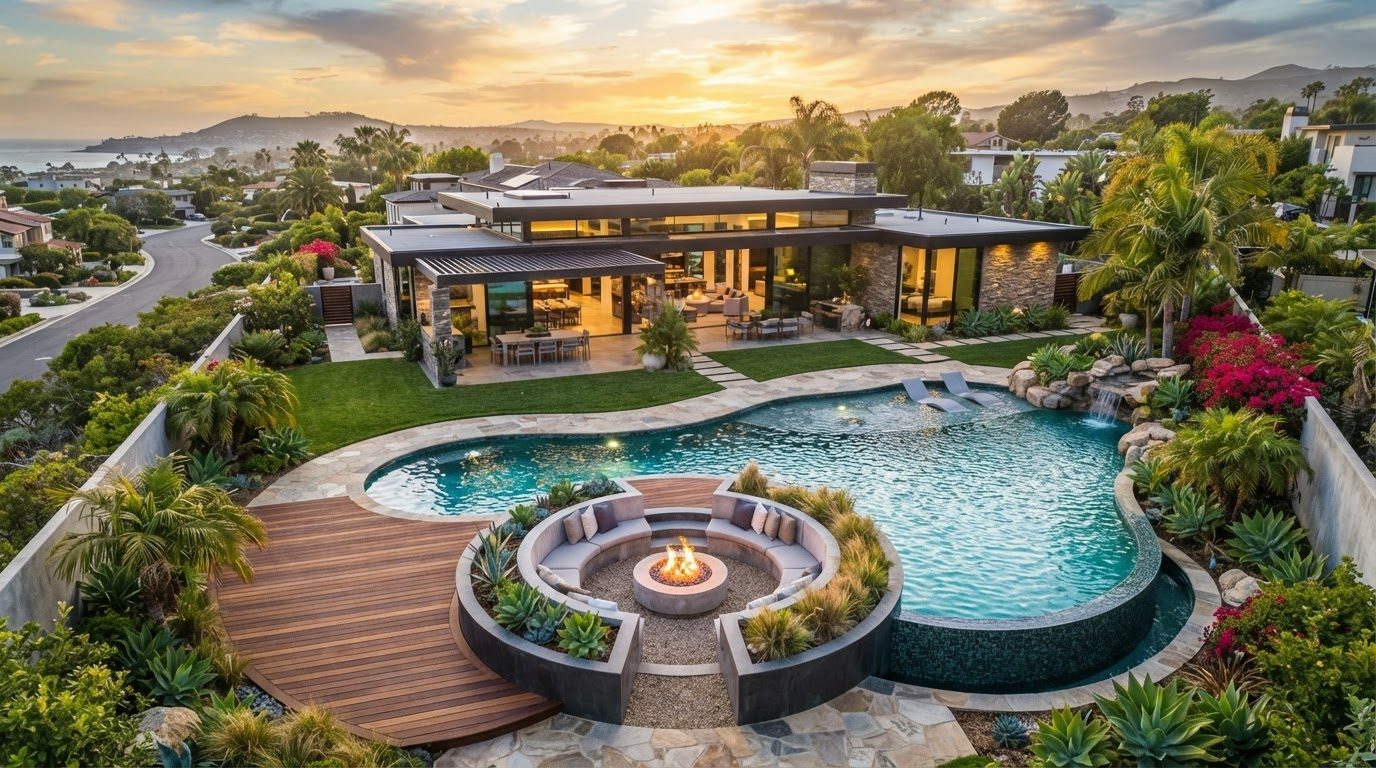
Aerial Plan Concept 05
Aerial Top View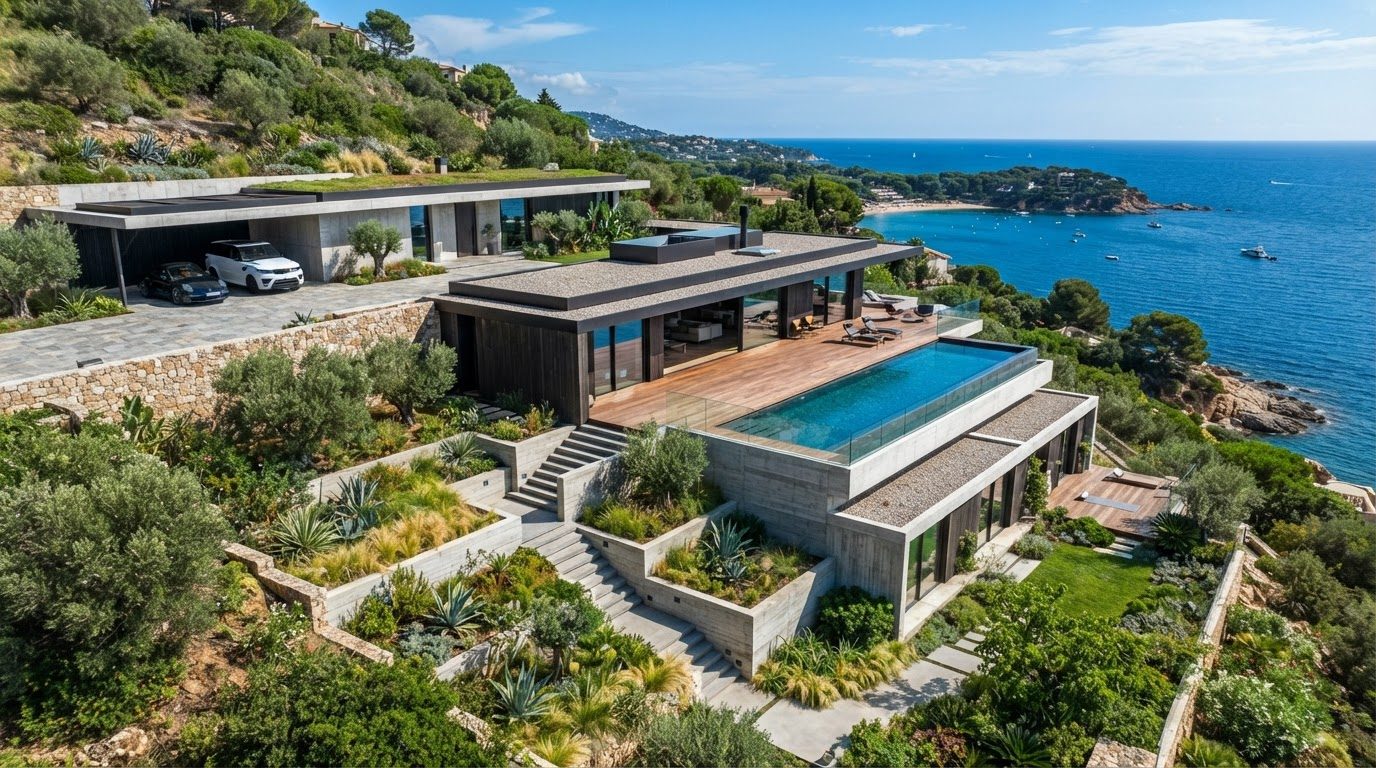
Aerial Plan Concept 06
Aerial Top View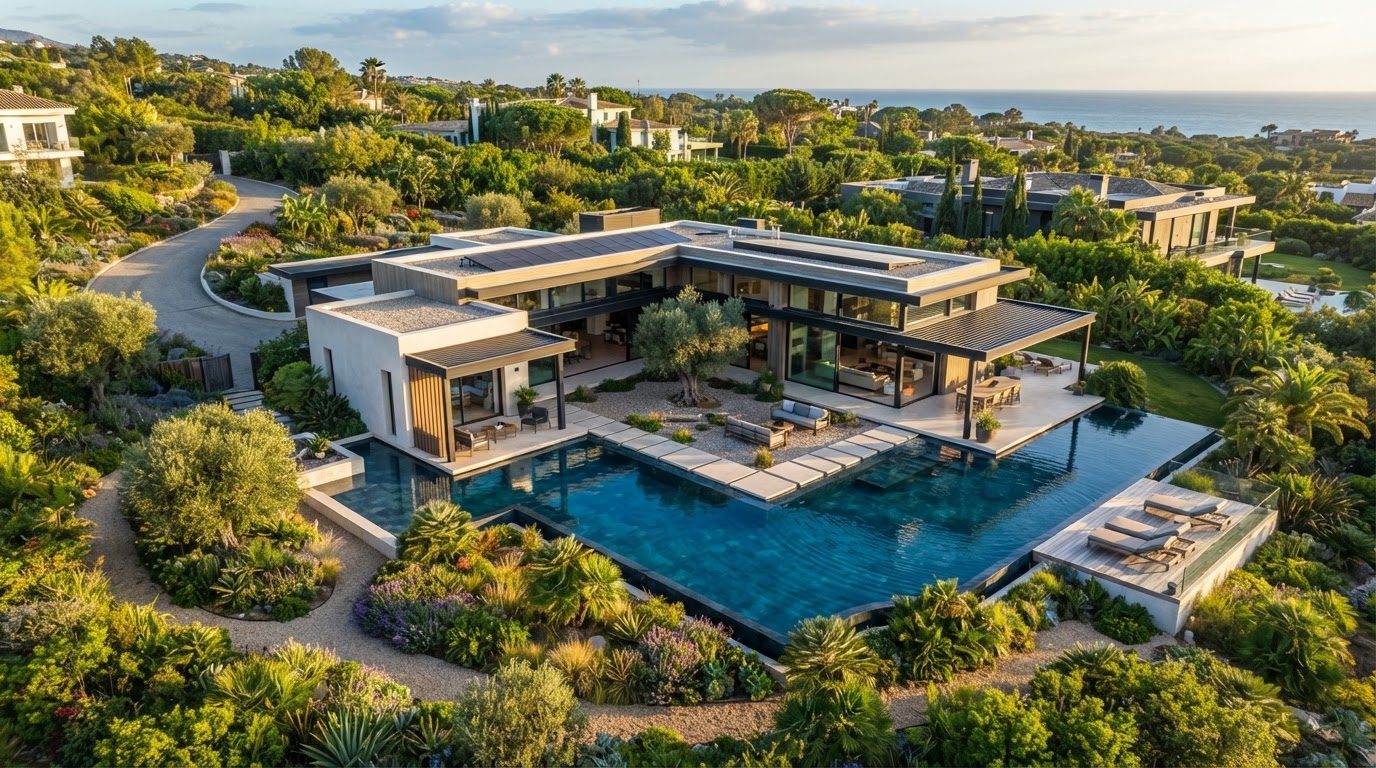
Aerial Plan Concept 07
Aerial Top View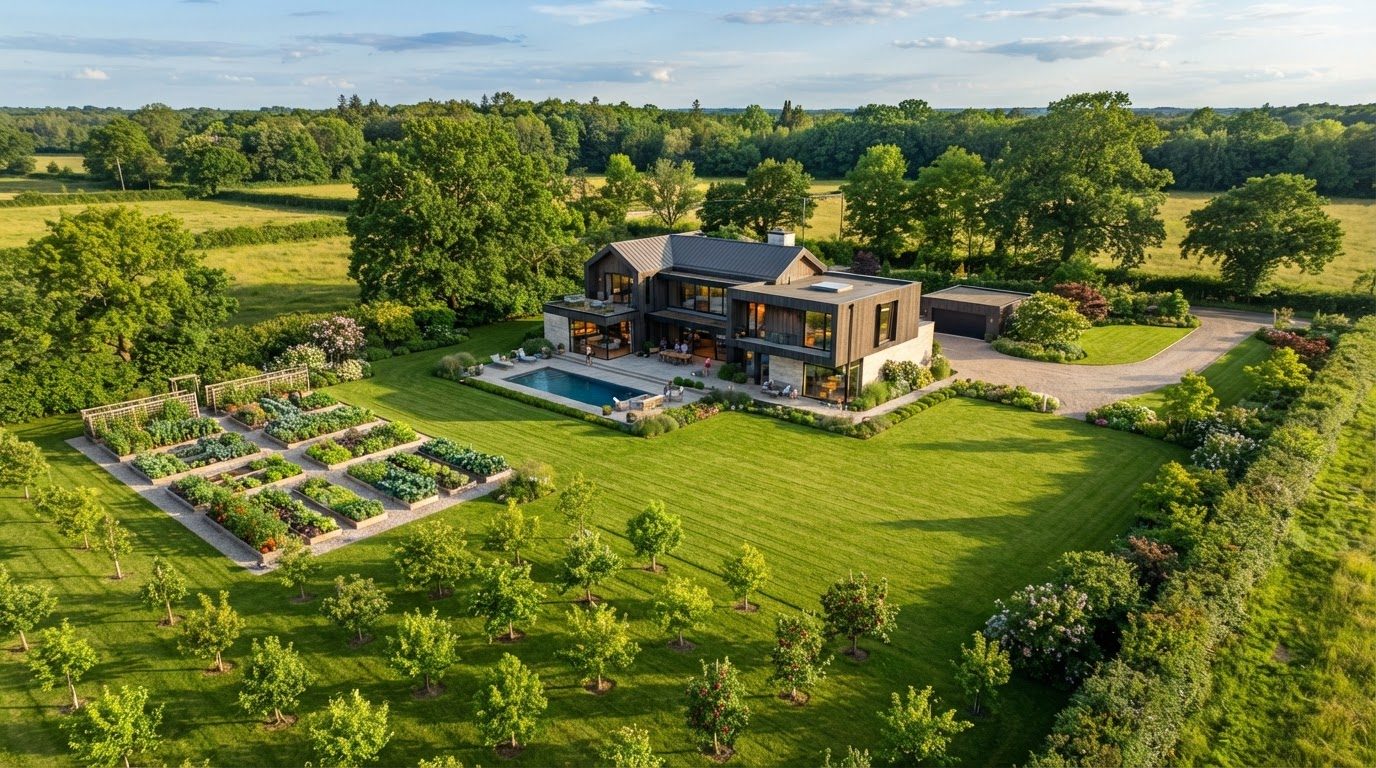
Aerial Plan Concept 08
Aerial Top View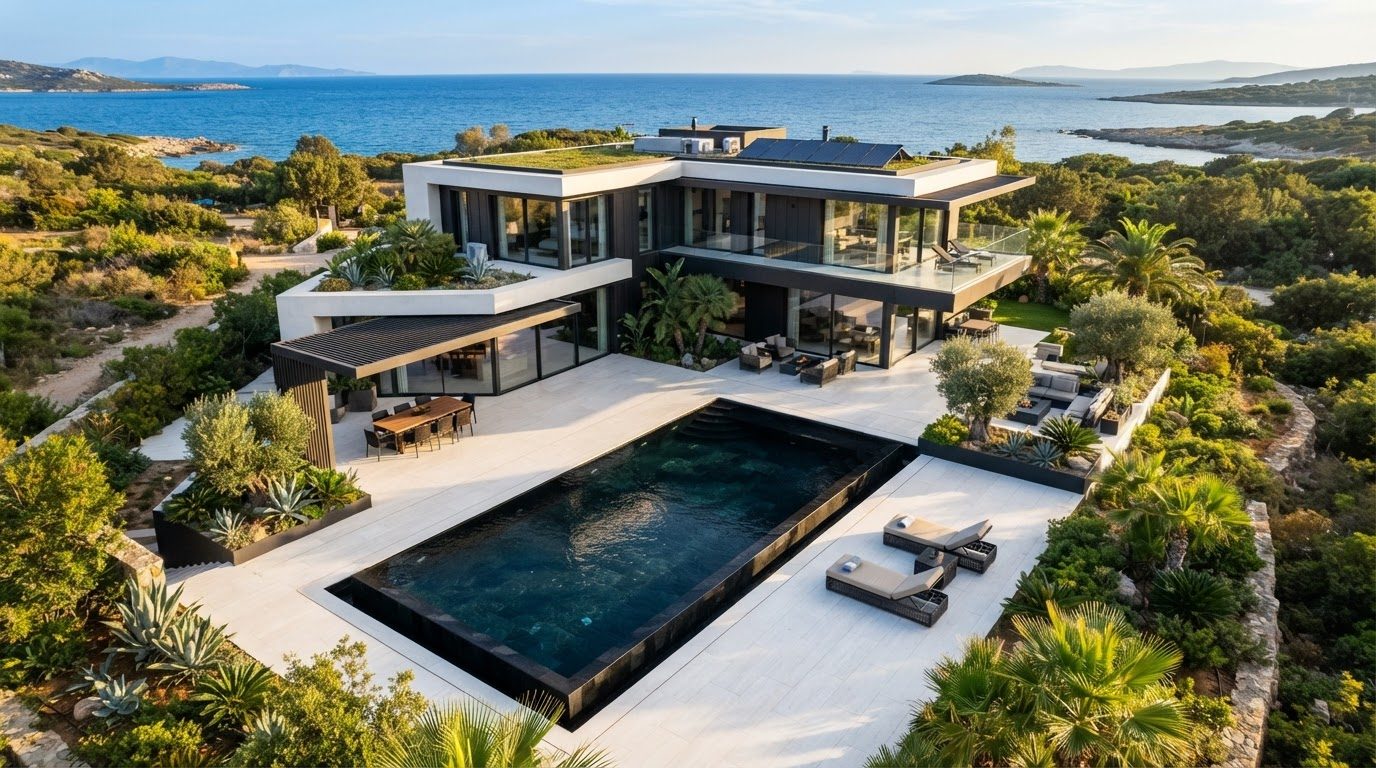
Aerial Plan Concept 09
Aerial Top View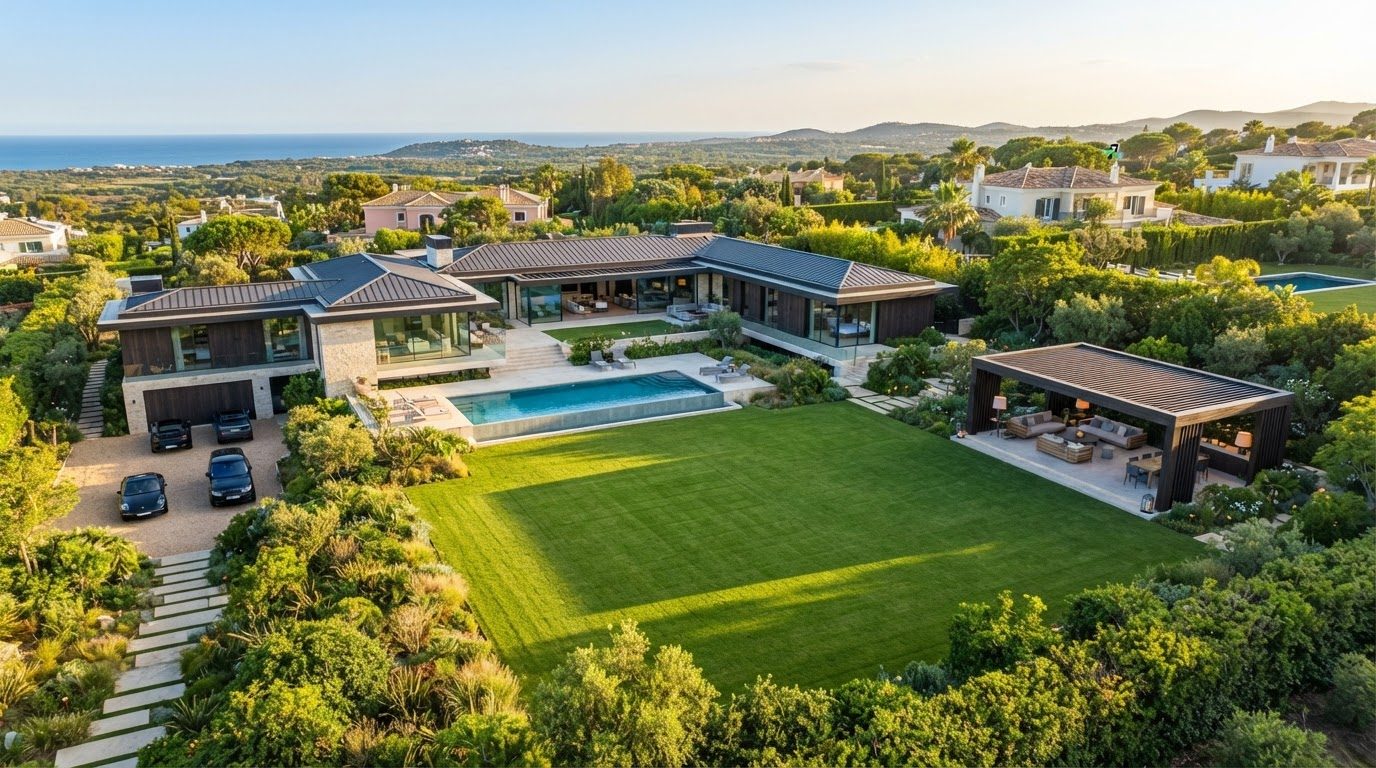
Aerial Plan Concept 10
Aerial Top View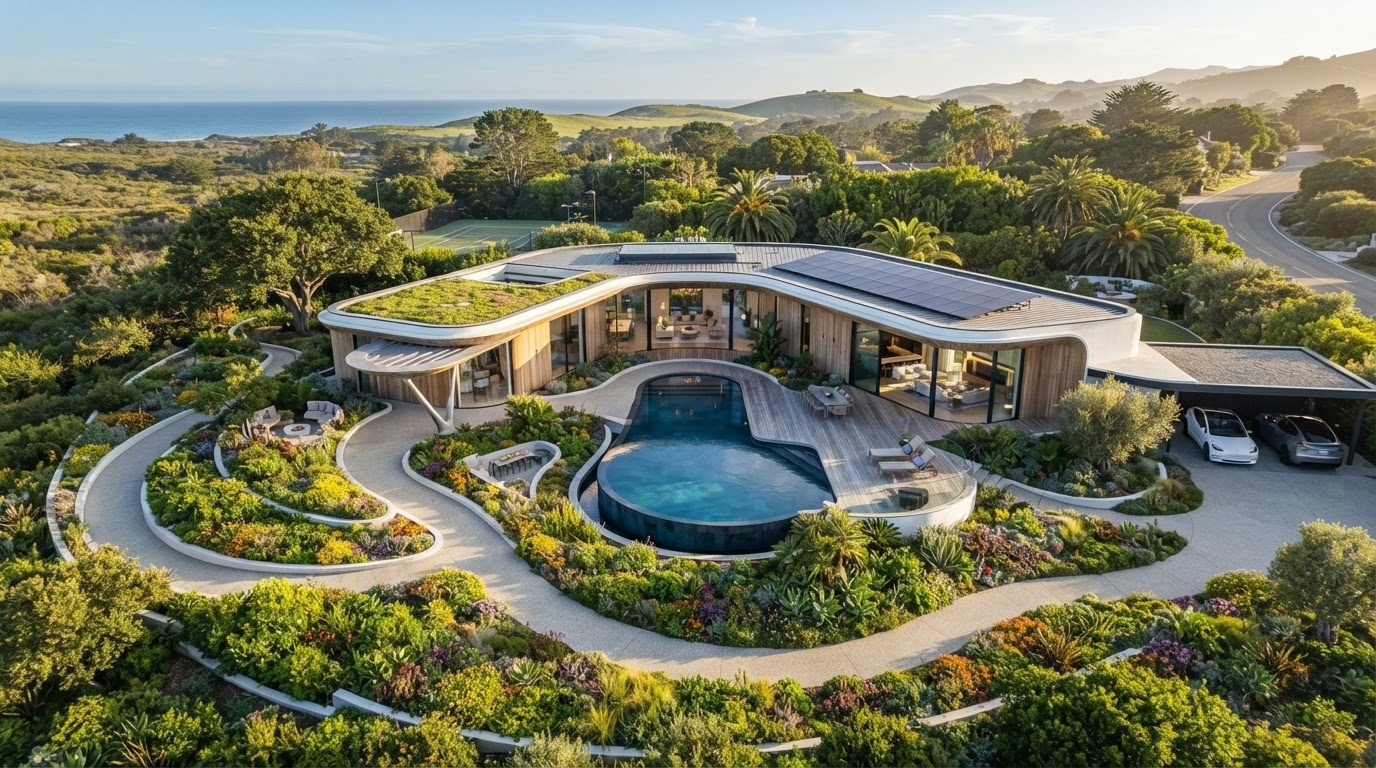
Aerial Plan Concept 11
Aerial Top View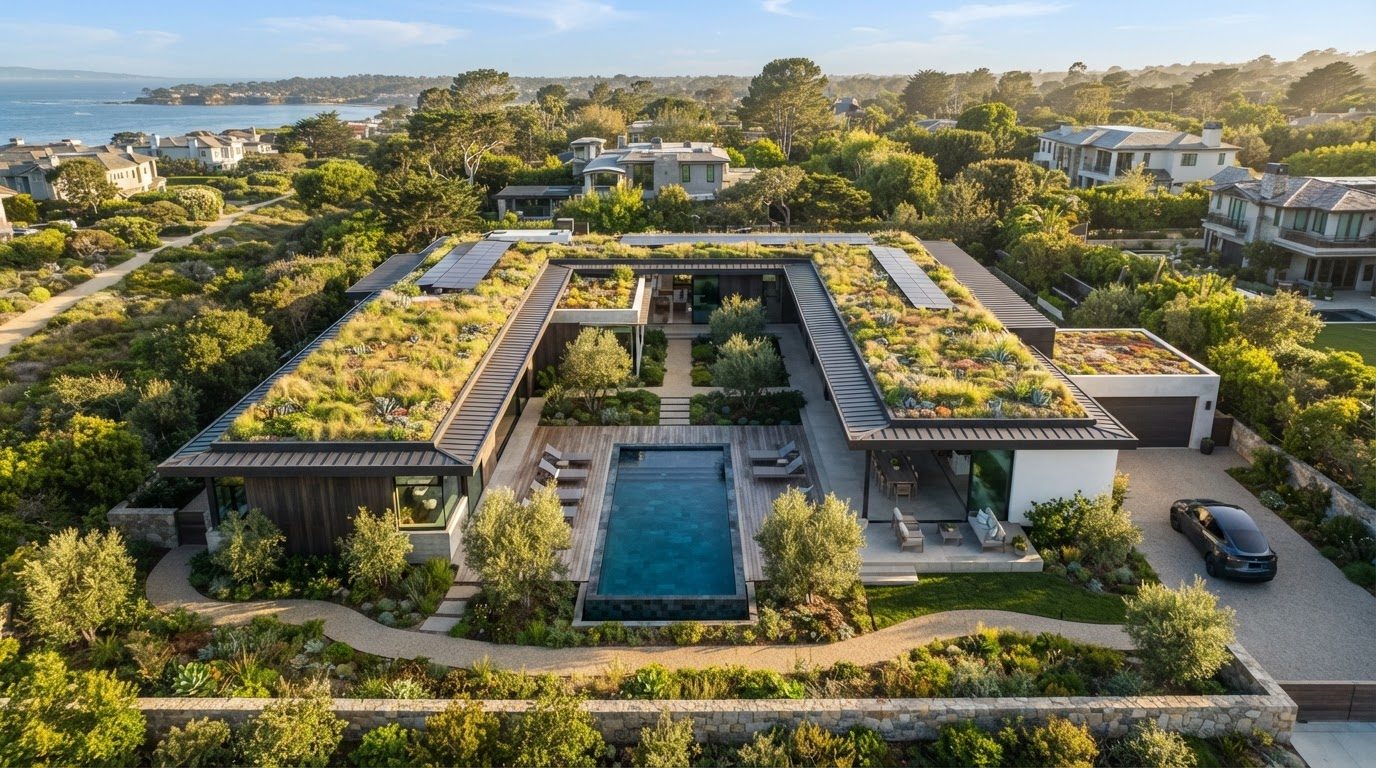
Aerial Plan Concept 12
Aerial Top View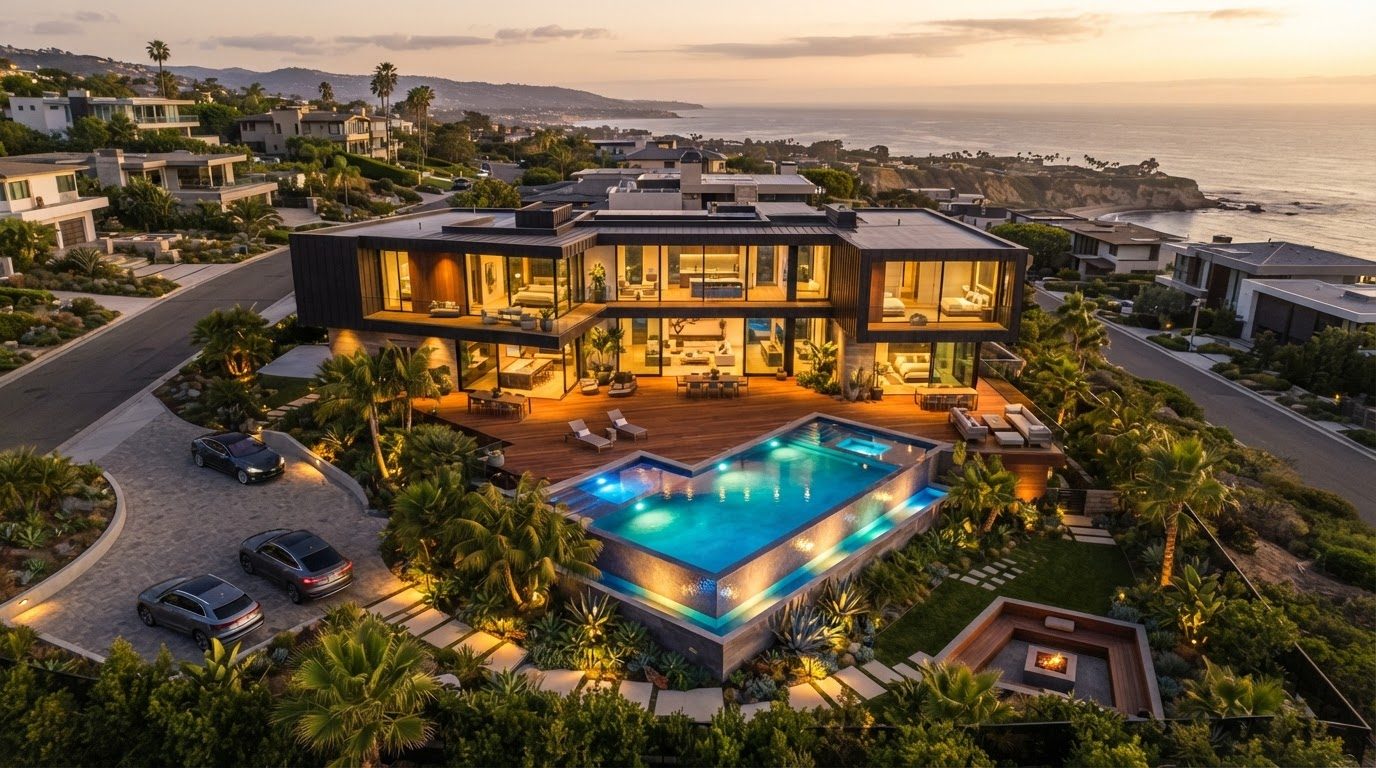
Aerial Plan Concept 13
Aerial Top View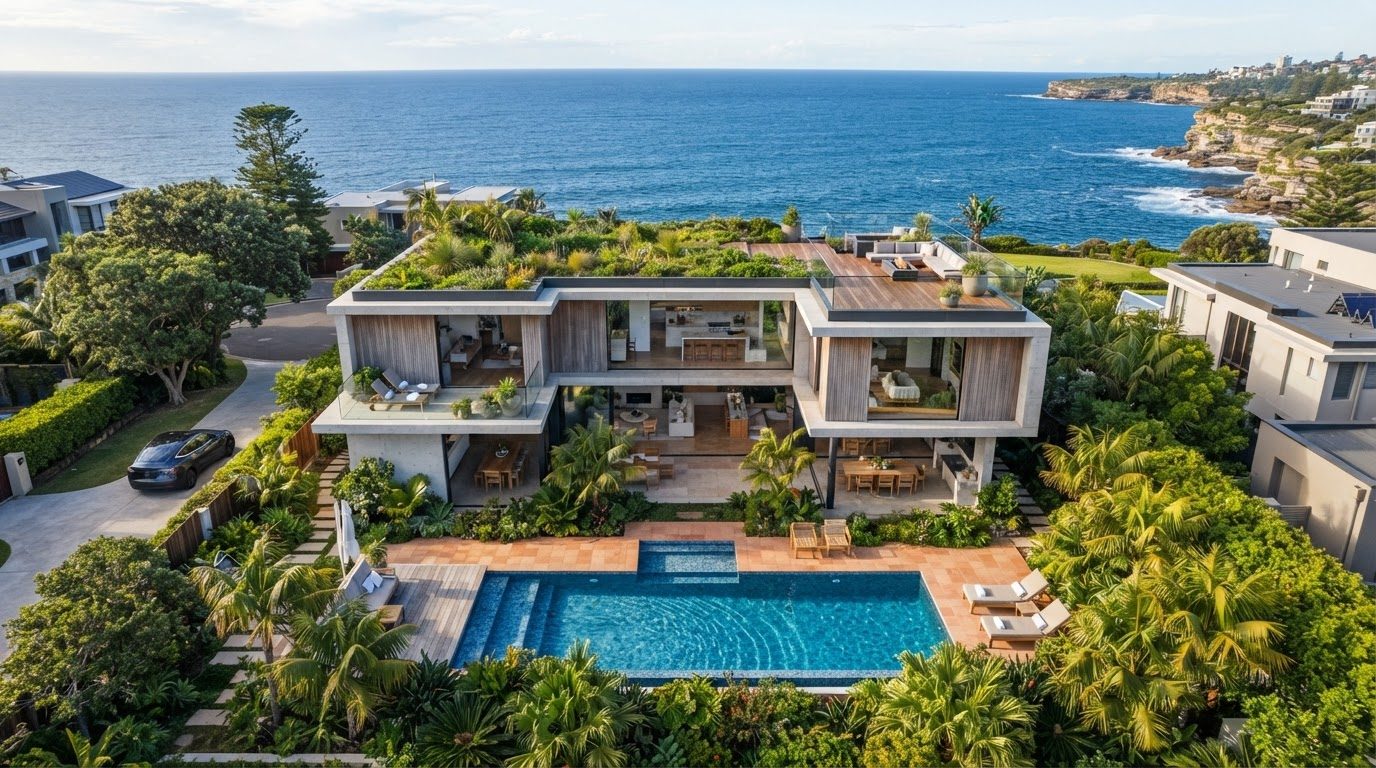
Aerial Plan Concept 14
Aerial Top View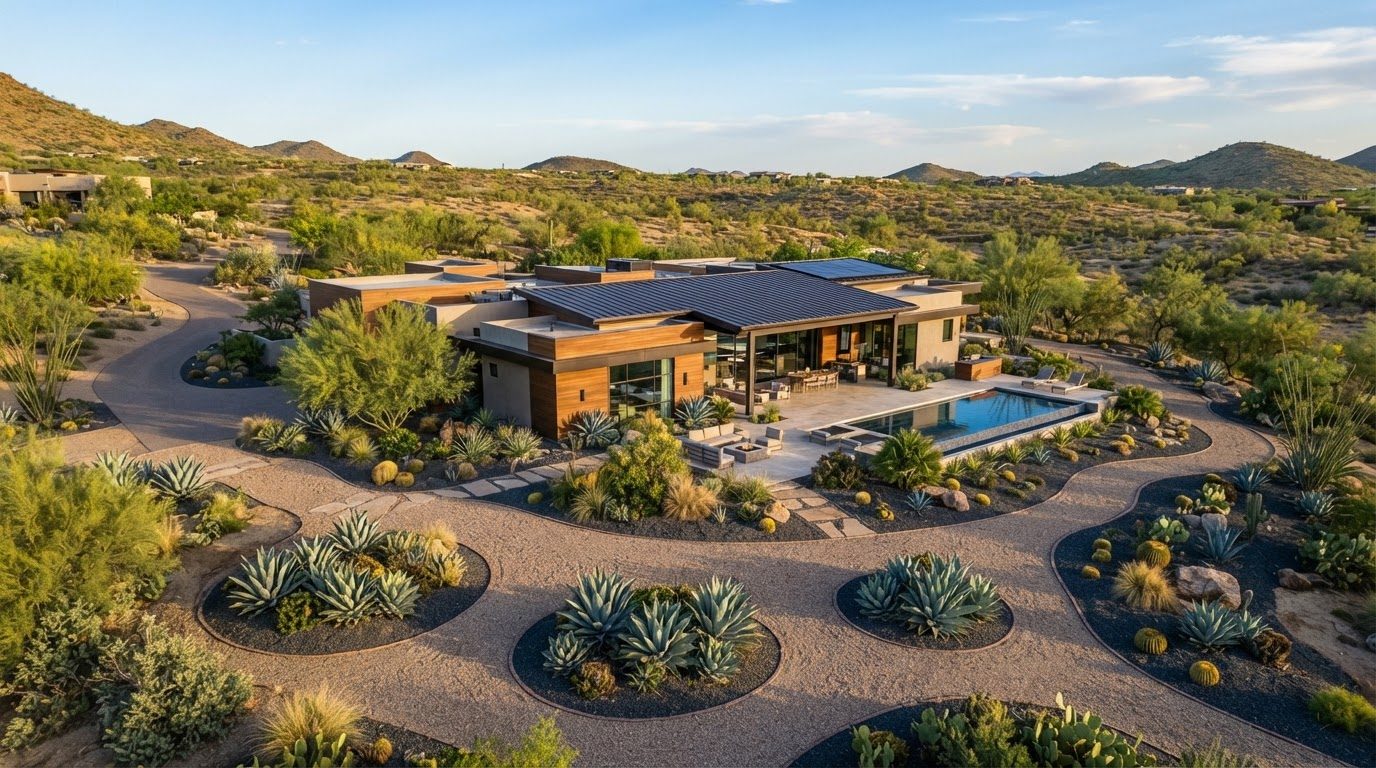
Aerial Plan Concept 15
Aerial Top View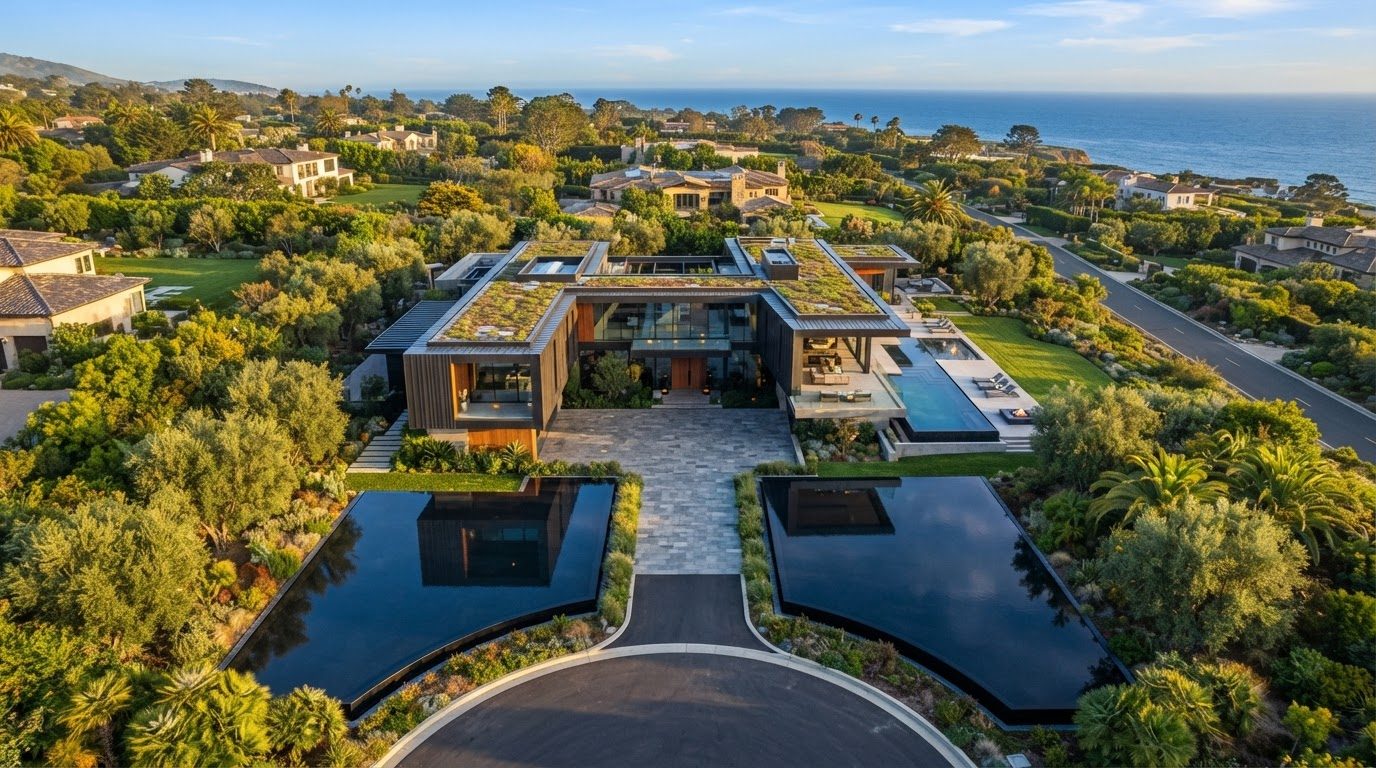
Aerial Plan Concept 16
Aerial Top View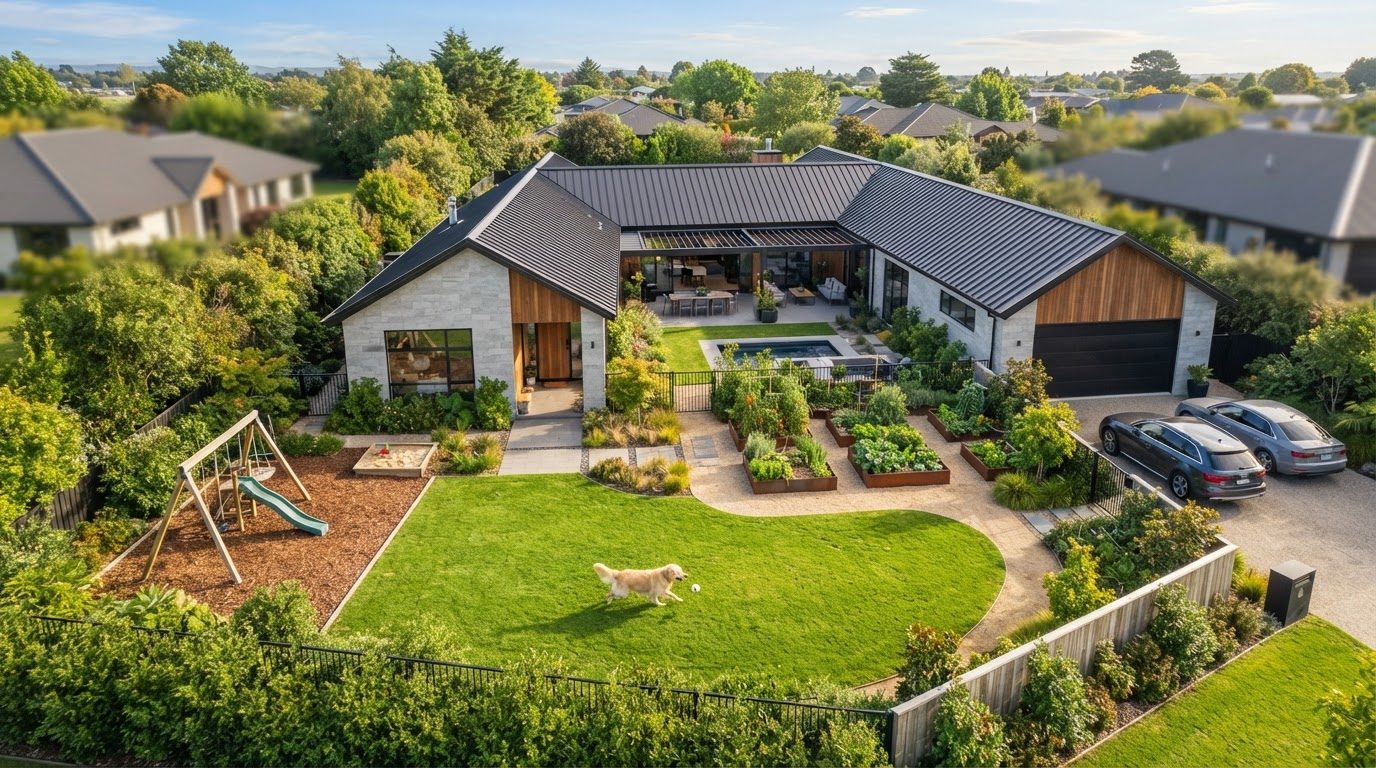
Aerial Plan Concept 17
Aerial Top View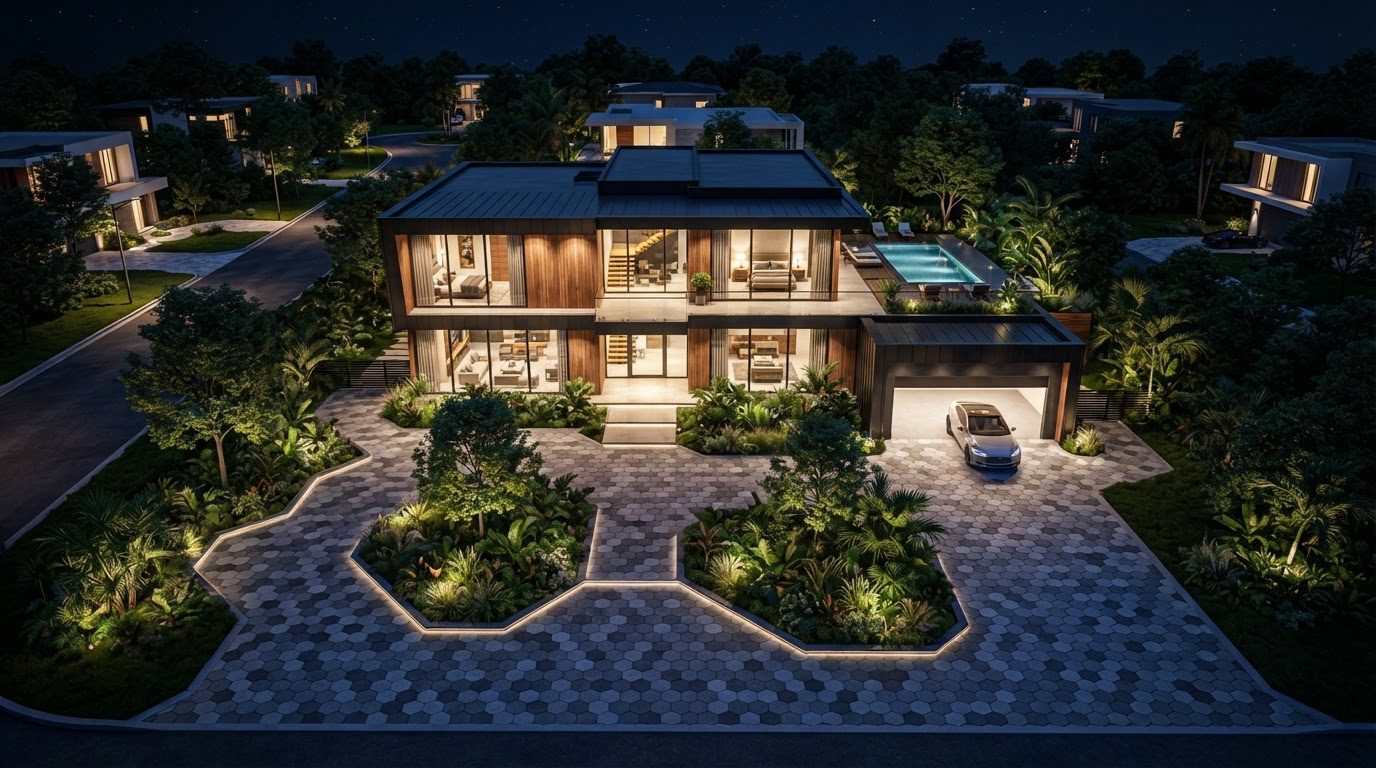
Aerial Plan Concept 18
Aerial Top View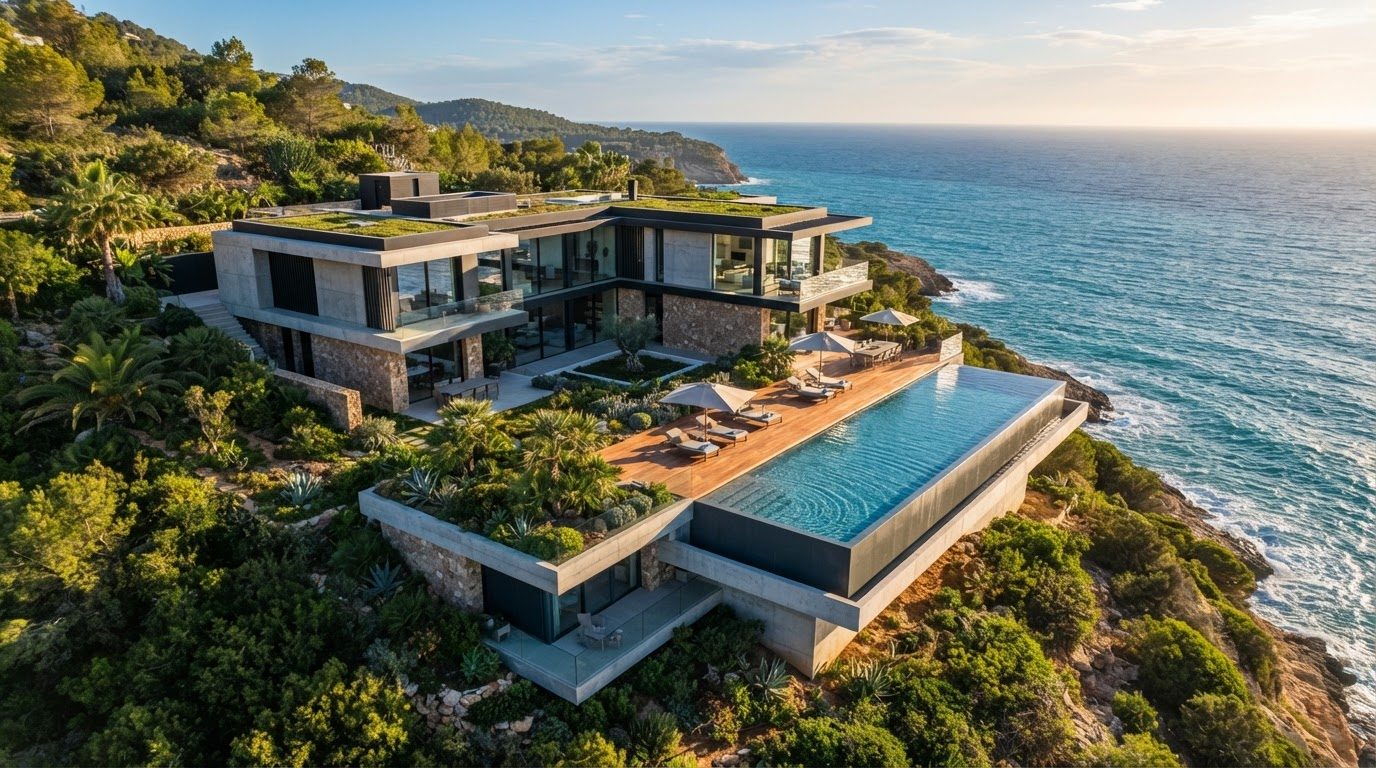
Aerial Plan Concept 19
Aerial Top View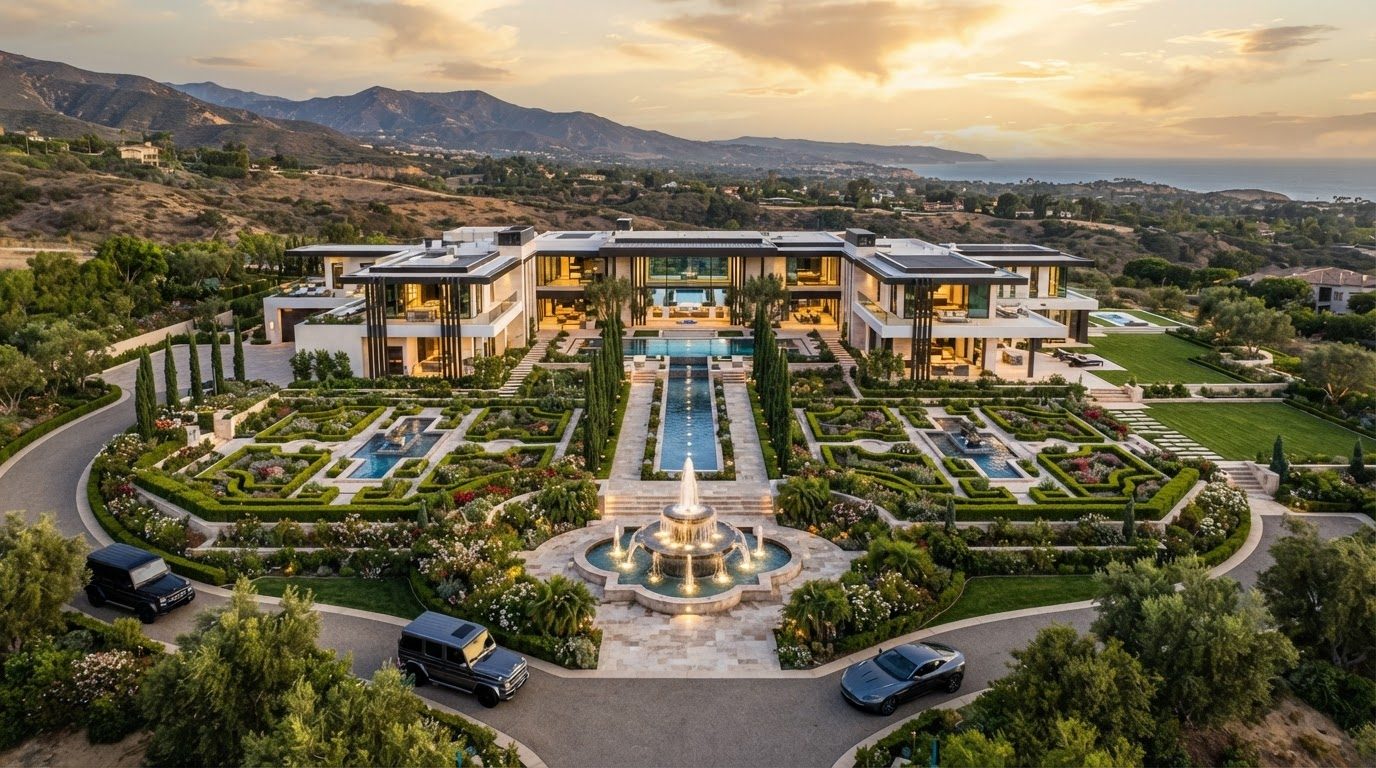
Aerial Plan Concept 20
Aerial Top View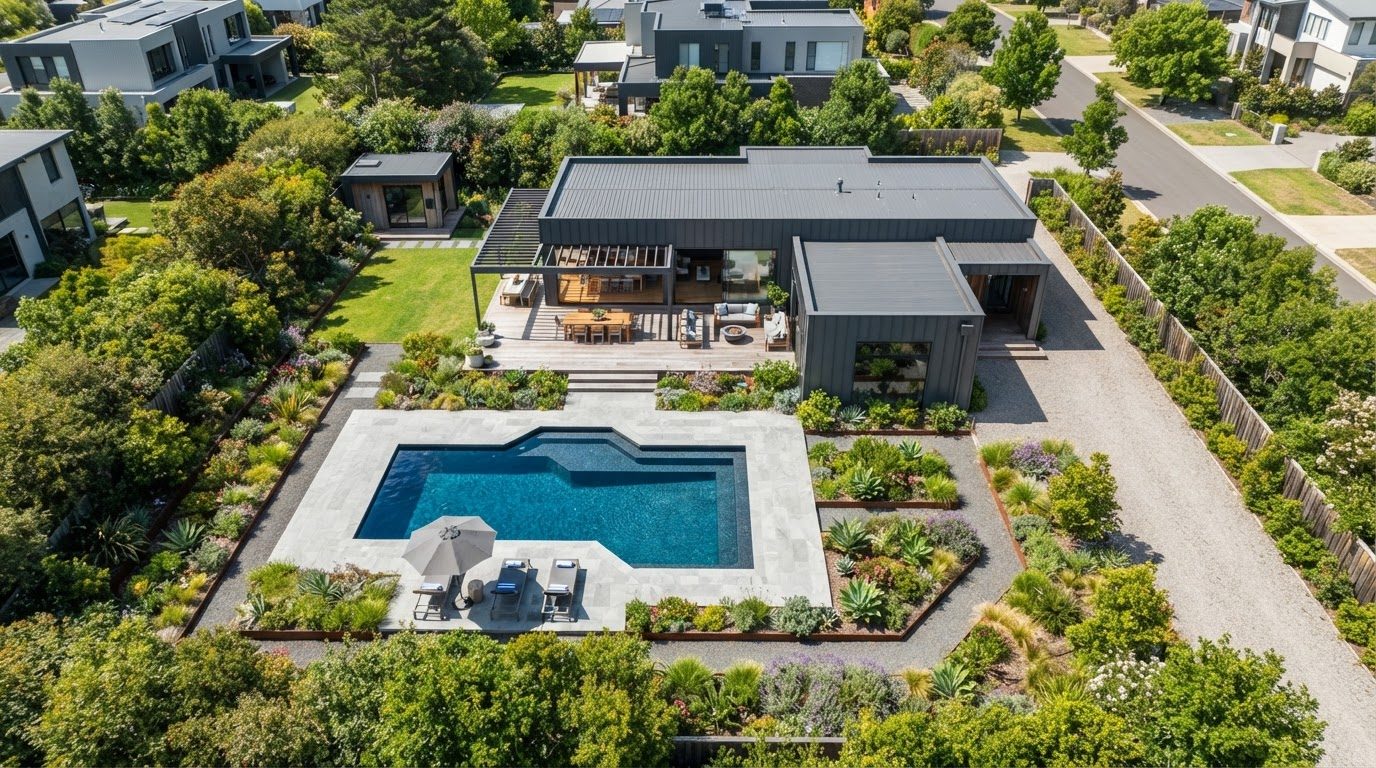
Aerial Plan Concept 21
Aerial Top View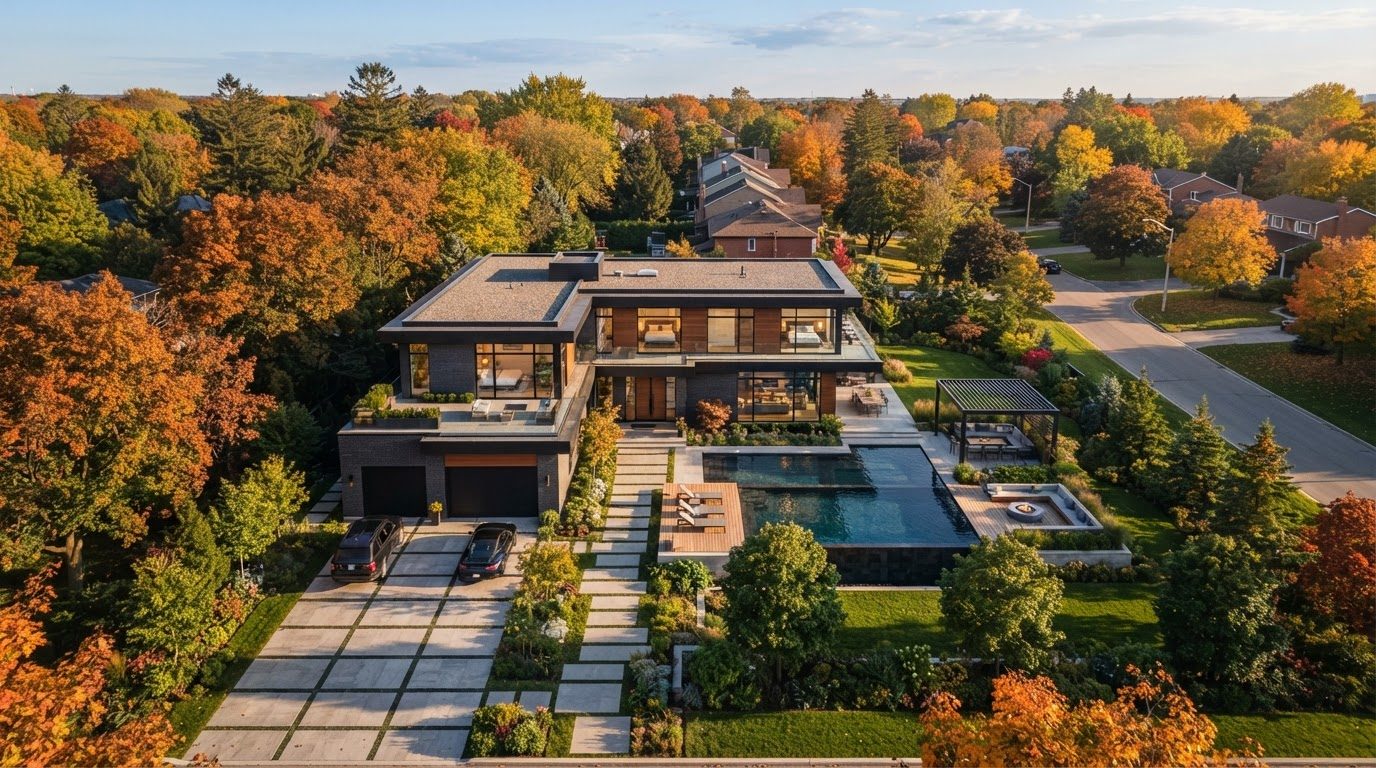
Aerial Plan Concept 22
Aerial Top View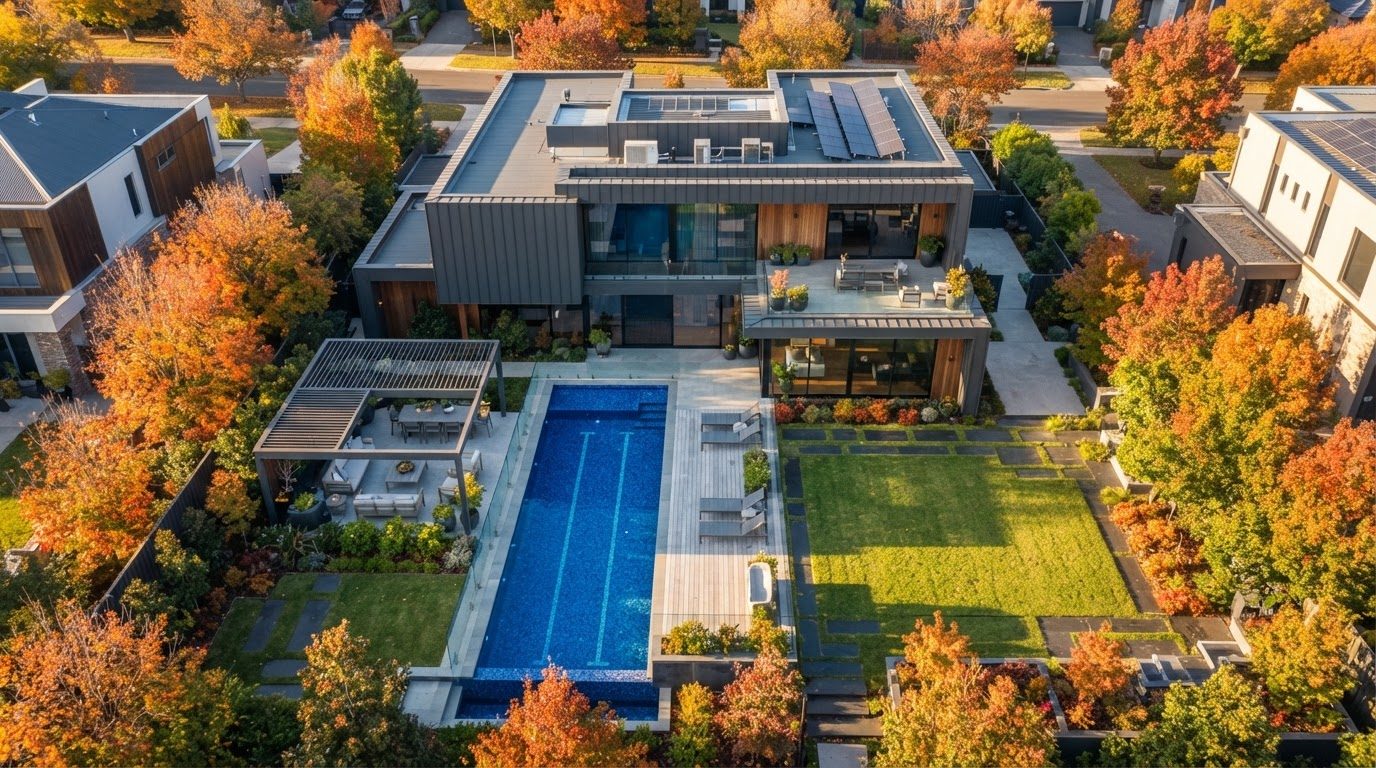
Aerial Plan Concept 23
Aerial Top View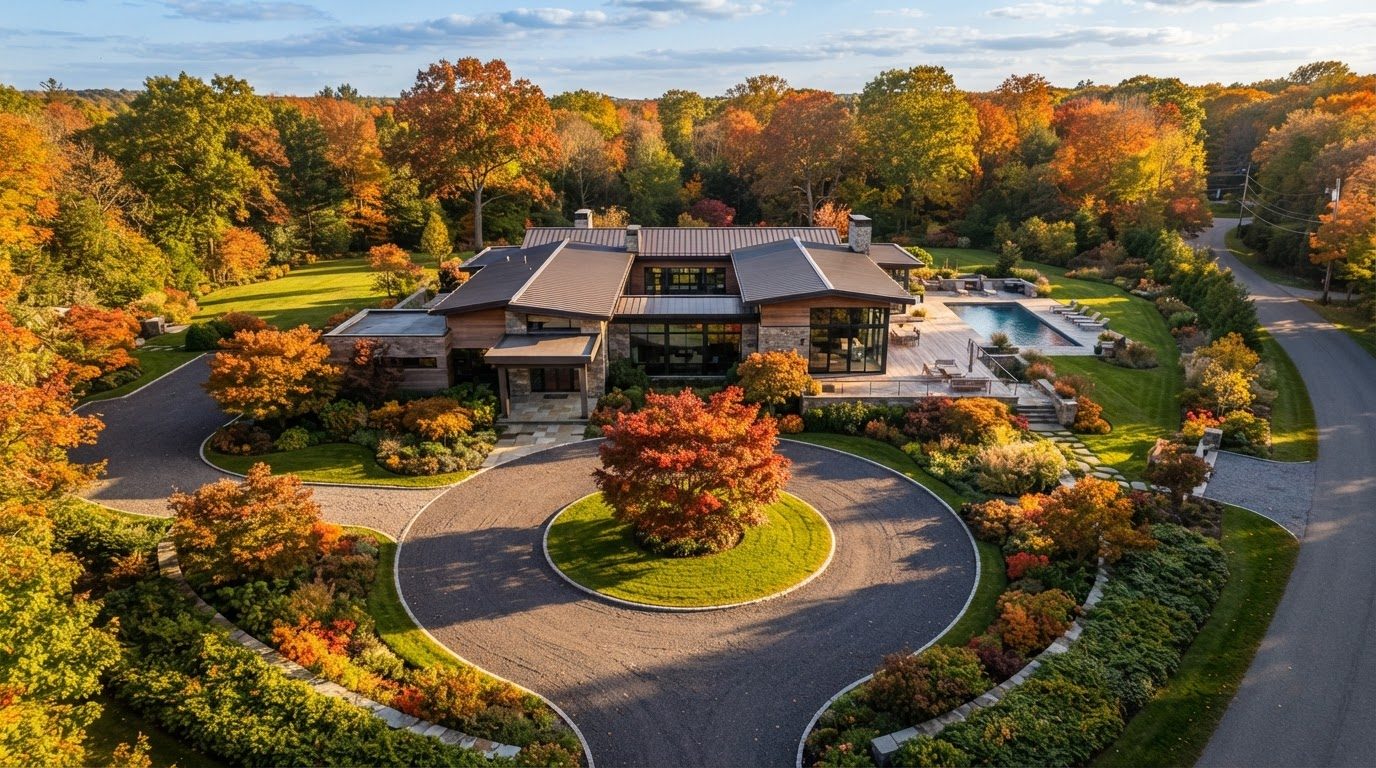
Aerial Plan Concept 24
Aerial Top View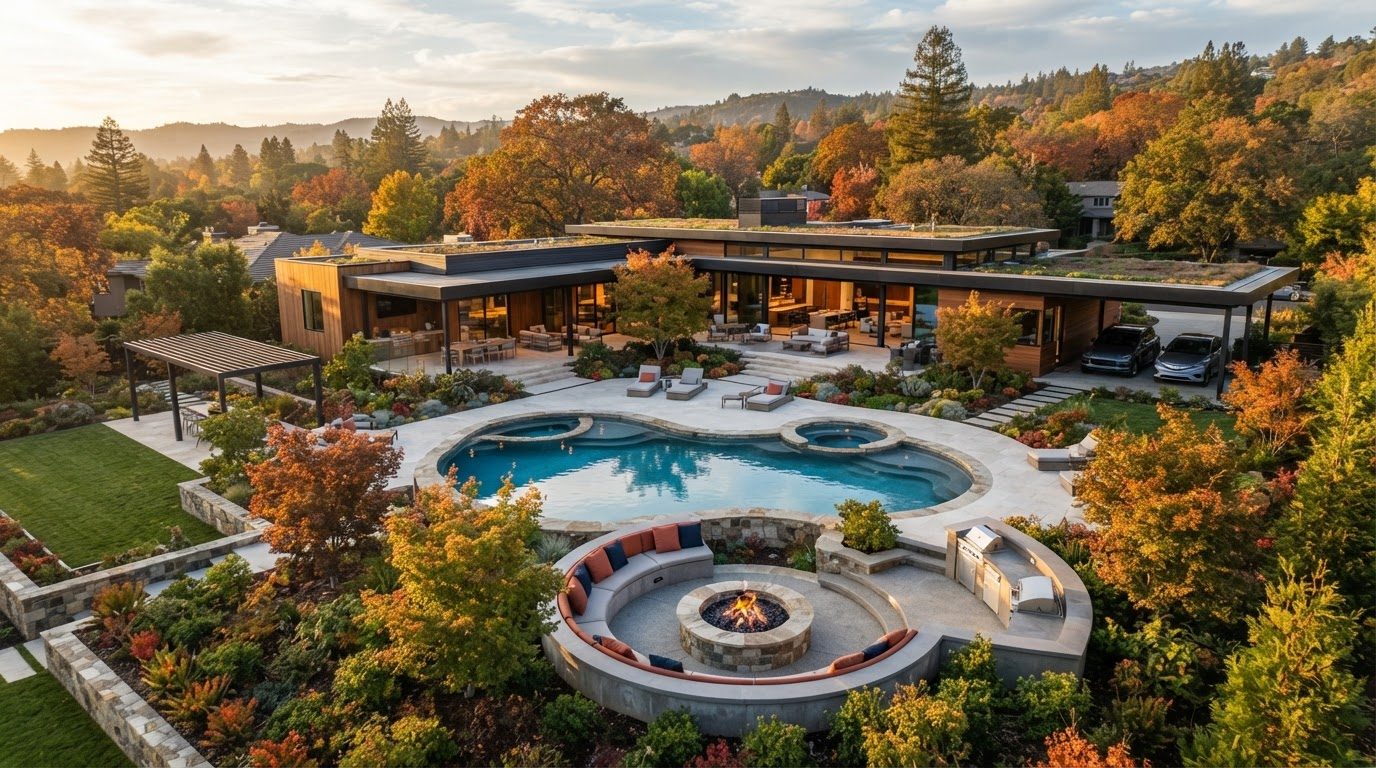
Aerial Plan Concept 25
Aerial Top View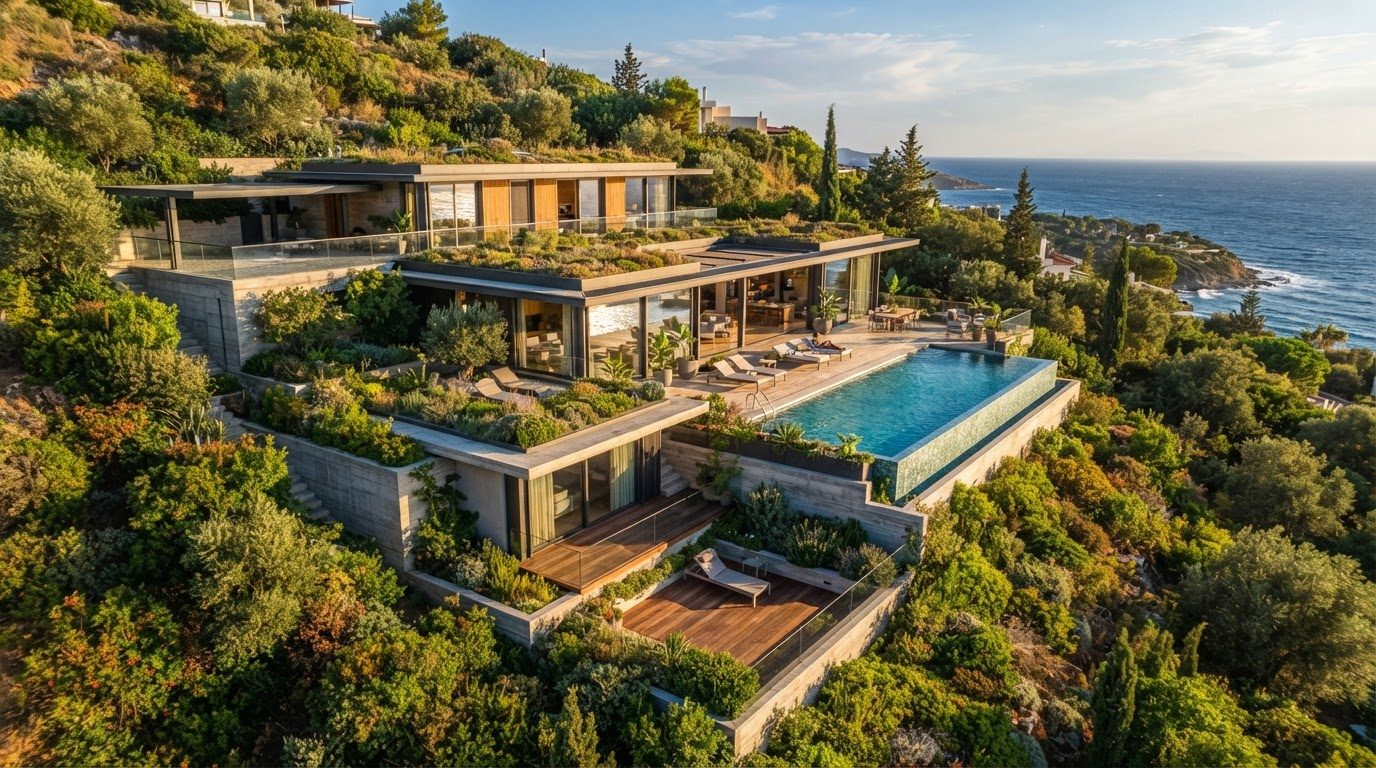
Aerial Plan Concept 26
Aerial Top View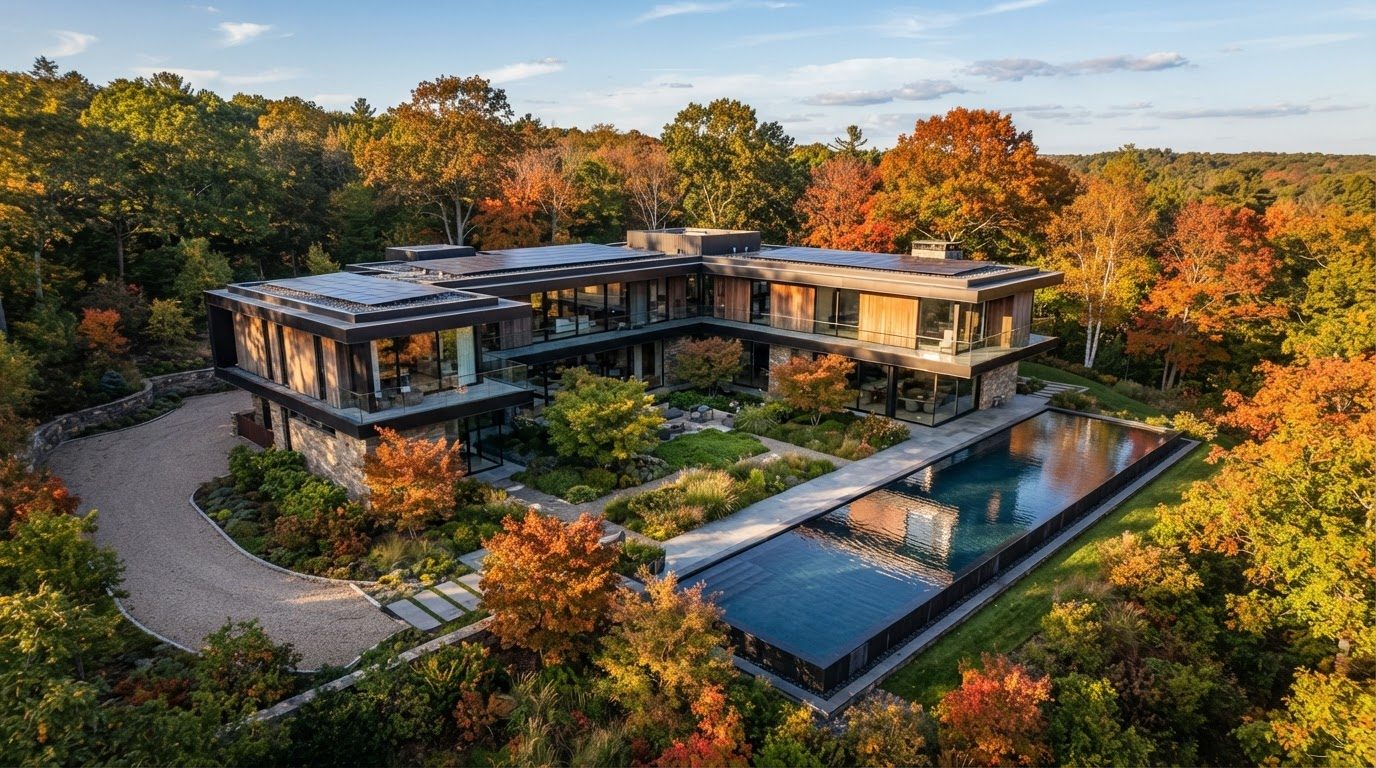
Aerial Plan Concept 27
Aerial Top View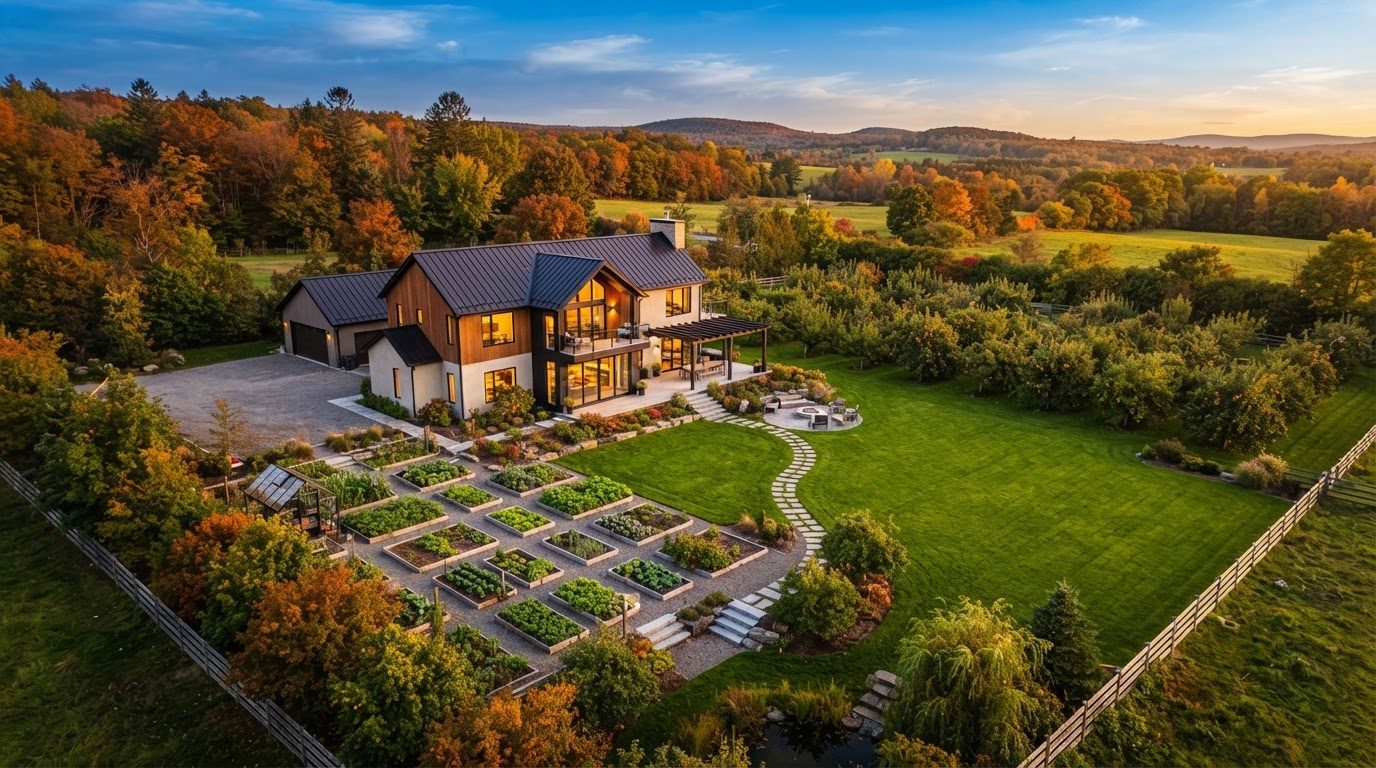
Aerial Plan Concept 28
Aerial Top View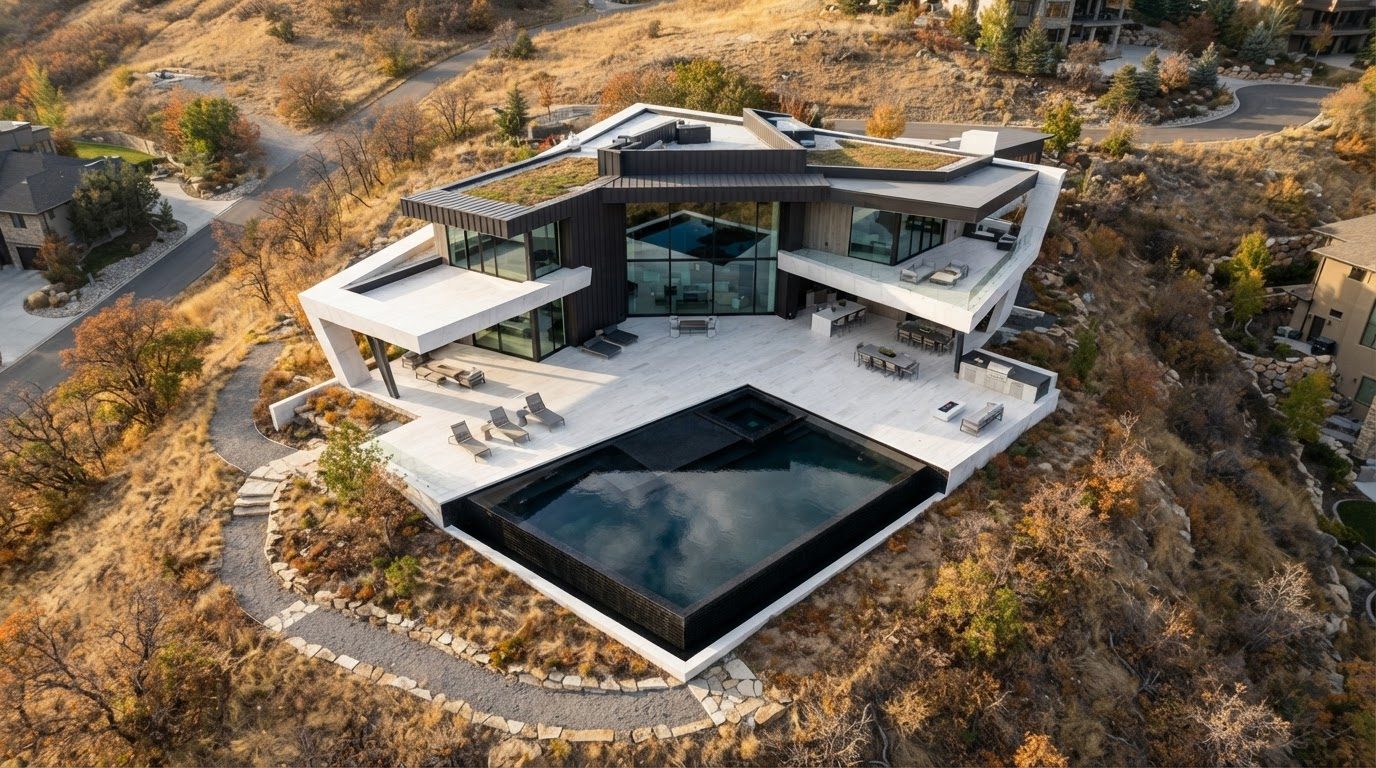
Aerial Plan Concept 29
Aerial Top View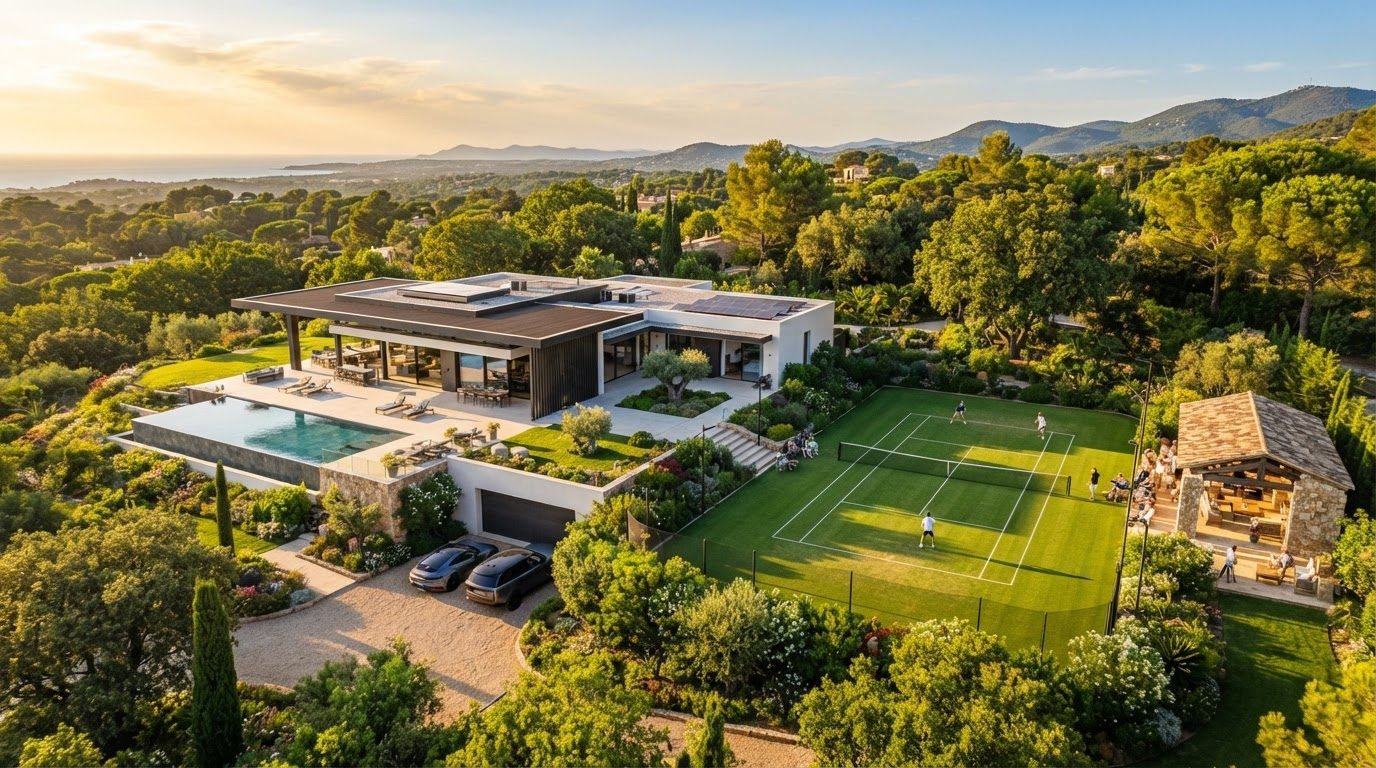
Aerial Plan Concept 30
Aerial Top View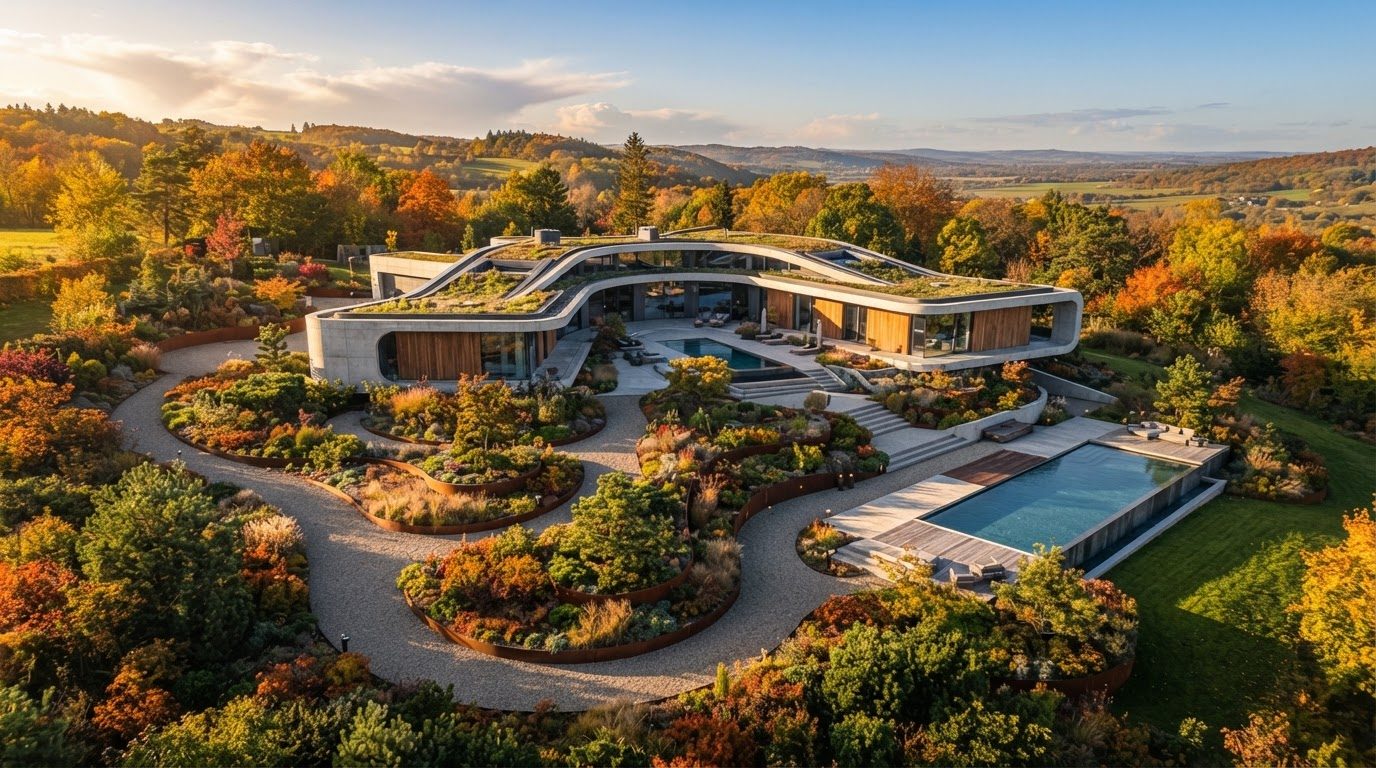
Aerial Plan Concept 31
Aerial Top View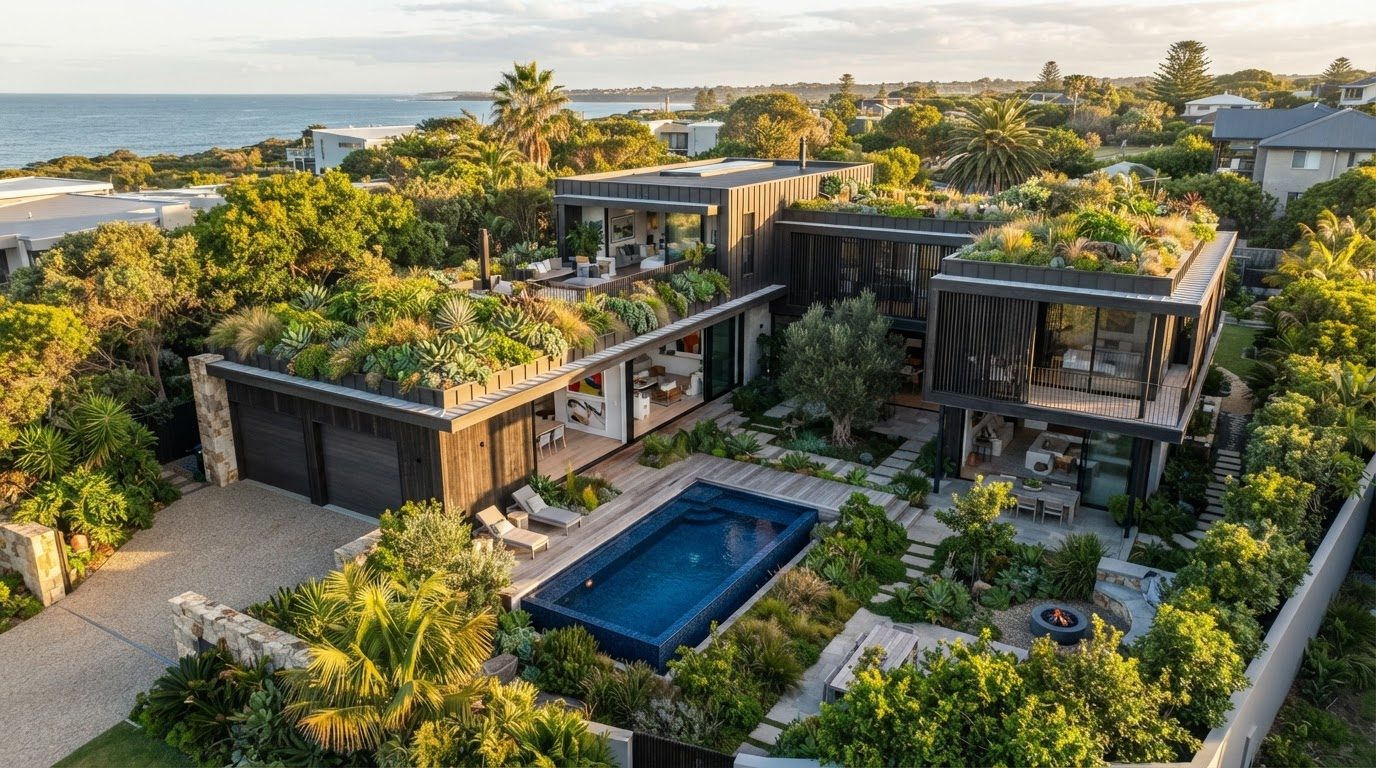
Aerial Plan Concept 32
Aerial Top View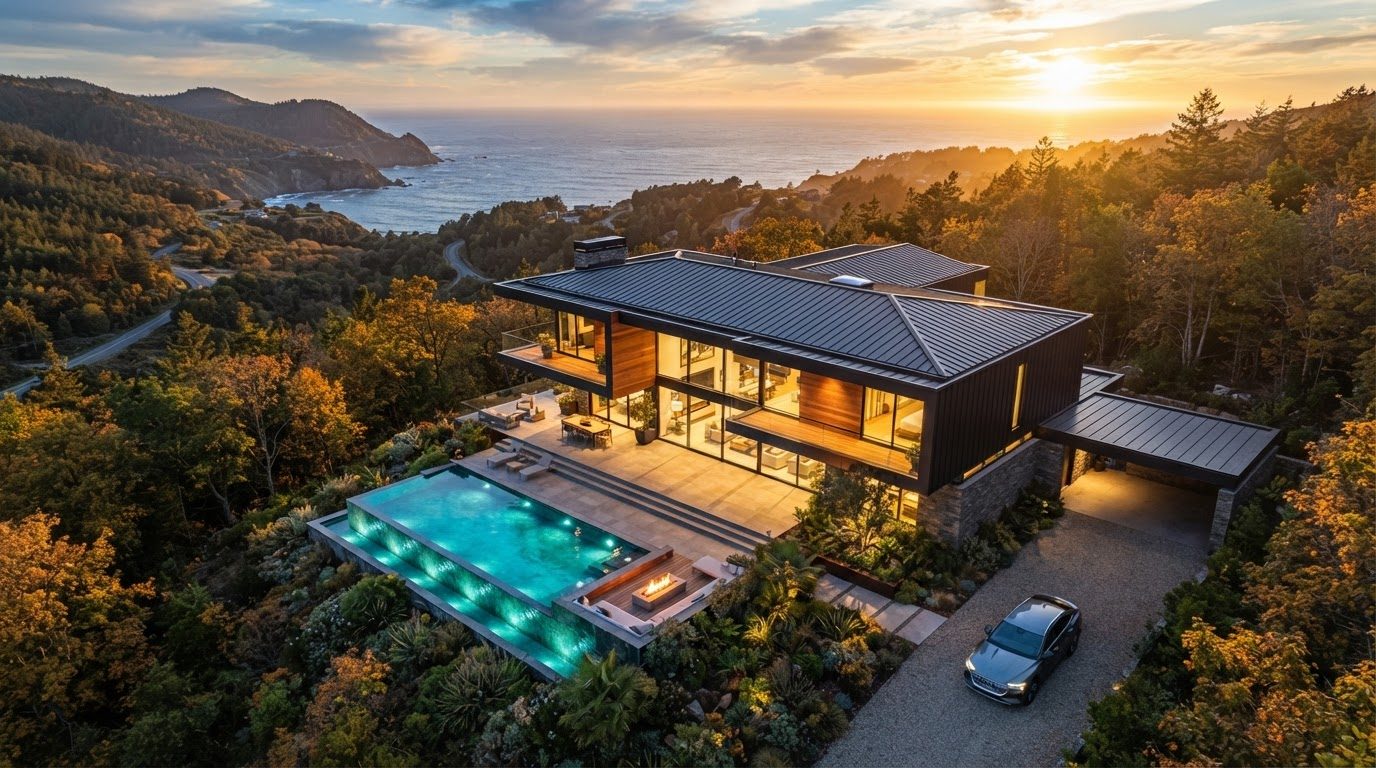
Aerial Plan Concept 33
Aerial Top View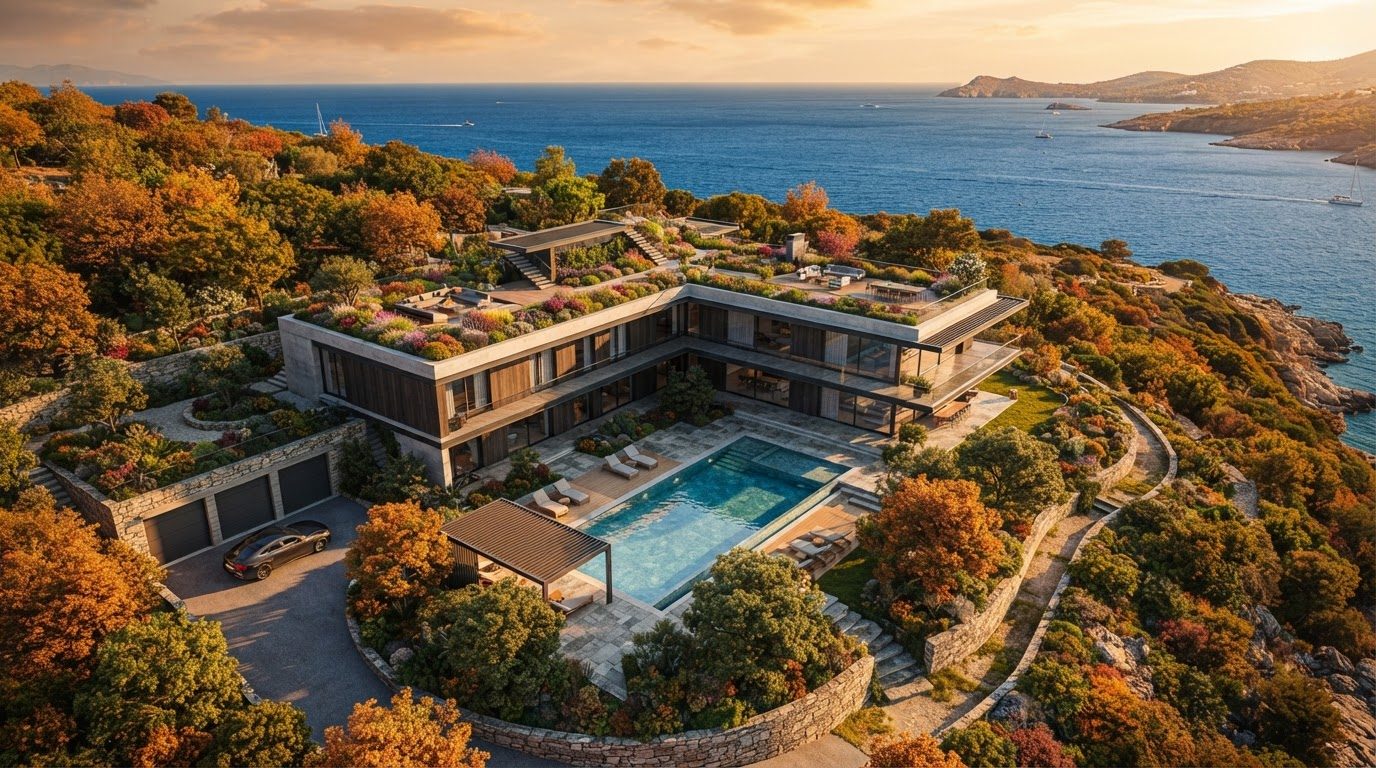
Aerial Plan Concept 34
Aerial Top View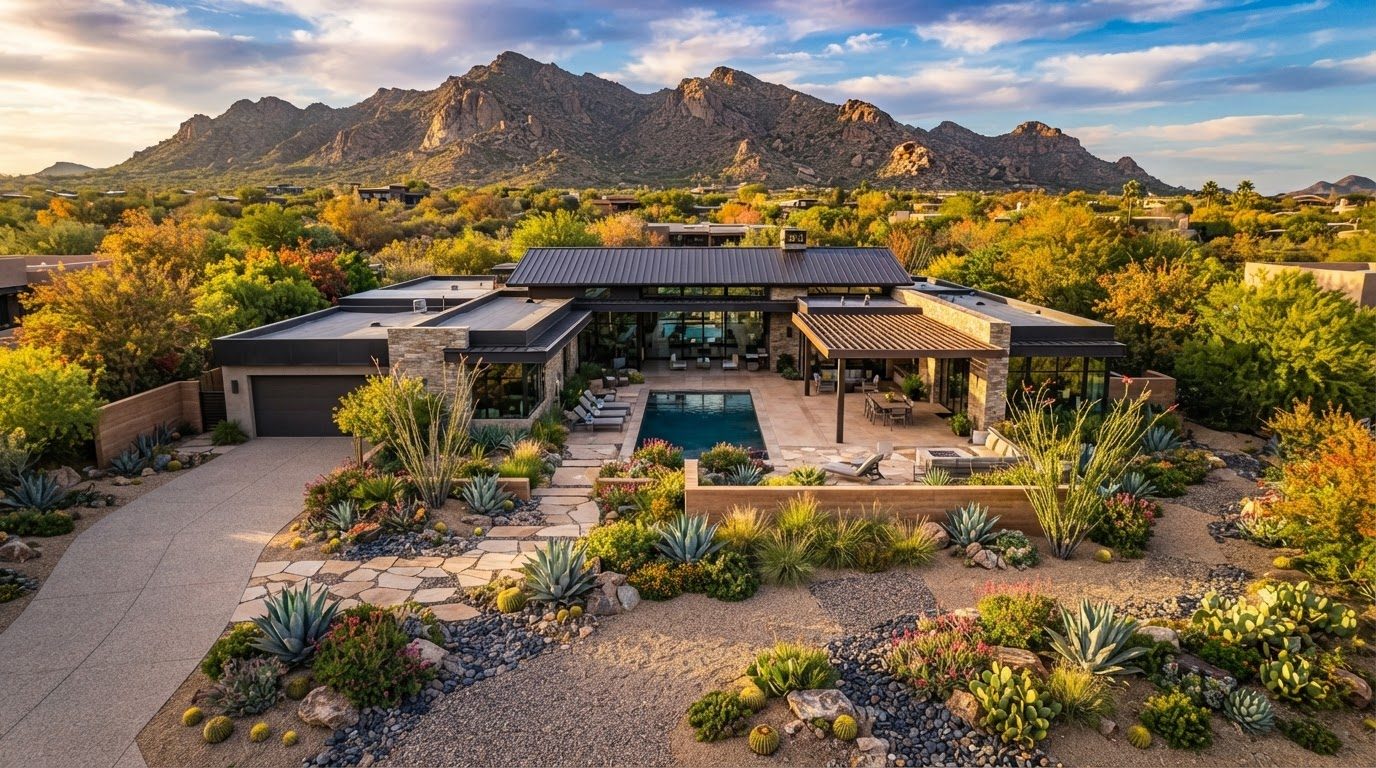
Aerial Plan Concept 35
Aerial Top View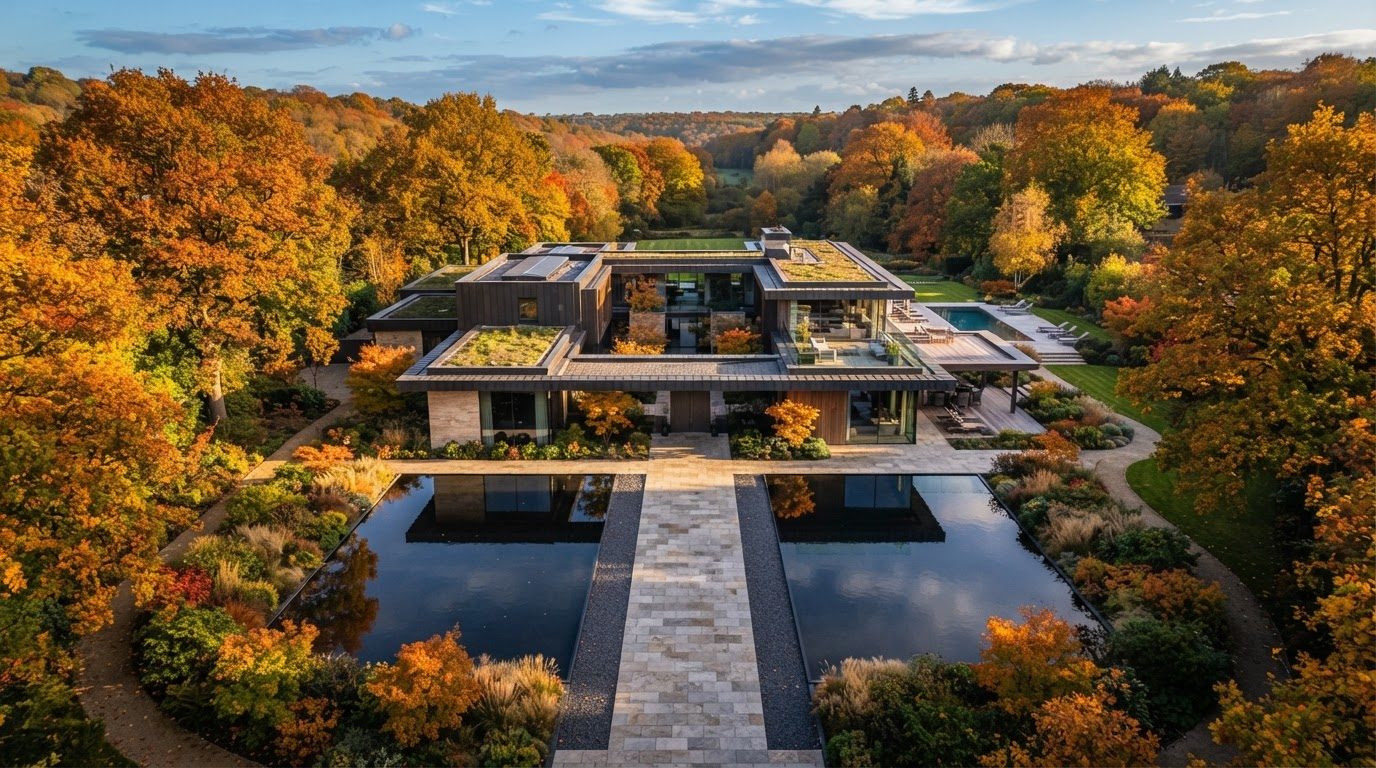
Aerial Plan Concept 36
Aerial Top View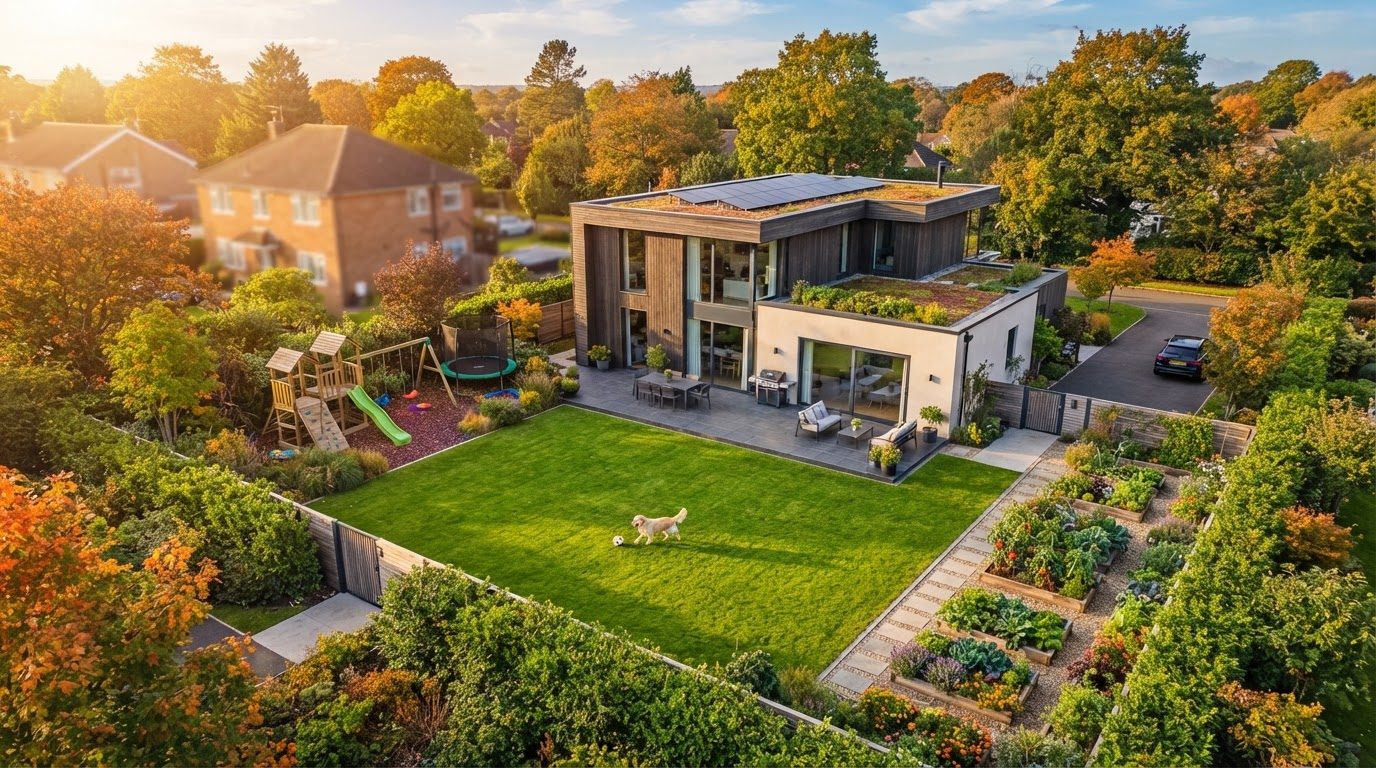
Aerial Plan Concept 37
Aerial Top View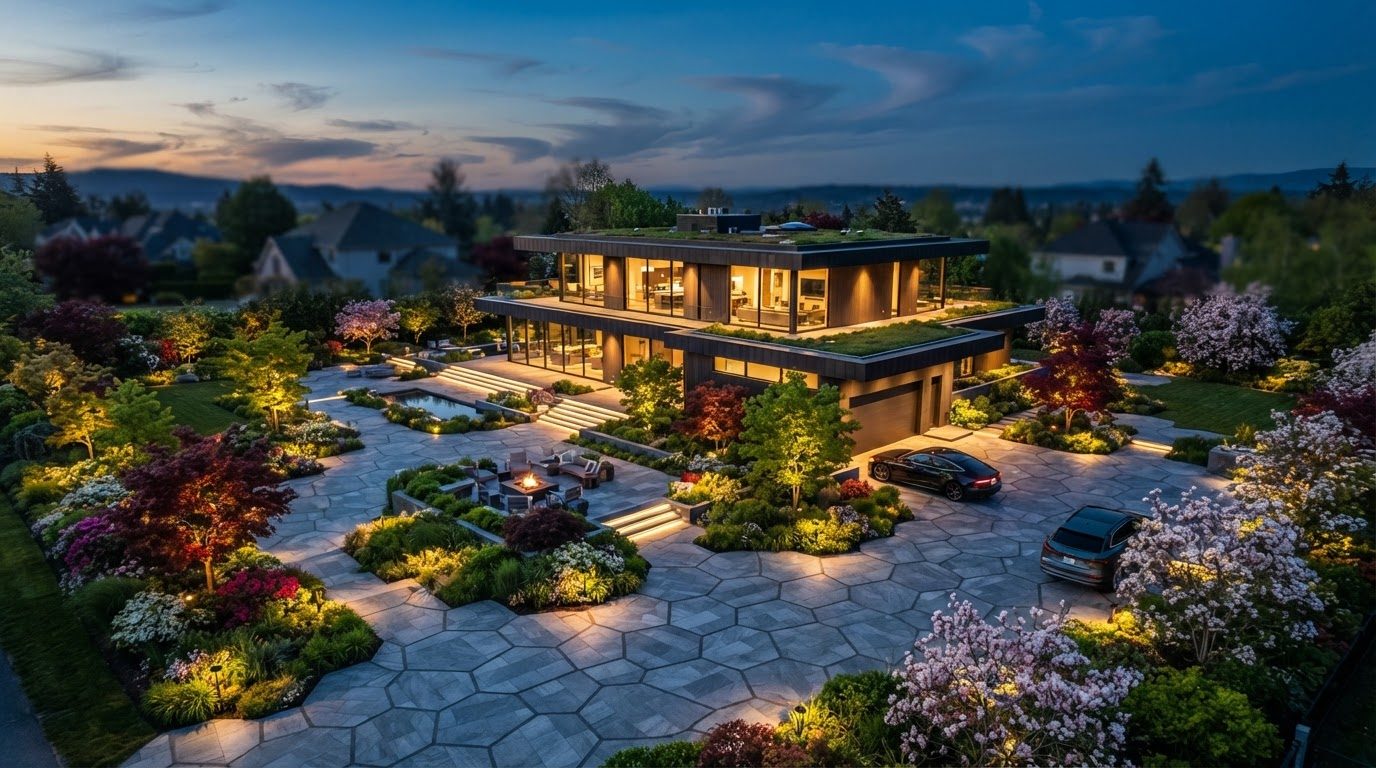
Aerial Plan Concept 38
Aerial Top View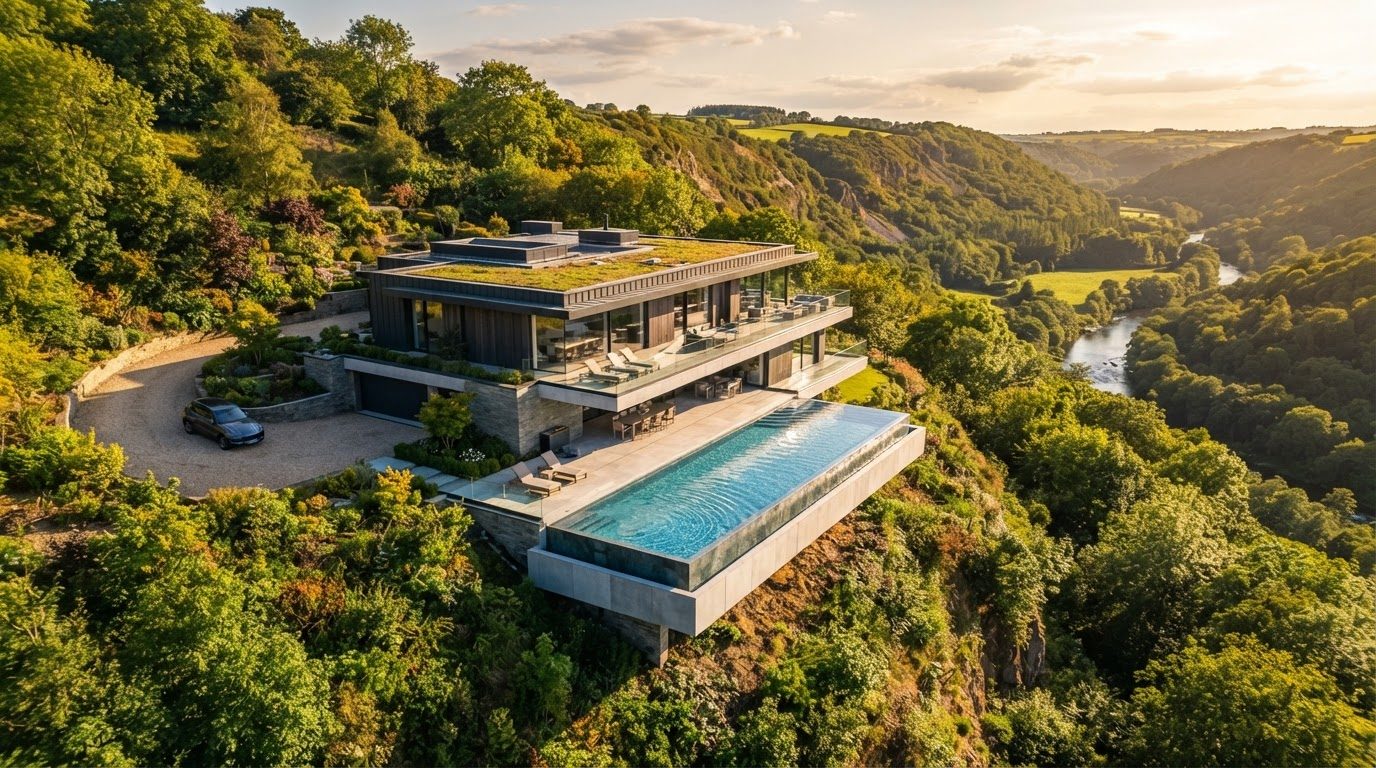
Aerial Plan Concept 39
Aerial Top View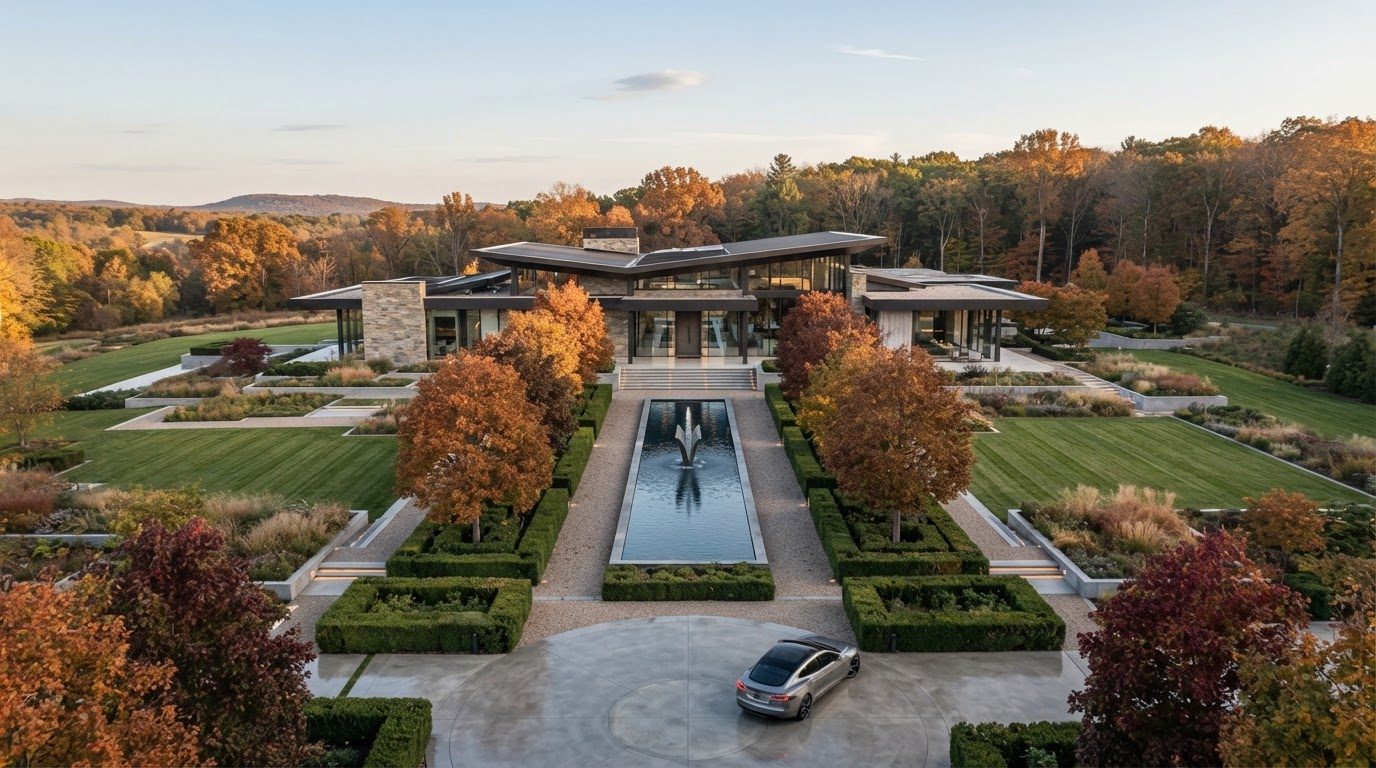
Aerial Plan Concept 40
Aerial Top ViewCollection
Landscape Design Collection — 40 future concepts
The Landscape Design Collection zooms out past the fence line to the whole site — the grading, the walls, the levels, the trees and the long views. Future landscapes are increasingly engineered rather than decorated: cut and fill balanced on site, stone gabion and board formed concrete retaining, permeable paving that lets stormwater soak instead of run, swales and rain gardens that handle heavy downpours, and dense layered planting that drops surface temperatures by several degrees on a hot afternoon. These concepts show how a landscape can be both wild and controlled — meadow grasses and native massing held inside crisp geometric edges, gravel courtyards with sculptural specimen trees, and boardwalks lifted above planting so the ground plane stays alive underneath. Lighting is used sparingly and with intent: moonlighting from high in canopies, grazing light across textured walls, and pooled light at changes of level for safety. Irrigation is subsurface, zoned and moisture sensor driven. Use this collection to think about your property as a system rather than a series of features, because the landscape is what will make a futuristic home feel grounded, cool, private and genuinely liveable in twenty years.
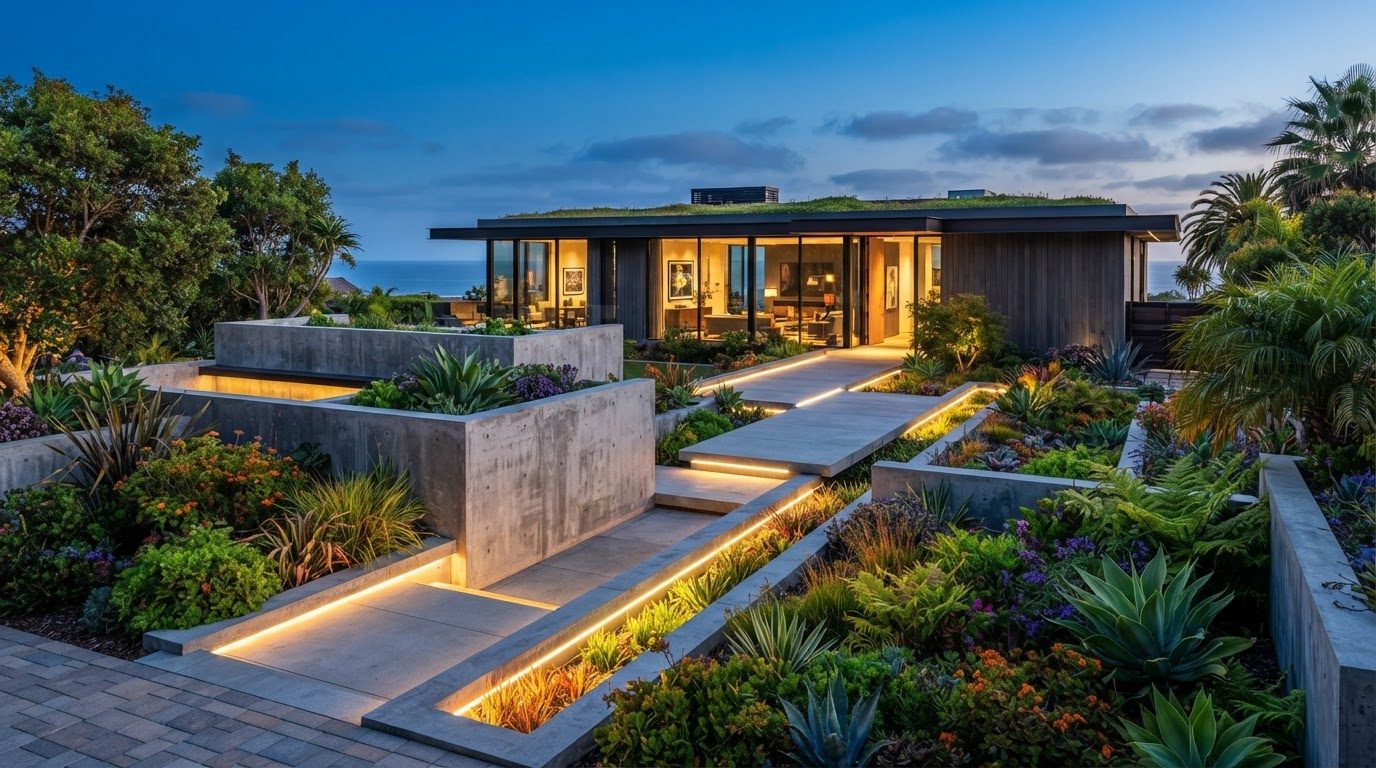
Landscape Design Concept 01
Landscape Design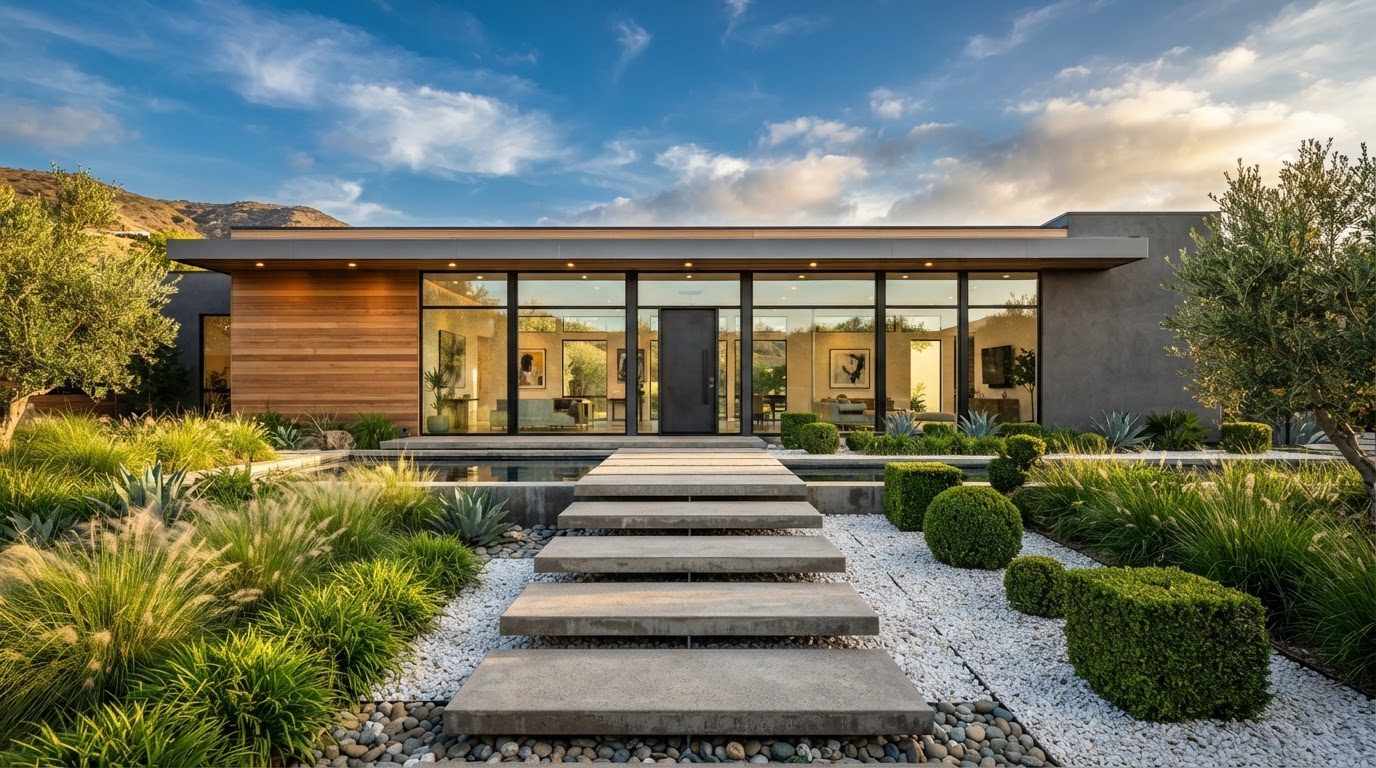
Landscape Design Concept 02
Landscape Design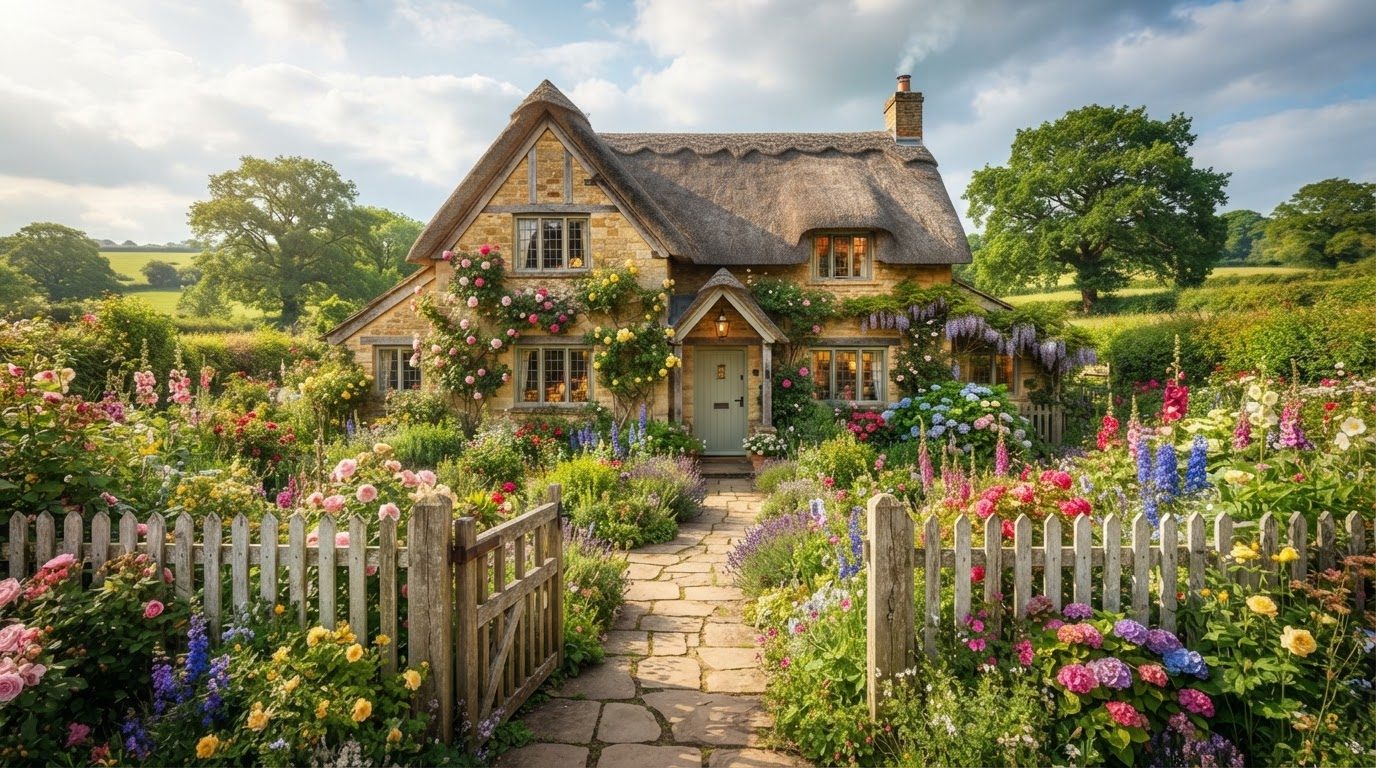
Landscape Design Concept 03
Landscape Design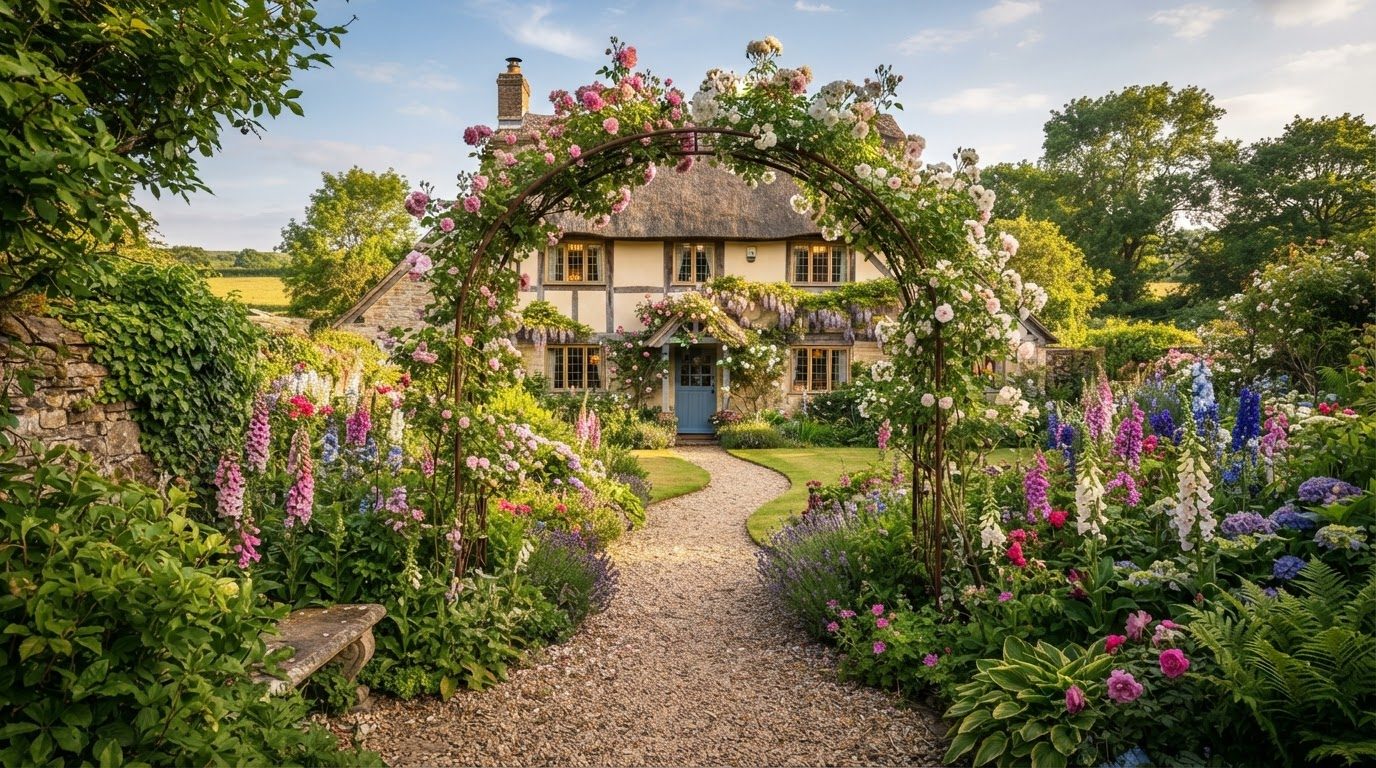
Landscape Design Concept 04
Landscape Design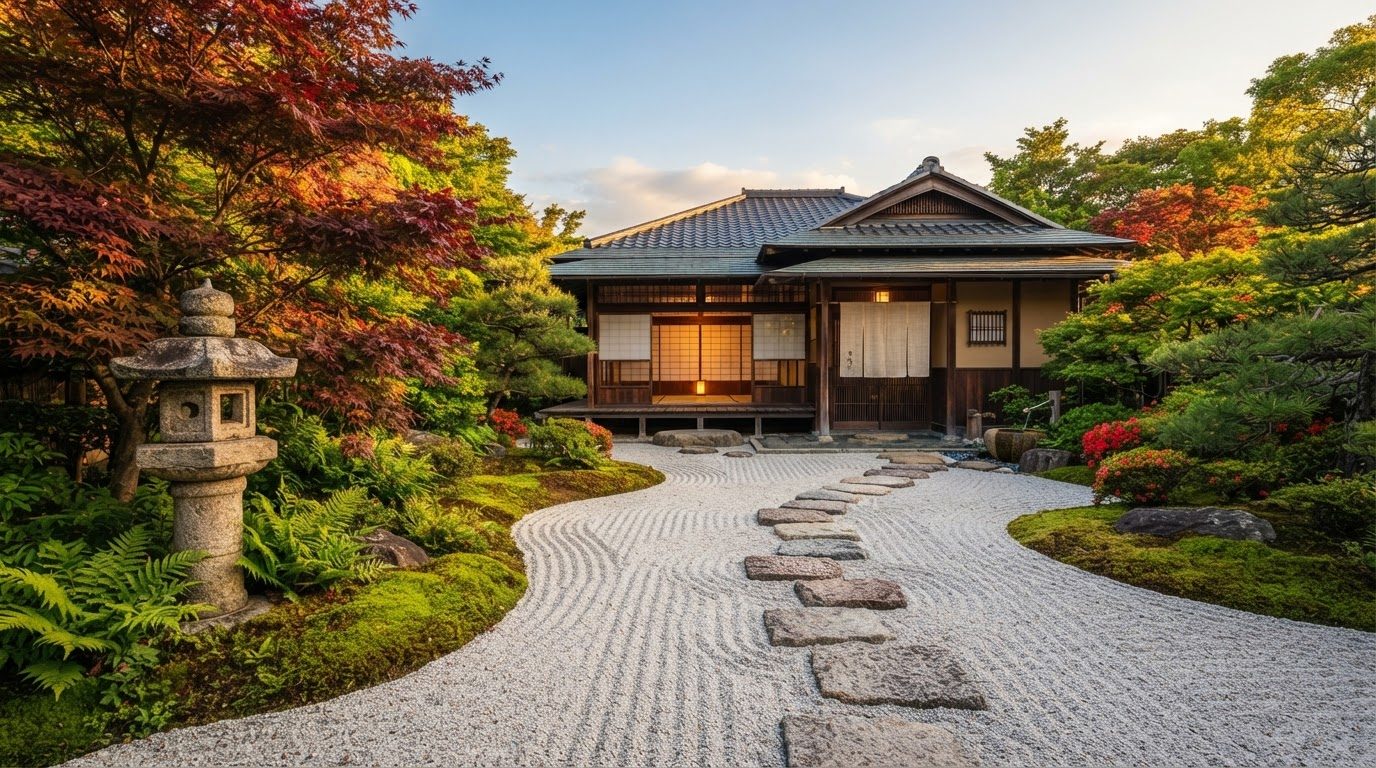
Landscape Design Concept 05
Landscape Design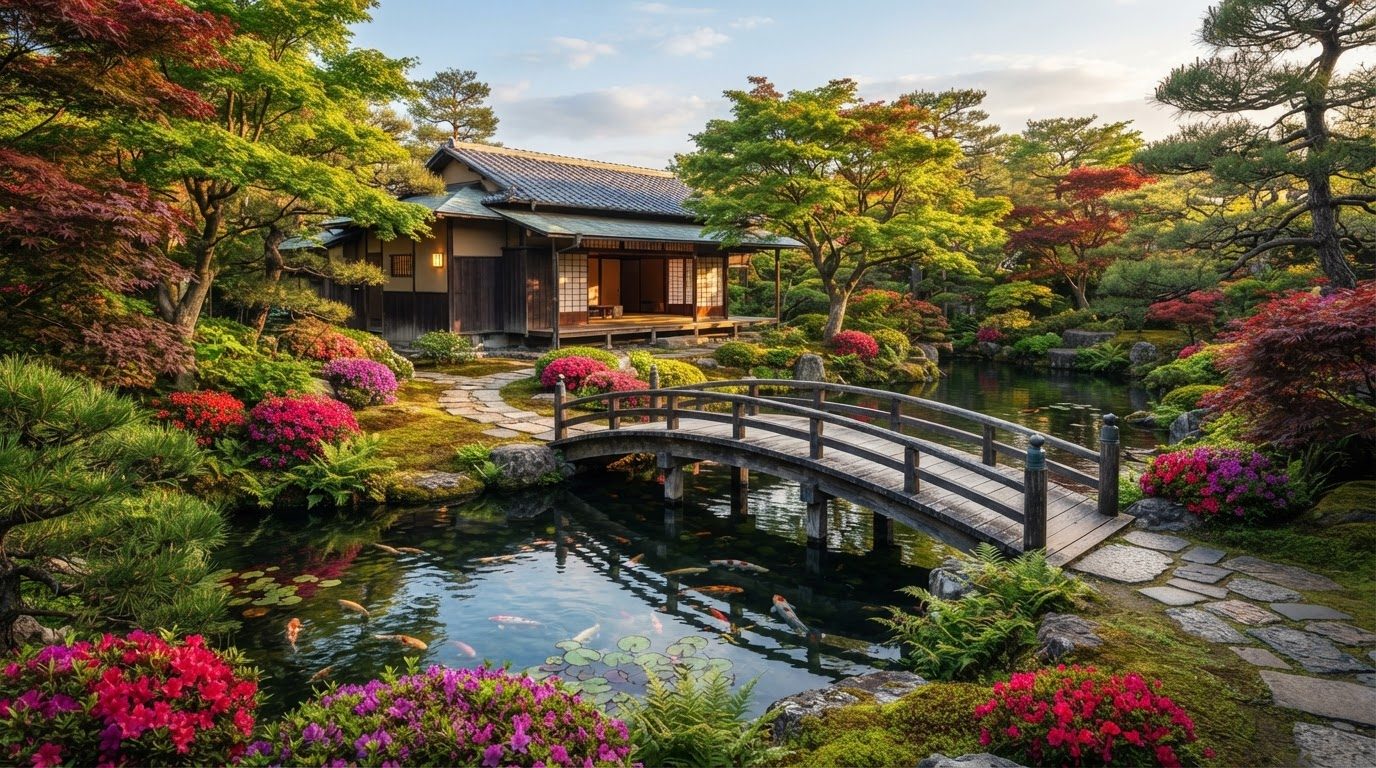
Landscape Design Concept 06
Landscape Design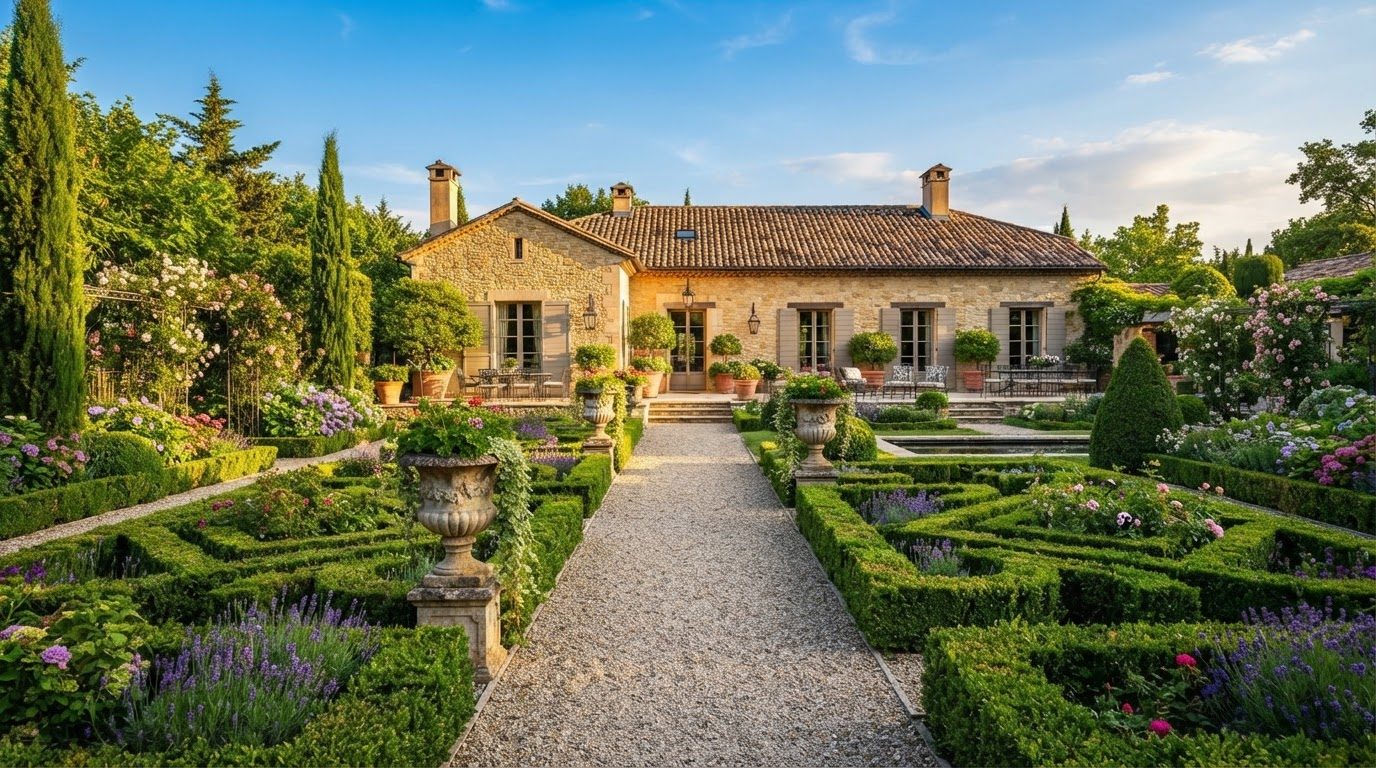
Landscape Design Concept 07
Landscape Design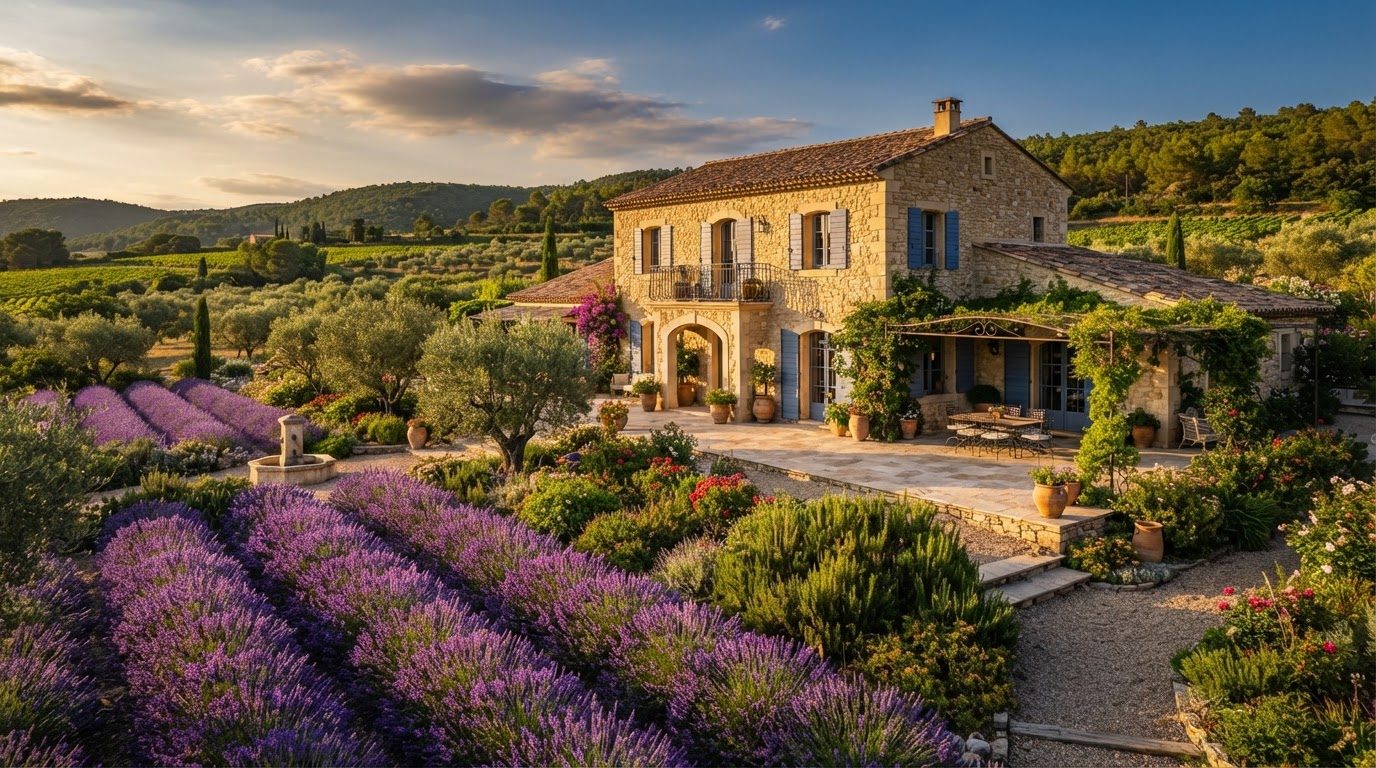
Landscape Design Concept 08
Landscape Design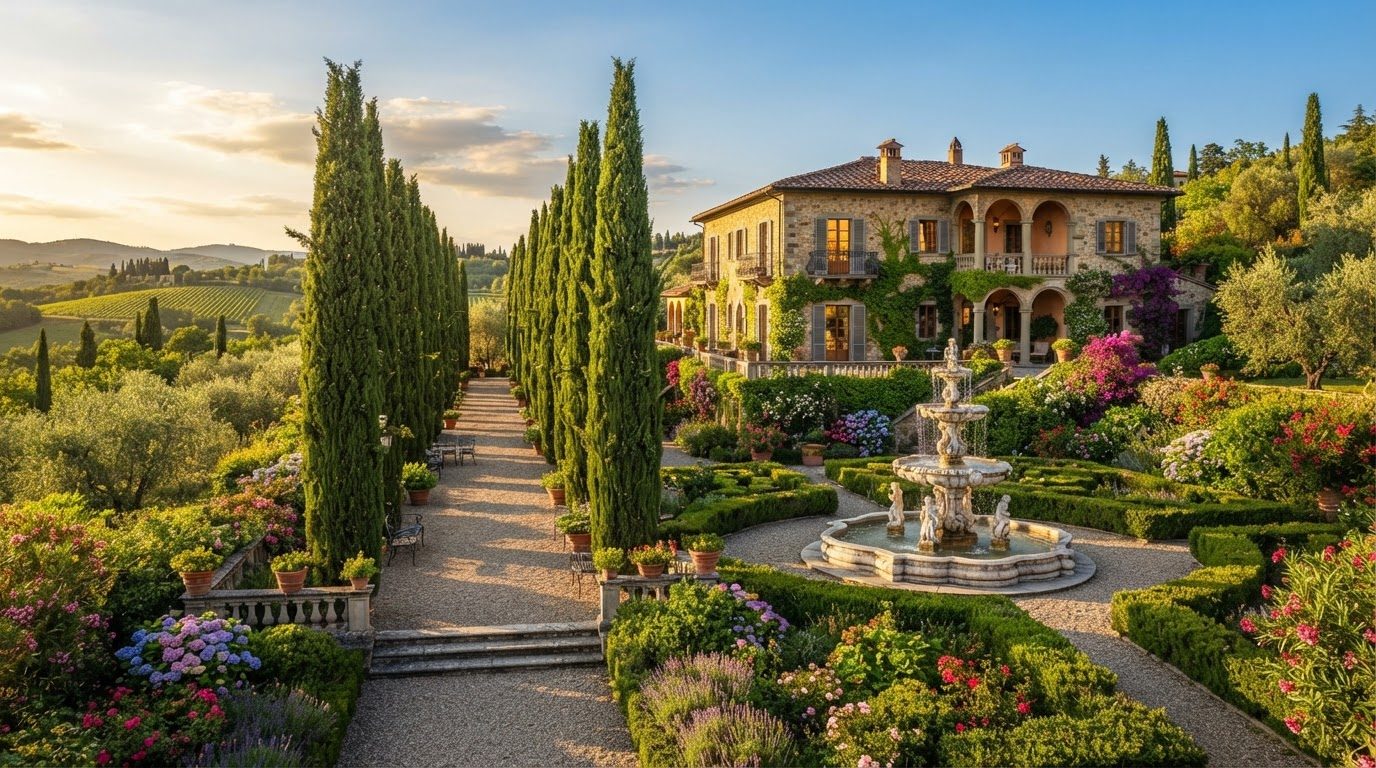
Landscape Design Concept 09
Landscape Design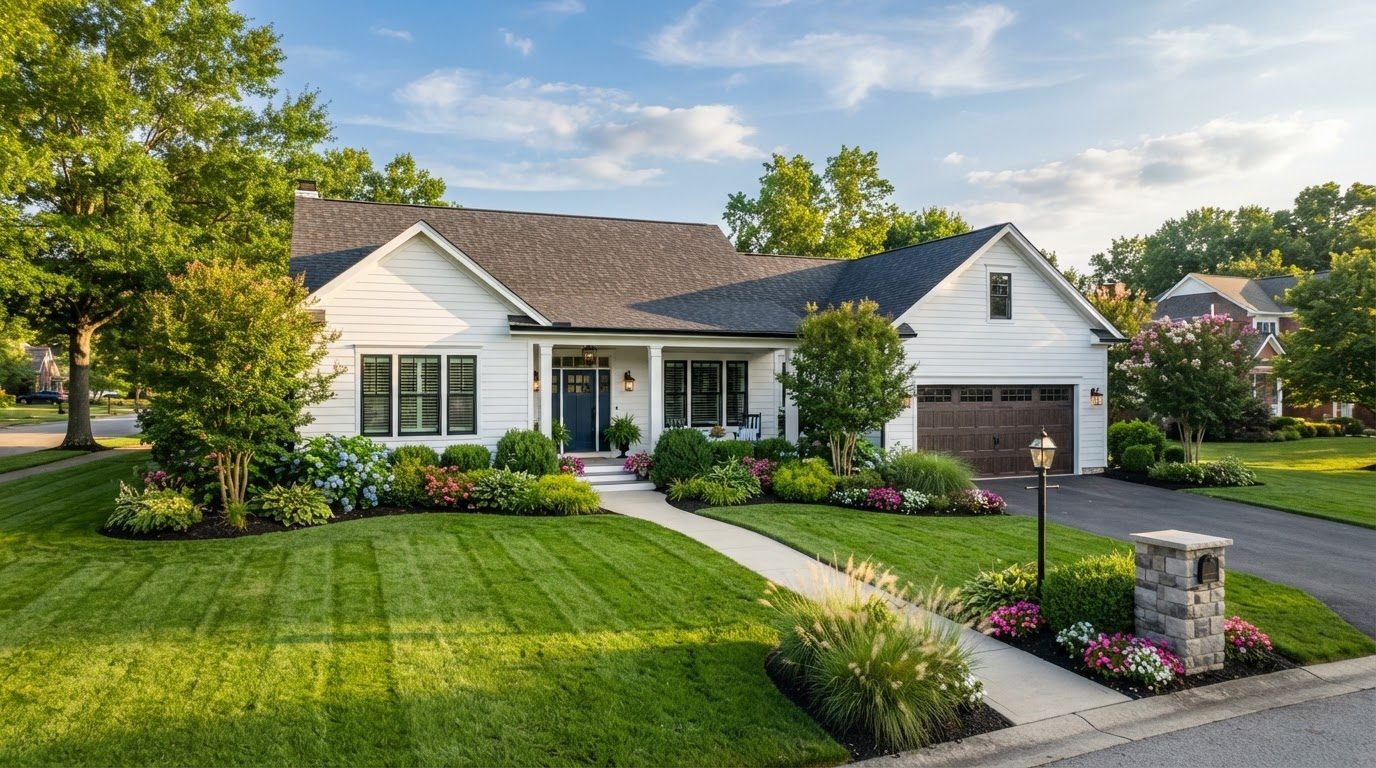
Landscape Design Concept 10
Landscape Design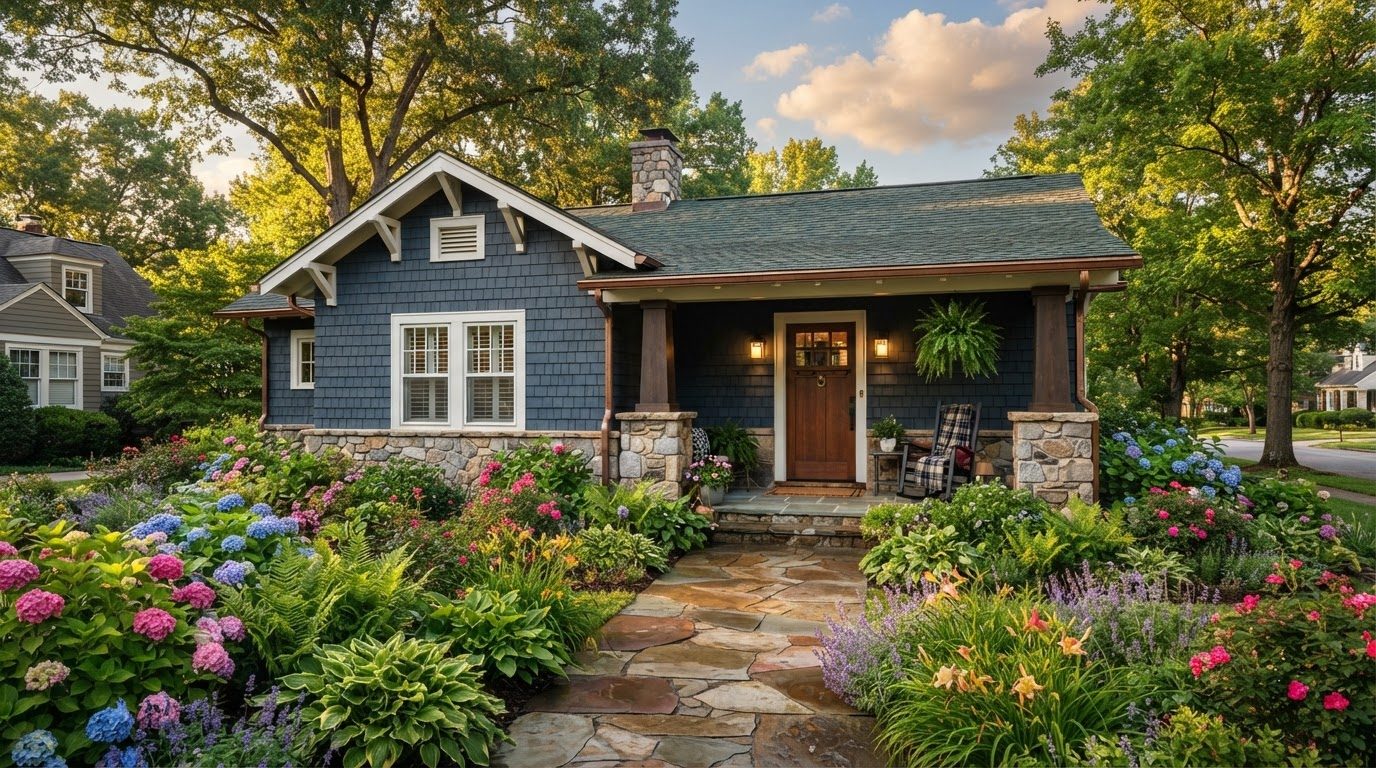
Landscape Design Concept 11
Landscape Design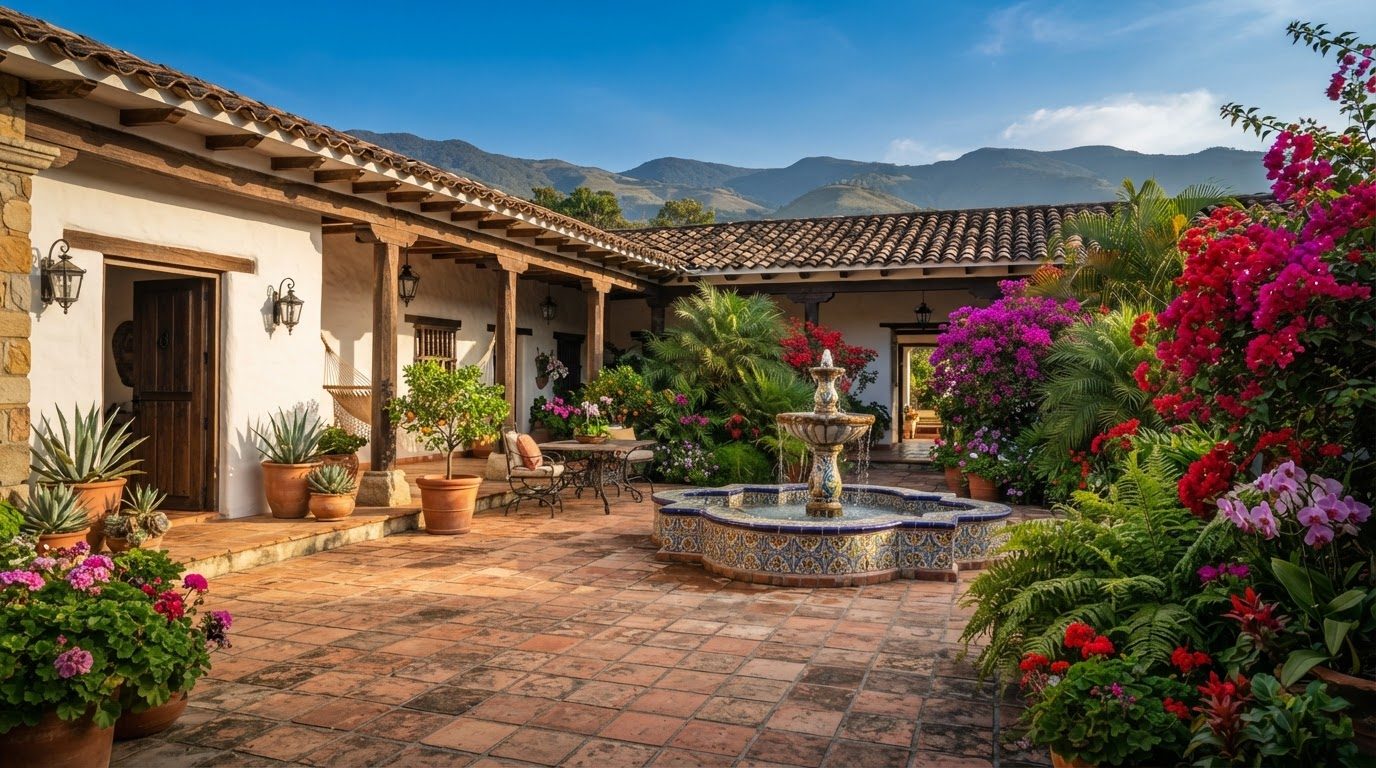
Landscape Design Concept 12
Landscape Design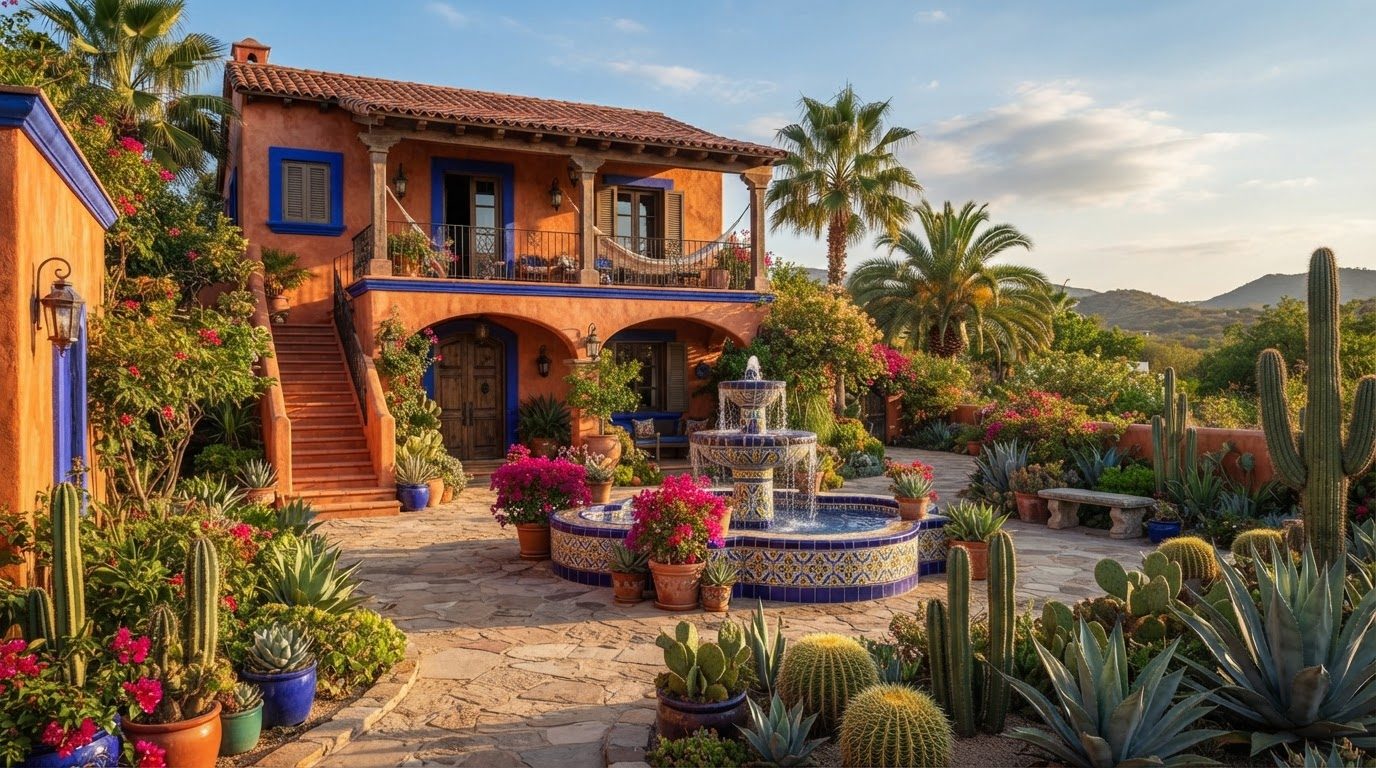
Landscape Design Concept 13
Landscape Design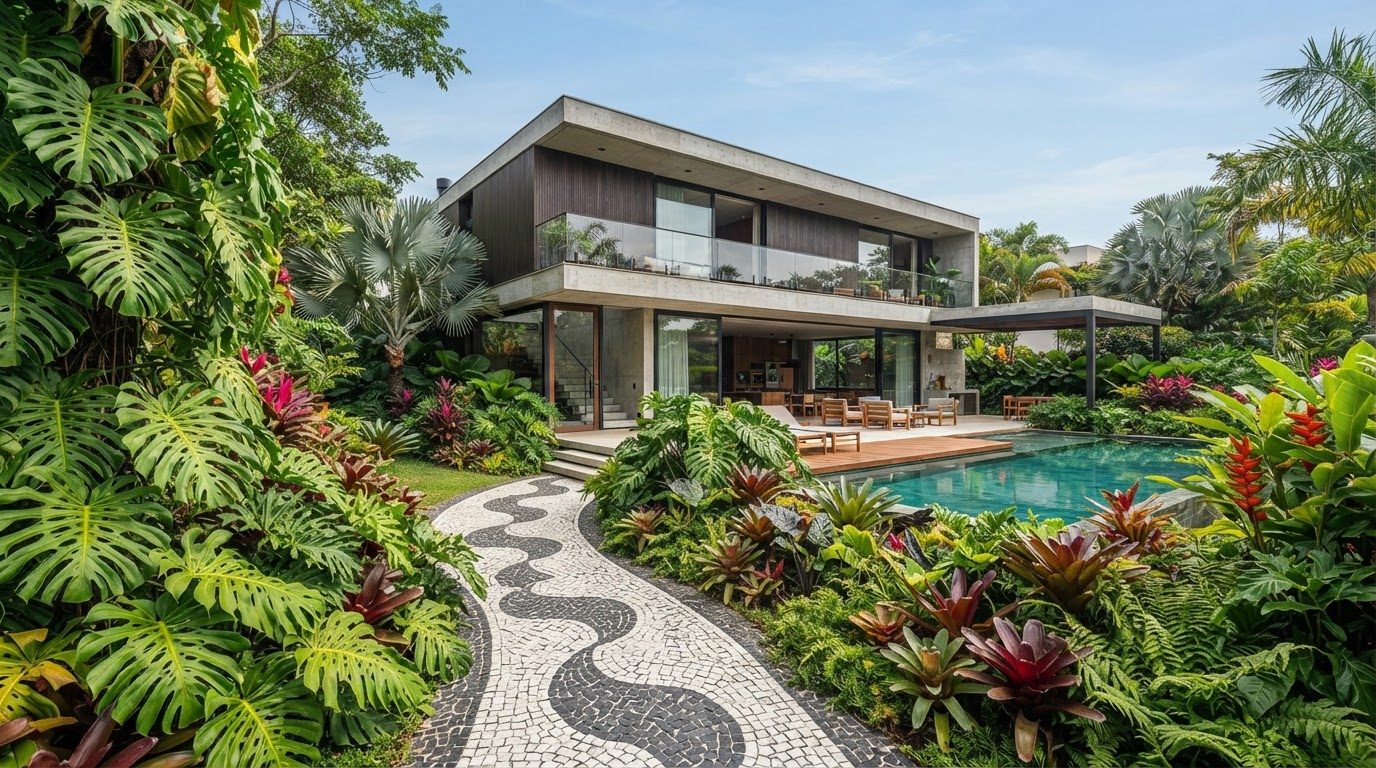
Landscape Design Concept 14
Landscape Design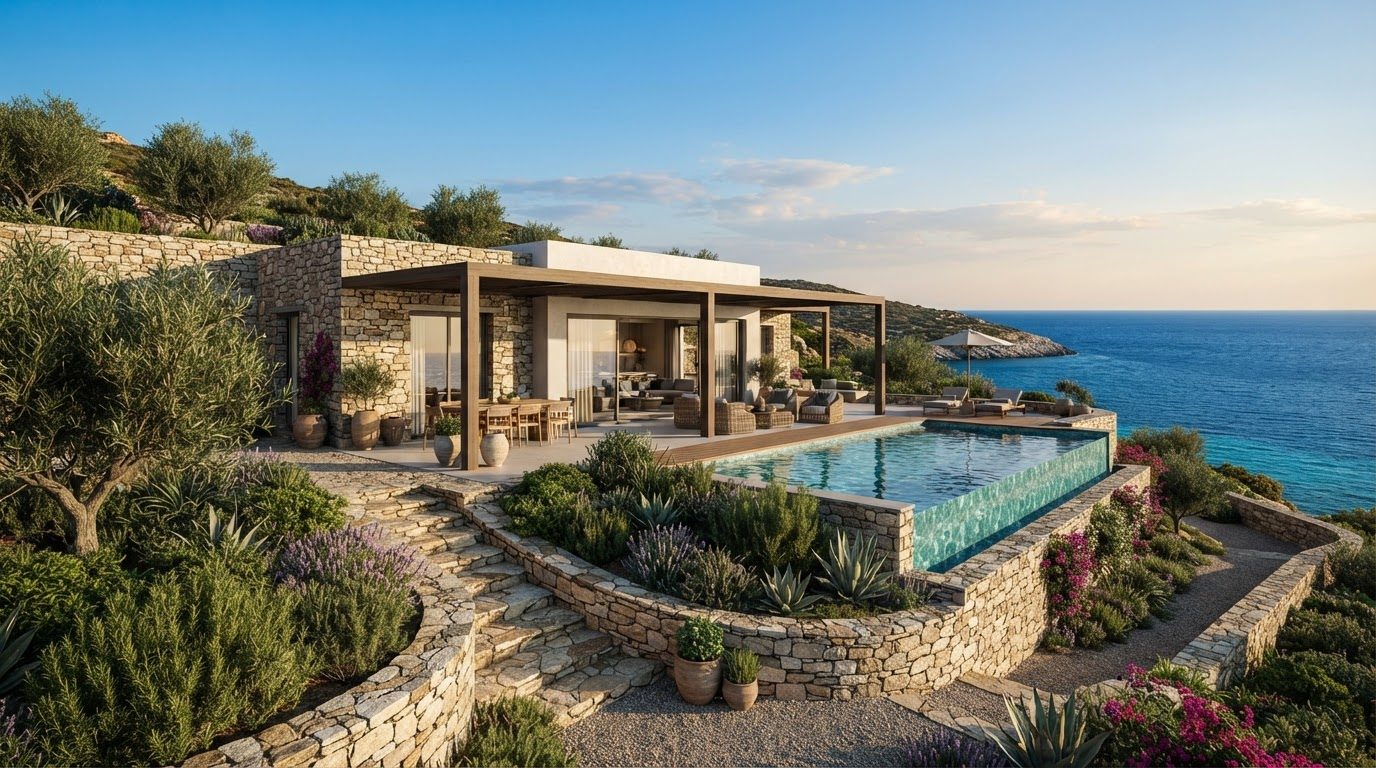
Landscape Design Concept 15
Landscape Design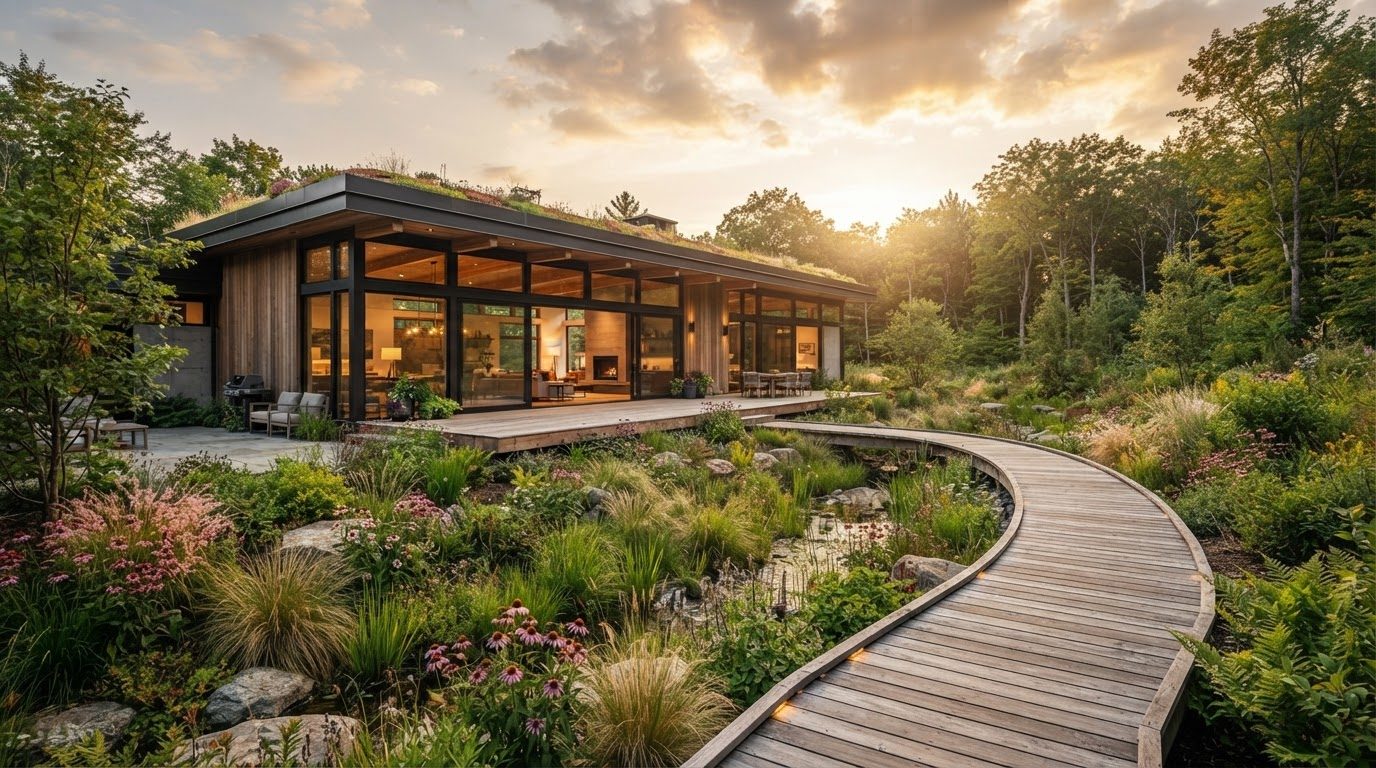
Landscape Design Concept 16
Landscape Design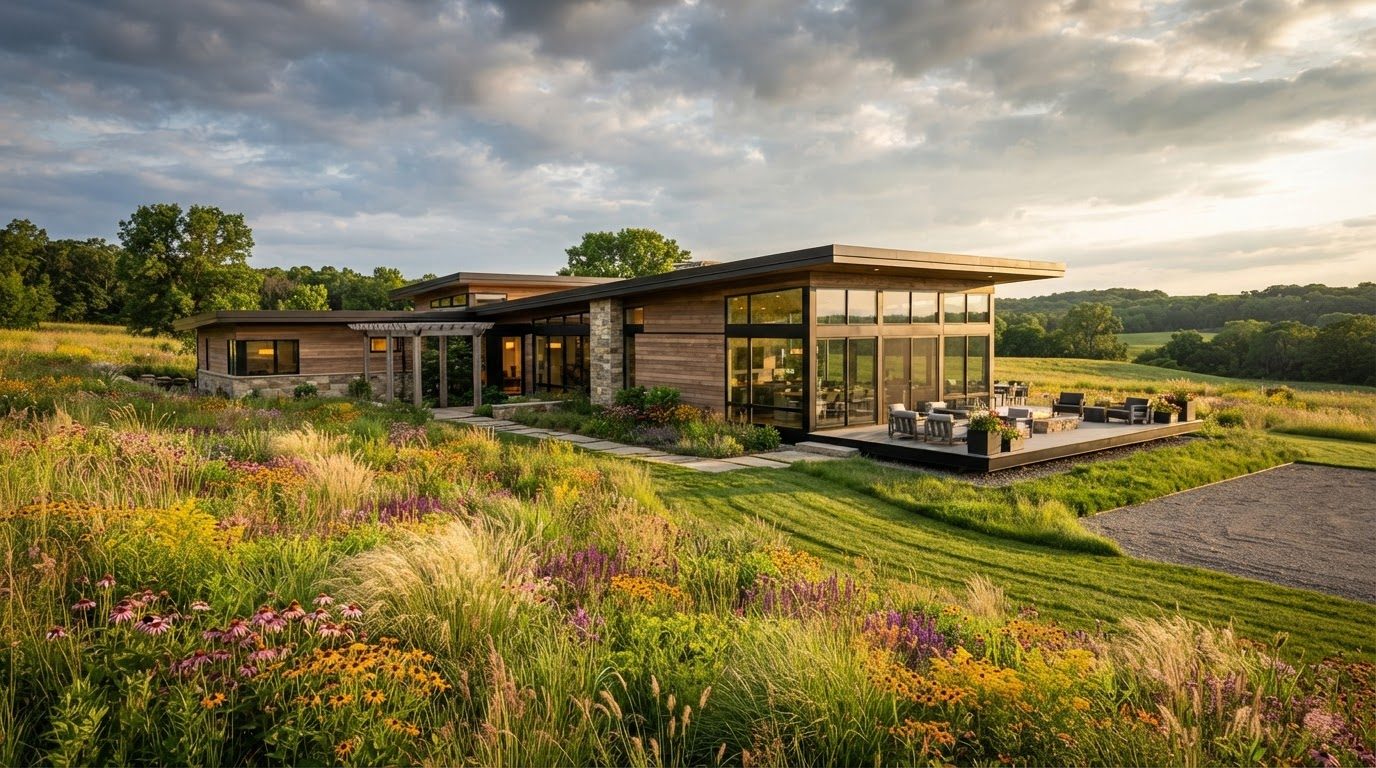
Landscape Design Concept 17
Landscape Design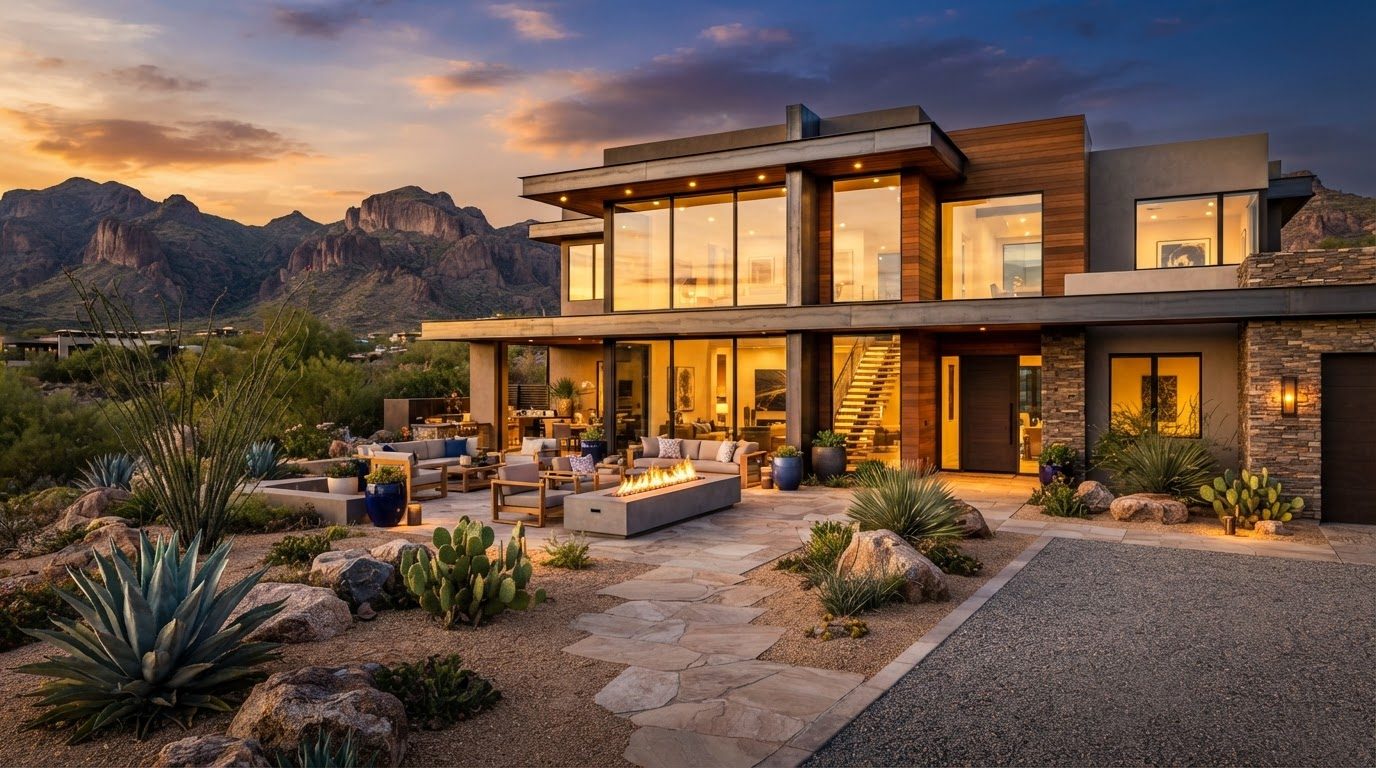
Landscape Design Concept 18
Landscape Design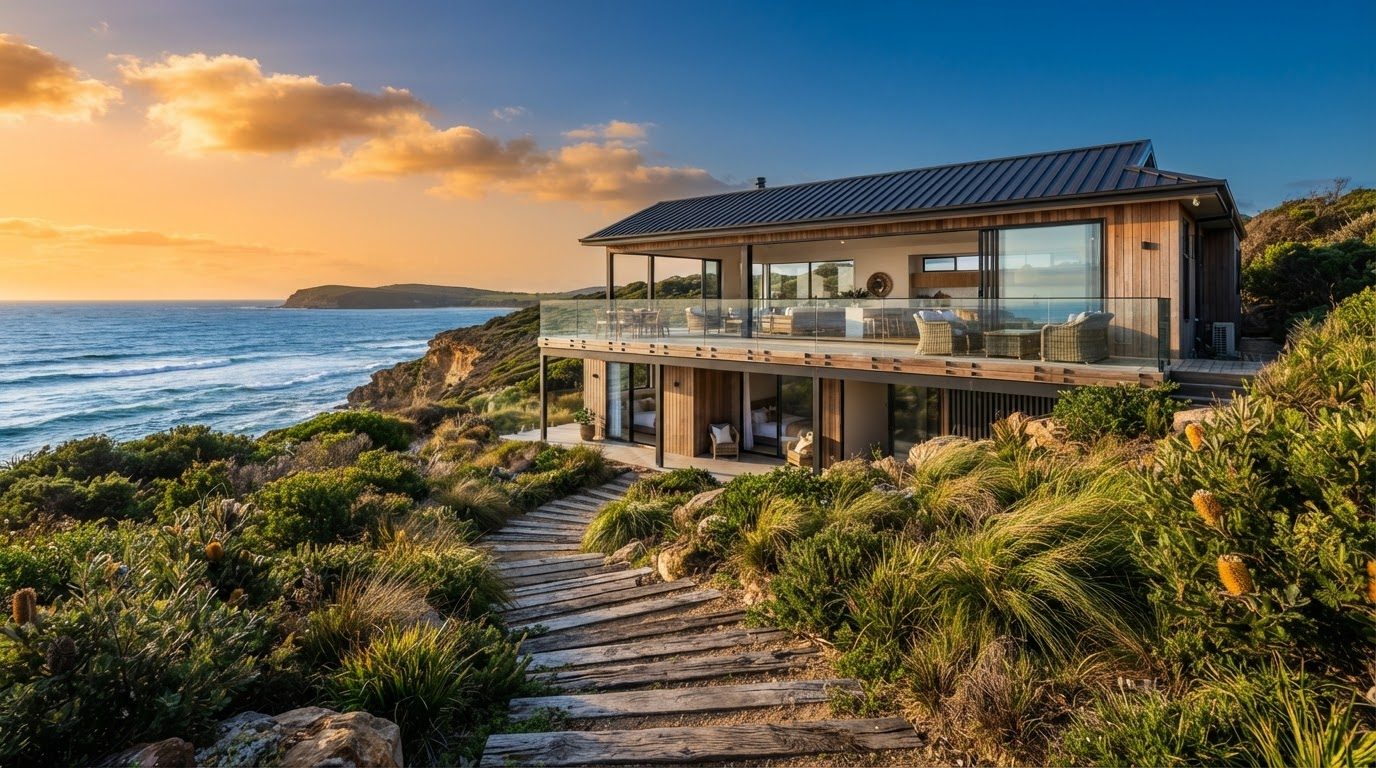
Landscape Design Concept 19
Landscape Design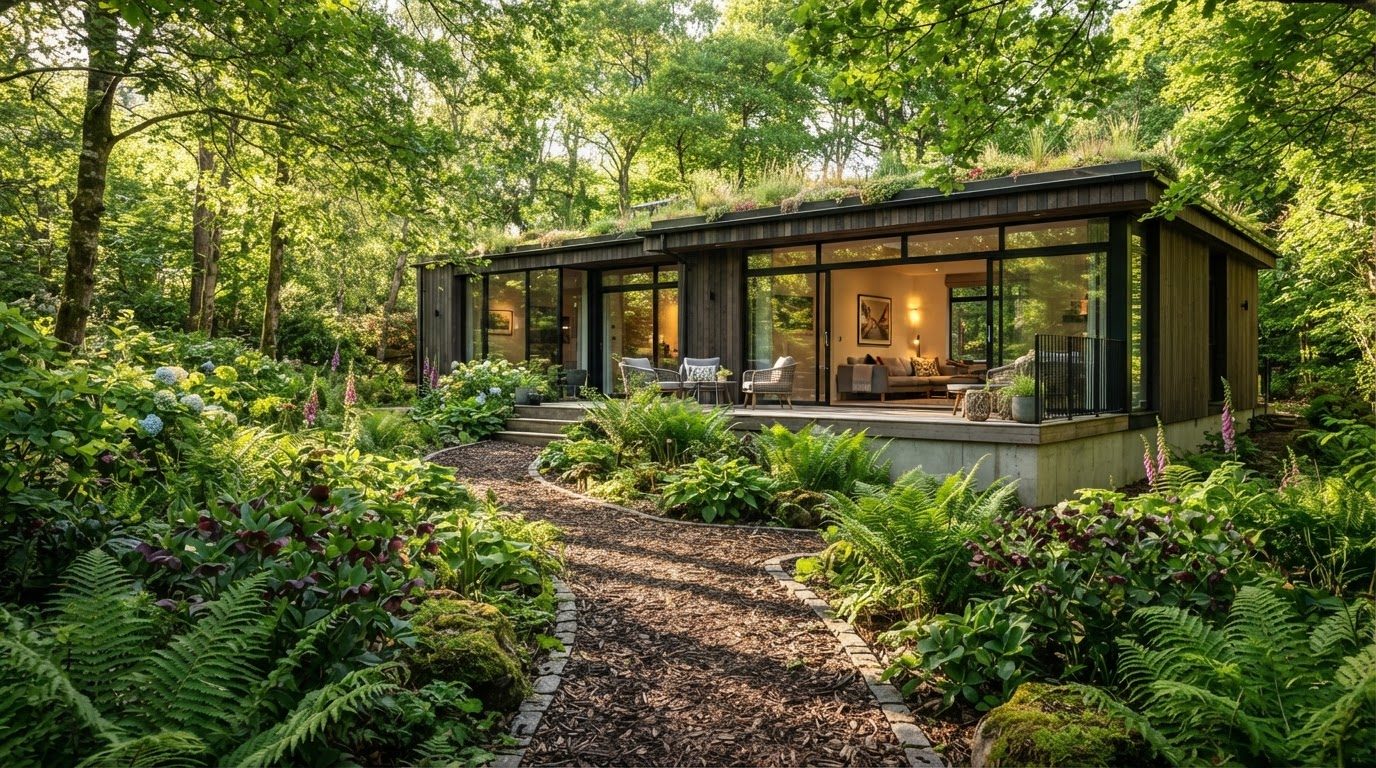
Landscape Design Concept 20
Landscape Design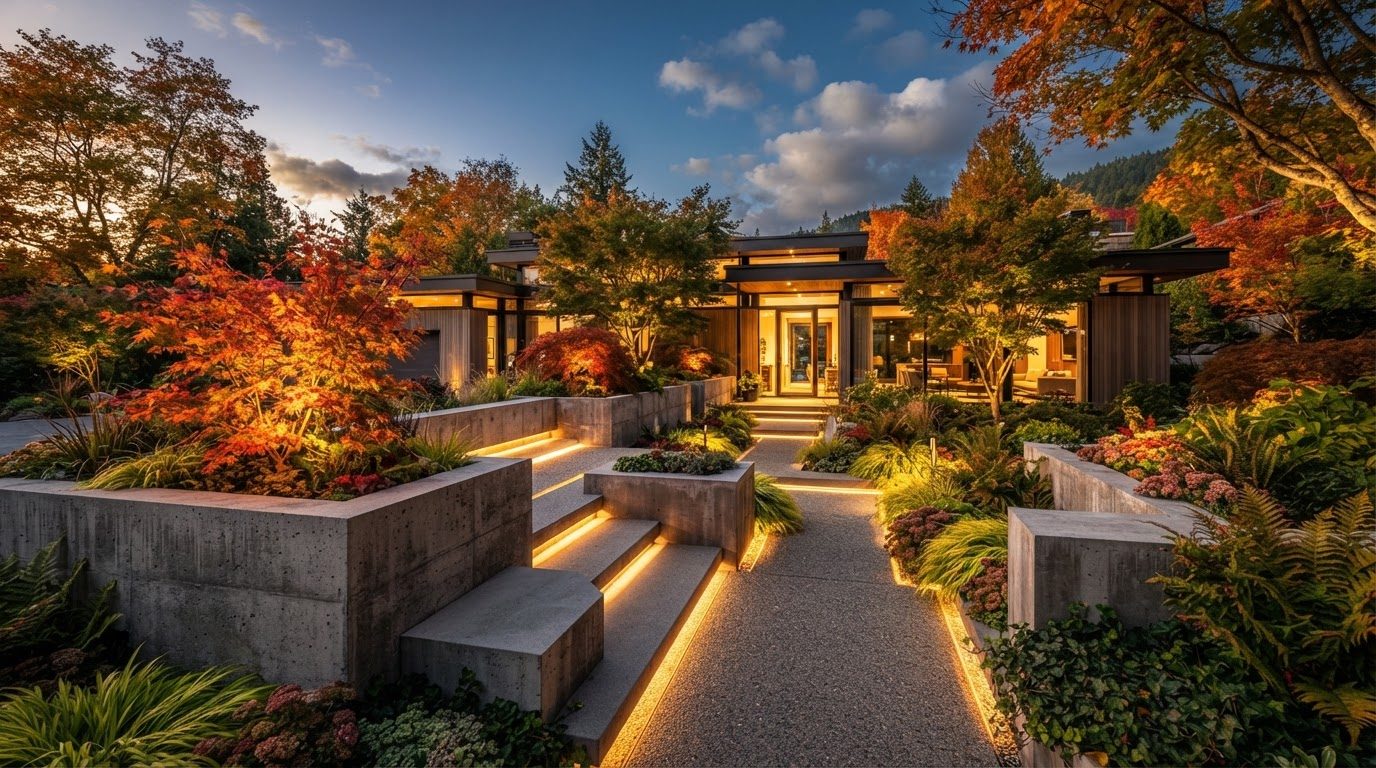
Landscape Design Concept 21
Landscape Design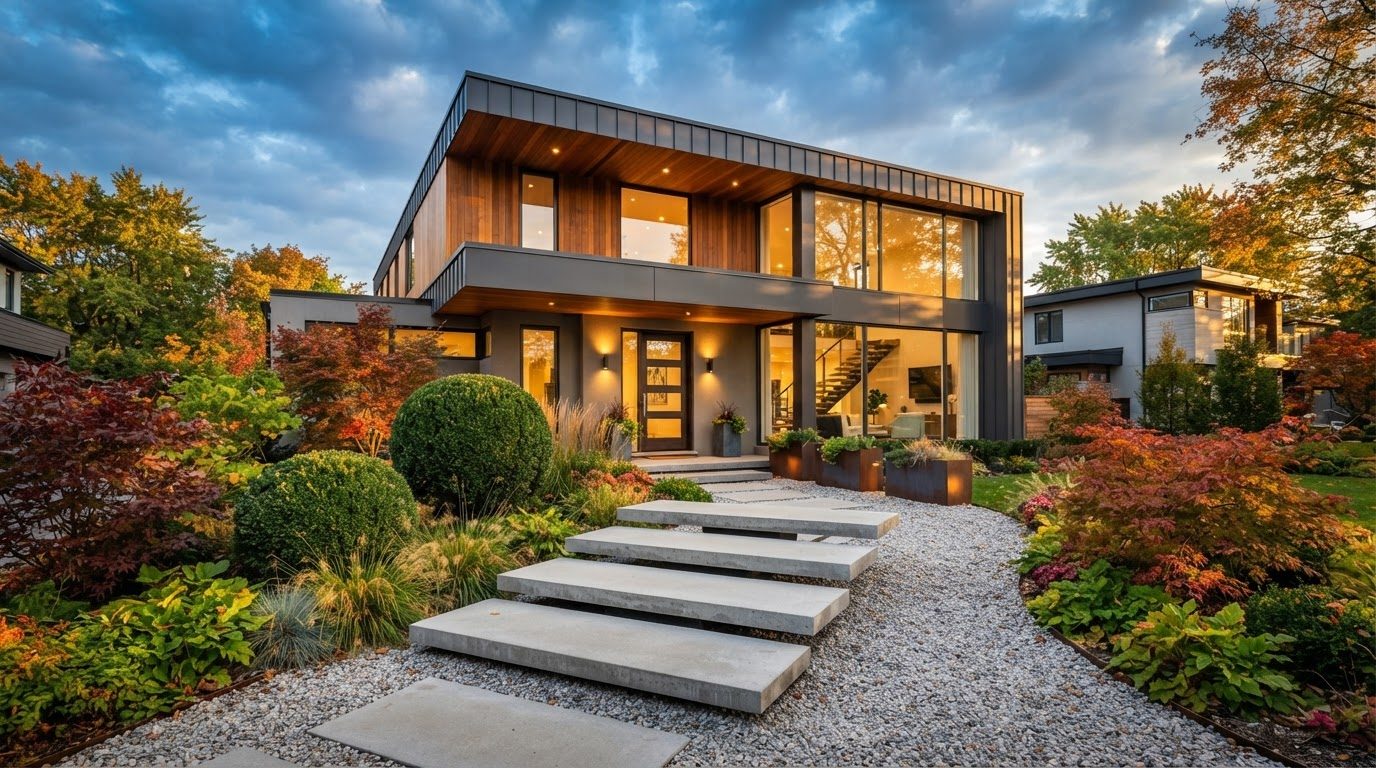
Landscape Design Concept 22
Landscape Design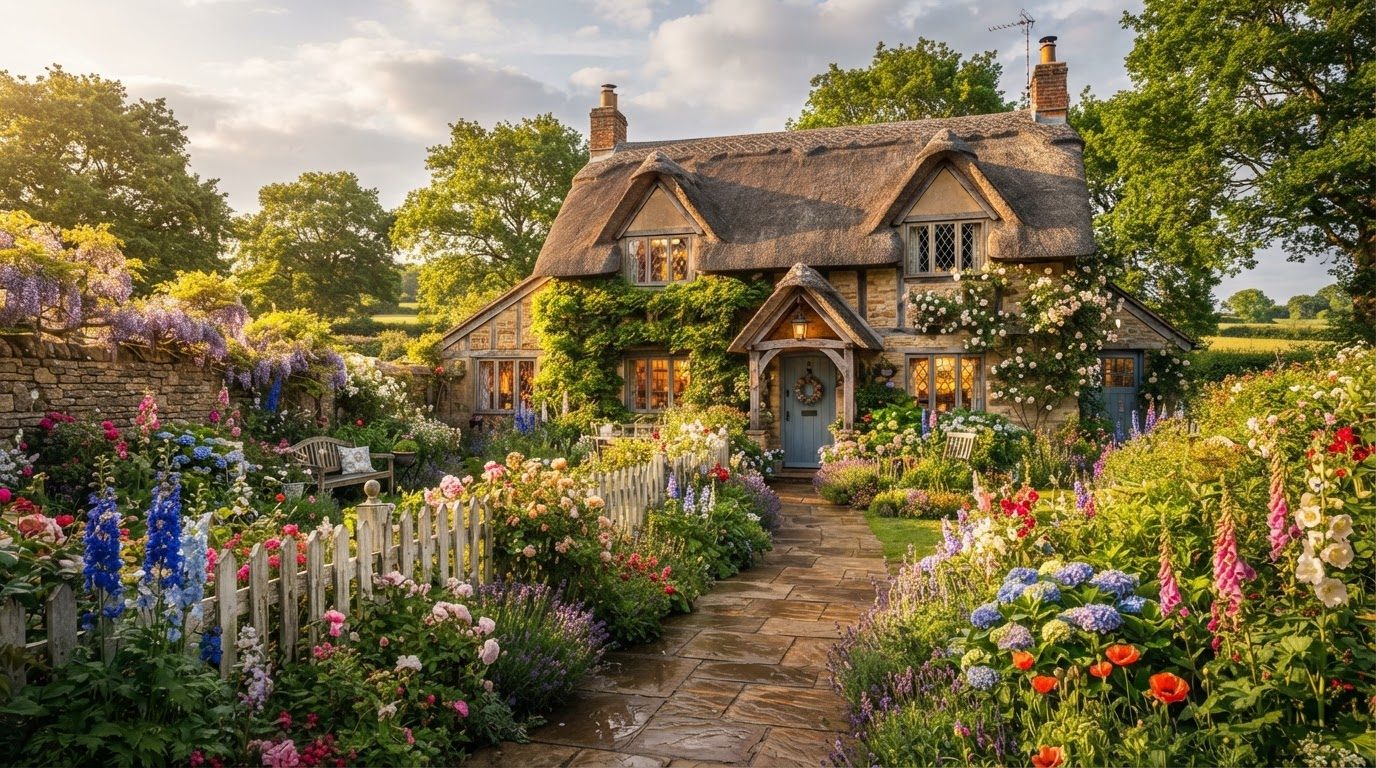
Landscape Design Concept 23
Landscape Design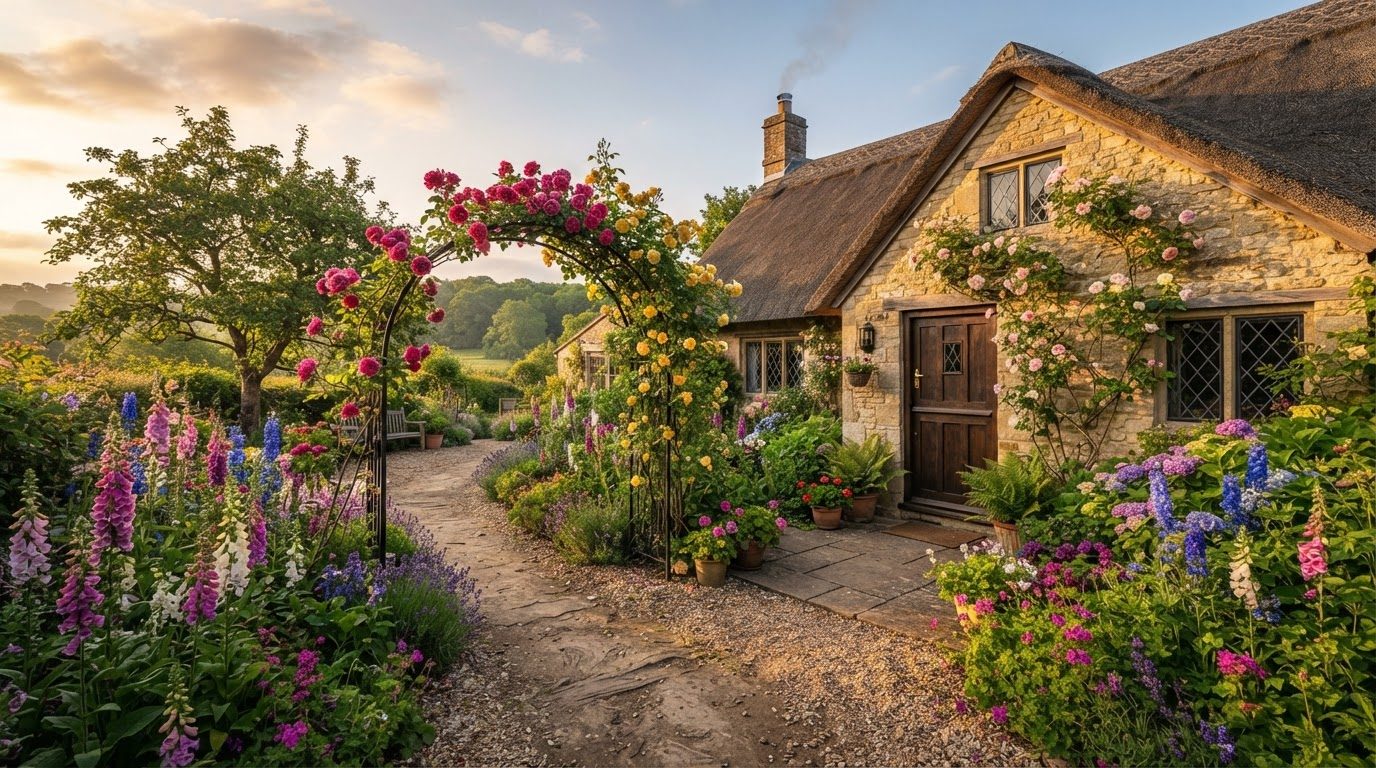
Landscape Design Concept 24
Landscape Design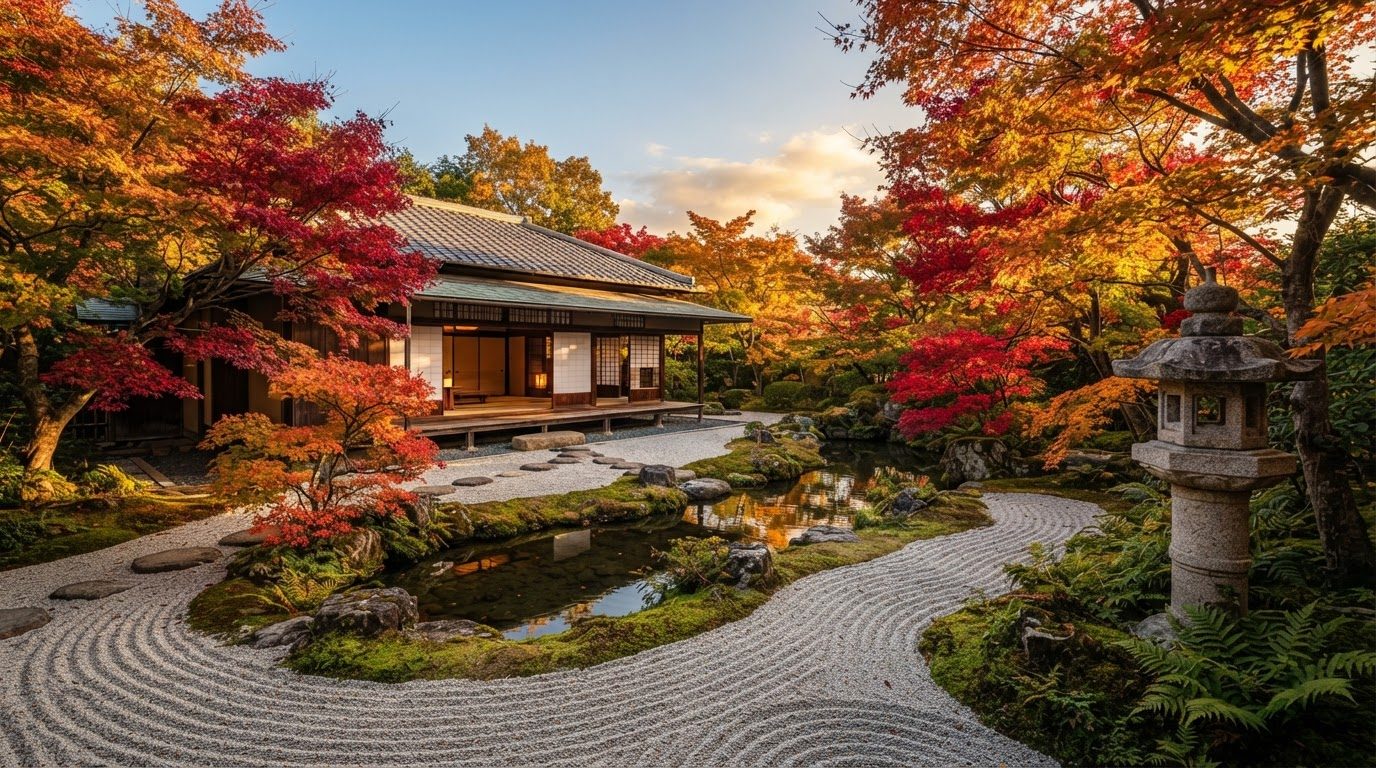
Landscape Design Concept 25
Landscape Design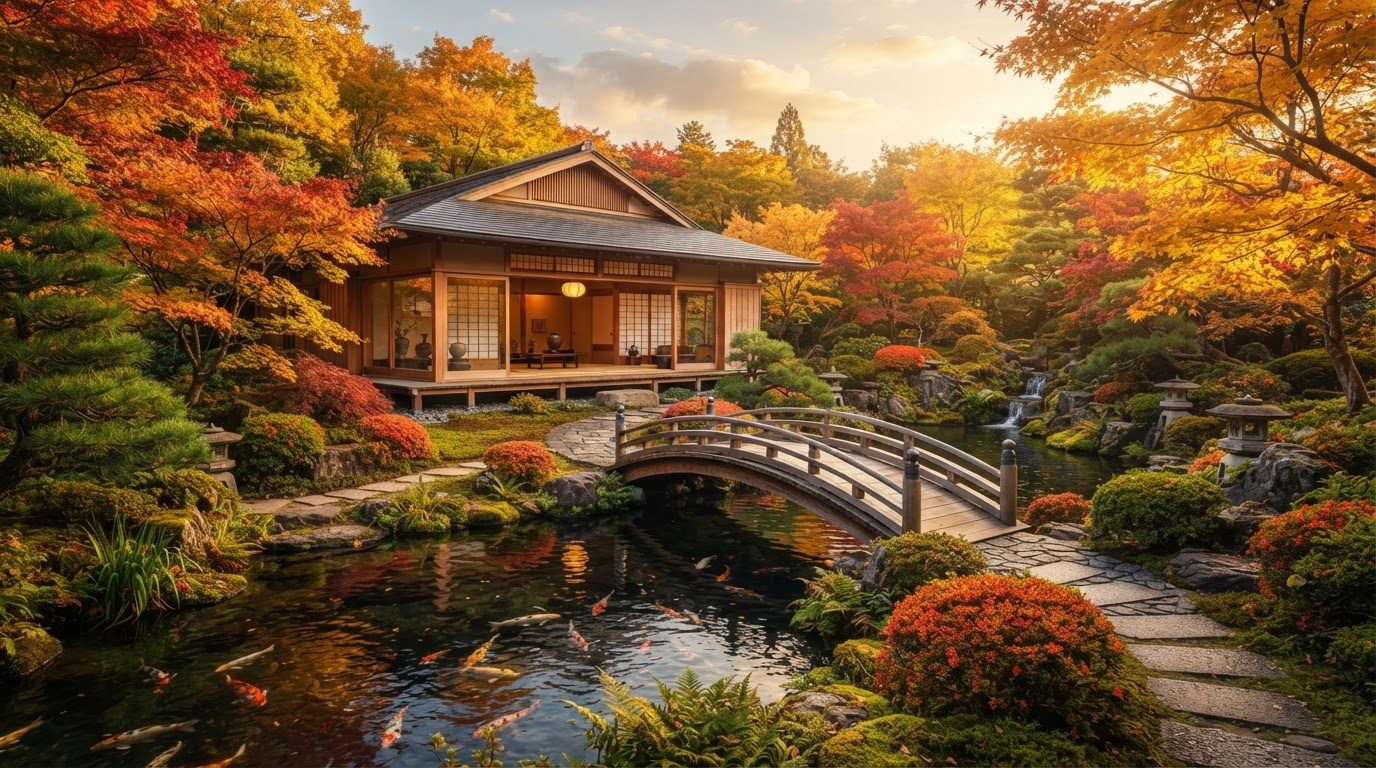
Landscape Design Concept 26
Landscape Design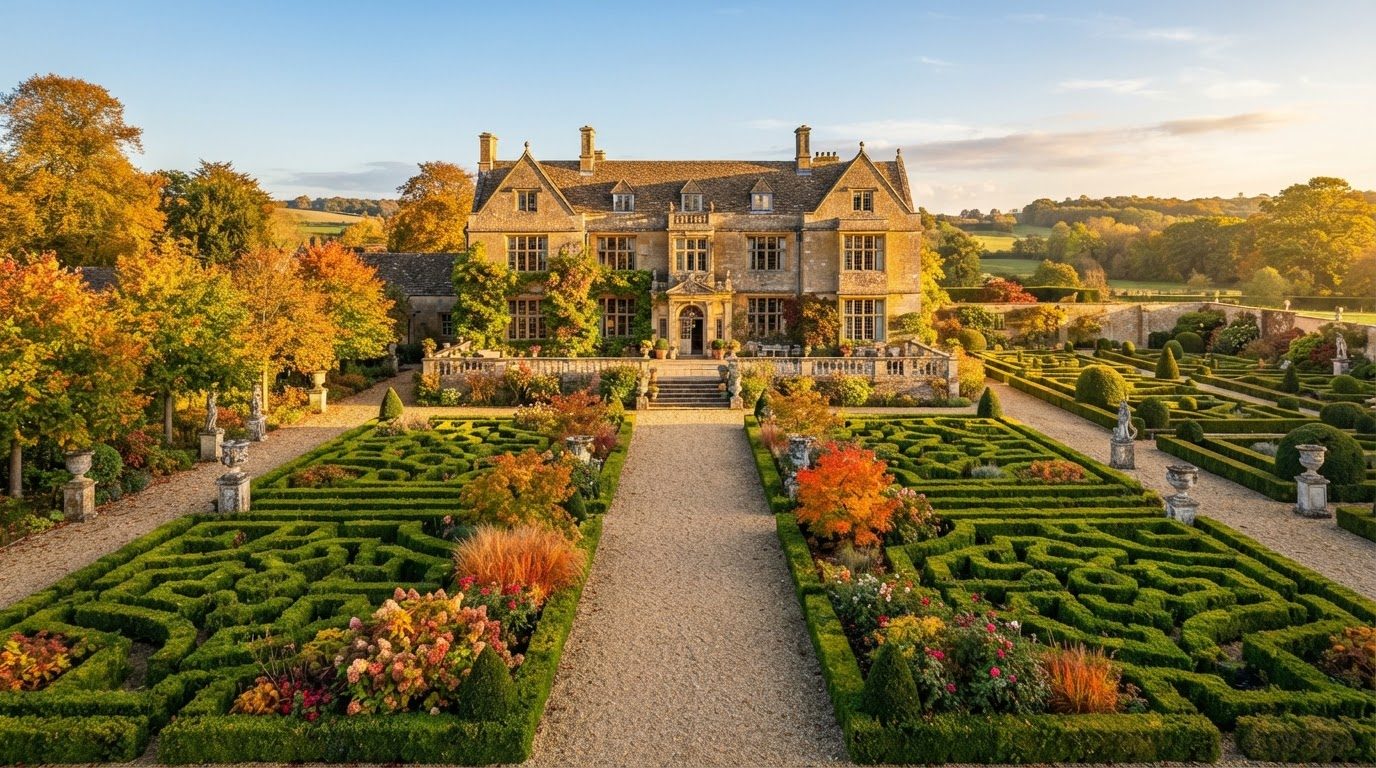
Landscape Design Concept 27
Landscape Design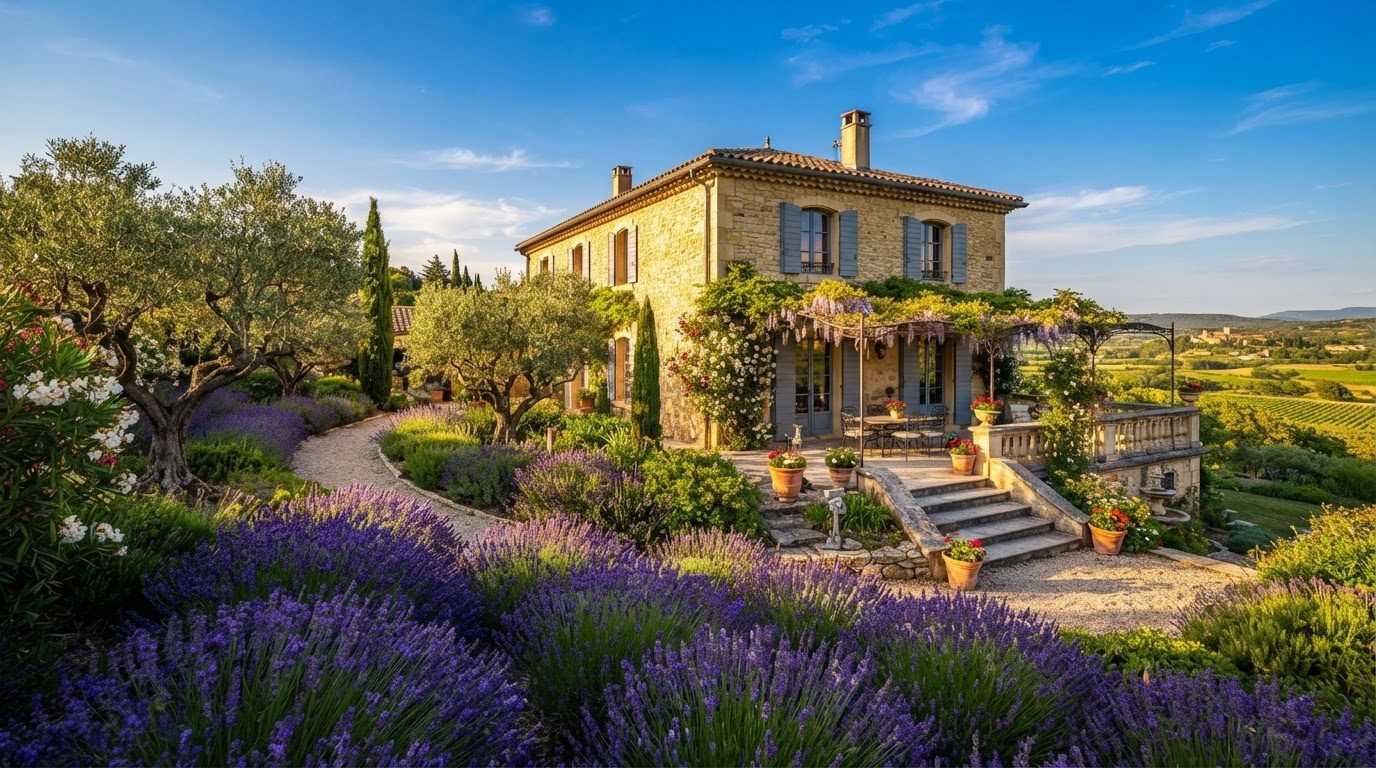
Landscape Design Concept 28
Landscape Design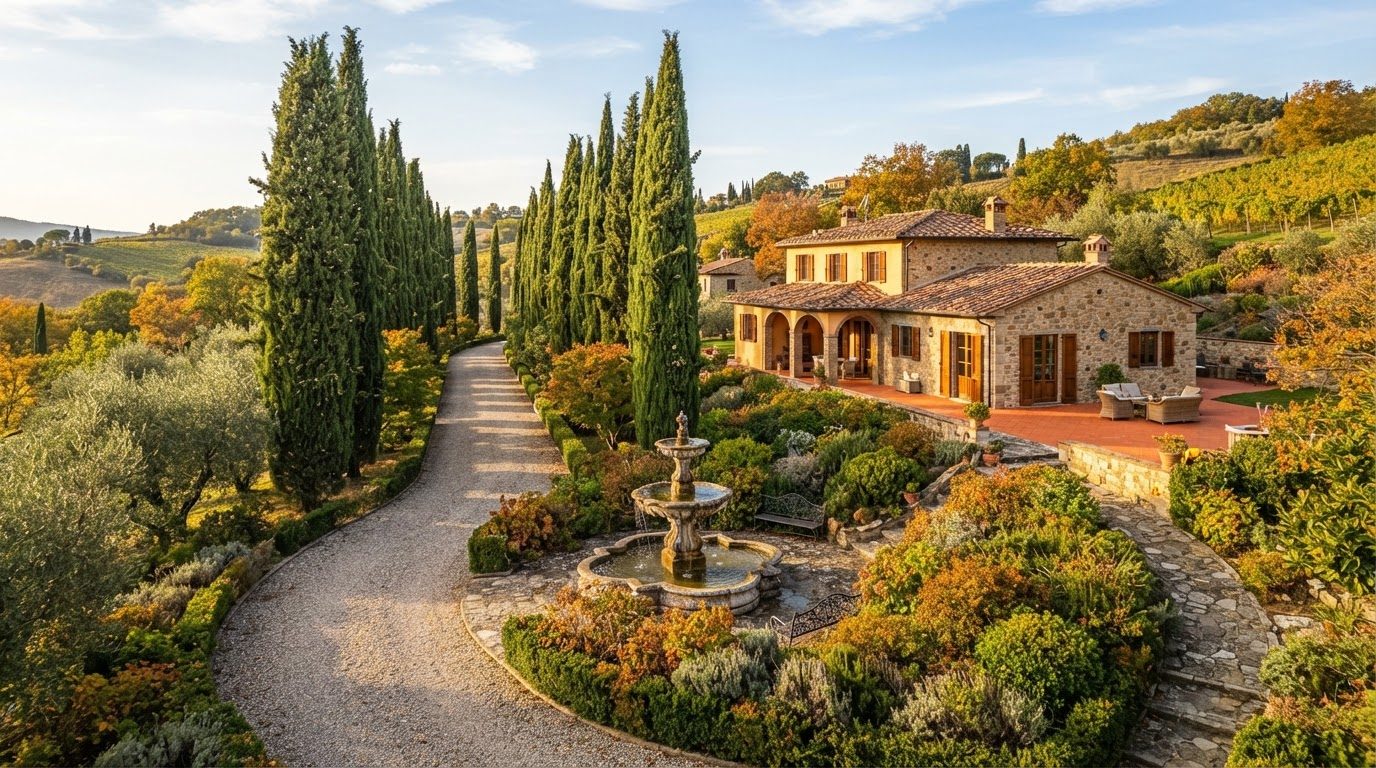
Landscape Design Concept 29
Landscape Design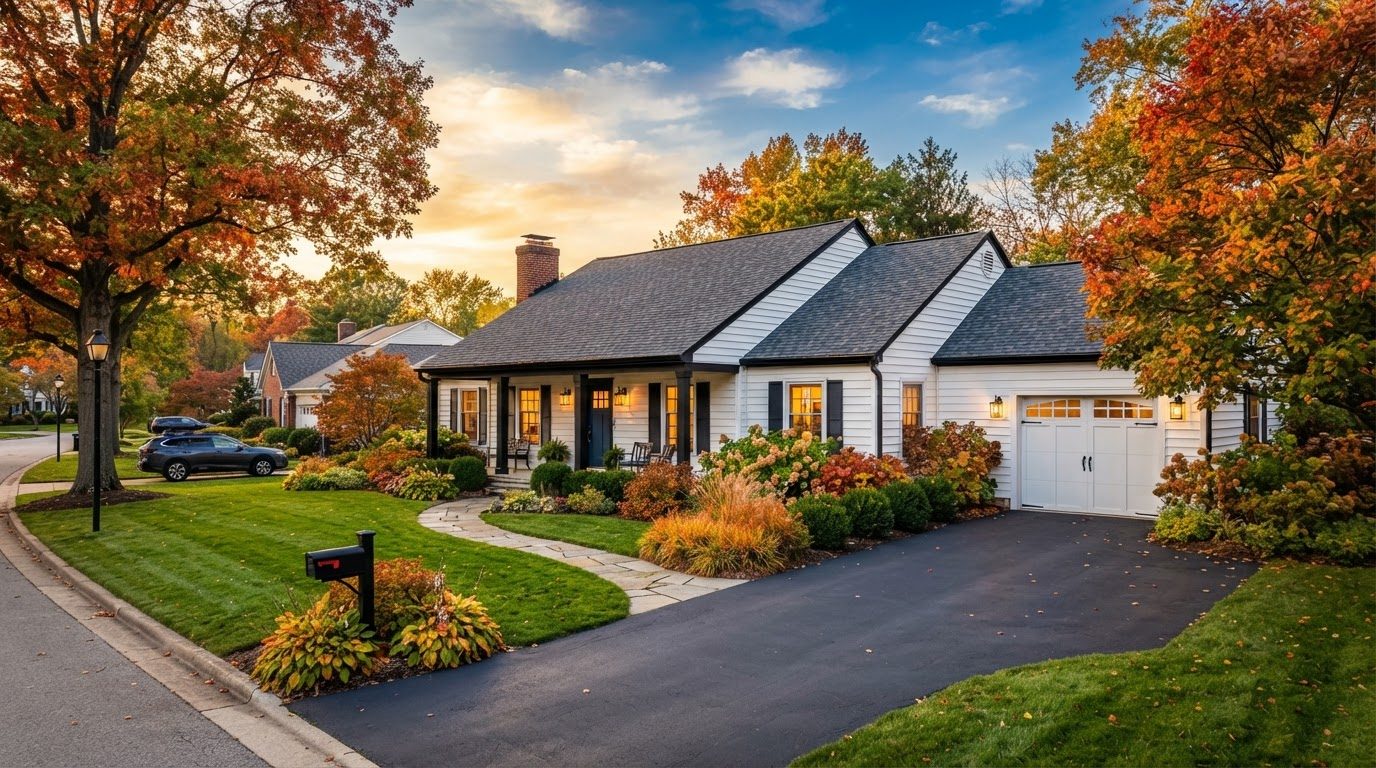
Landscape Design Concept 30
Landscape Design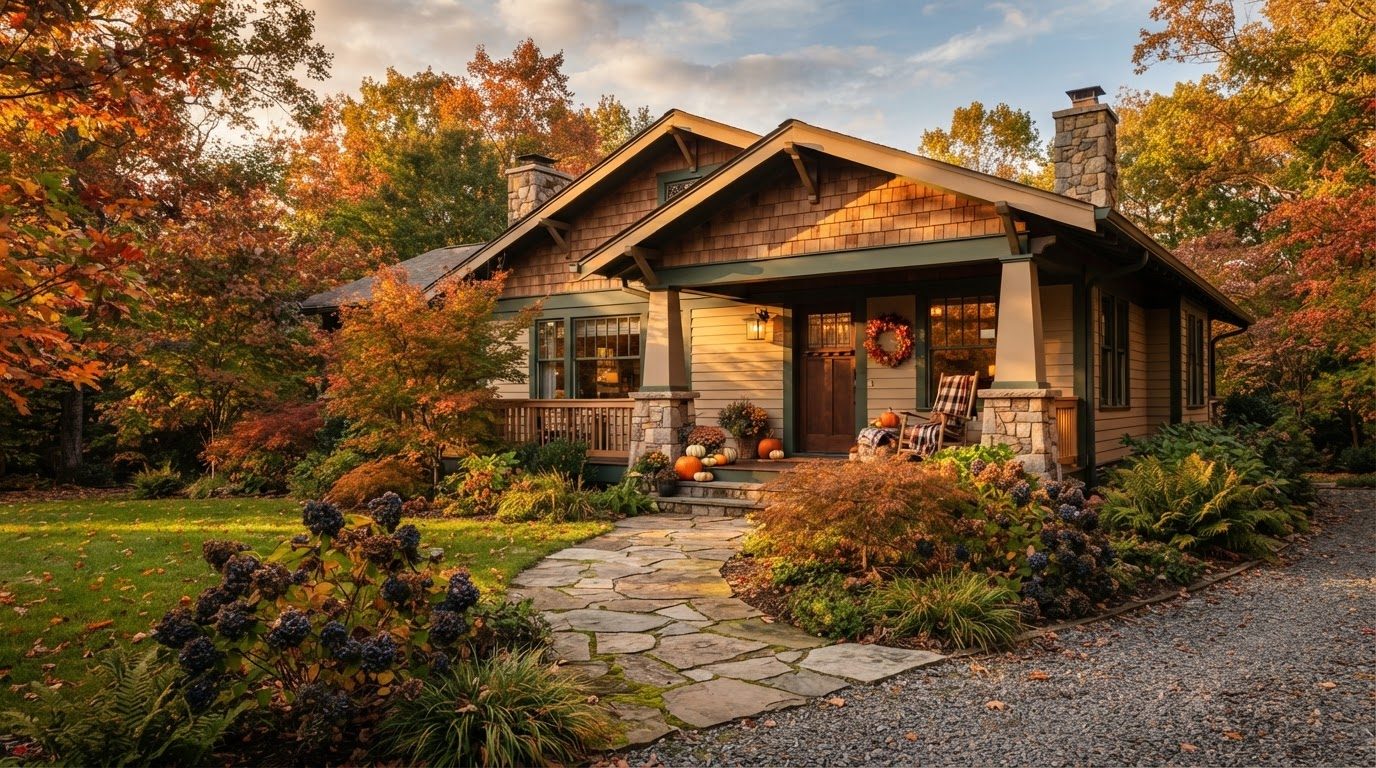
Landscape Design Concept 31
Landscape Design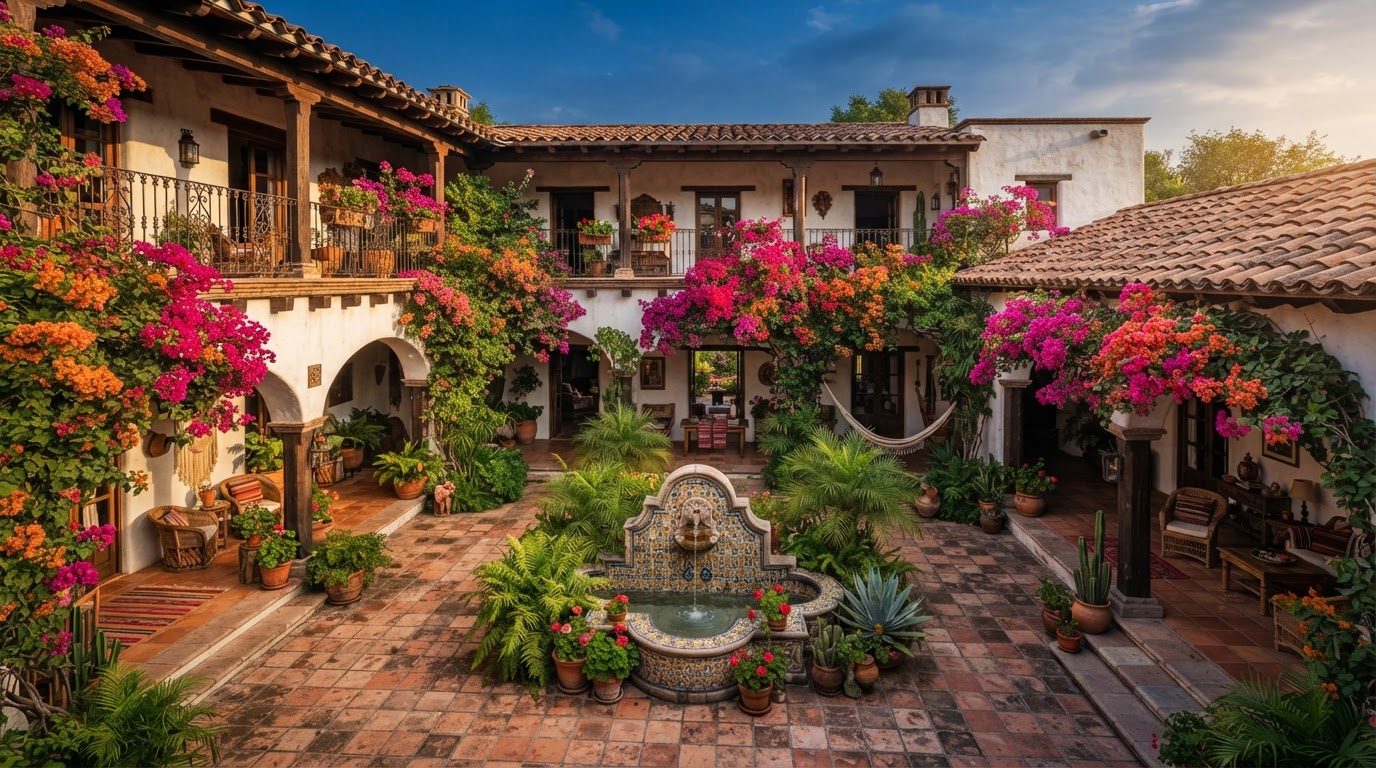
Landscape Design Concept 32
Landscape Design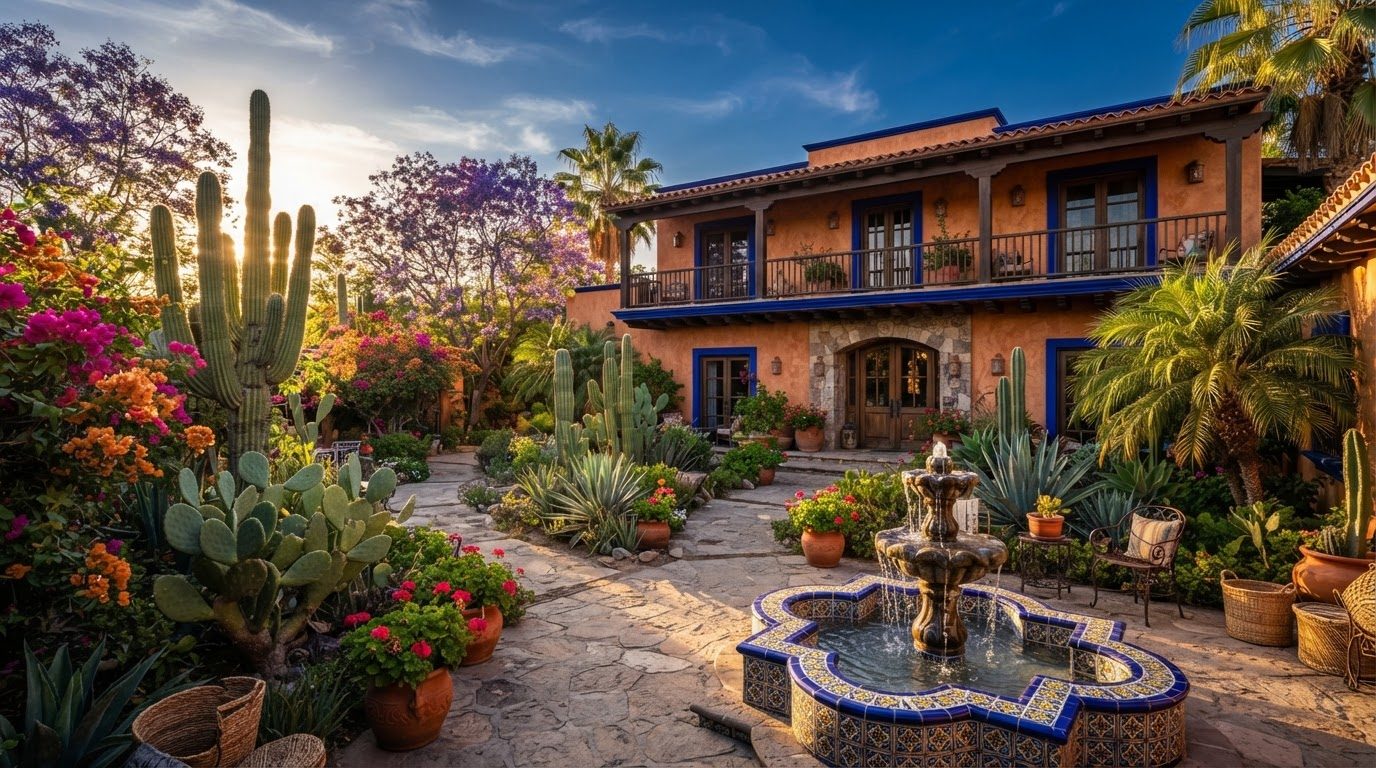
Landscape Design Concept 33
Landscape Design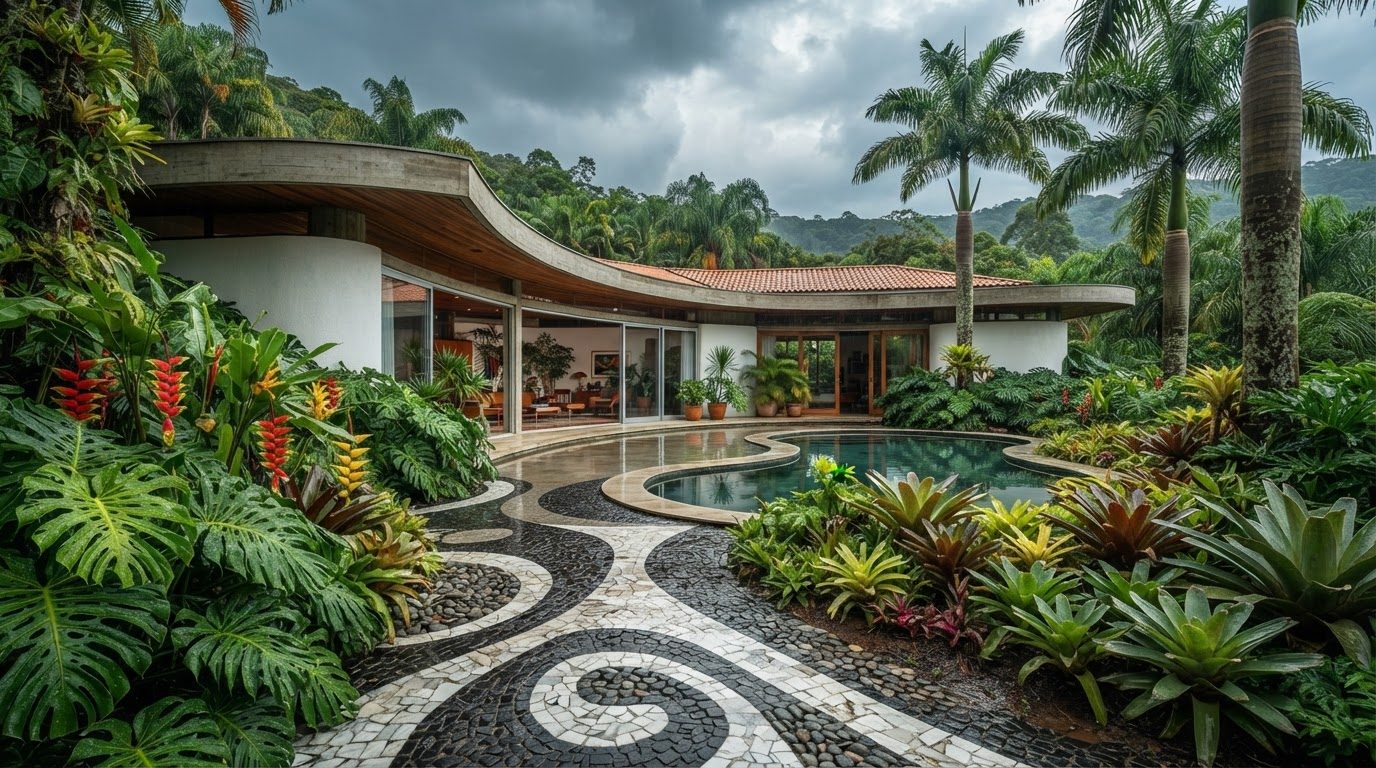
Landscape Design Concept 34
Landscape Design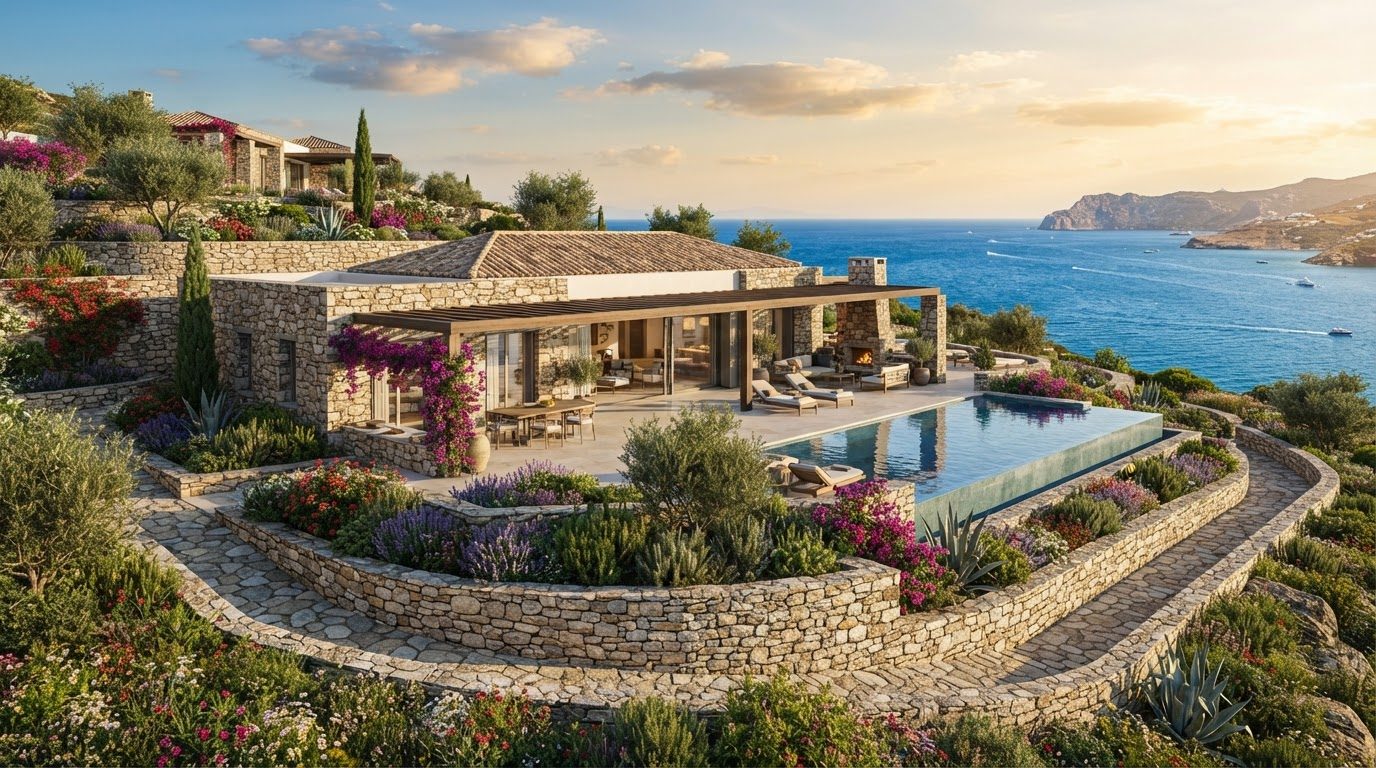
Landscape Design Concept 35
Landscape Design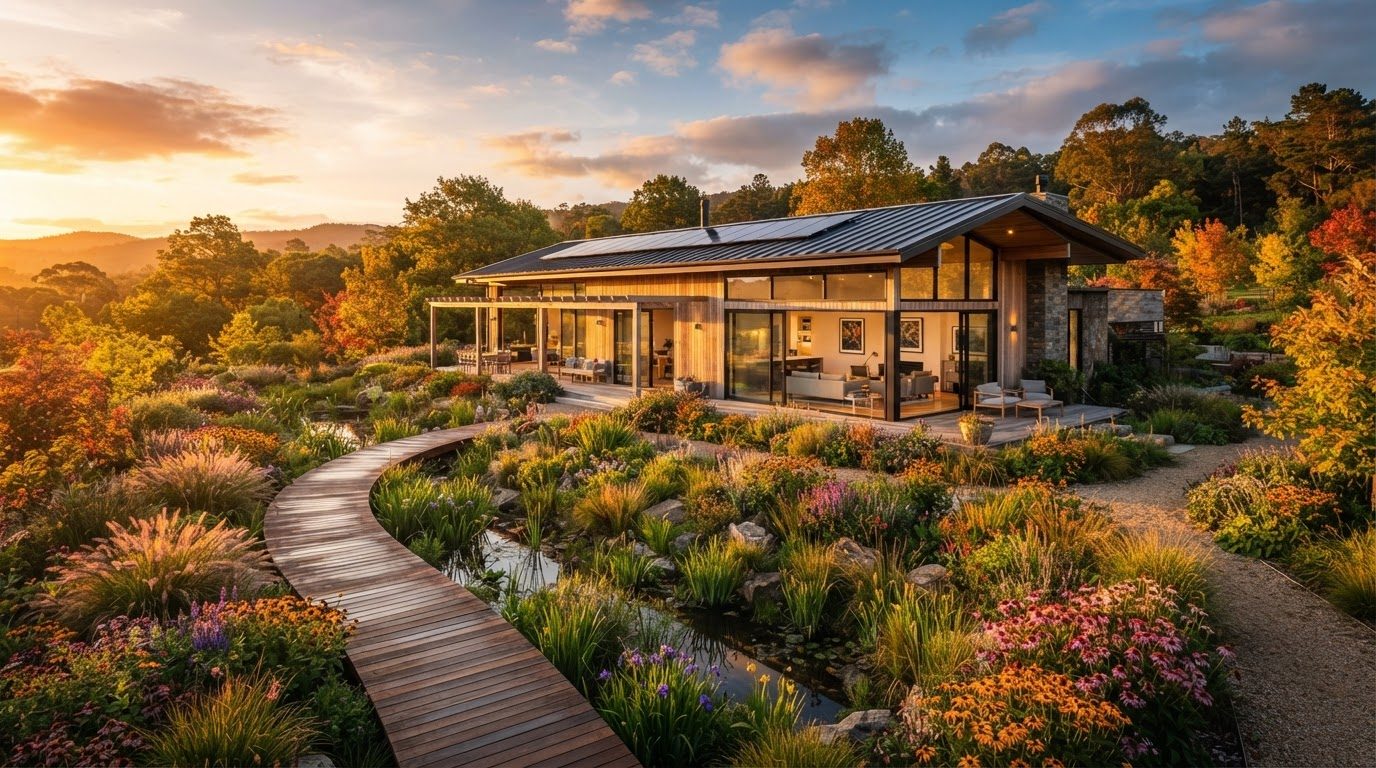
Landscape Design Concept 36
Landscape Design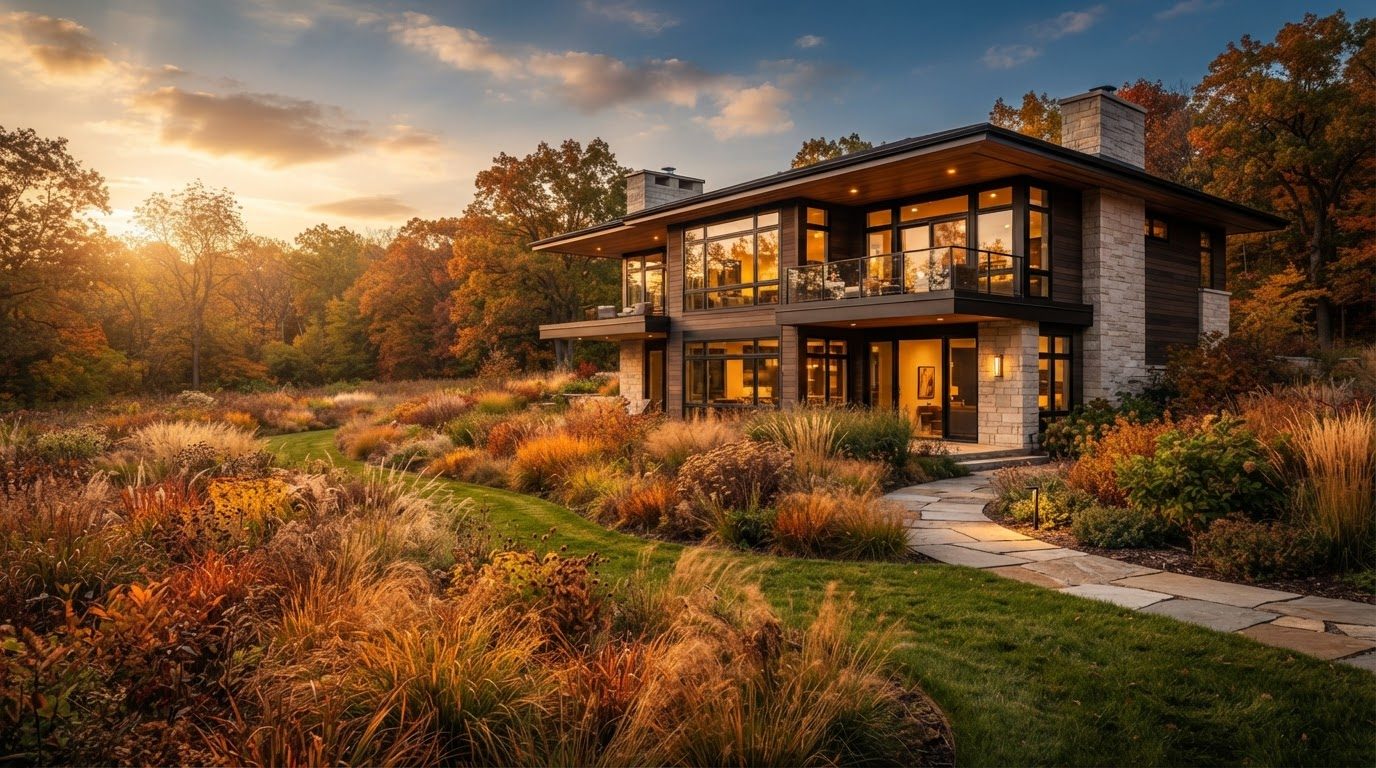
Landscape Design Concept 37
Landscape Design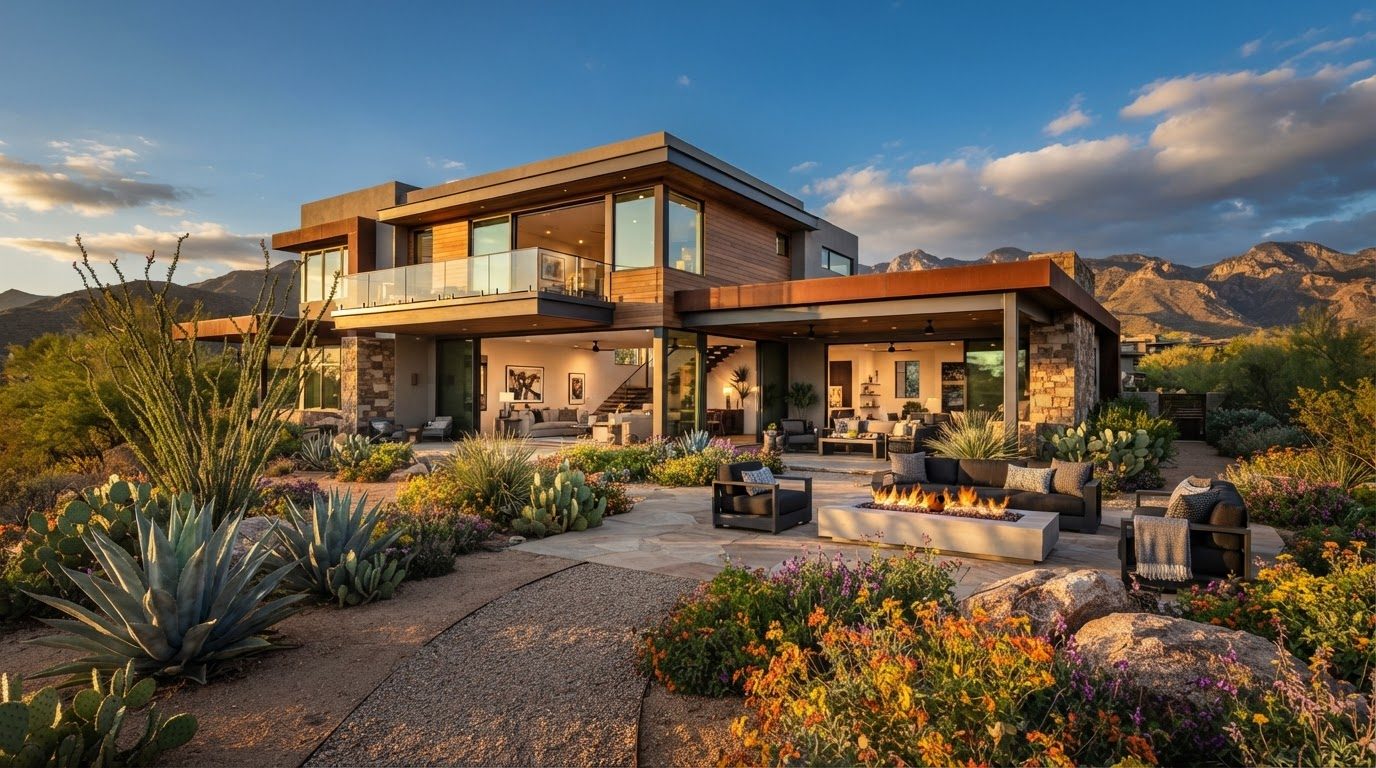
Landscape Design Concept 38
Landscape Design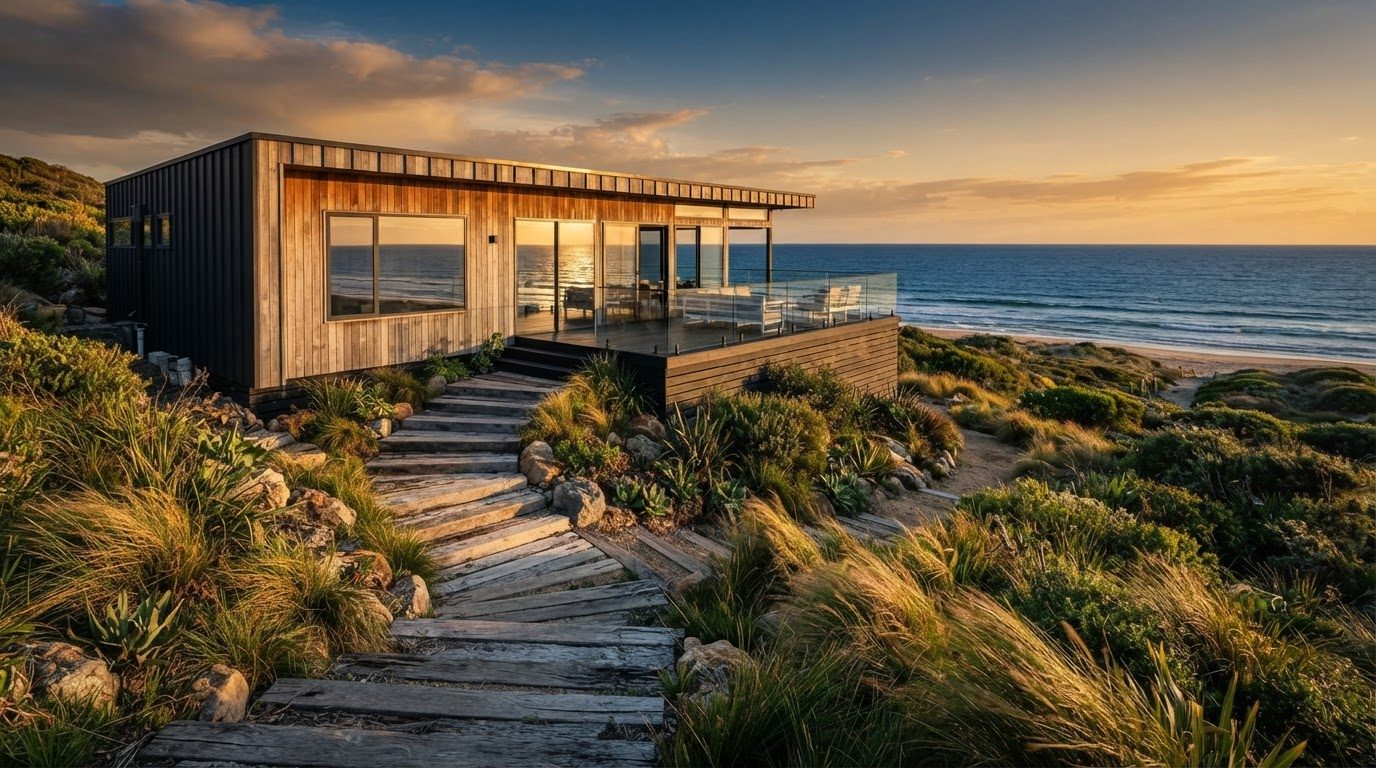
Landscape Design Concept 39
Landscape Design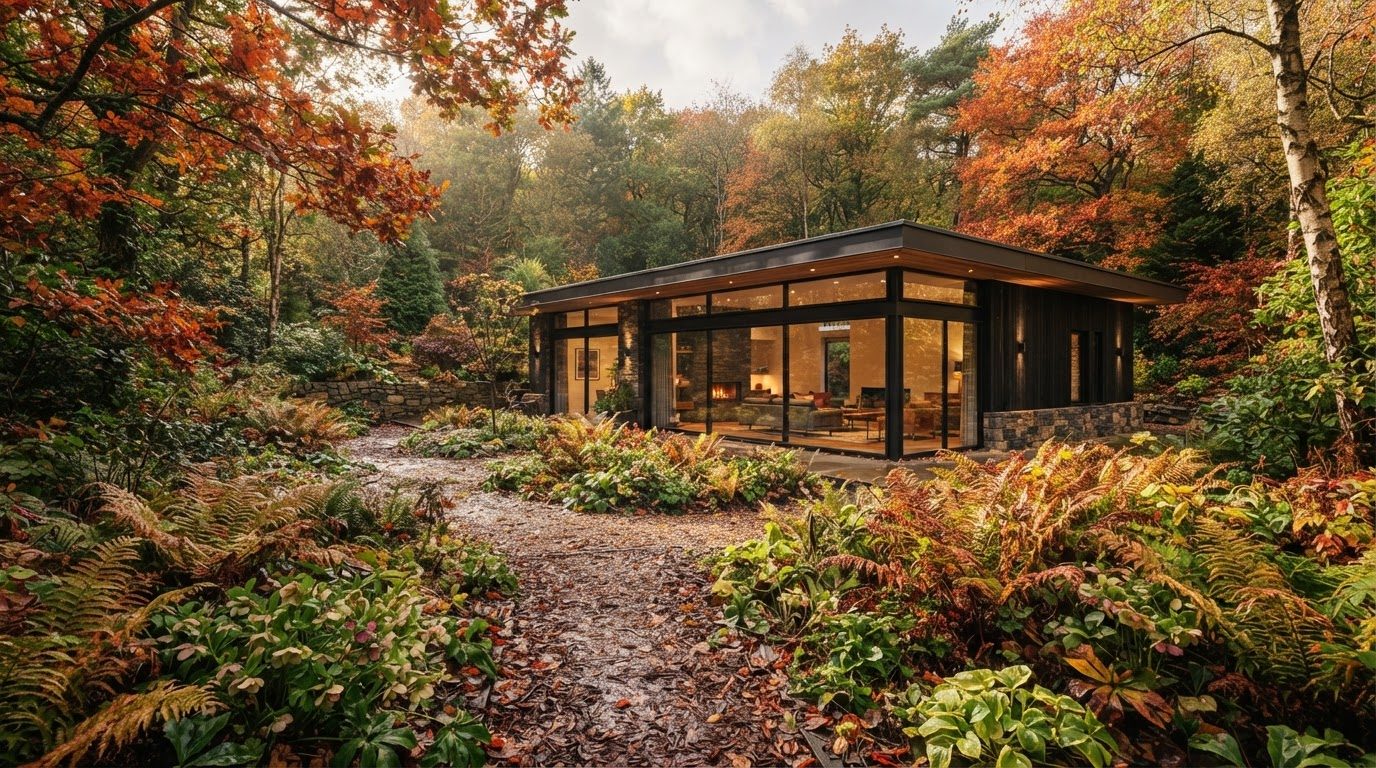
Landscape Design Concept 40
Landscape DesignCollection
Garden Design Collection — 40 future concepts
The Garden Design Collection focuses on the growing part of a future home — ornamental planting, productive beds, greenhouses, vertical green façades and indoor-outdoor courtyard gardens. The direction is clear: gardens are becoming productive and technical without losing beauty. These concepts feature raised corten and hardwood beds at comfortable working height, wicking beds that hold water through heat, vertical hydroponic and living wall systems climbing service walls, glasshouses with automated venting, and compact orchard and herb zones placed within a few steps of the kitchen. Planting is layered for structure through winter and abundance through summer, with pollinator planting deliberately mixed through the edibles. Look closely at the lighting and the water: soft warm light over paths so evening harvesting is easy, cool light used only on architectural planting, drip irrigation on timers, and tank fed systems that make the garden largely self sufficient. Materials are honest — timber, stone, gravel, steel — deliberately warmer than the architecture they sit against. Use this collection to decide how much of your garden should feed you, how much should simply look extraordinary, and how the two can occupy the same space beautifully.
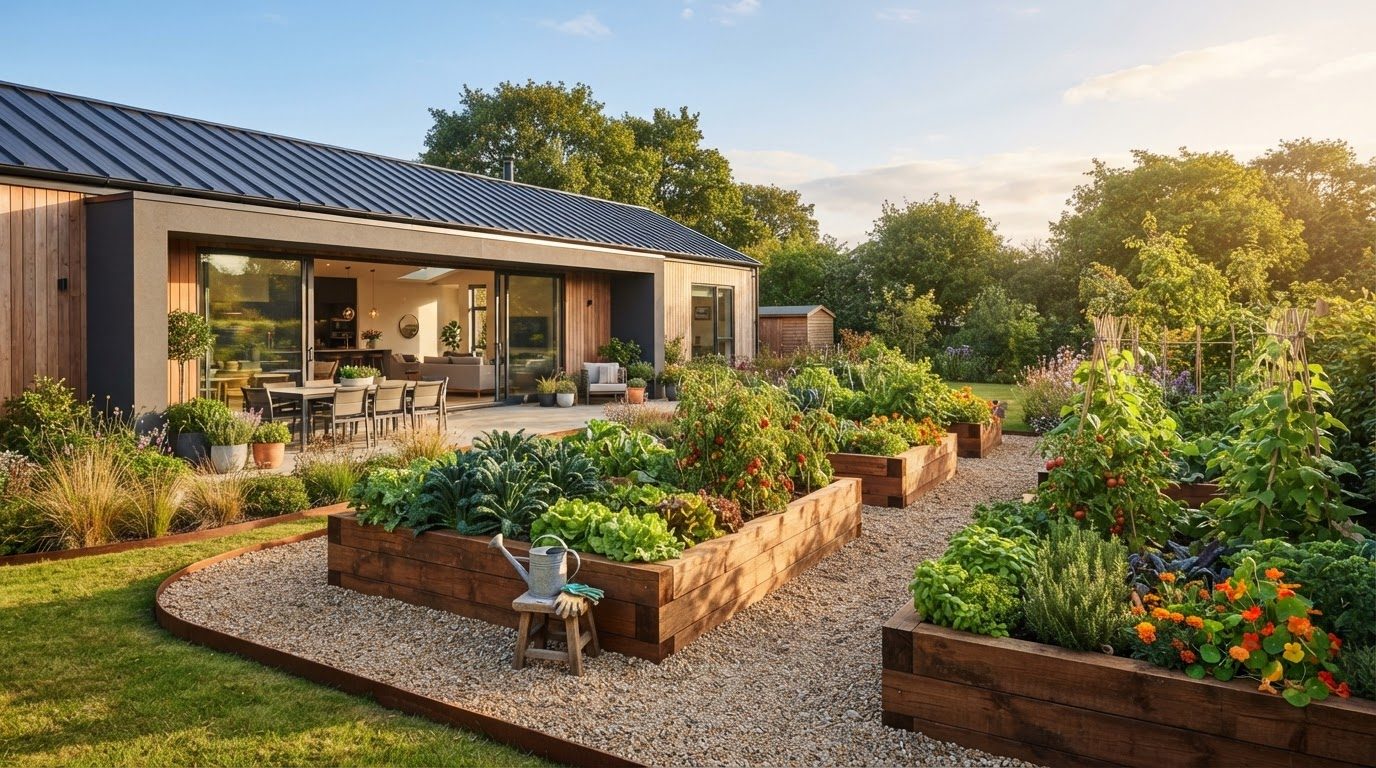
Garden Design Concept 01
Garden Design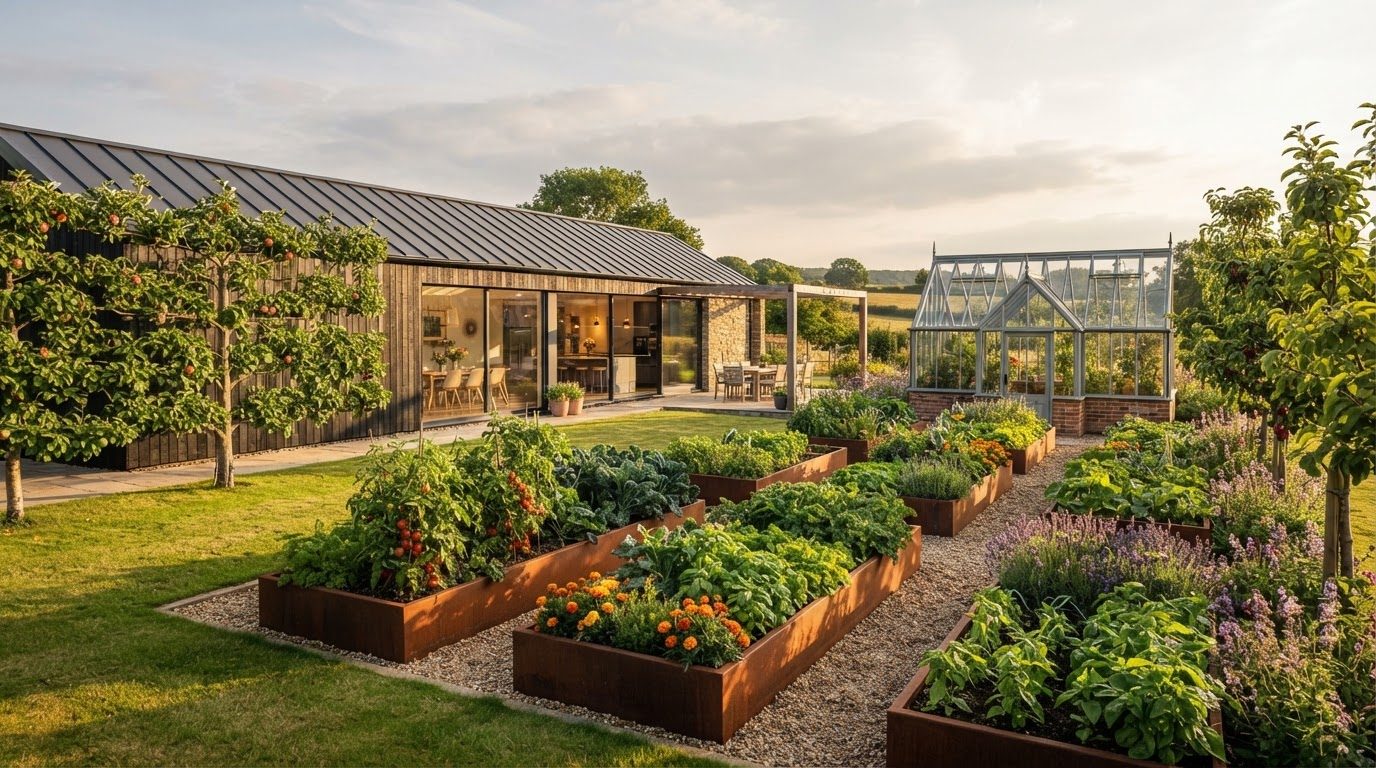
Garden Design Concept 02
Garden Design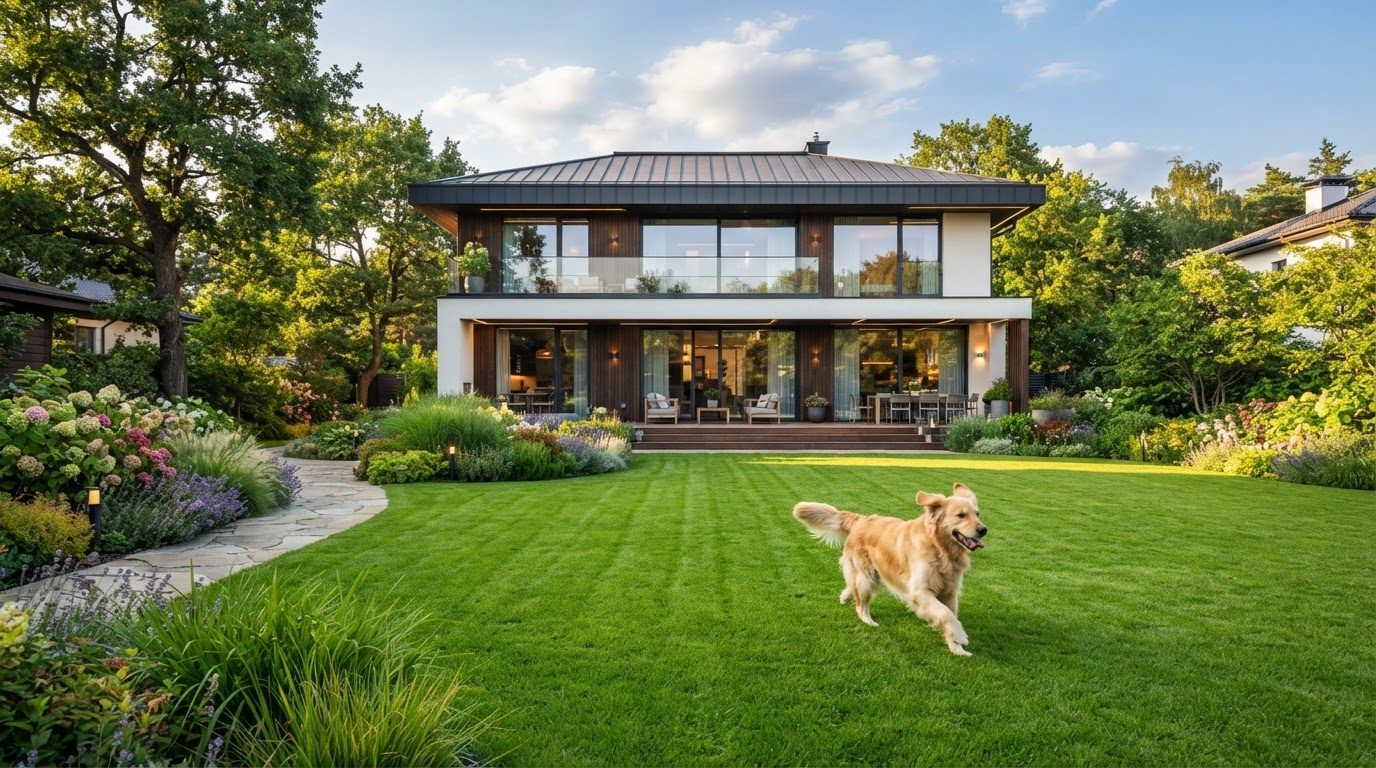
Garden Design Concept 03
Garden Design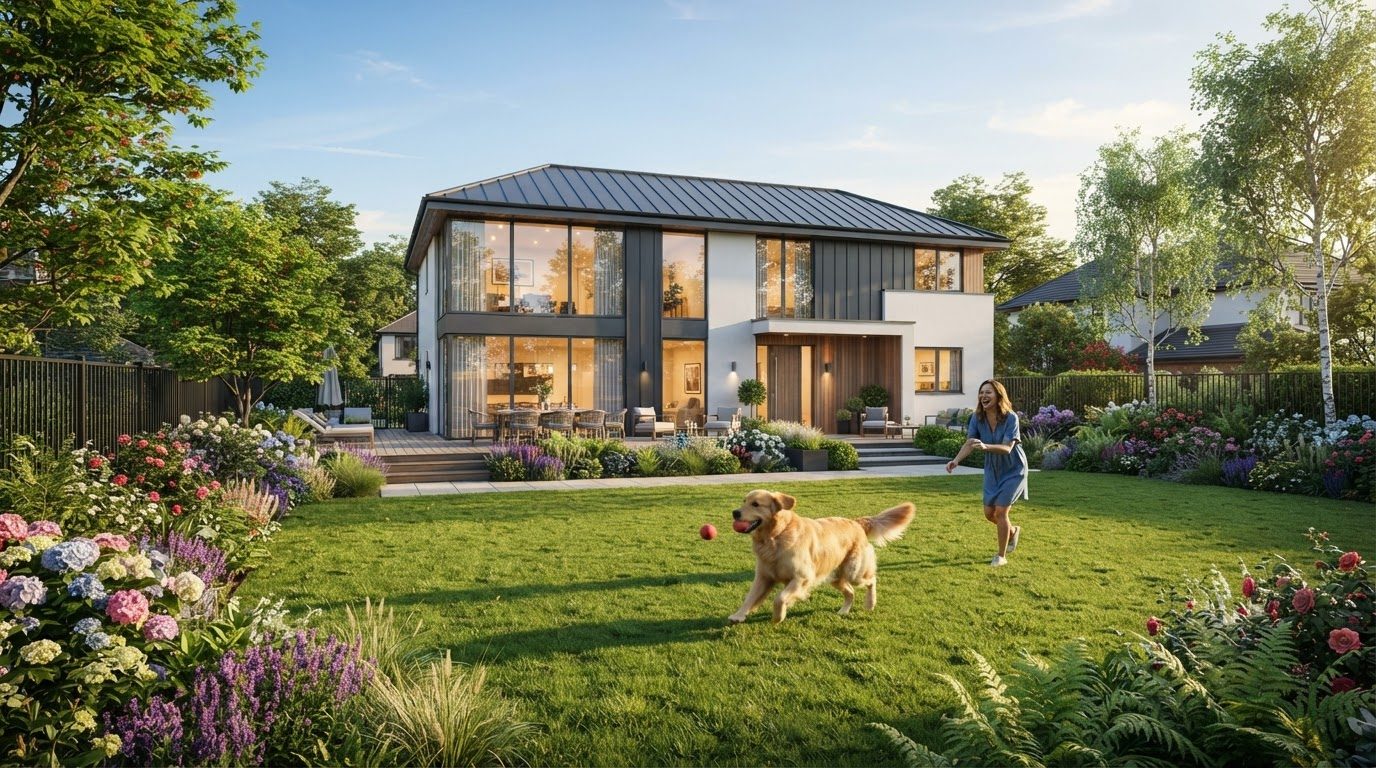
Garden Design Concept 04
Garden Design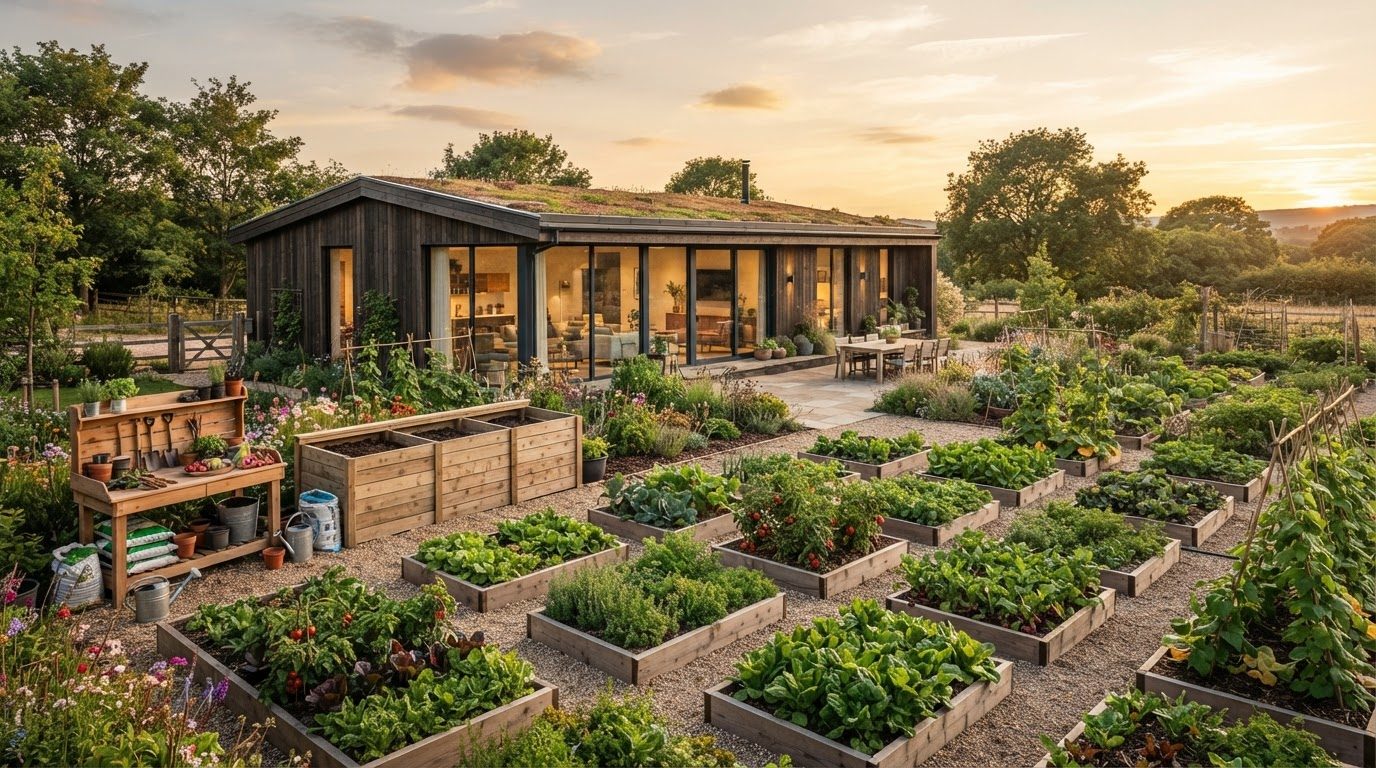
Garden Design Concept 05
Garden Design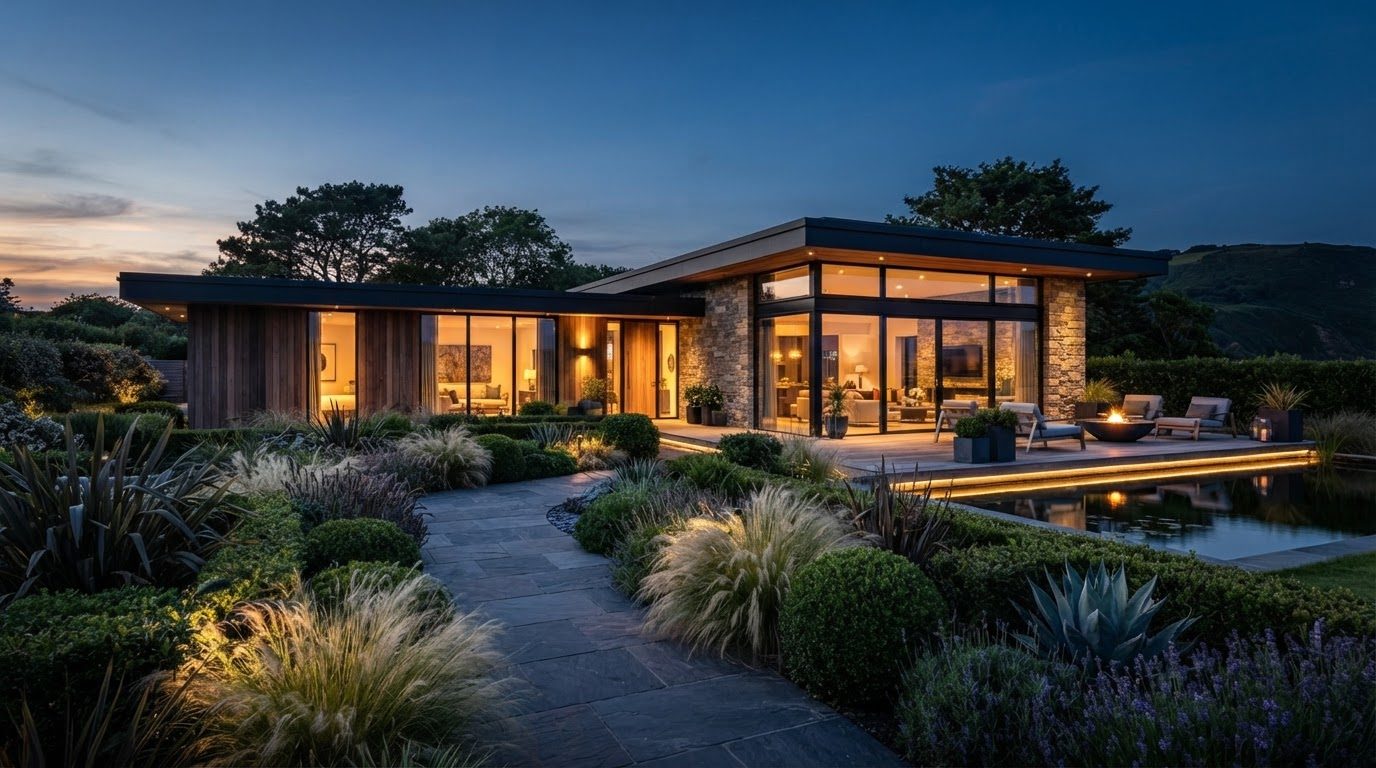
Garden Design Concept 06
Garden Design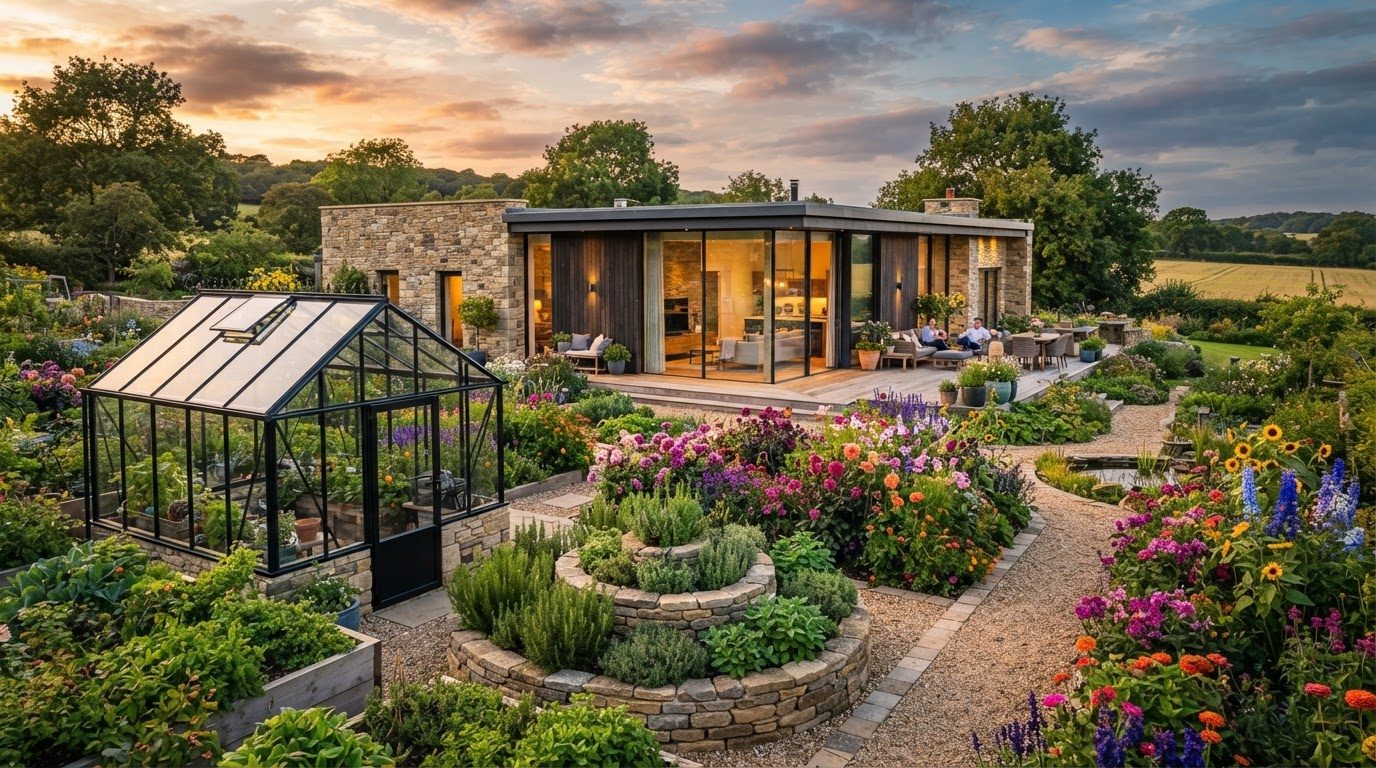
Garden Design Concept 07
Garden Design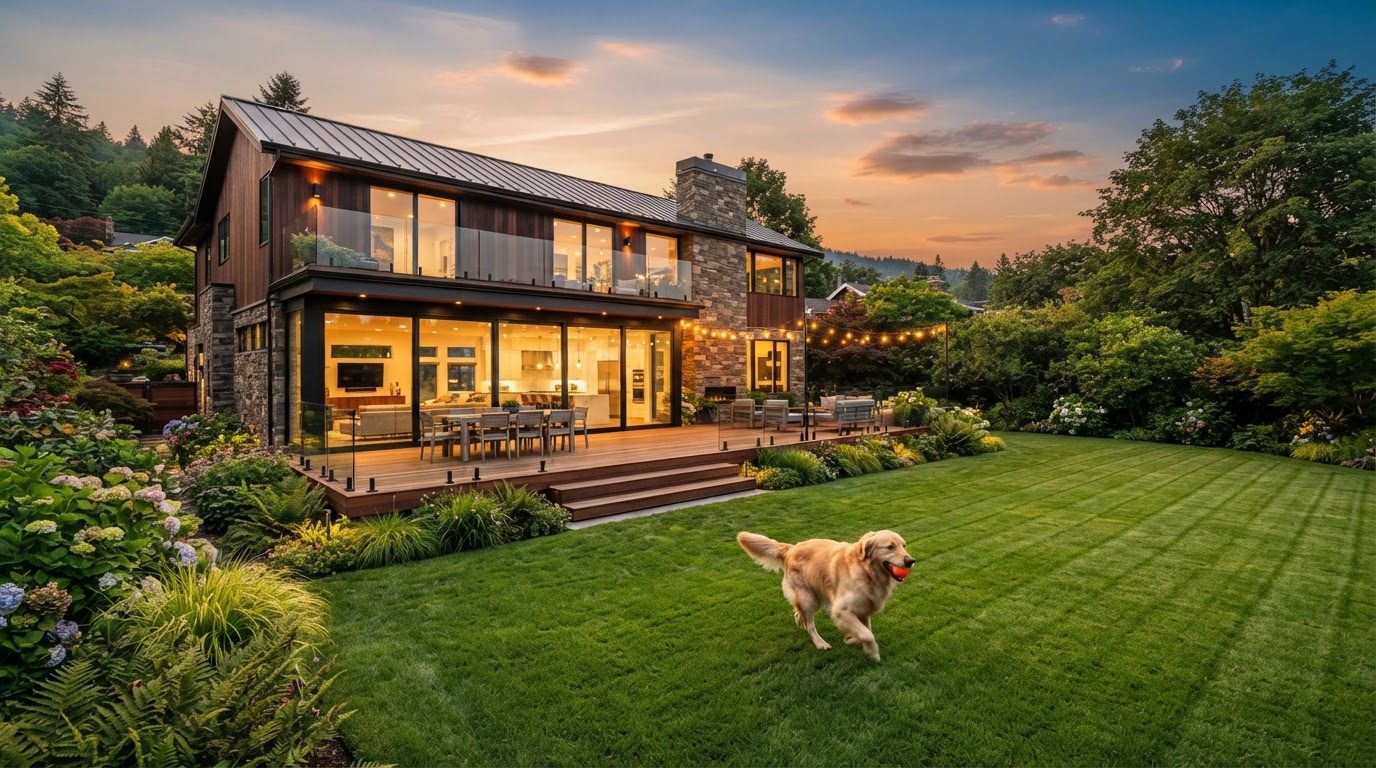
Garden Design Concept 08
Garden Design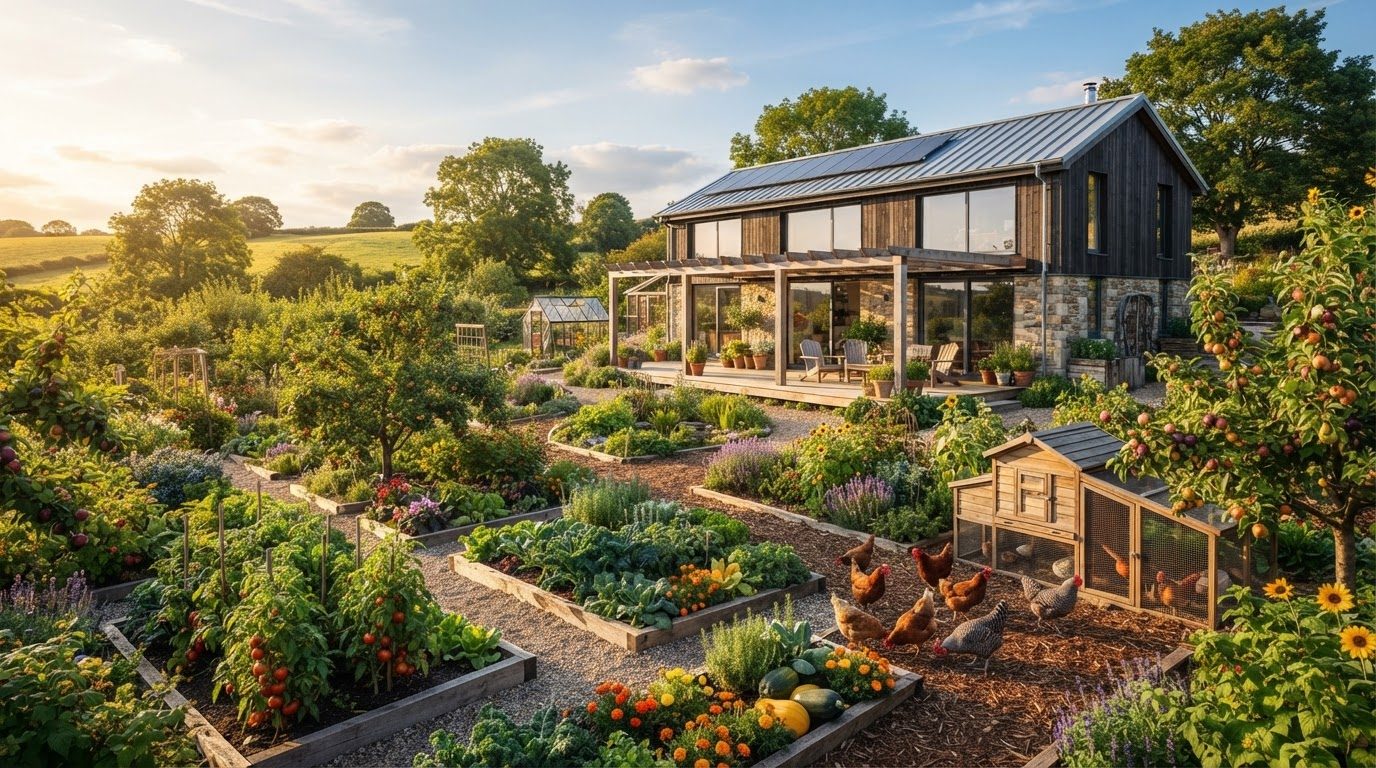
Garden Design Concept 09
Garden Design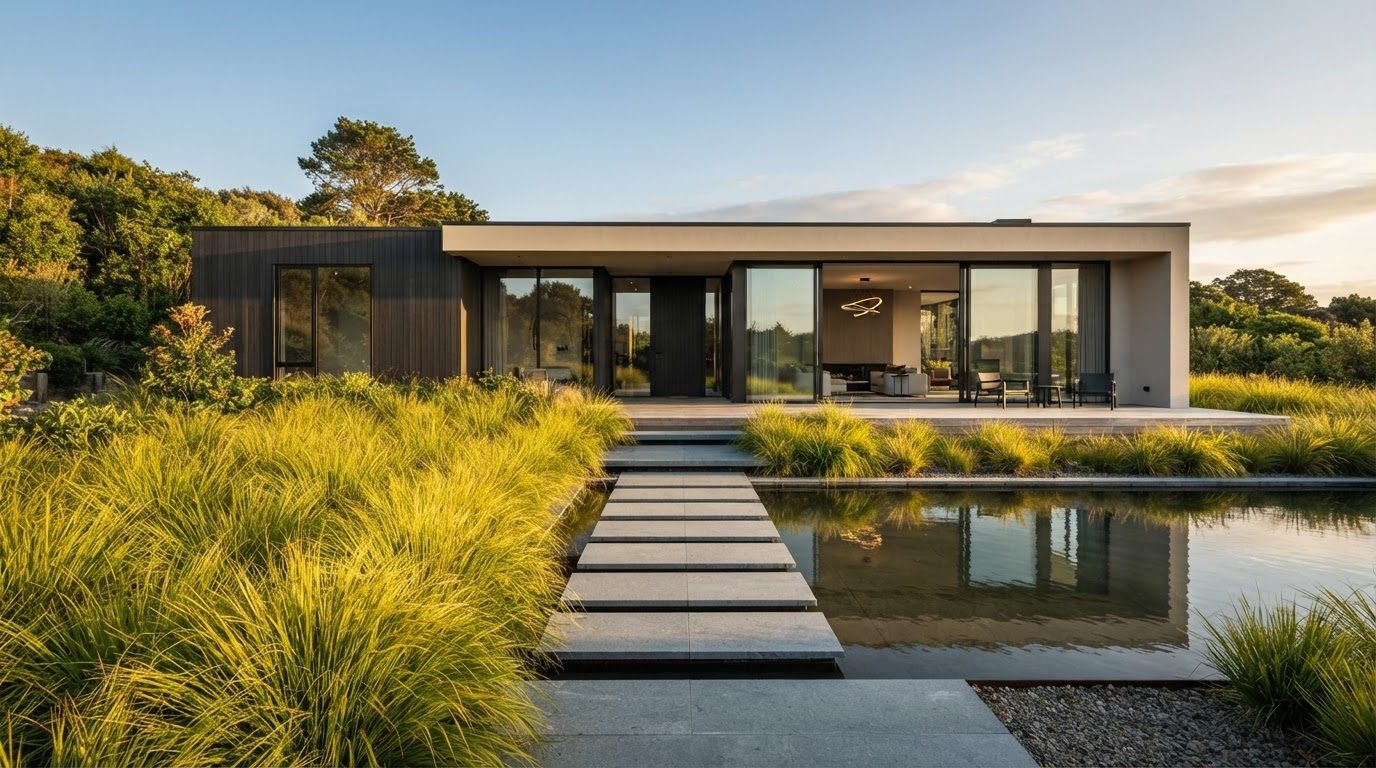
Garden Design Concept 10
Garden Design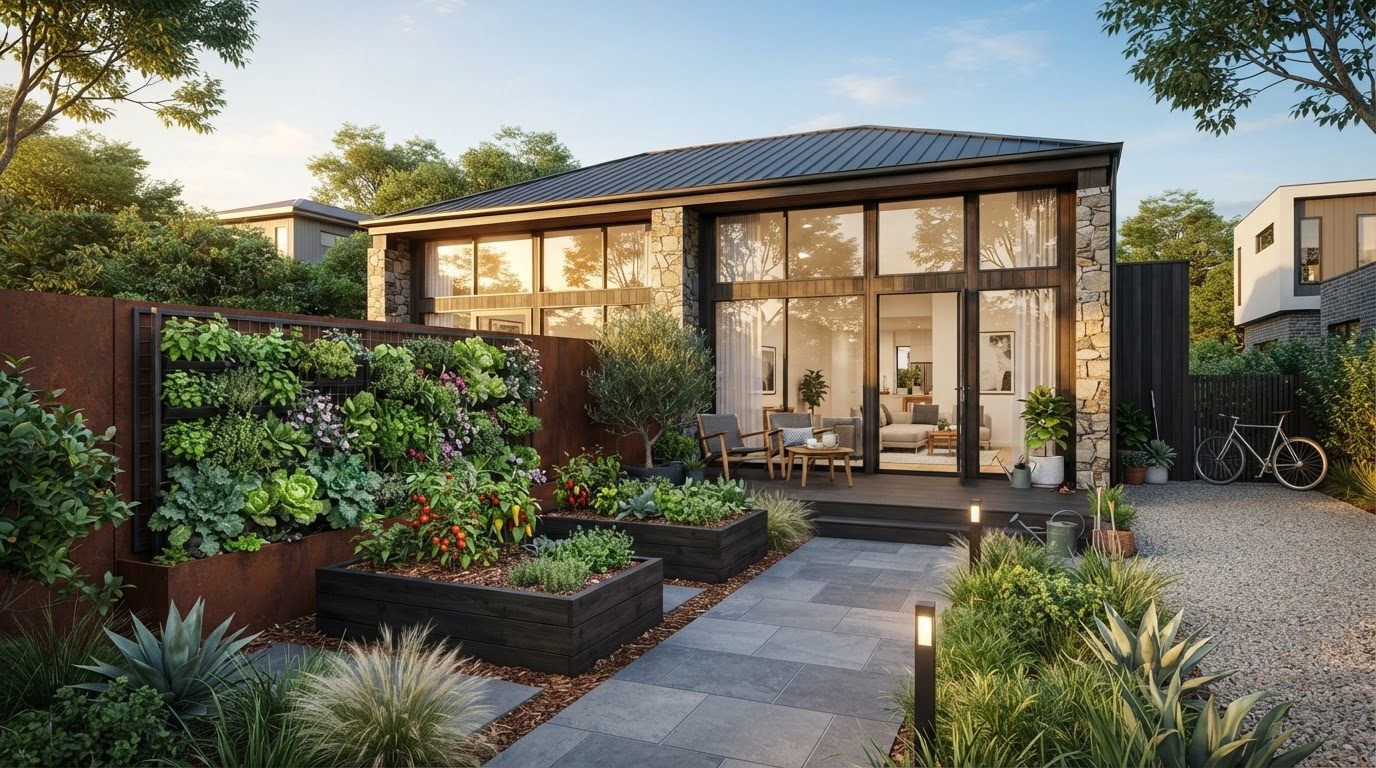
Garden Design Concept 11
Garden Design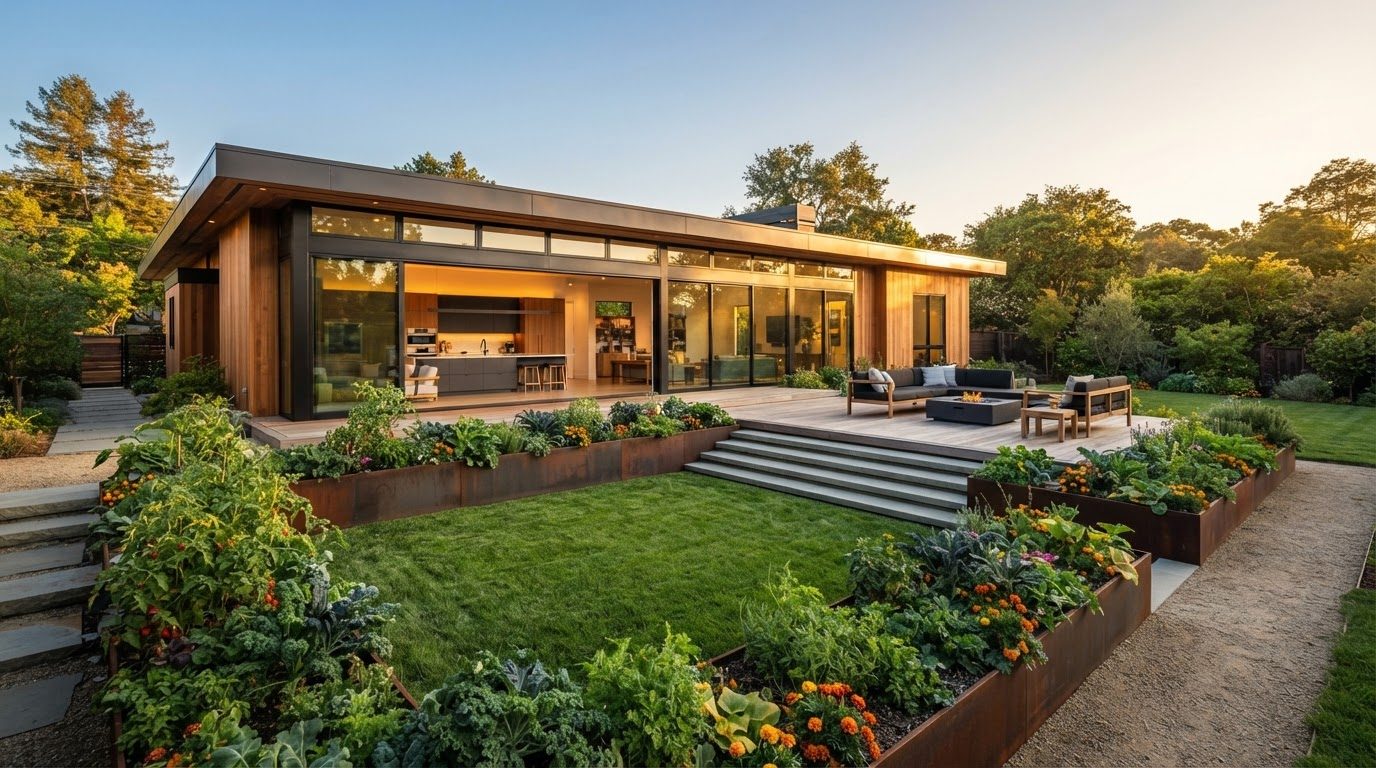
Garden Design Concept 12
Garden Design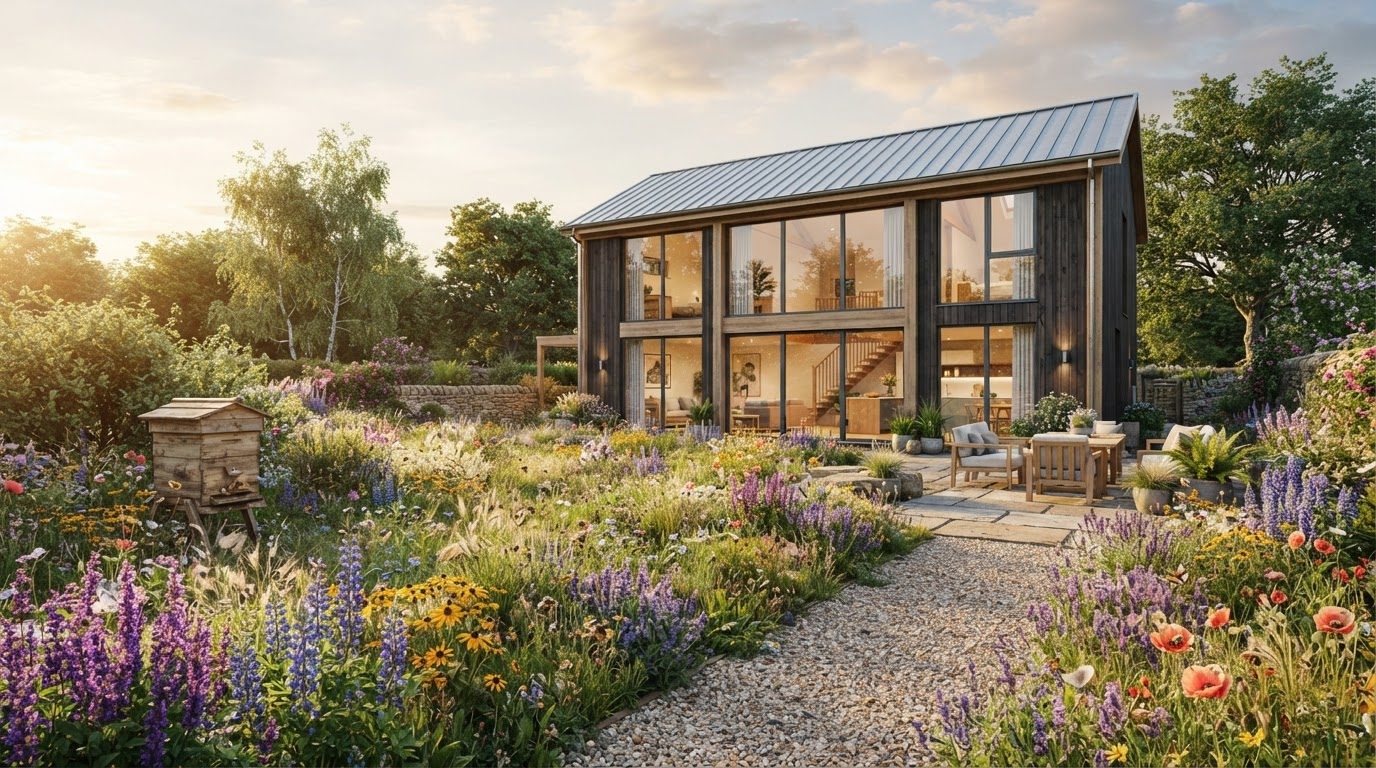
Garden Design Concept 13
Garden Design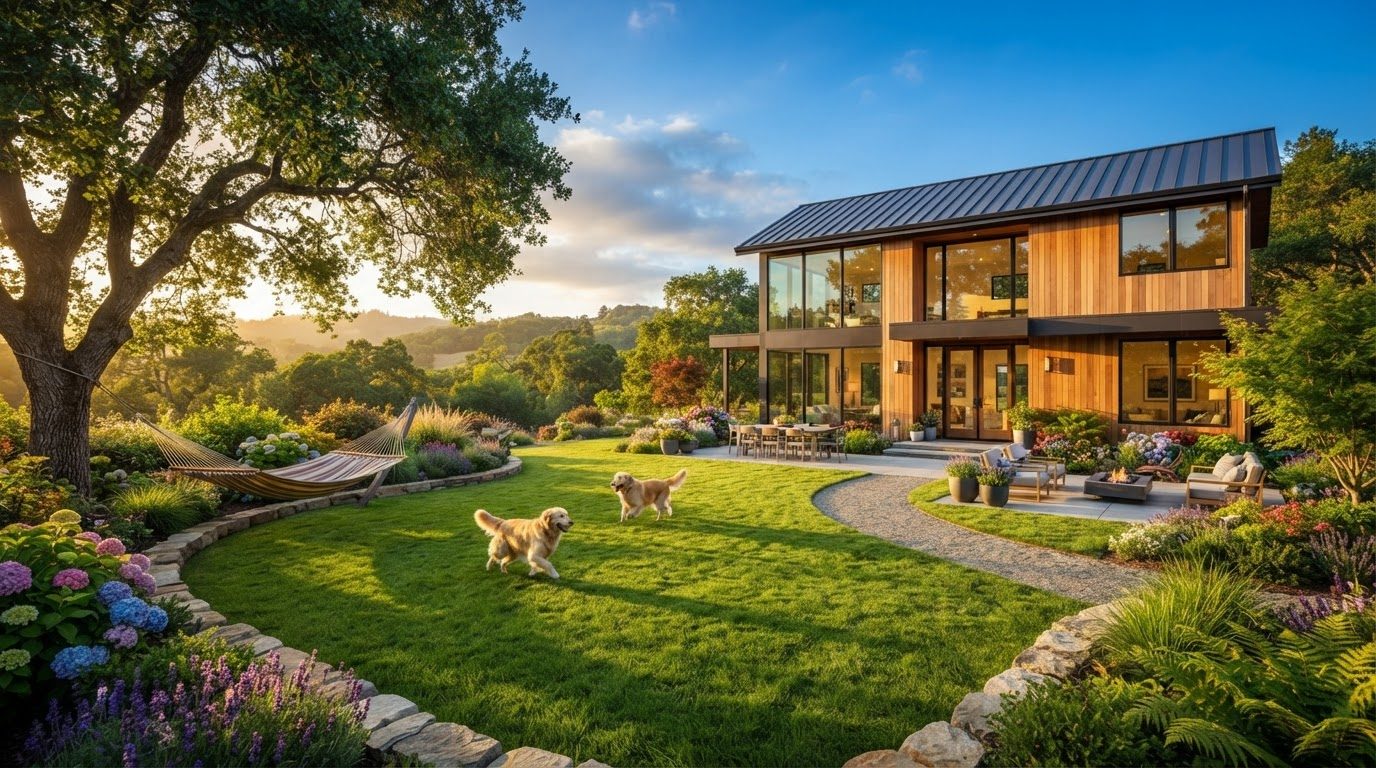
Garden Design Concept 14
Garden Design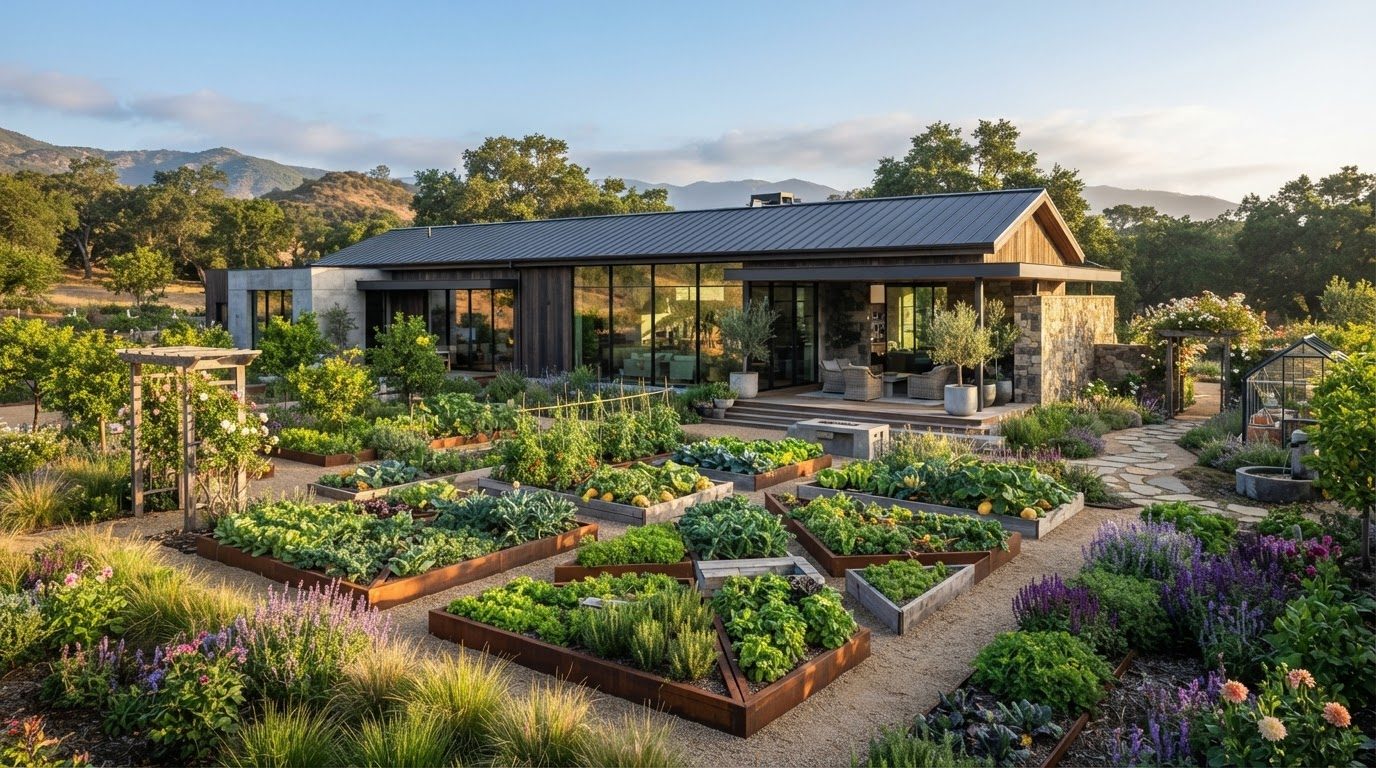
Garden Design Concept 15
Garden Design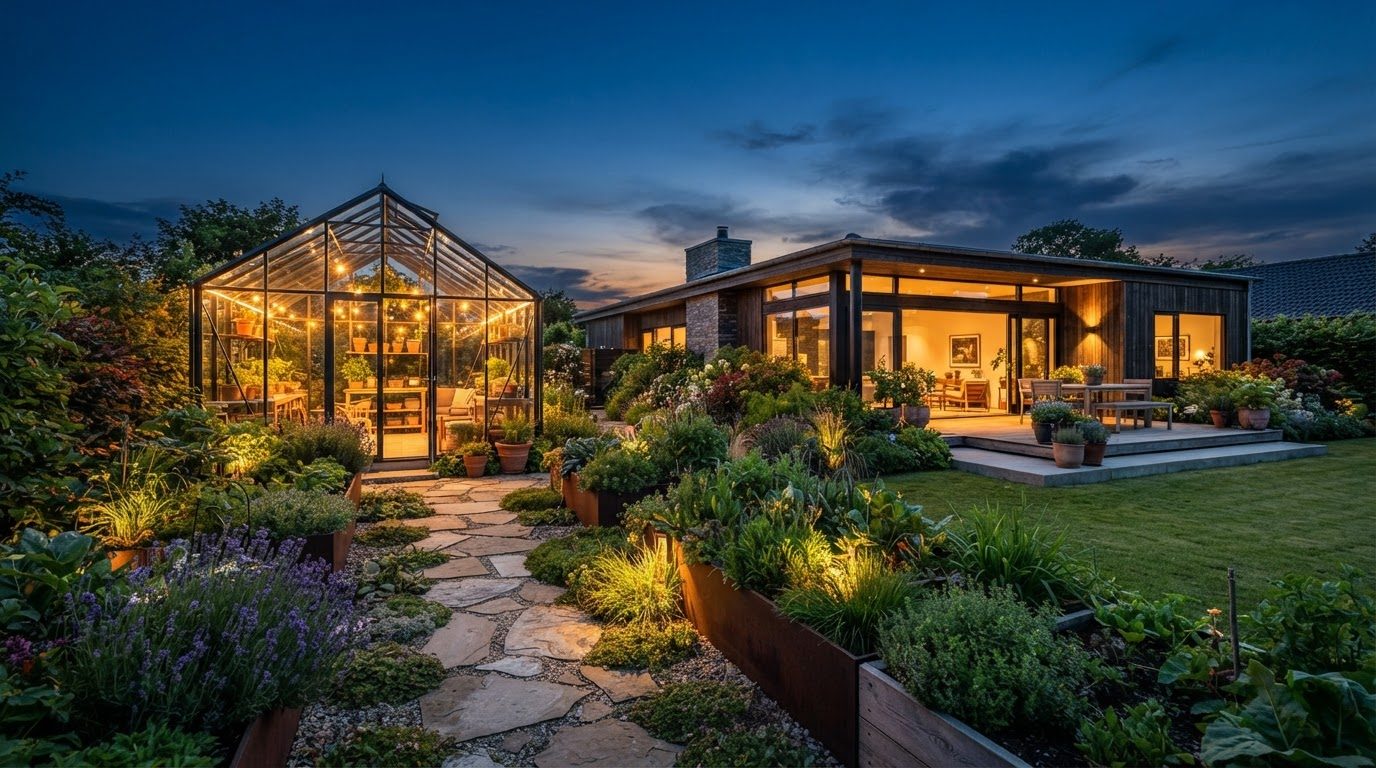
Garden Design Concept 16
Garden Design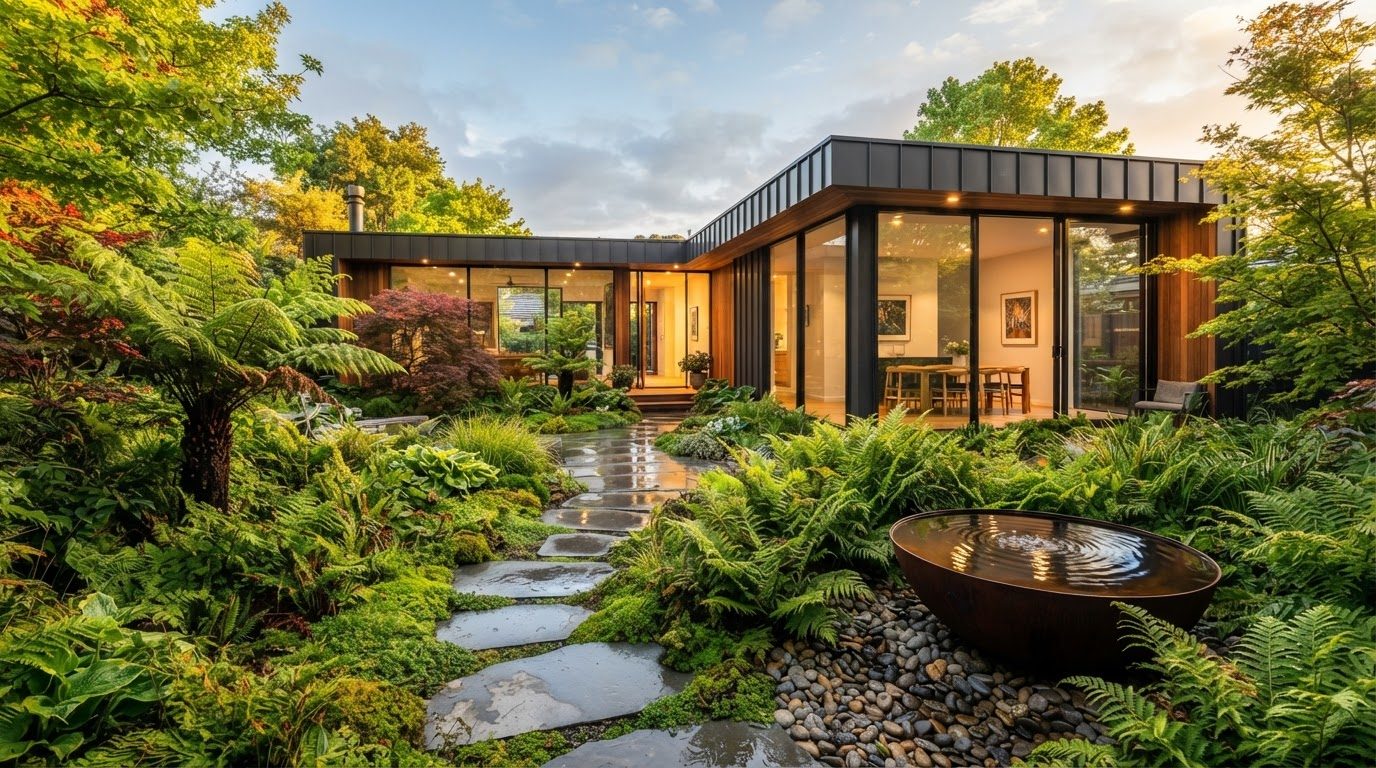
Garden Design Concept 17
Garden Design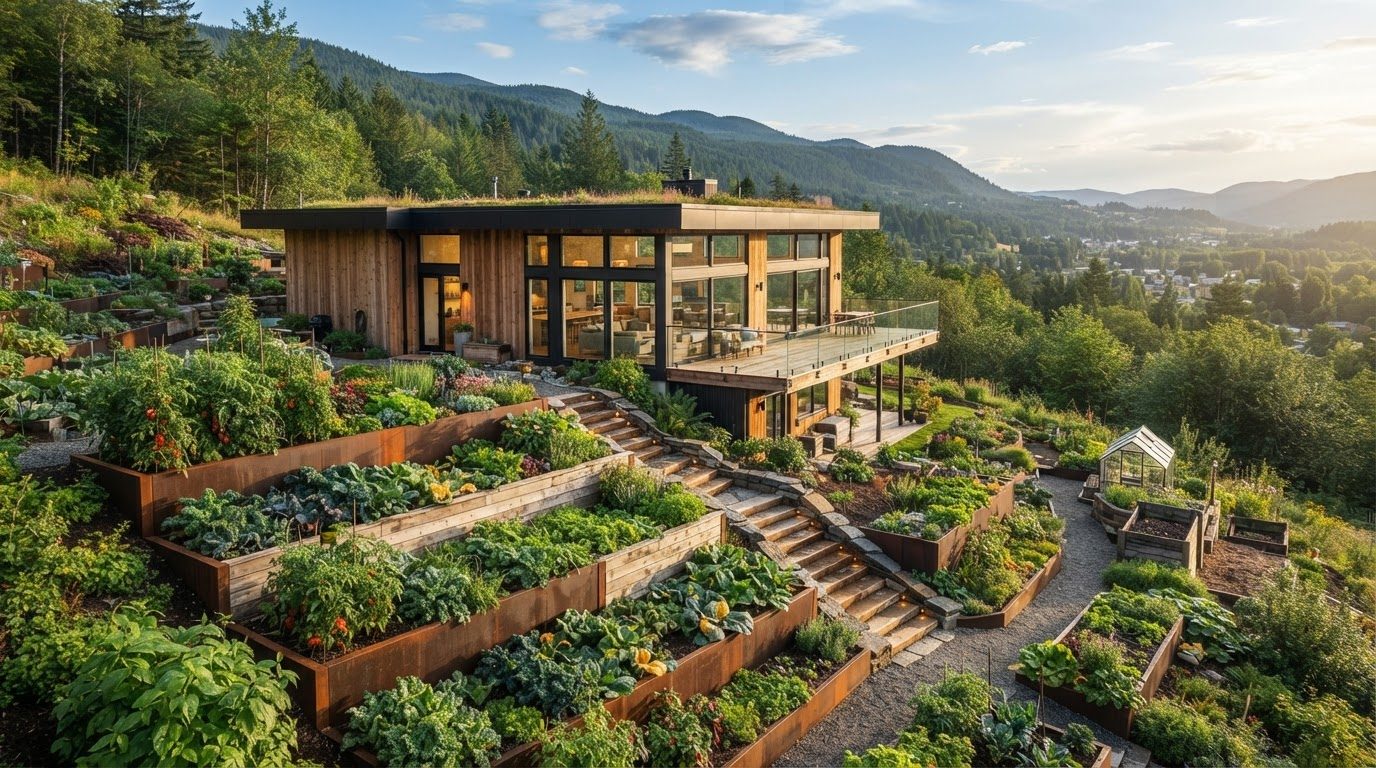
Garden Design Concept 18
Garden Design
Garden Design Concept 19
Garden Design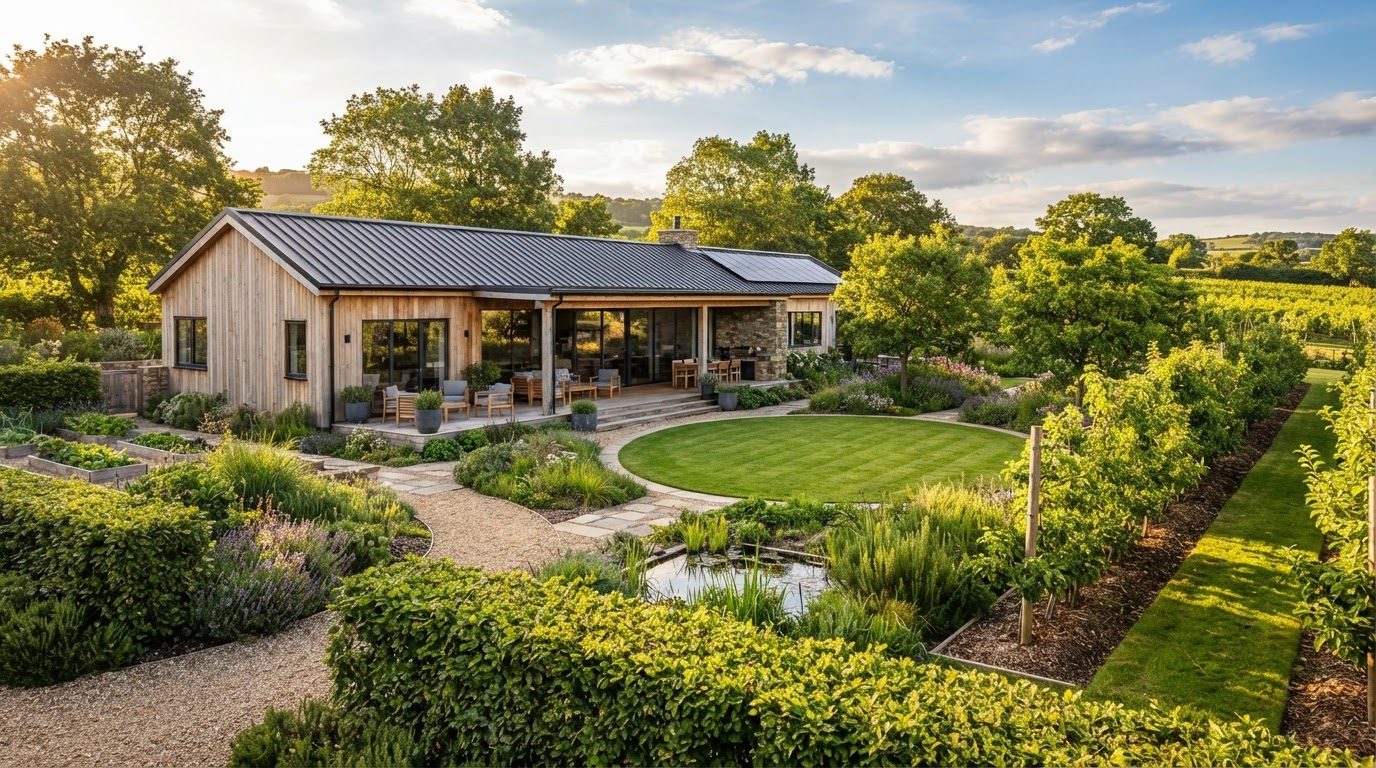
Garden Design Concept 20
Garden Design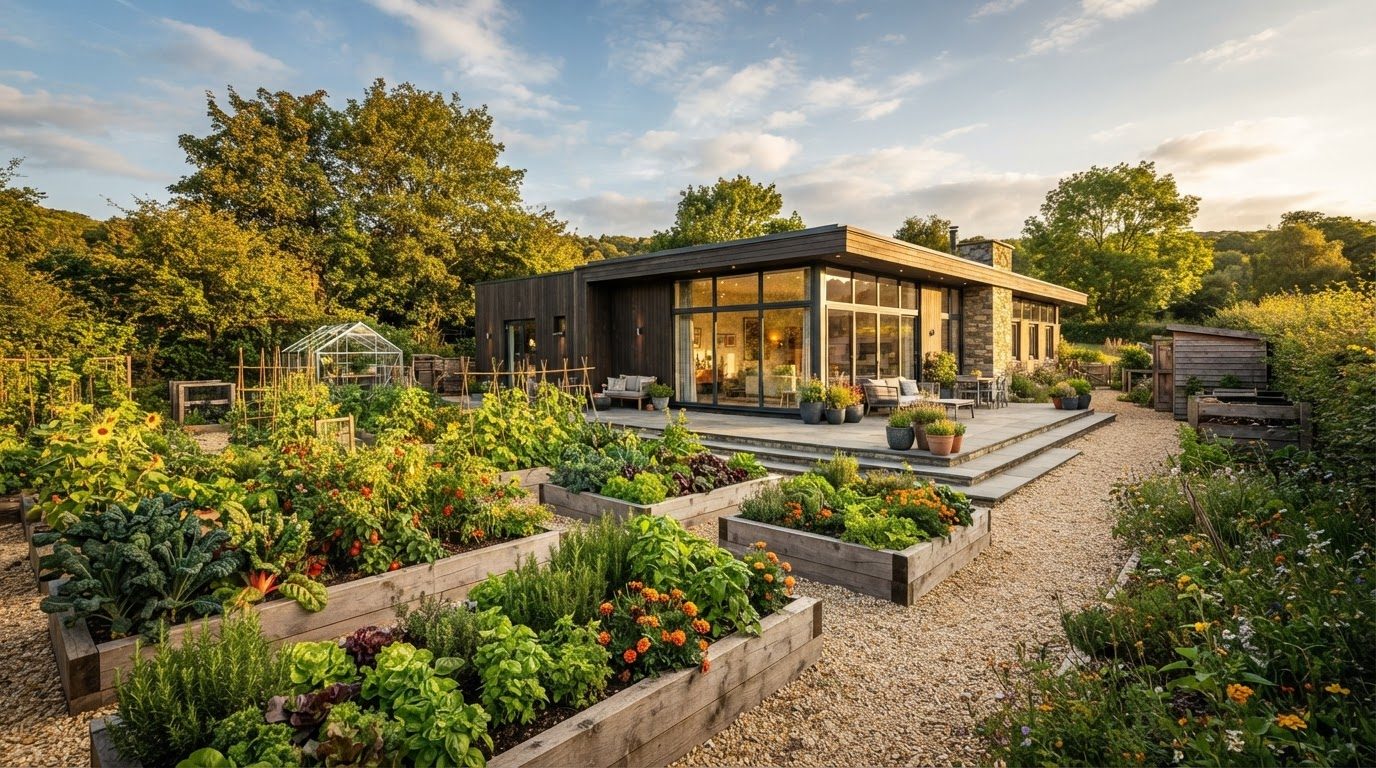
Garden Design Concept 21
Garden Design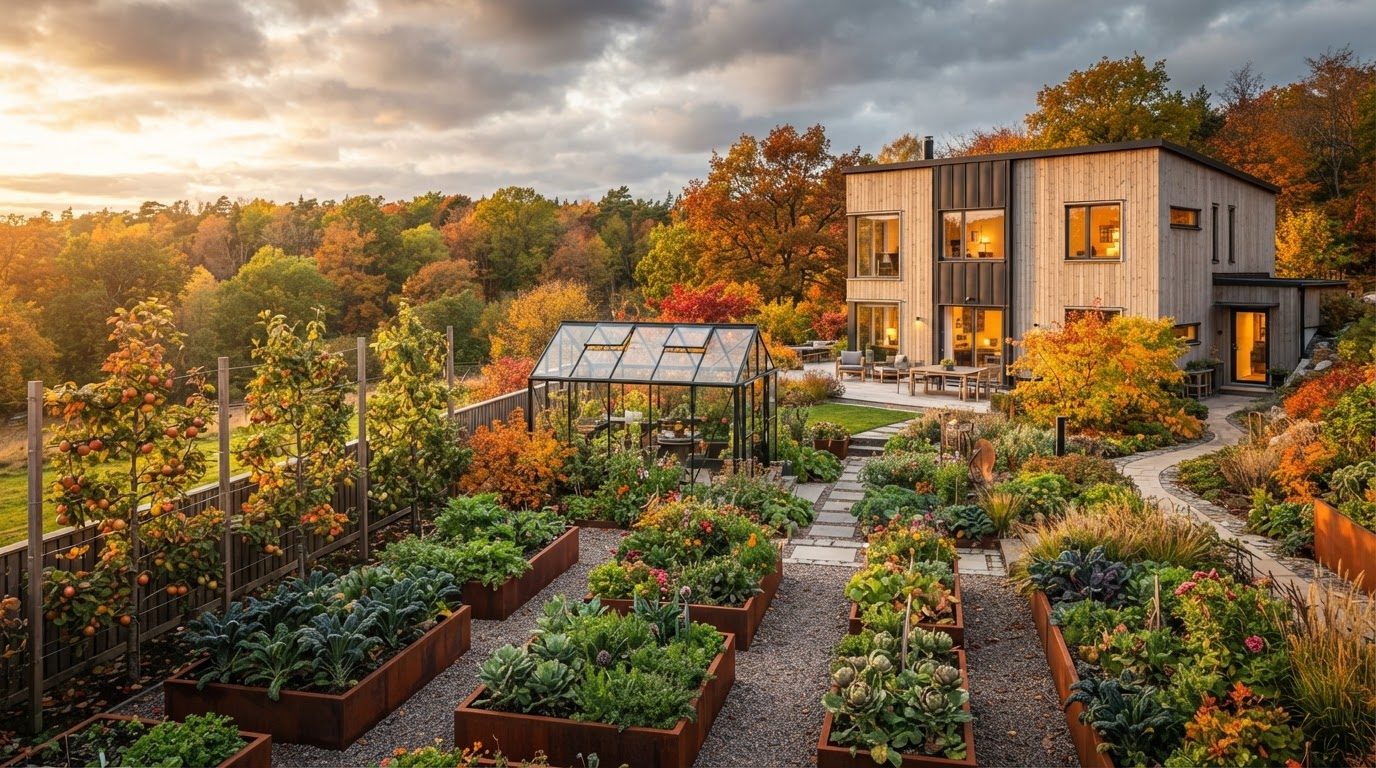
Garden Design Concept 22
Garden Design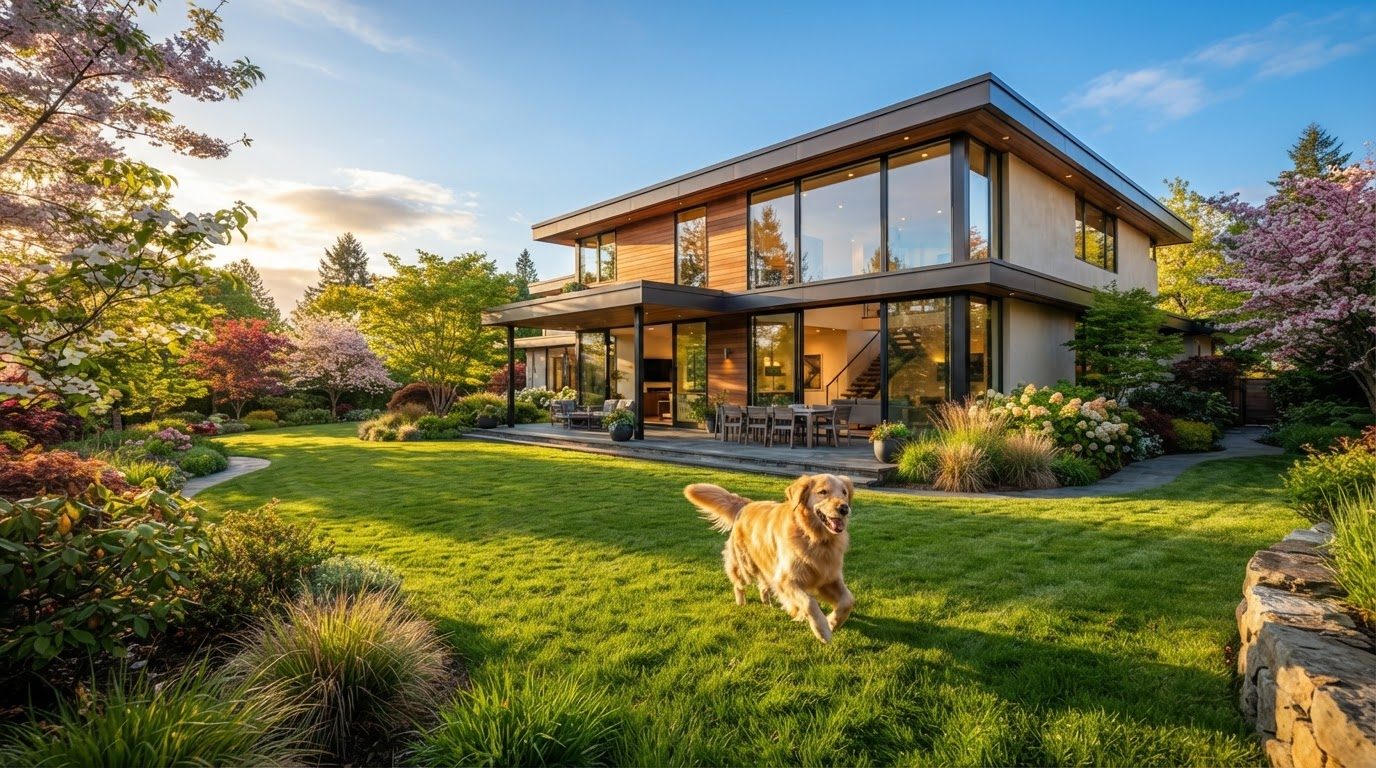
Garden Design Concept 23
Garden Design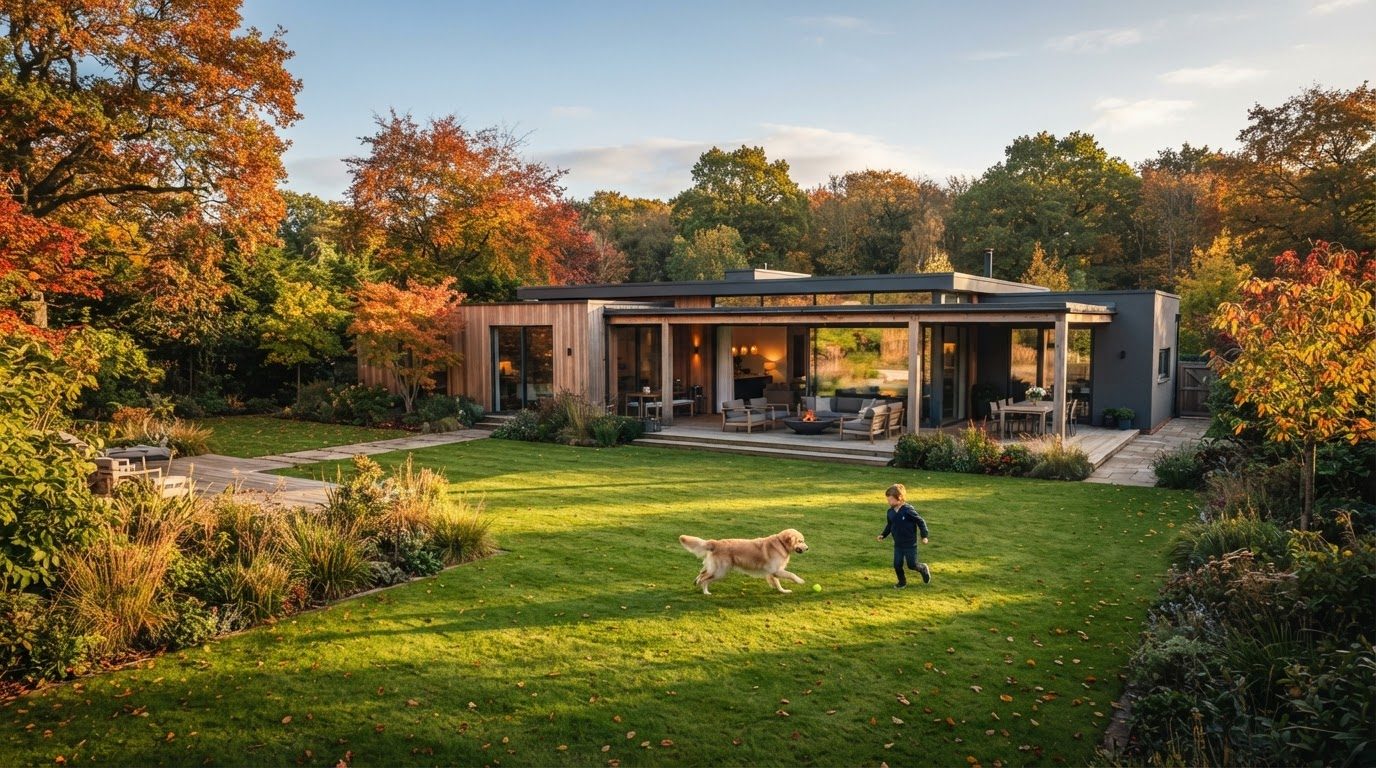
Garden Design Concept 24
Garden Design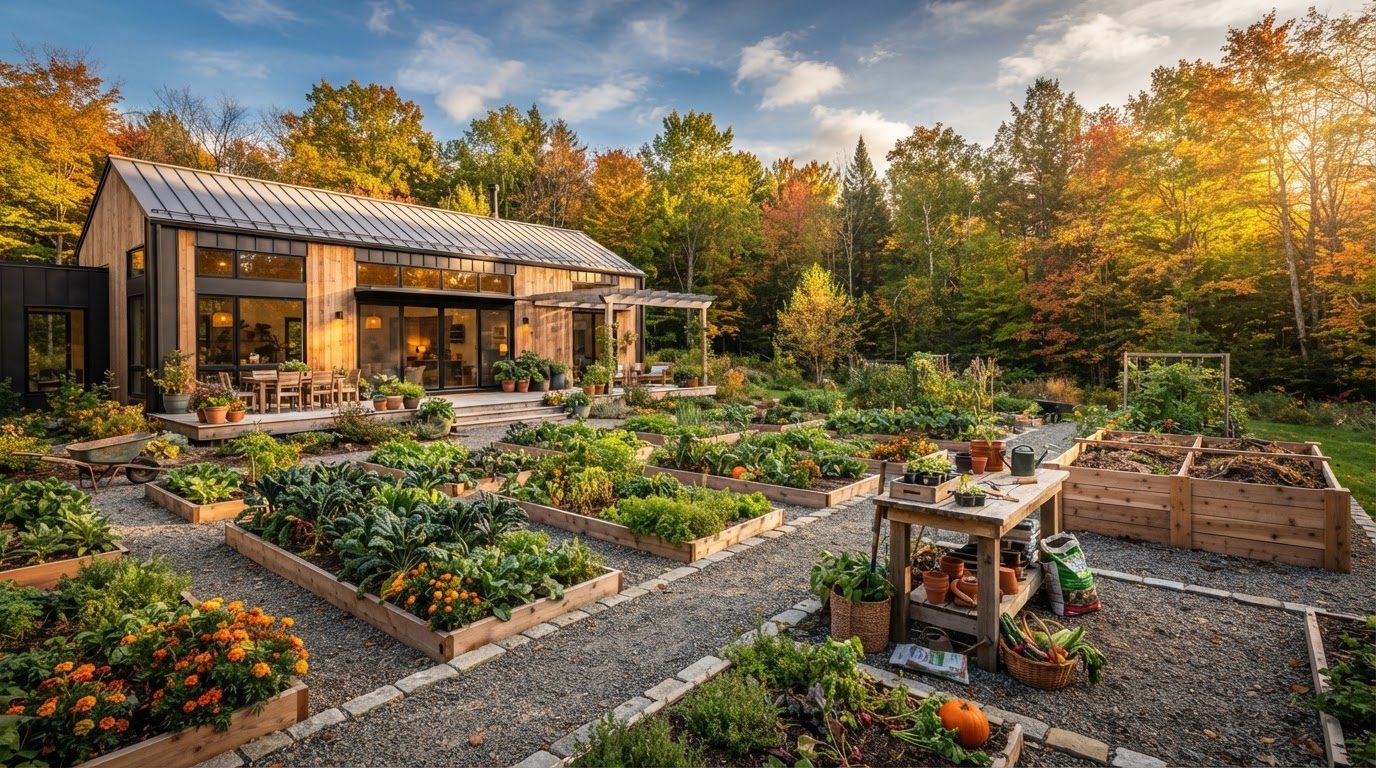
Garden Design Concept 25
Garden Design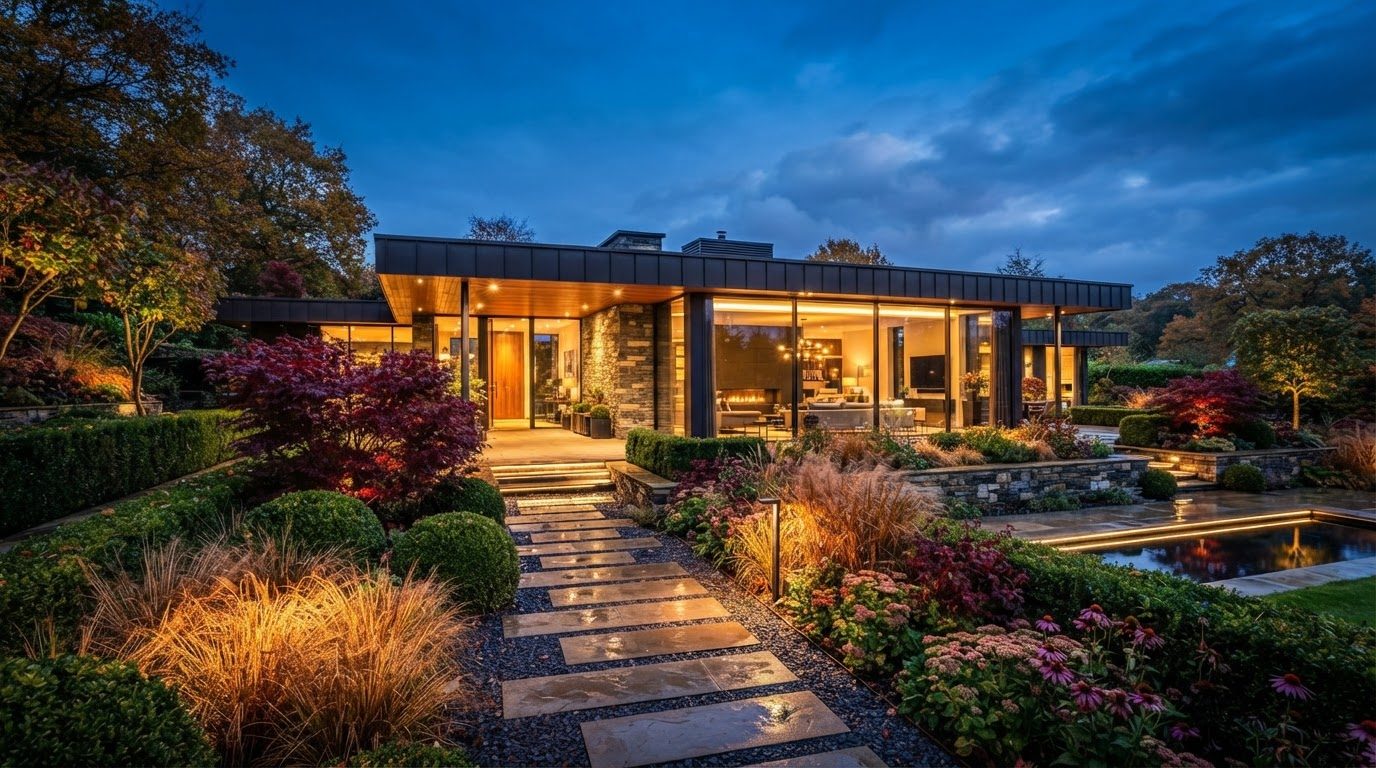
Garden Design Concept 26
Garden Design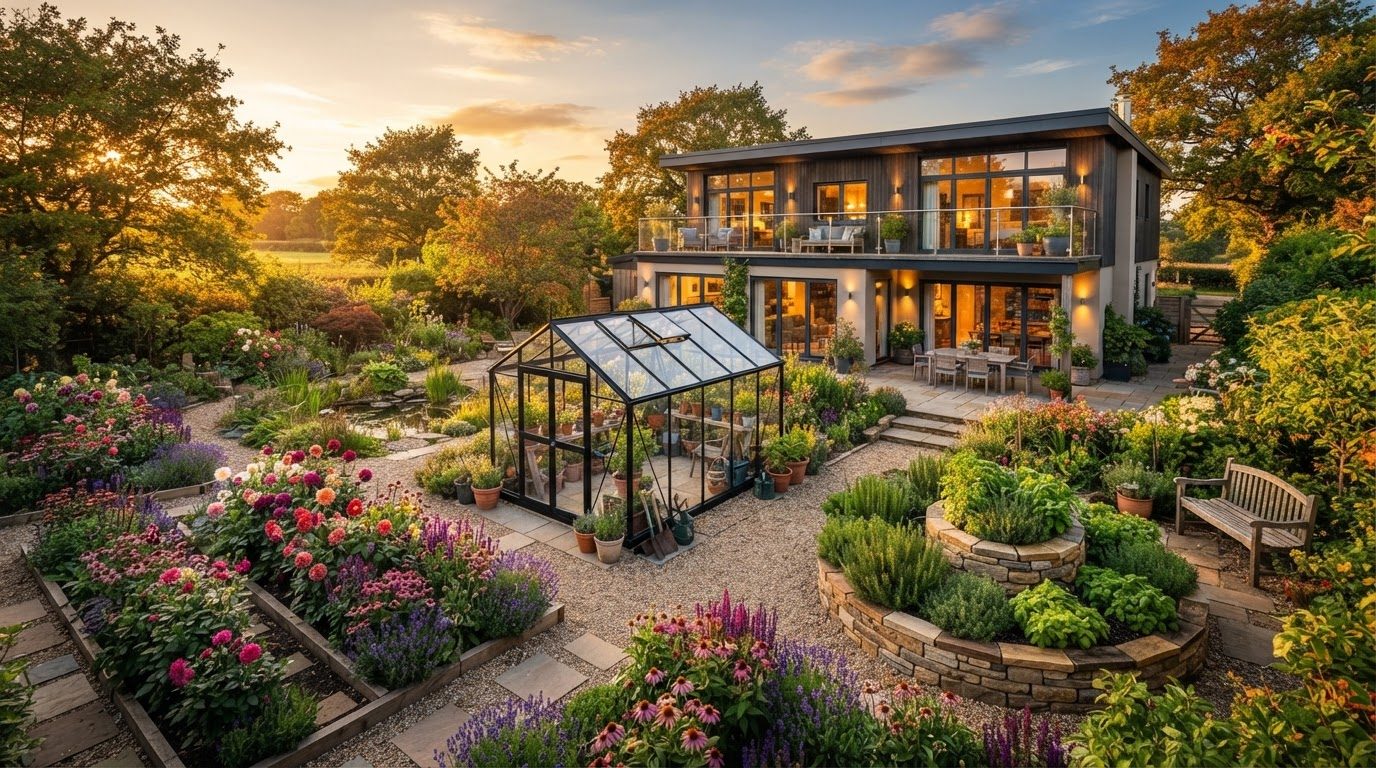
Garden Design Concept 27
Garden Design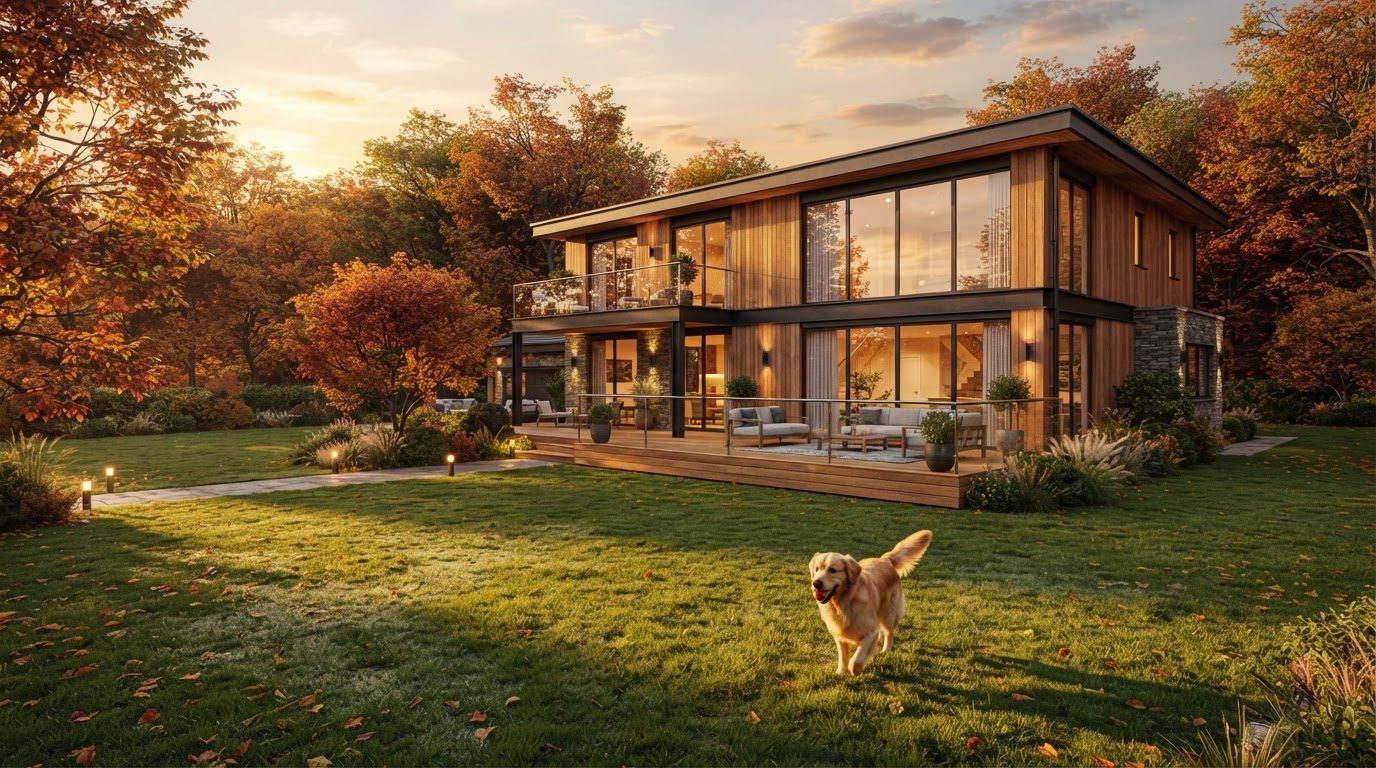
Garden Design Concept 28
Garden Design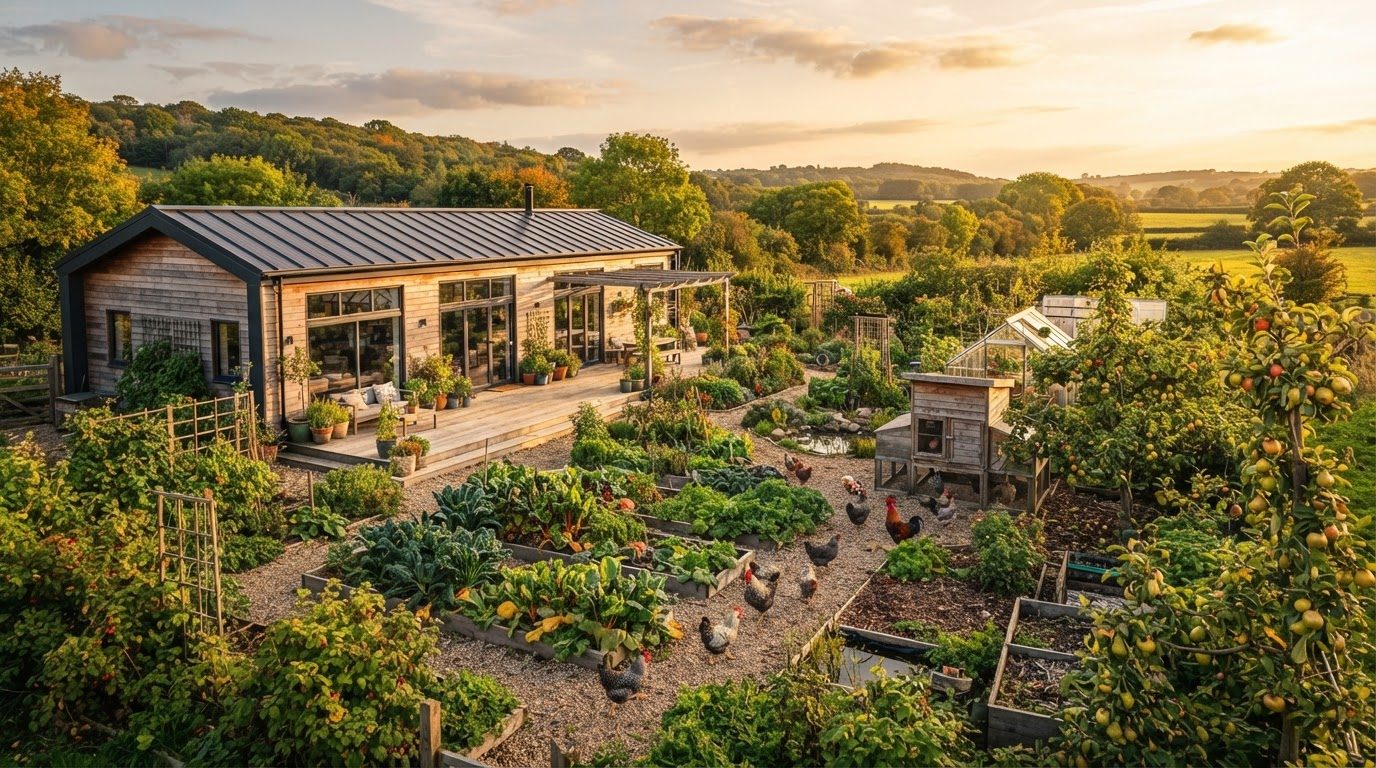
Garden Design Concept 29
Garden Design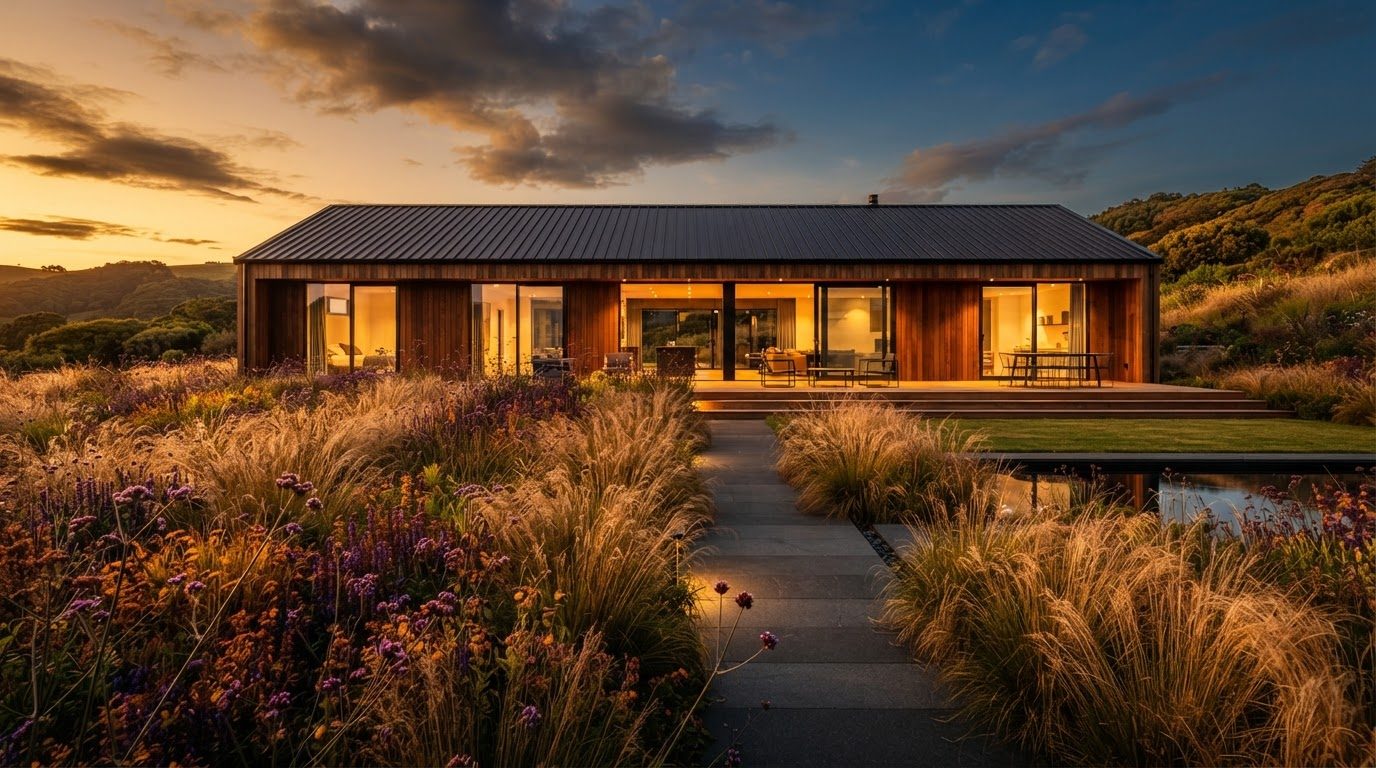
Garden Design Concept 30
Garden Design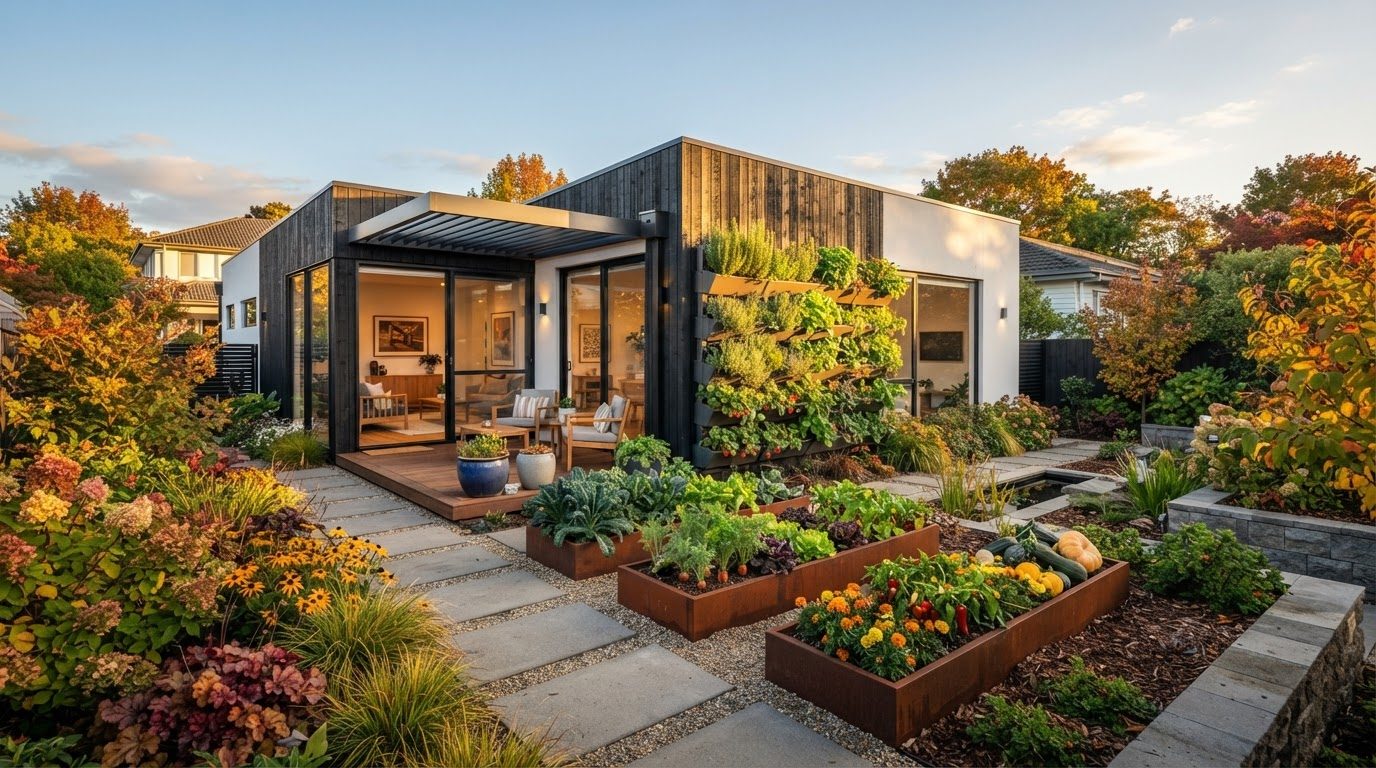
Garden Design Concept 31
Garden Design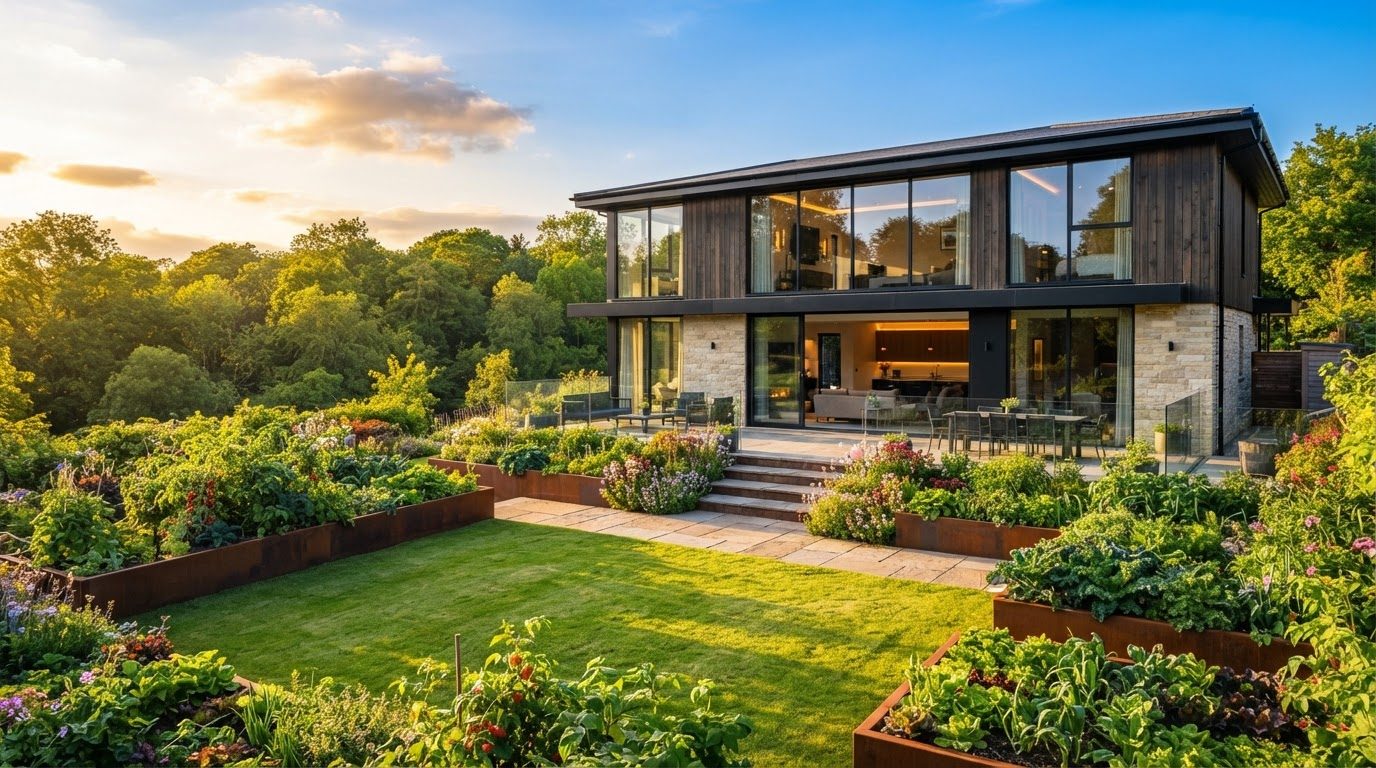
Garden Design Concept 32
Garden Design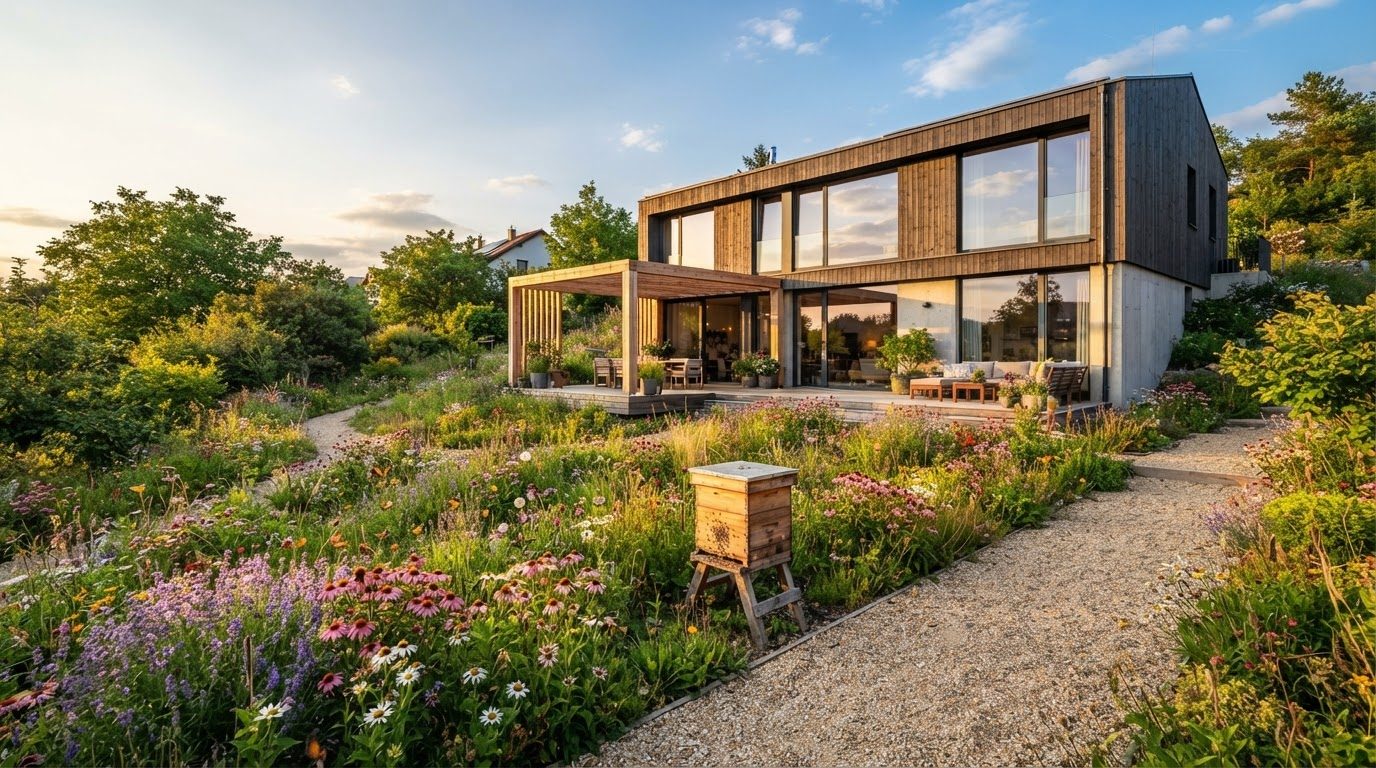
Garden Design Concept 33
Garden Design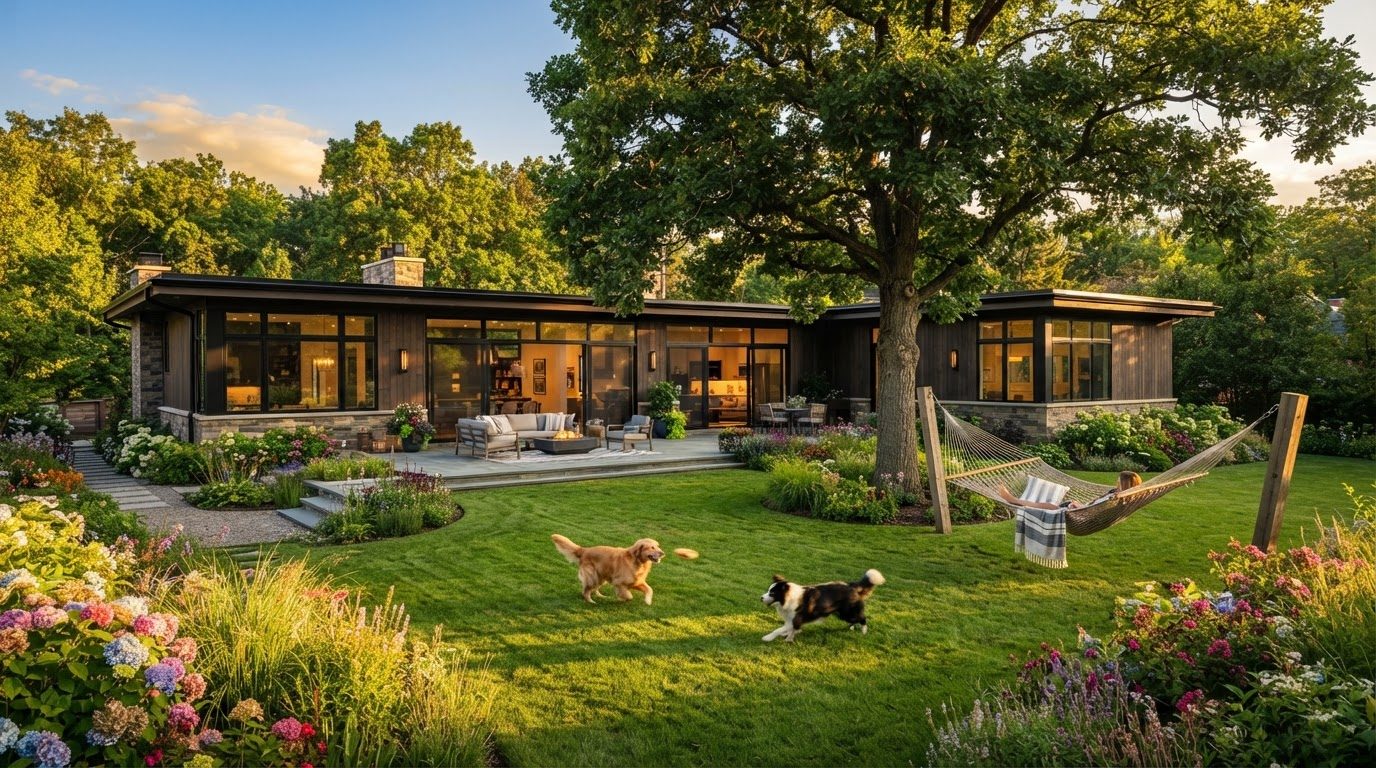
Garden Design Concept 34
Garden Design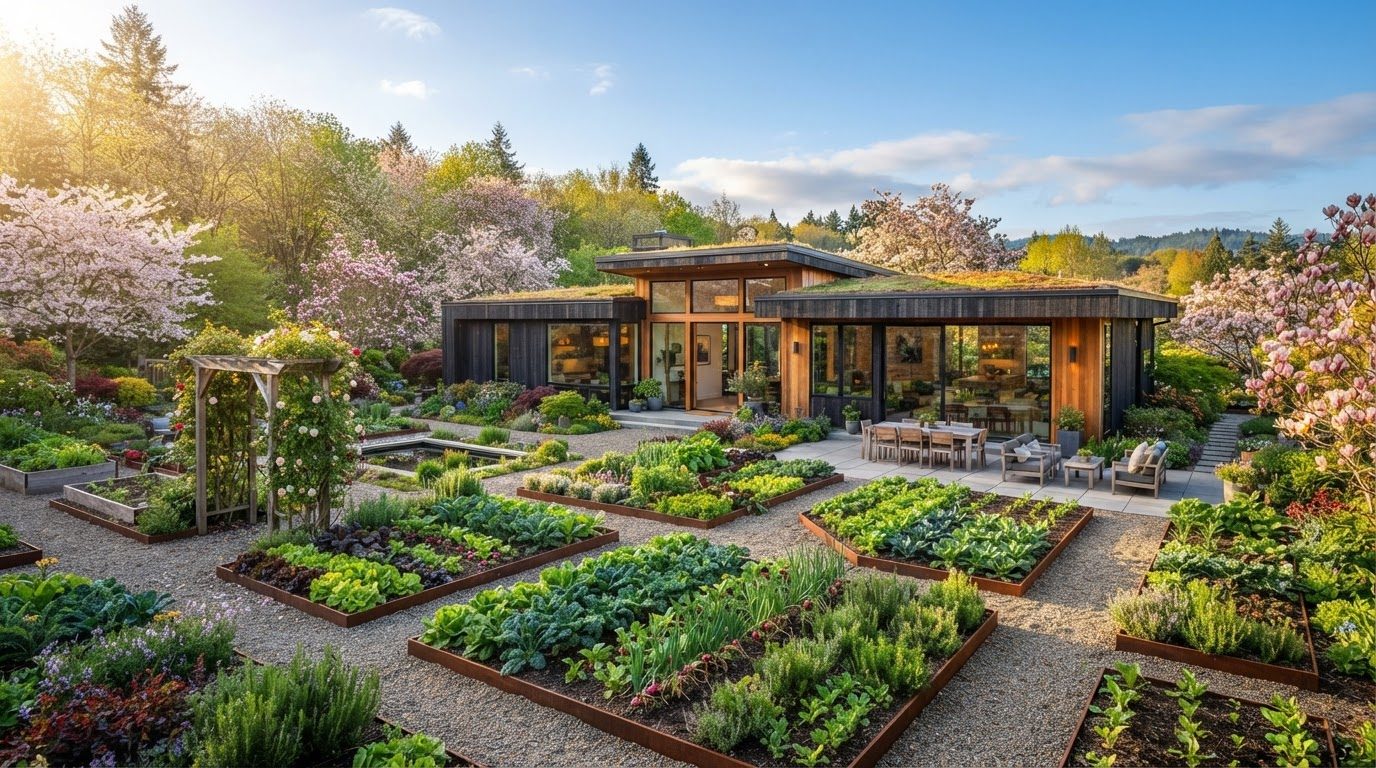
Garden Design Concept 35
Garden Design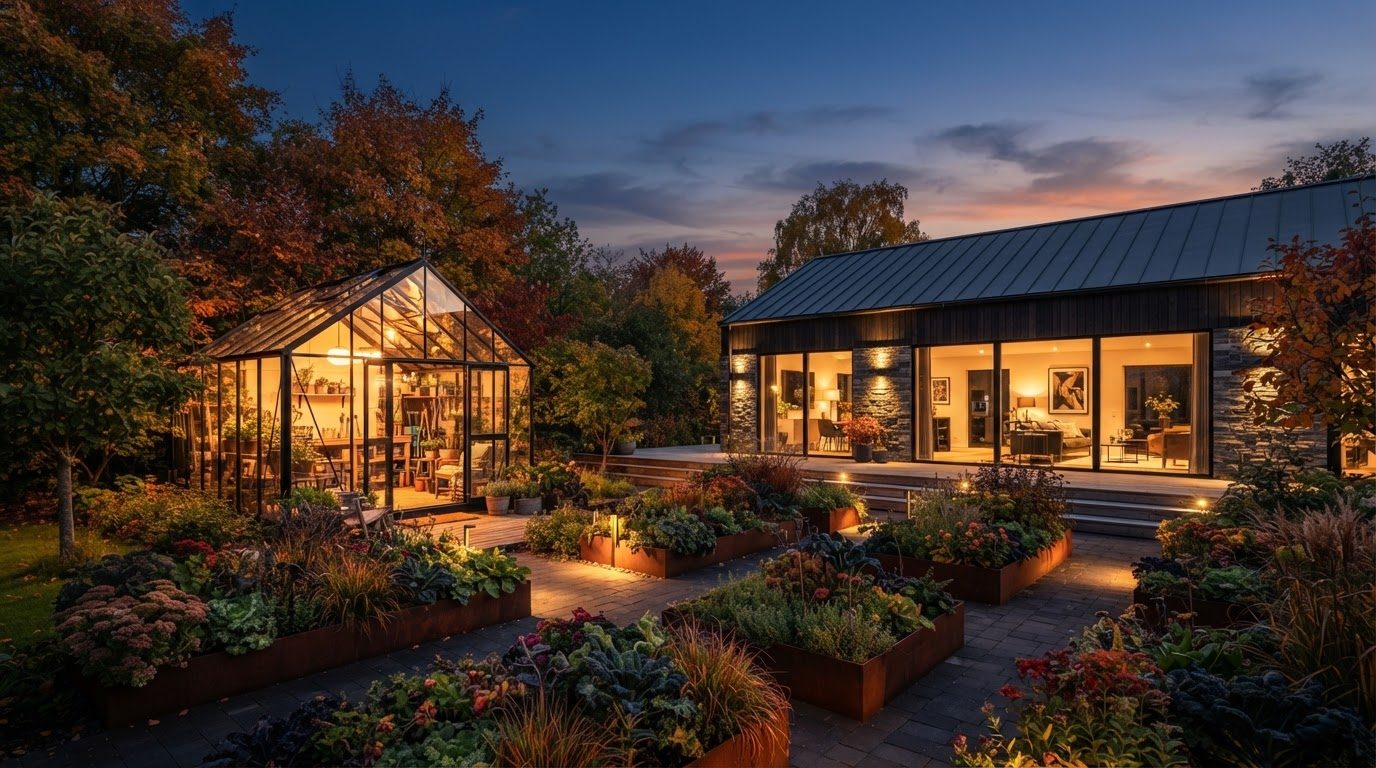
Garden Design Concept 36
Garden Design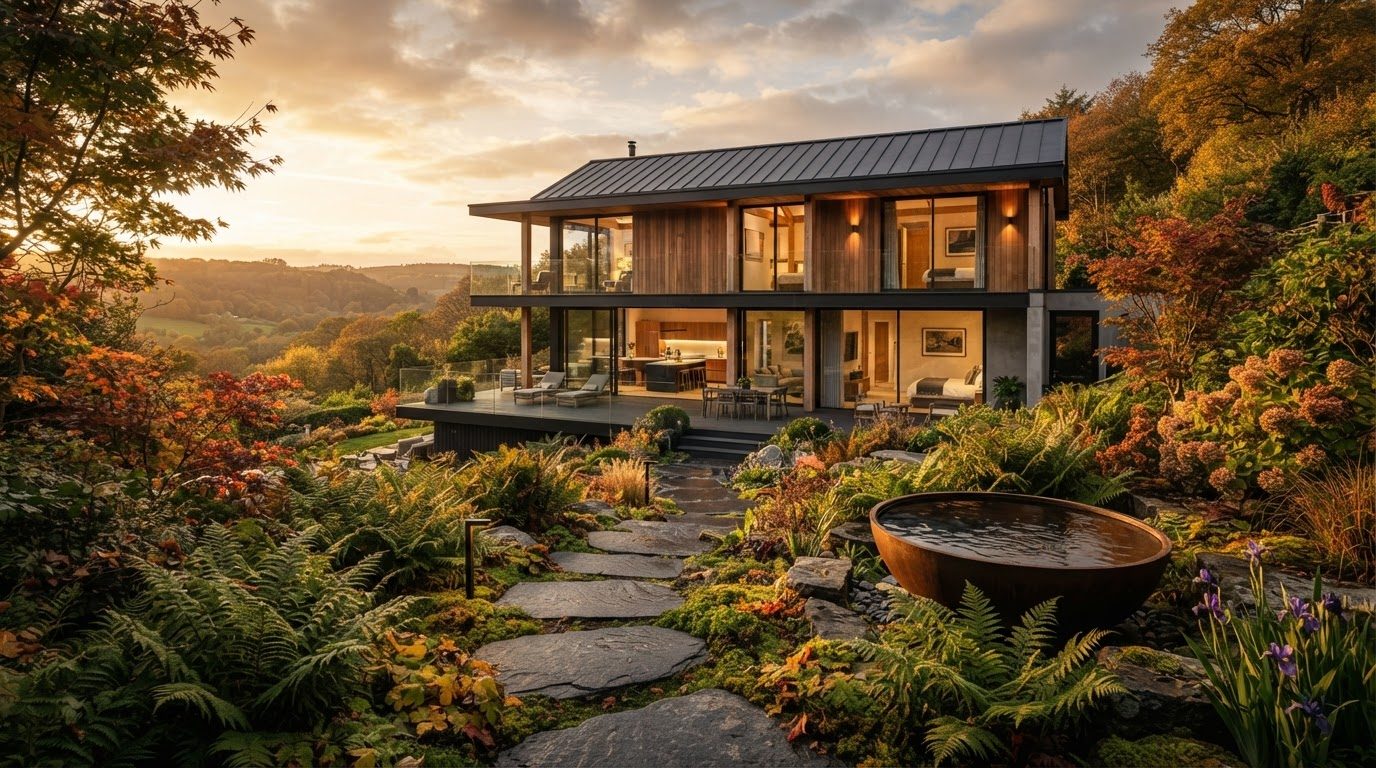
Garden Design Concept 37
Garden Design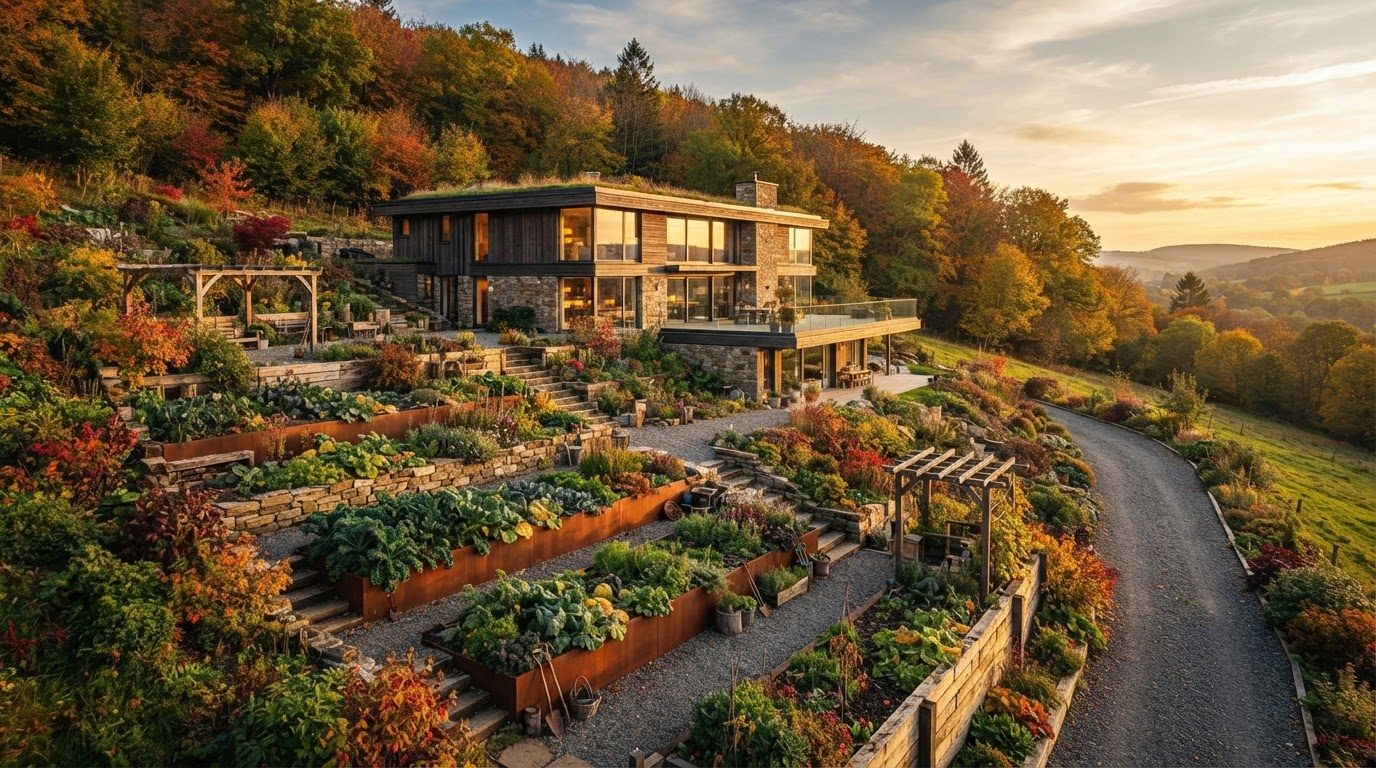
Garden Design Concept 38
Garden Design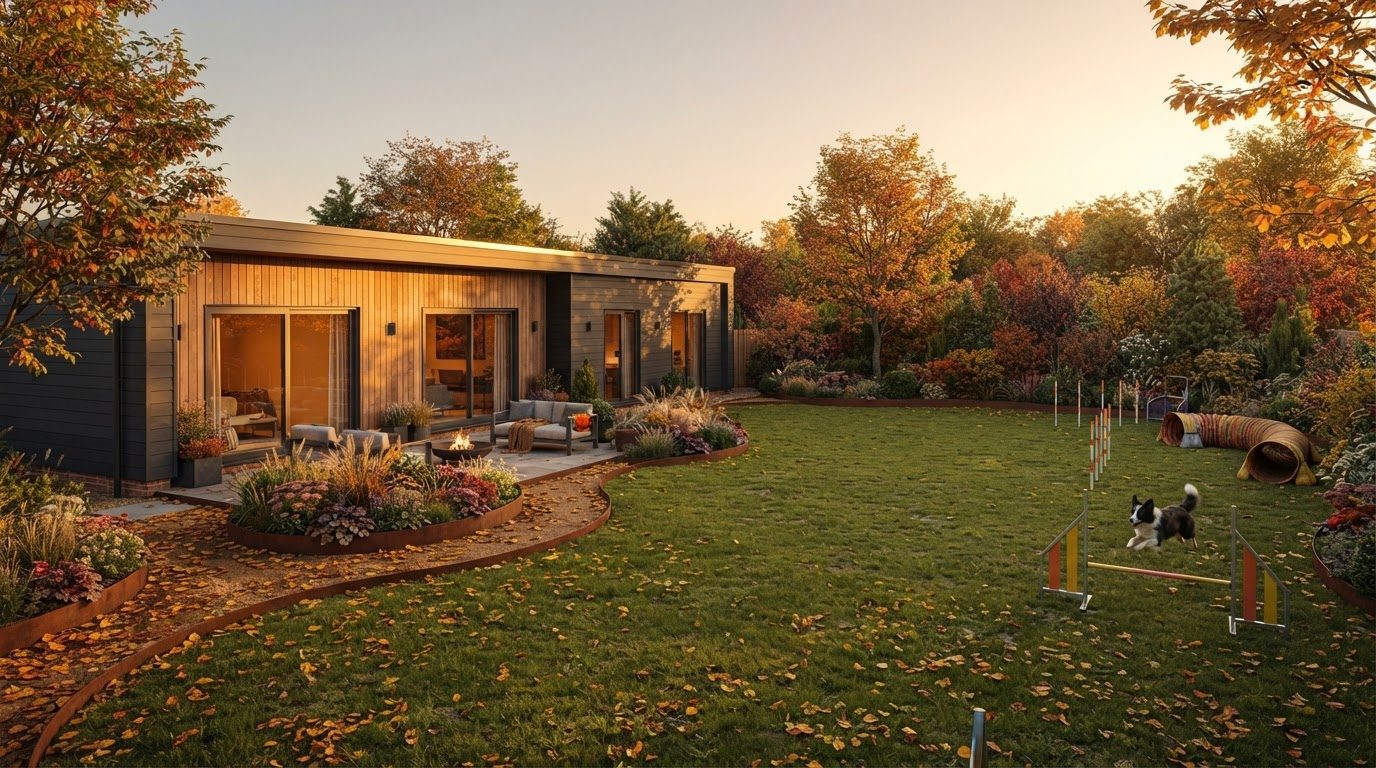
Garden Design Concept 39
Garden Design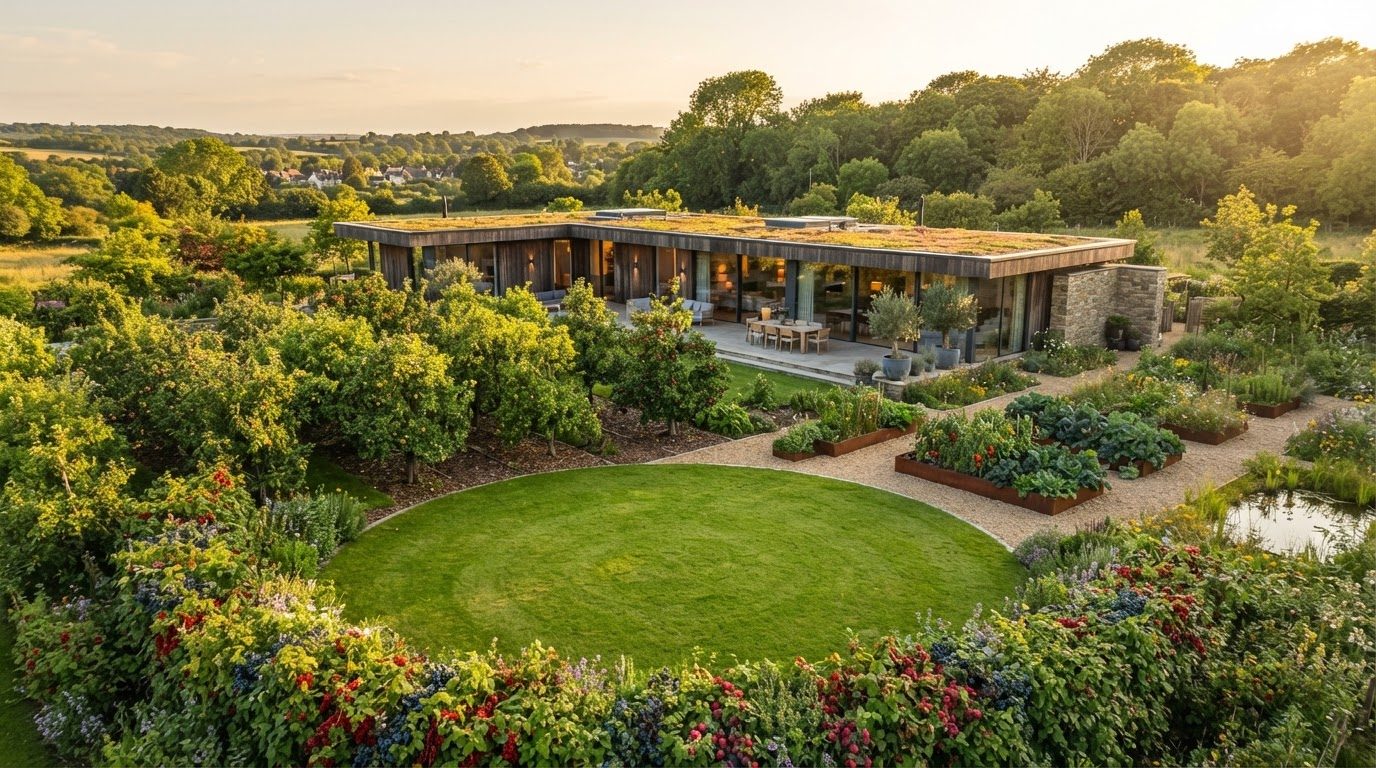
Garden Design Concept 40
Garden DesignCollection
Outdoor Furniture Collection — 40 future concepts
The Outdoor Furniture Collection showcases new and modern furniture designs and the trends now moving outdoor rooms forward. Furniture is where a futuristic home becomes comfortable, and the shift is towards sculptural, modular and genuinely weatherproof. Expect curved low profile lounges in solution dyed acrylic, modular seating that reconfigures for two people or twelve, cantilevered dining tables in stone and honed concrete, moulded shell chairs, rope and woven cane detailing, integrated LED lit bases that make seating appear to hover after dark, and rotomoulded pieces that live permanently in the open. Construction is what you actually pay for: welded marine grade aluminium and stainless fixings, kiln dried hardwood with real joinery, UV stabilised synthetic weave and quick dry reticulated foam. Scale and placement matter just as much — nine hundred millimetres behind a dining chair, four hundred and fifty between sofa and coffee table, a clear metre walkway around every setting. Soft, deep pieces belong under cover; slings, stone and aluminium can take the weather. Use this collection to pick one material direction and hold it across every piece, from the dining setting through to the ottomans, loungers and bar cart.
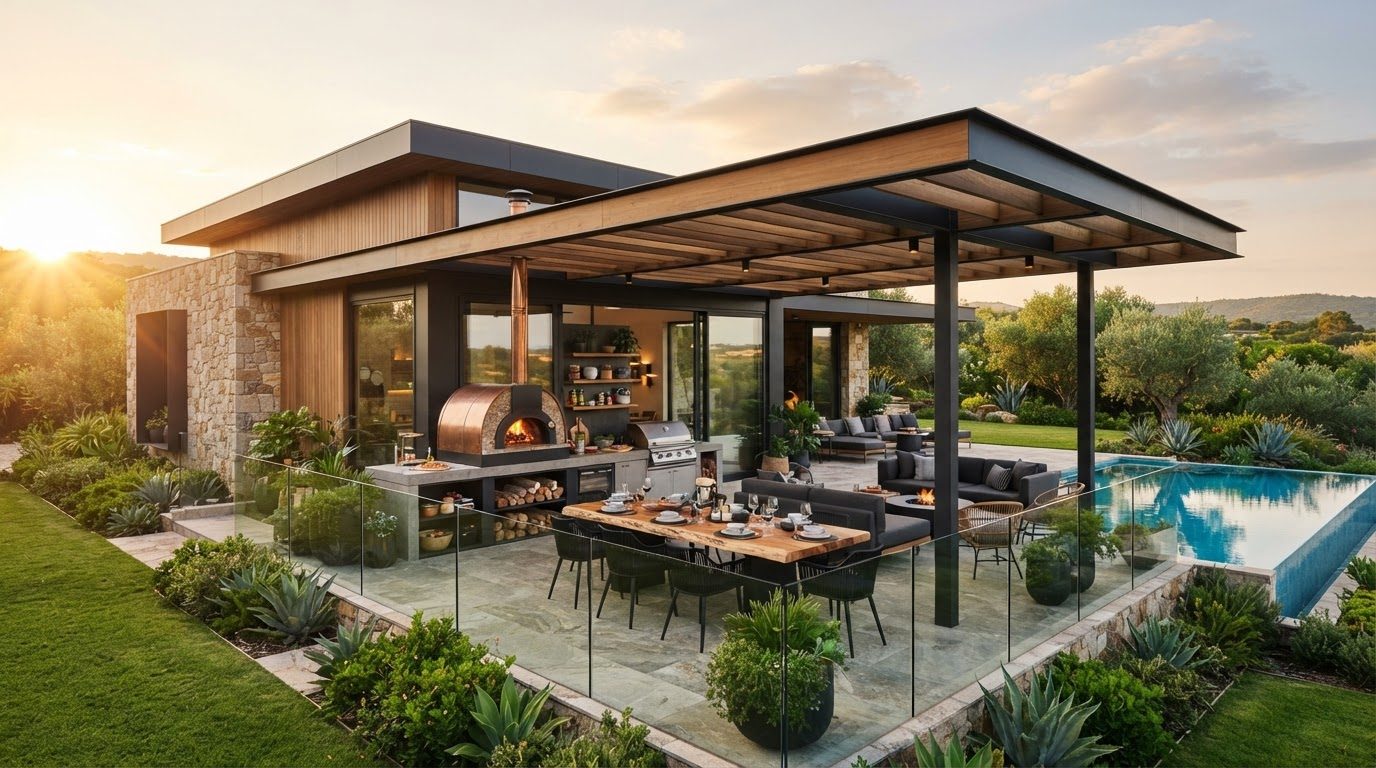
Outdoor Furniture Concept 01
Outdoor Furniture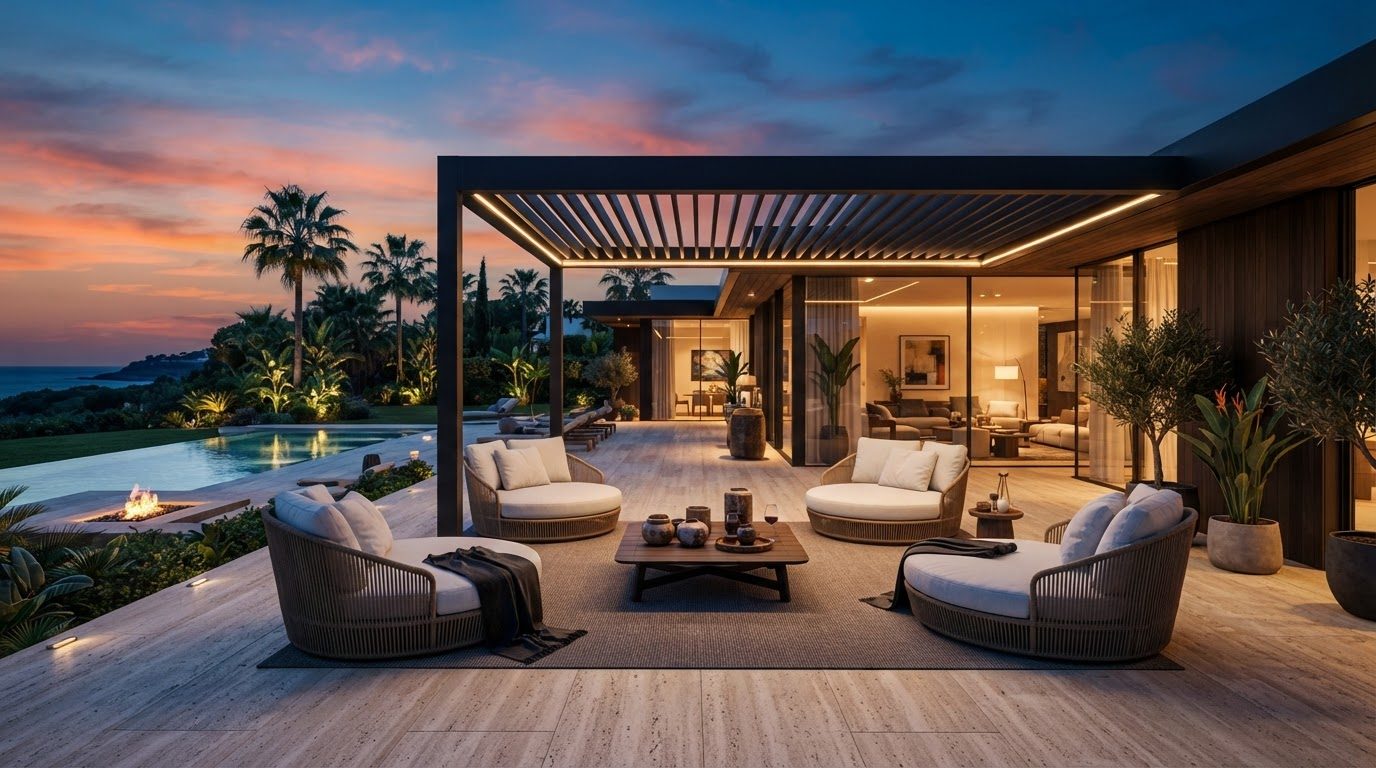
Outdoor Furniture Concept 02
Outdoor Furniture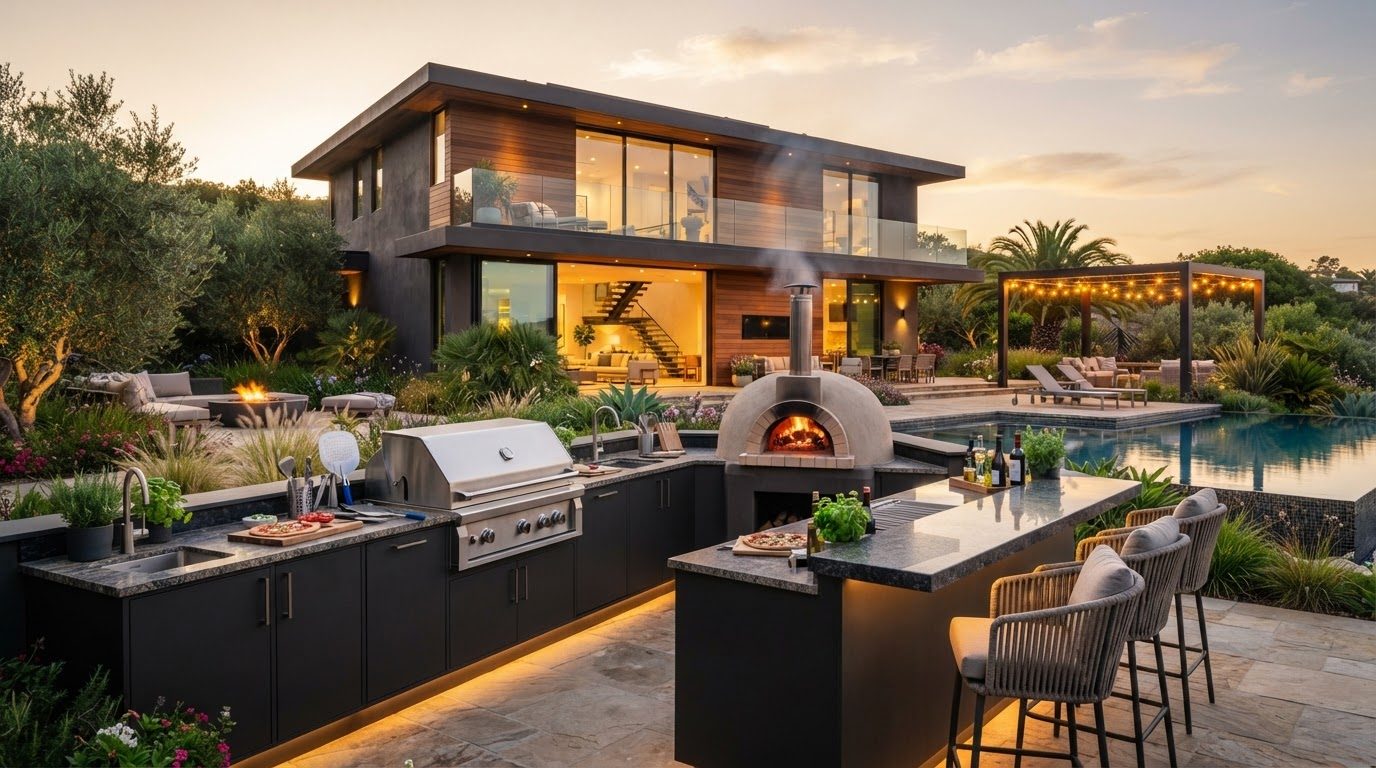
Outdoor Furniture Concept 03
Outdoor Furniture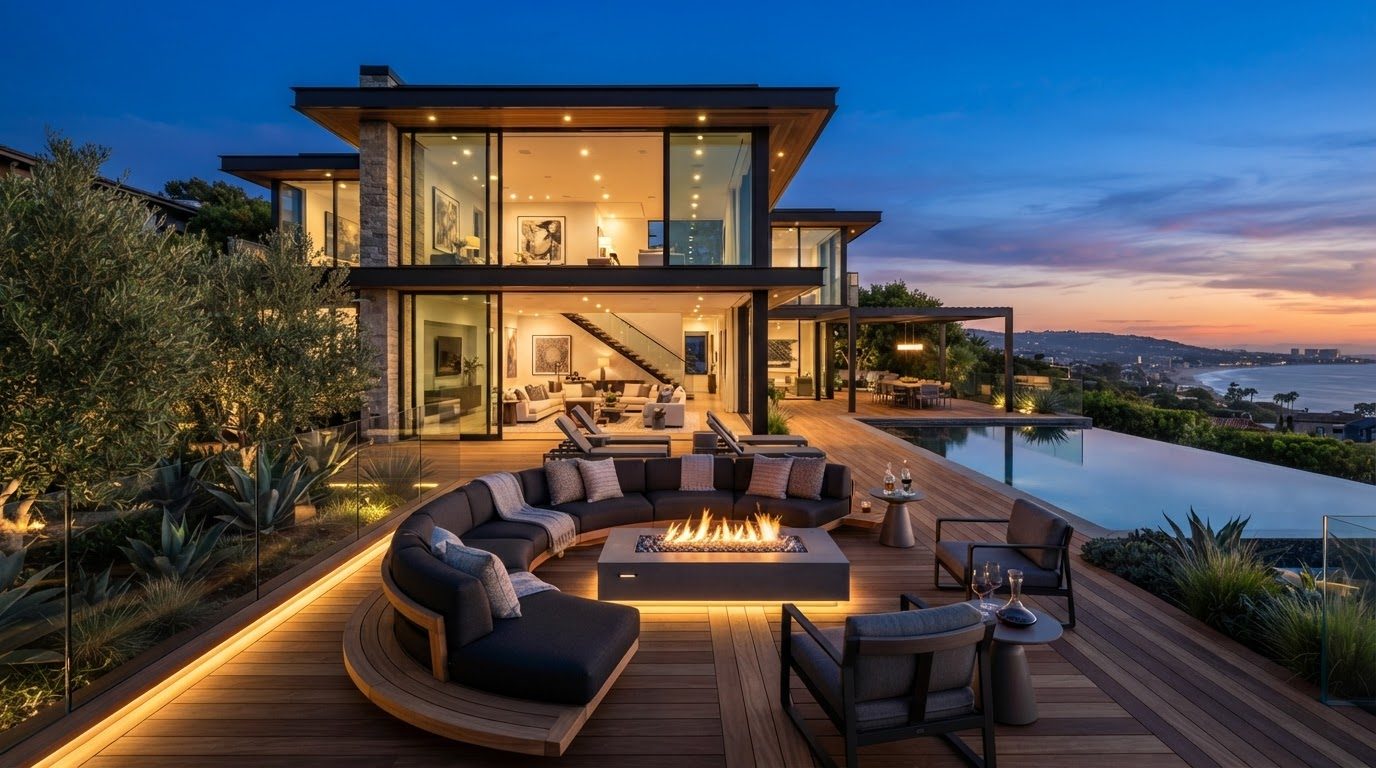
Outdoor Furniture Concept 04
Outdoor Furniture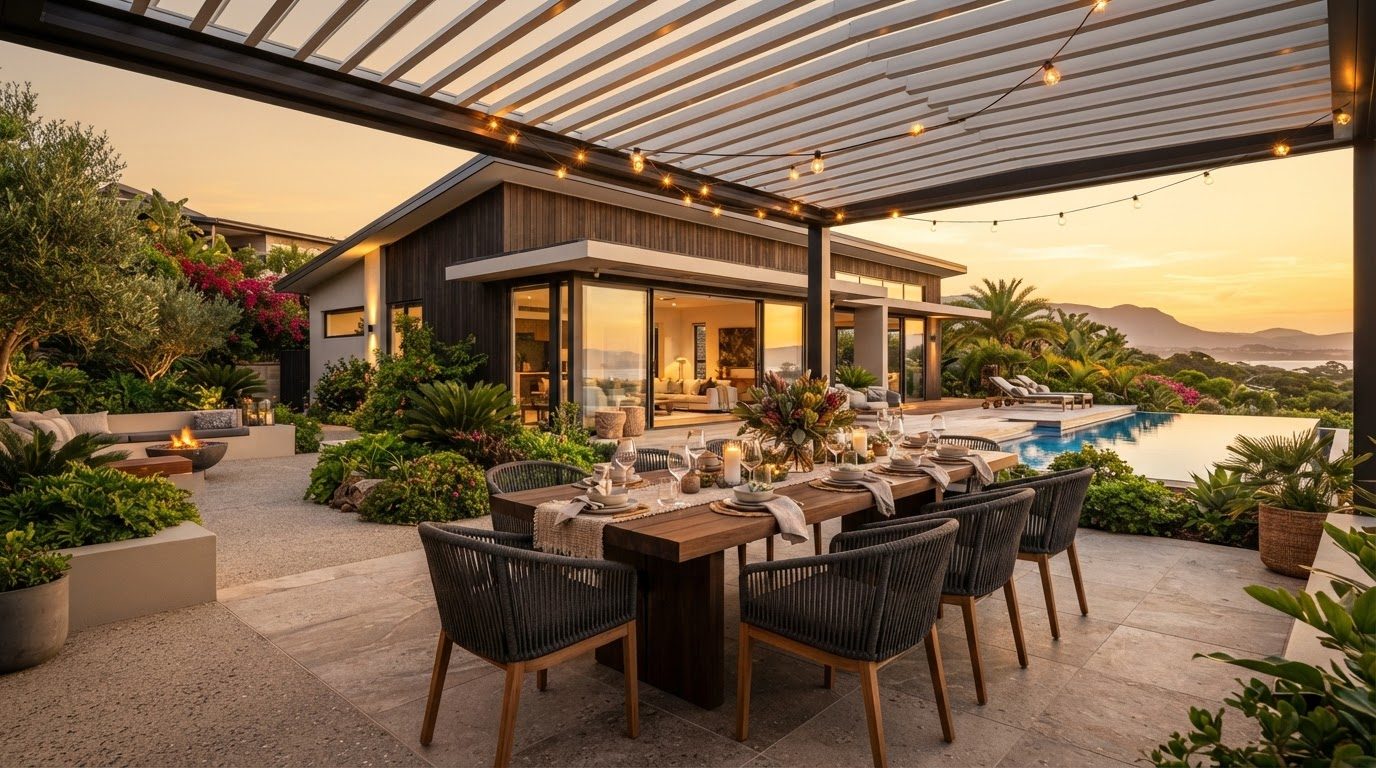
Outdoor Furniture Concept 05
Outdoor Furniture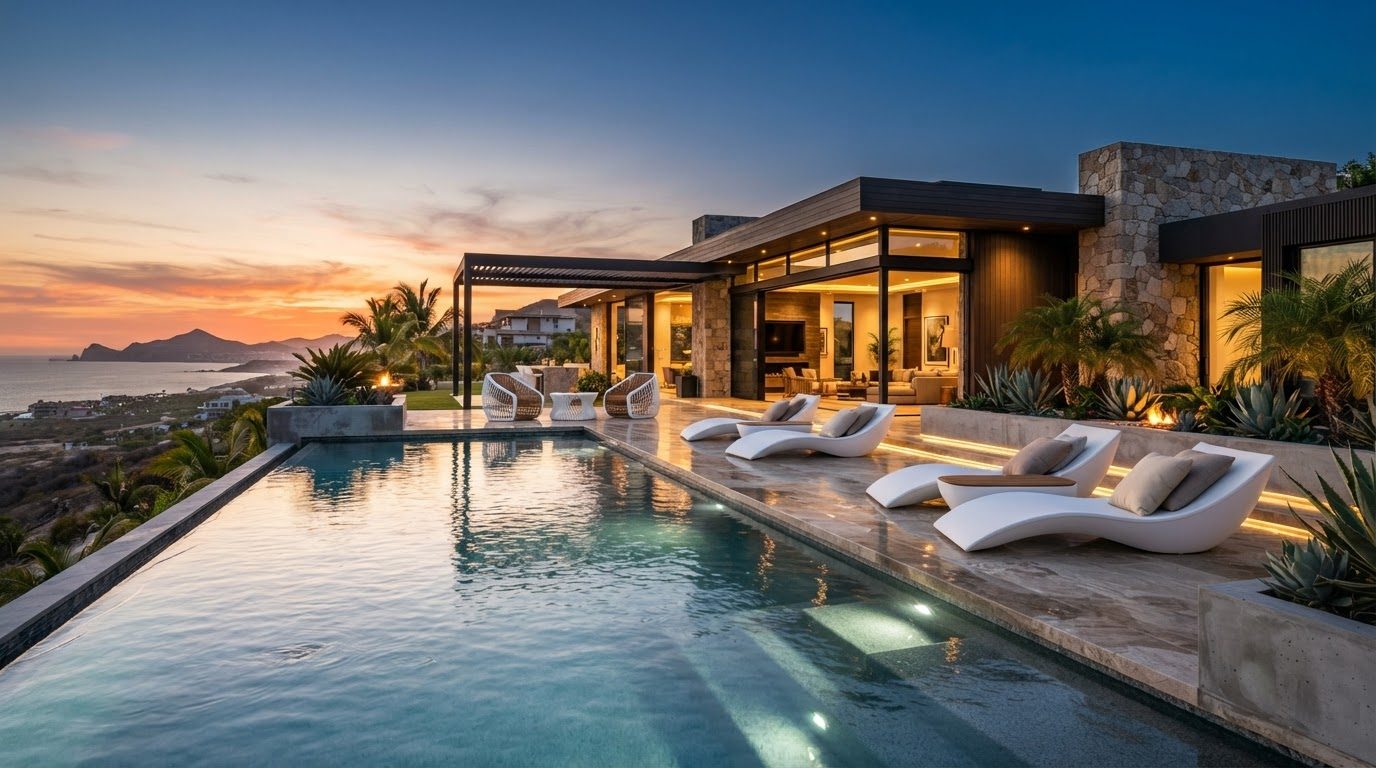
Outdoor Furniture Concept 06
Outdoor Furniture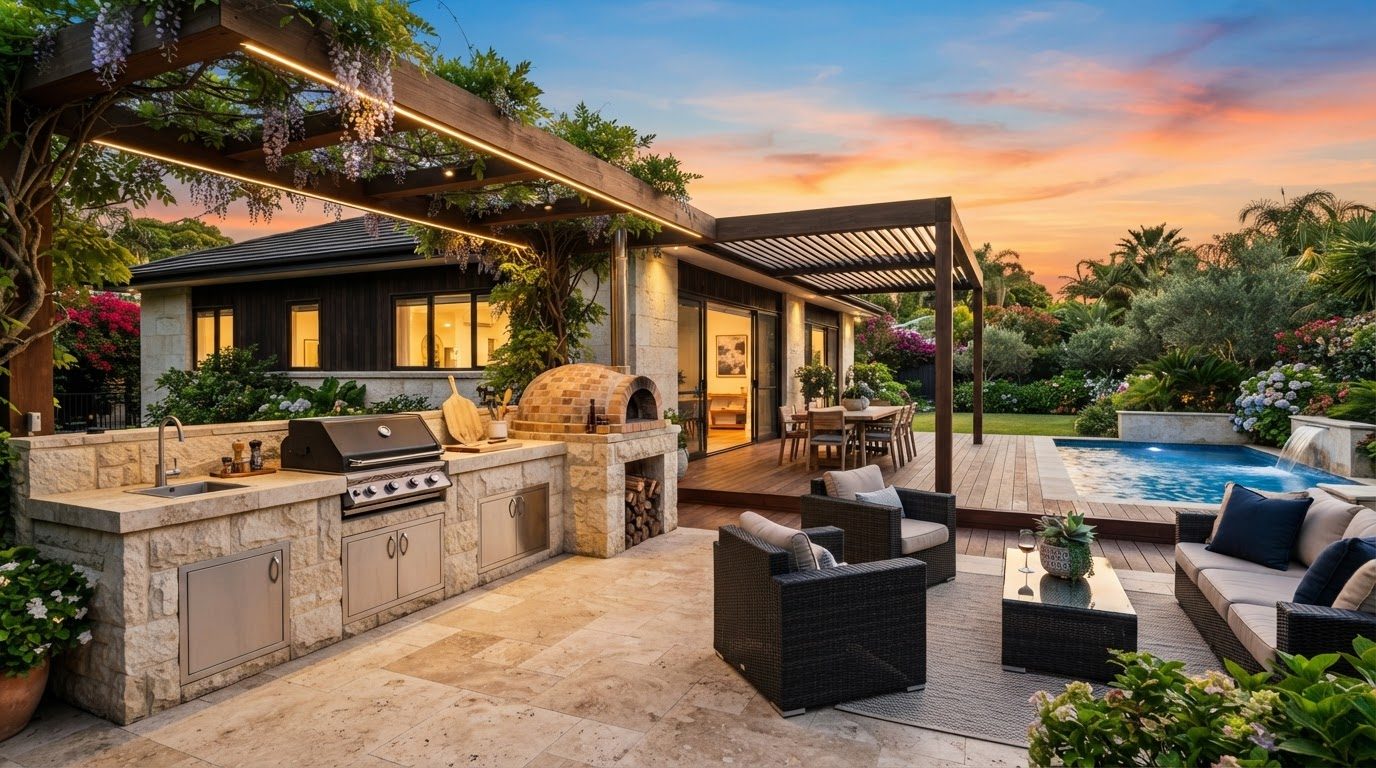
Outdoor Furniture Concept 07
Outdoor Furniture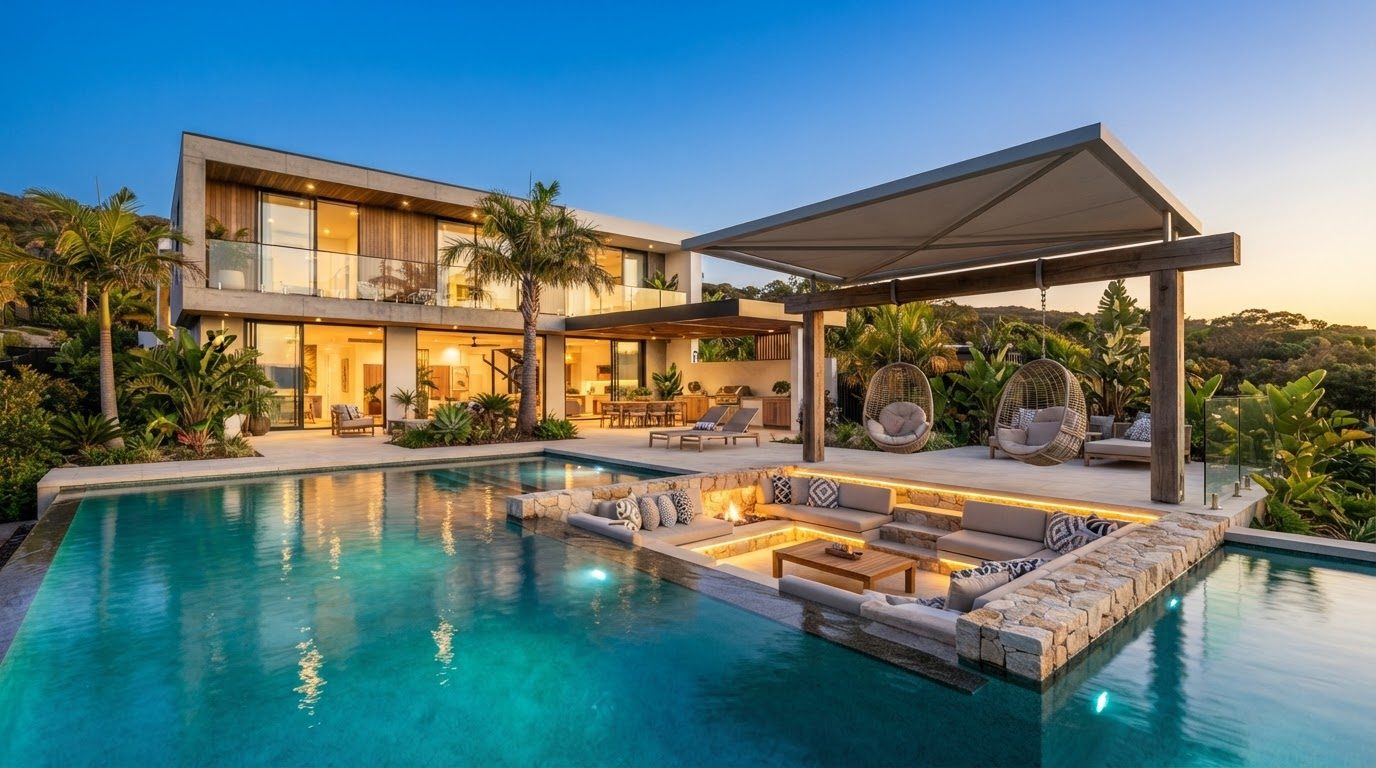
Outdoor Furniture Concept 08
Outdoor Furniture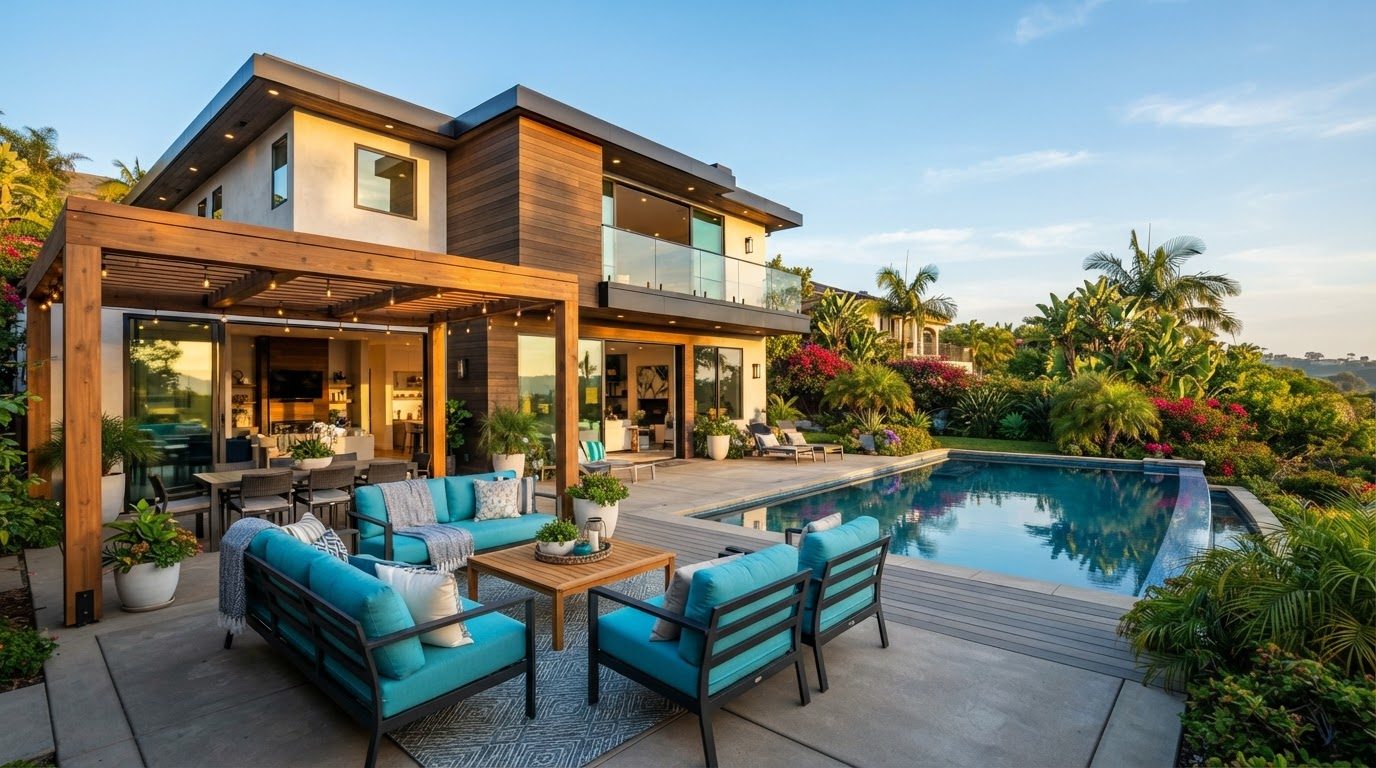
Outdoor Furniture Concept 09
Outdoor Furniture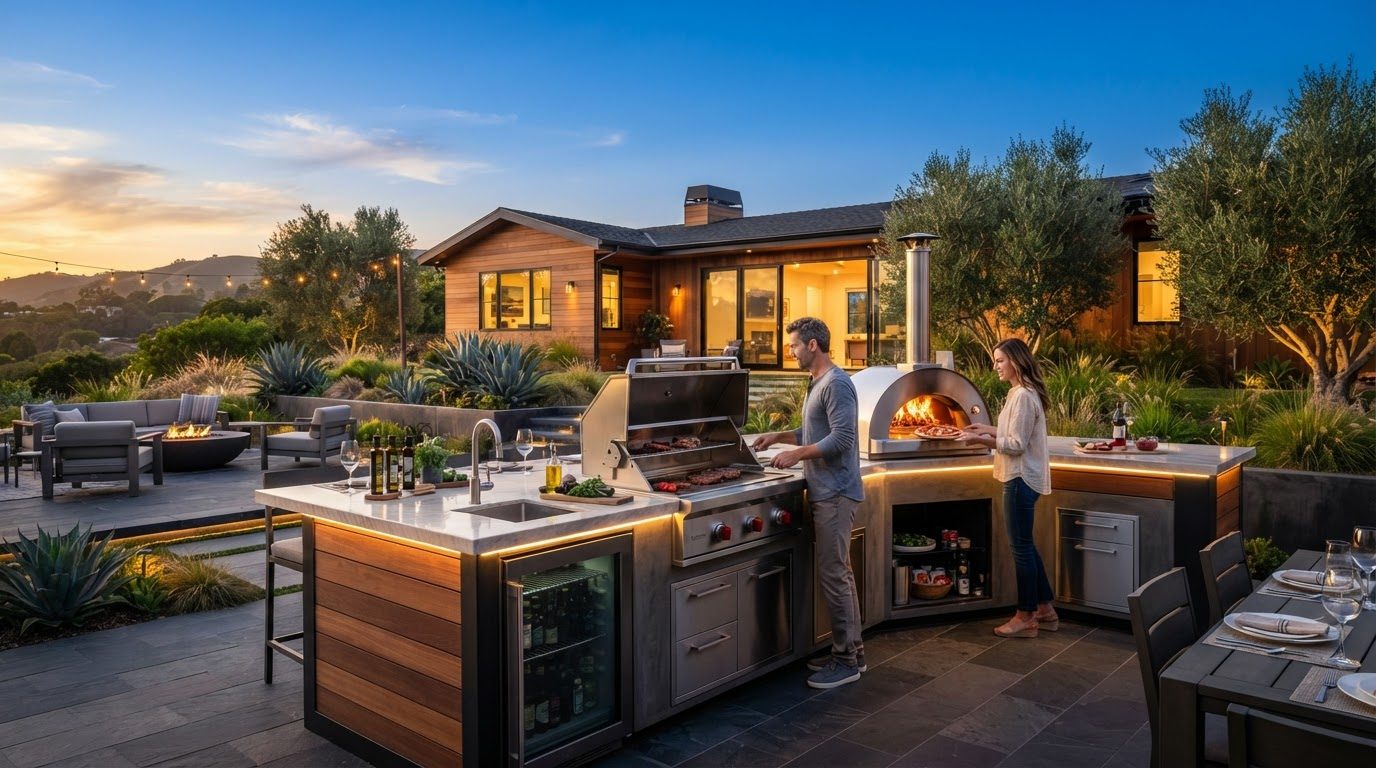
Outdoor Furniture Concept 10
Outdoor Furniture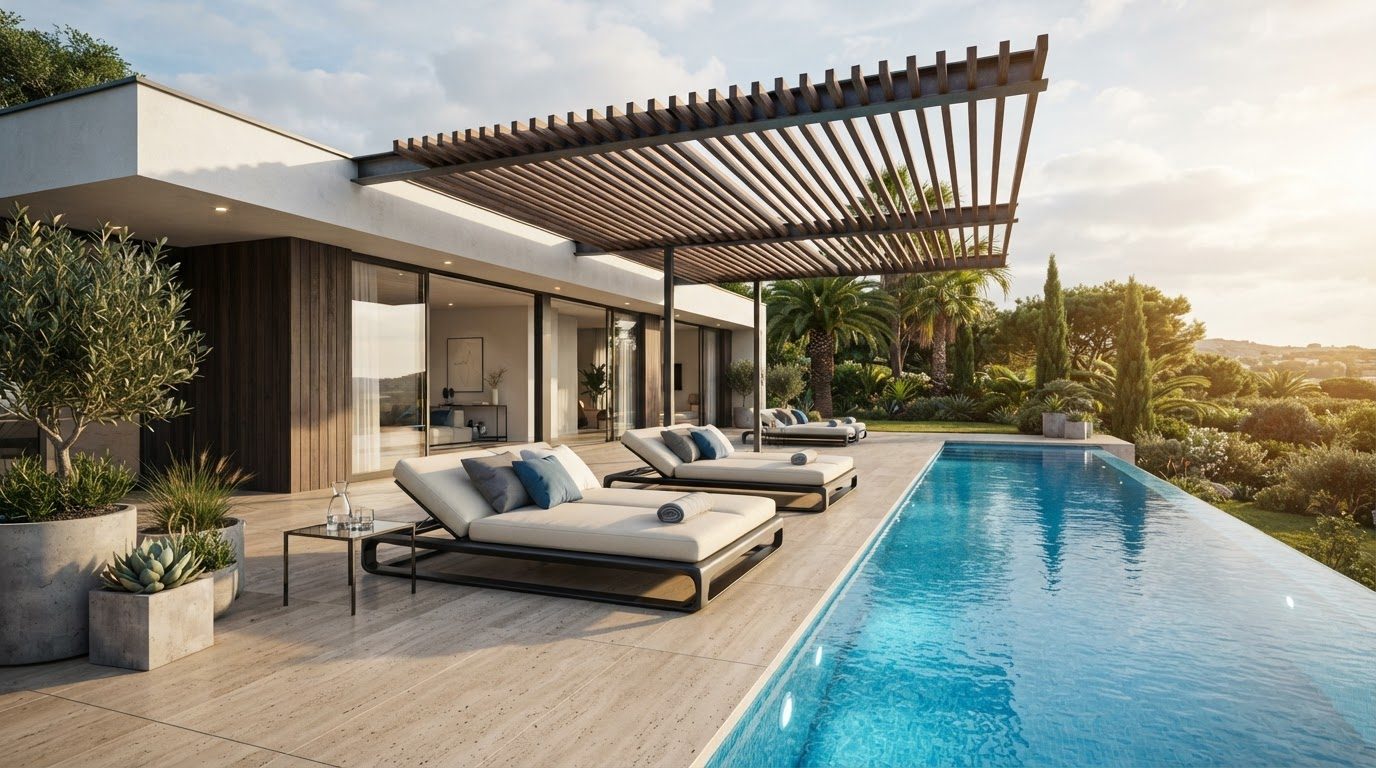
Outdoor Furniture Concept 11
Outdoor Furniture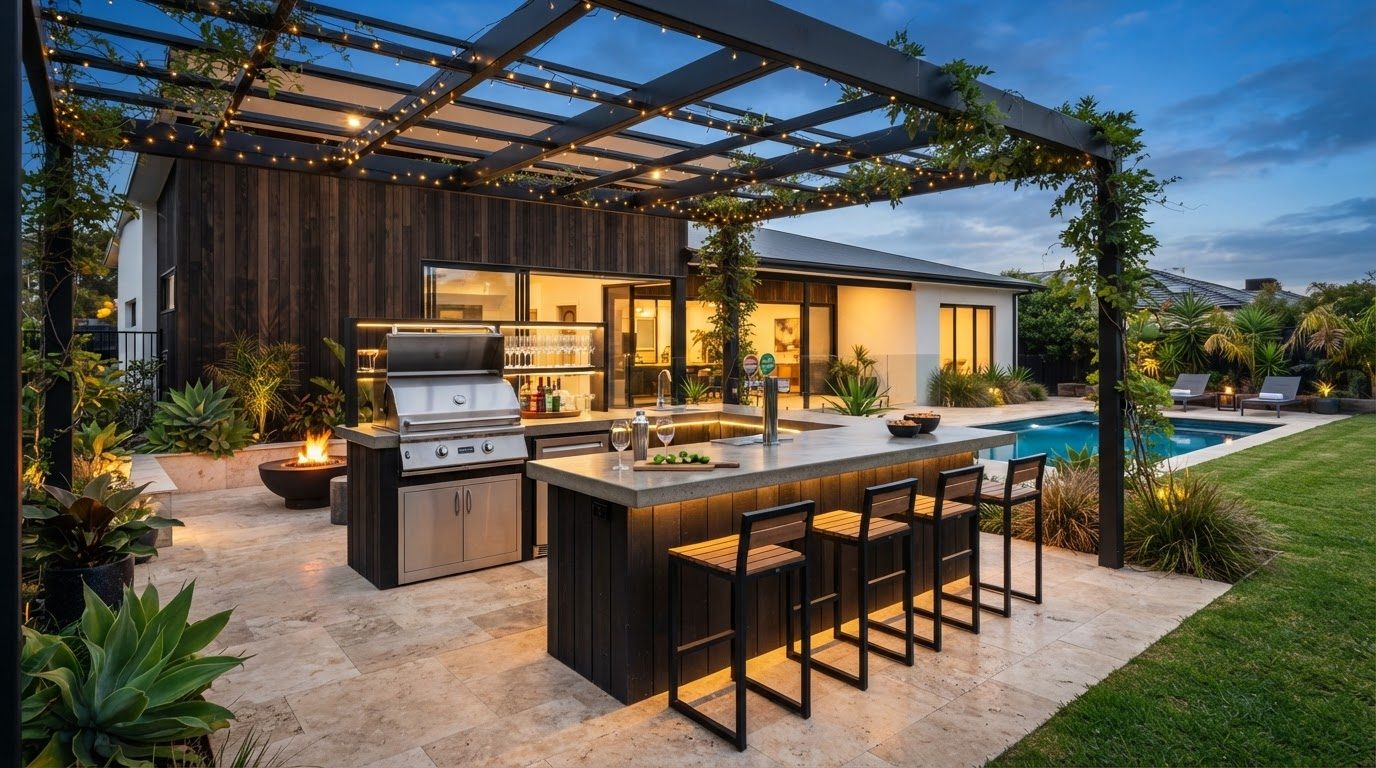
Outdoor Furniture Concept 12
Outdoor Furniture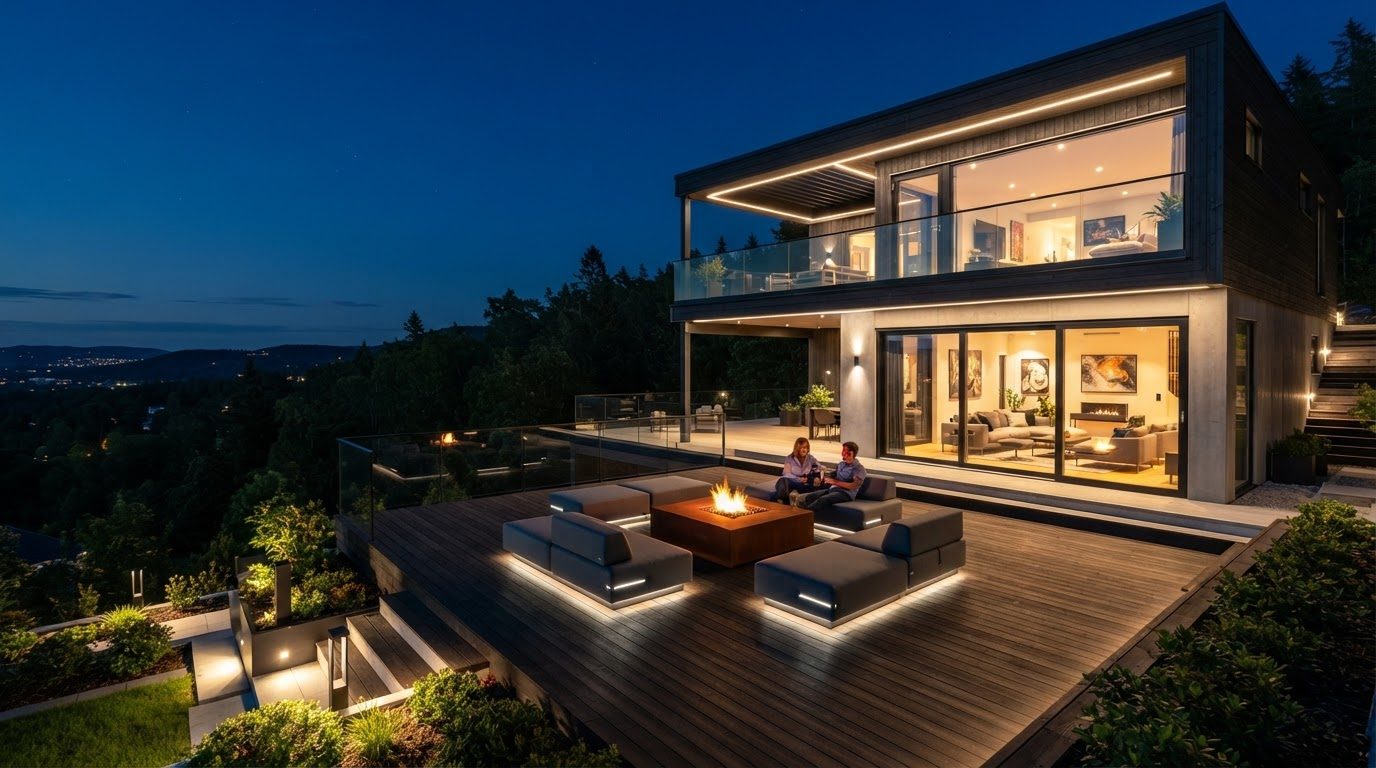
Outdoor Furniture Concept 13
Outdoor Furniture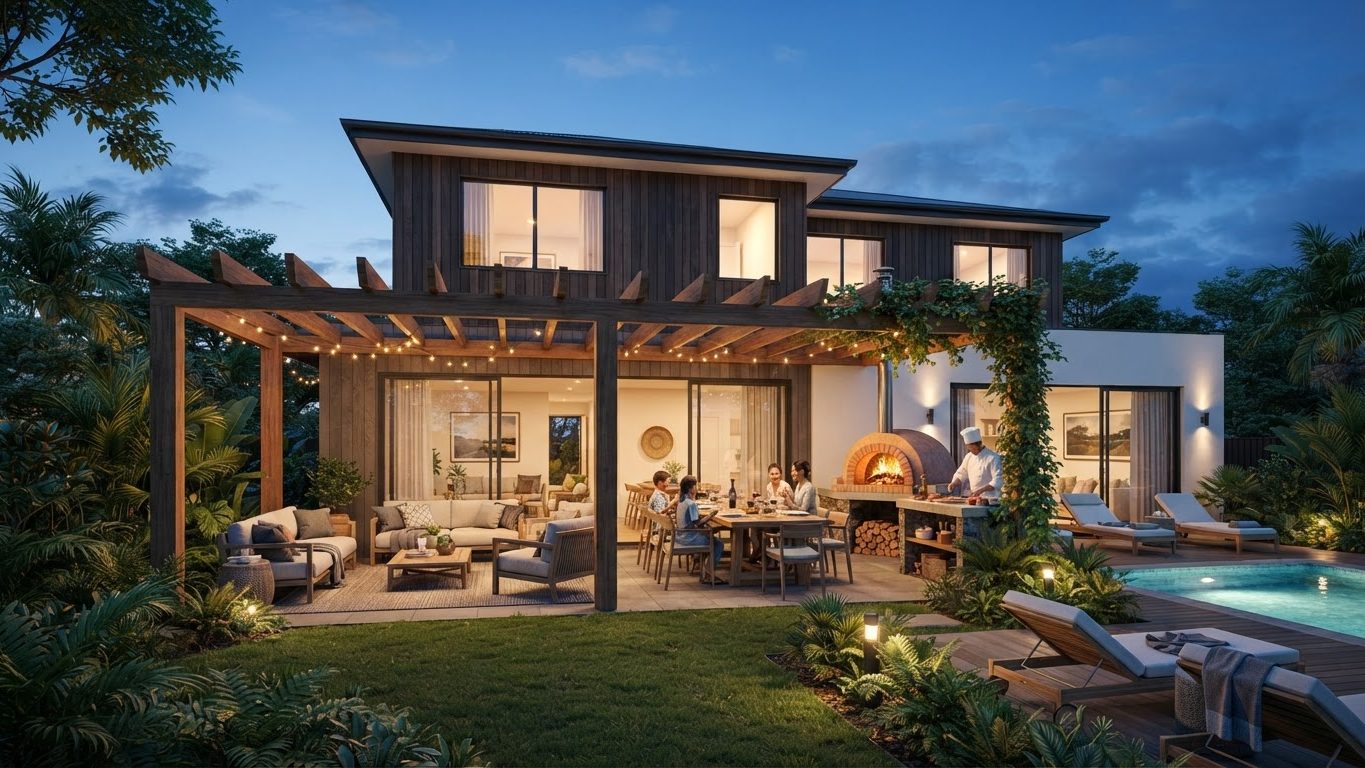
Outdoor Furniture Concept 14
Outdoor Furniture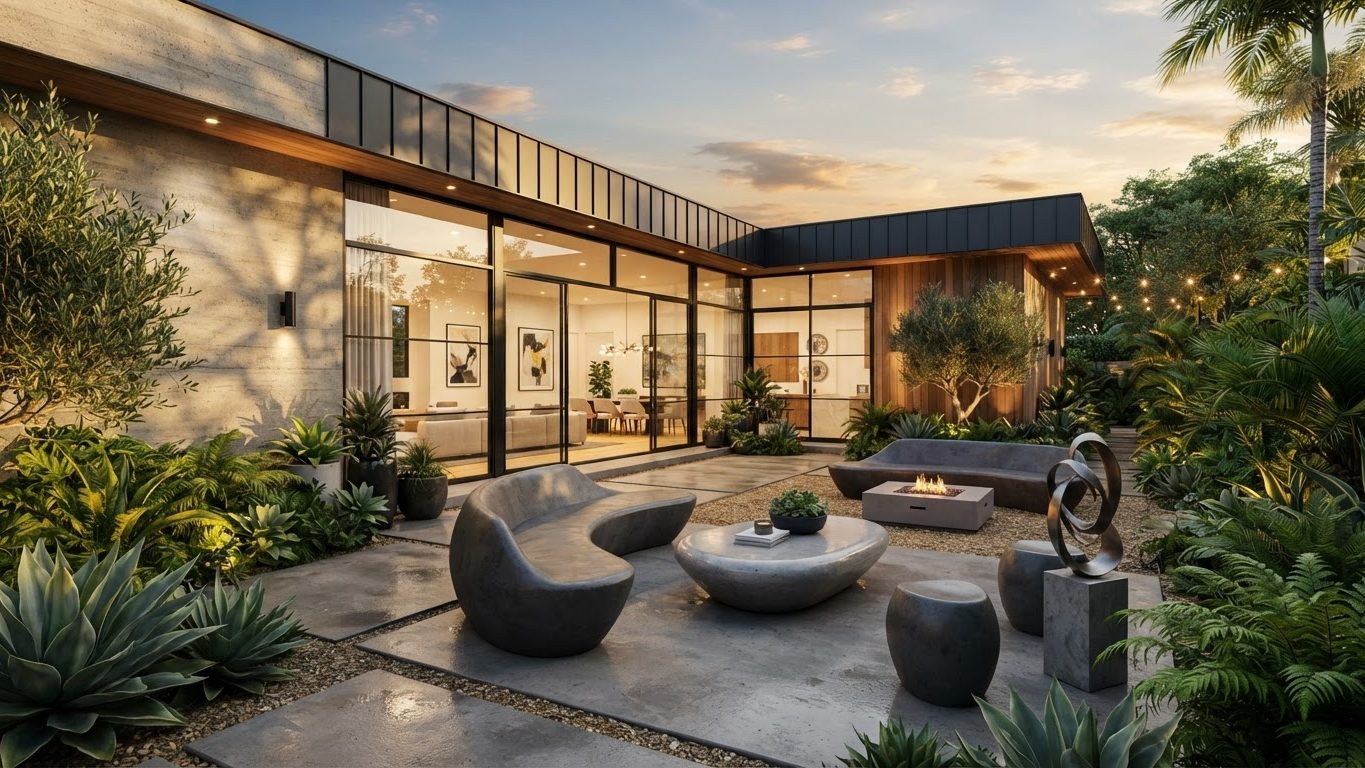
Outdoor Furniture Concept 15
Outdoor Furniture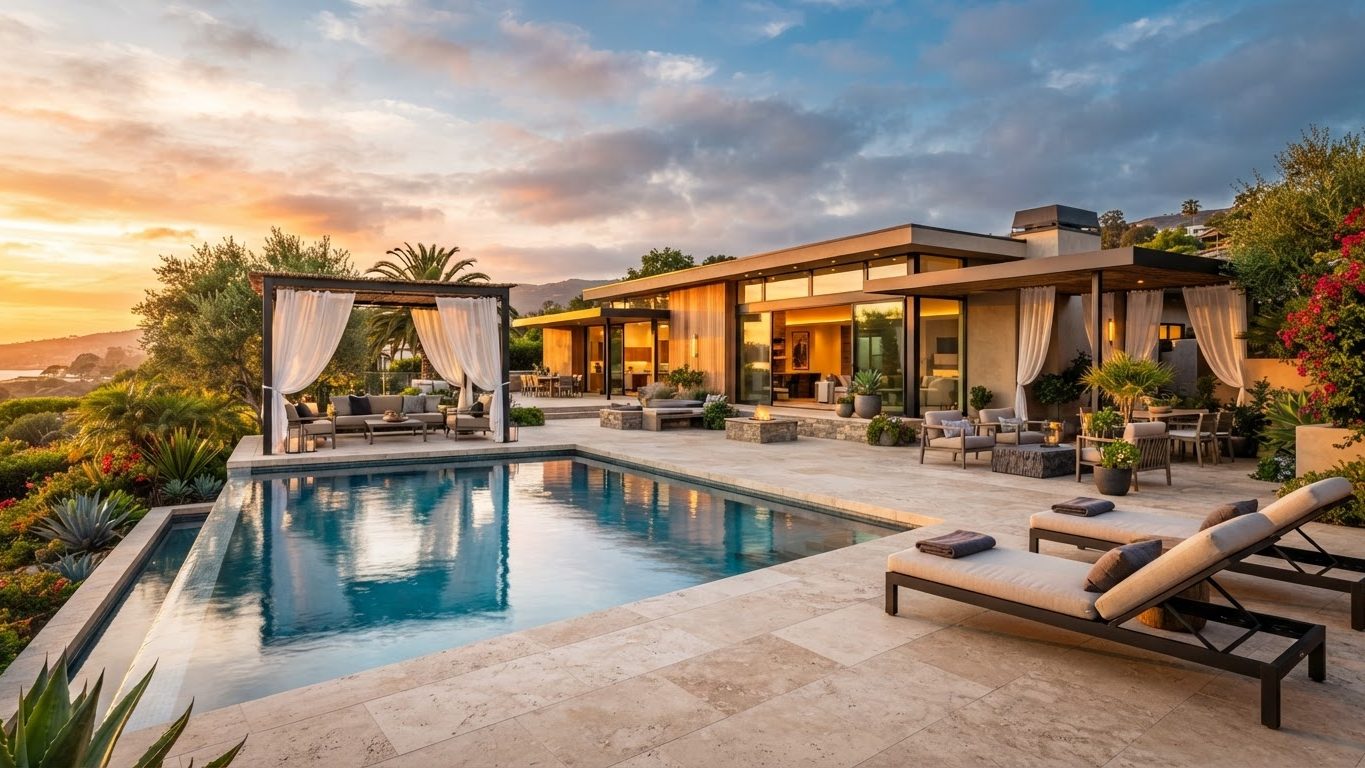
Outdoor Furniture Concept 16
Outdoor Furniture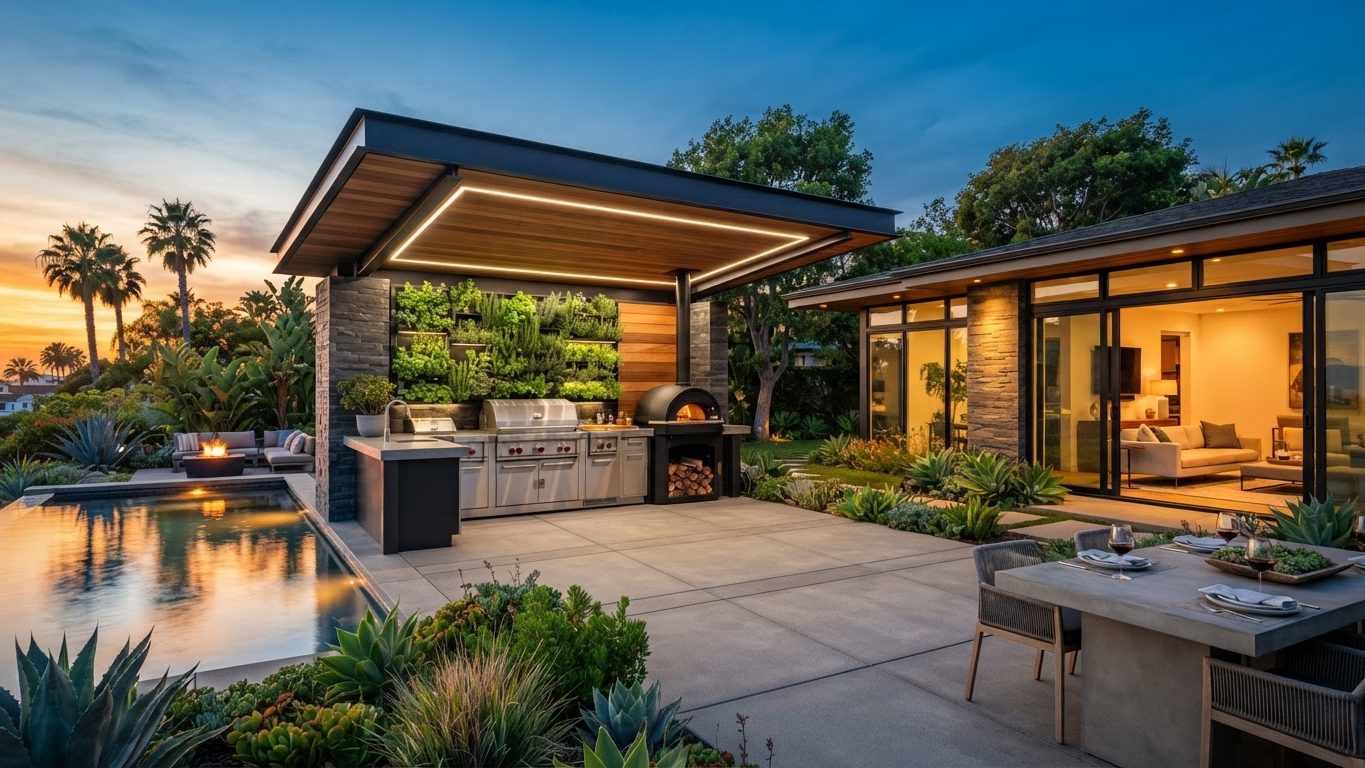
Outdoor Furniture Concept 17
Outdoor Furniture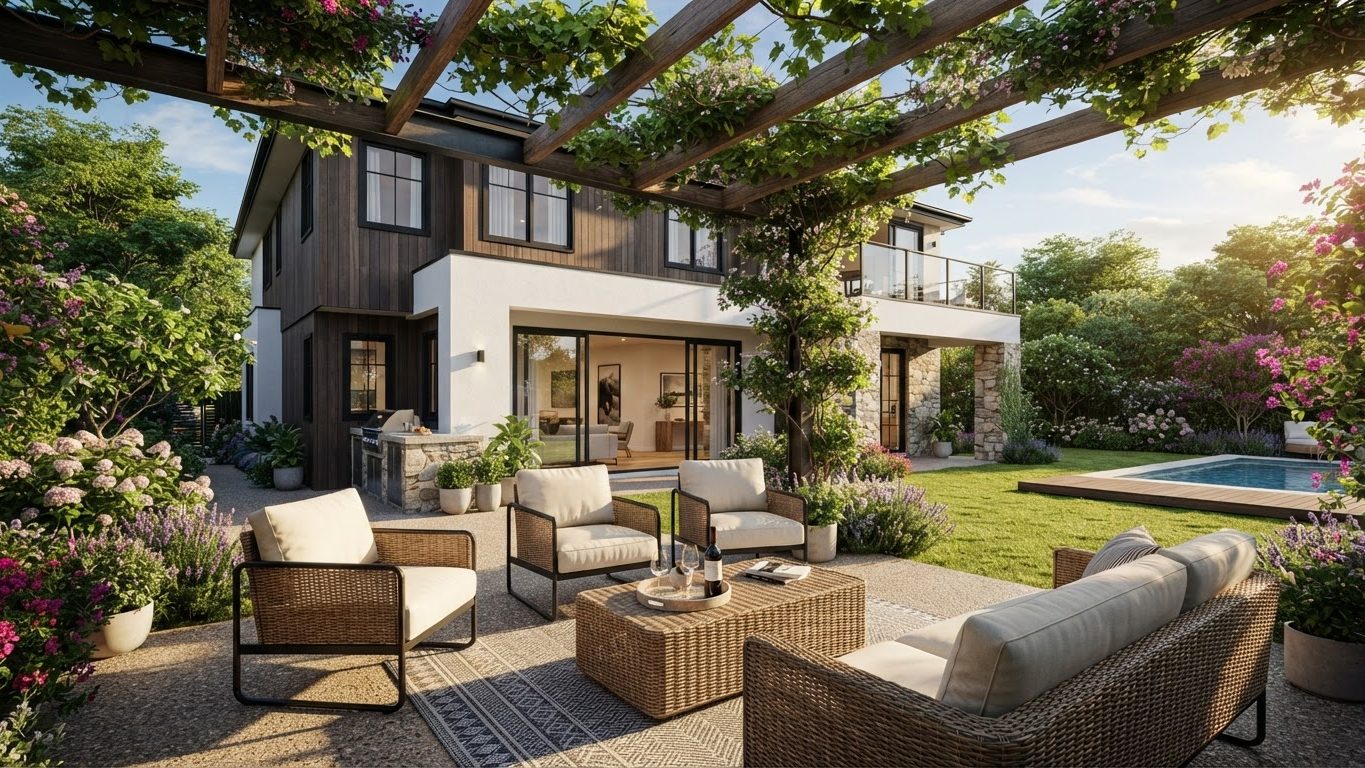
Outdoor Furniture Concept 18
Outdoor Furniture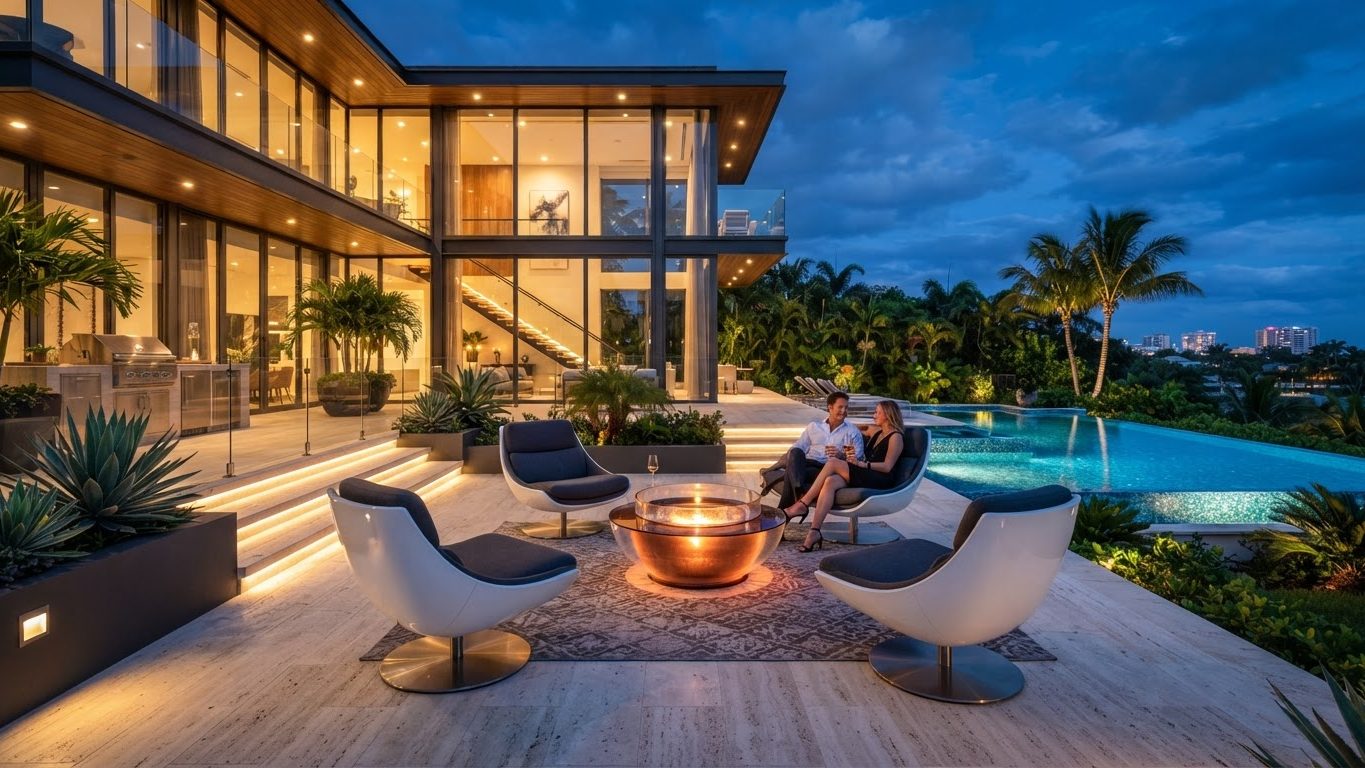
Outdoor Furniture Concept 19
Outdoor Furniture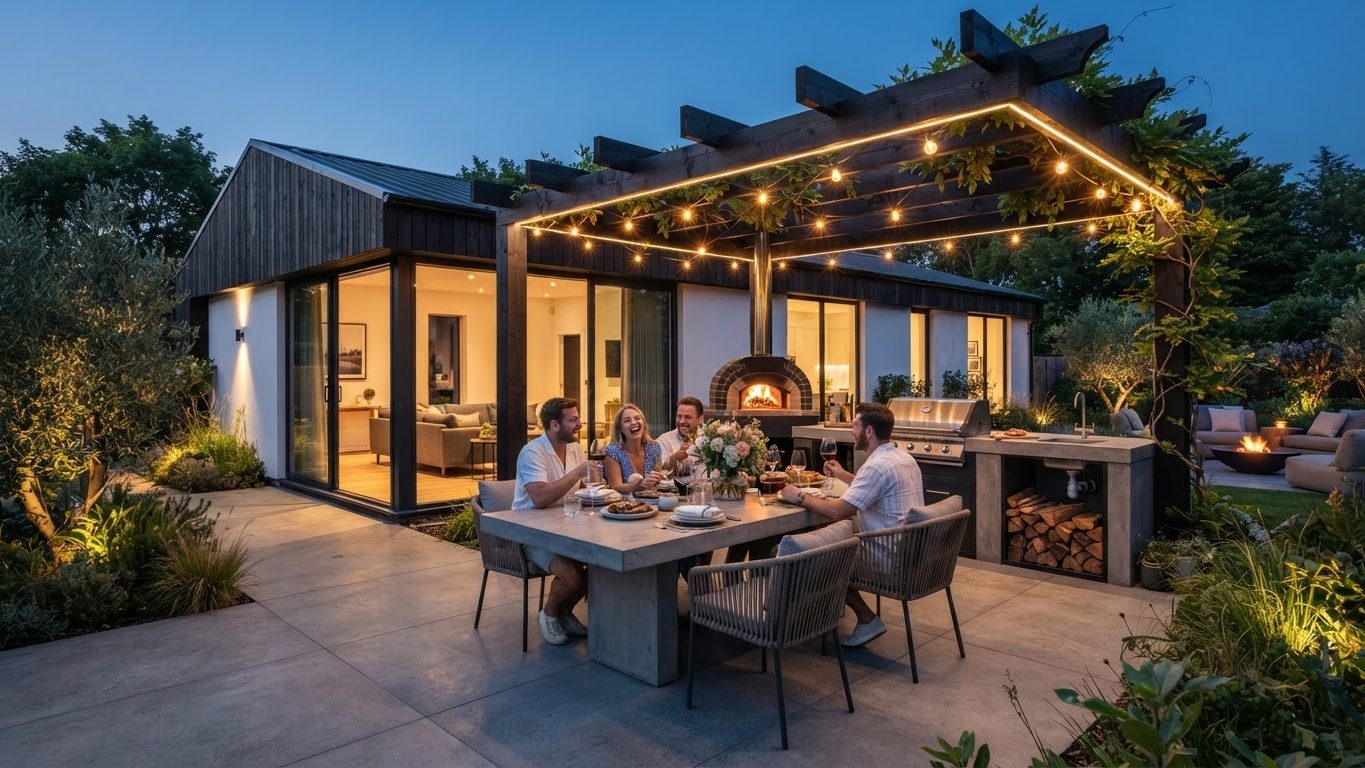
Outdoor Furniture Concept 20
Outdoor Furniture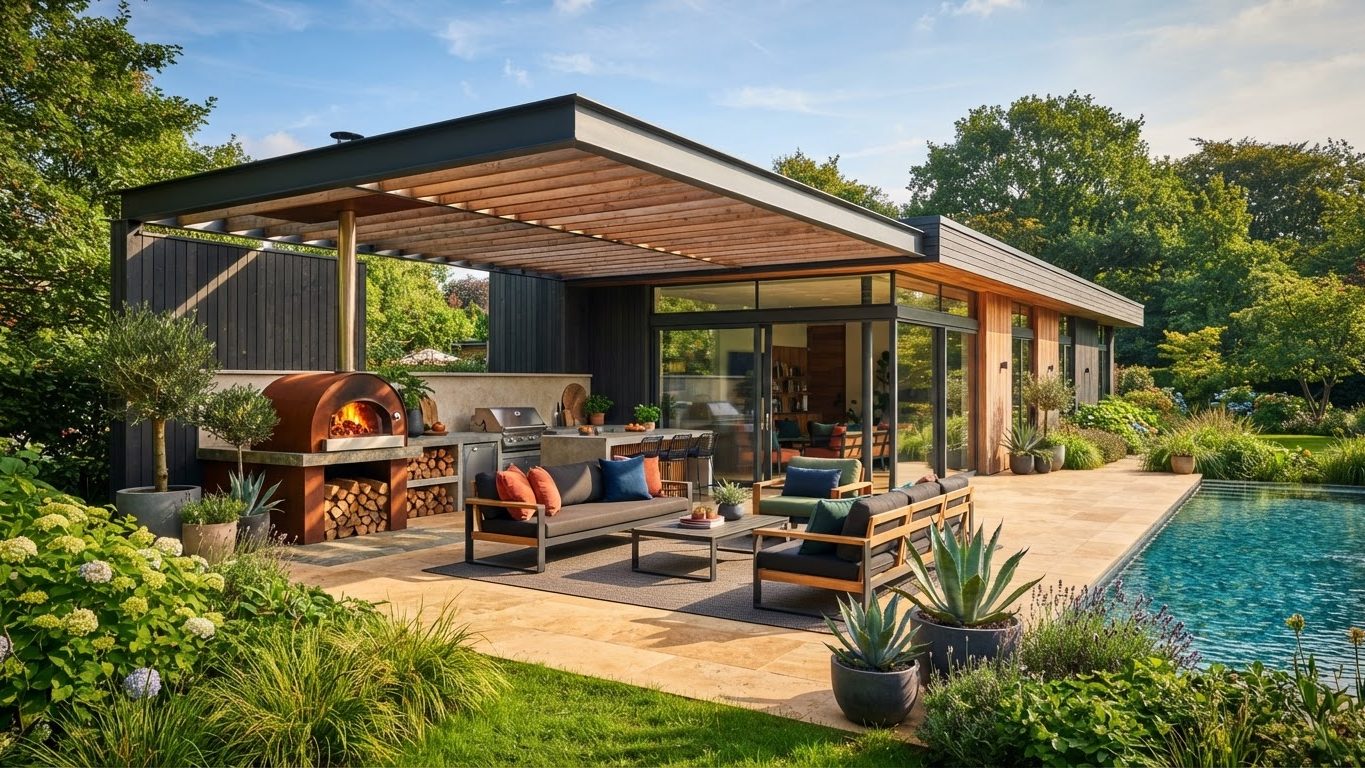
Outdoor Furniture Concept 21
Outdoor Furniture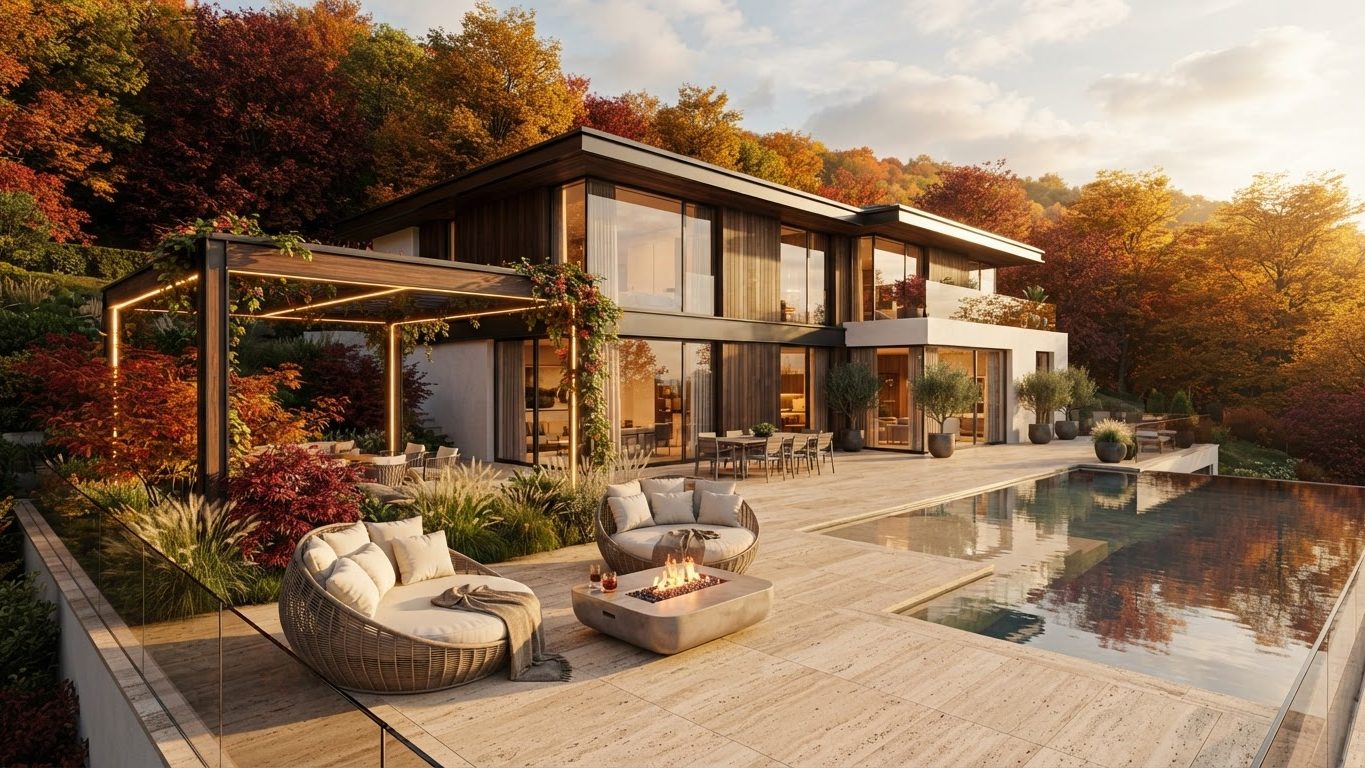
Outdoor Furniture Concept 22
Outdoor Furniture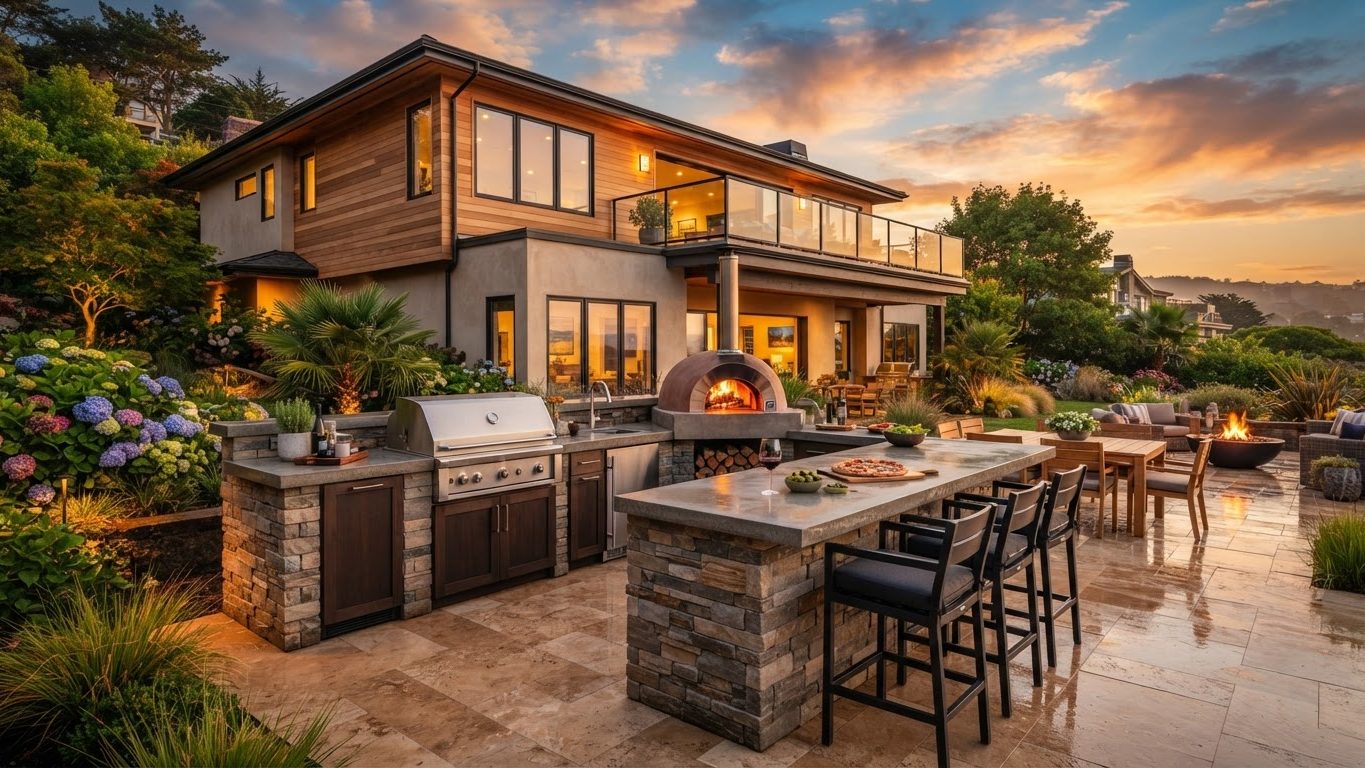
Outdoor Furniture Concept 23
Outdoor Furniture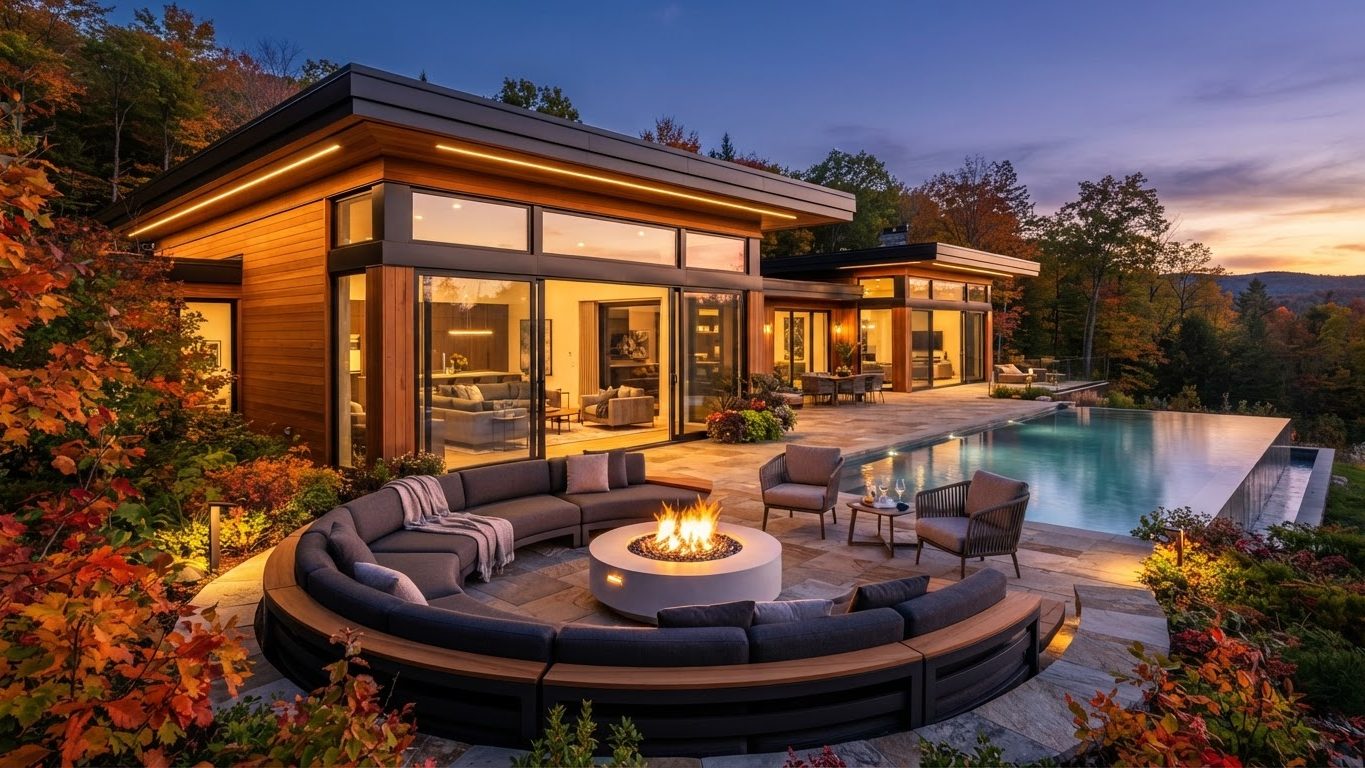
Outdoor Furniture Concept 24
Outdoor Furniture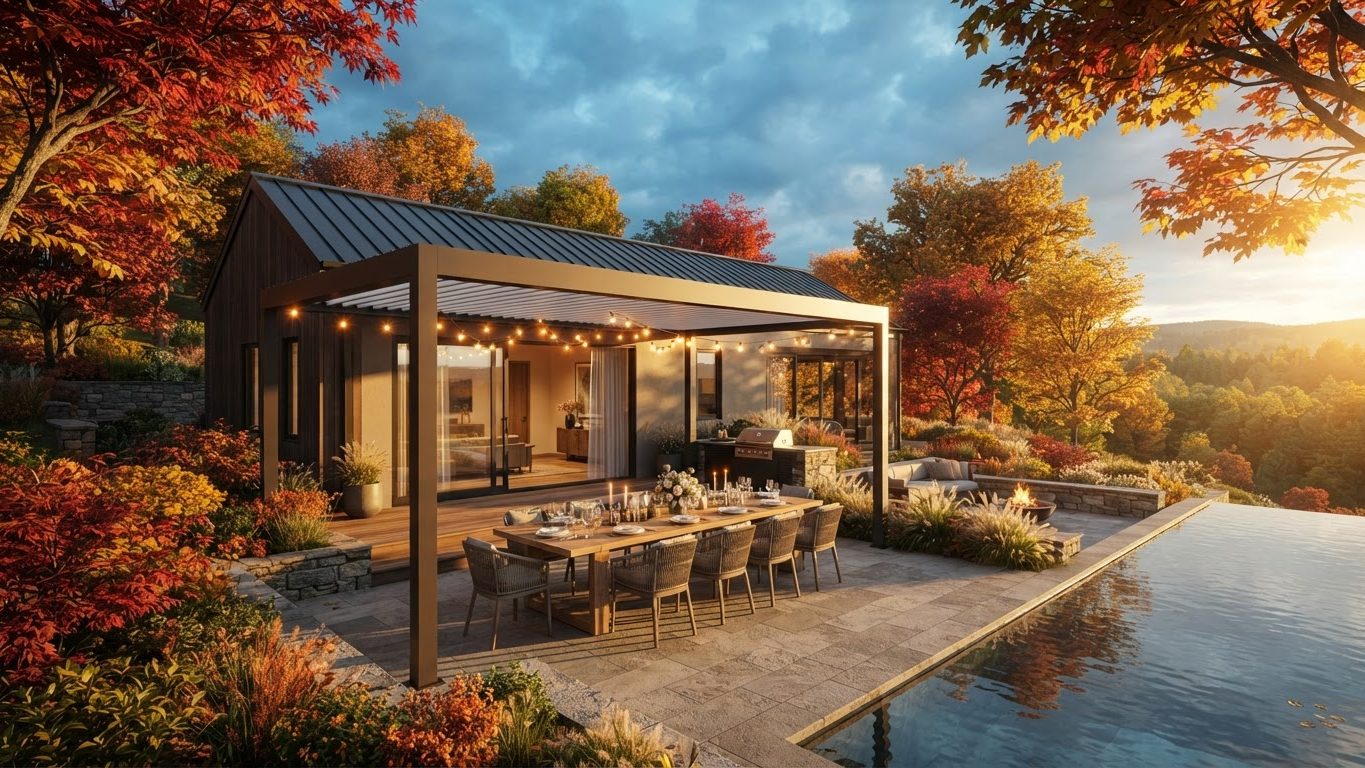
Outdoor Furniture Concept 25
Outdoor Furniture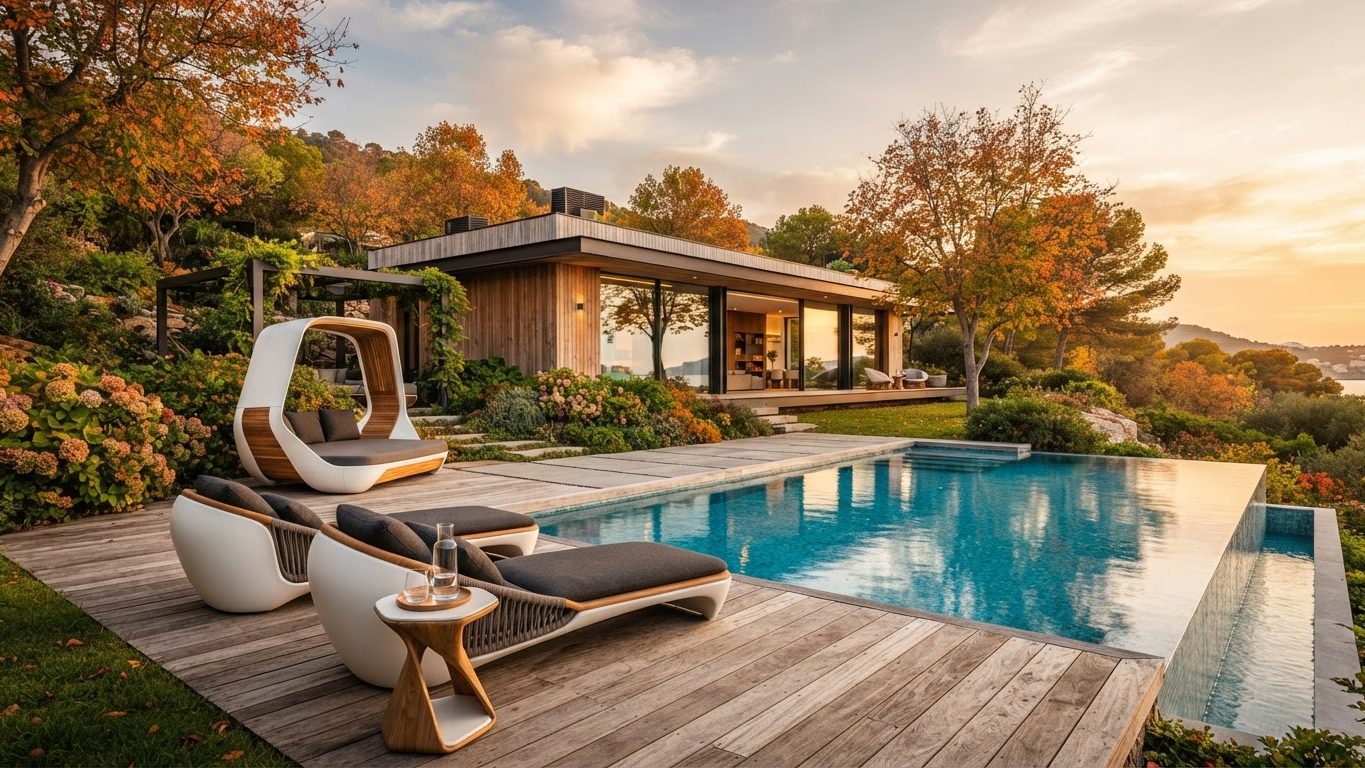
Outdoor Furniture Concept 26
Outdoor Furniture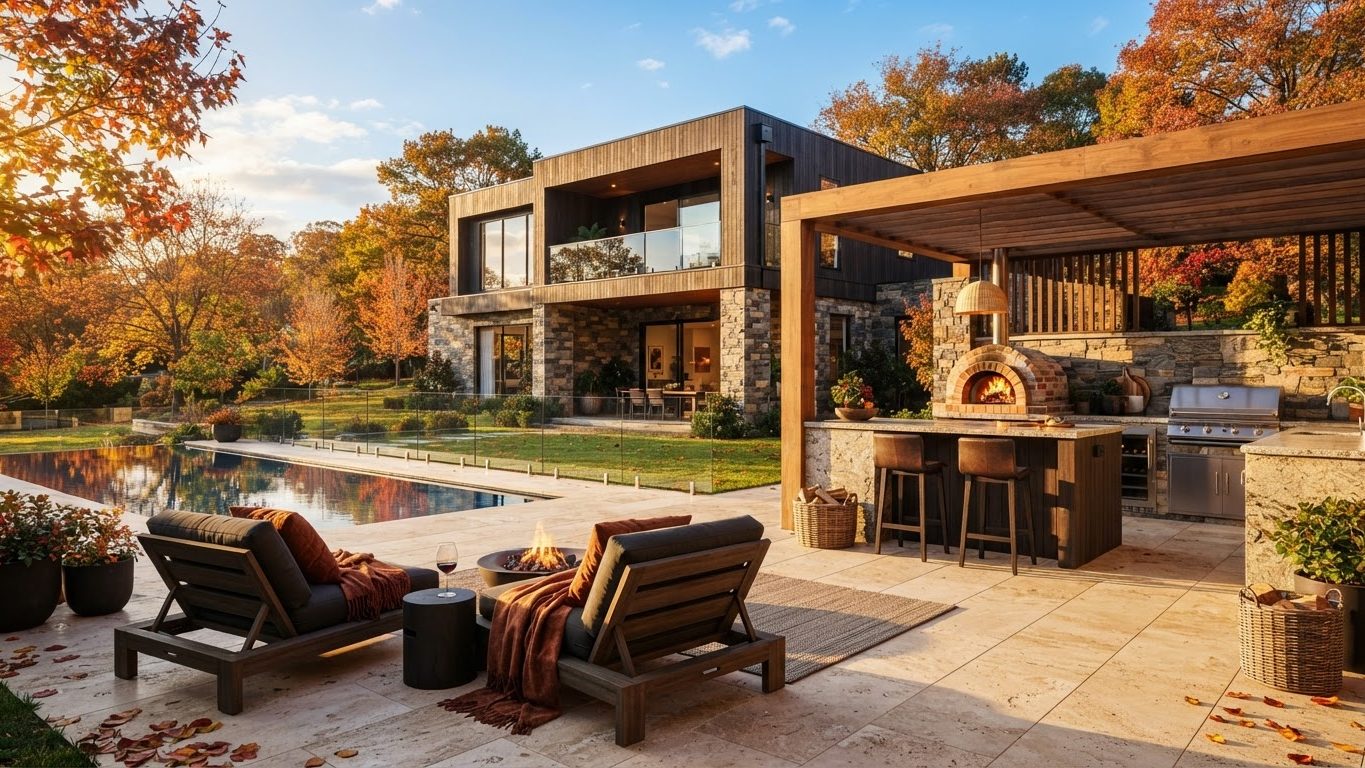
Outdoor Furniture Concept 27
Outdoor Furniture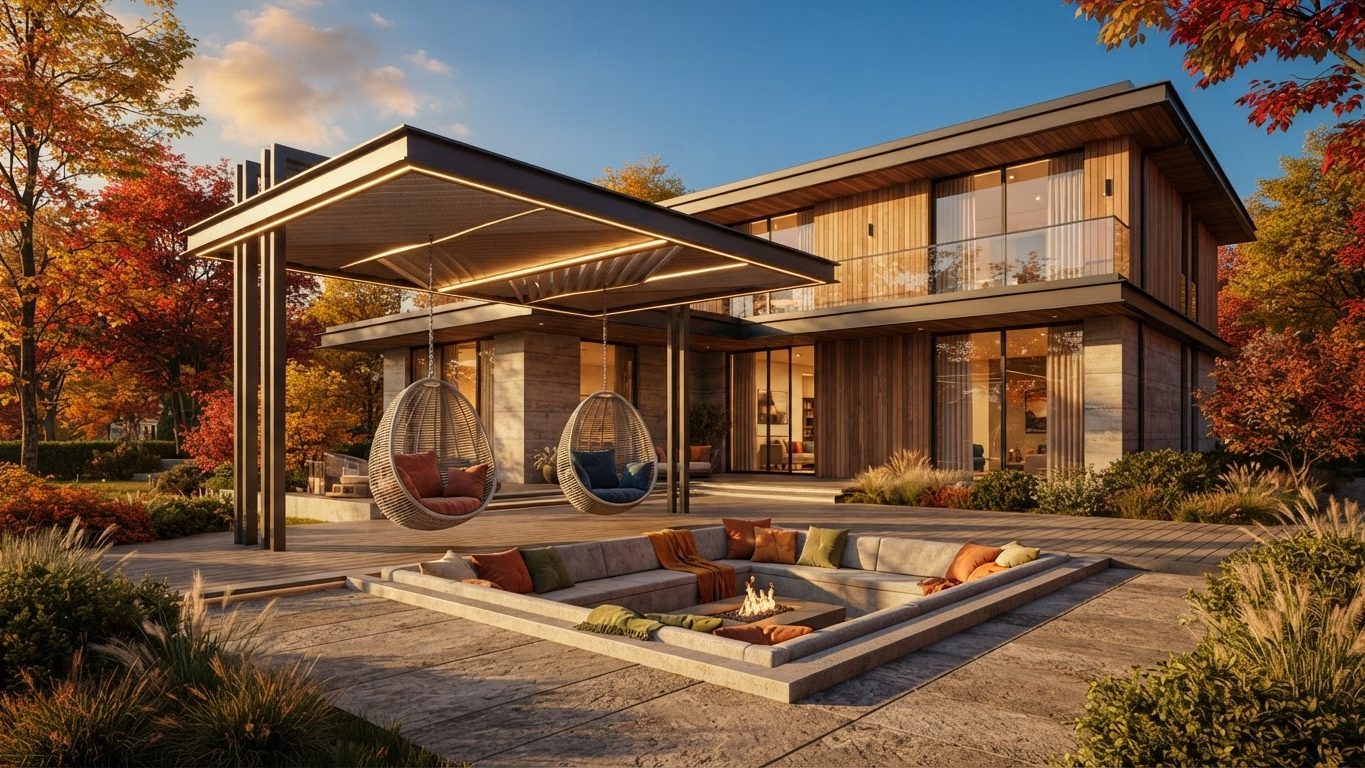
Outdoor Furniture Concept 28
Outdoor Furniture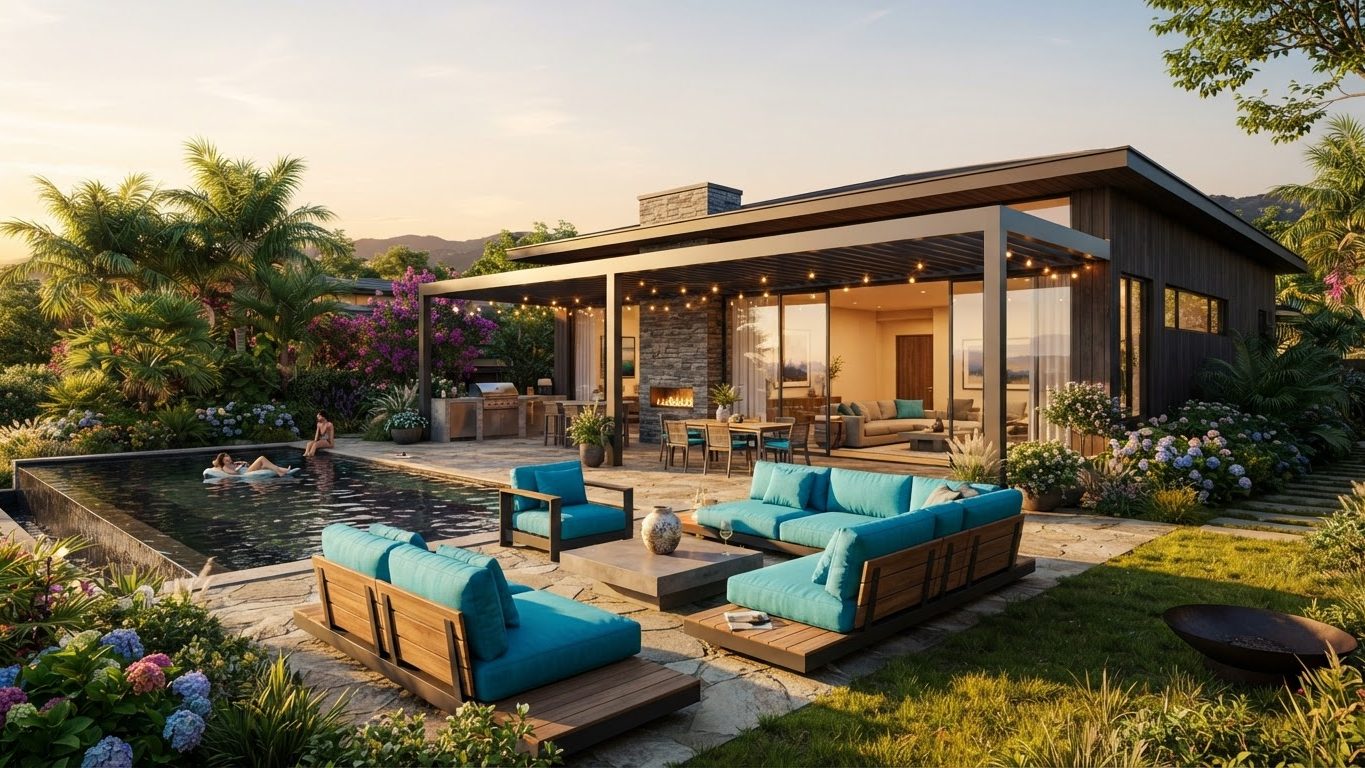
Outdoor Furniture Concept 29
Outdoor Furniture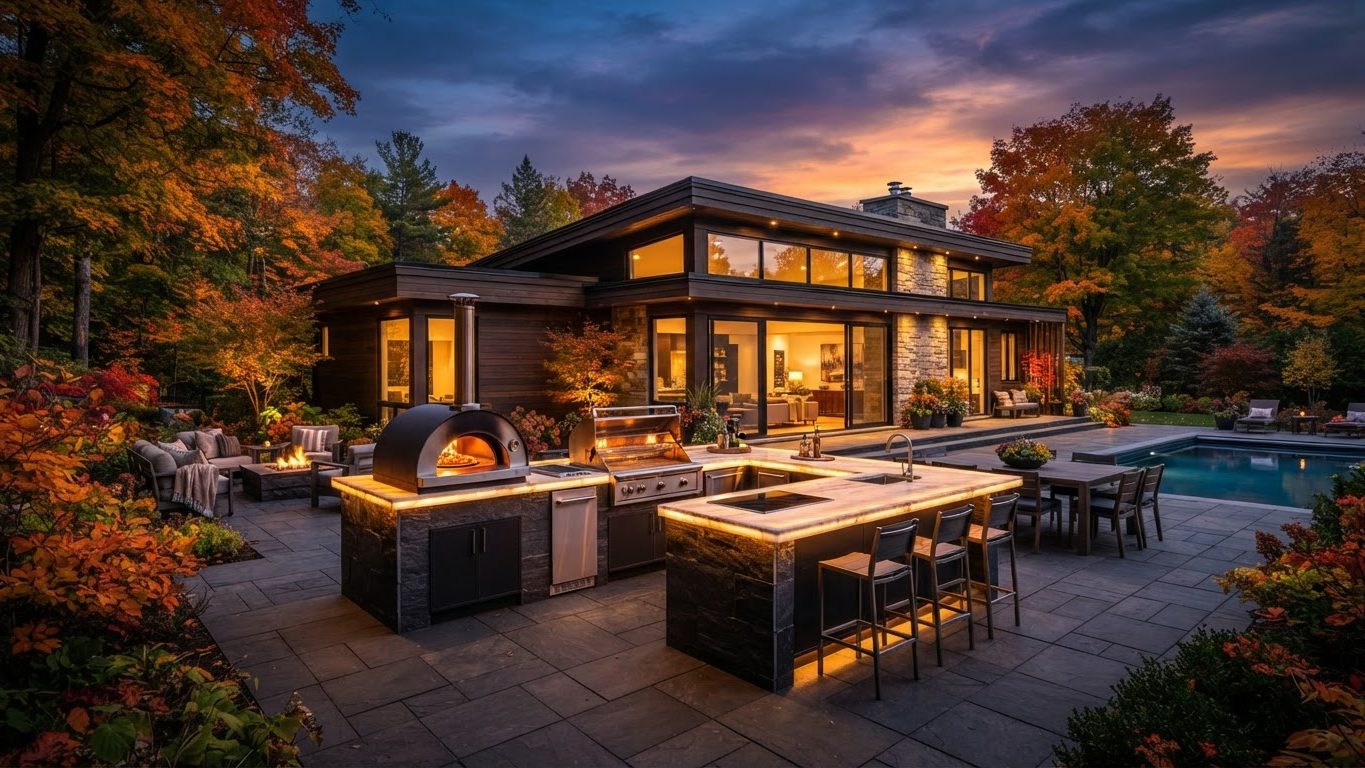
Outdoor Furniture Concept 30
Outdoor Furniture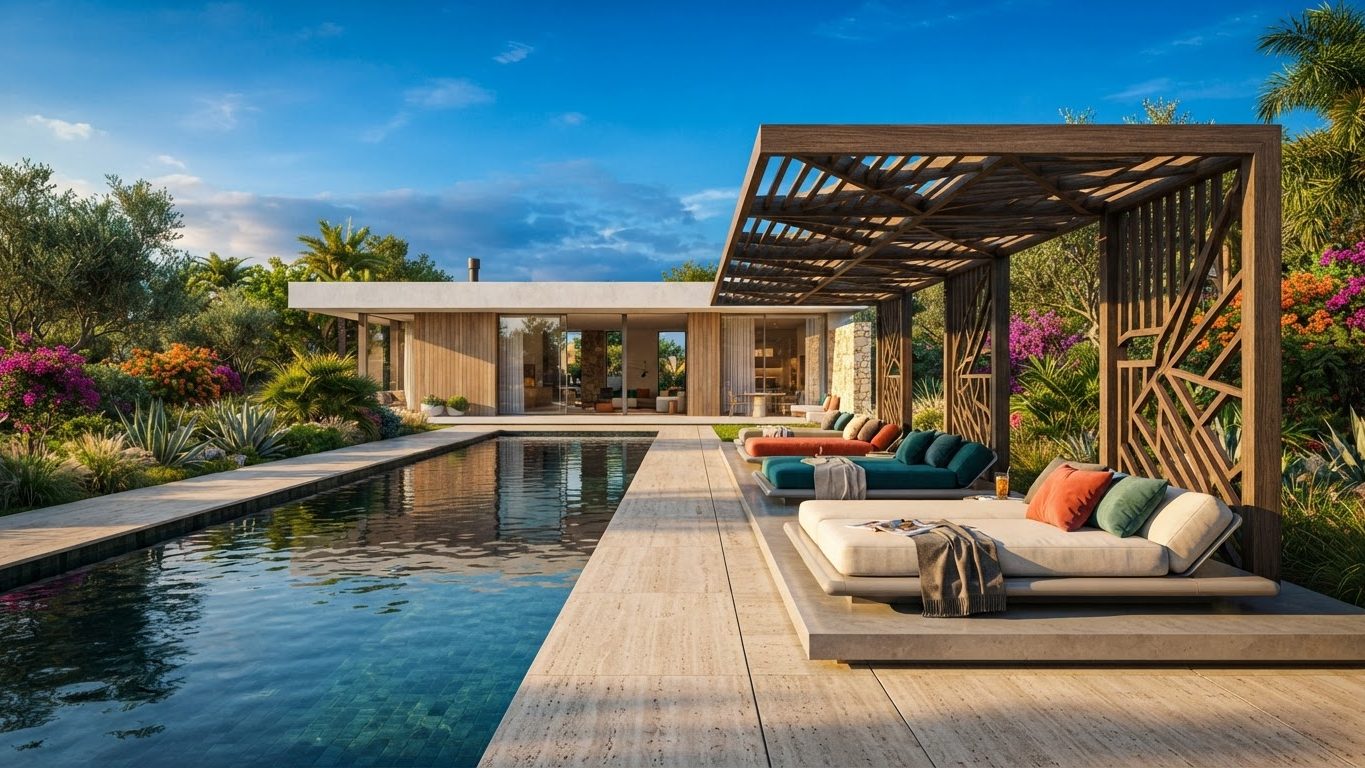
Outdoor Furniture Concept 31
Outdoor Furniture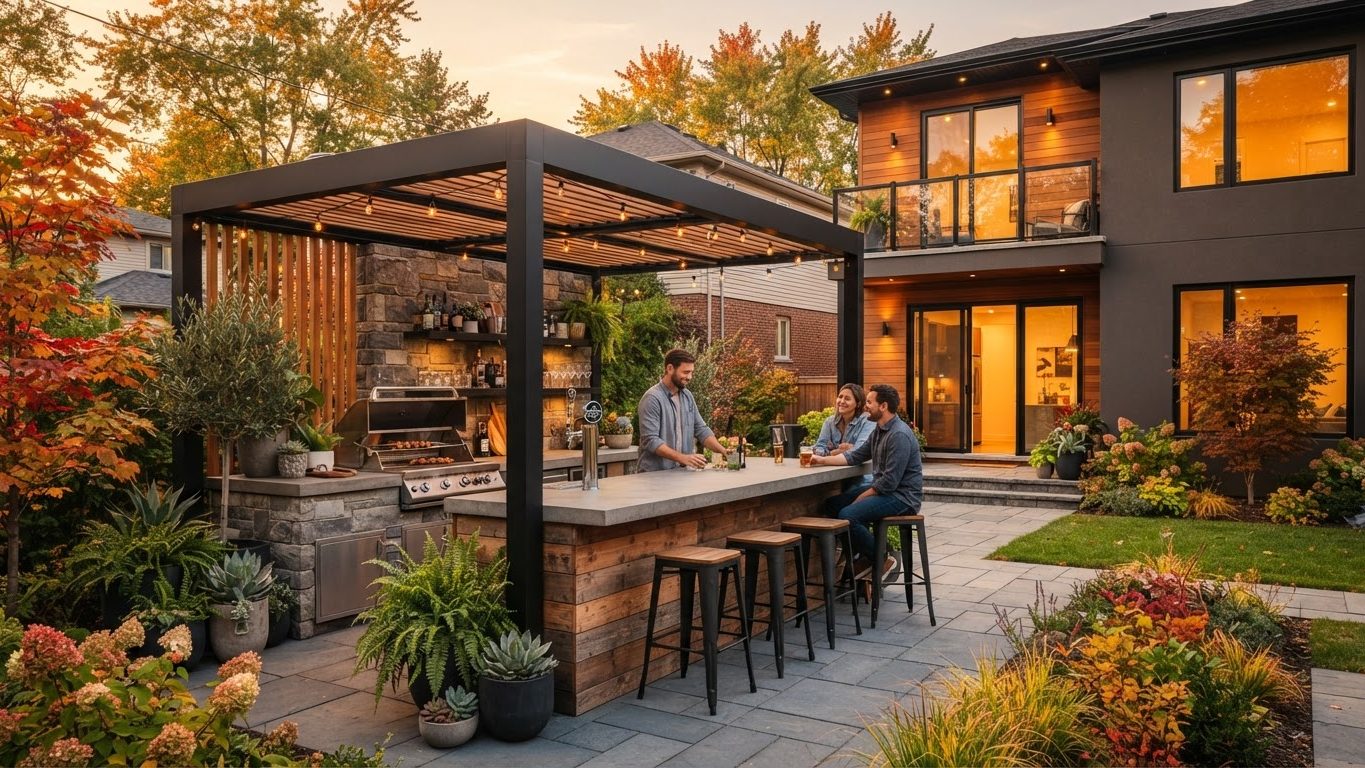
Outdoor Furniture Concept 32
Outdoor Furniture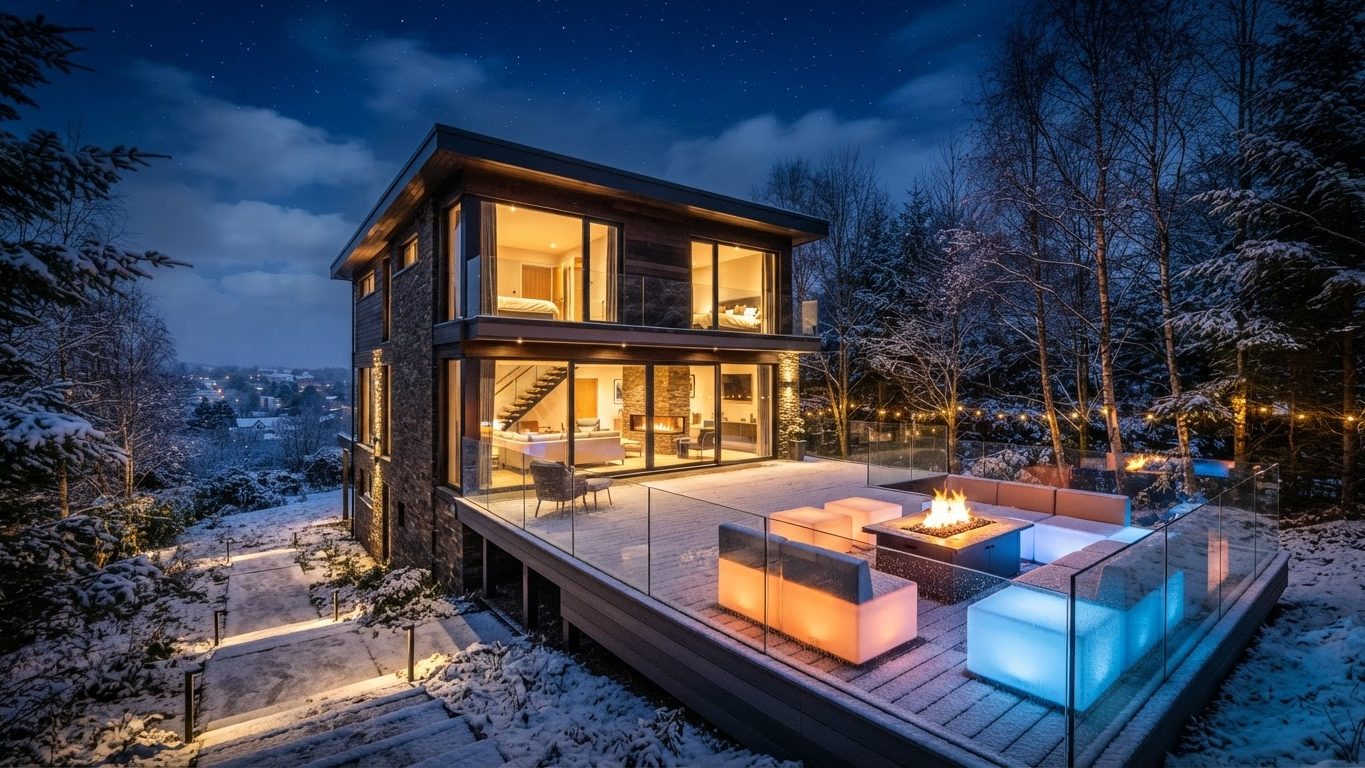
Outdoor Furniture Concept 33
Outdoor Furniture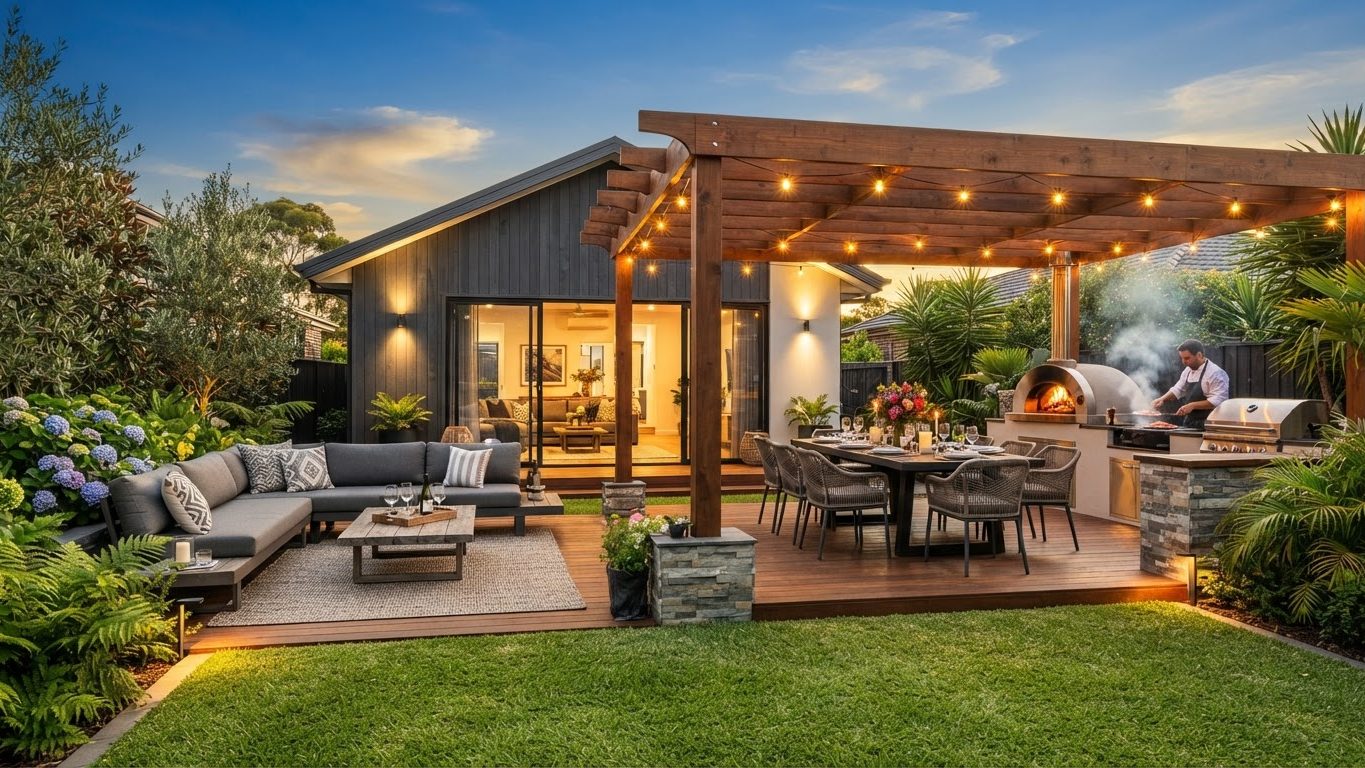
Outdoor Furniture Concept 34
Outdoor Furniture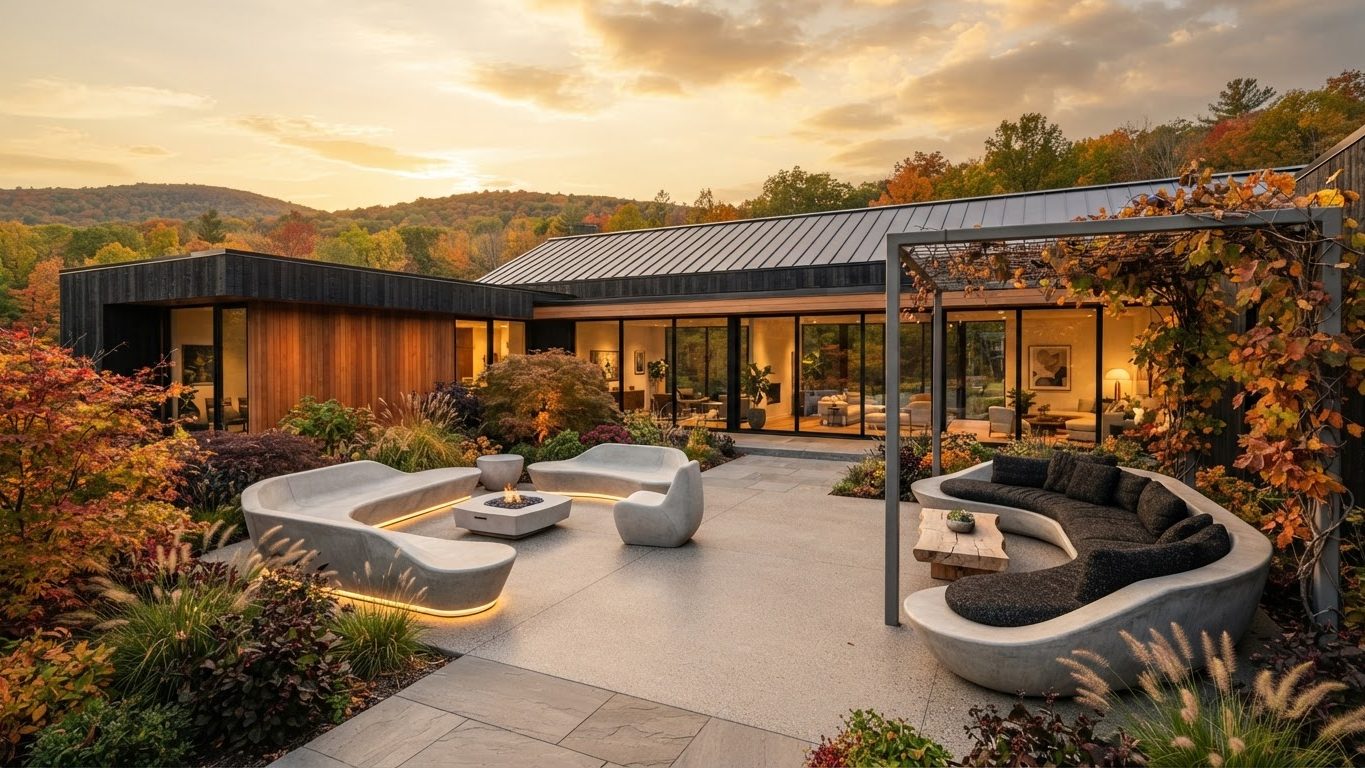
Outdoor Furniture Concept 35
Outdoor Furniture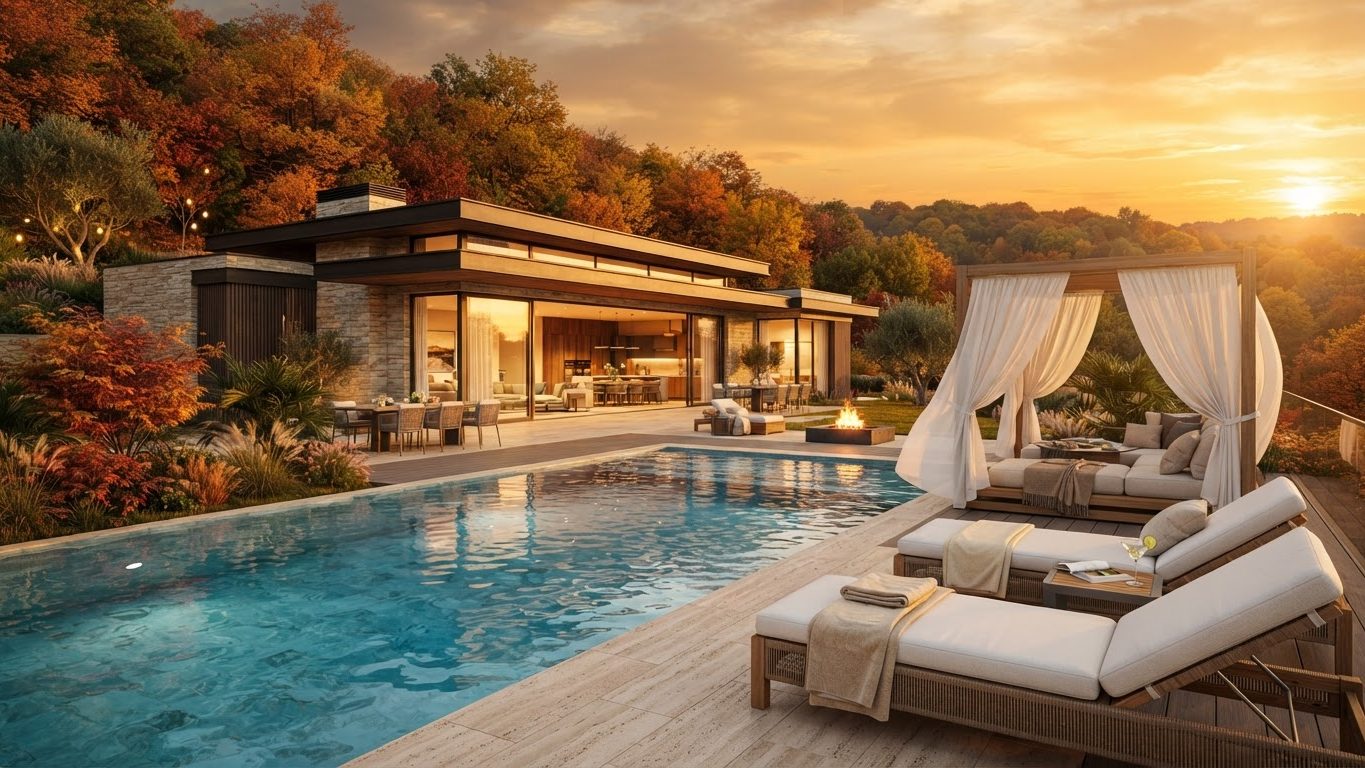
Outdoor Furniture Concept 36
Outdoor Furniture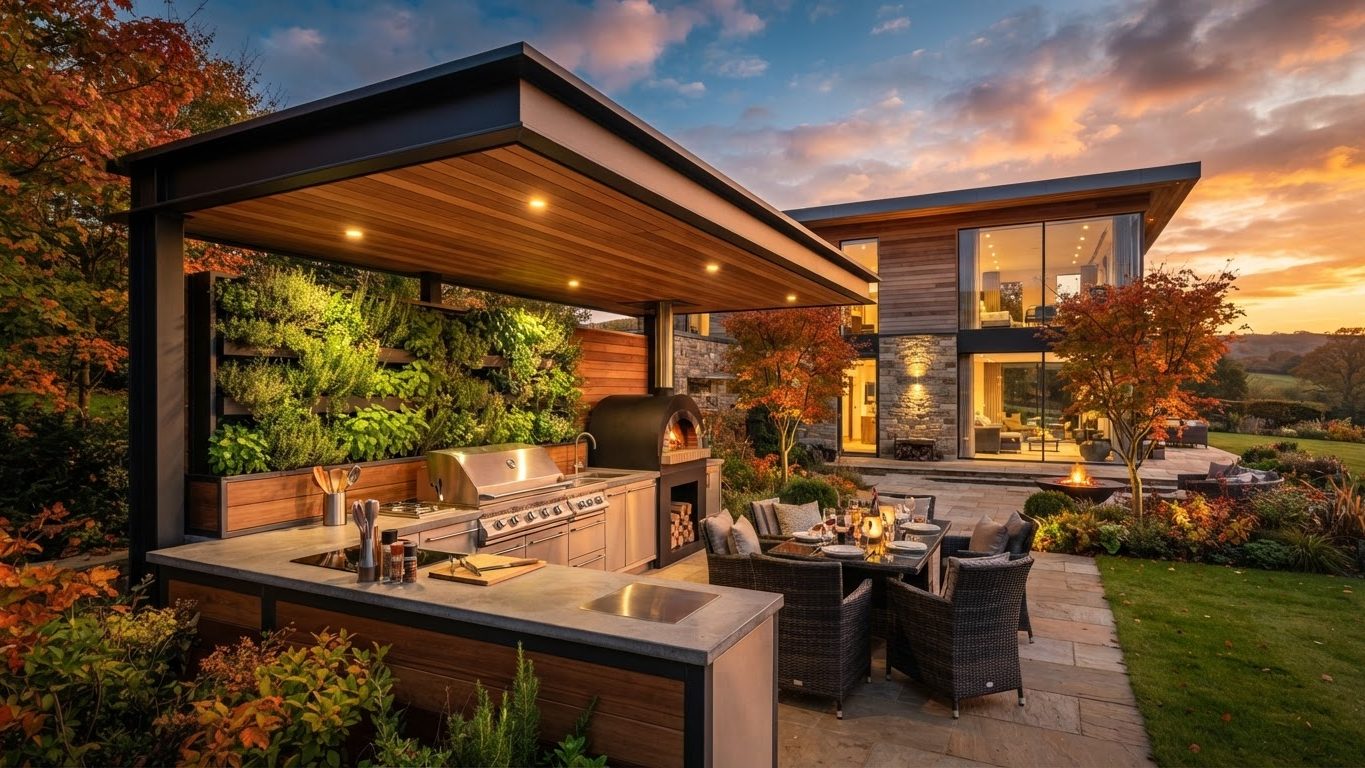
Outdoor Furniture Concept 37
Outdoor Furniture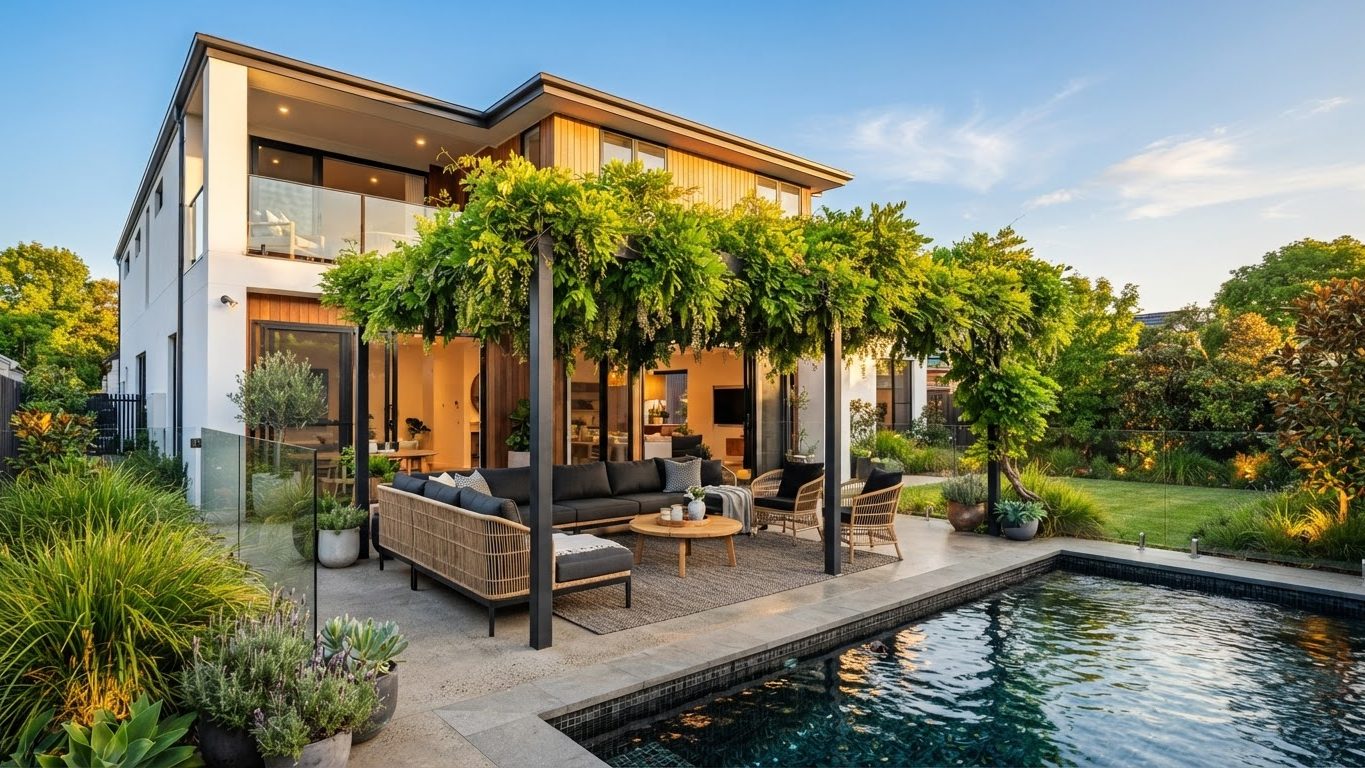
Outdoor Furniture Concept 38
Outdoor Furniture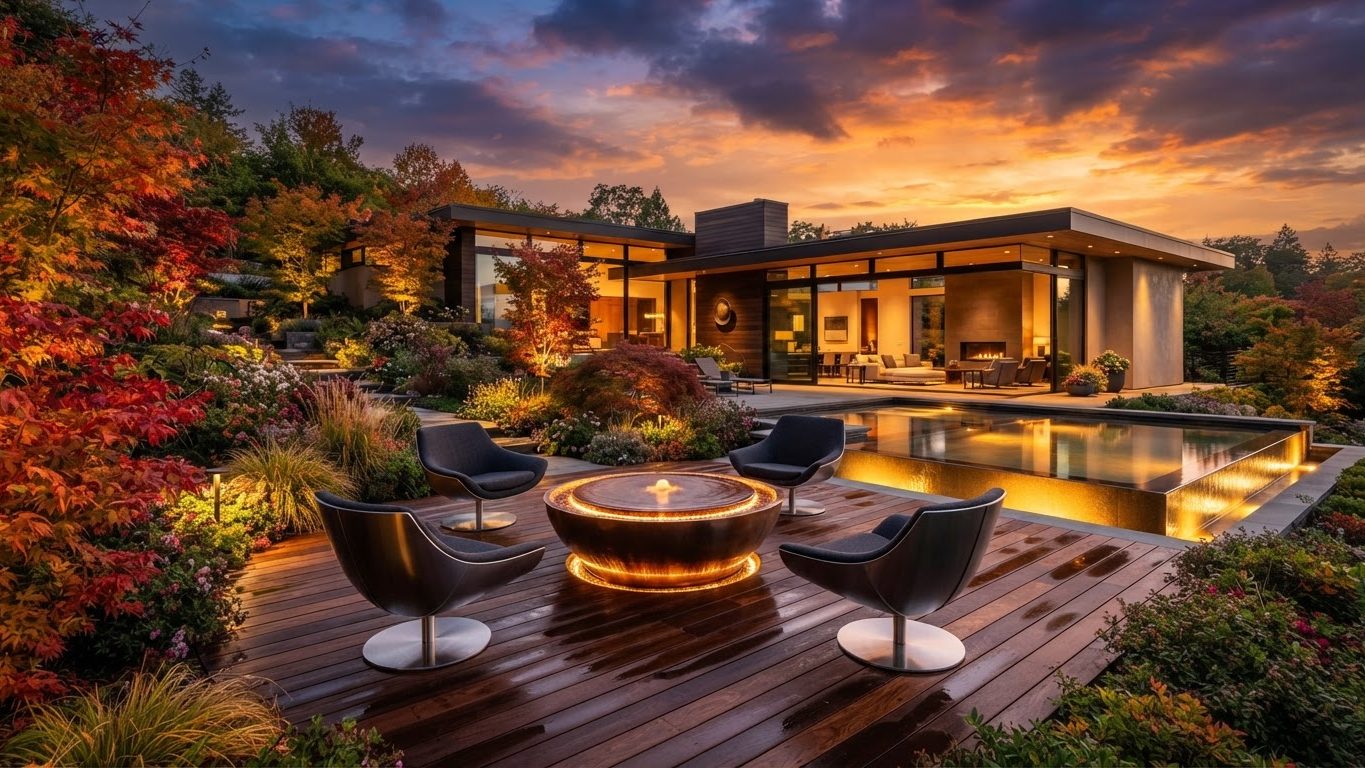
Outdoor Furniture Concept 39
Outdoor Furniture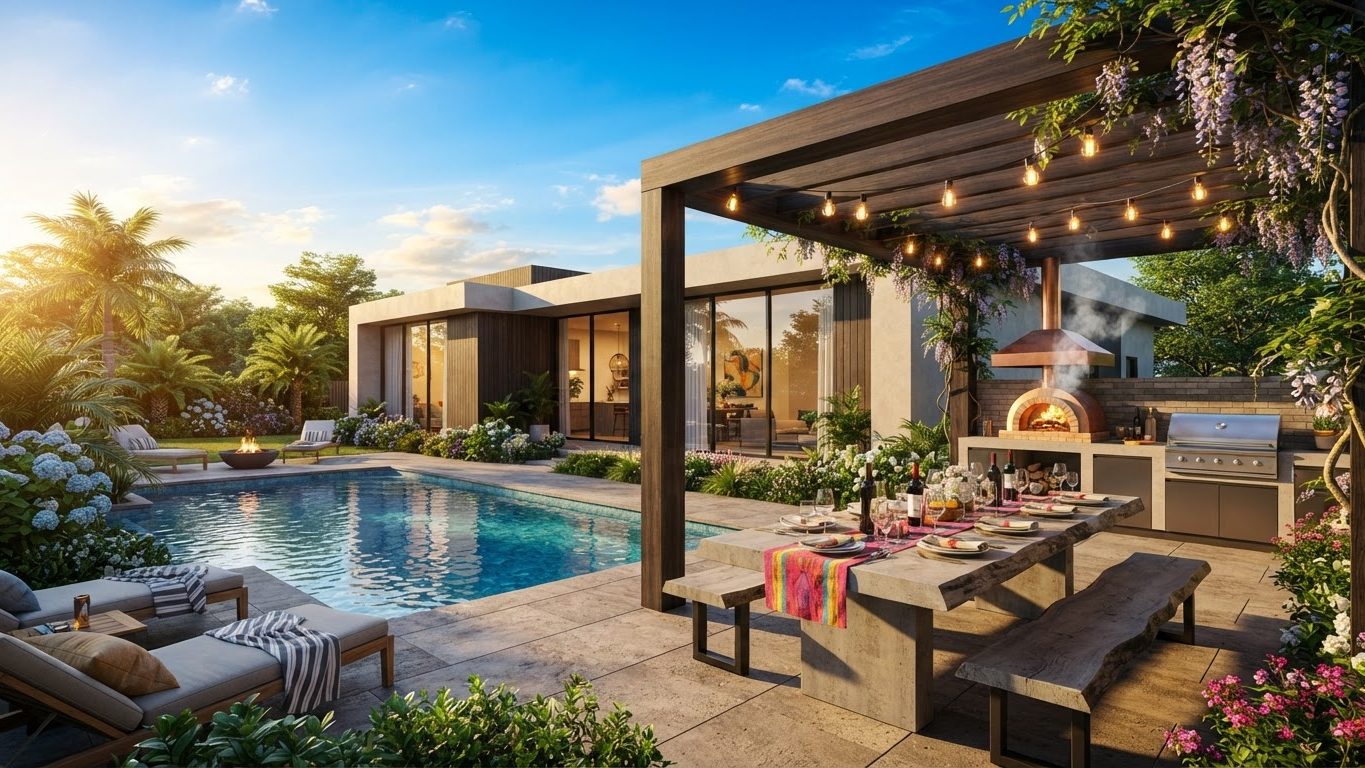
Outdoor Furniture Concept 40
Outdoor FurnitureCollection
Swimming Pools Collection — 40 future concepts
The Swimming Pool Collection describes how pool design is changing for the future. Pools are becoming lit sculptural water elements rather than blue rectangles: glowing plunge pools cut into courtyards, infinity edges that dissolve into a view, cantilevered sky pools with glass walls, natural lagoon shapes with beach entries, long lap channels running the length of a boundary, and swim spas that deliver year round use in a fraction of the footprint. The visible change is light and finish. Dark glass mosaic, charcoal pebble and matt grey interiors read as still black water by day and hold colour beautifully at night, while colour changing LED, fibre optic edge lighting and submerged linear strip turn the water into the primary light source of the whole backyard. The technical change matters more: variable speed pumps, glass media and cartridge filtration, mineral and ozone sanitising, automated dosing, heat pumps and solar heating, and app control of everything. Surrounds move to rough textured porcelain and honed stone with rounded drop face coping for grip and comfort. Use this collection to size and site your own pool for sun at one in the afternoon, shelter from wind, and a lit sightline from indoors.
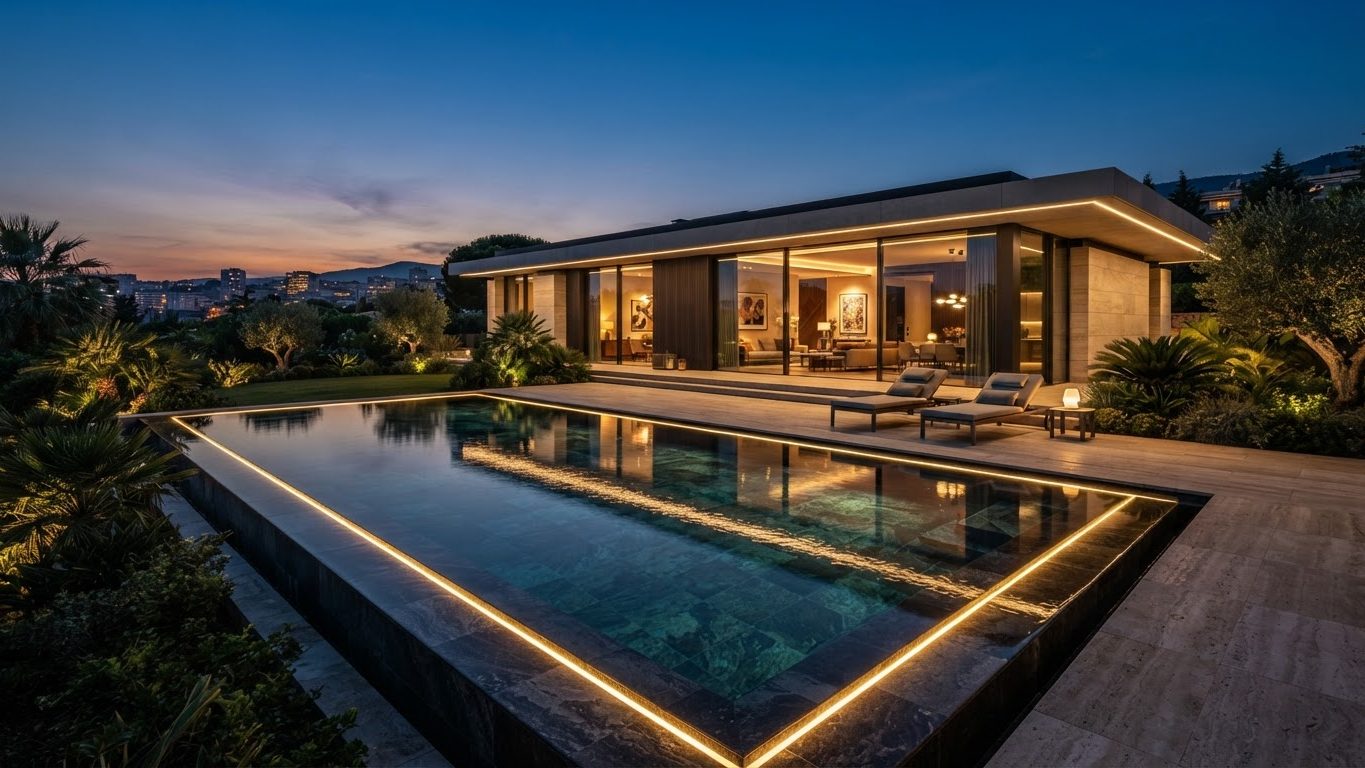
Modern Swimming Pool Concept 01
Swimming Pools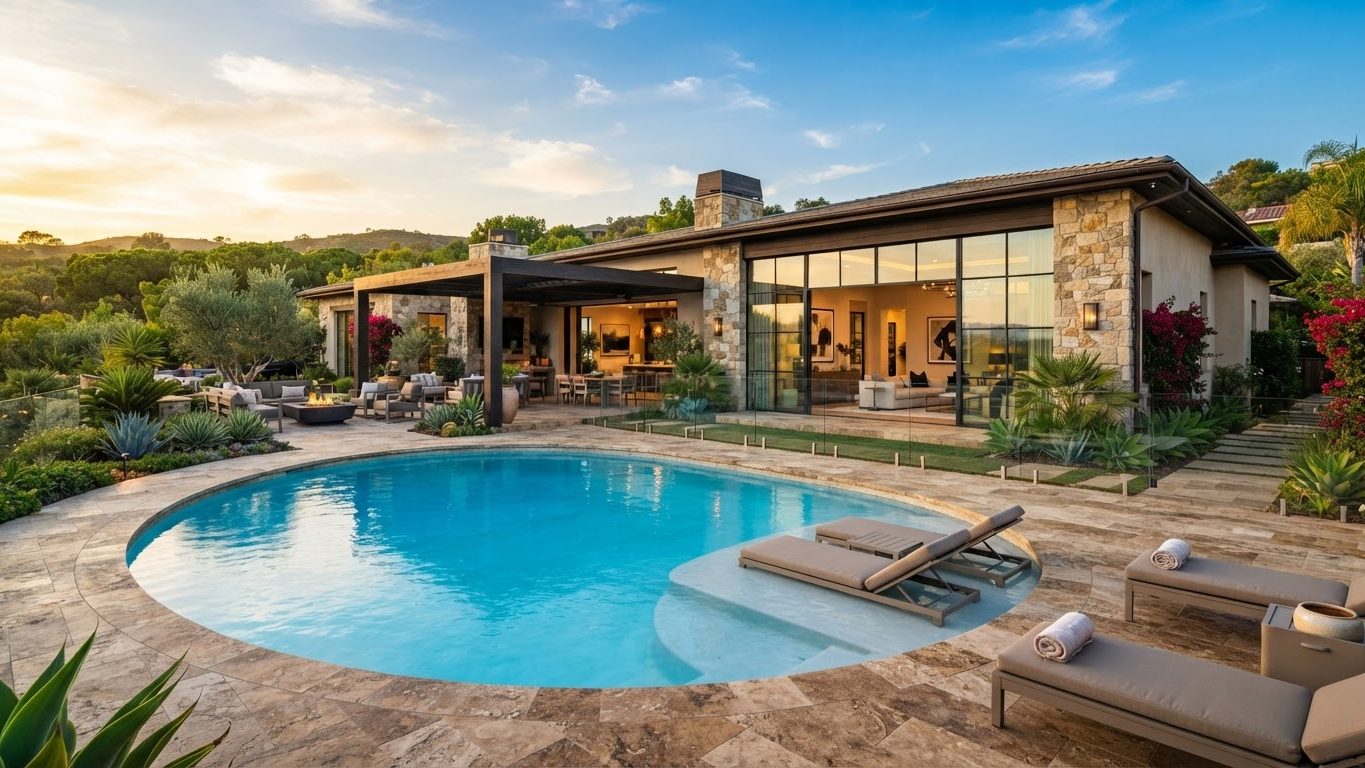
Modern Swimming Pool Concept 02
Swimming Pools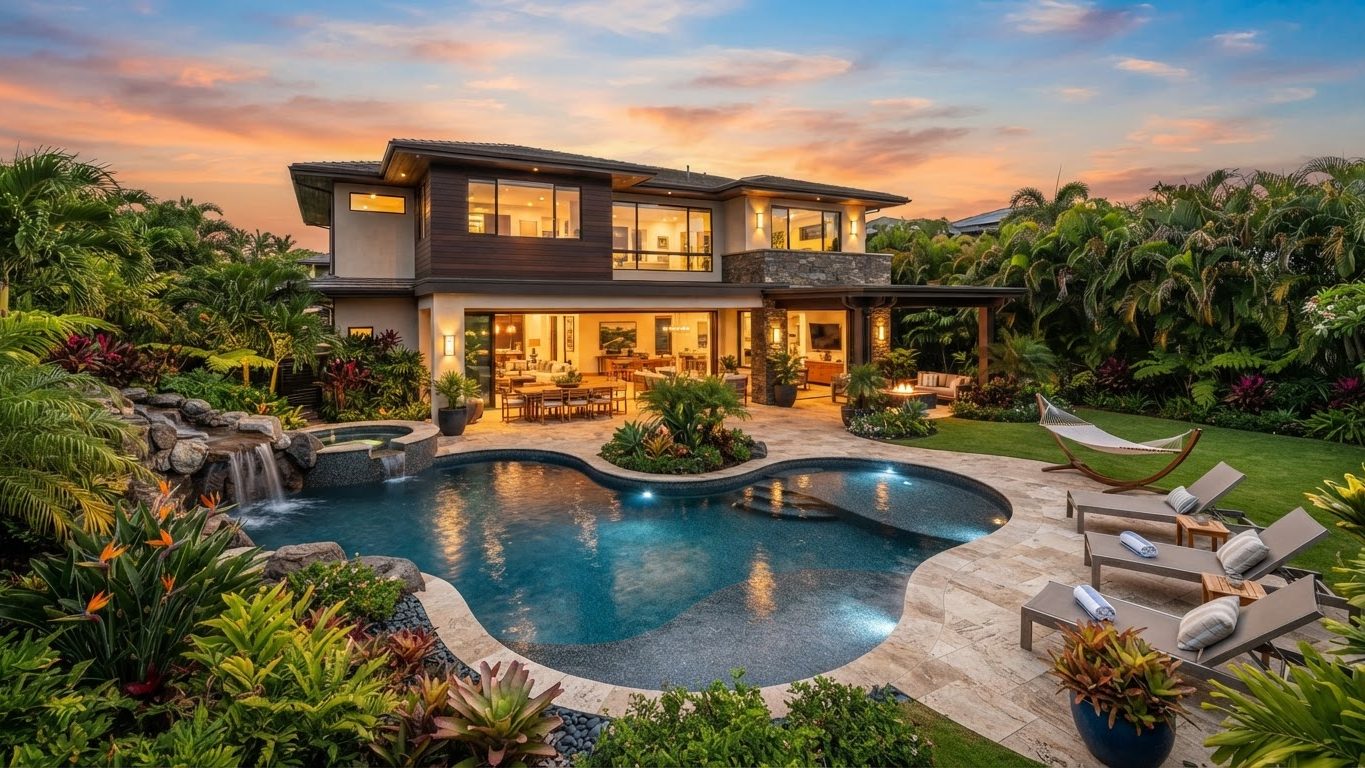
Modern Swimming Pool Concept 03
Swimming Pools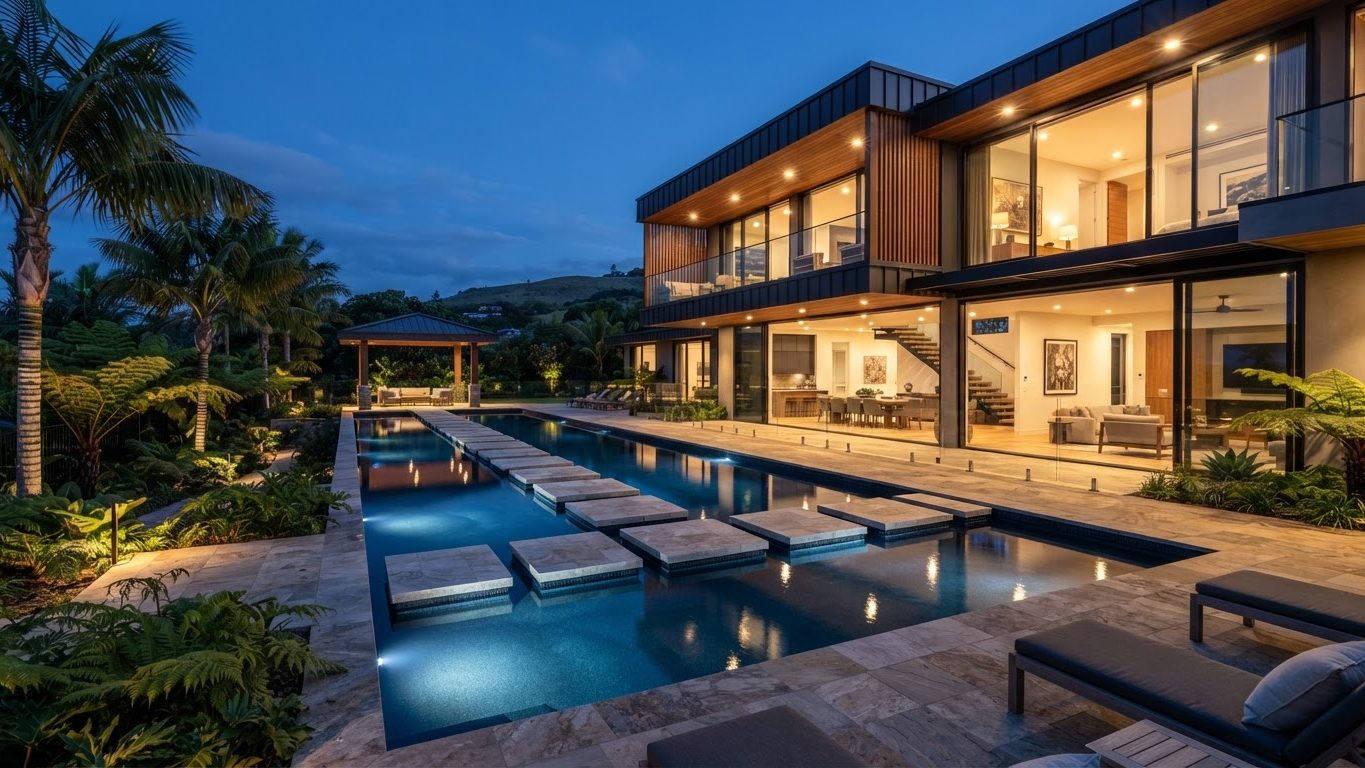
Modern Swimming Pool Concept 04
Swimming Pools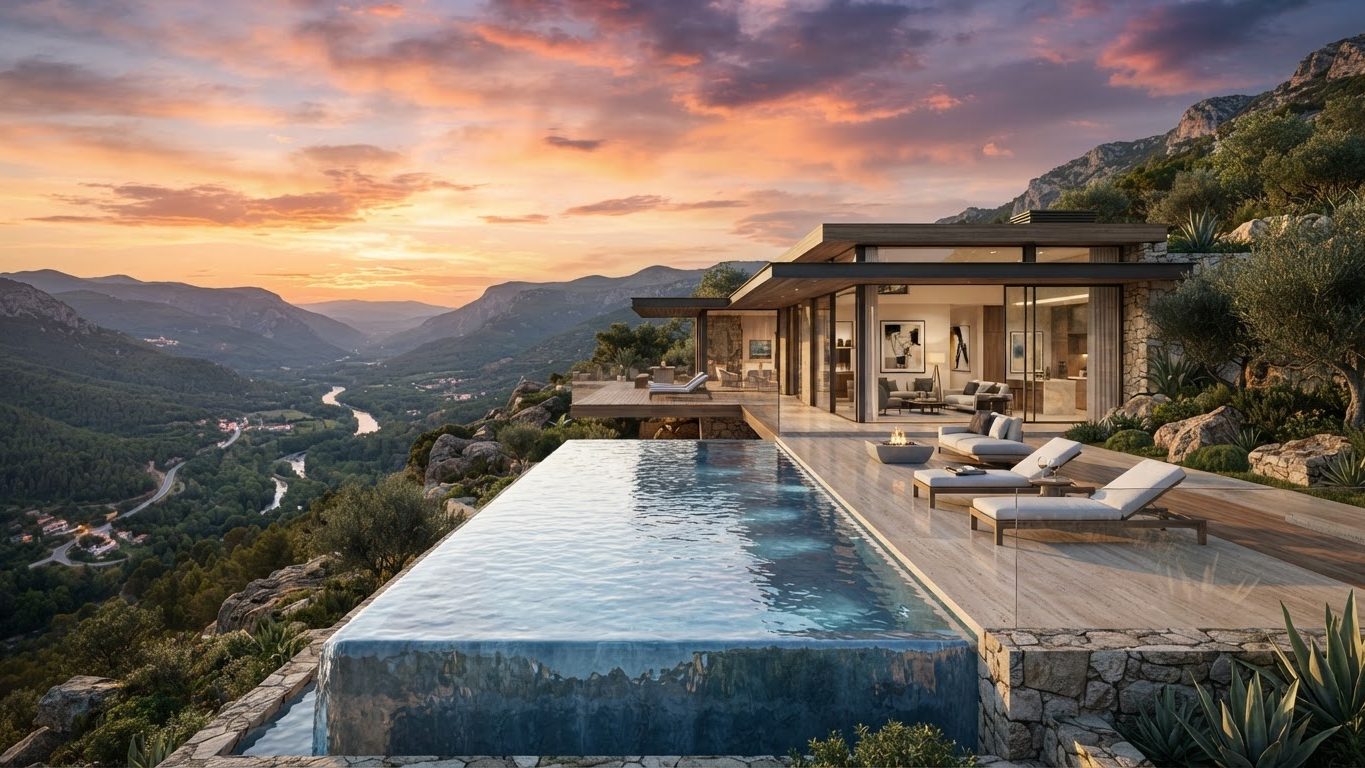
Modern Swimming Pool Concept 05
Swimming Pools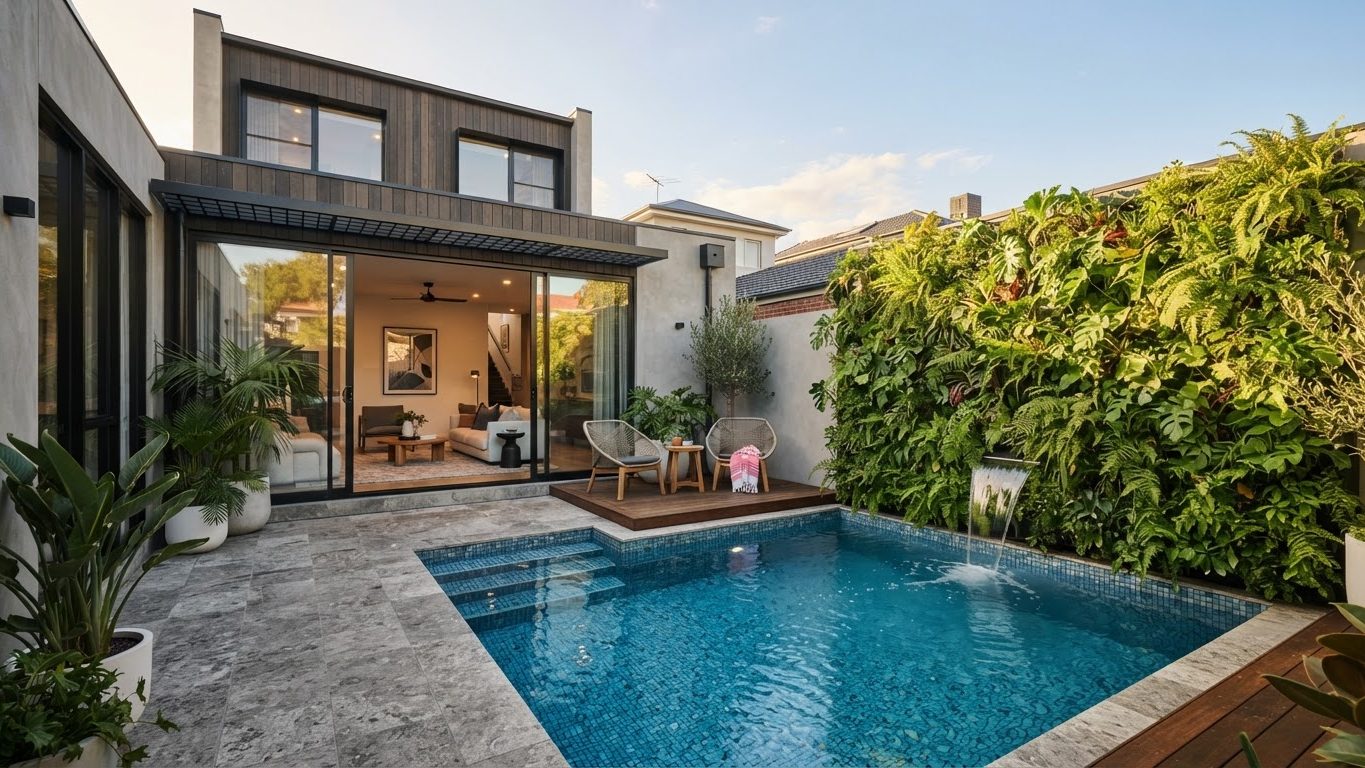
Modern Swimming Pool Concept 06
Swimming Pools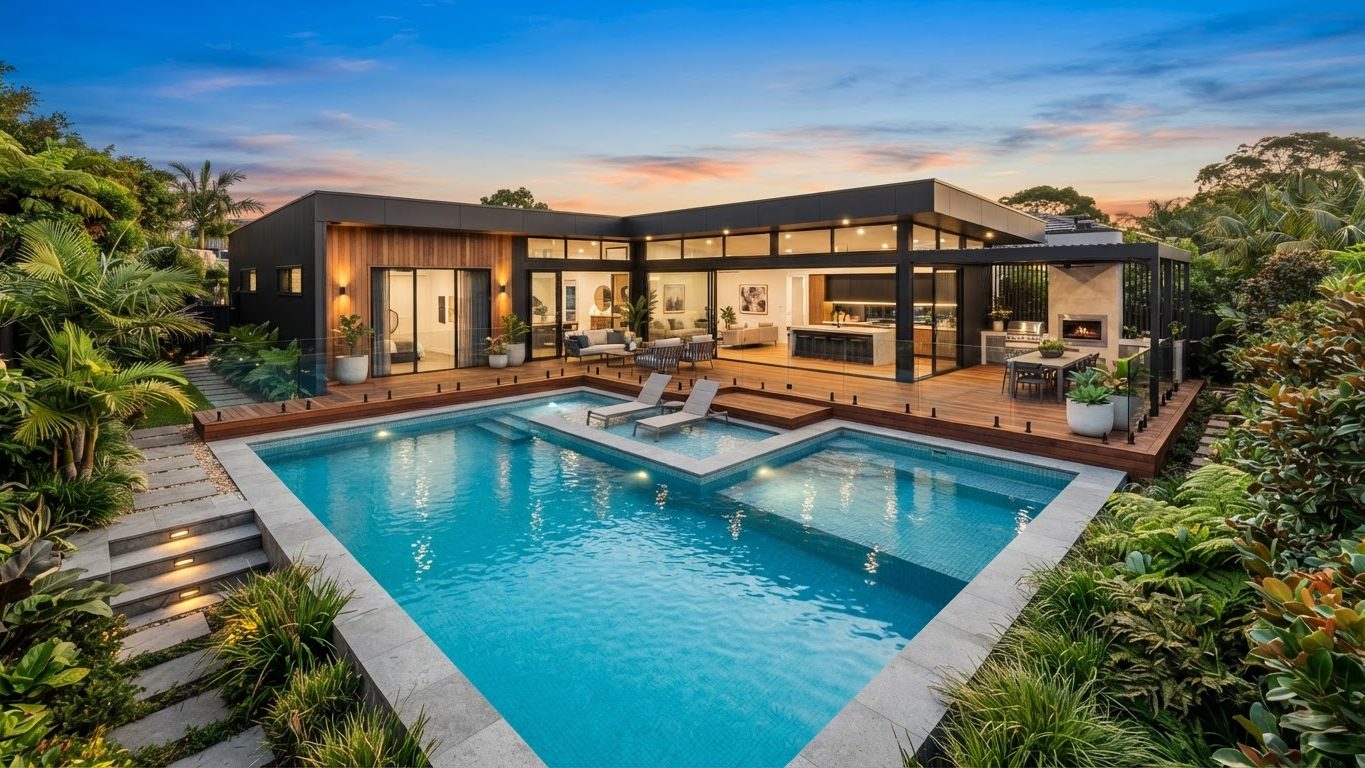
Modern Swimming Pool Concept 07
Swimming Pools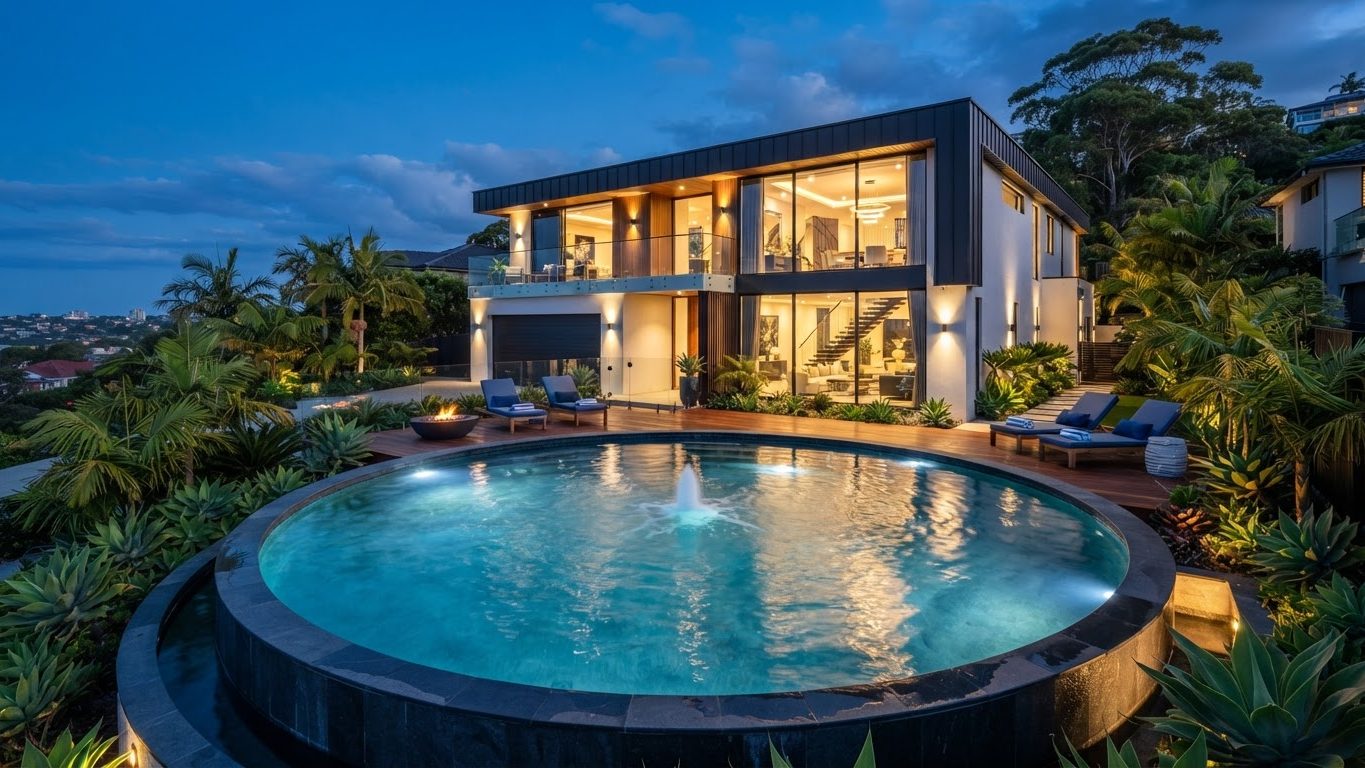
Modern Swimming Pool Concept 08
Swimming Pools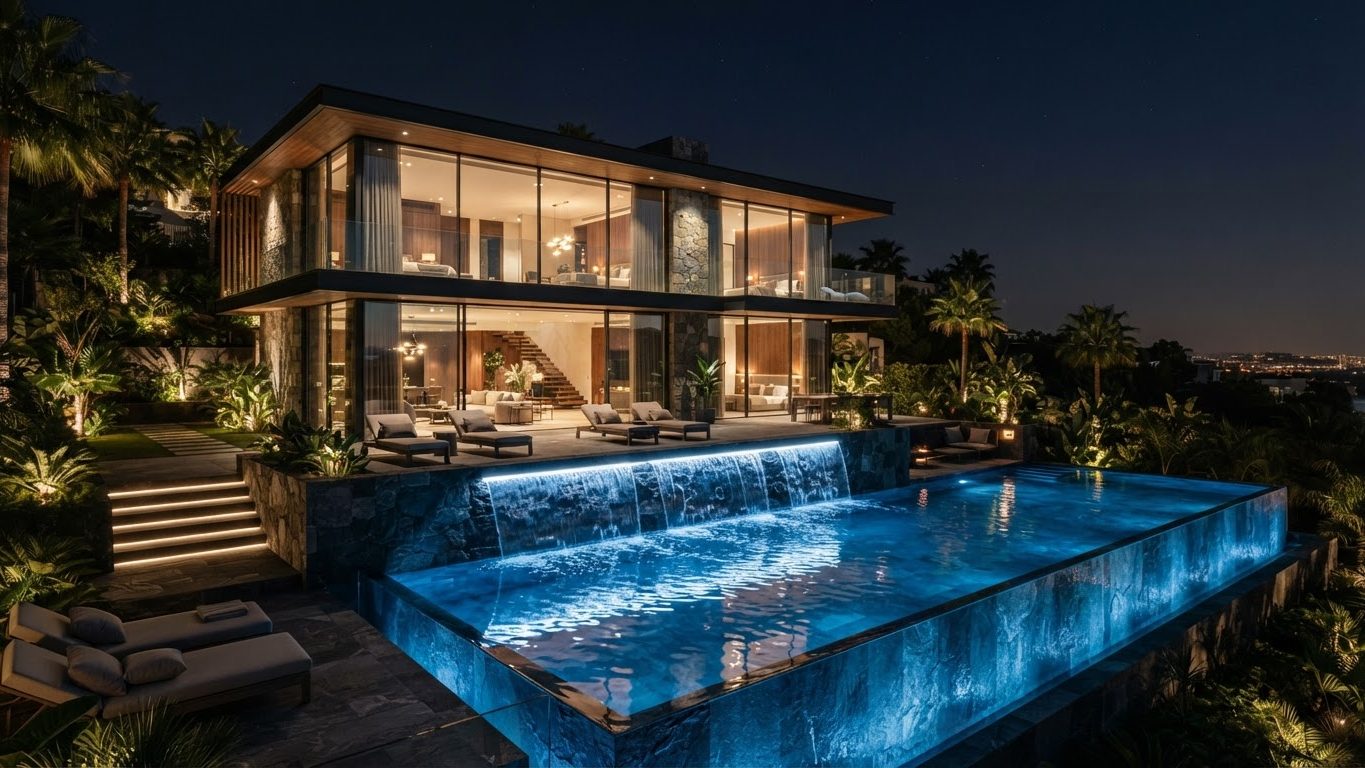
Modern Swimming Pool Concept 09
Swimming Pools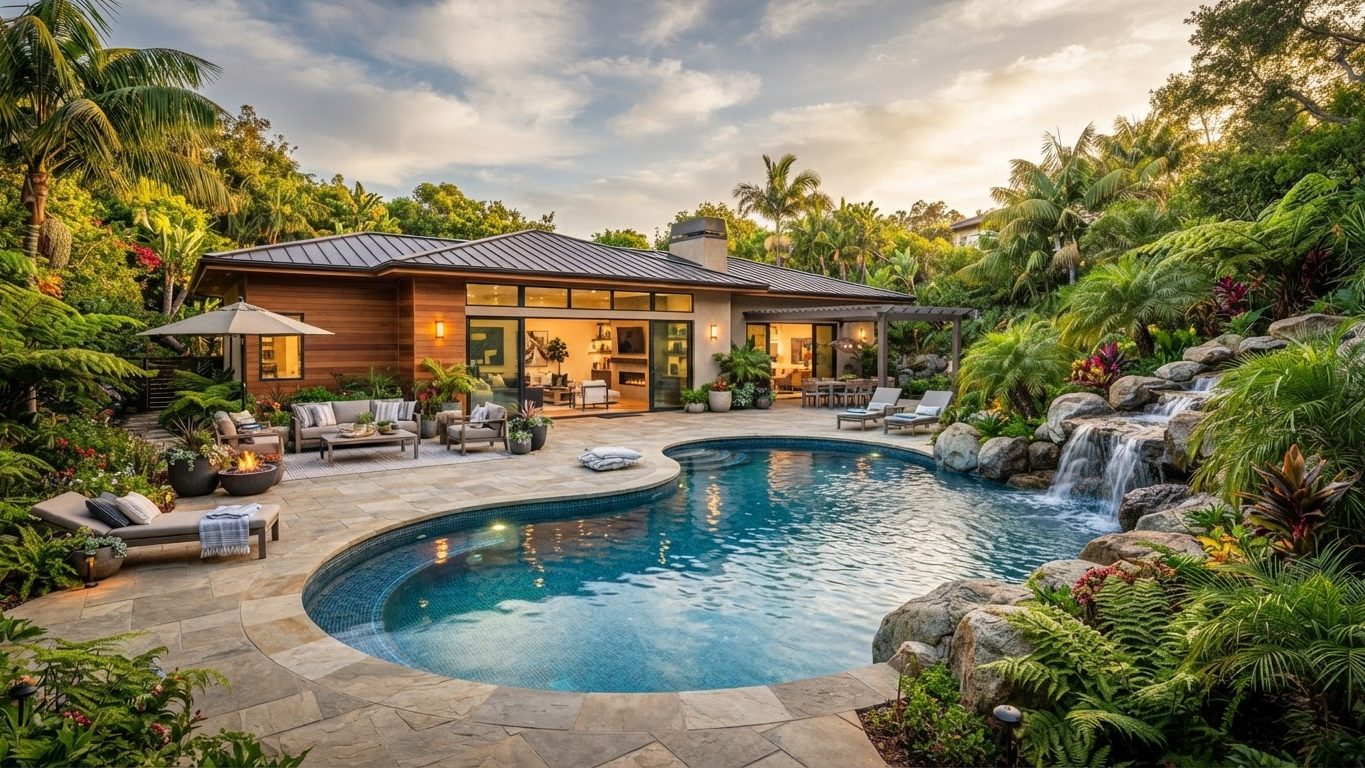
Modern Swimming Pool Concept 10
Swimming Pools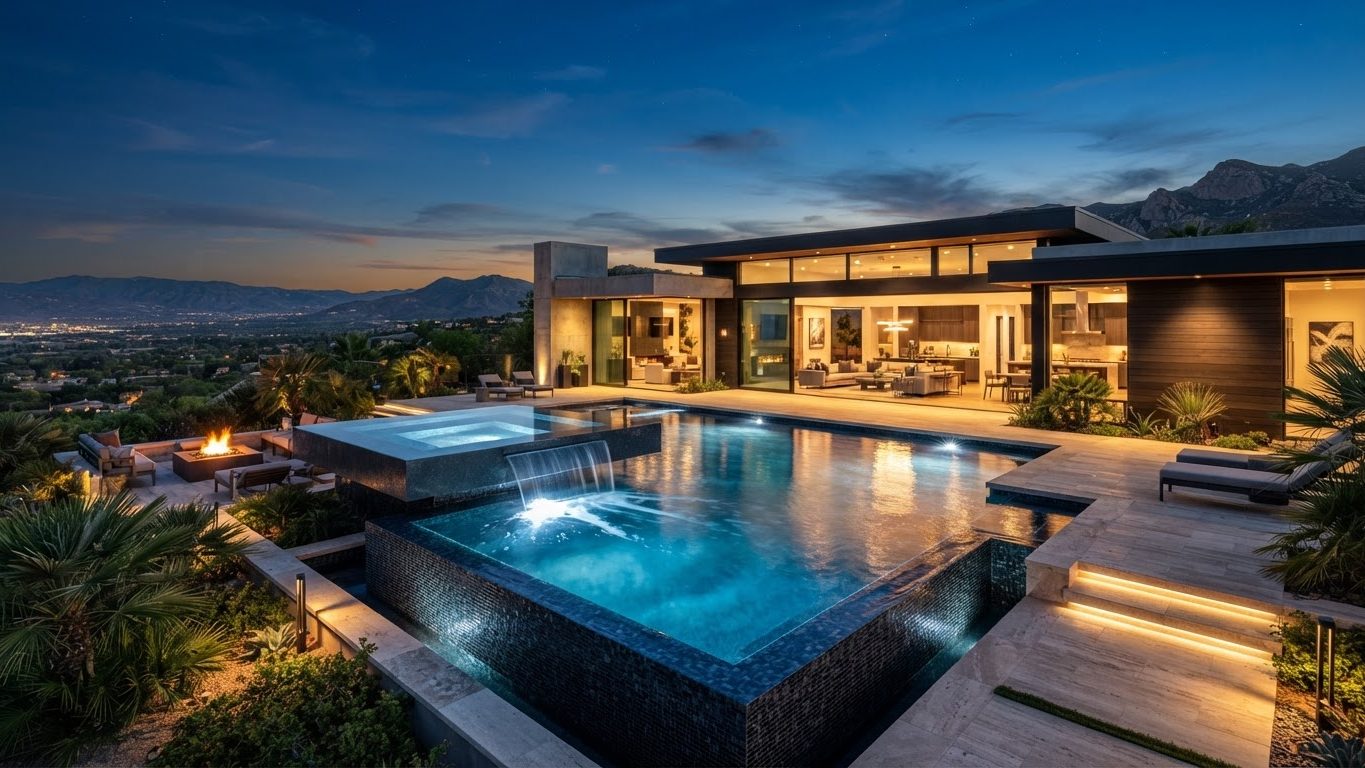
Modern Swimming Pool Concept 11
Swimming Pools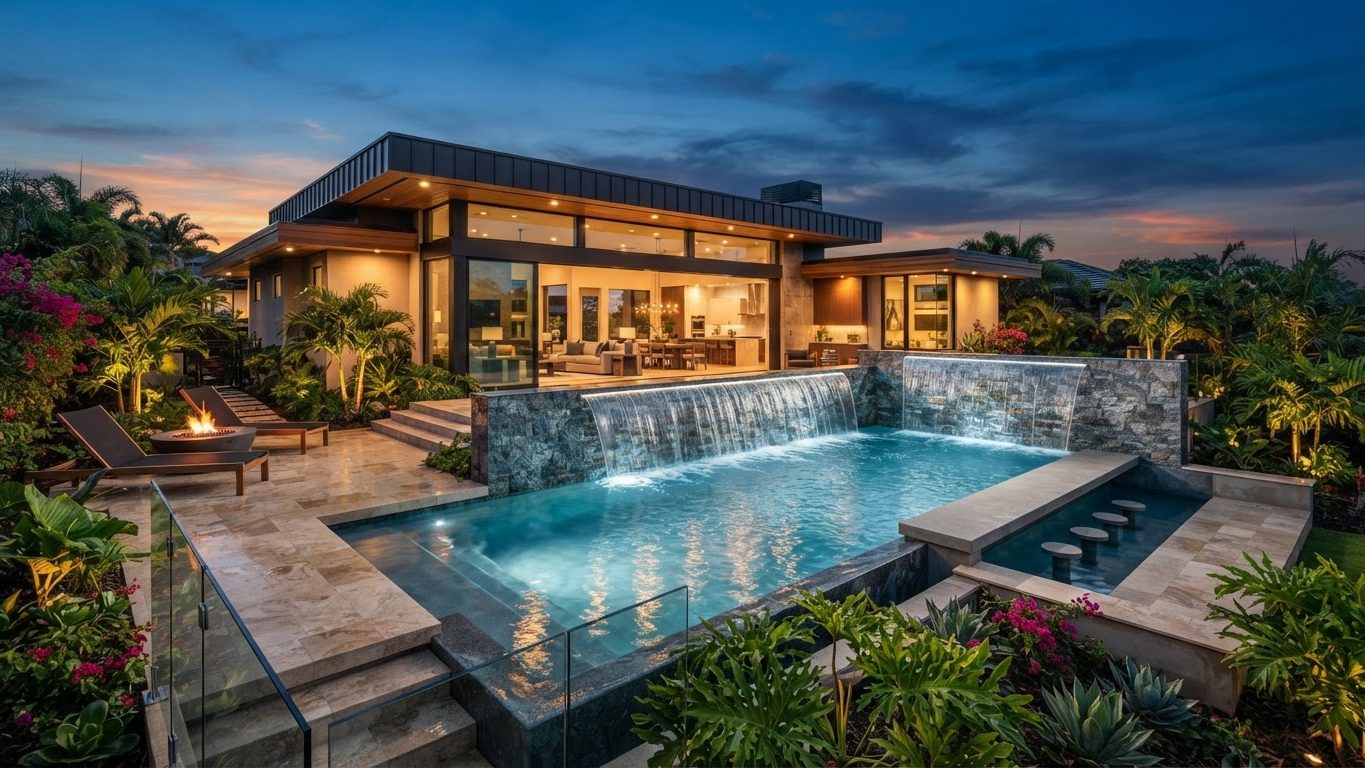
Modern Swimming Pool Concept 12
Swimming Pools
Modern Swimming Pool Concept 13
Swimming Pools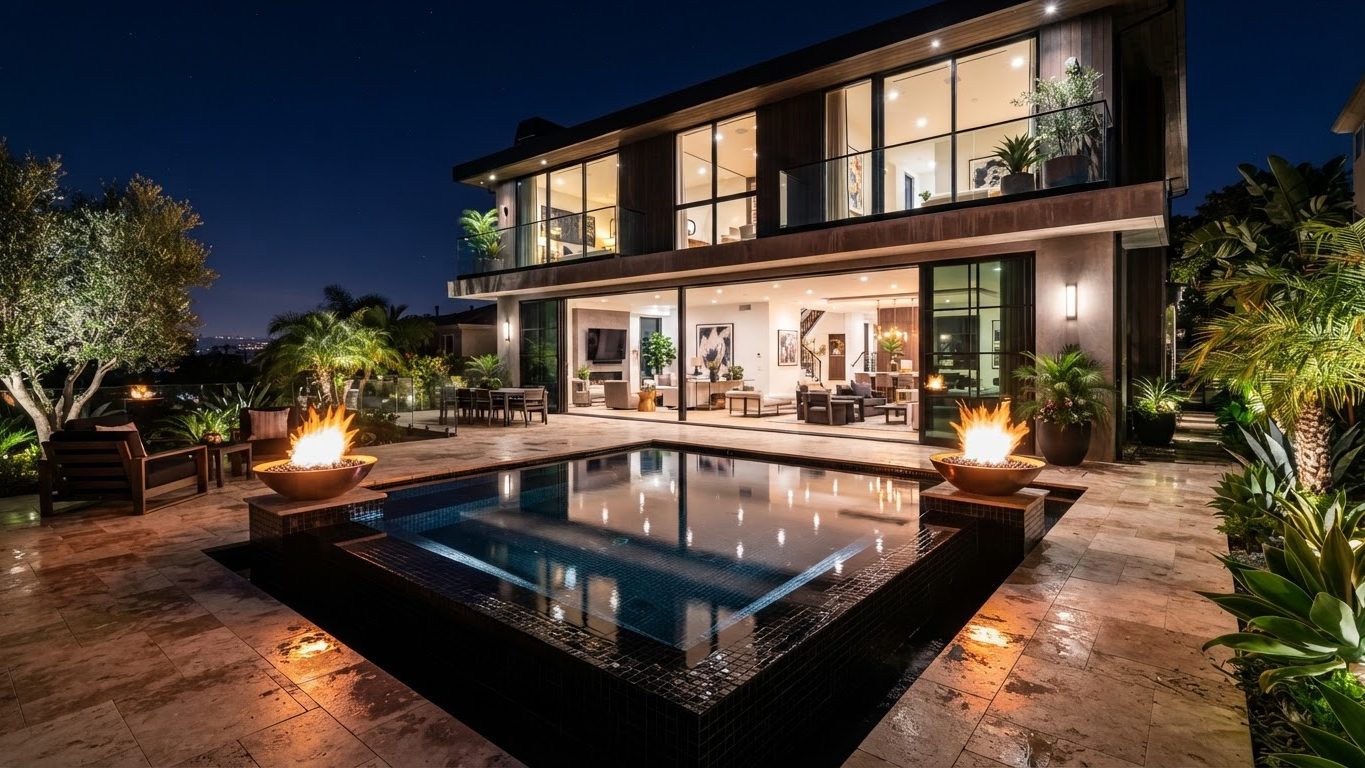
Modern Swimming Pool Concept 14
Swimming Pools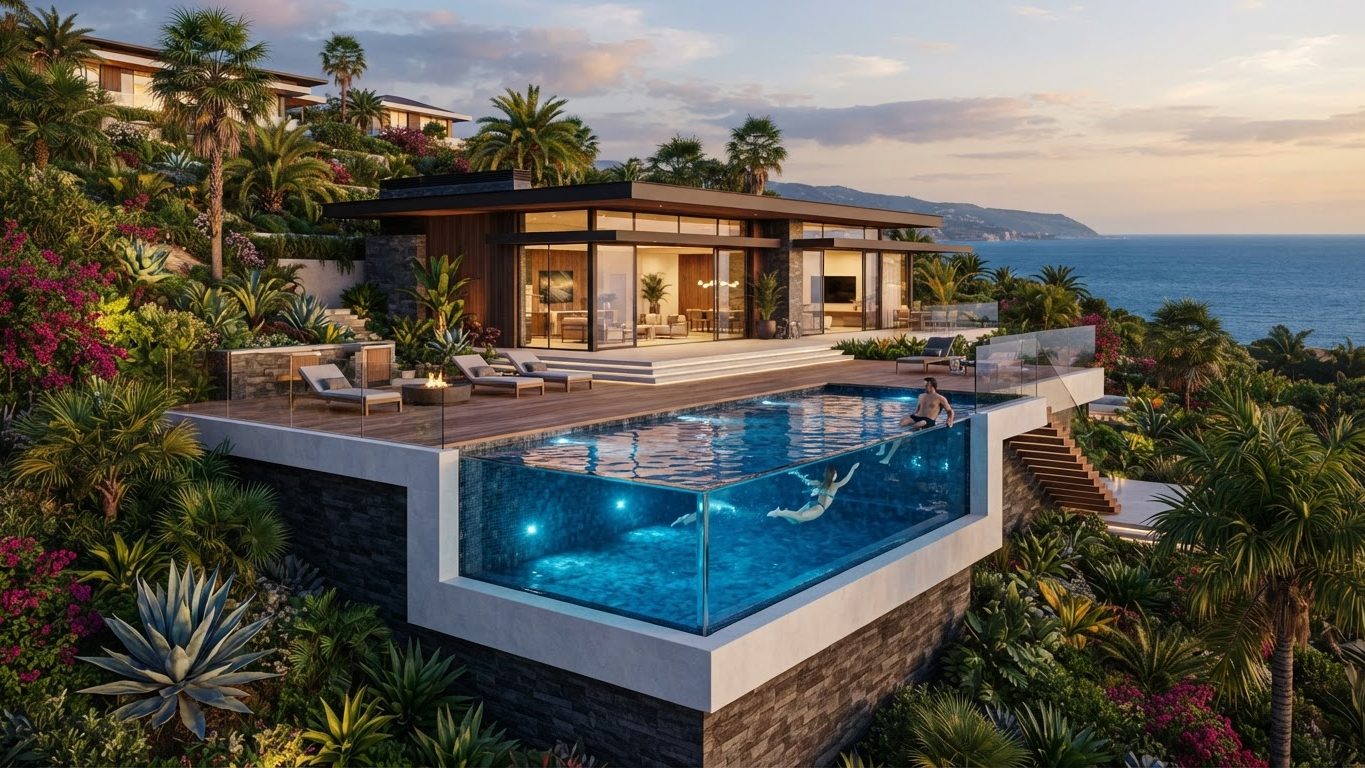
Modern Swimming Pool Concept 15
Swimming Pools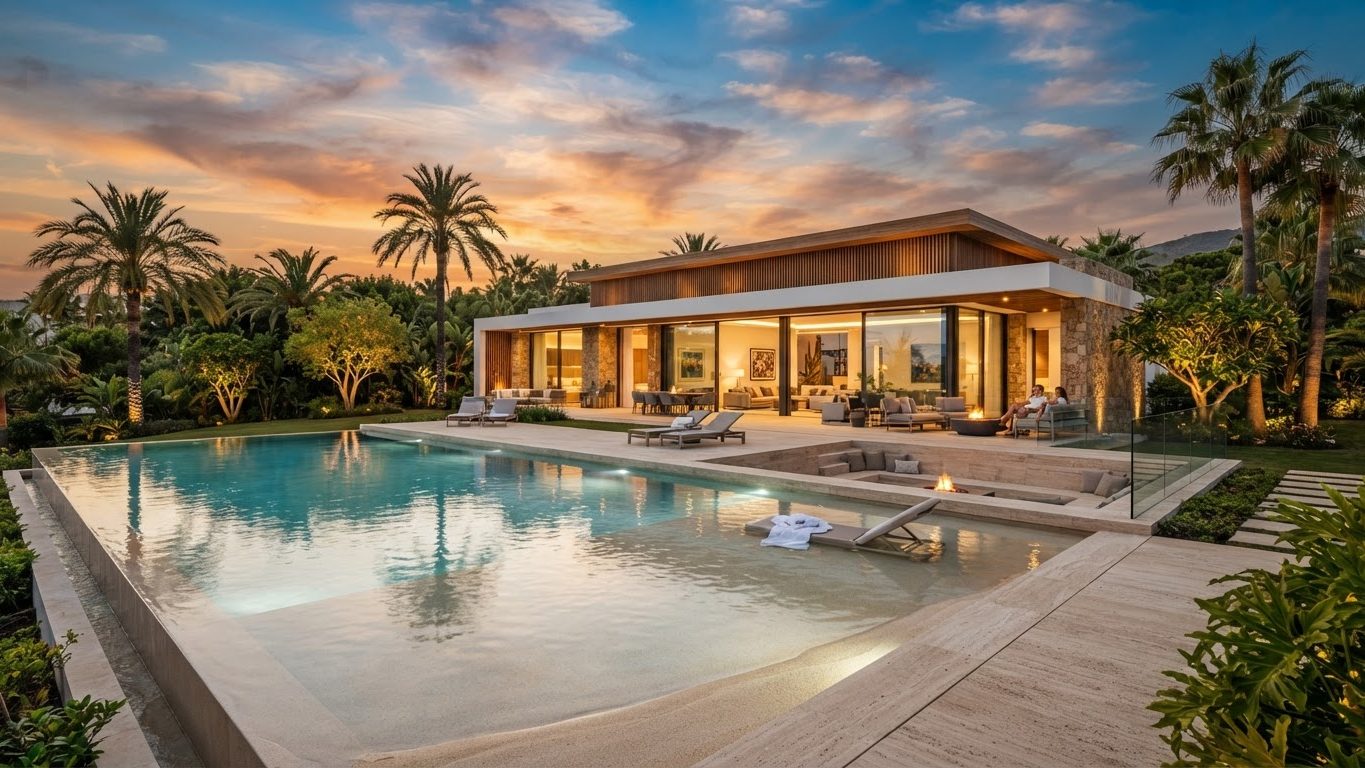
Modern Swimming Pool Concept 16
Swimming Pools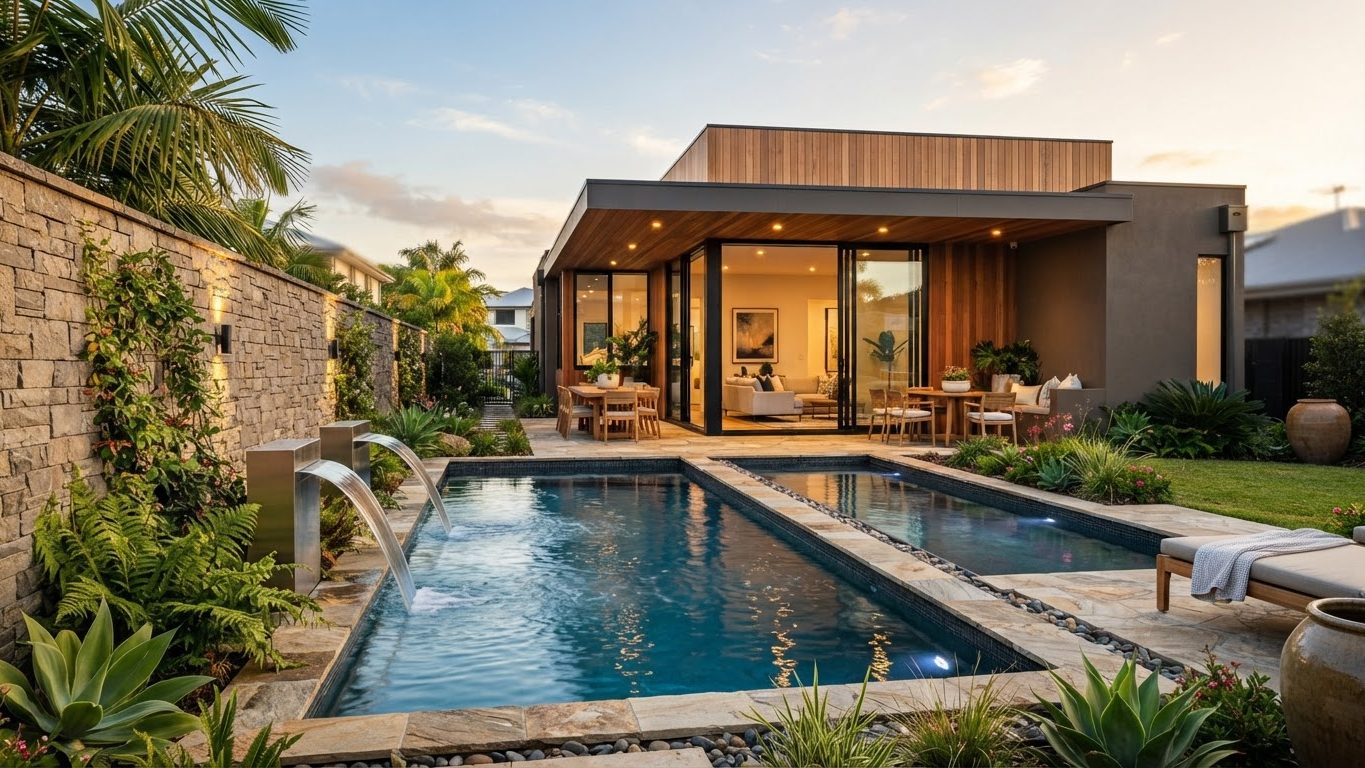
Modern Swimming Pool Concept 17
Swimming Pools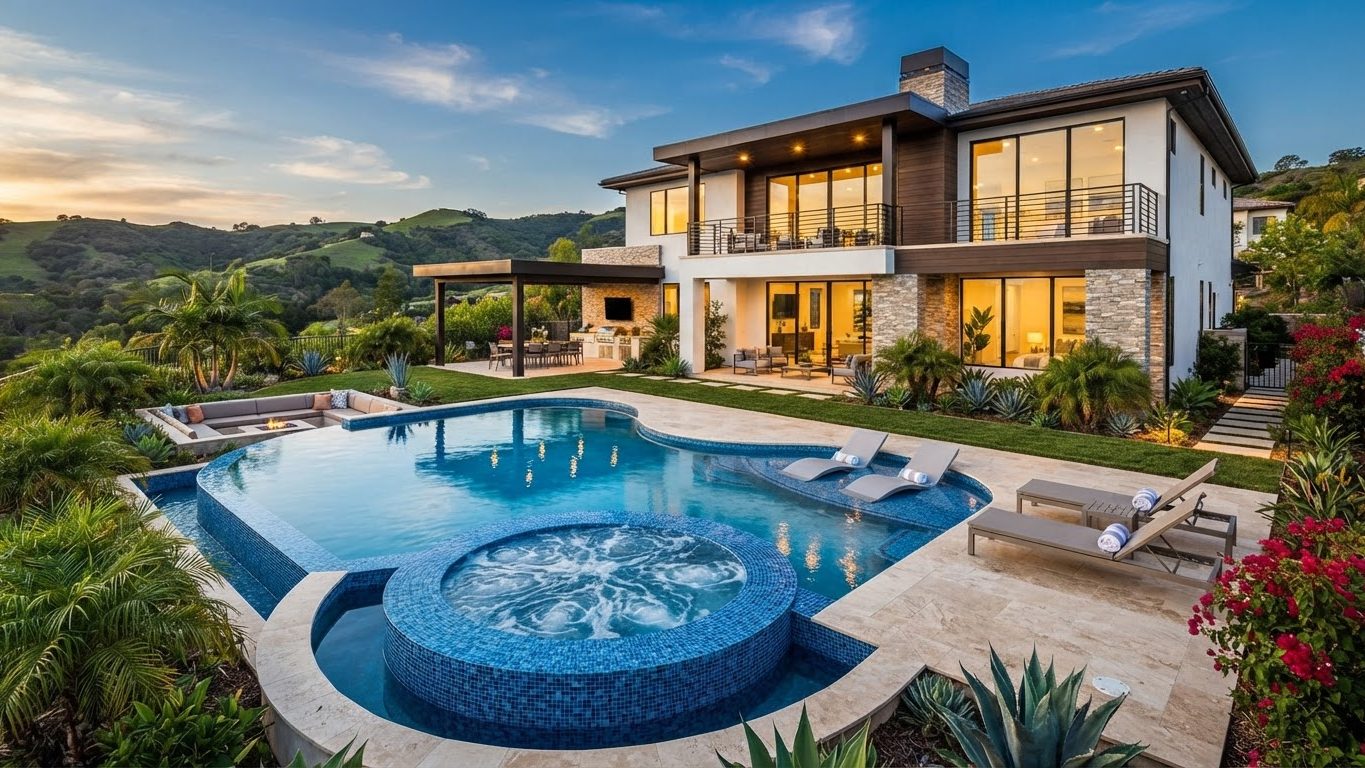
Modern Swimming Pool Concept 18
Swimming Pools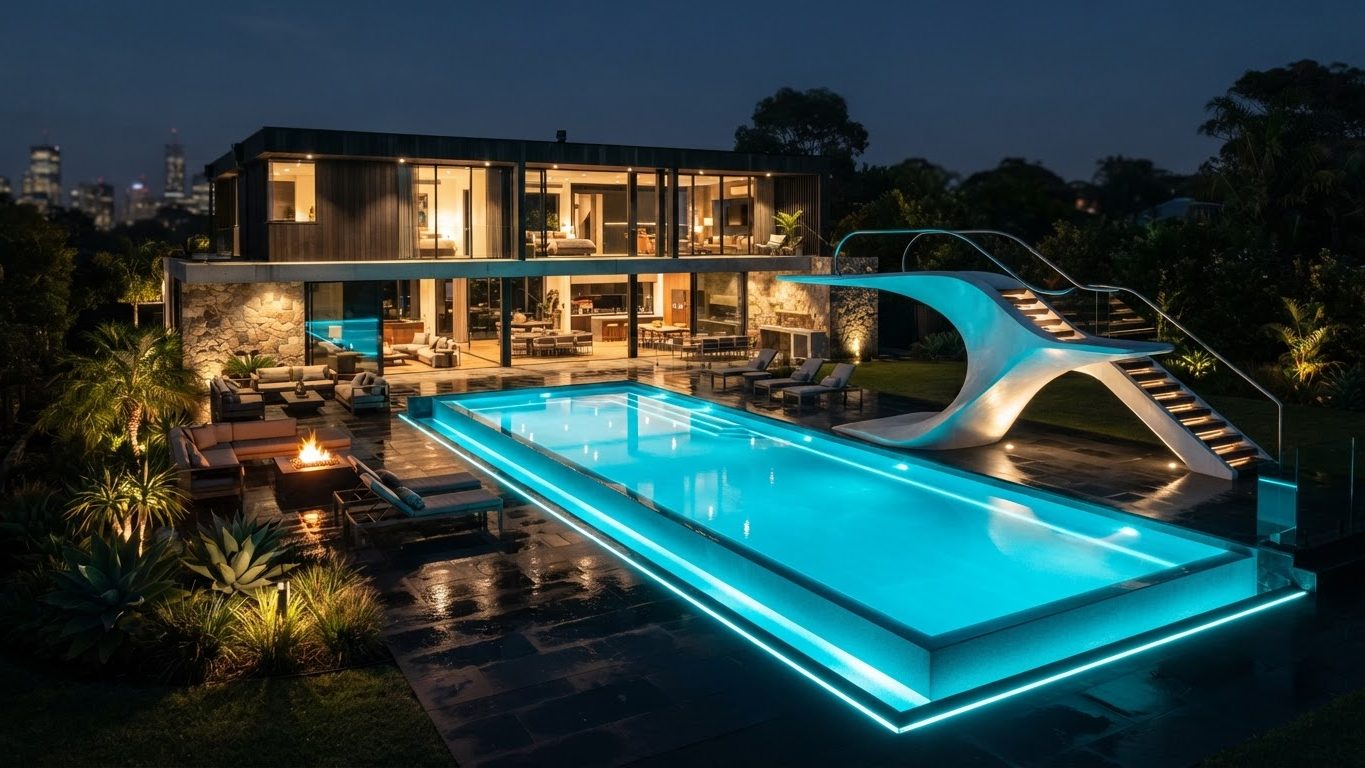
Modern Swimming Pool Concept 19
Swimming Pools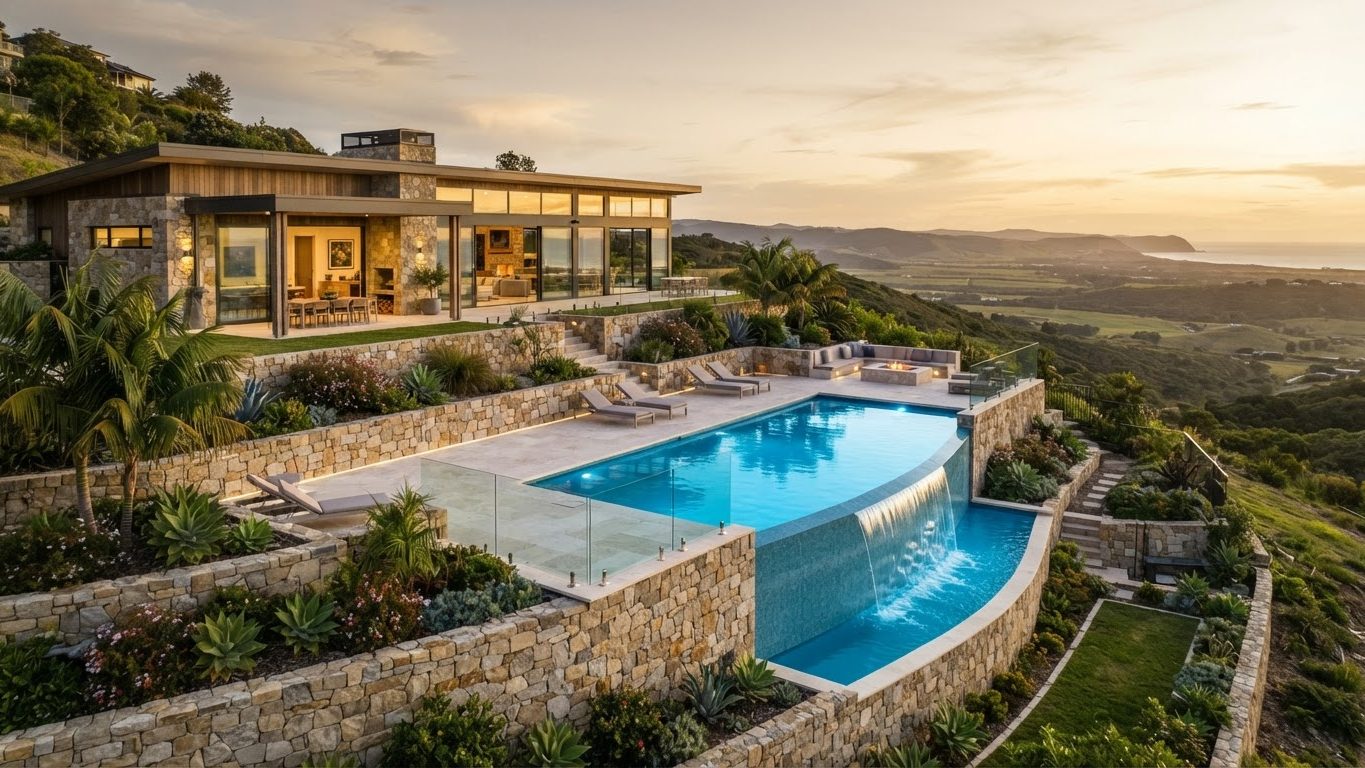
Modern Swimming Pool Concept 20
Swimming Pools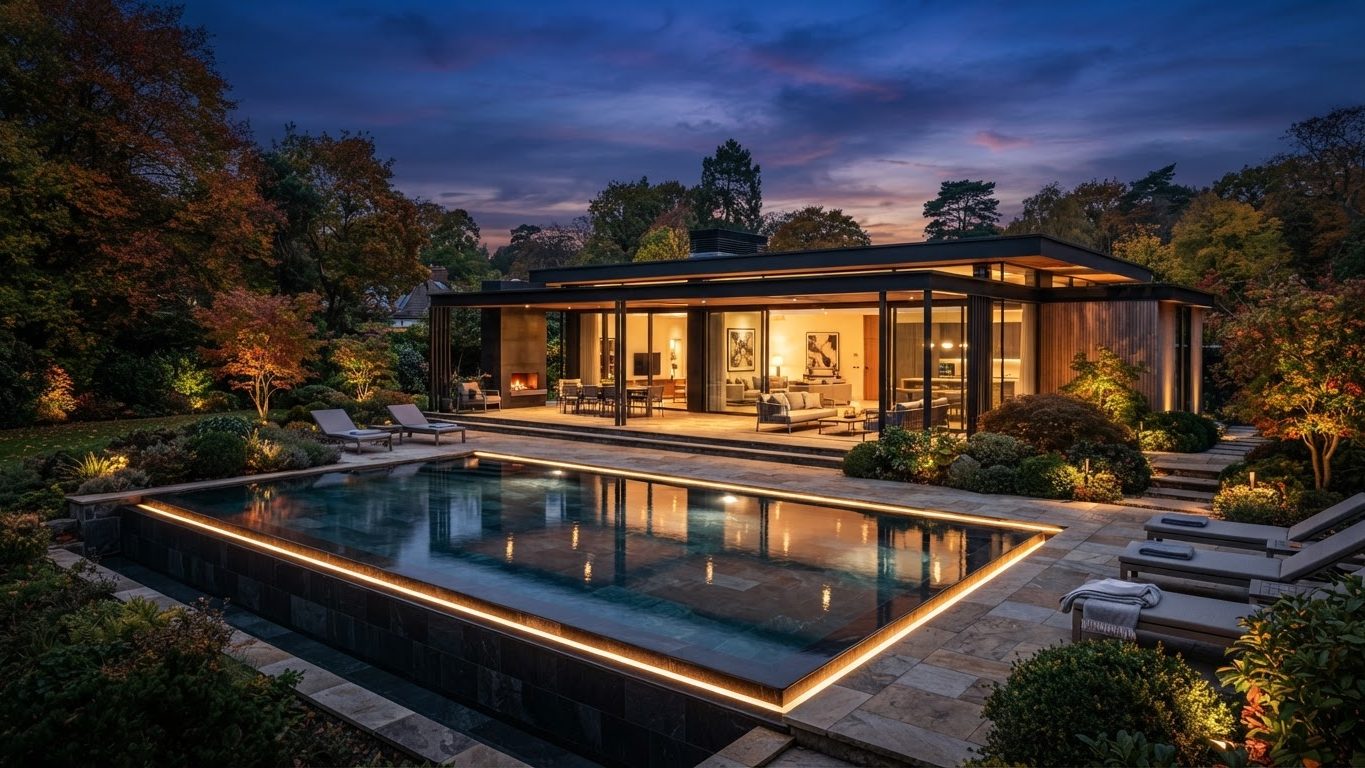
Modern Swimming Pool Concept 21
Swimming Pools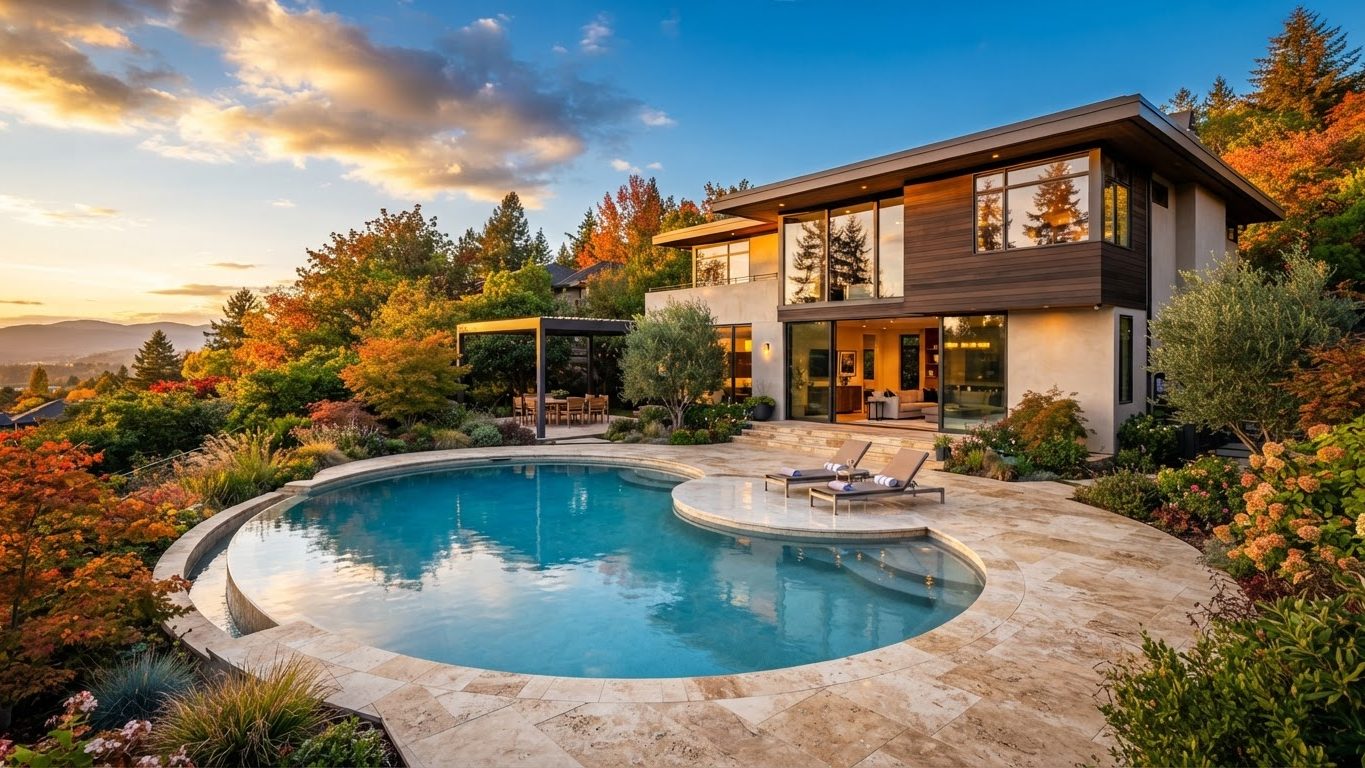
Modern Swimming Pool Concept 22
Swimming Pools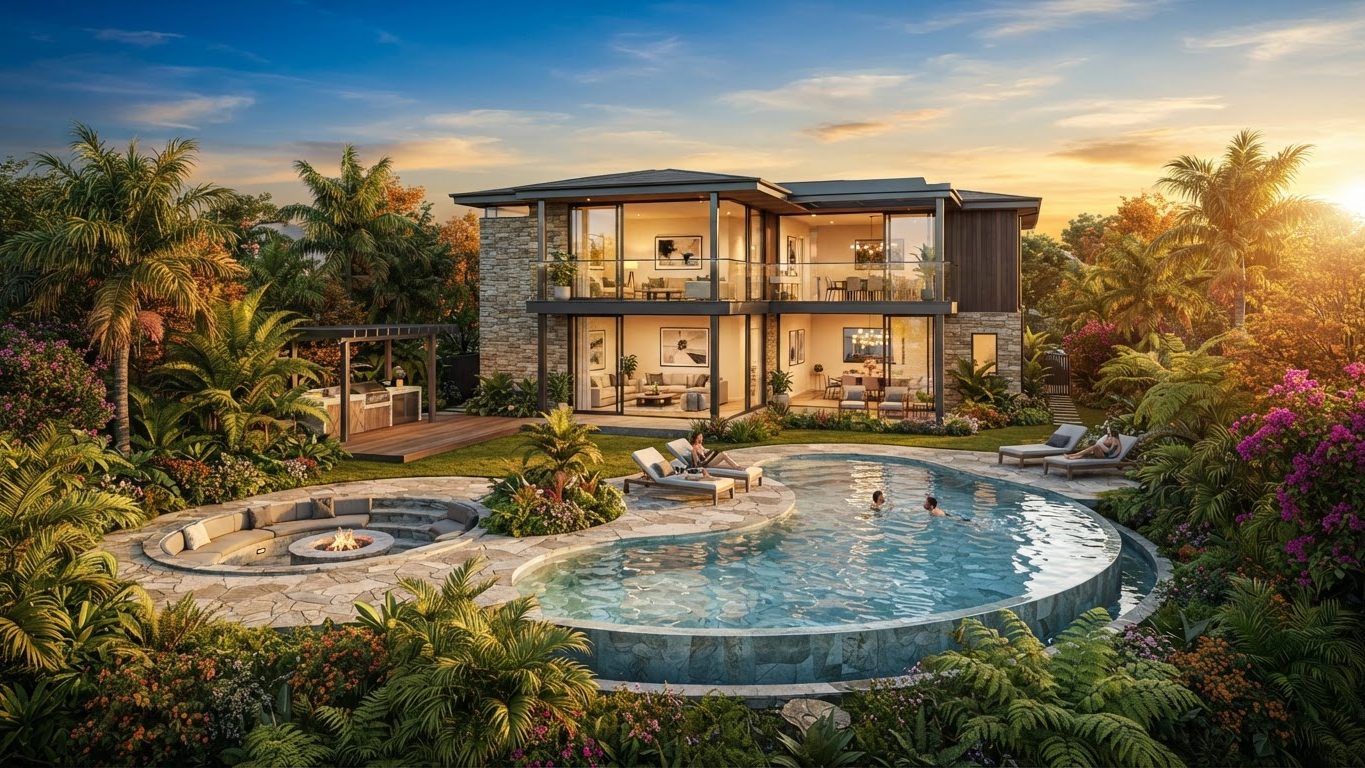
Modern Swimming Pool Concept 23
Swimming Pools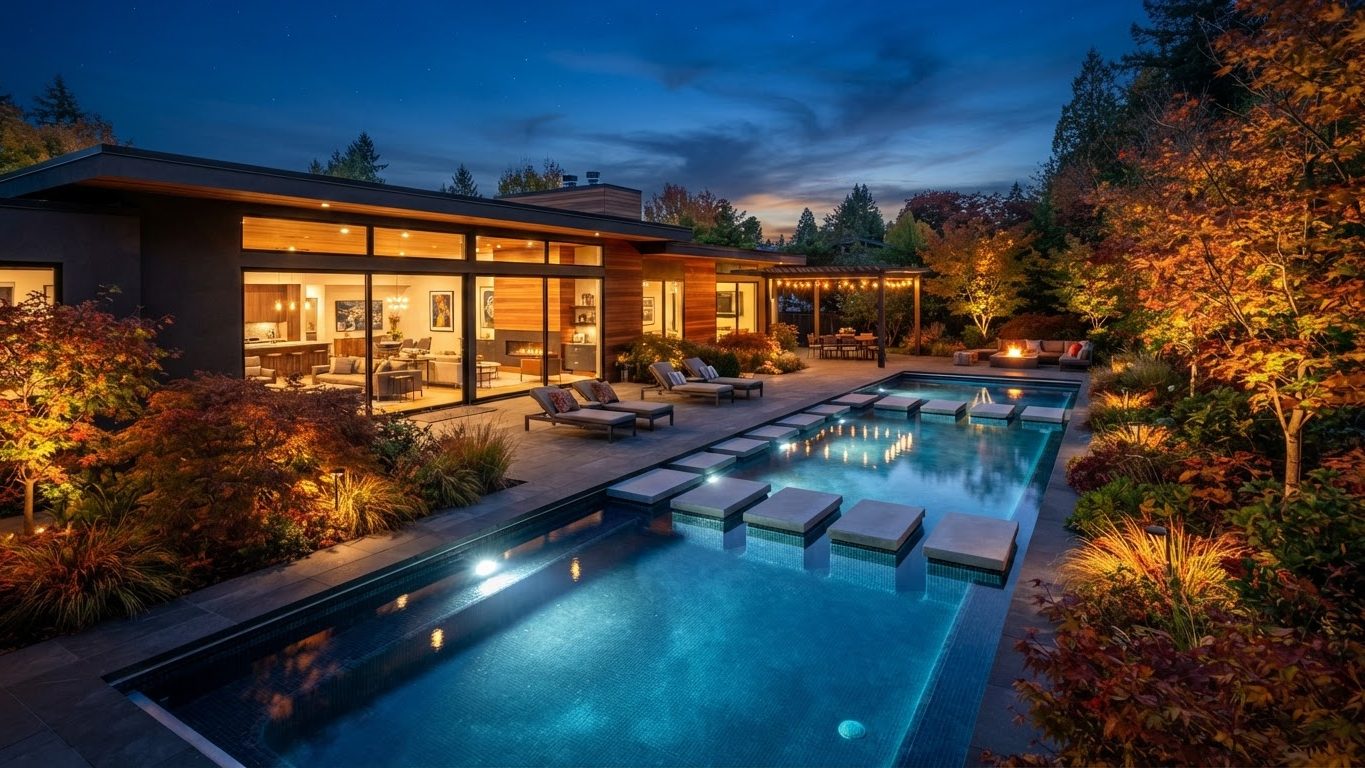
Modern Swimming Pool Concept 24
Swimming Pools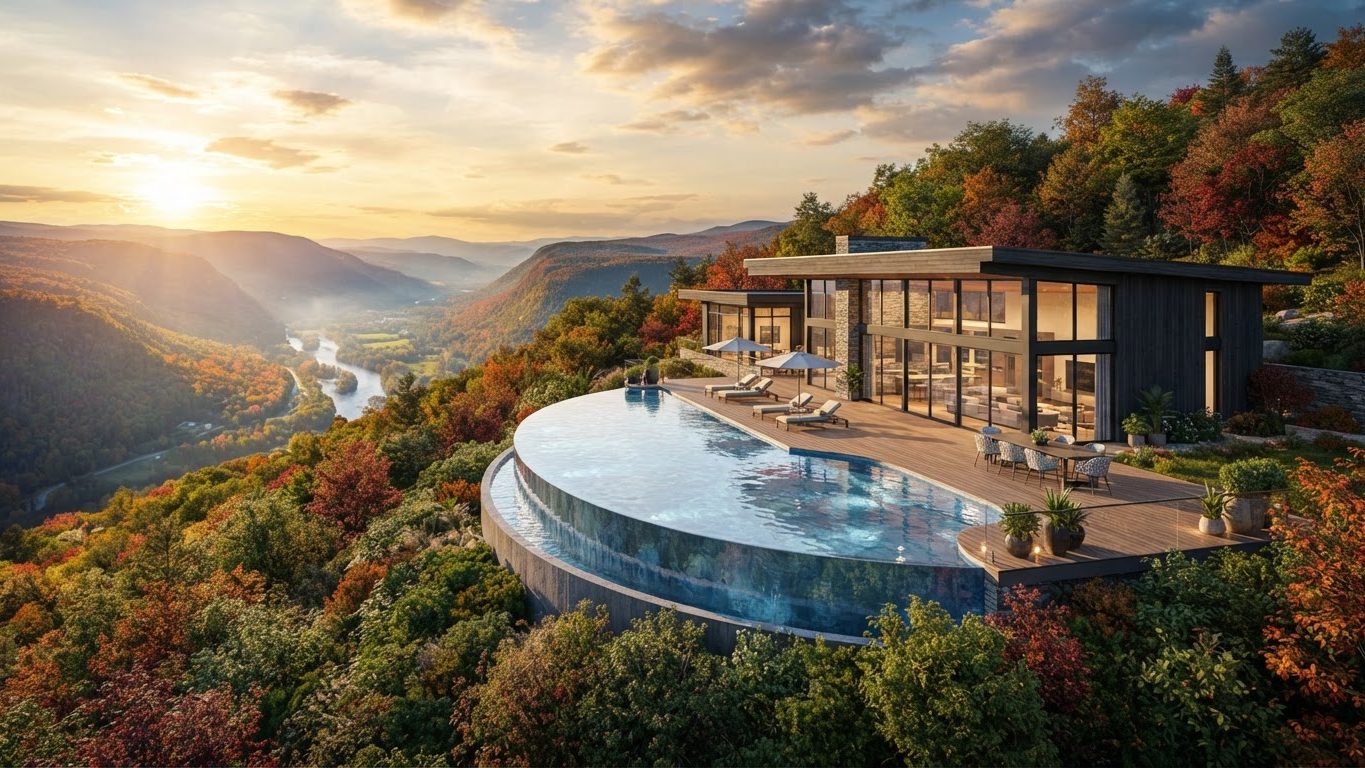
Modern Swimming Pool Concept 25
Swimming Pools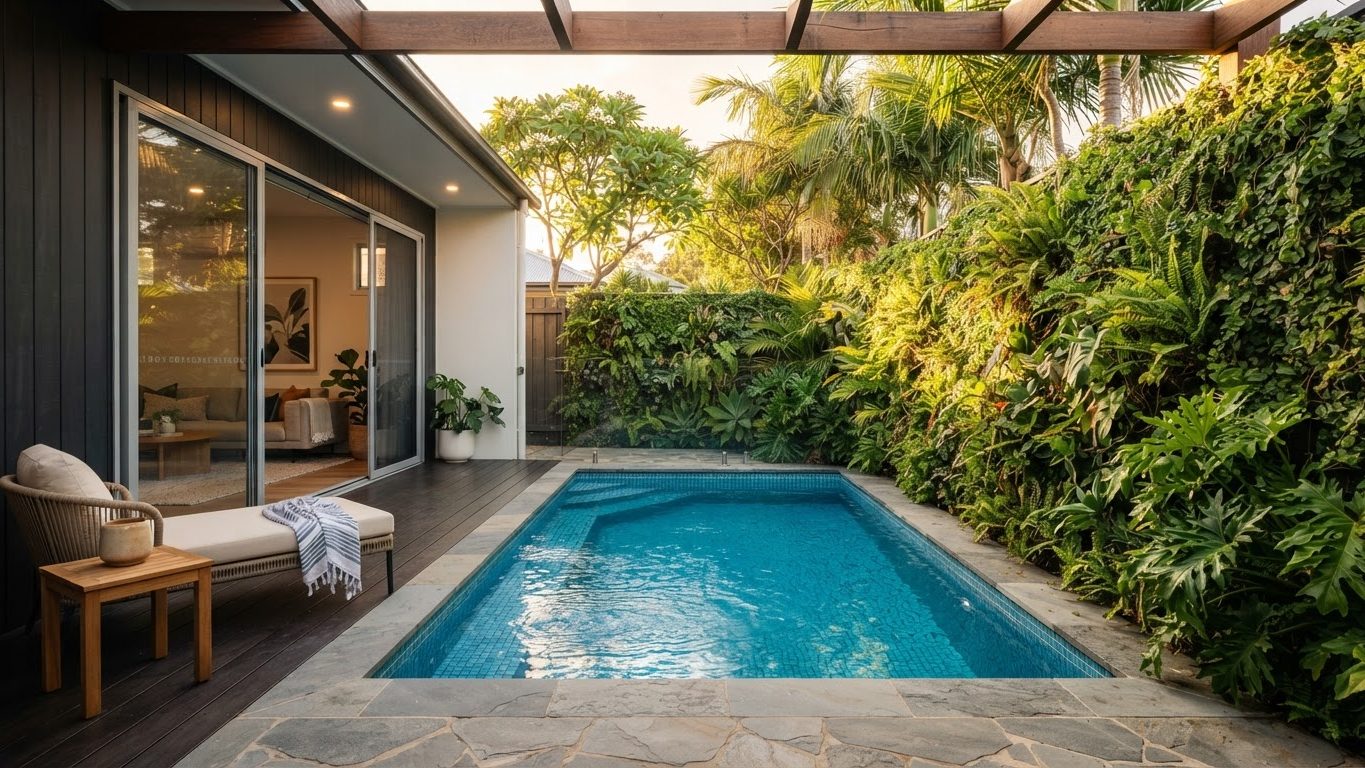
Modern Swimming Pool Concept 26
Swimming Pools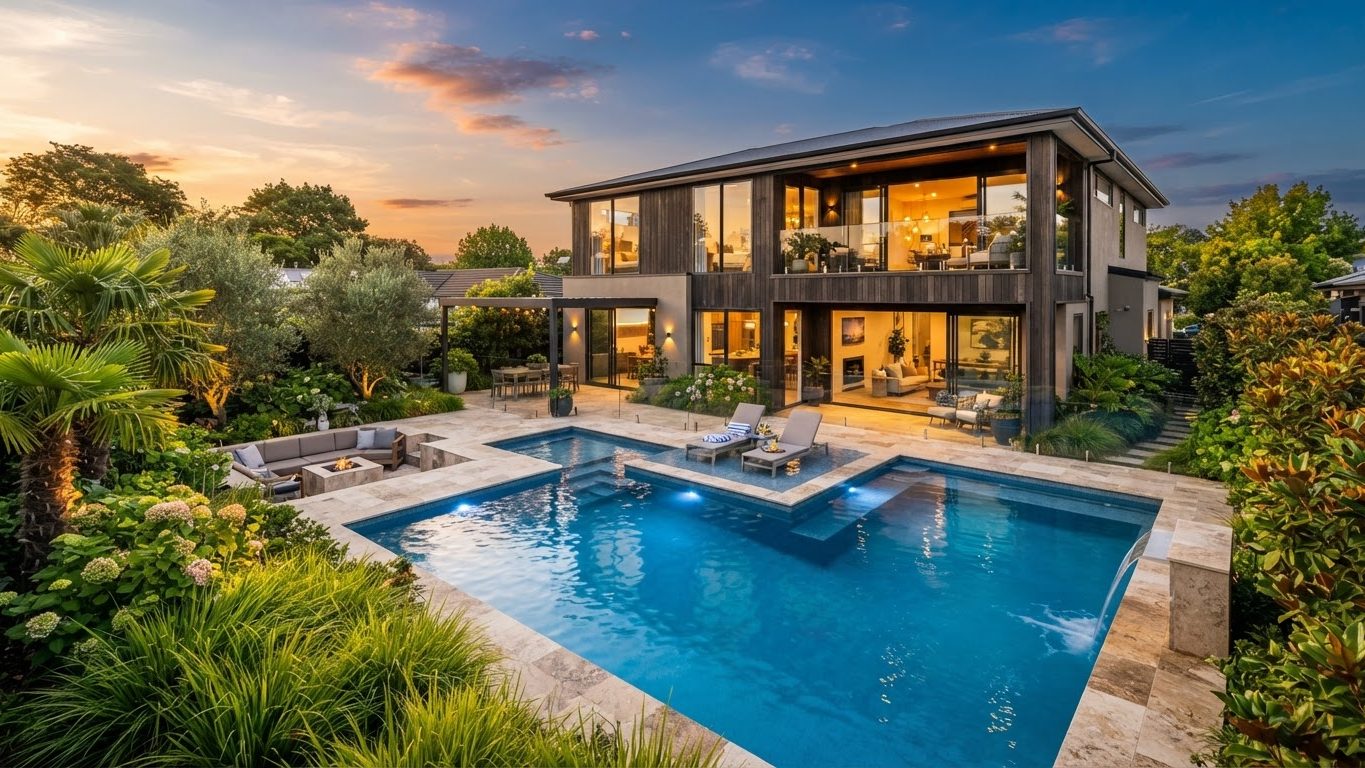
Modern Swimming Pool Concept 27
Swimming Pools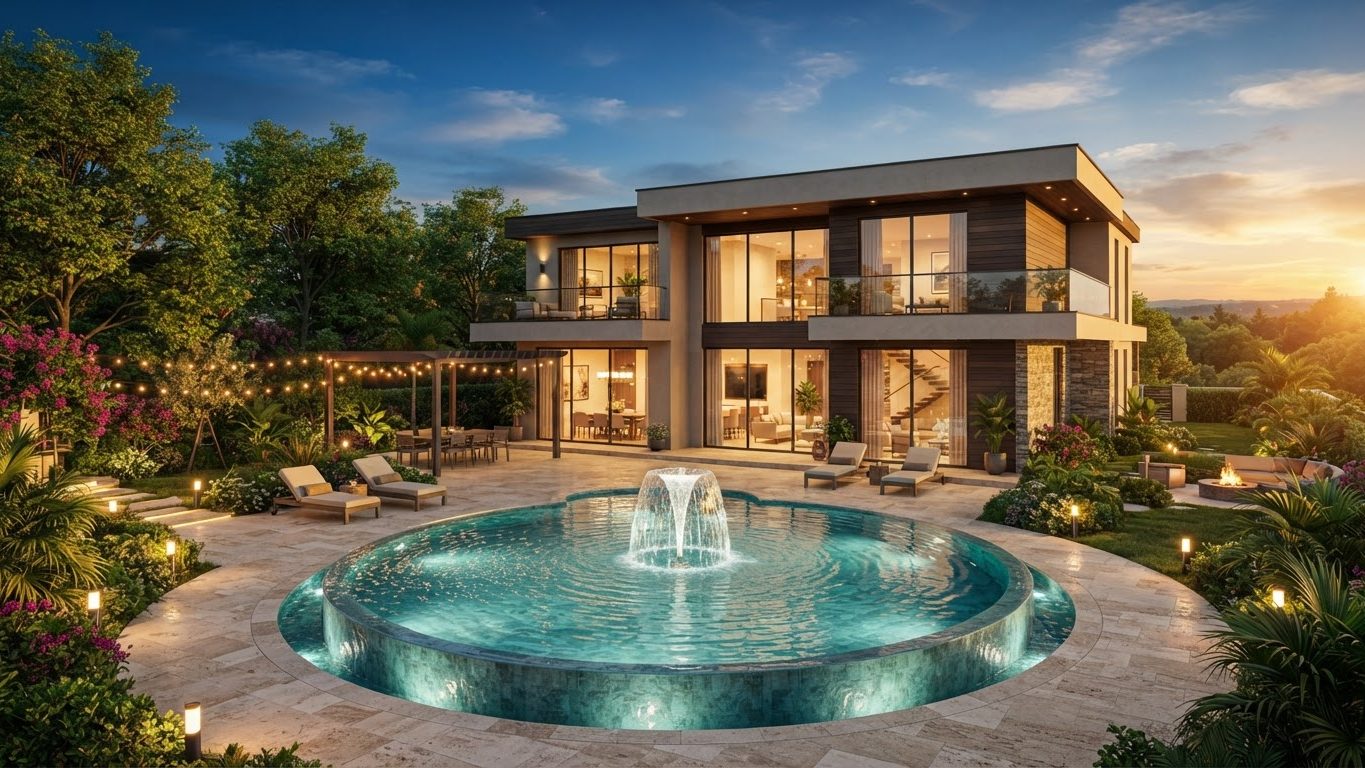
Modern Swimming Pool Concept 28
Swimming Pools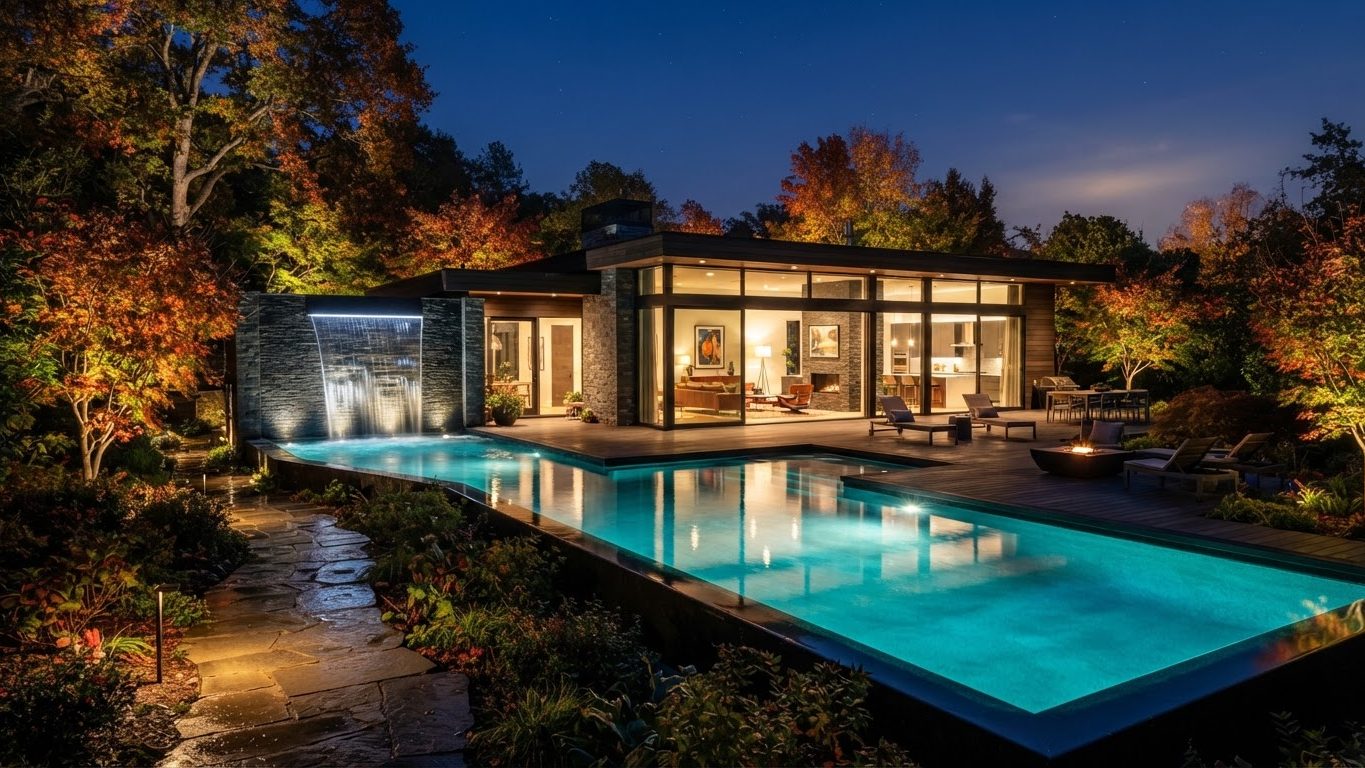
Modern Swimming Pool Concept 29
Swimming Pools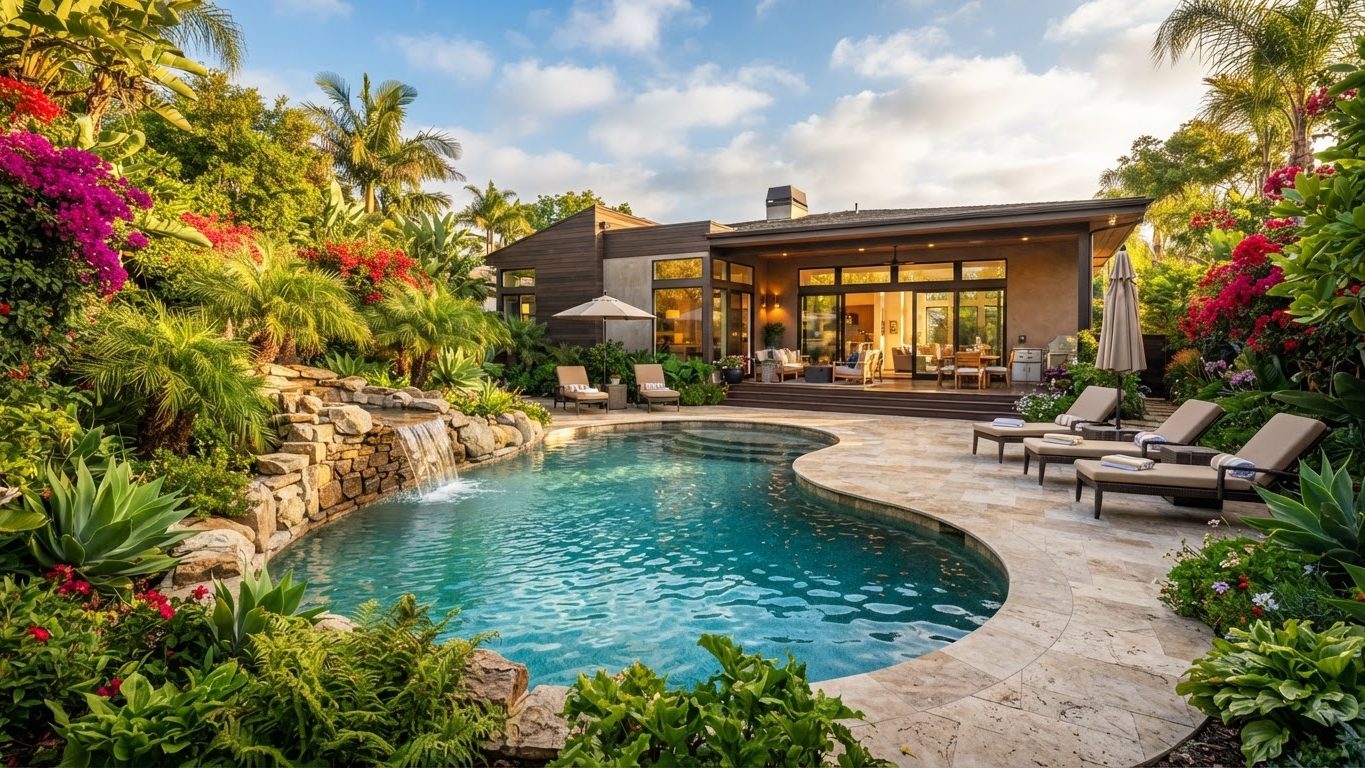
Modern Swimming Pool Concept 30
Swimming Pools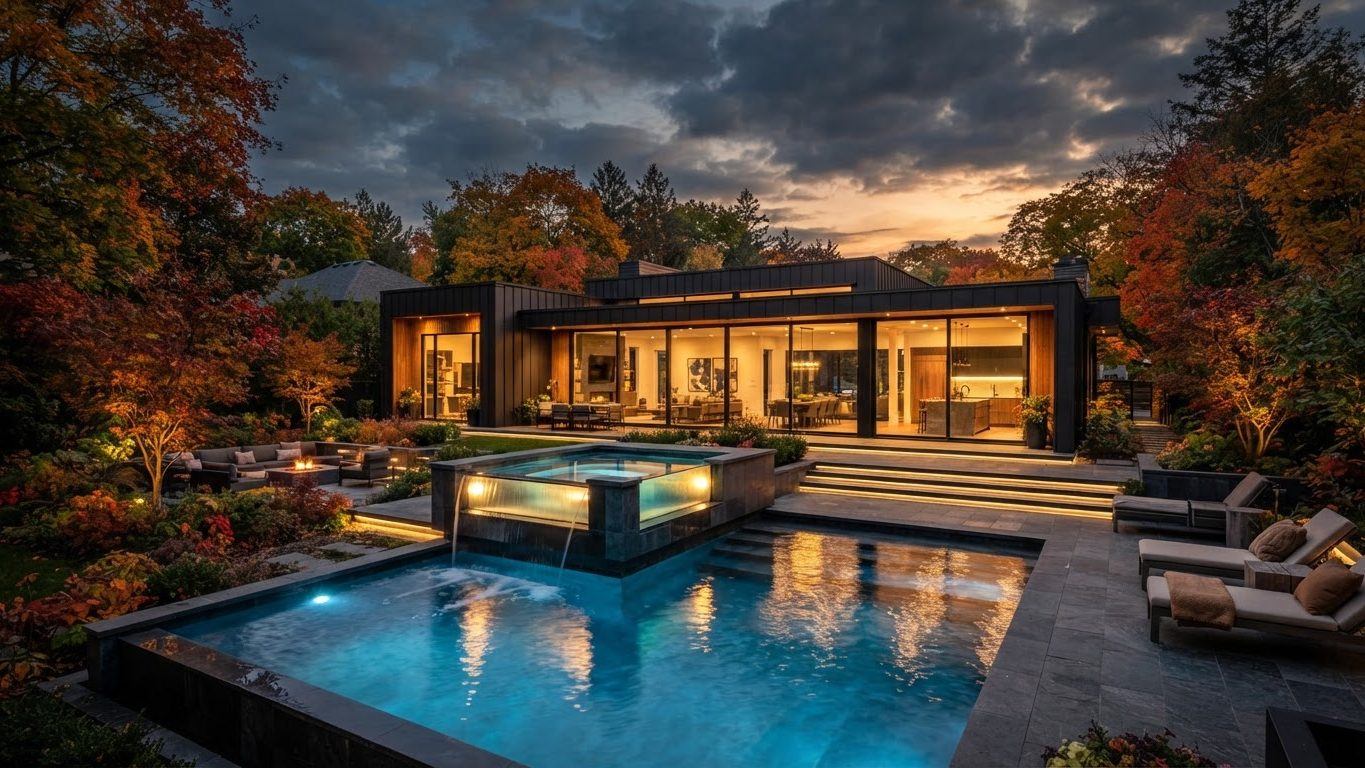
Modern Swimming Pool Concept 31
Swimming Pools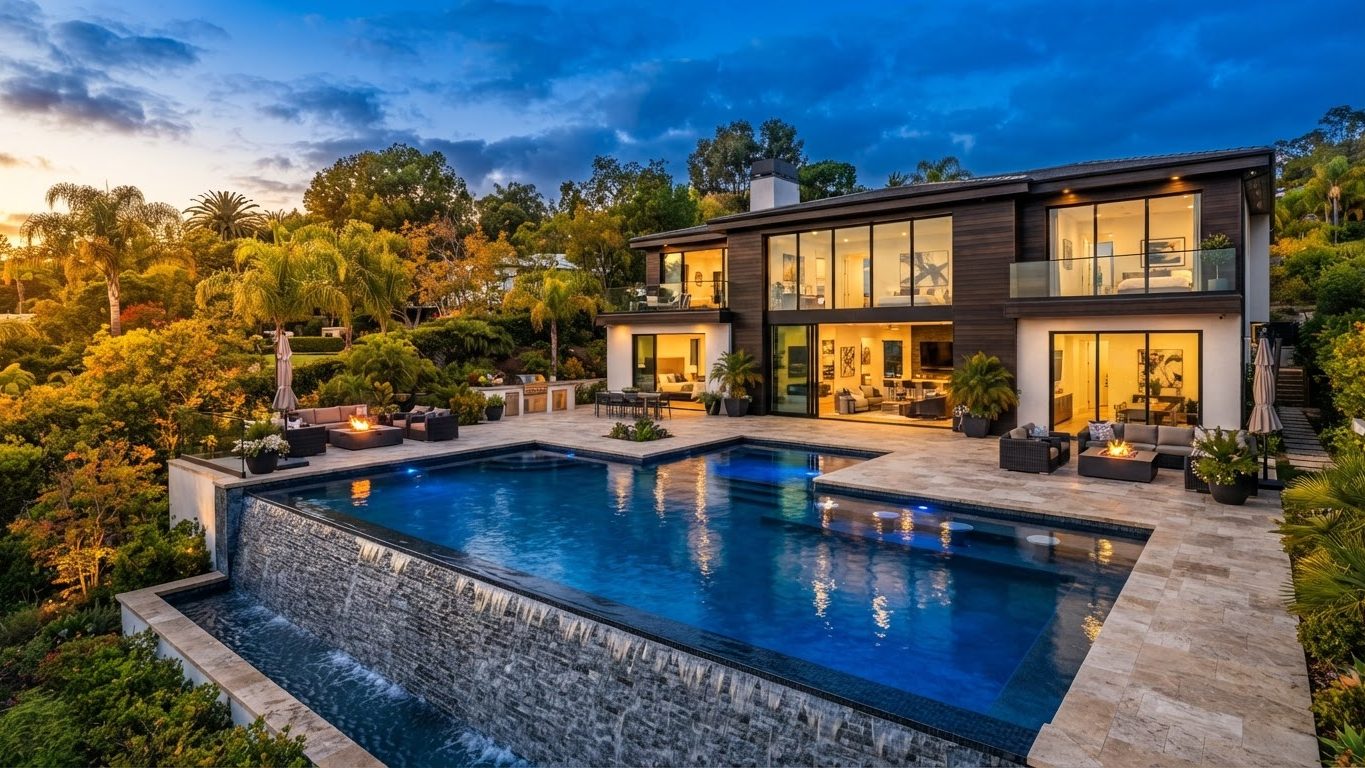
Modern Swimming Pool Concept 32
Swimming Pools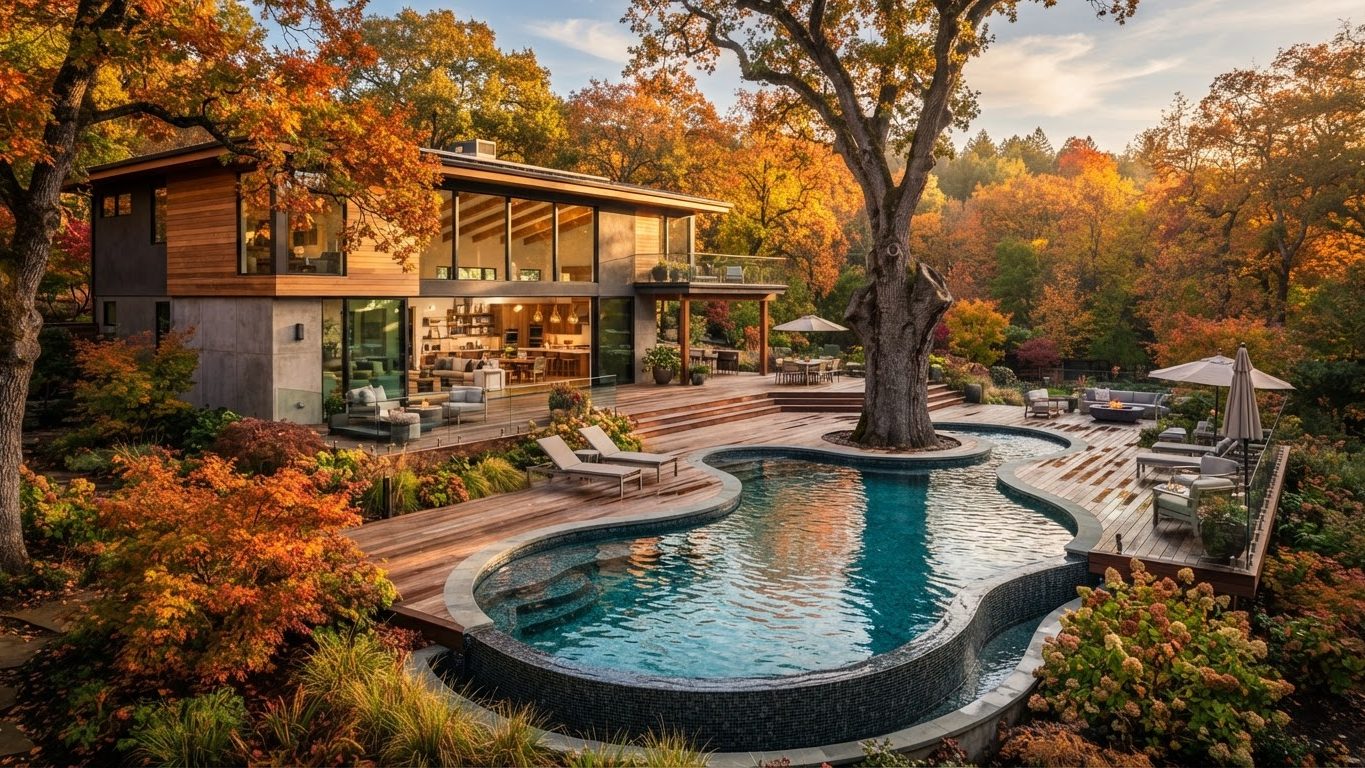
Modern Swimming Pool Concept 33
Swimming Pools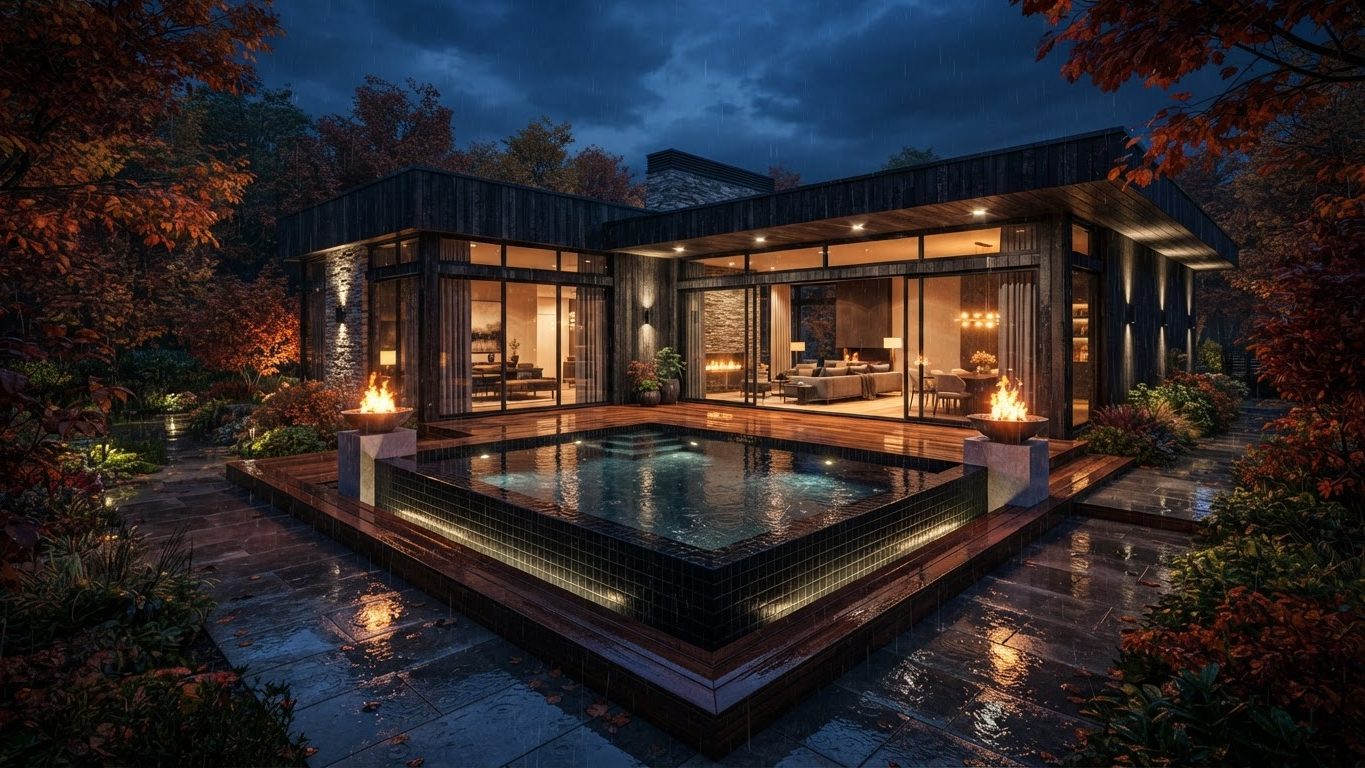
Modern Swimming Pool Concept 34
Swimming Pools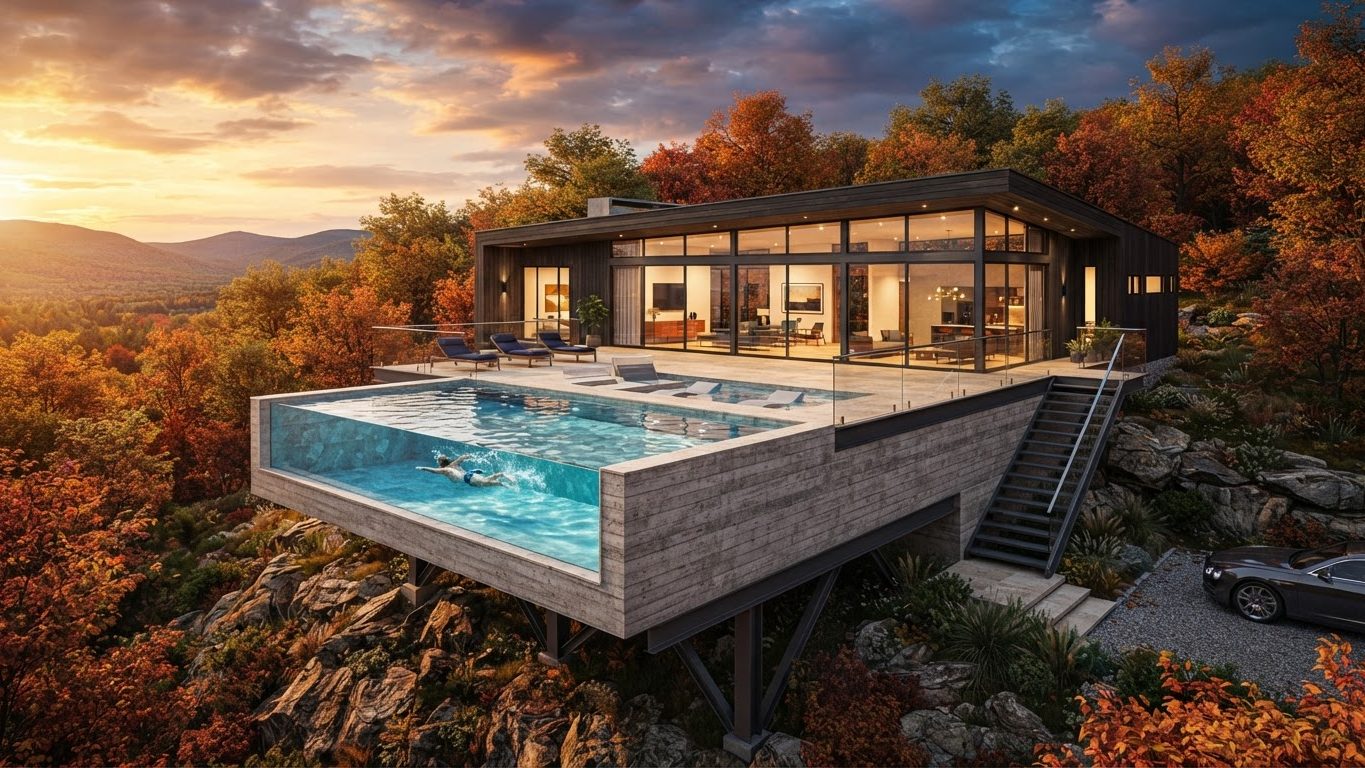
Modern Swimming Pool Concept 35
Swimming Pools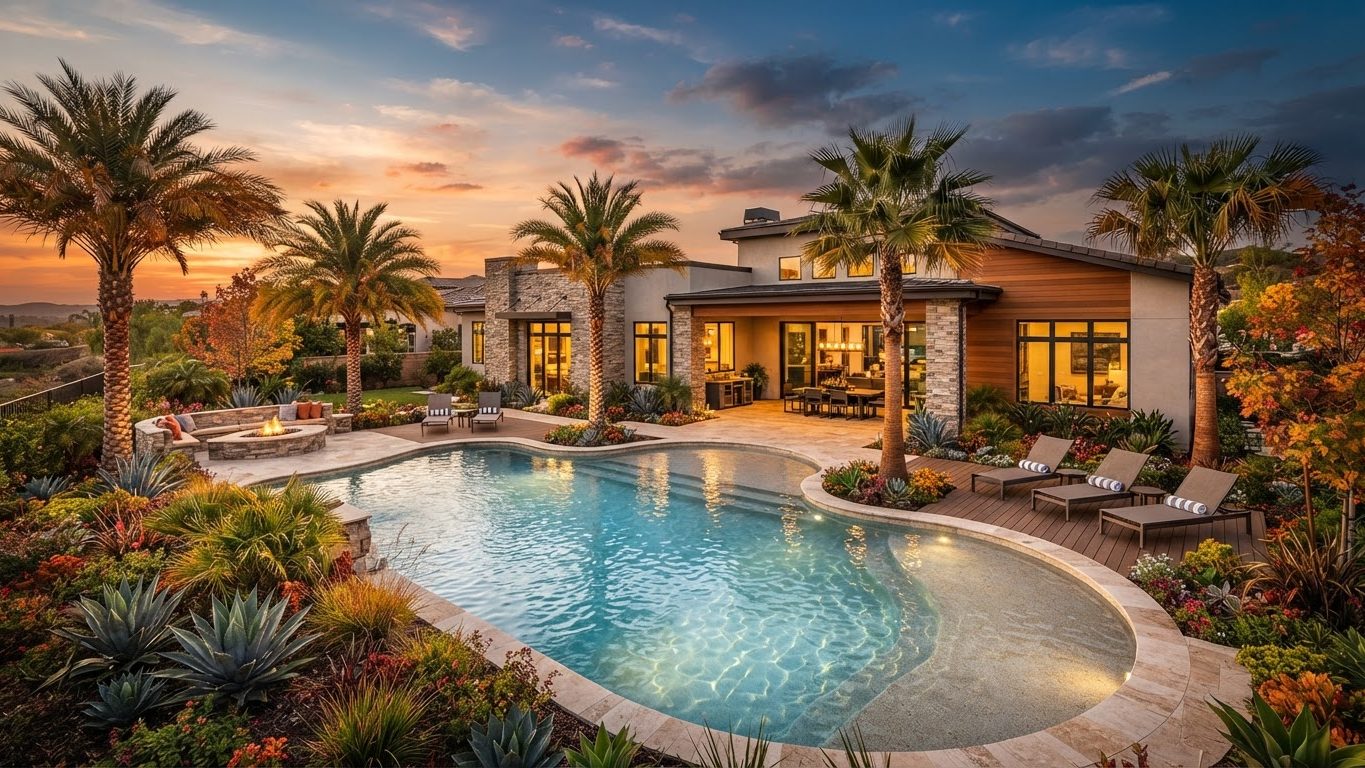
Modern Swimming Pool Concept 36
Swimming Pools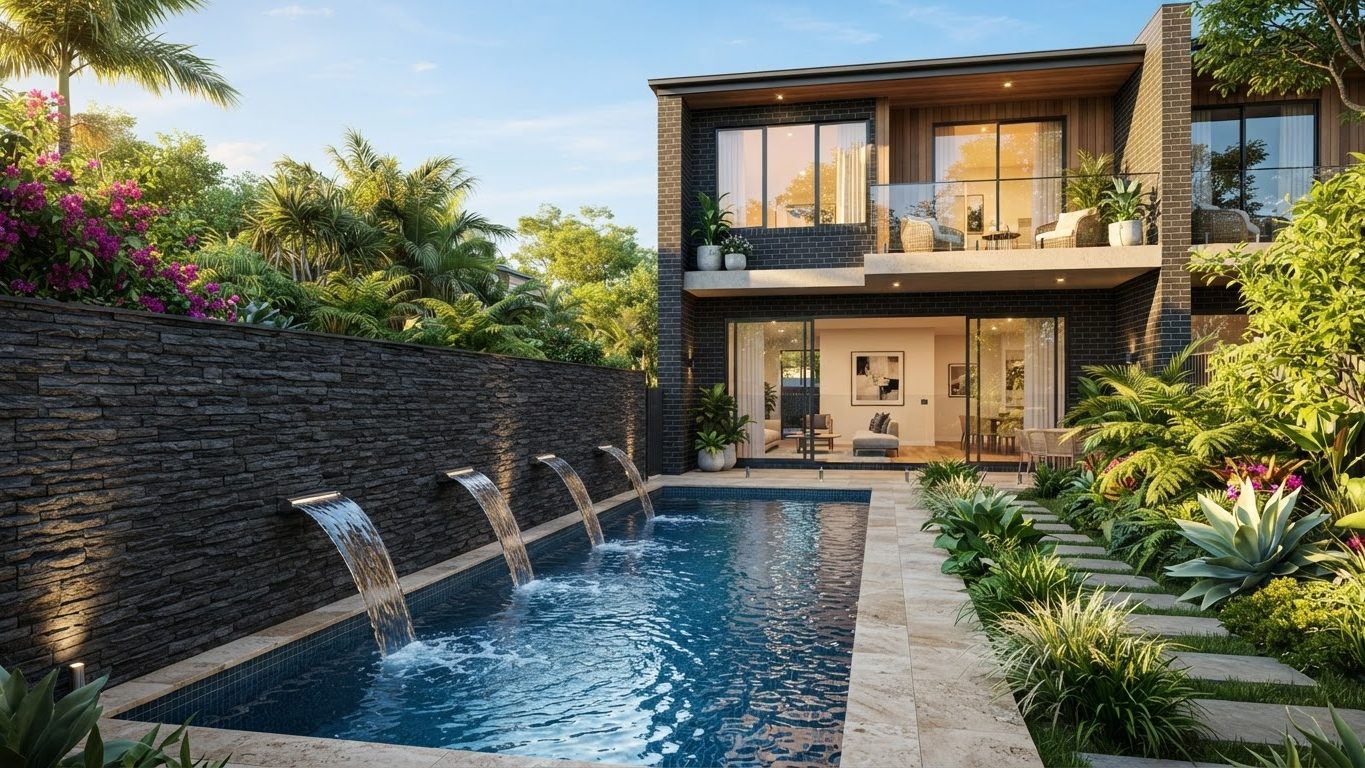
Modern Swimming Pool Concept 37
Swimming Pools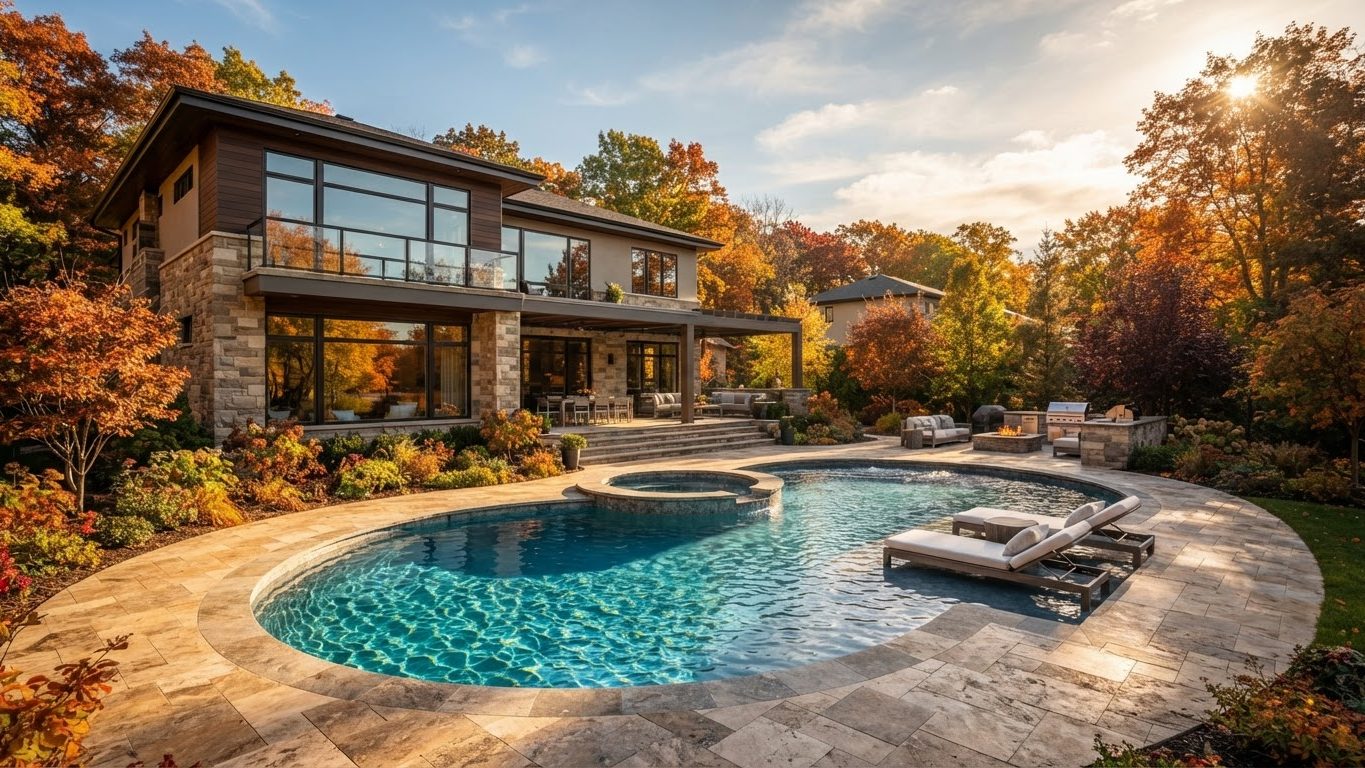
Modern Swimming Pool Concept 38
Swimming Pools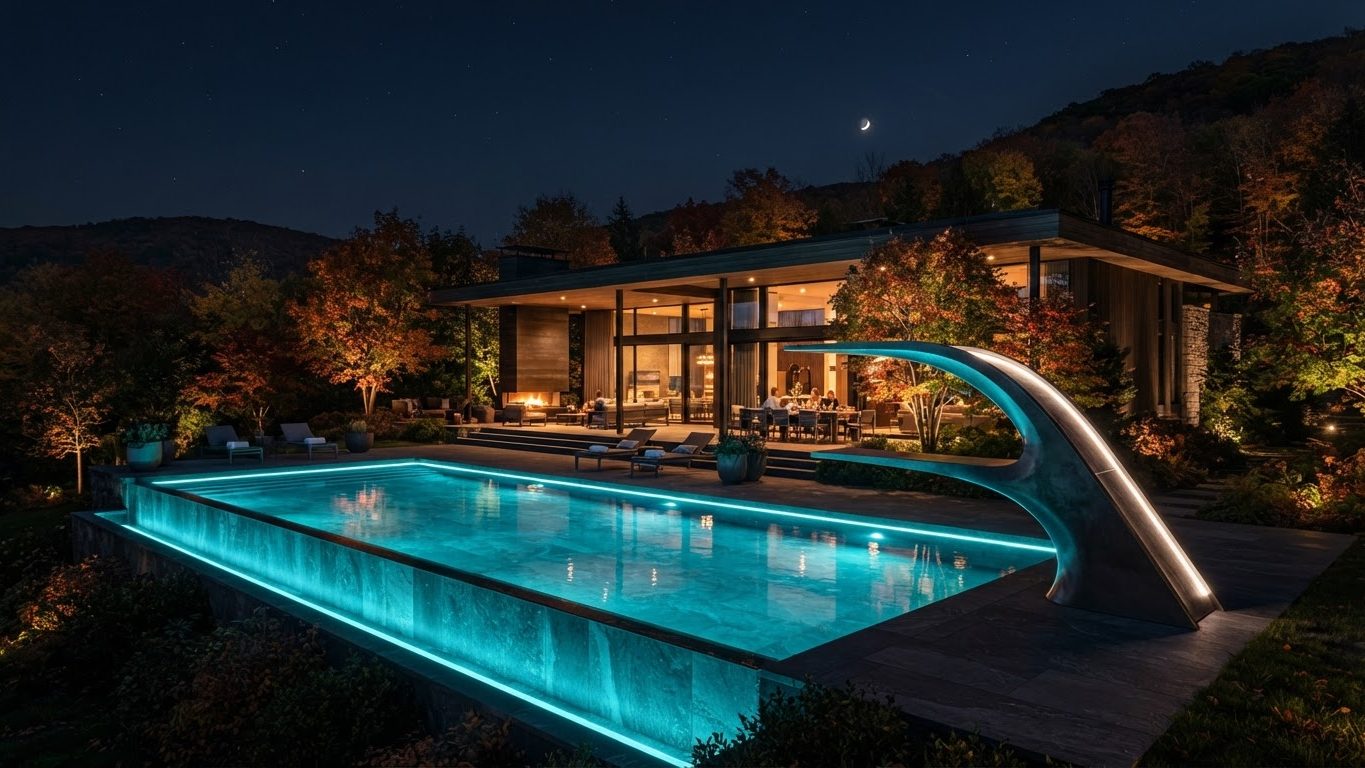
Modern Swimming Pool Concept 39
Swimming Pools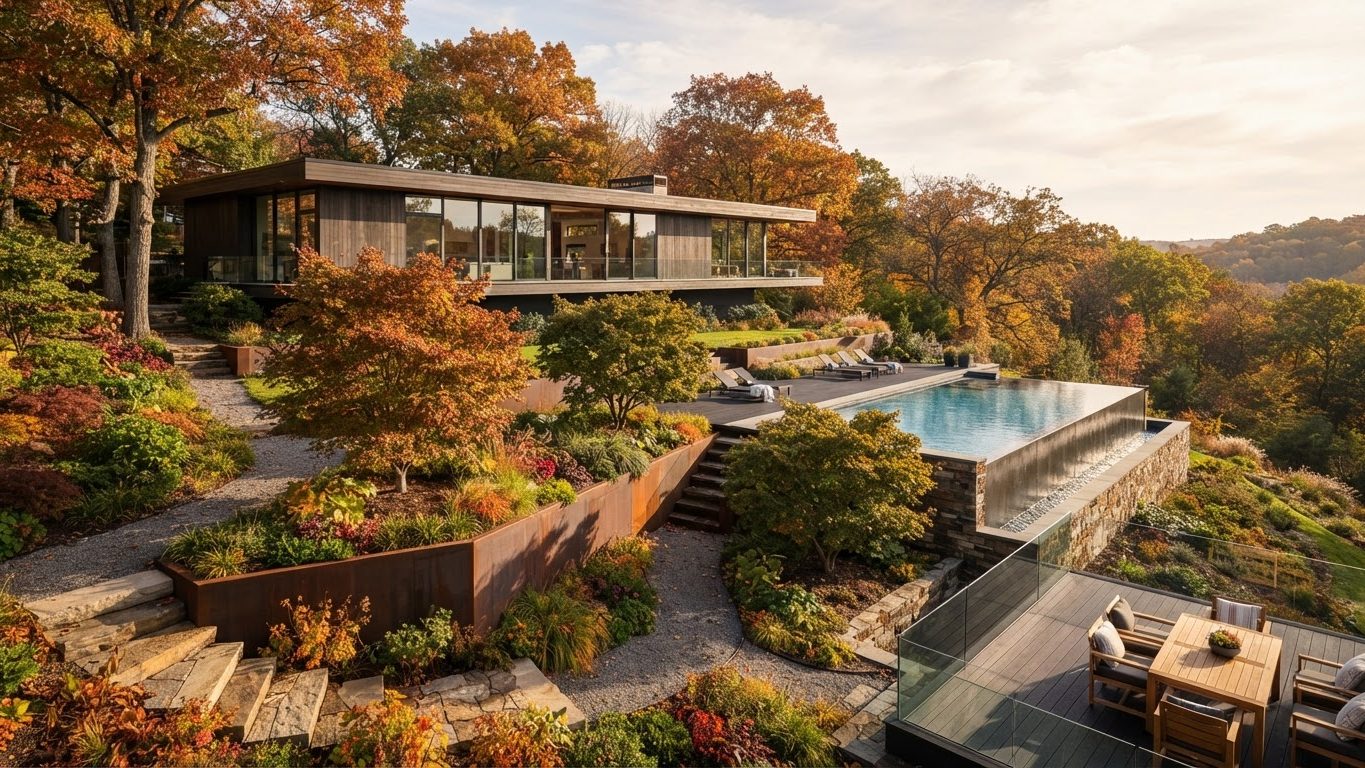
Modern Swimming Pool Concept 40
Swimming PoolsCollection
Pergolas & Patios Collection — 40 future concepts
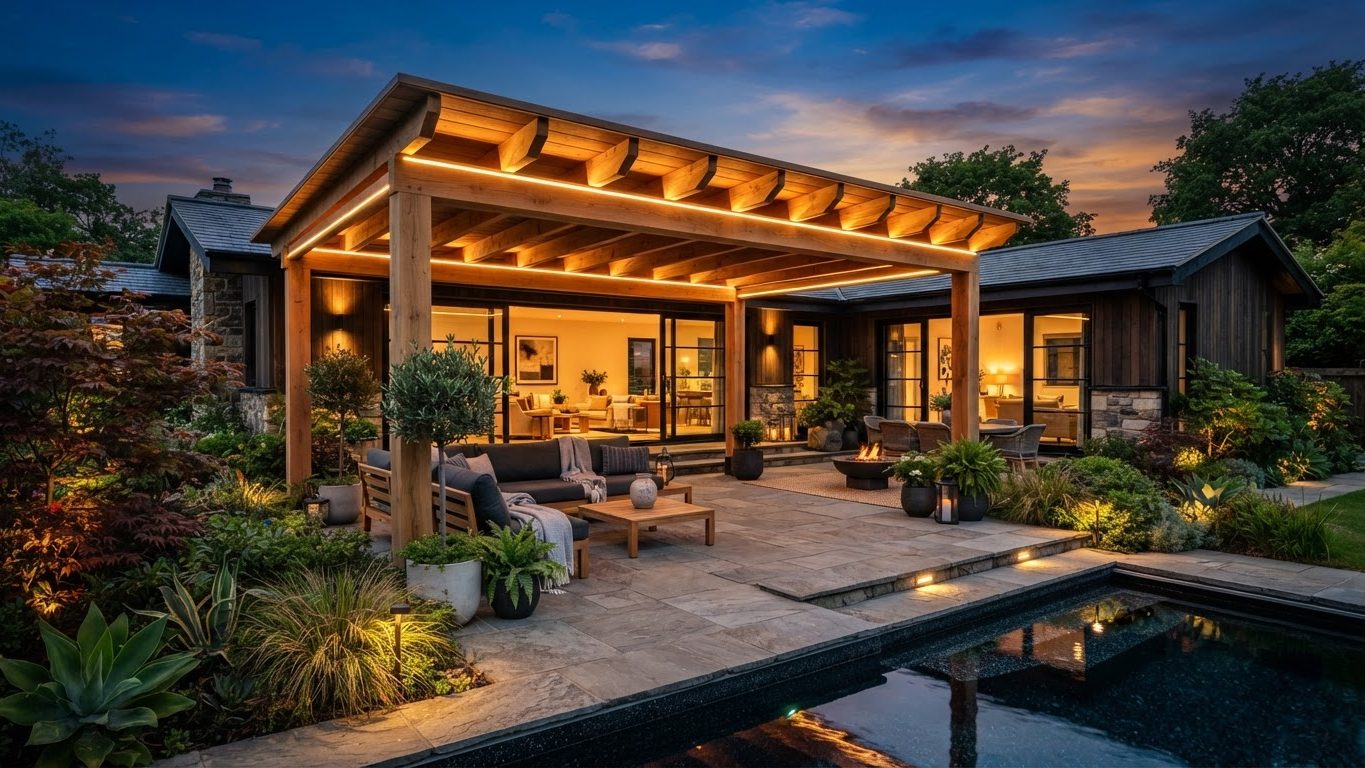
The Pergolas and Patios Collection is about cover — the single feature that decides whether an outdoor room is used all year or only in perfect weather. These concepts run from open rafter pergolas and vine arbours through to motorised louvred opening roofs, insulated flyover patios, tensioned shade sails, glass canopies, cabanas, gazebos and thatch pavilions. The future direction is adjustable and integrated: louvres that rotate for sun angle and close against rain, retractable fabric on tracks, sensor driven automation tied to weather, and rooflines that continue the architecture of the house rather than looking bolted on. Lighting, fans, heaters, speakers and screens are designed into the beams from the start, with LED strip recessed along rafters and perimeter shadow lines so the structure appears to float. Materials are powder coated aluminium, laminated timber beams, steel, stone columns and increasingly solar glazing and photovoltaic roof panels that make the patio generate power while it shades. Get the orientation and height right, allow generously for winter sun penetration, and use this collection to choose the structure that becomes the strong architectural focal point of your backyard.
Pergola & Patio Concept 01
Pergolas & Patios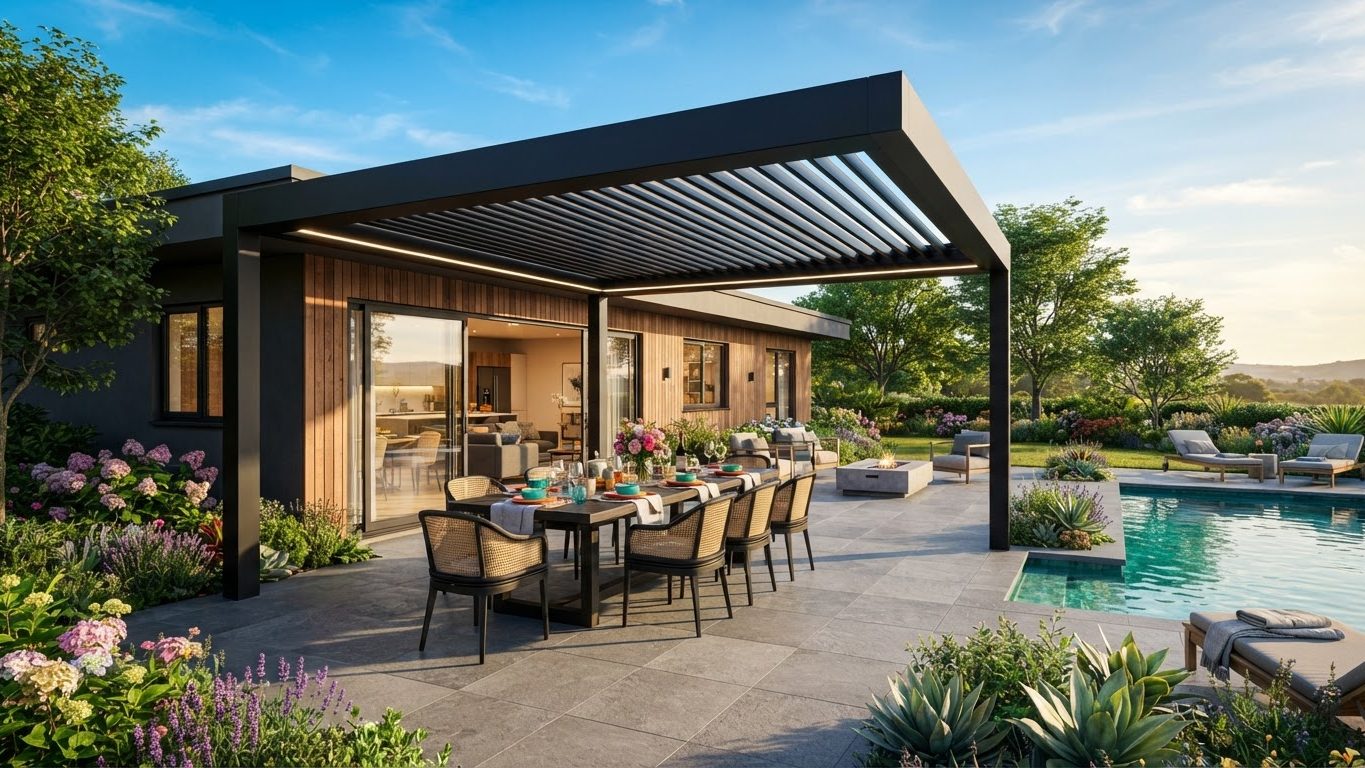
Pergola & Patio Concept 02
Pergolas & Patios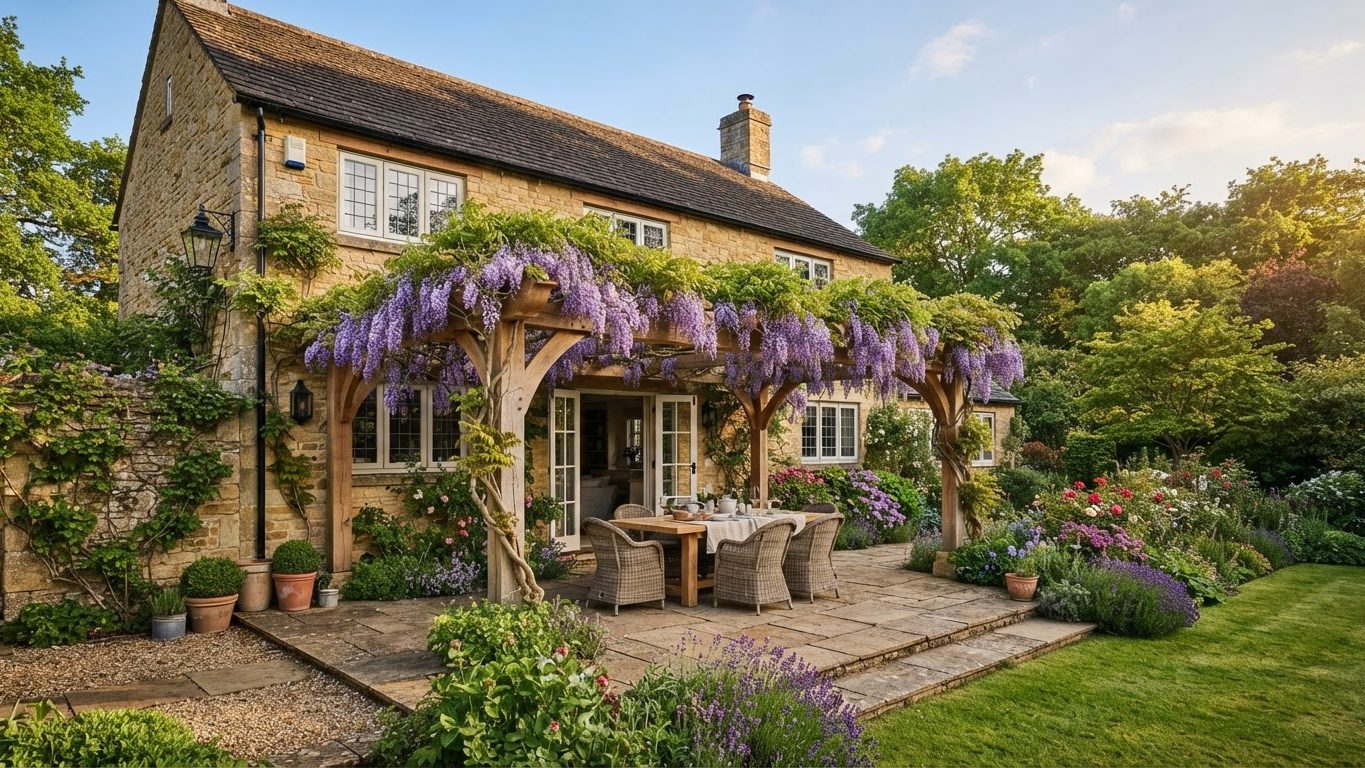
Pergola & Patio Concept 03
Pergolas & Patios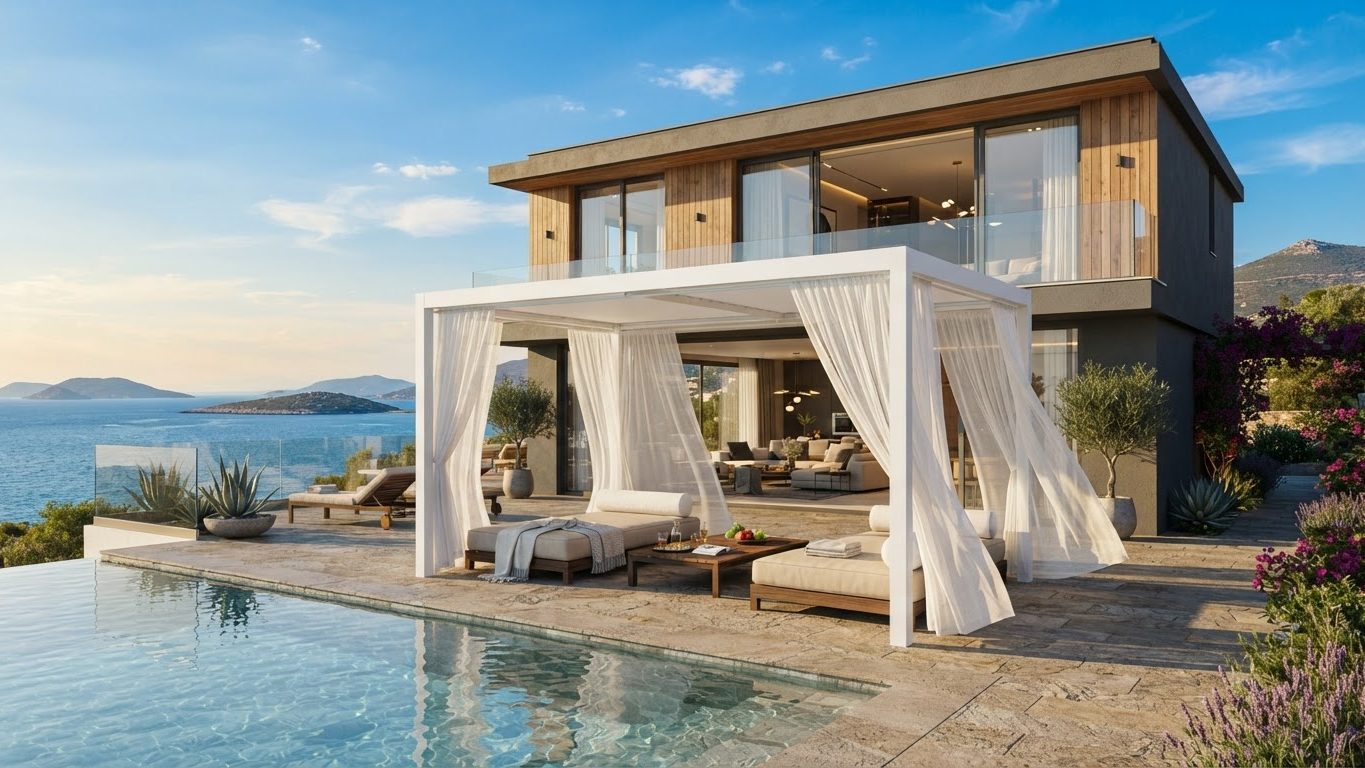
Pergola & Patio Concept 04
Pergolas & Patios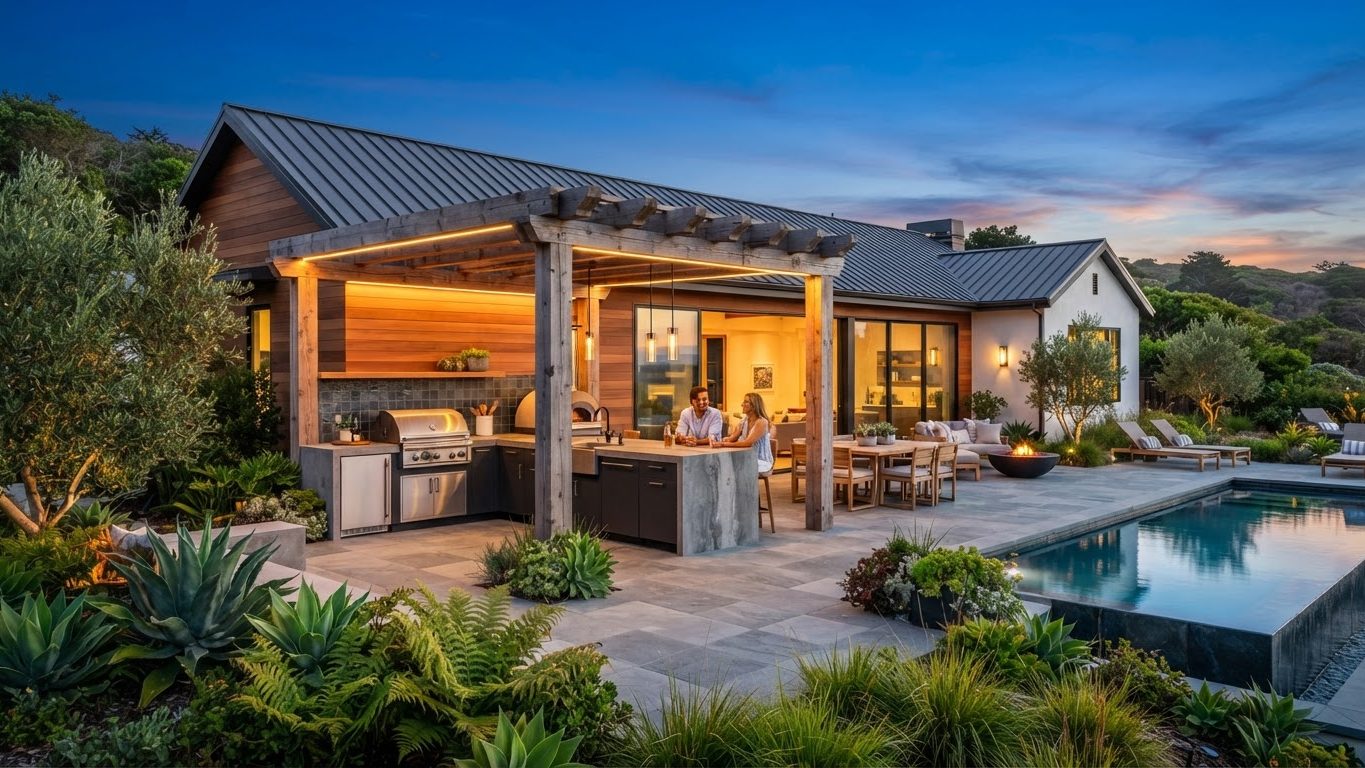
Pergola & Patio Concept 05
Pergolas & Patios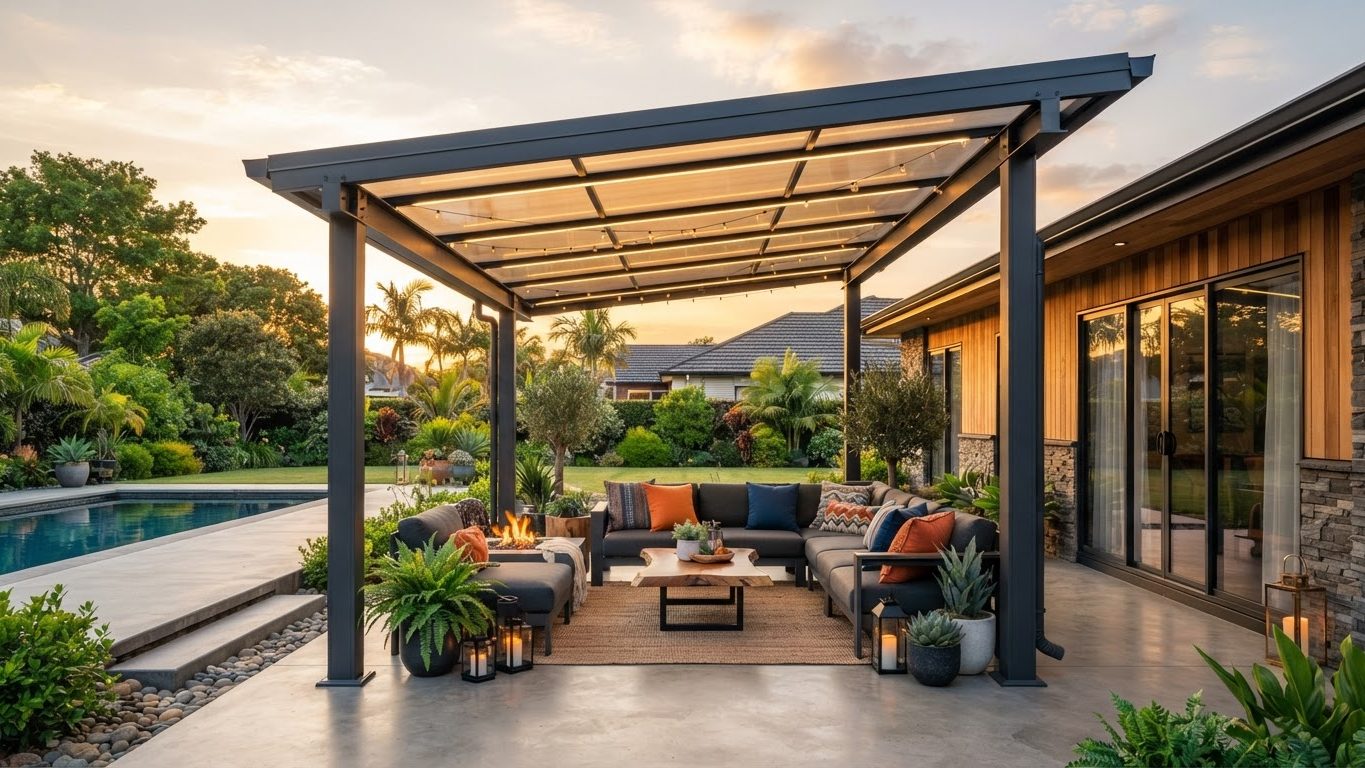
Pergola & Patio Concept 06
Pergolas & Patios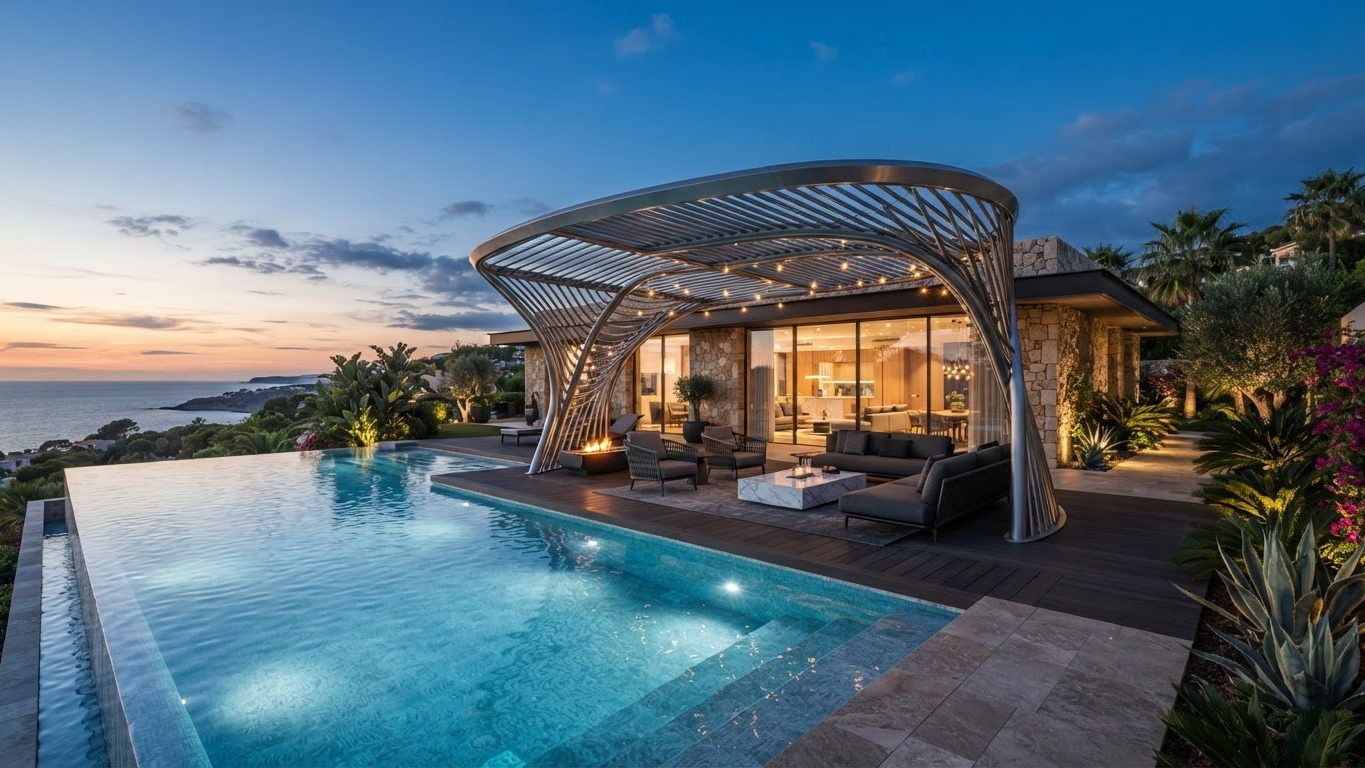
Pergola & Patio Concept 07
Pergolas & Patios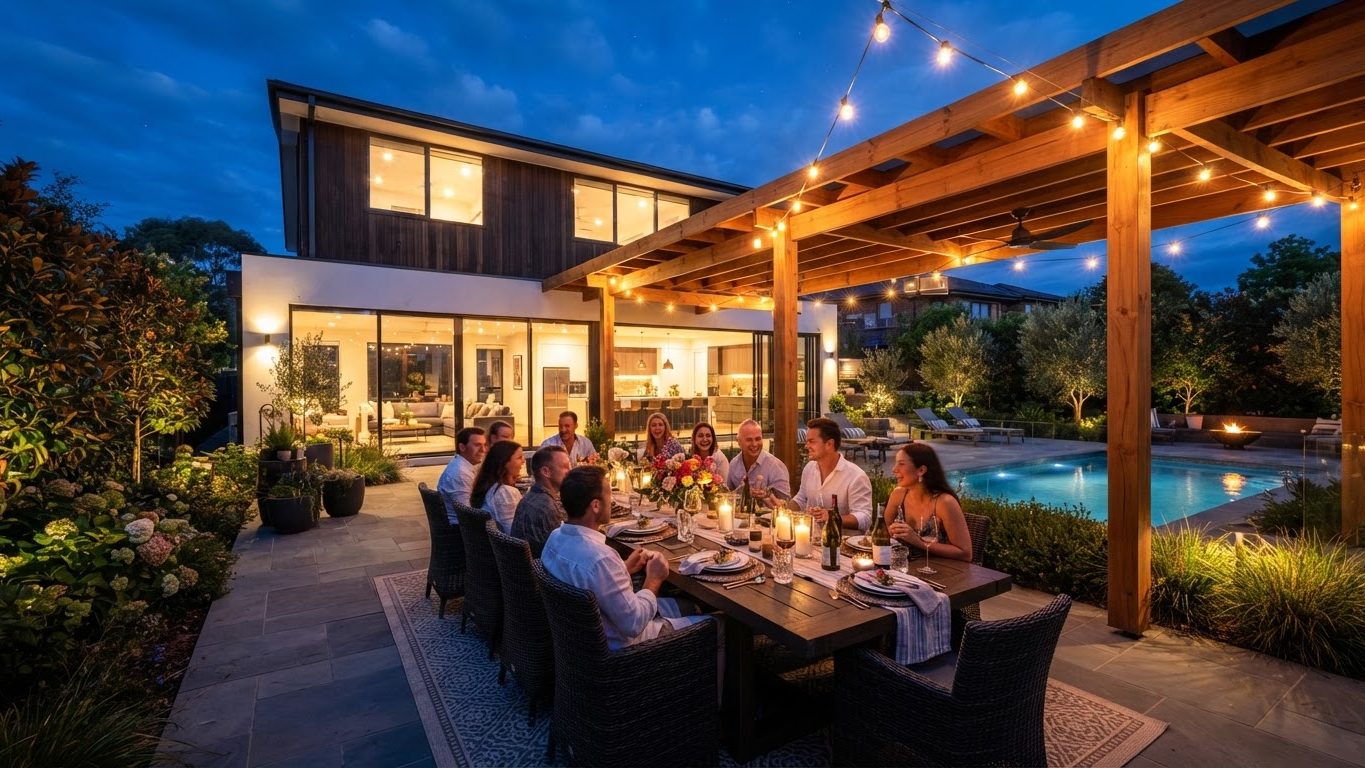
Pergola & Patio Concept 08
Pergolas & Patios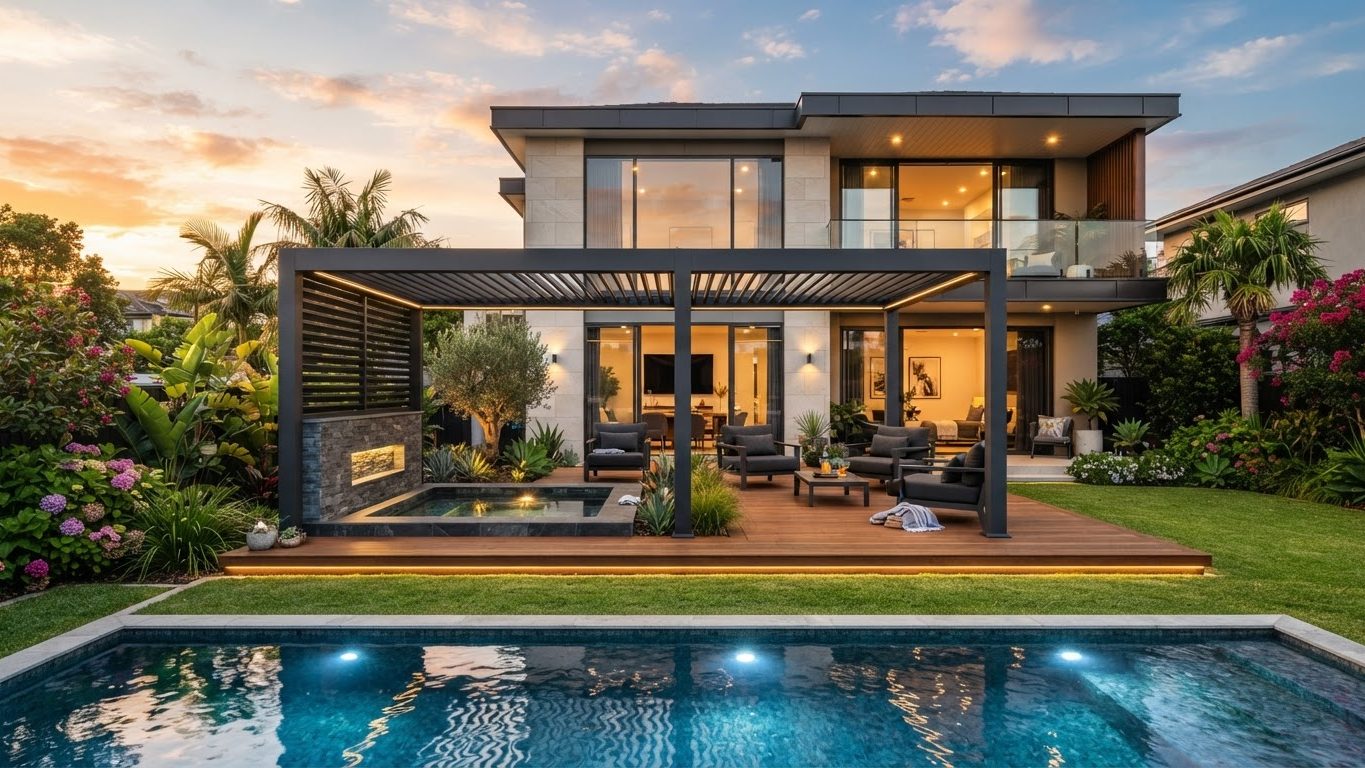
Pergola & Patio Concept 09
Pergolas & Patios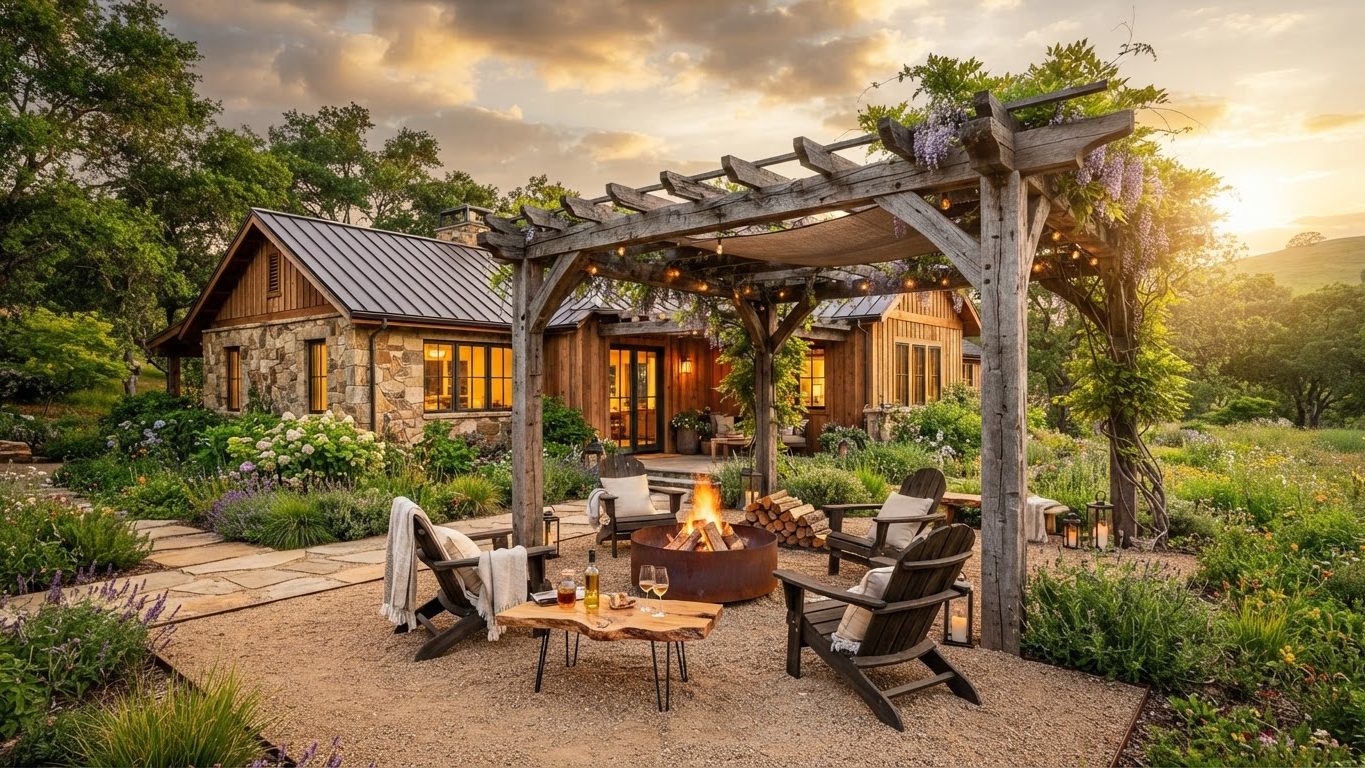
Pergola & Patio Concept 10
Pergolas & Patios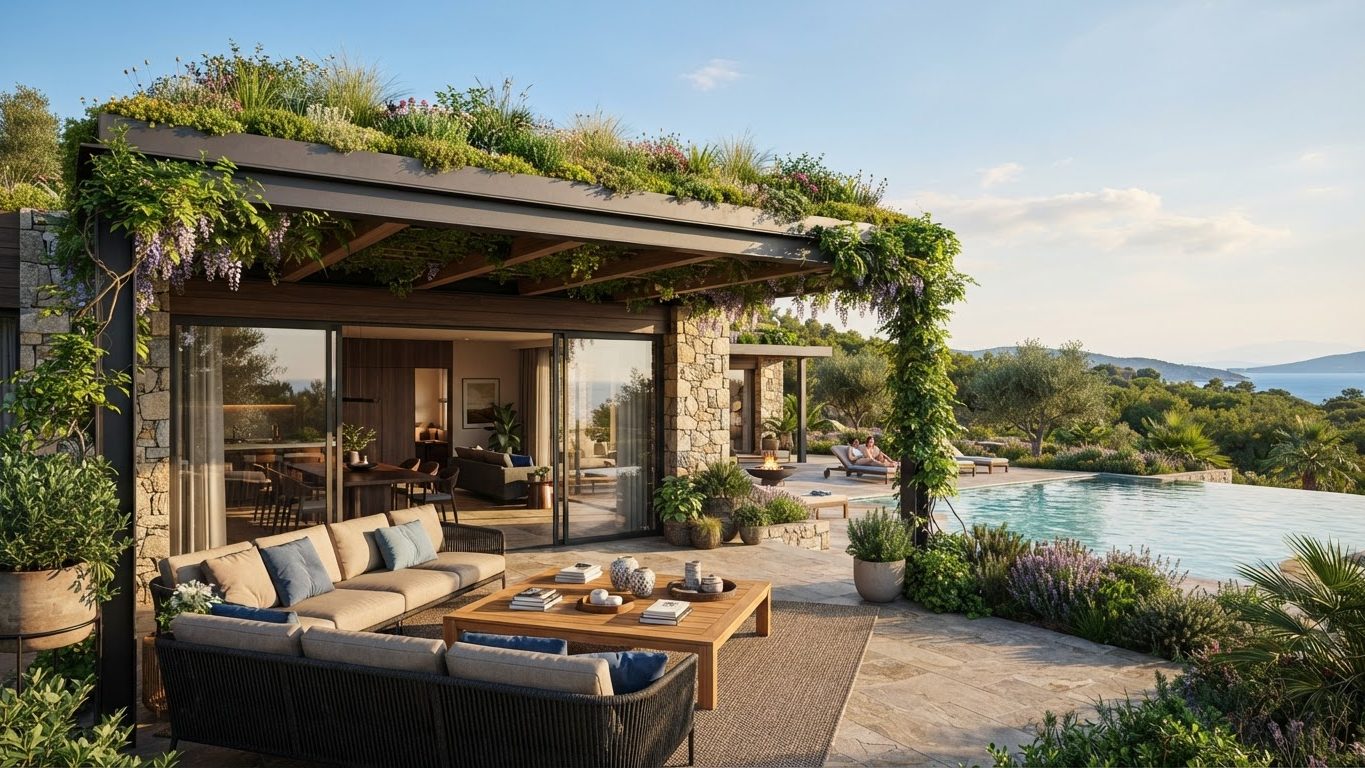
Pergola & Patio Concept 11
Pergolas & Patios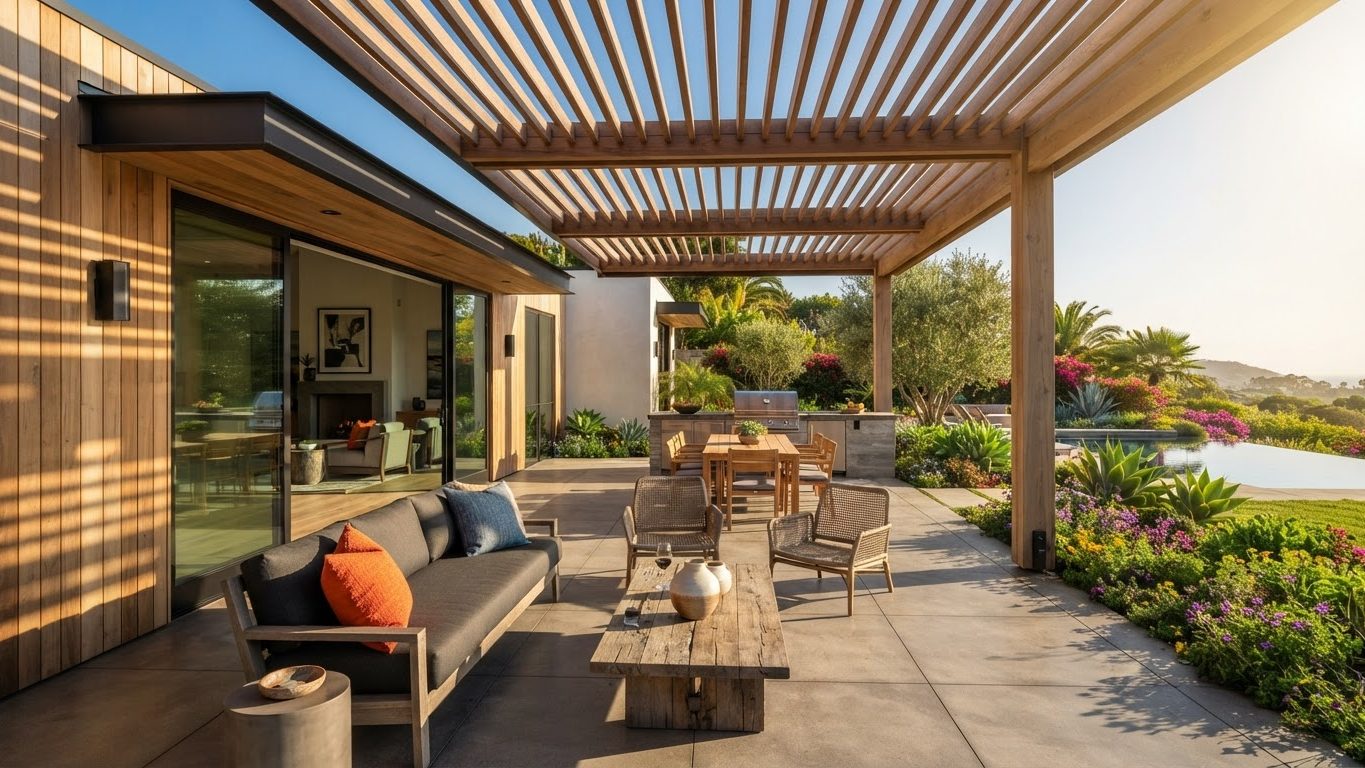
Pergola & Patio Concept 12
Pergolas & Patios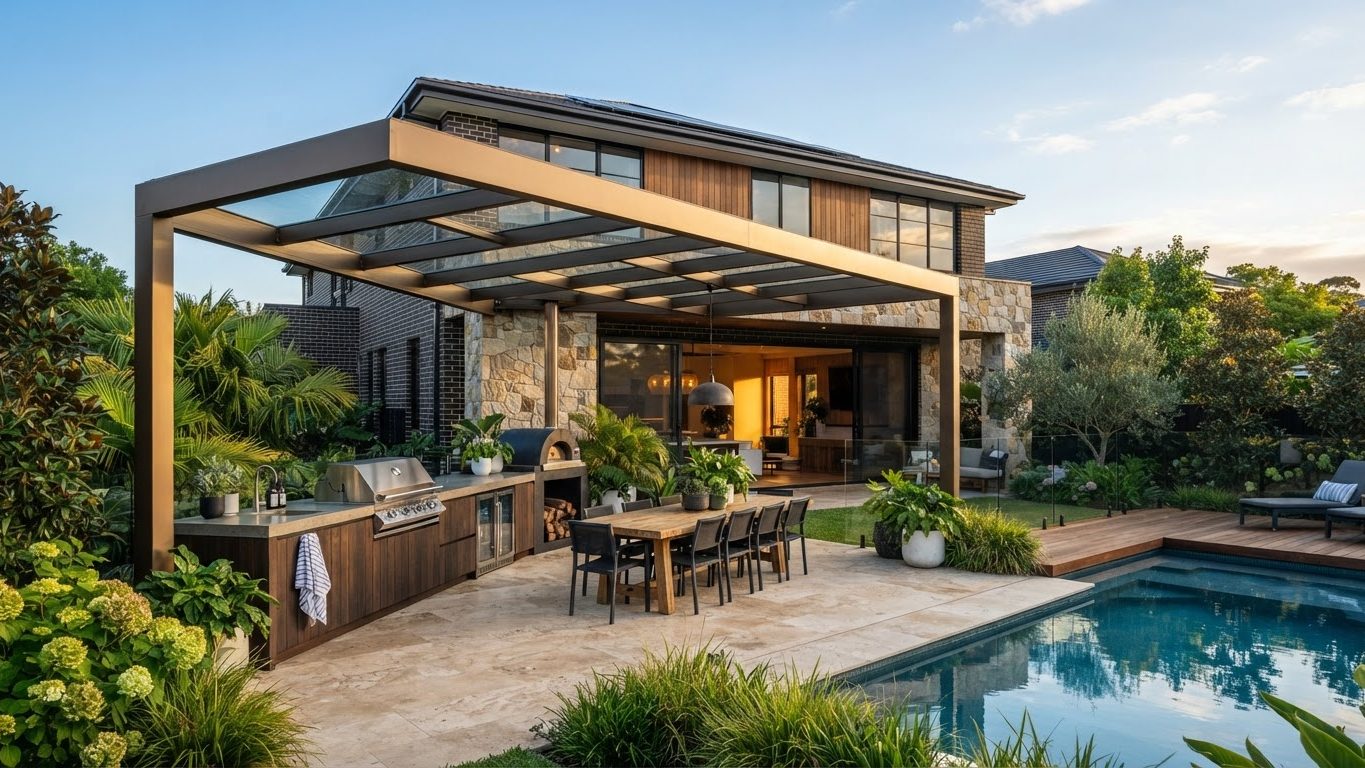
Pergola & Patio Concept 13
Pergolas & Patios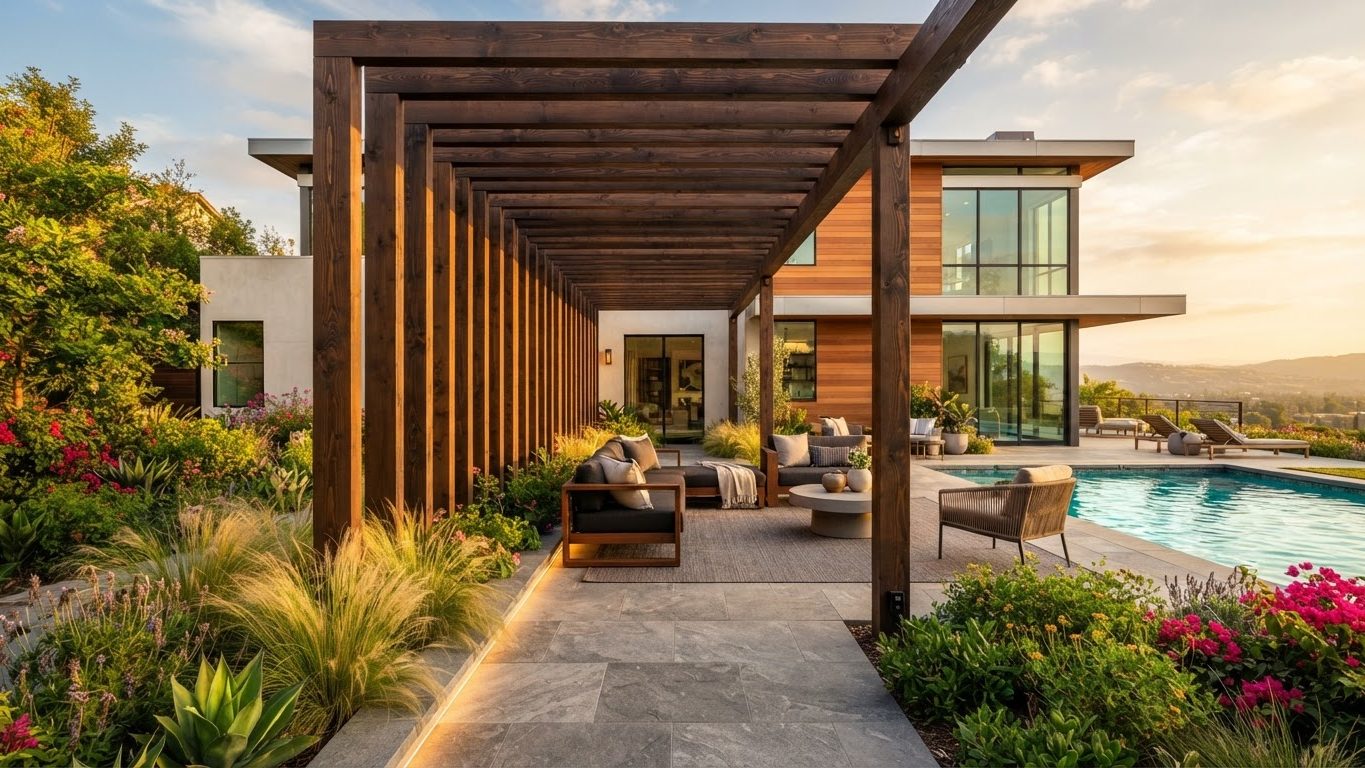
Pergola & Patio Concept 14
Pergolas & Patios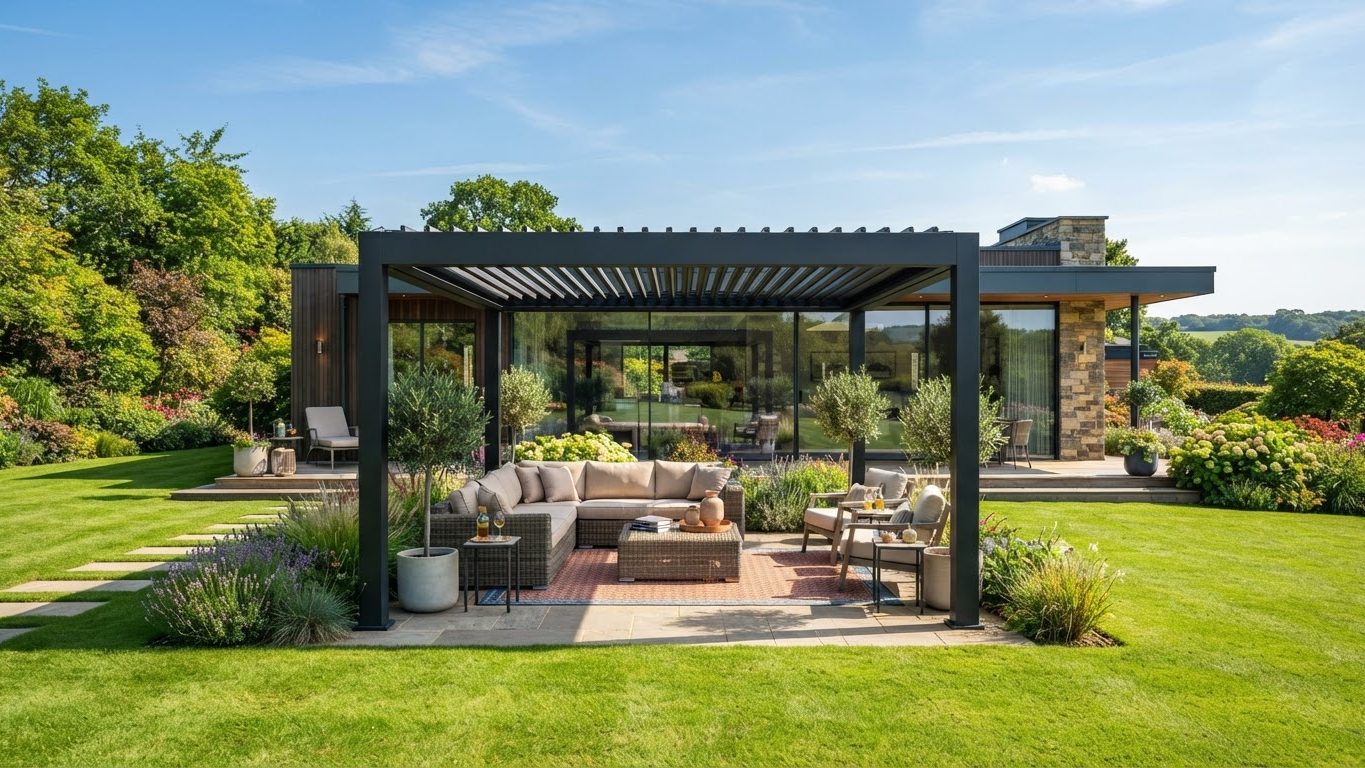
Pergola & Patio Concept 15
Pergolas & Patios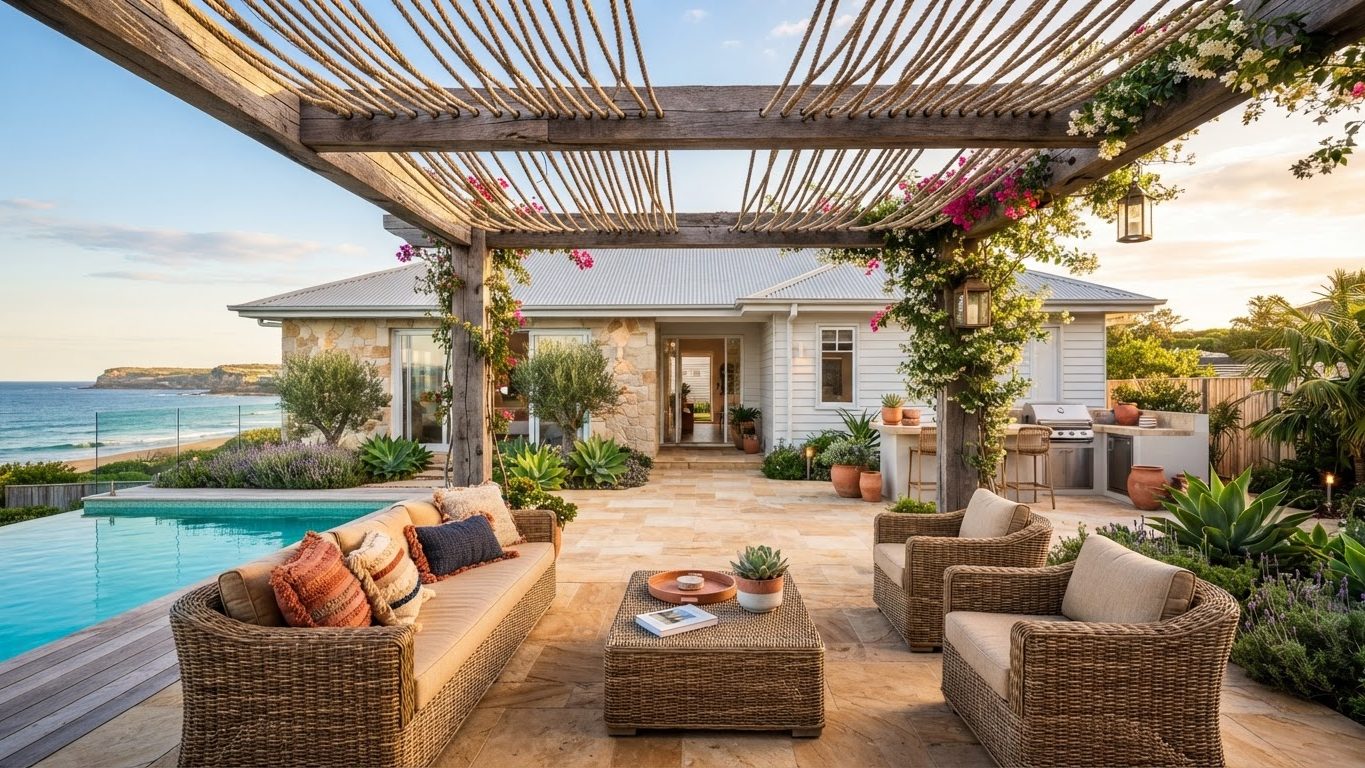
Pergola & Patio Concept 16
Pergolas & Patios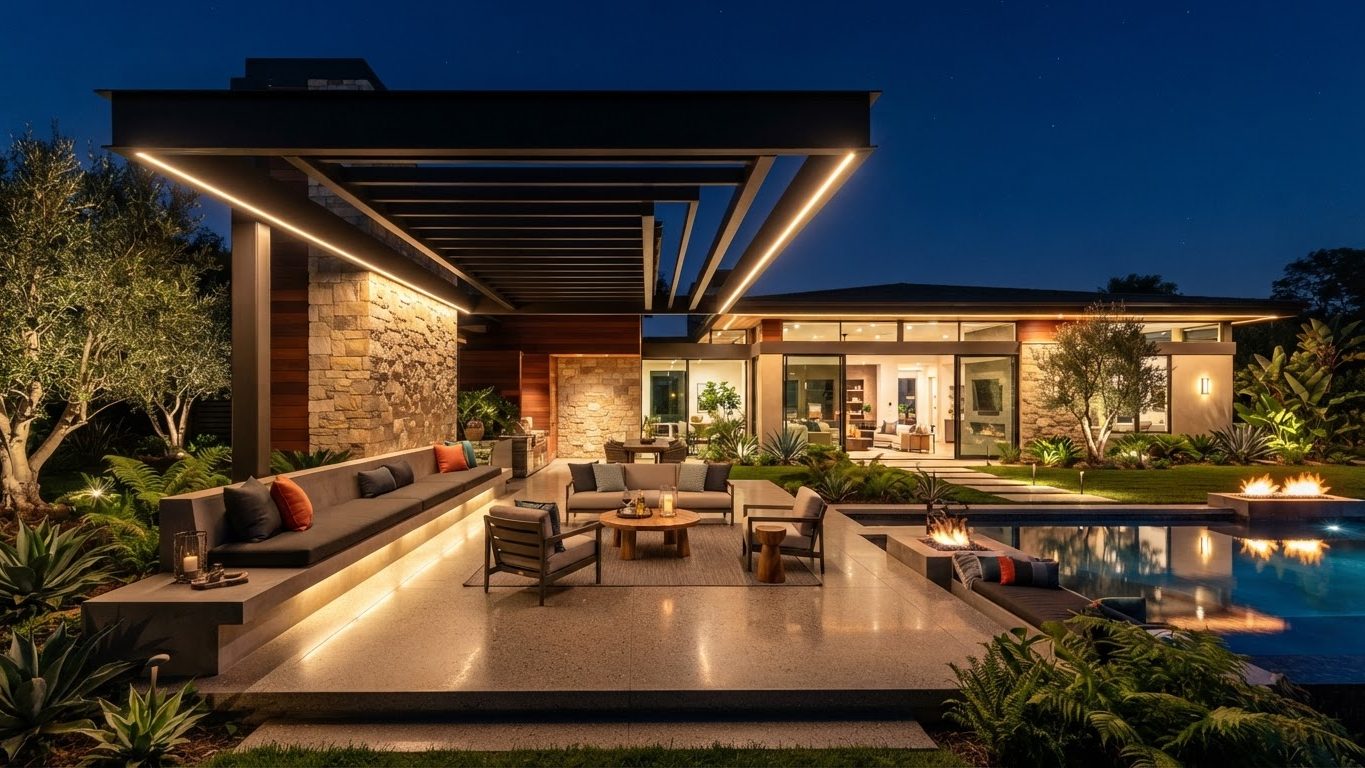
Pergola & Patio Concept 17
Pergolas & Patios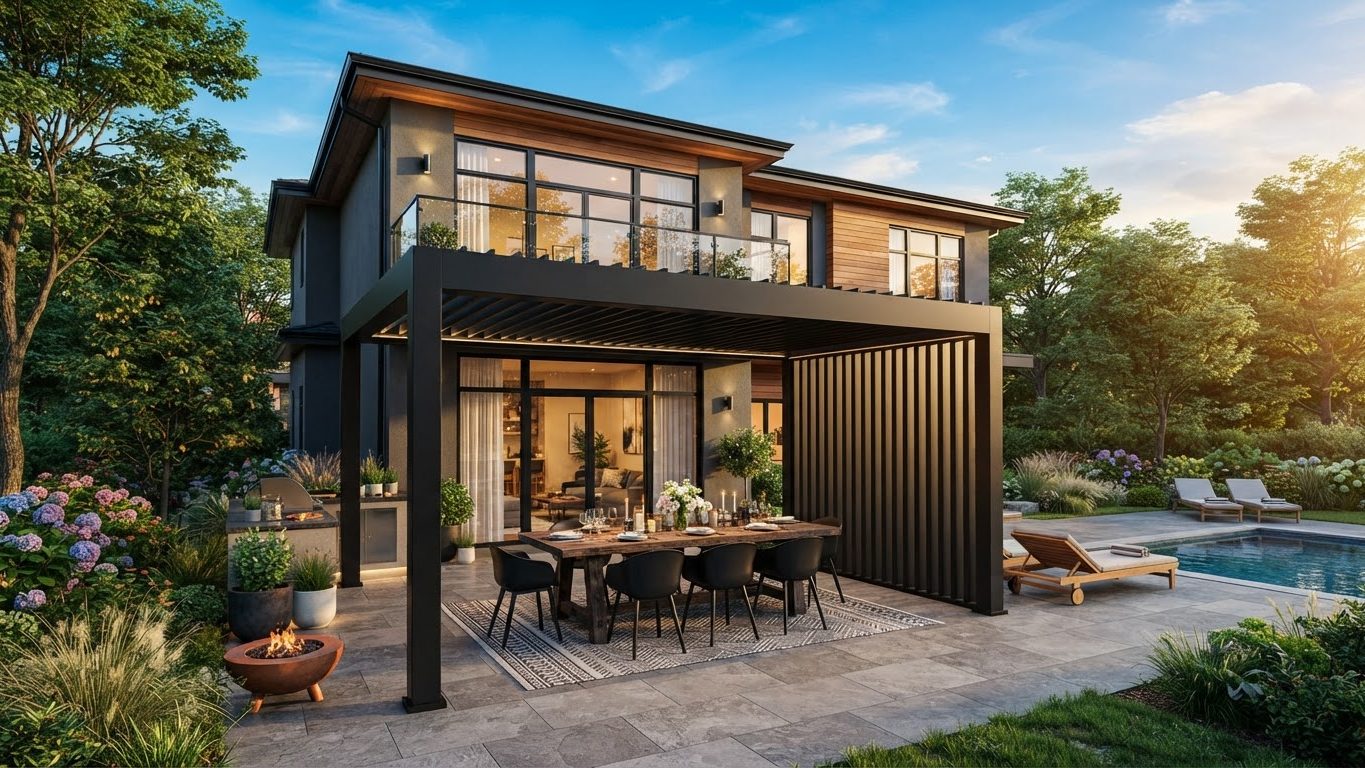
Pergola & Patio Concept 18
Pergolas & Patios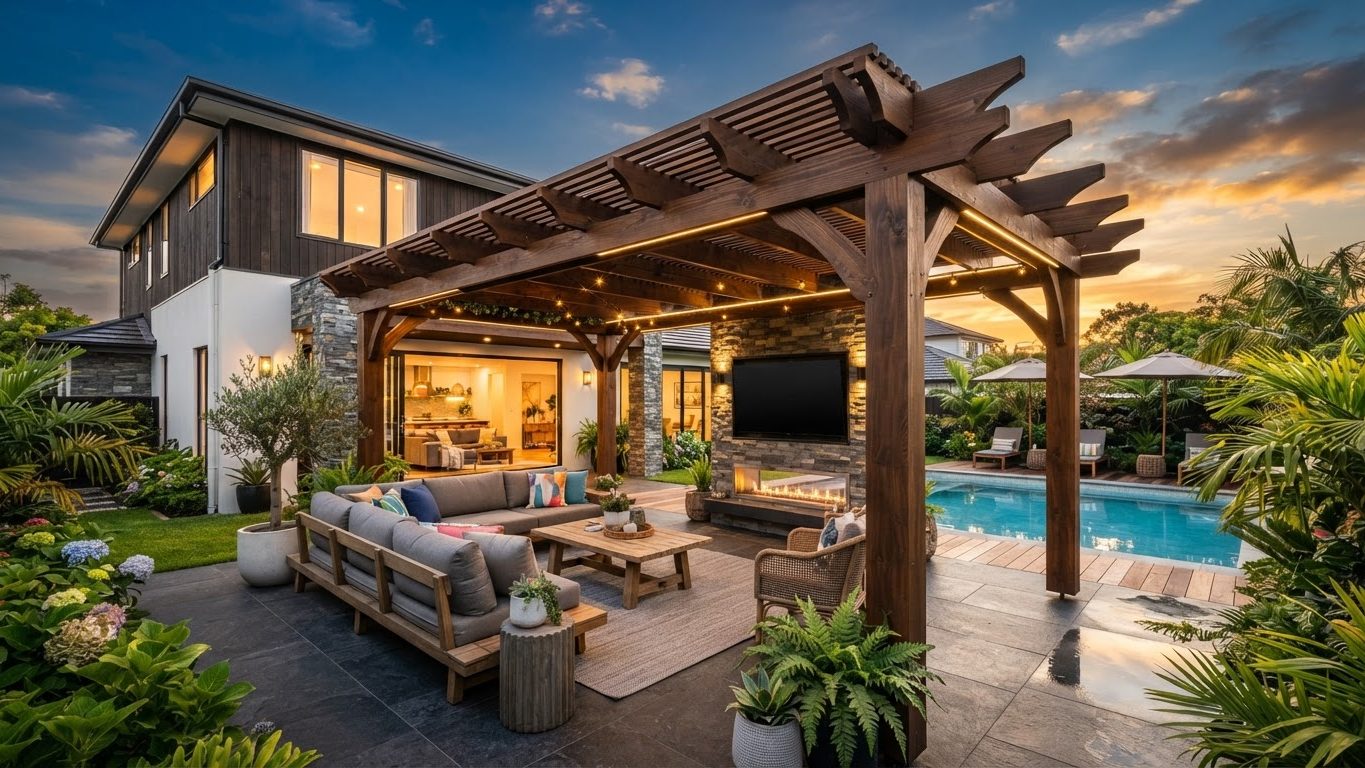
Pergola & Patio Concept 19
Pergolas & Patios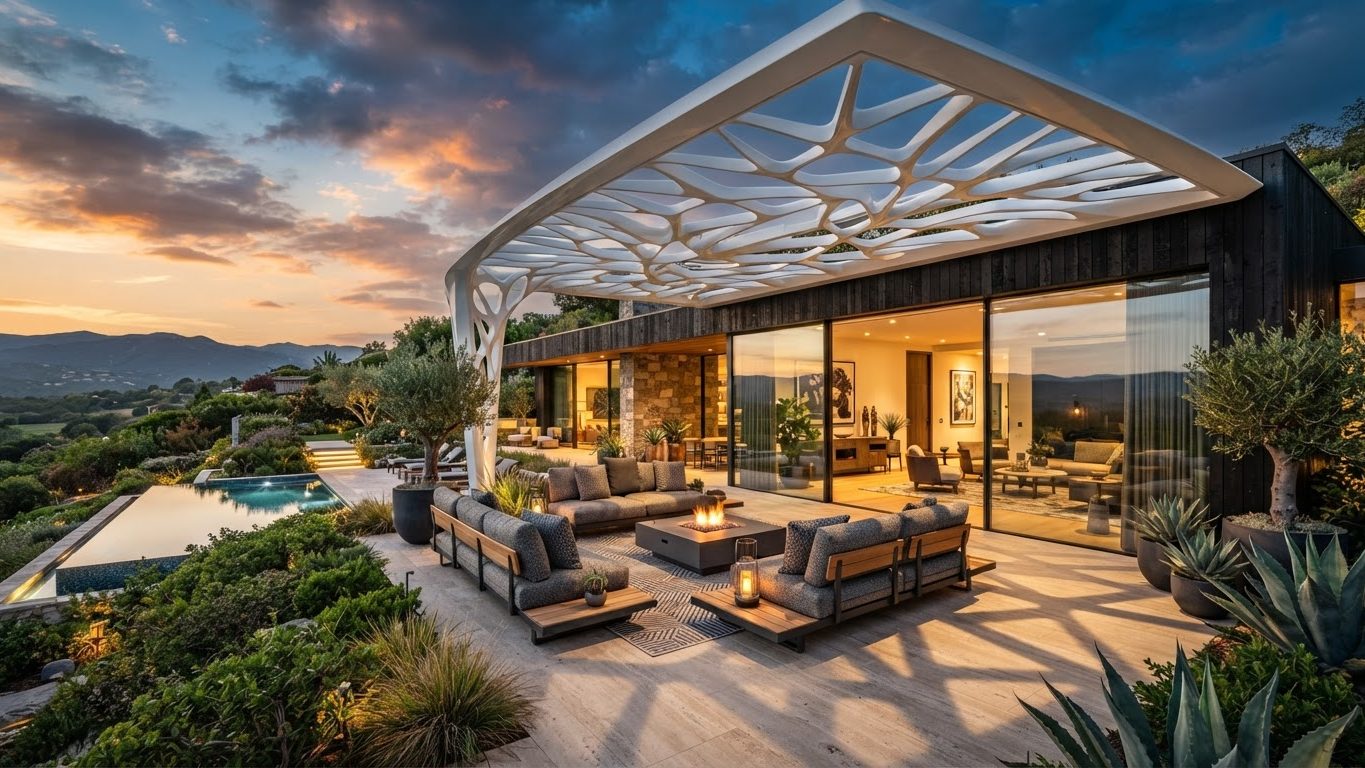
Pergola & Patio Concept 20
Pergolas & Patios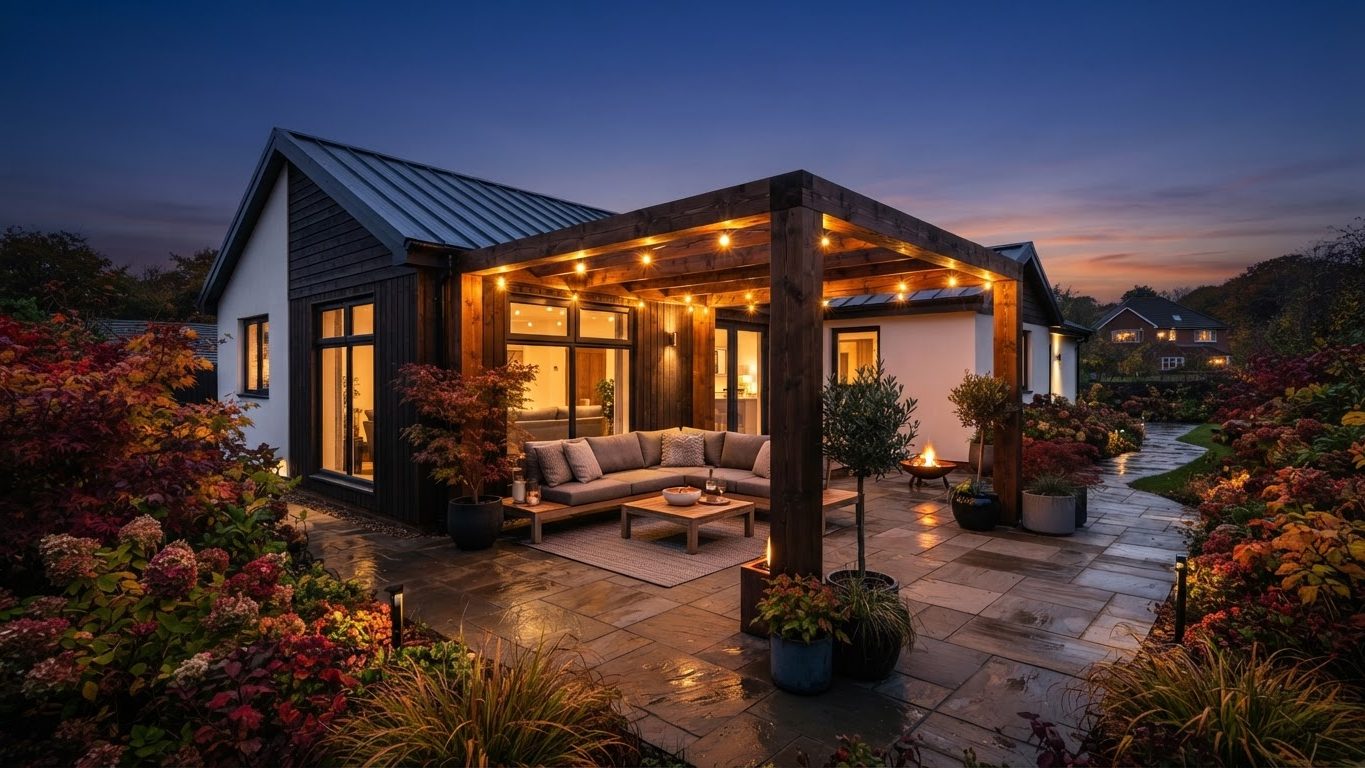
Pergola & Patio Concept 21
Pergolas & Patios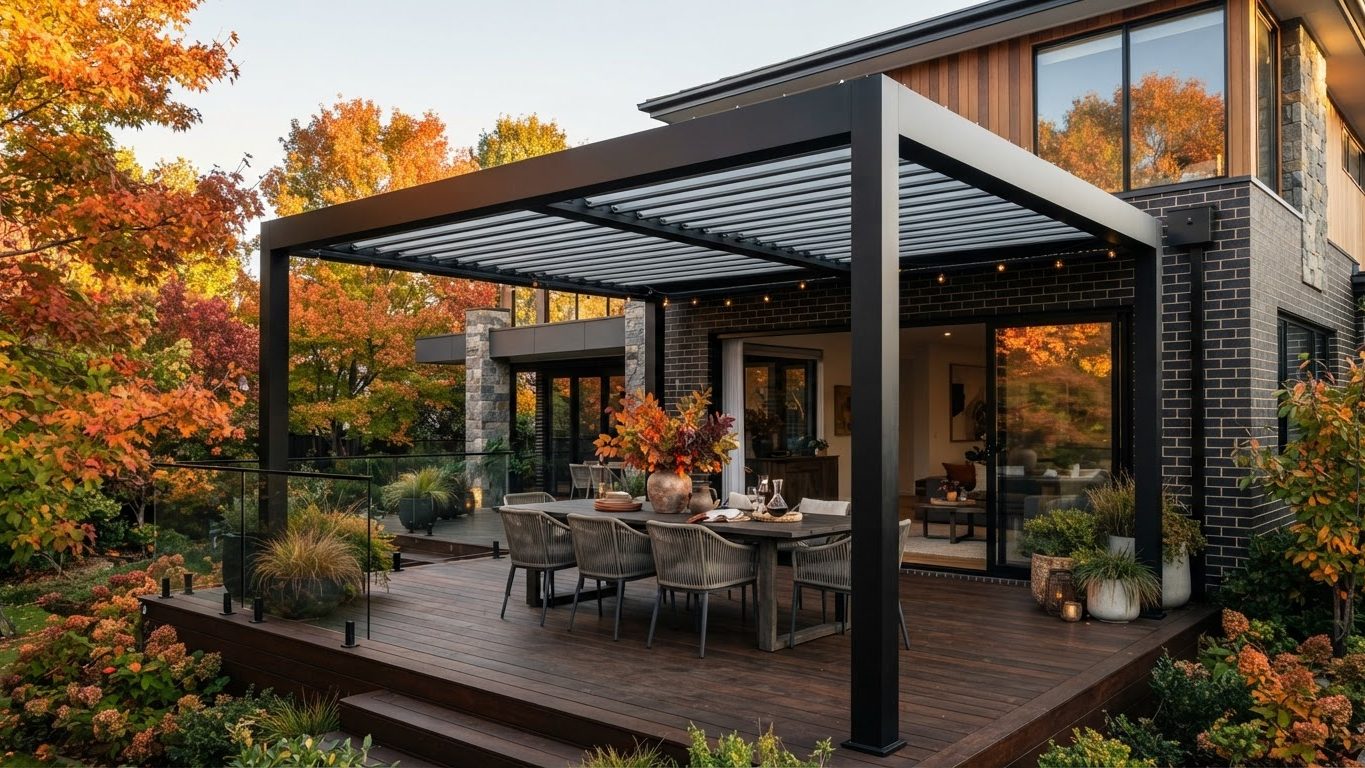
Pergola & Patio Concept 22
Pergolas & Patios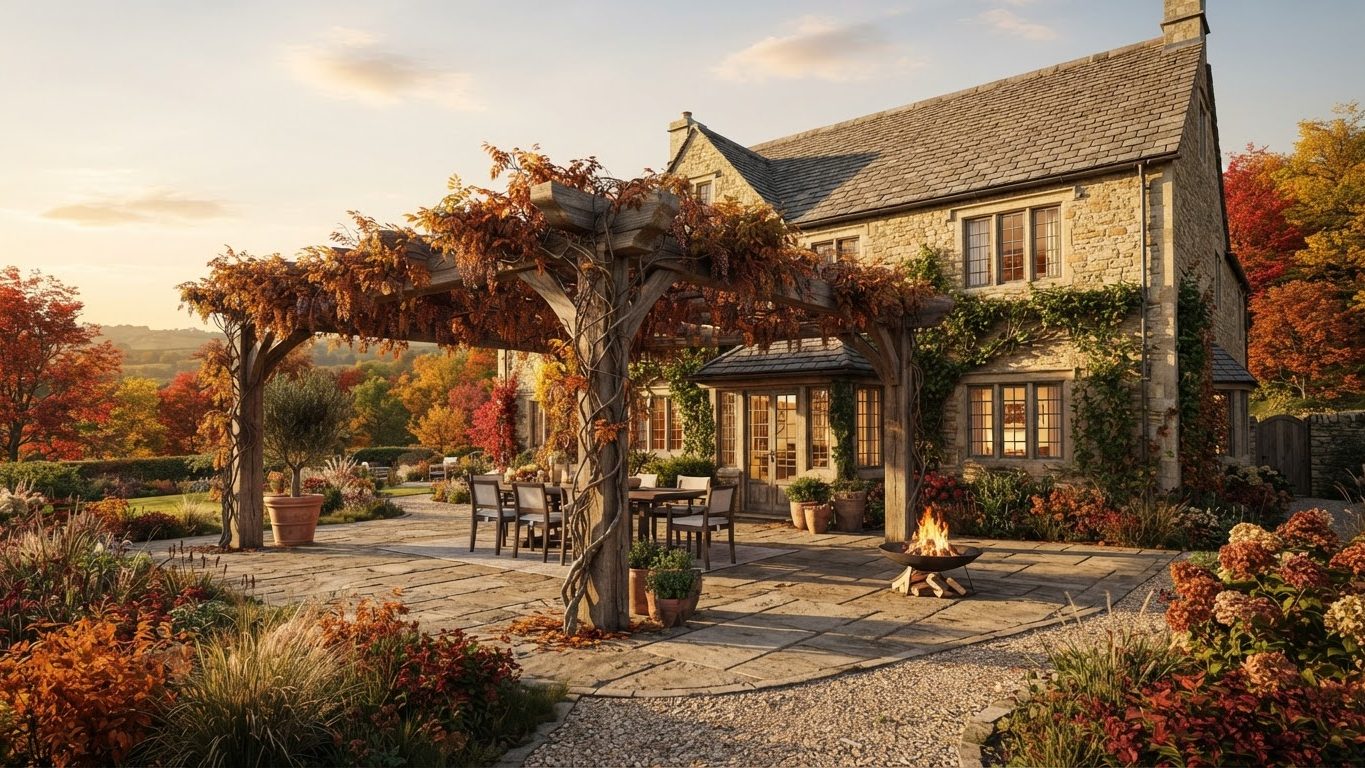
Pergola & Patio Concept 23
Pergolas & Patios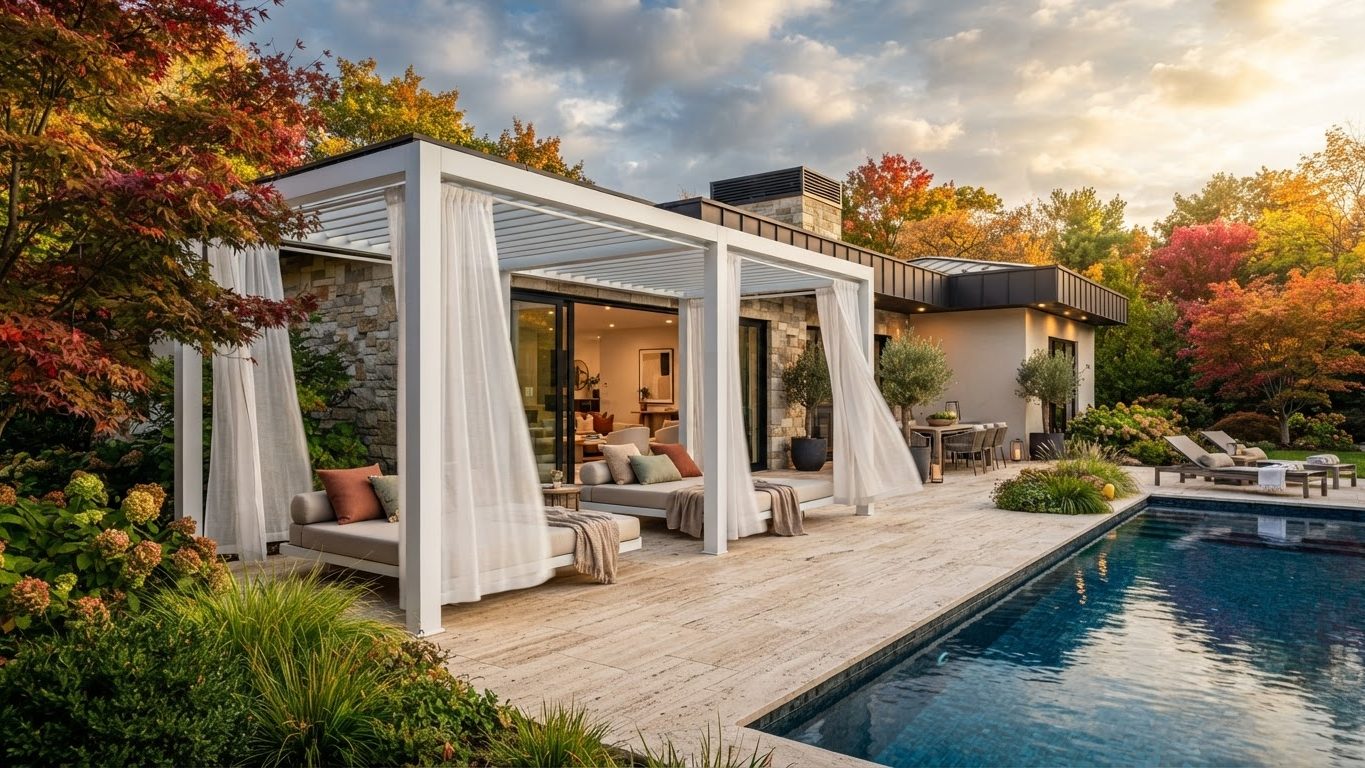
Pergola & Patio Concept 24
Pergolas & Patios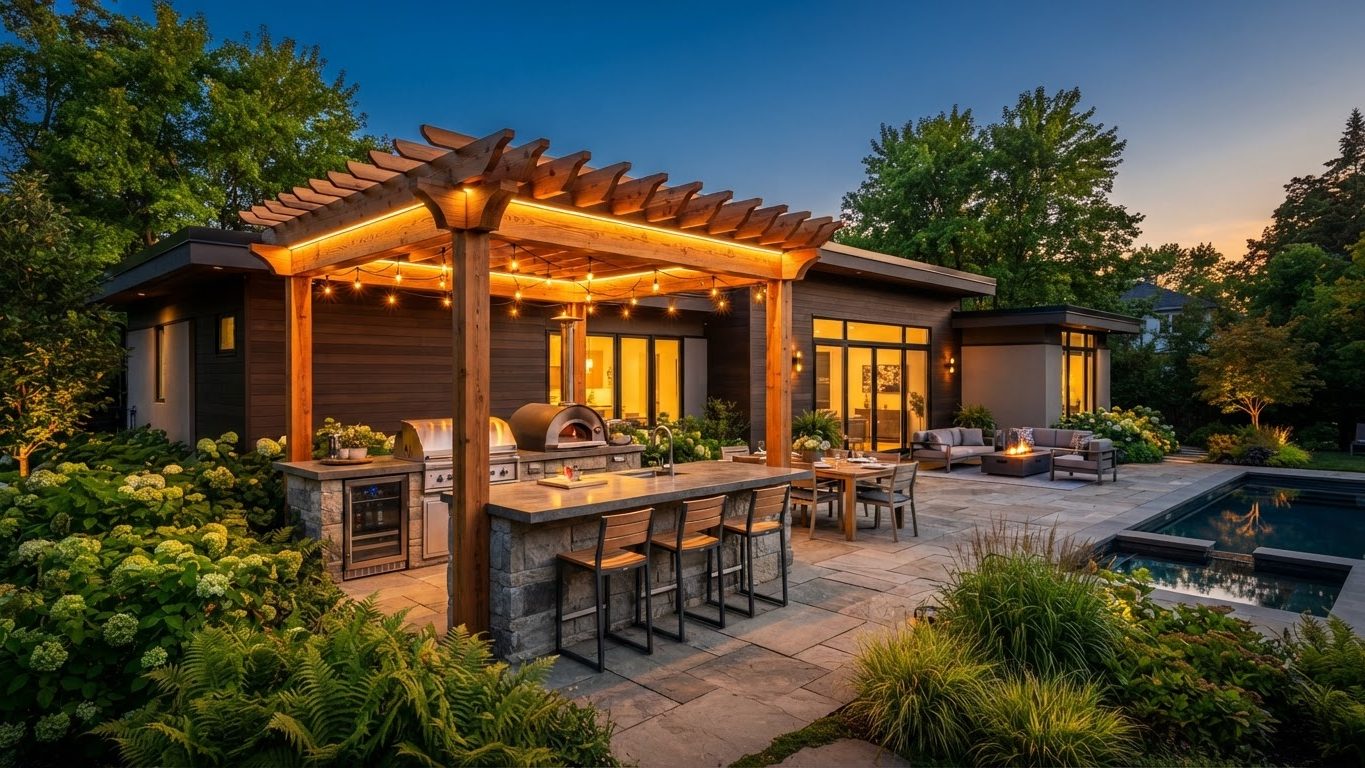
Pergola & Patio Concept 25
Pergolas & Patios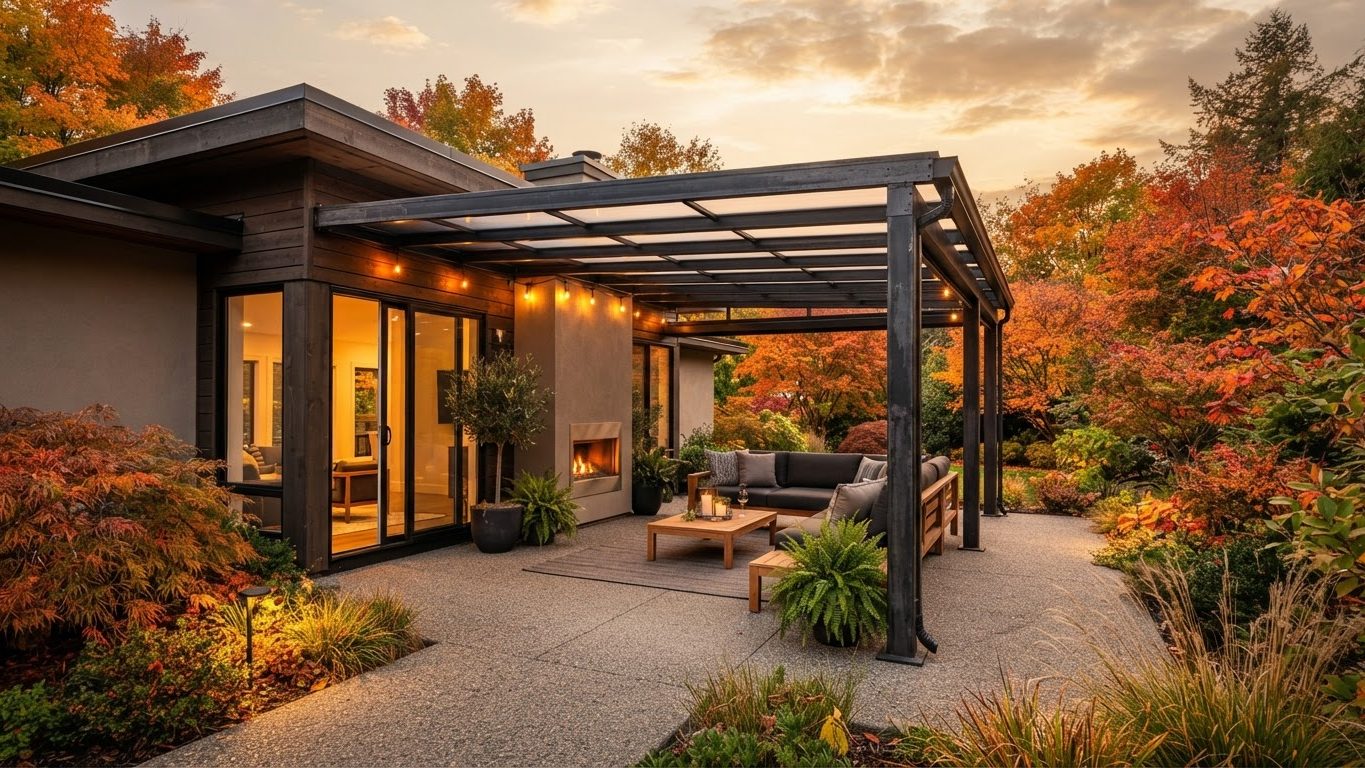
Pergola & Patio Concept 26
Pergolas & Patios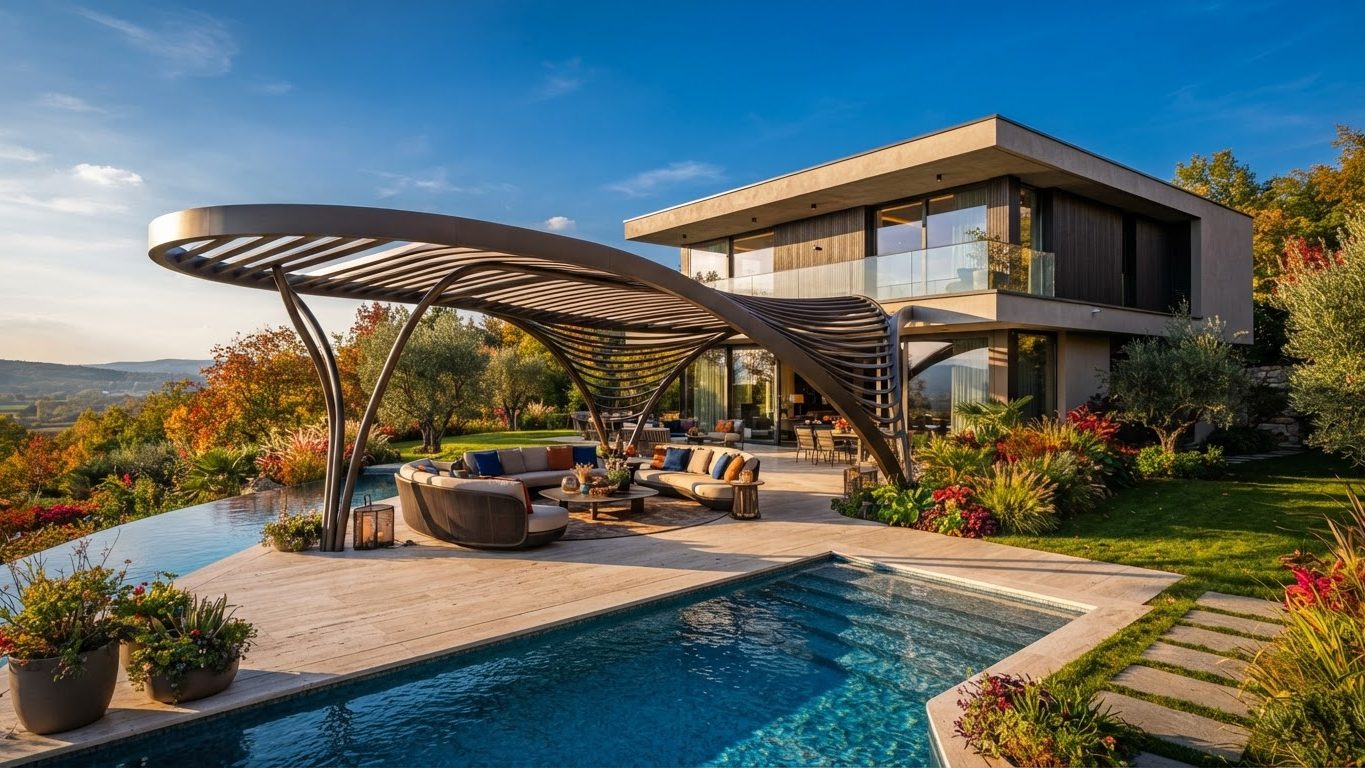
Pergola & Patio Concept 27
Pergolas & Patios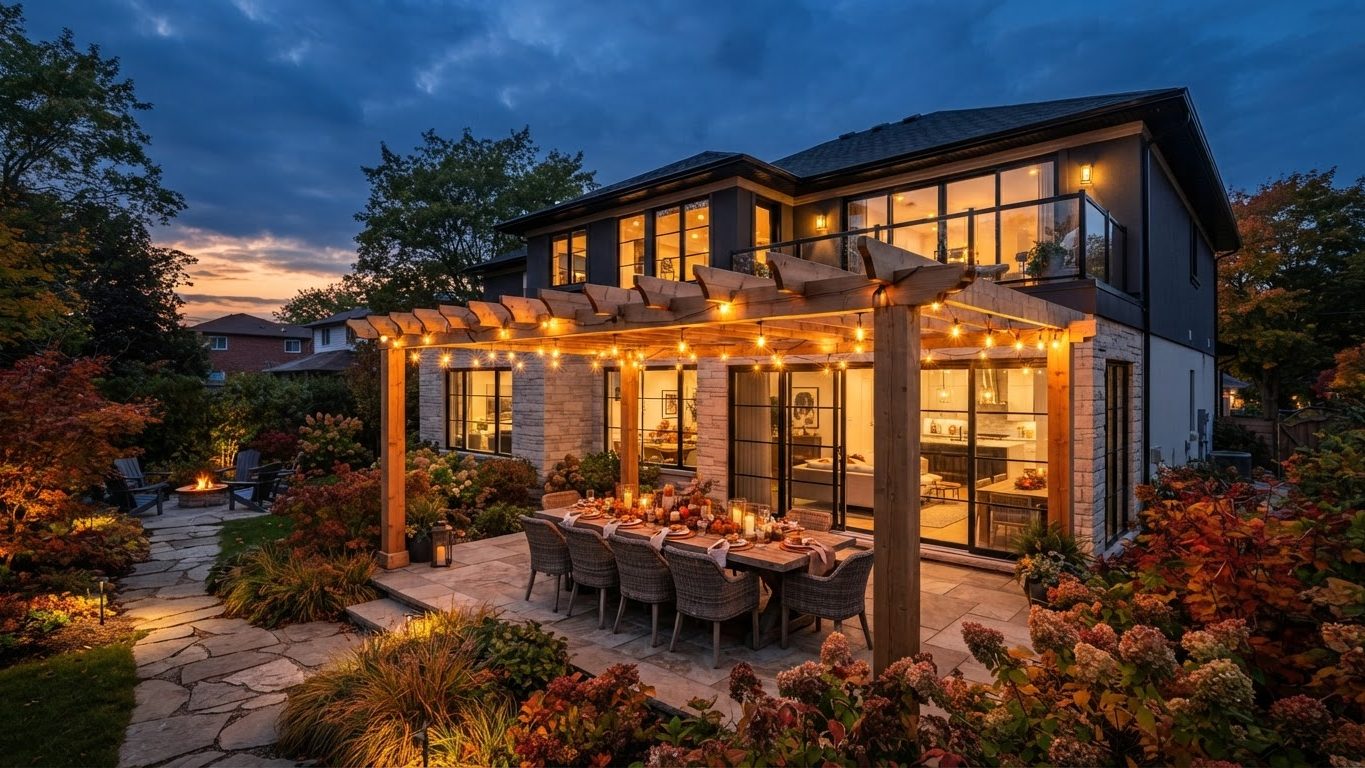
Pergola & Patio Concept 28
Pergolas & Patios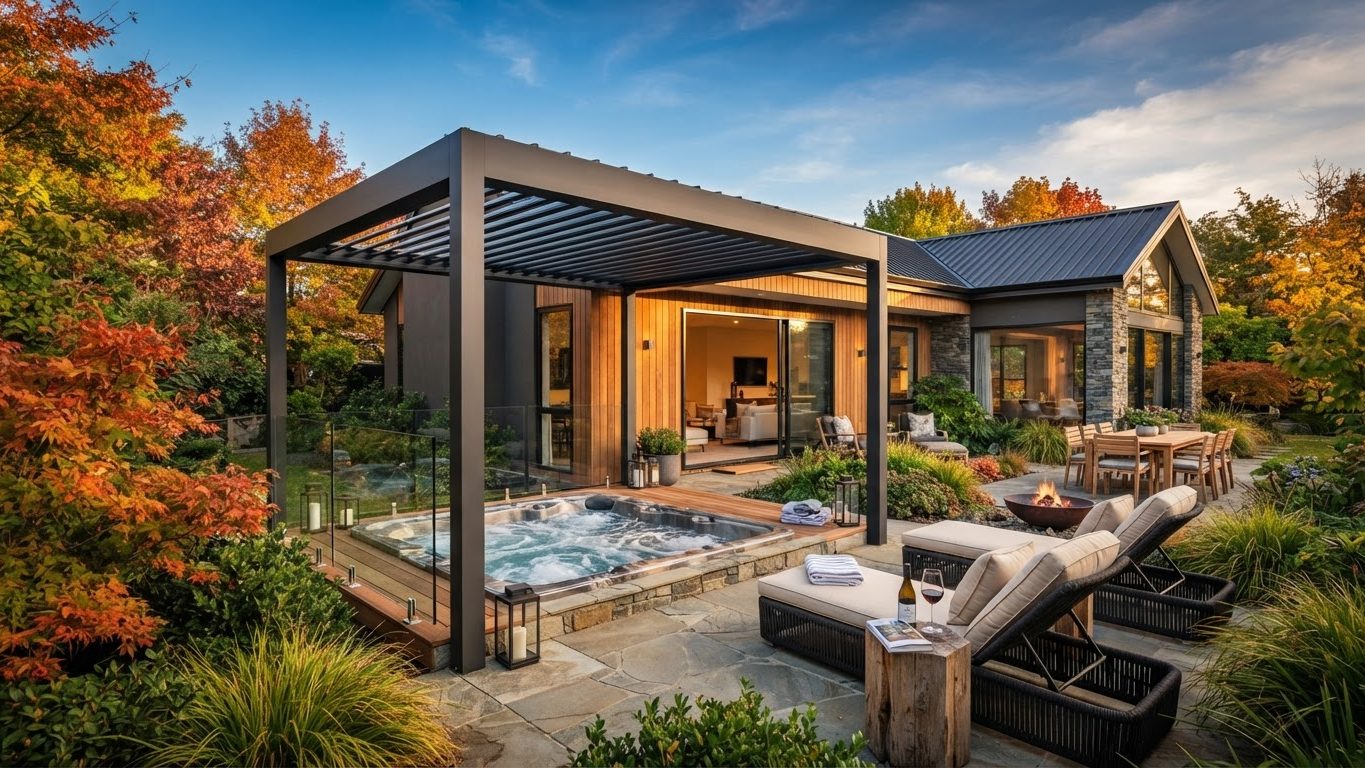
Pergola & Patio Concept 29
Pergolas & Patios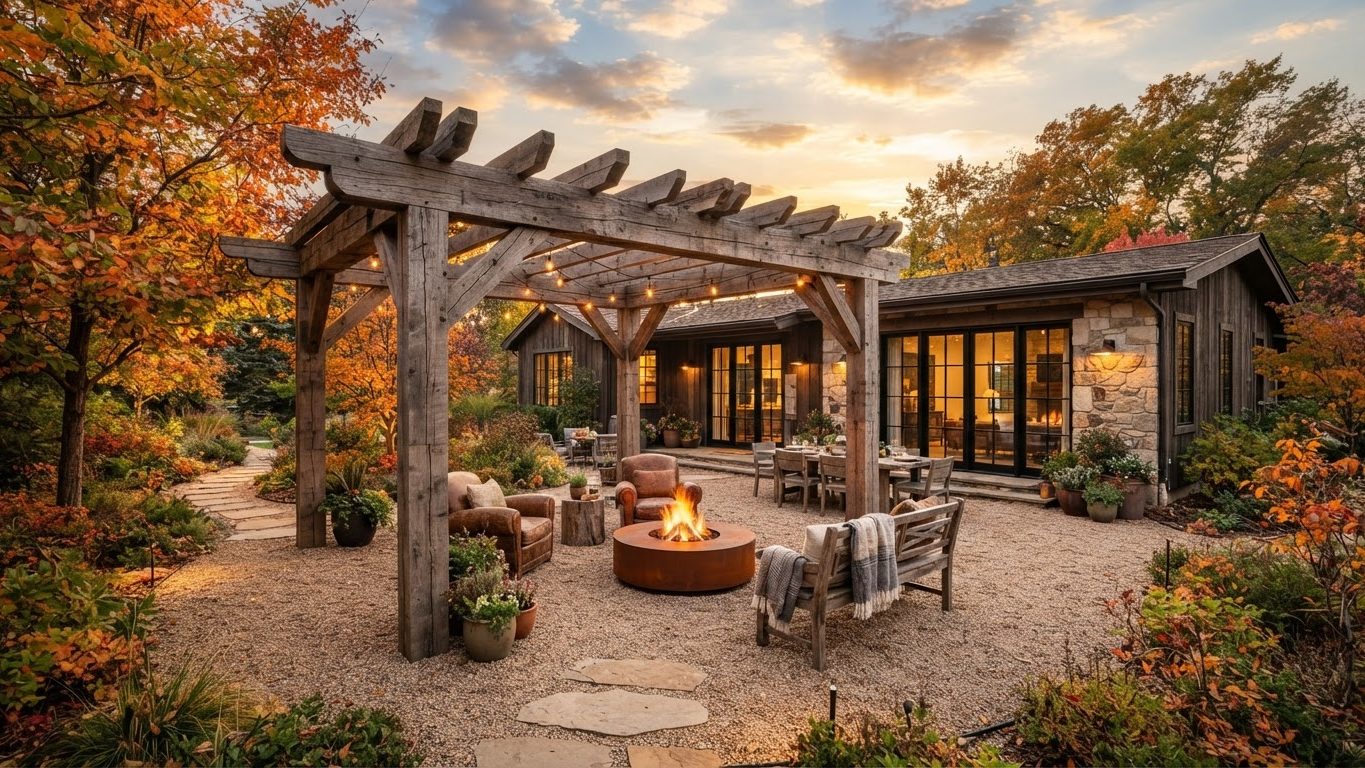
Pergola & Patio Concept 30
Pergolas & Patios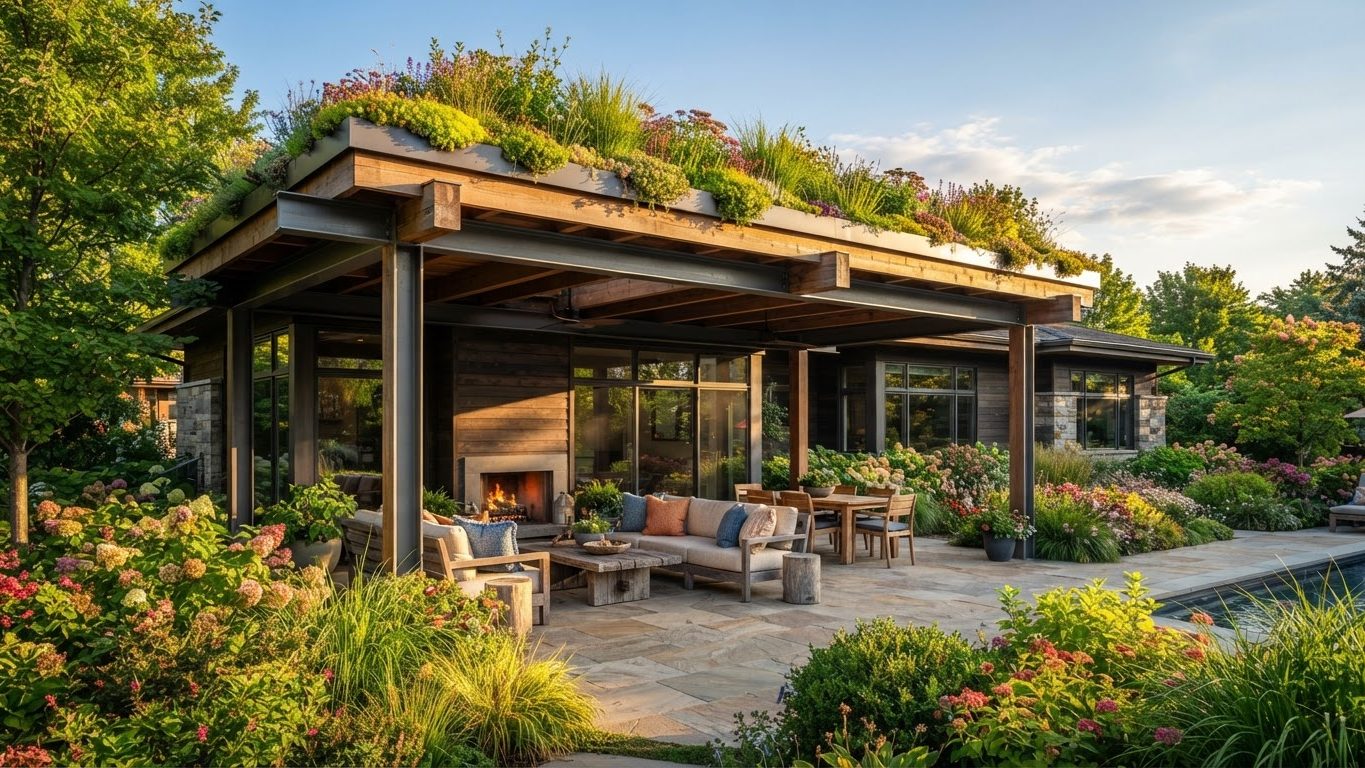
Pergola & Patio Concept 31
Pergolas & Patios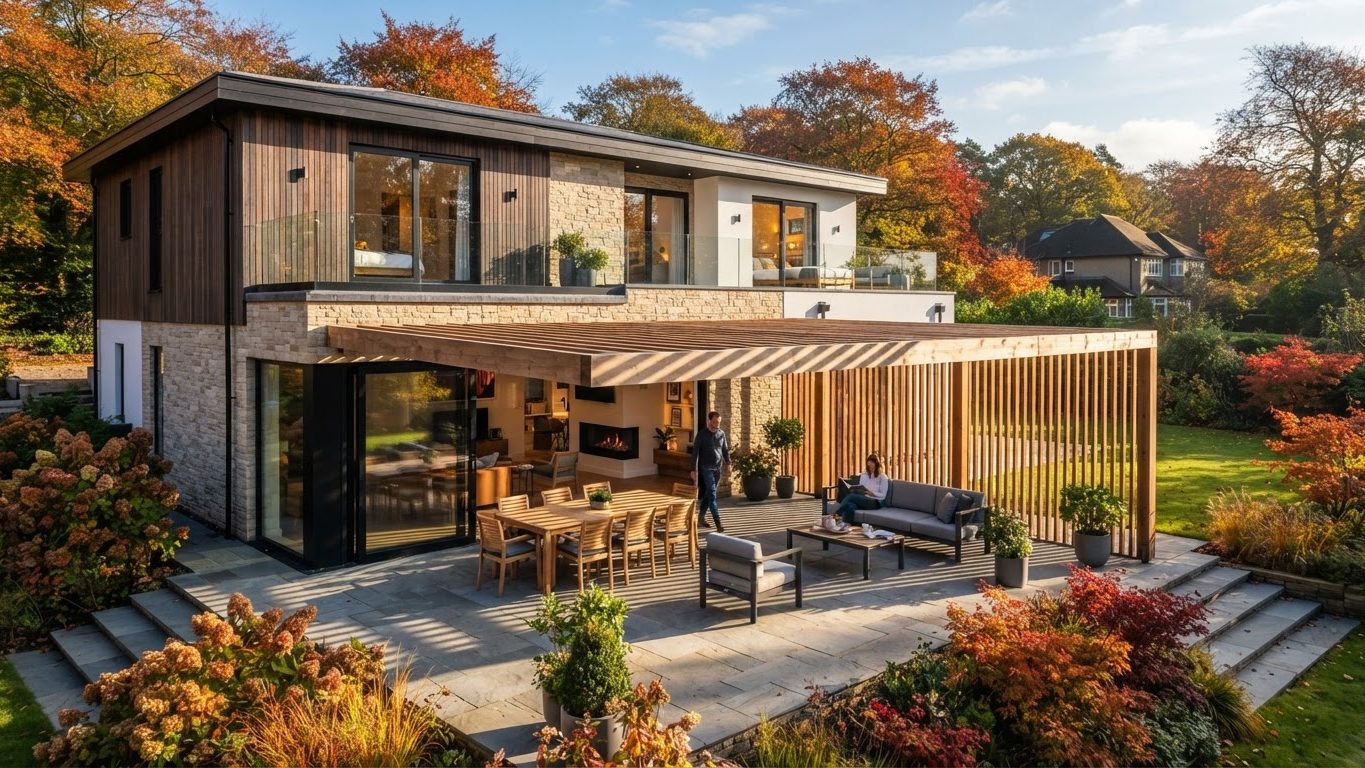
Pergola & Patio Concept 32
Pergolas & Patios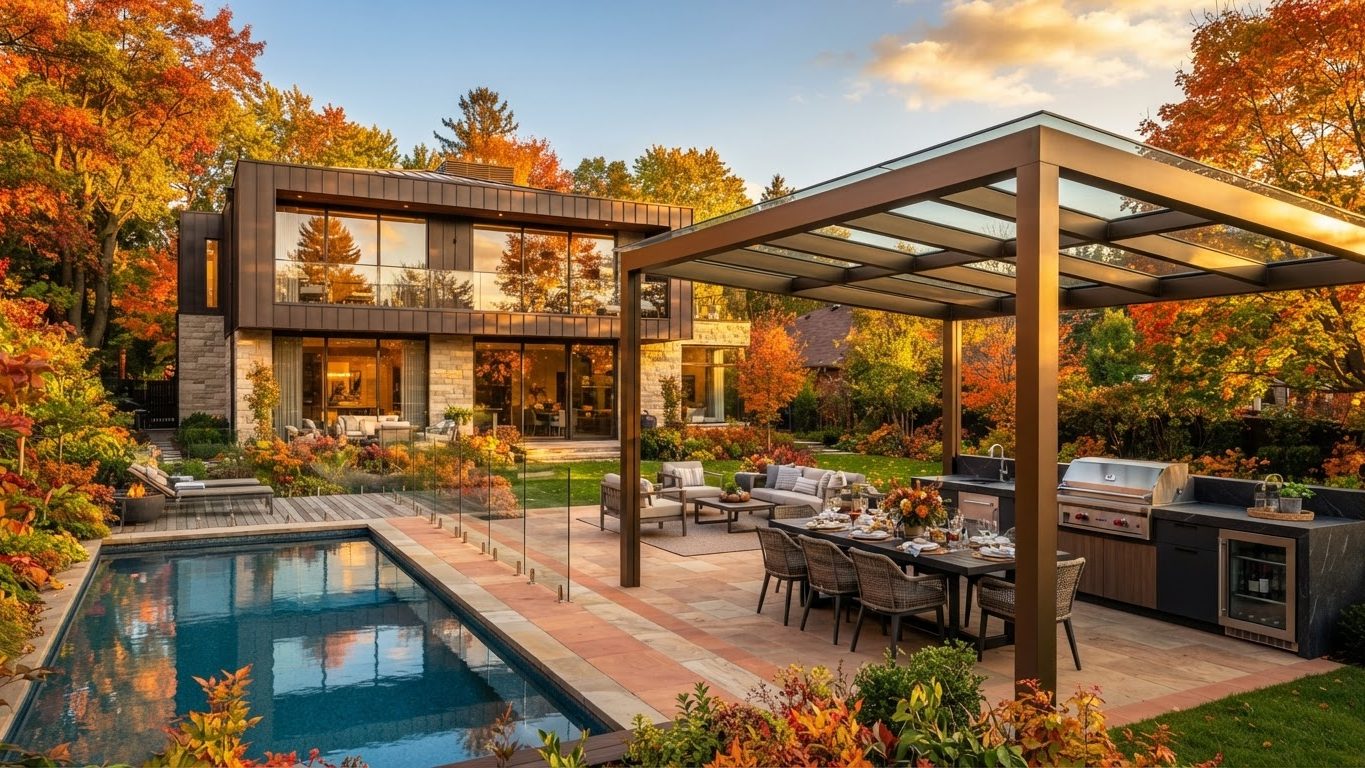
Pergola & Patio Concept 33
Pergolas & Patios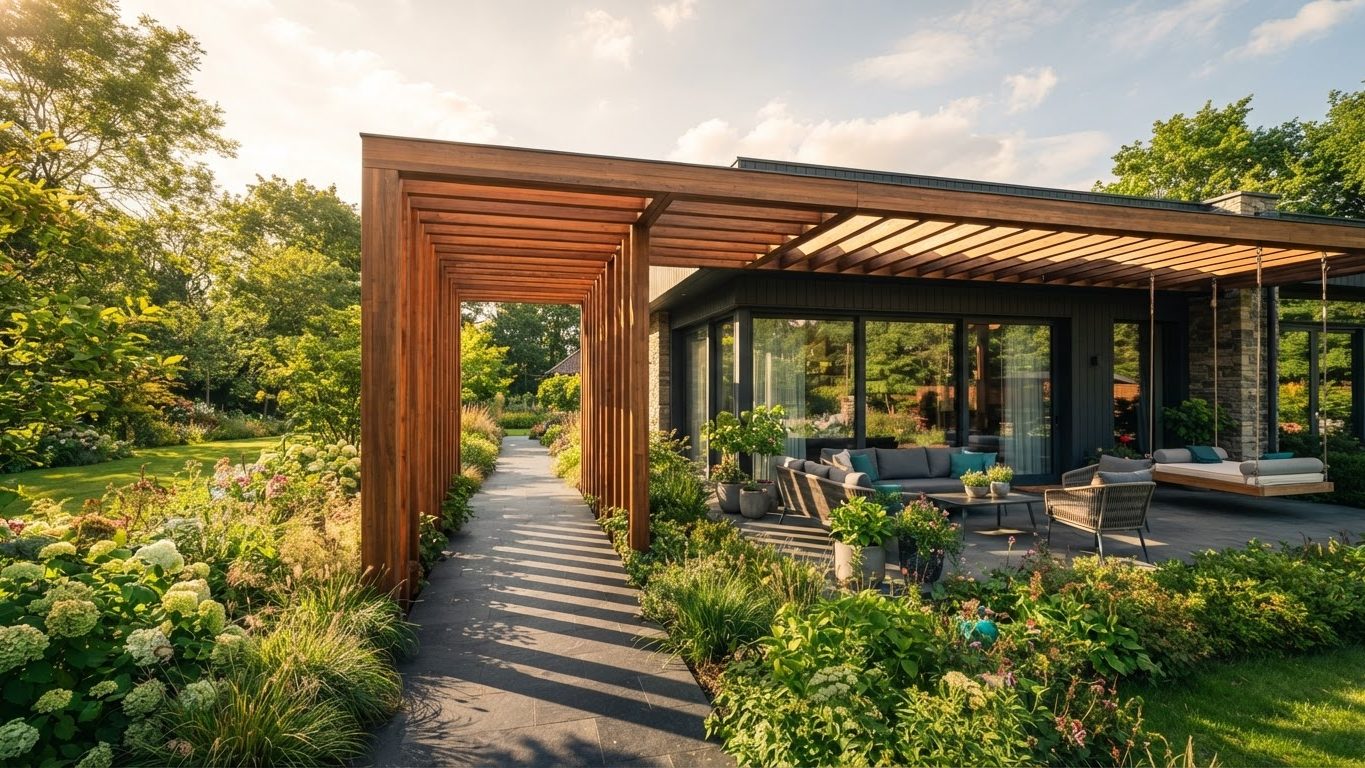
Pergola & Patio Concept 34
Pergolas & Patios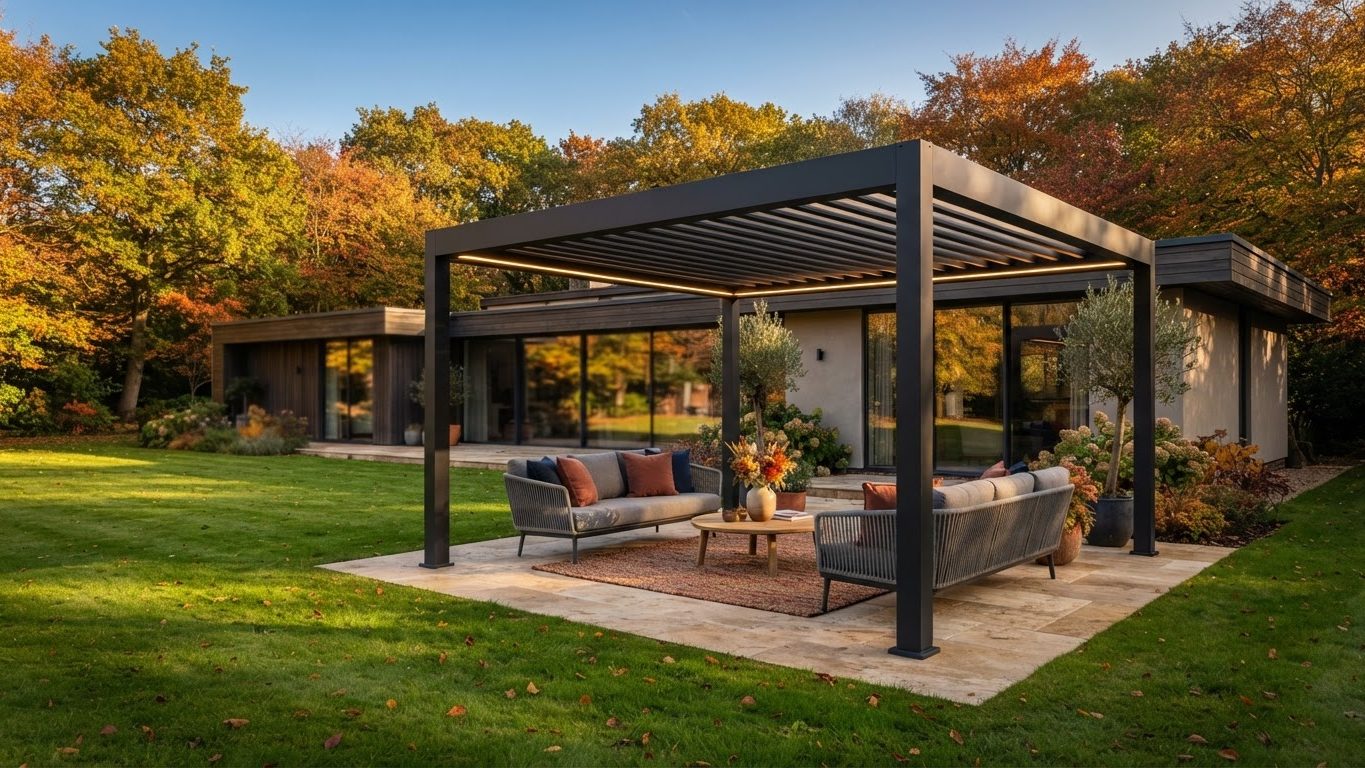
Pergola & Patio Concept 35
Pergolas & Patios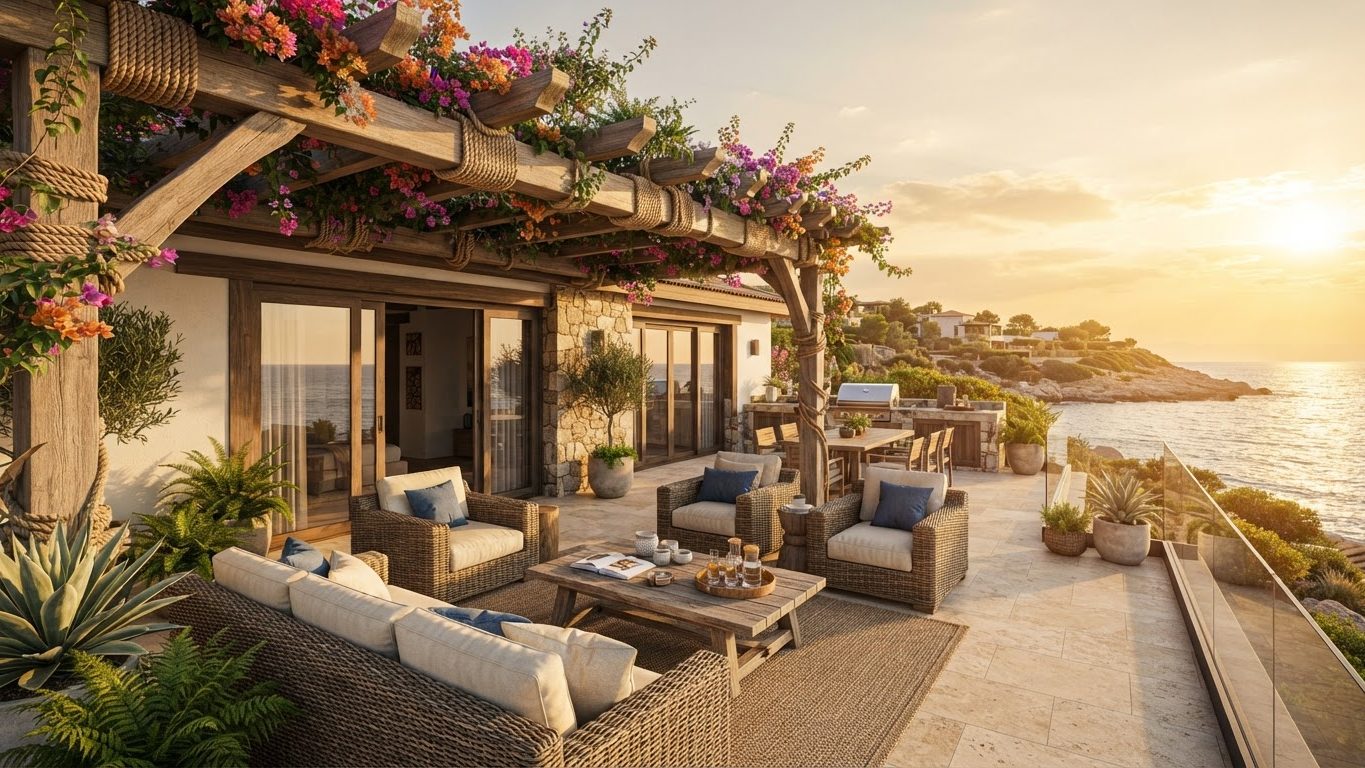
Pergola & Patio Concept 36
Pergolas & Patios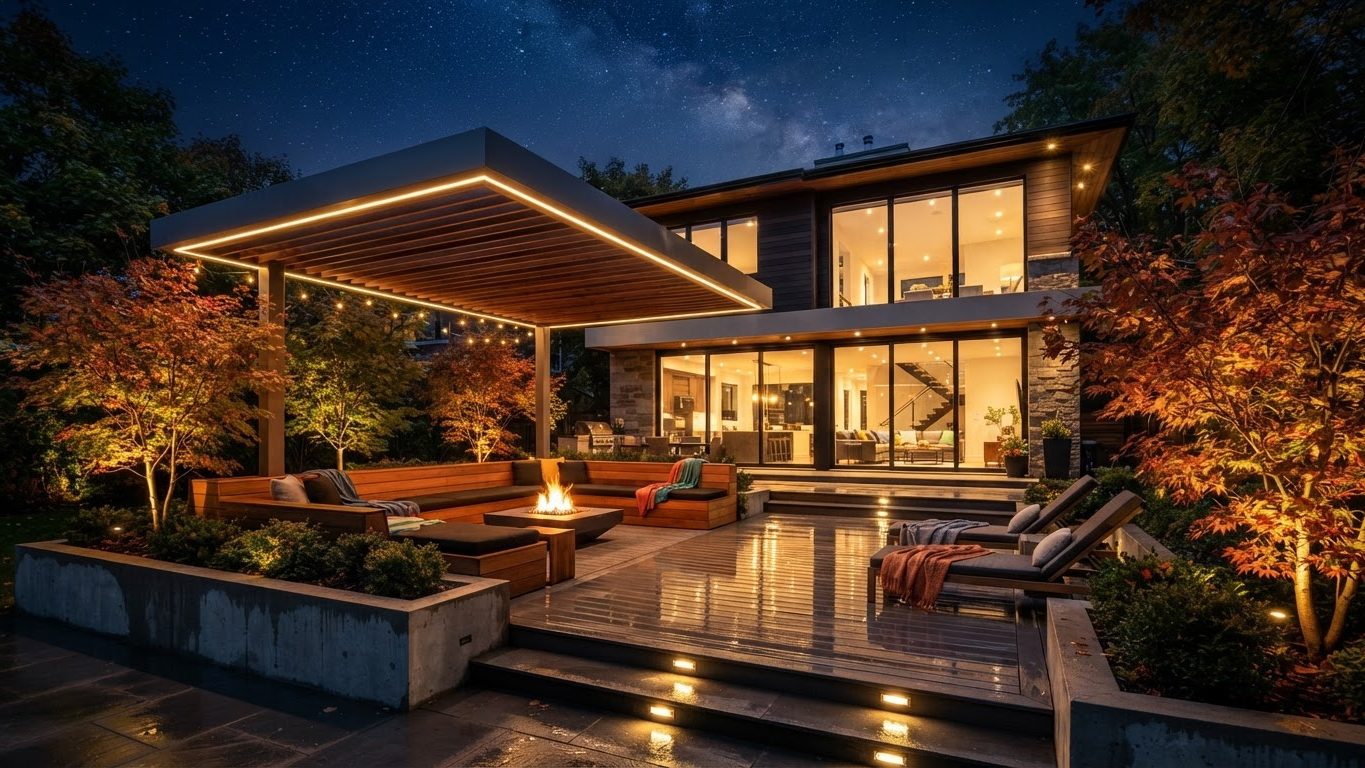
Pergola & Patio Concept 37
Pergolas & Patios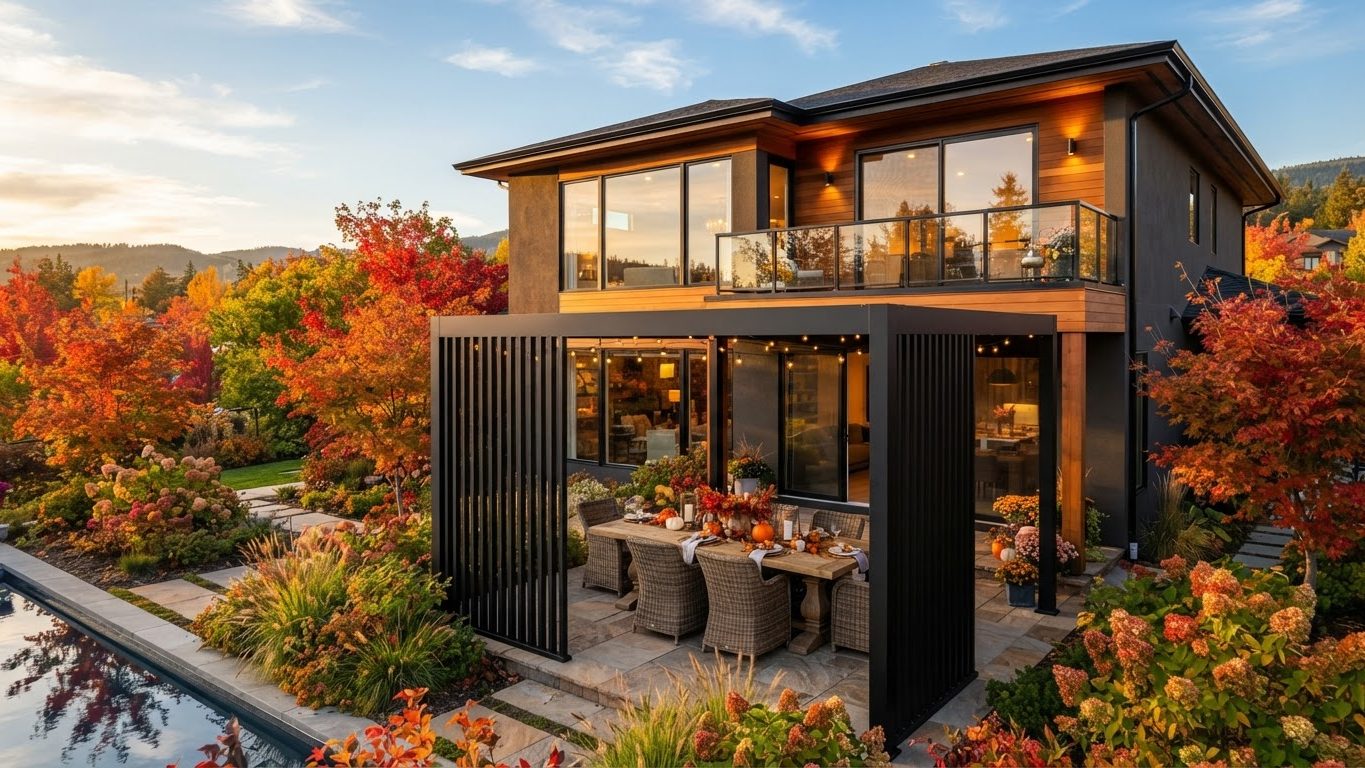
Pergola & Patio Concept 38
Pergolas & Patios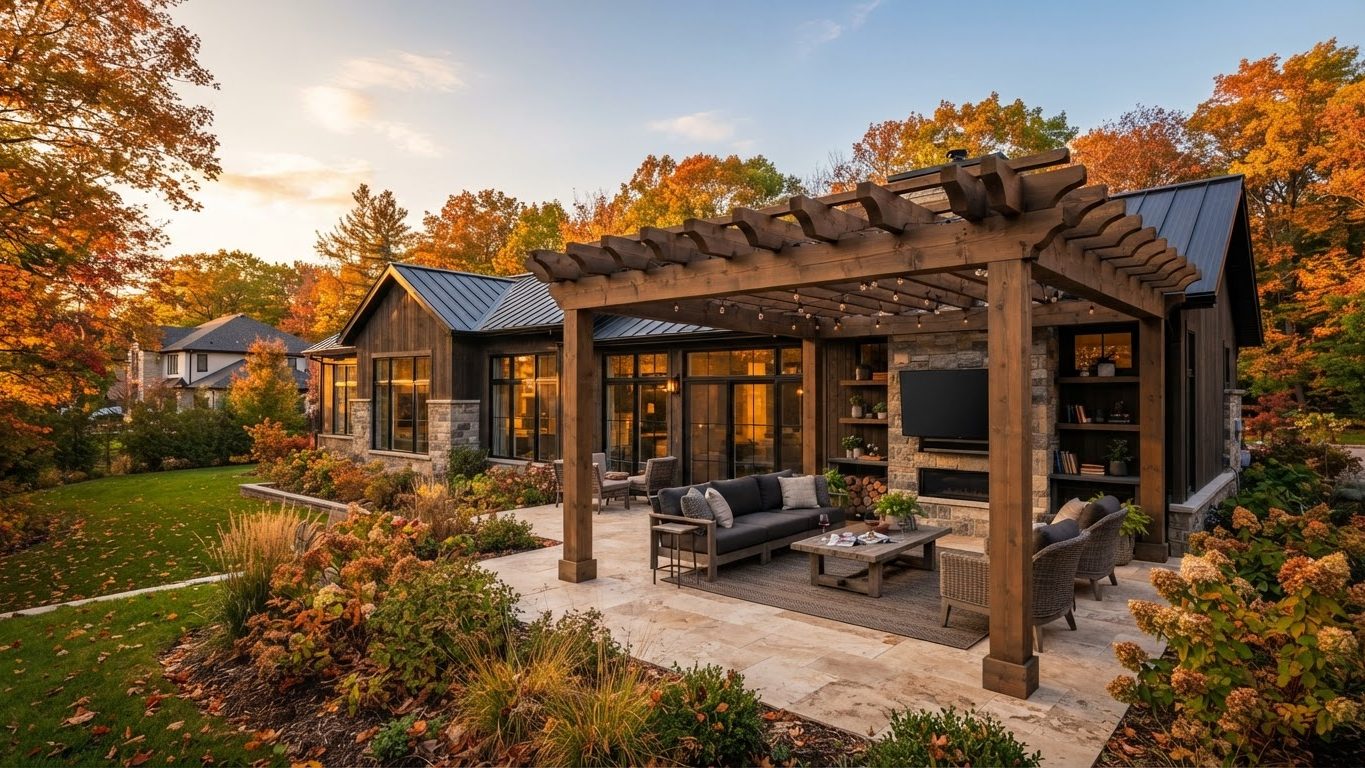
Pergola & Patio Concept 39
Pergolas & Patios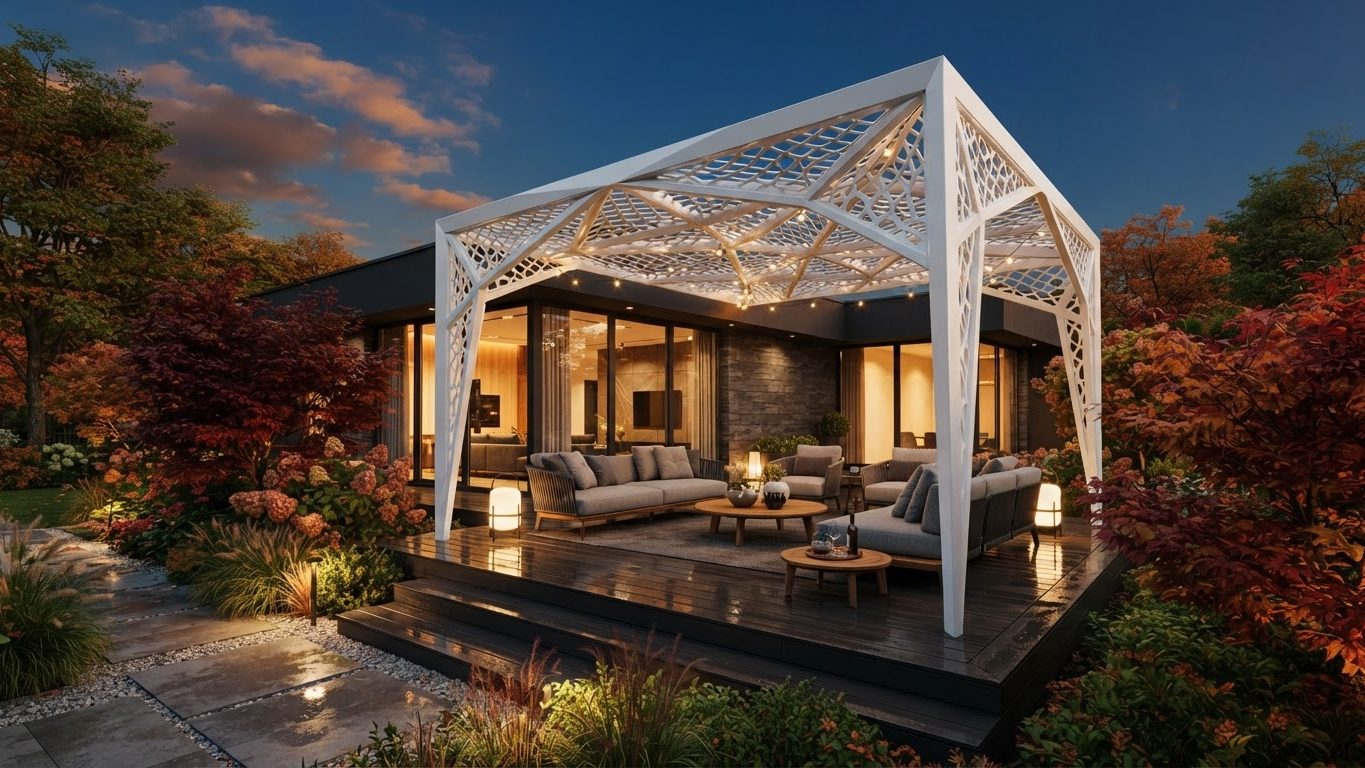
Pergola & Patio Concept 40
Pergolas & PatiosCollection
Custom Concepts Collection — 49 future concepts
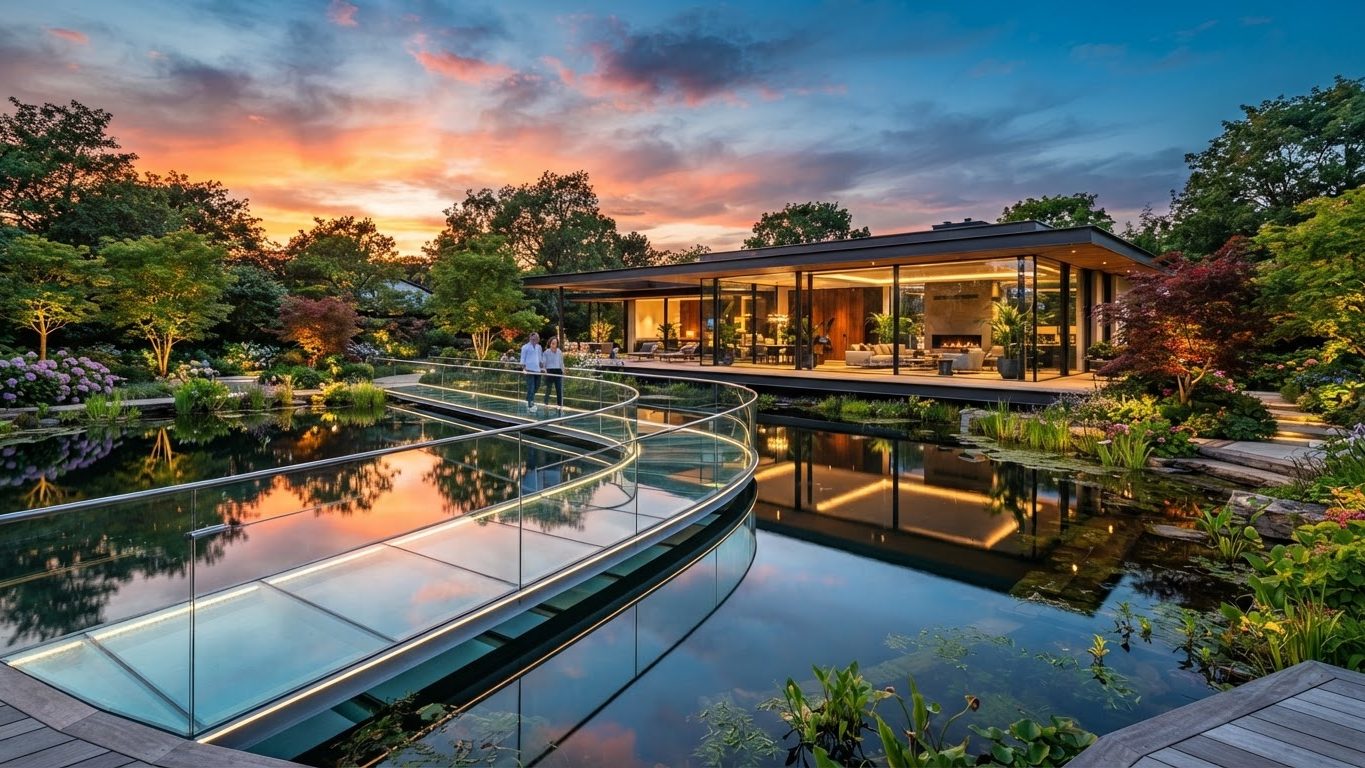
The Custom Concepts Collection is where the rules come off. These are one-of-a-kind futuristic home and garden visuals — curved and cantilevered forms, glass pavilion houses, off grid solar retreats, floating and mobile modular homes, dramatic vertical green façades, sculptural bridges over water, and lighting schemes that treat the whole property as a single illuminated object. Nothing here is a standard plan, and that is the point. These concepts exist to push your thinking past what a builder's brochure offers, so you arrive at your own design with genuine ambition rather than a slightly upgraded version of the house next door. Look at how each one commits fully to a single idea: one dominant geometry, one lighting temperature, one material palette, executed without compromise. Even when the whole concept is beyond a normal budget, individual moves are entirely achievable — a single cantilevered element, one curved wall, one glowing water feature, one dark material paired with warm timber and hidden LED. Take a photograph of the piece that stops you, note precisely what makes it work, and bring that one idea into your own build. That is how ordinary projects end up looking extraordinary.
Visionary Custom Concept 01
Custom Concepts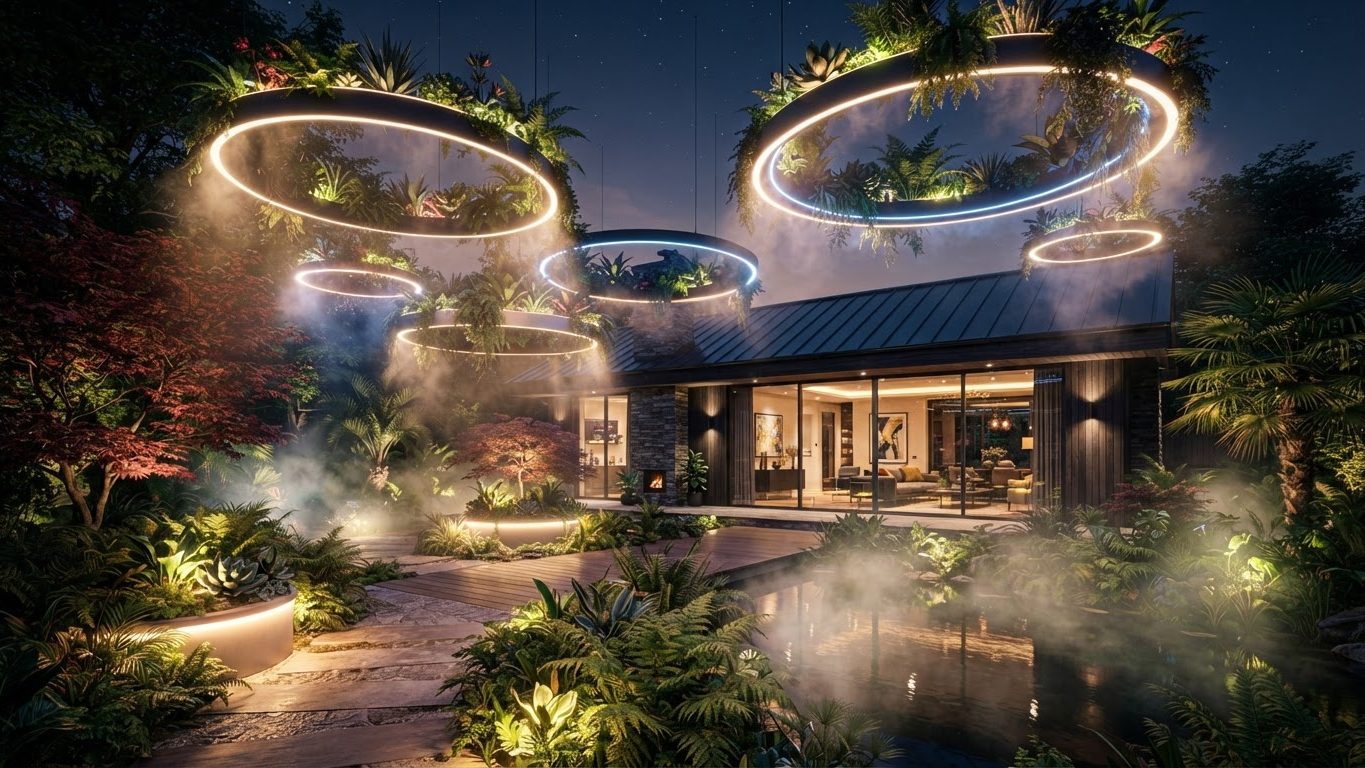
Visionary Custom Concept 02
Custom Concepts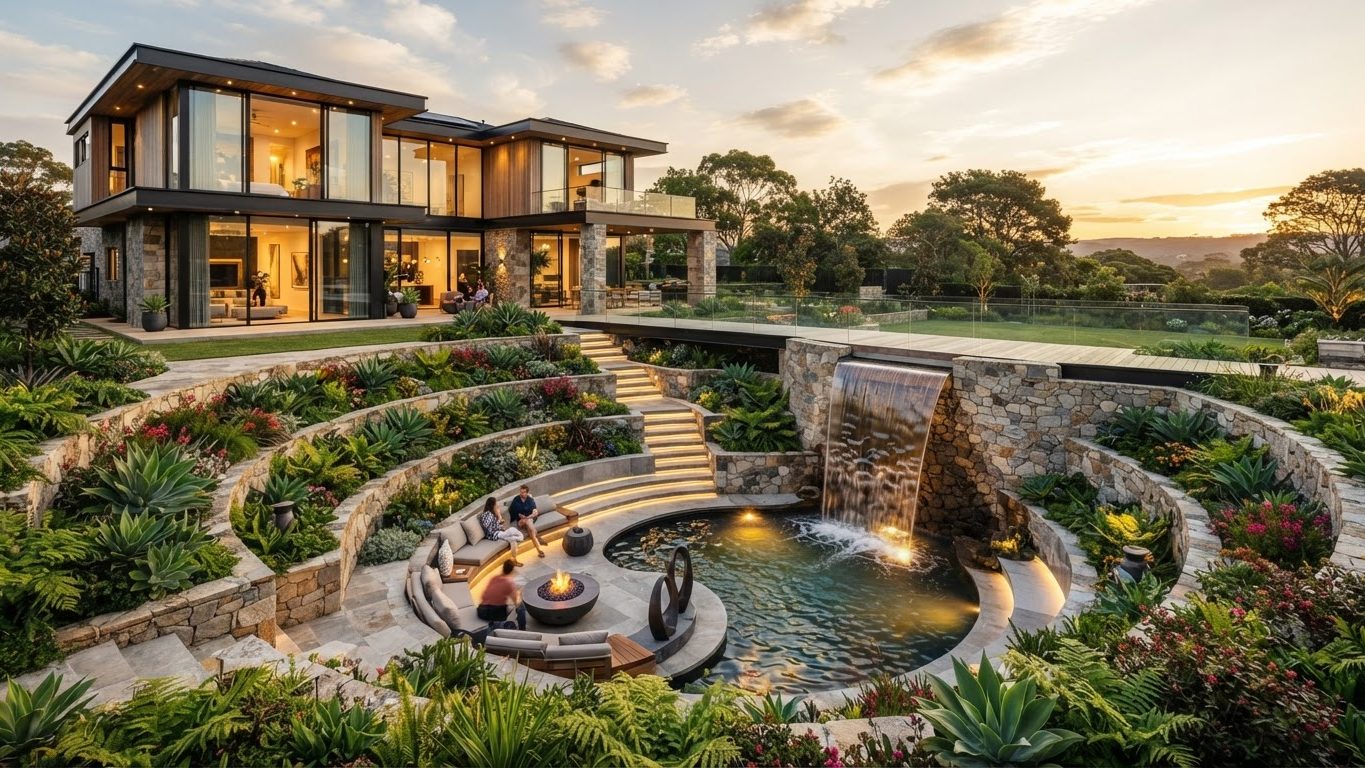
Visionary Custom Concept 03
Custom Concepts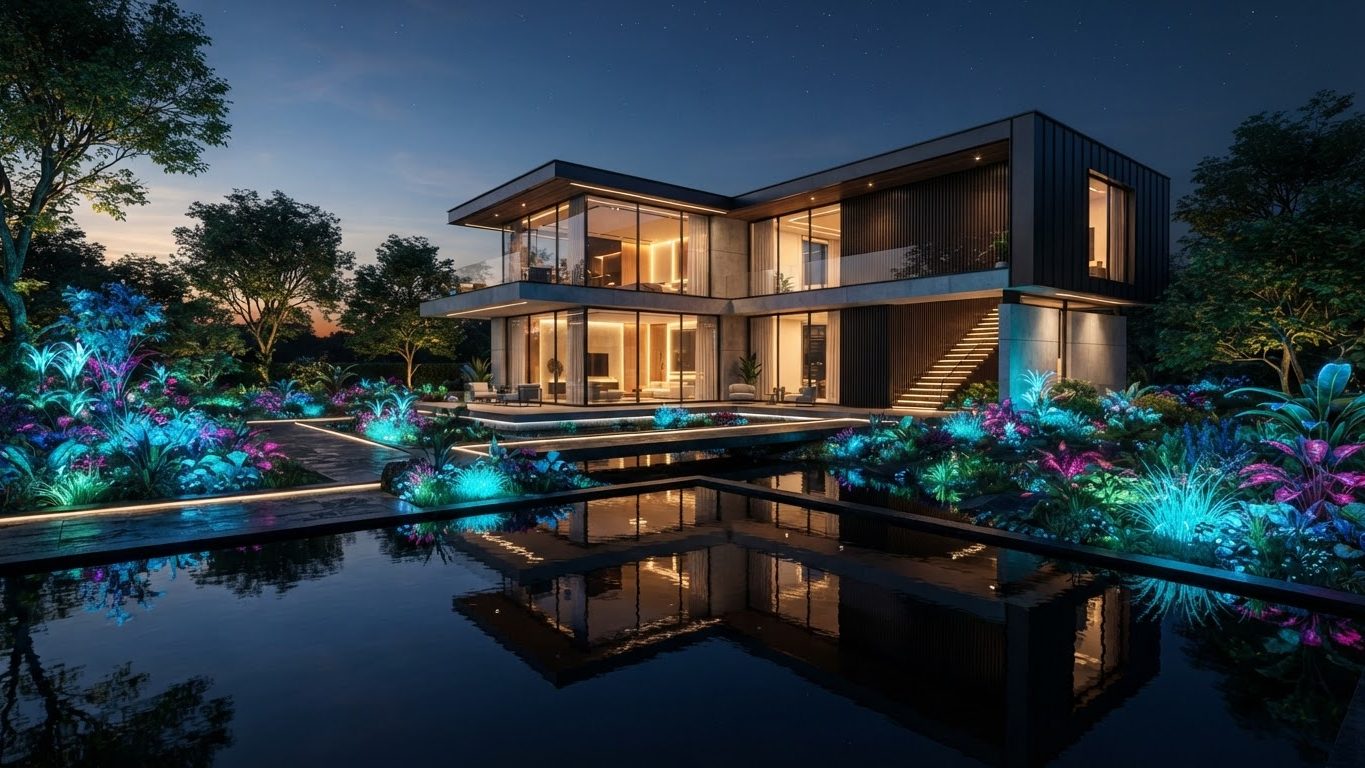
Visionary Custom Concept 04
Custom Concepts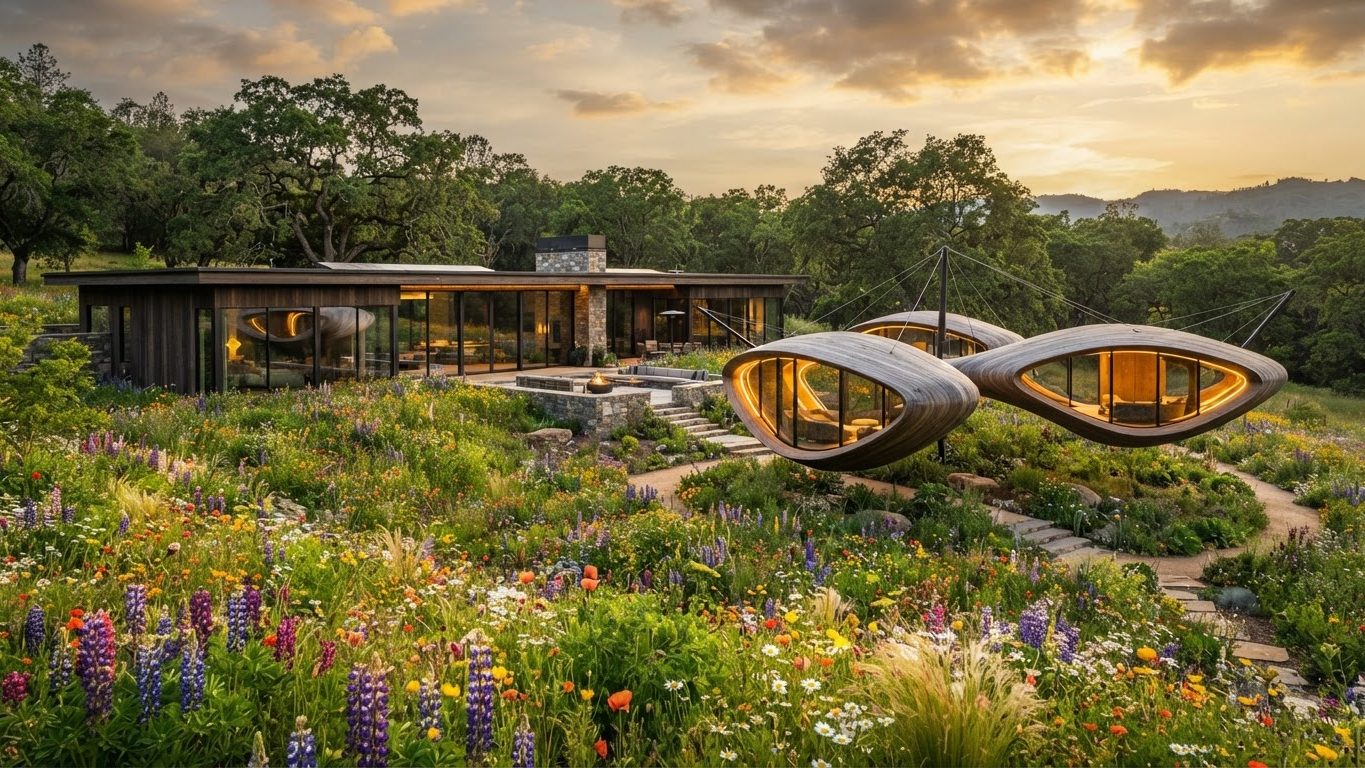
Visionary Custom Concept 05
Custom Concepts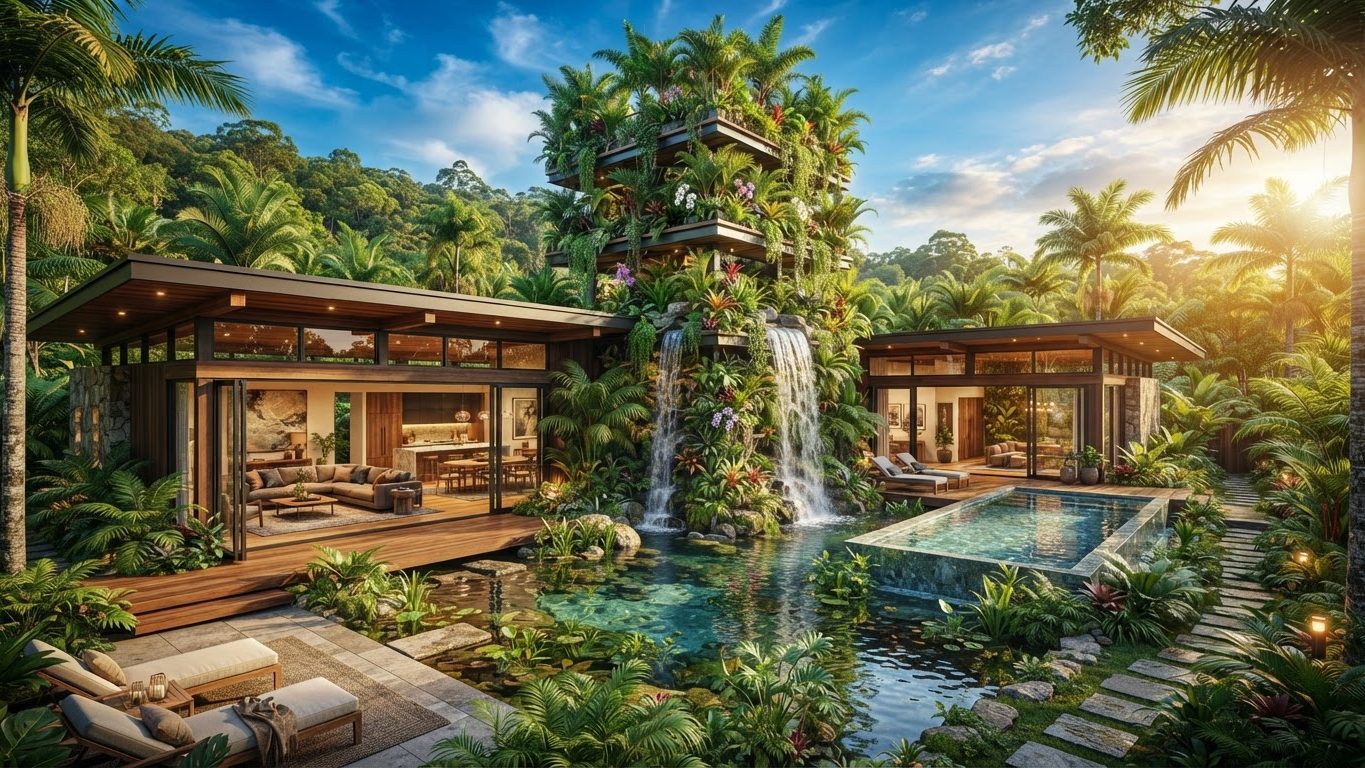
Visionary Custom Concept 06
Custom Concepts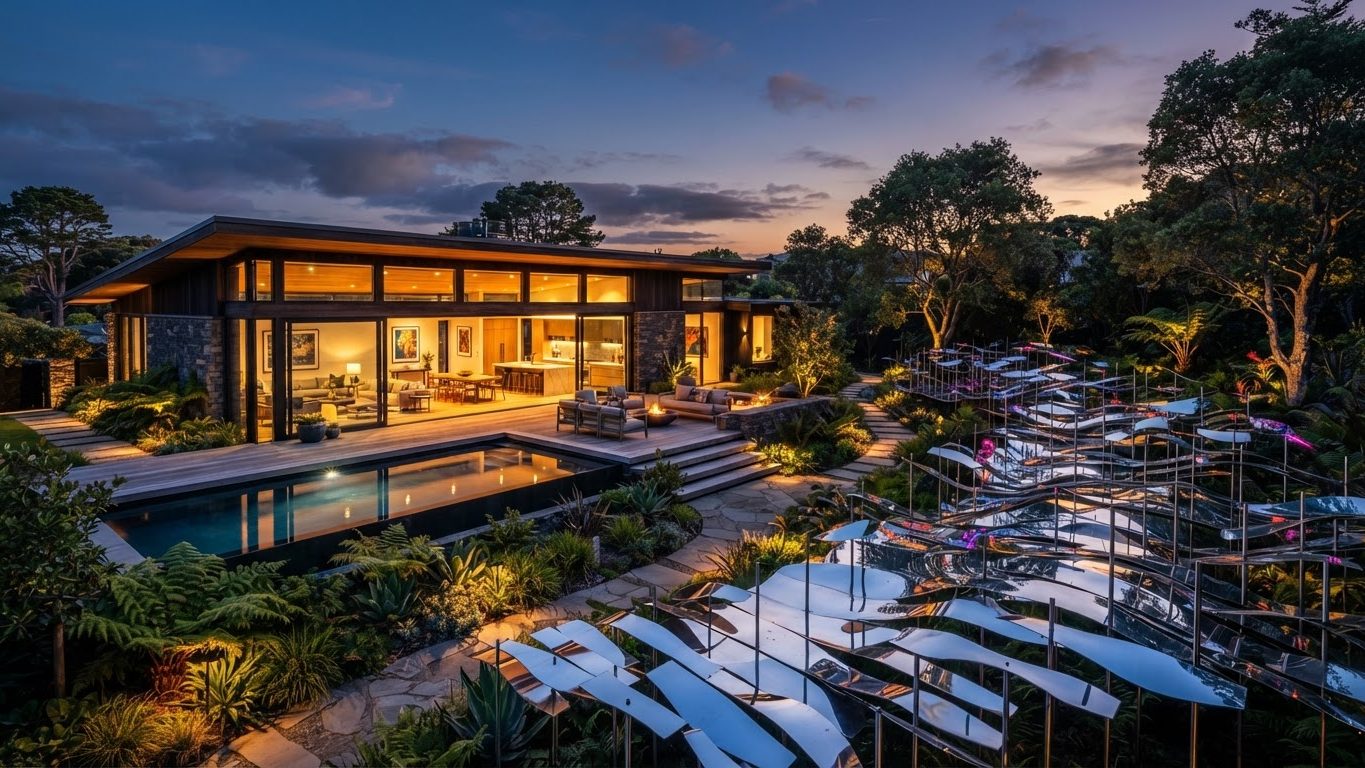
Visionary Custom Concept 07
Custom Concepts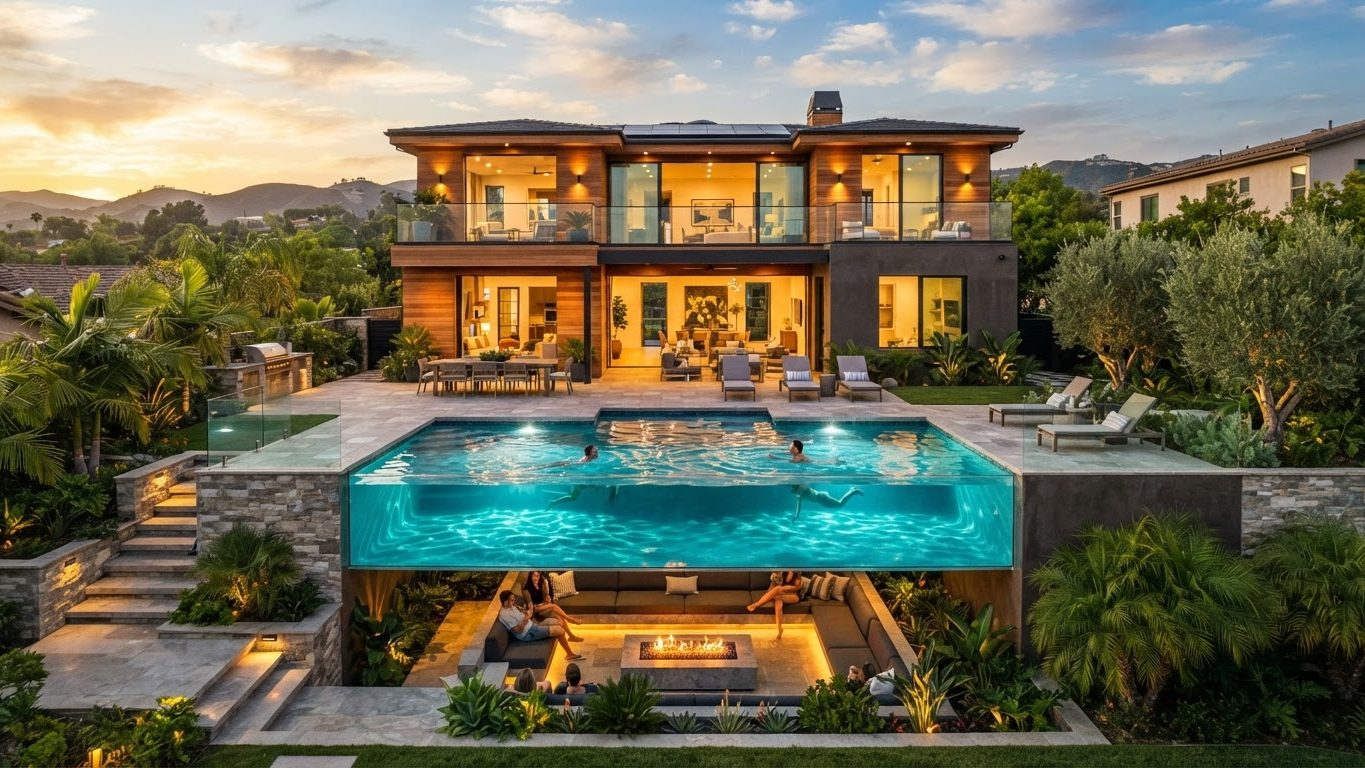
Visionary Custom Concept 08
Custom Concepts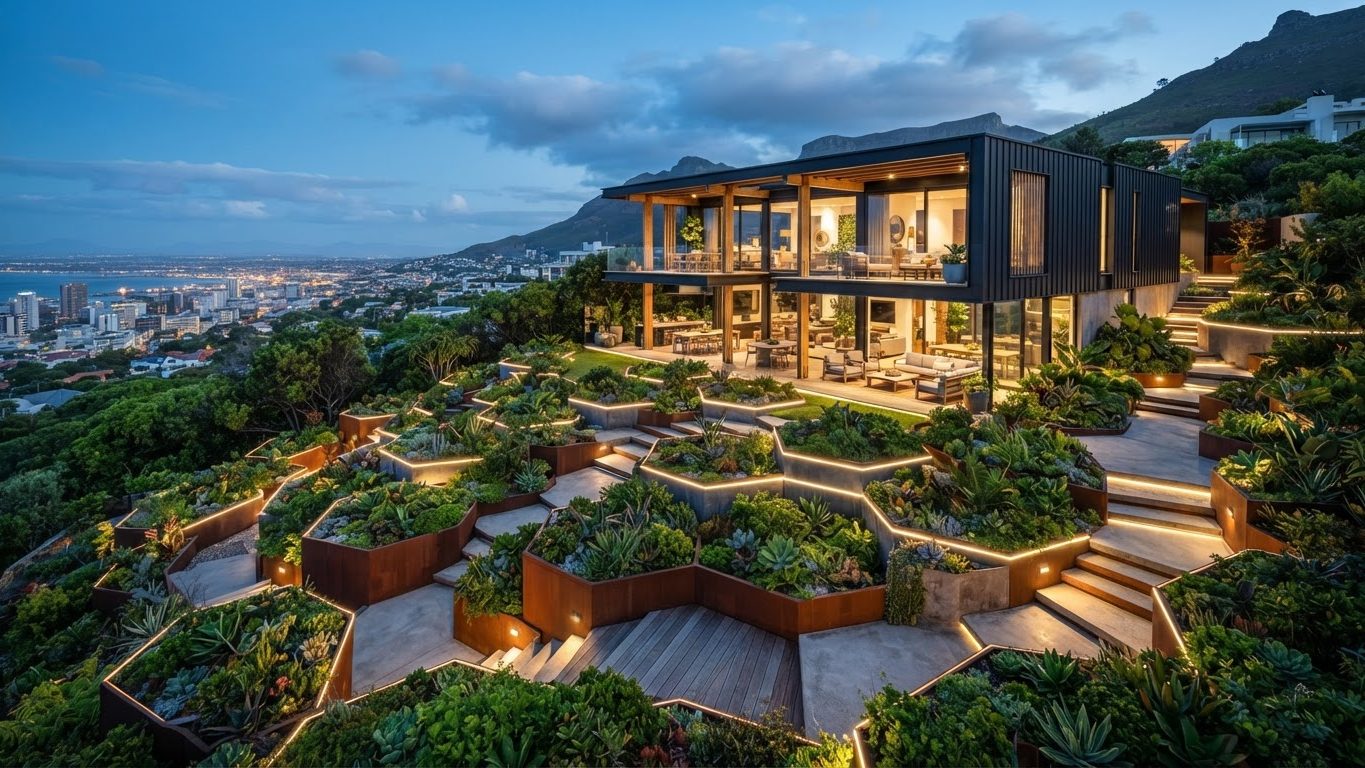
Visionary Custom Concept 09
Custom Concepts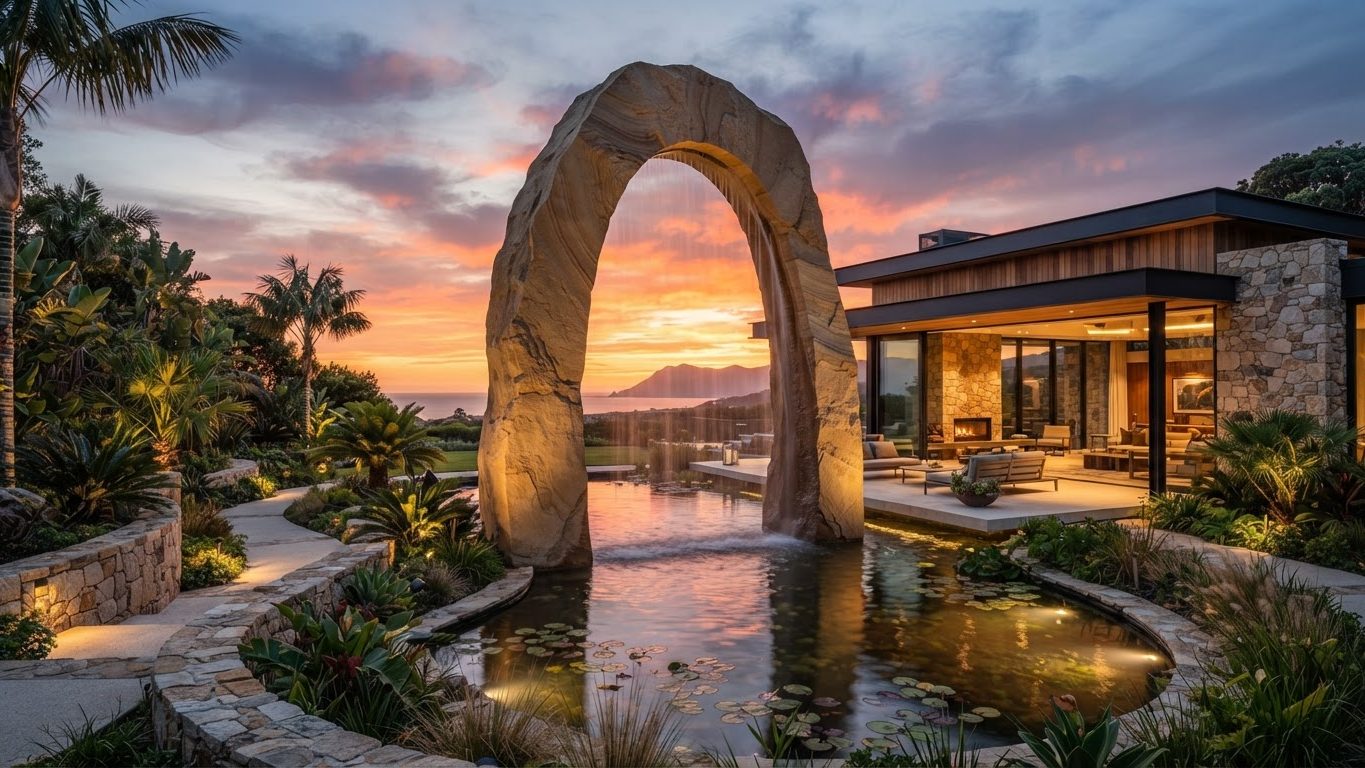
Visionary Custom Concept 10
Custom Concepts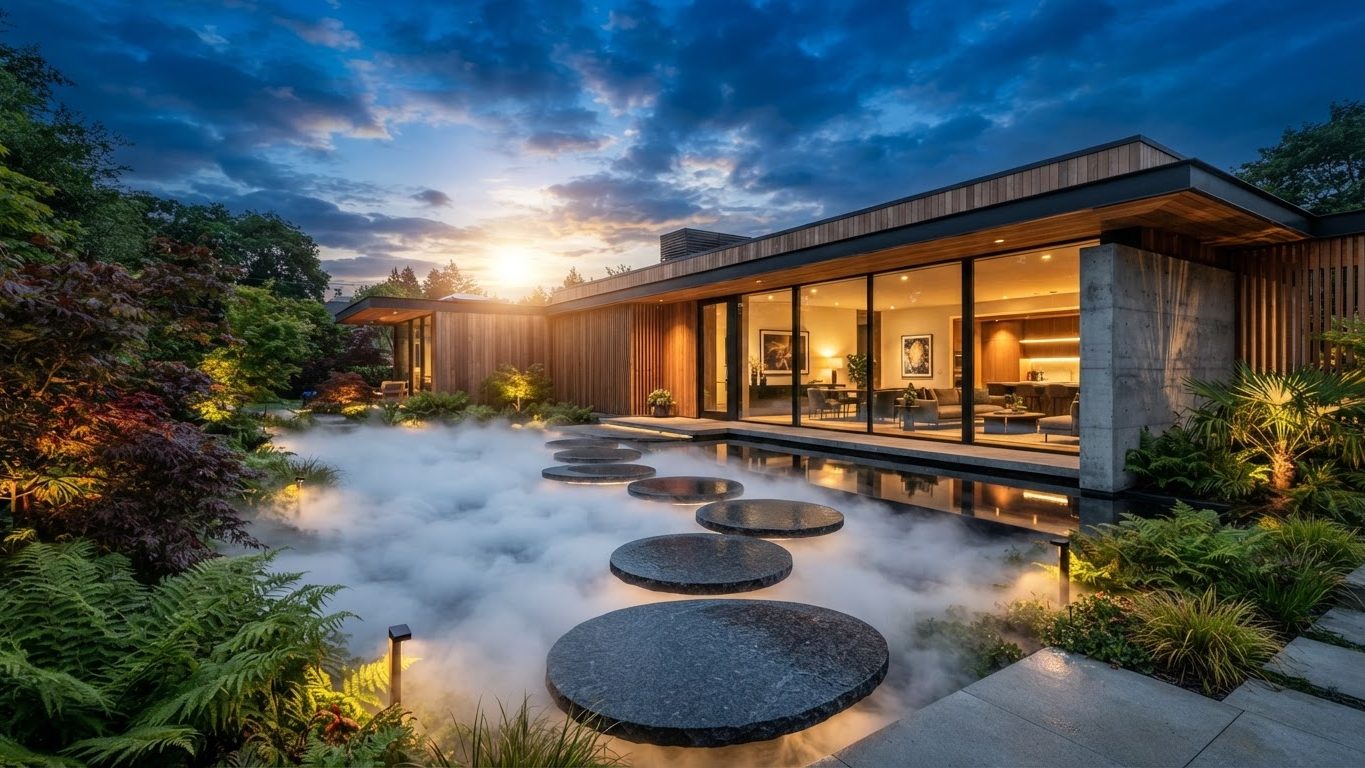
Visionary Custom Concept 11
Custom Concepts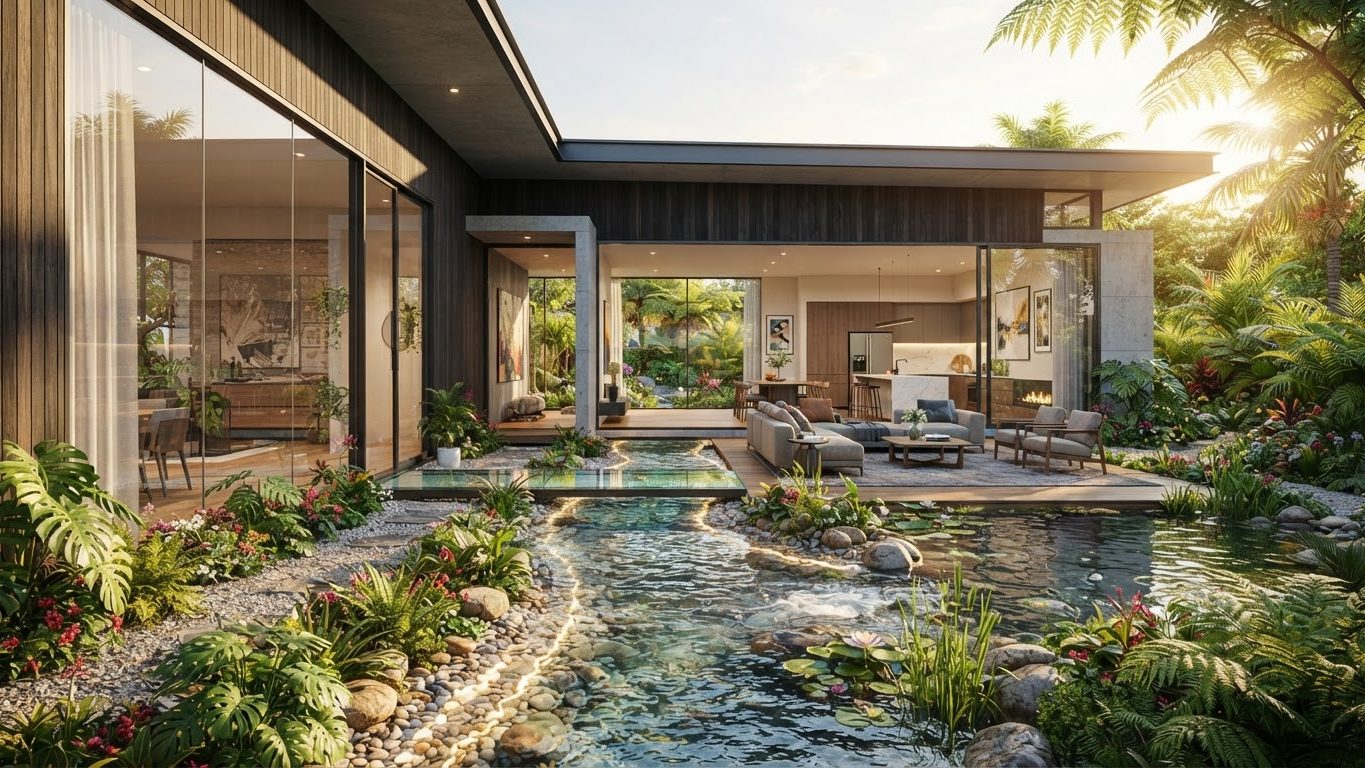
Visionary Custom Concept 12
Custom Concepts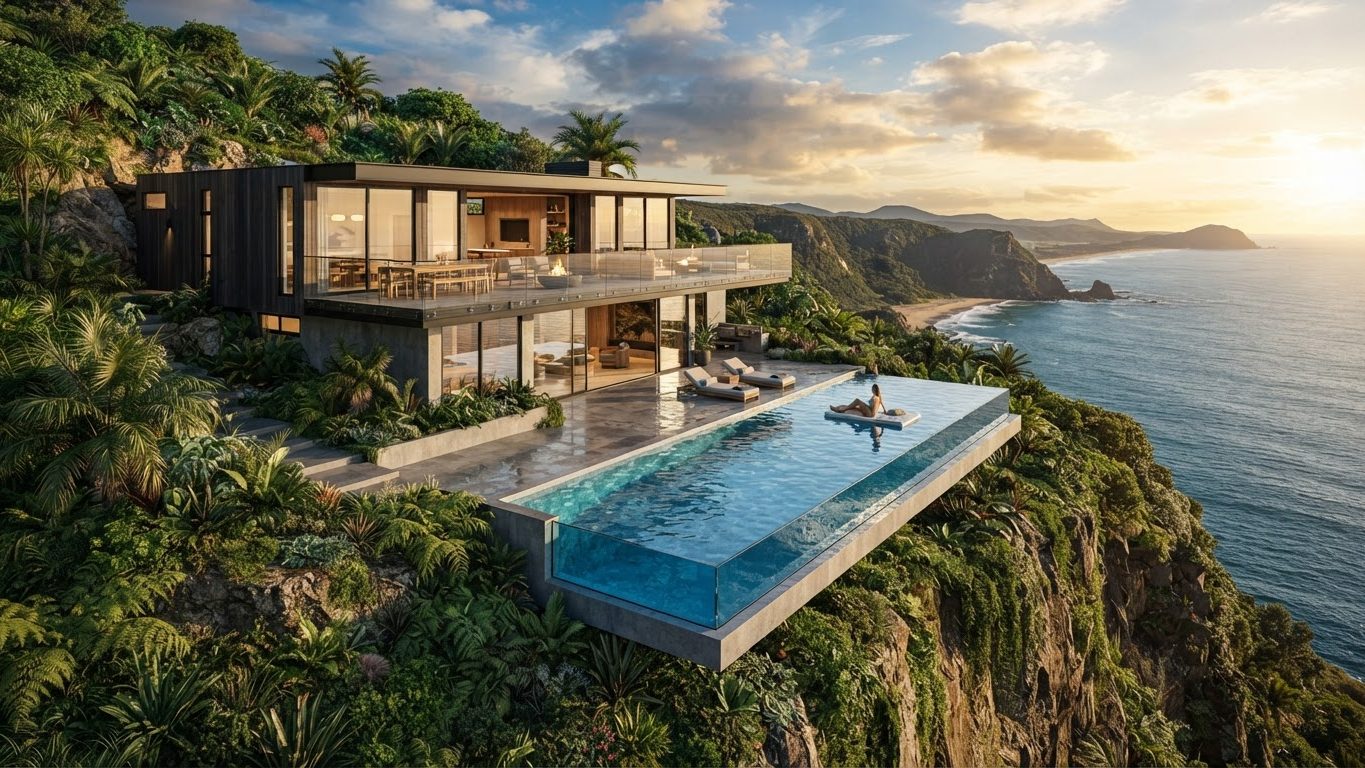
Visionary Custom Concept 13
Custom Concepts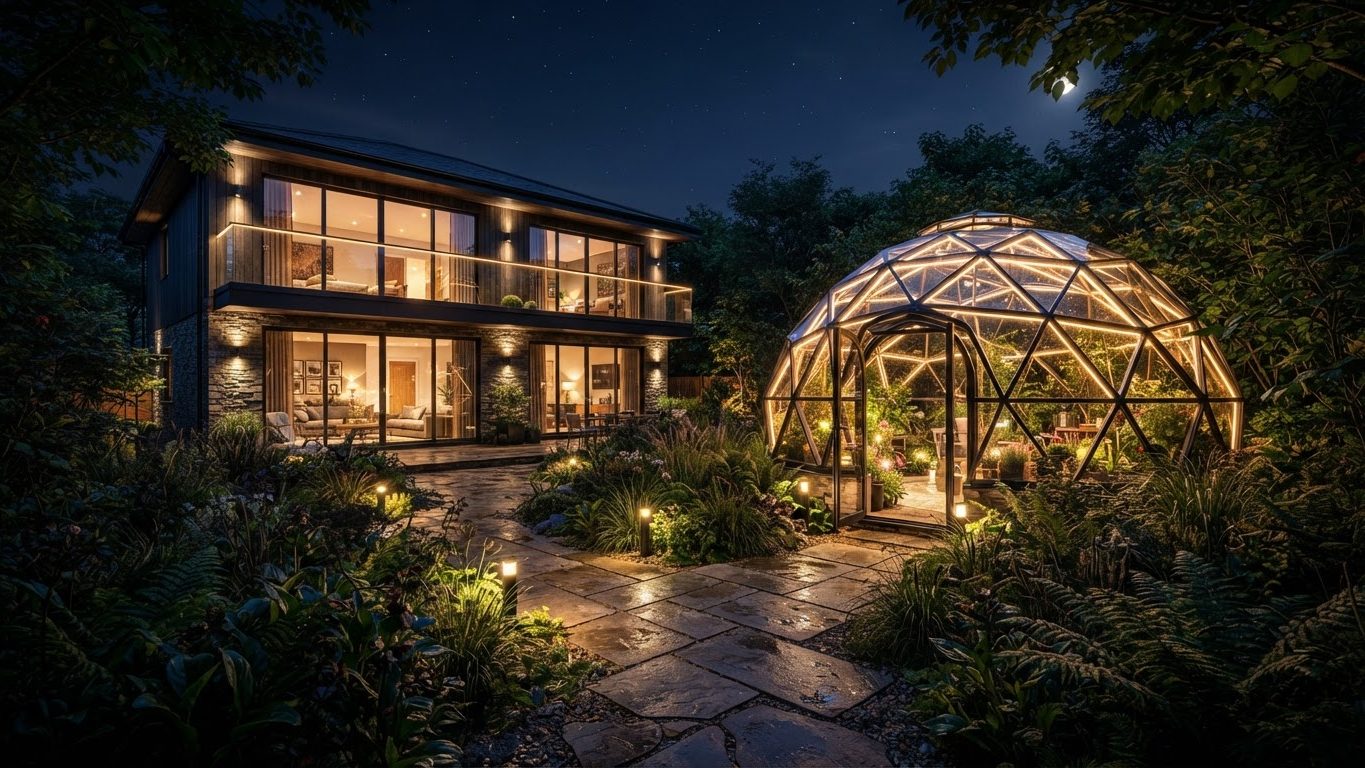
Visionary Custom Concept 14
Custom Concepts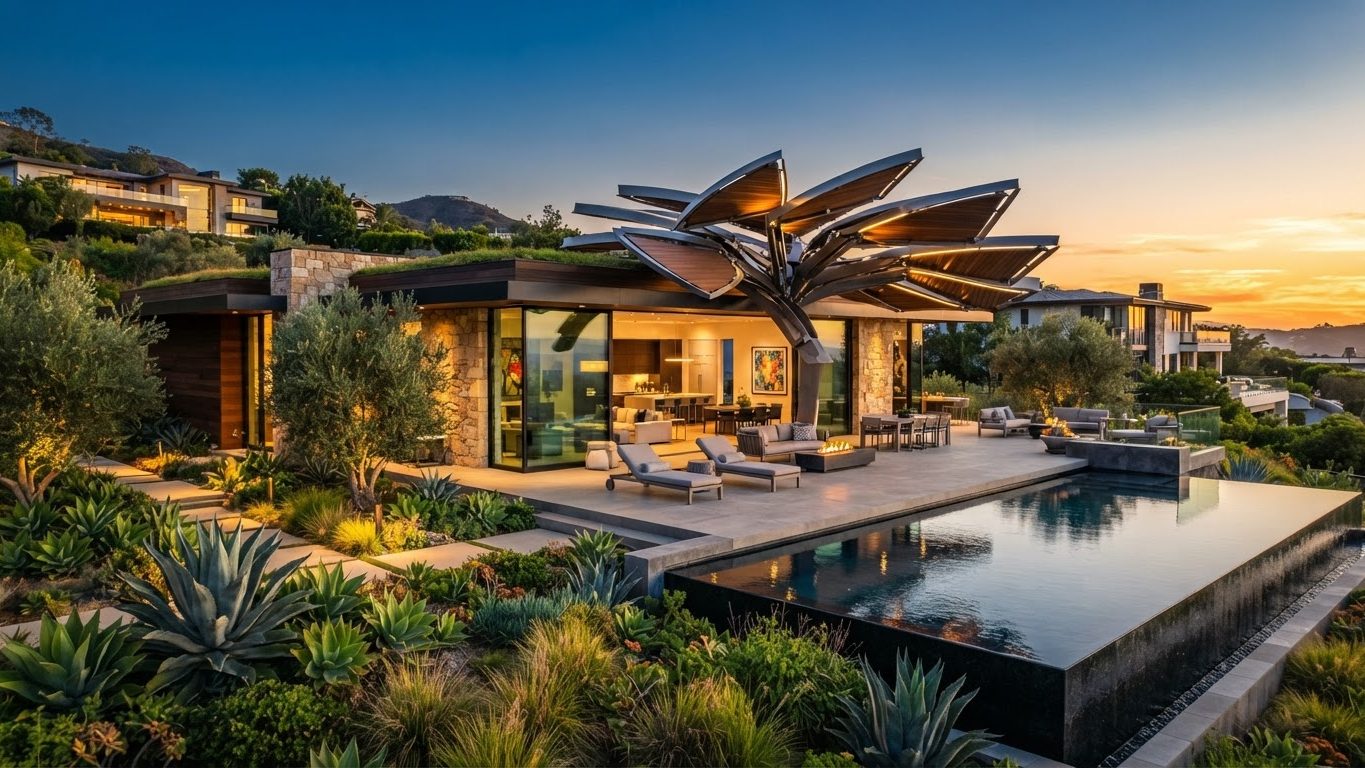
Visionary Custom Concept 15
Custom Concepts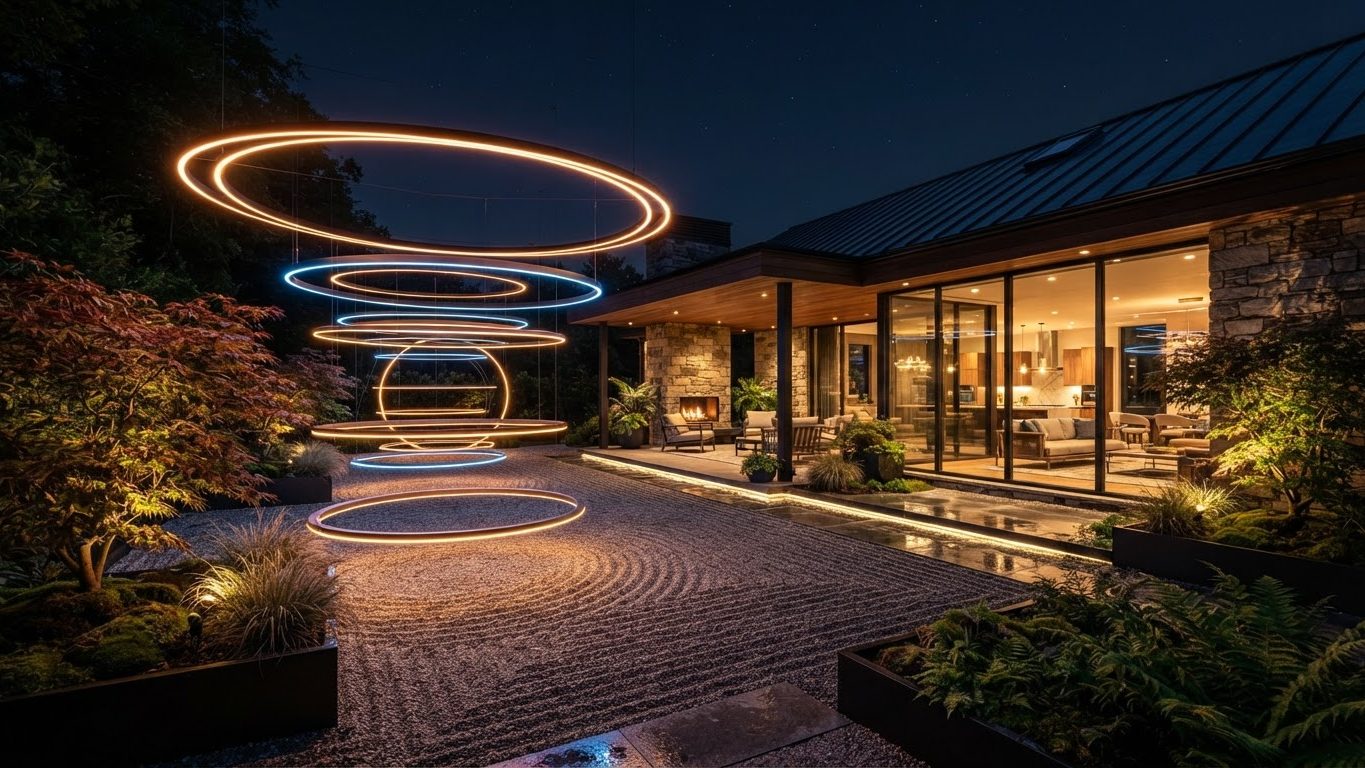
Visionary Custom Concept 16
Custom Concepts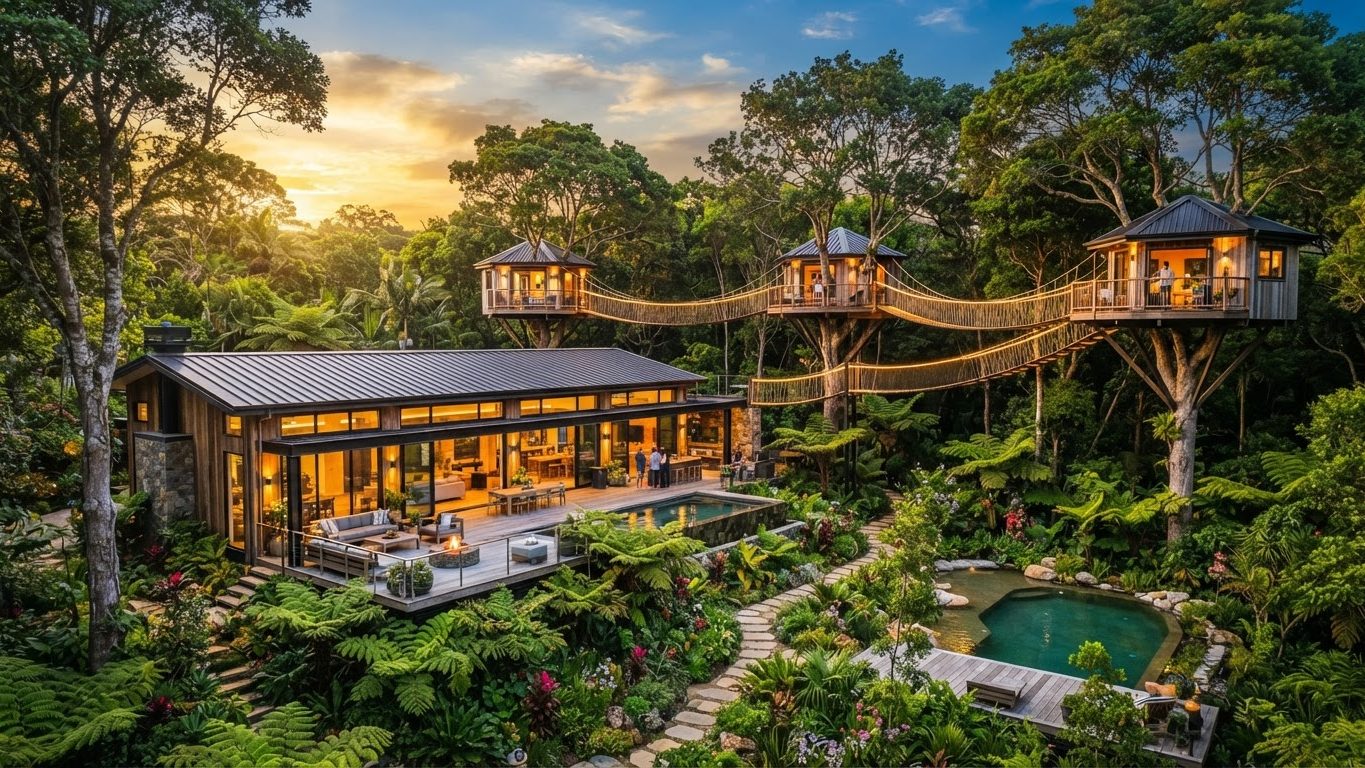
Visionary Custom Concept 17
Custom Concepts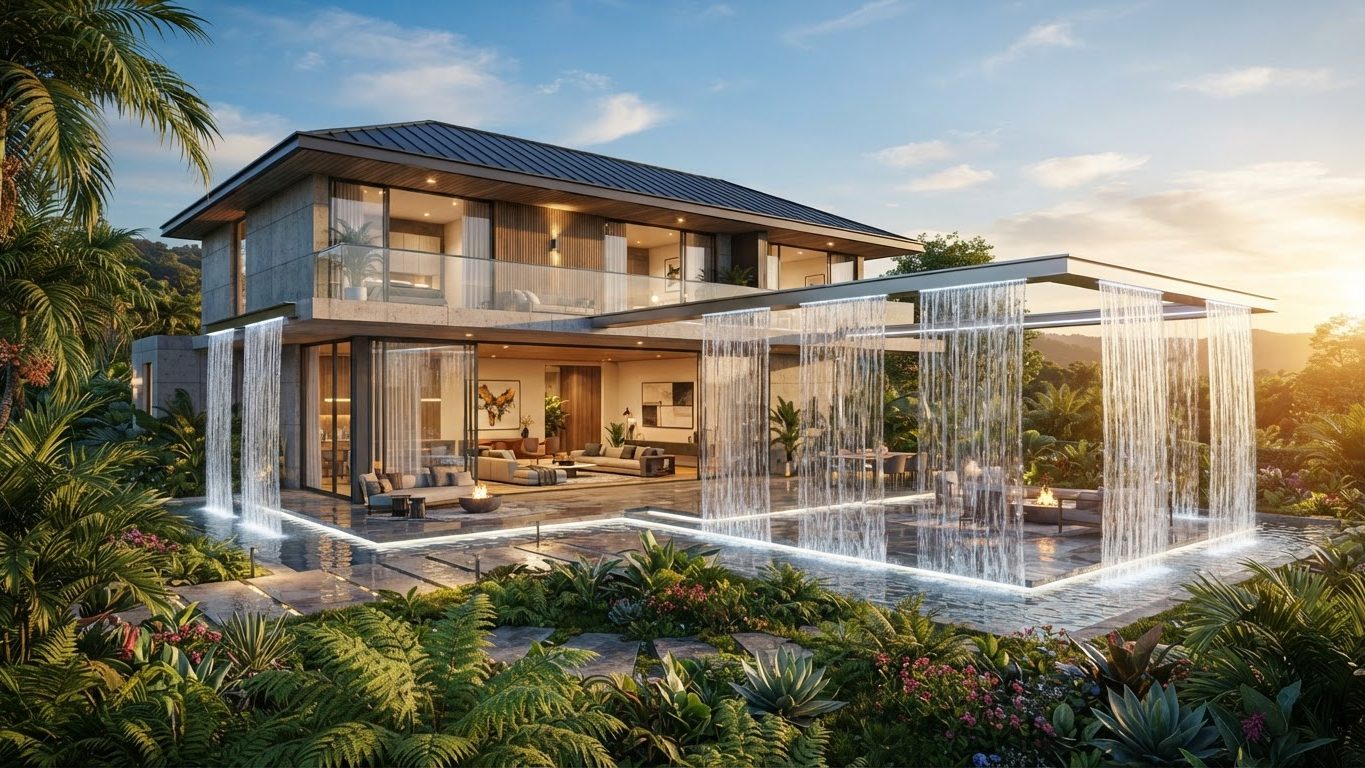
Visionary Custom Concept 18
Custom Concepts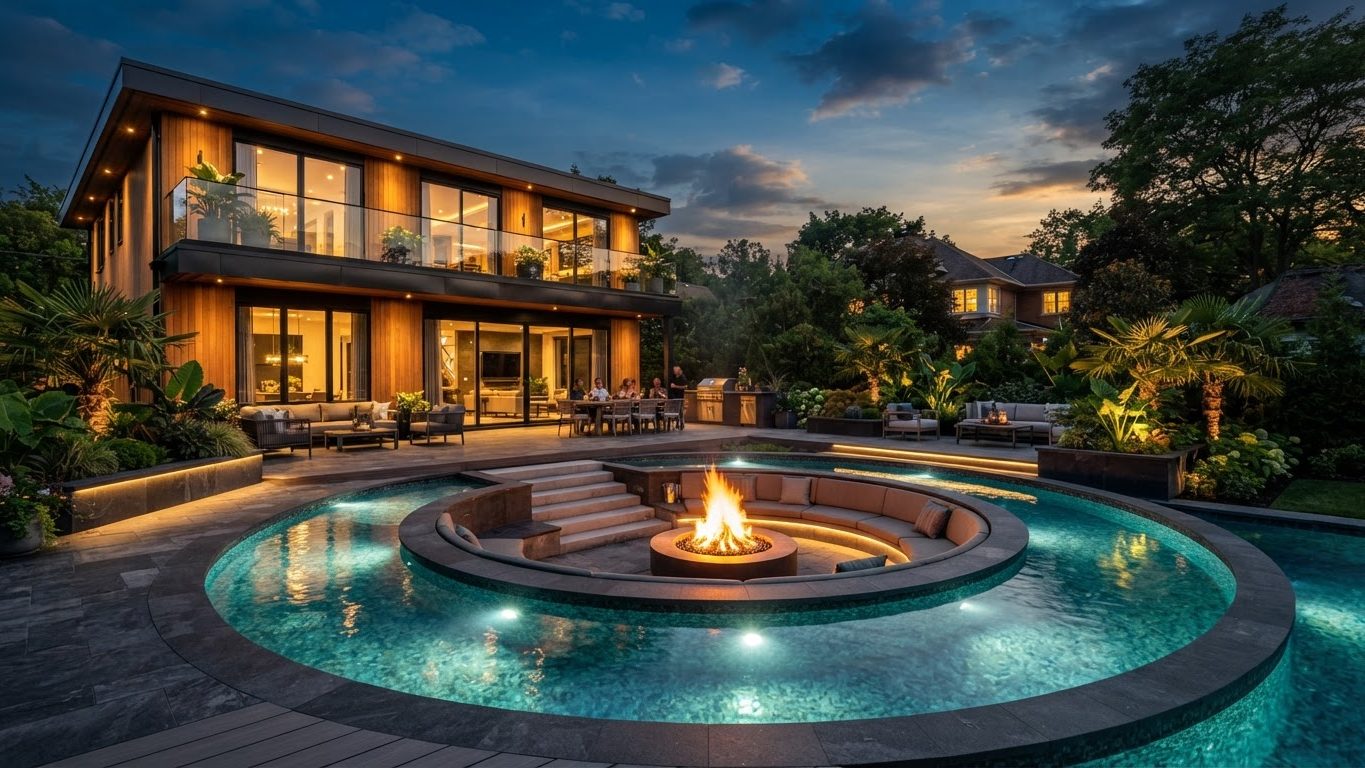
Visionary Custom Concept 19
Custom Concepts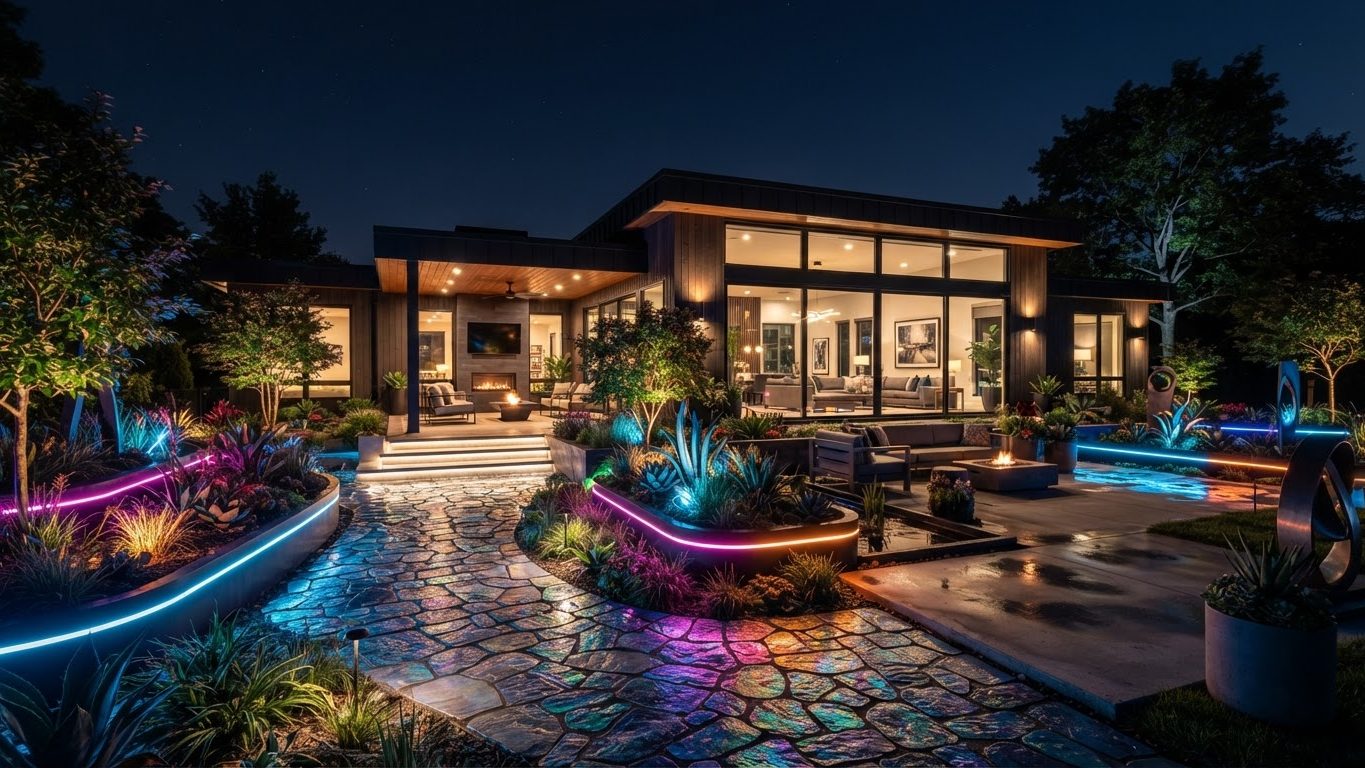
Visionary Custom Concept 20
Custom Concepts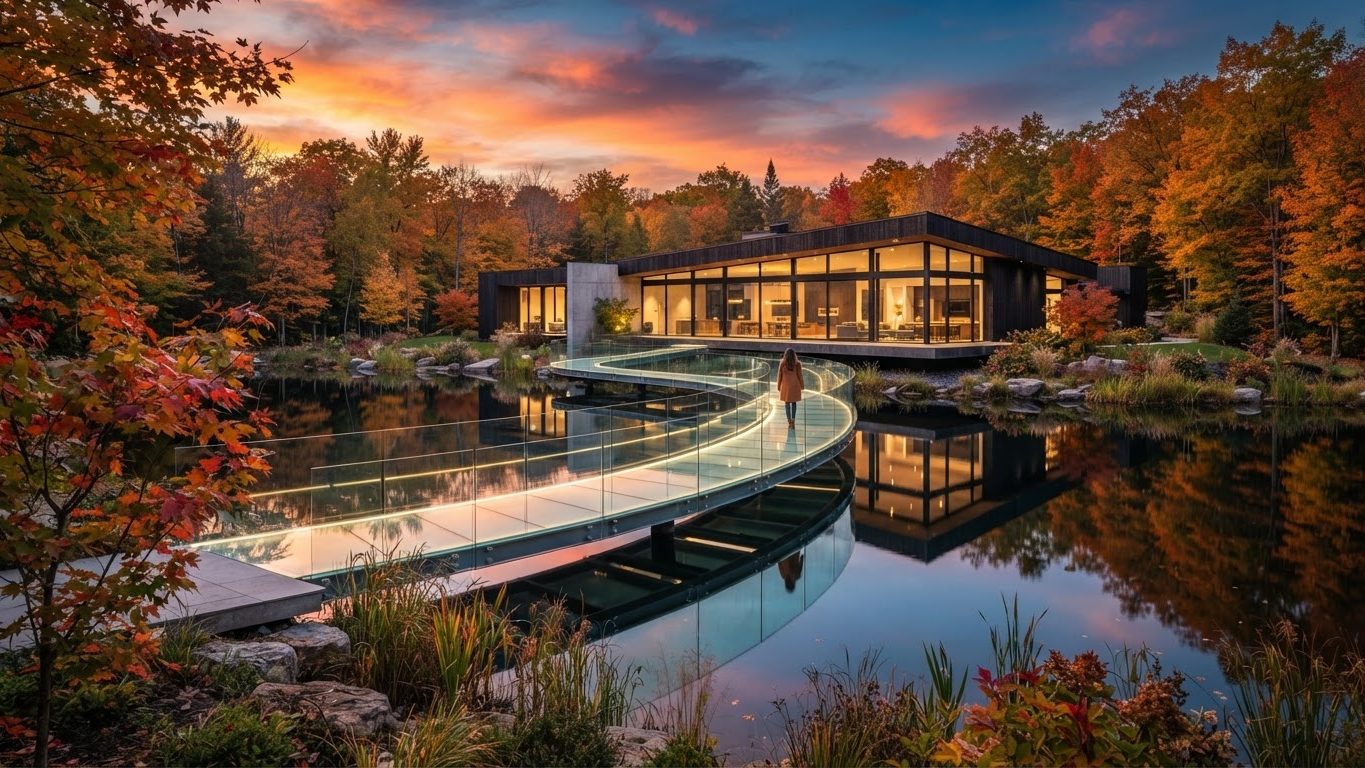
Visionary Custom Concept 21
Custom Concepts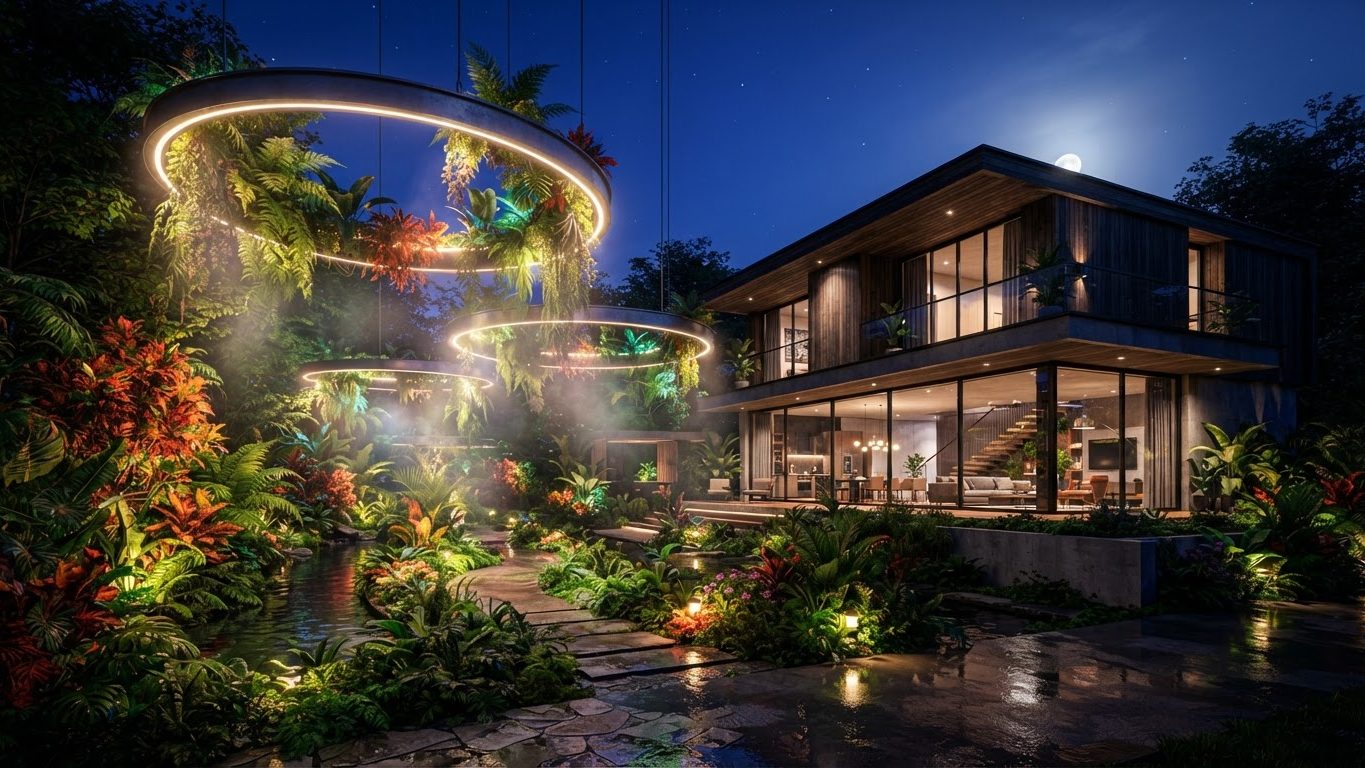
Visionary Custom Concept 22
Custom Concepts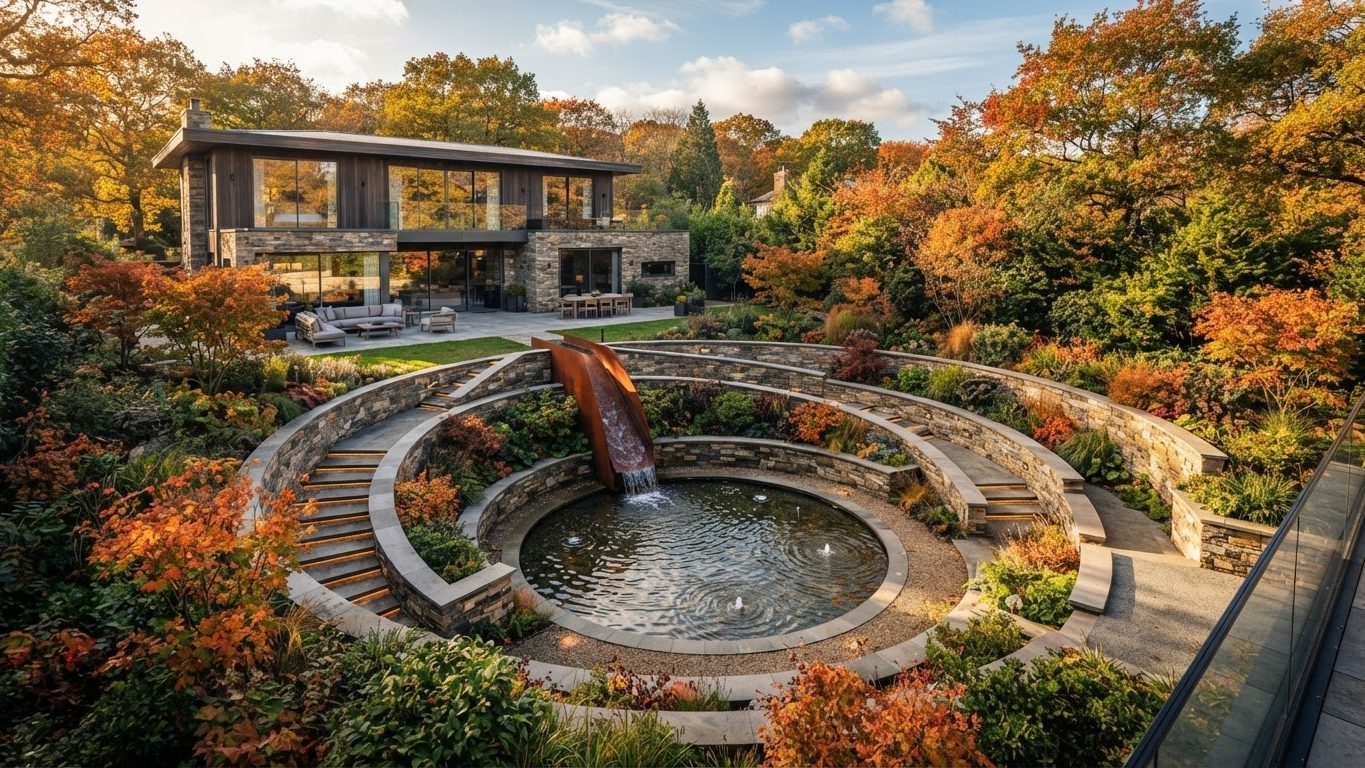
Visionary Custom Concept 23
Custom Concepts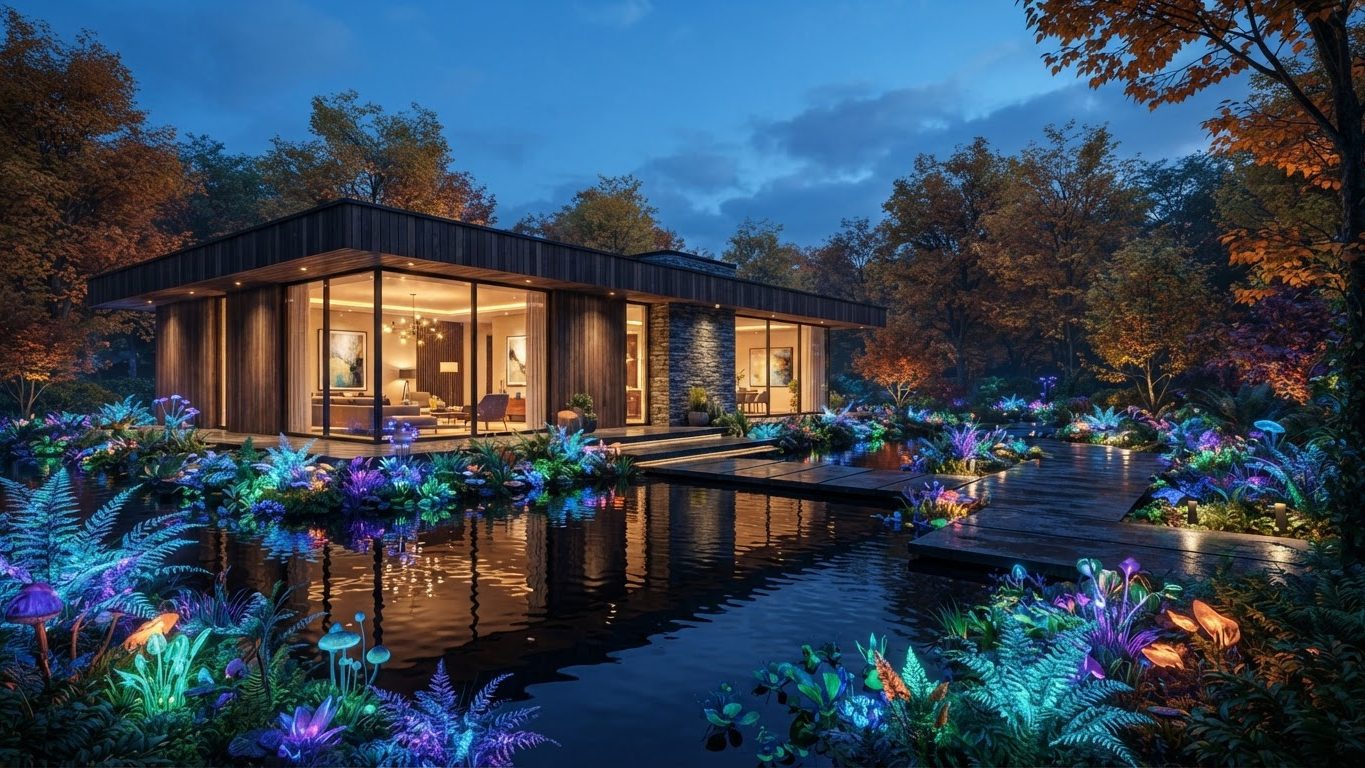
Visionary Custom Concept 24
Custom Concepts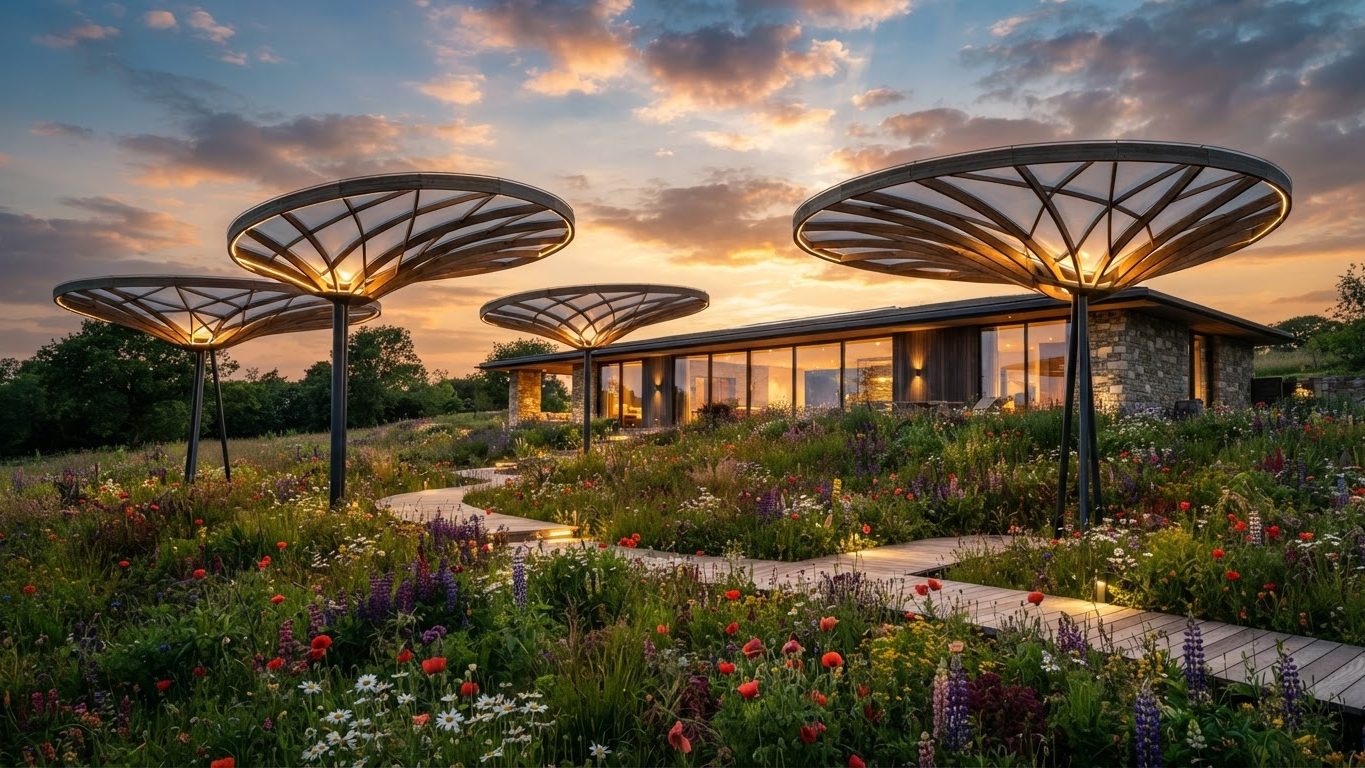
Visionary Custom Concept 25
Custom Concepts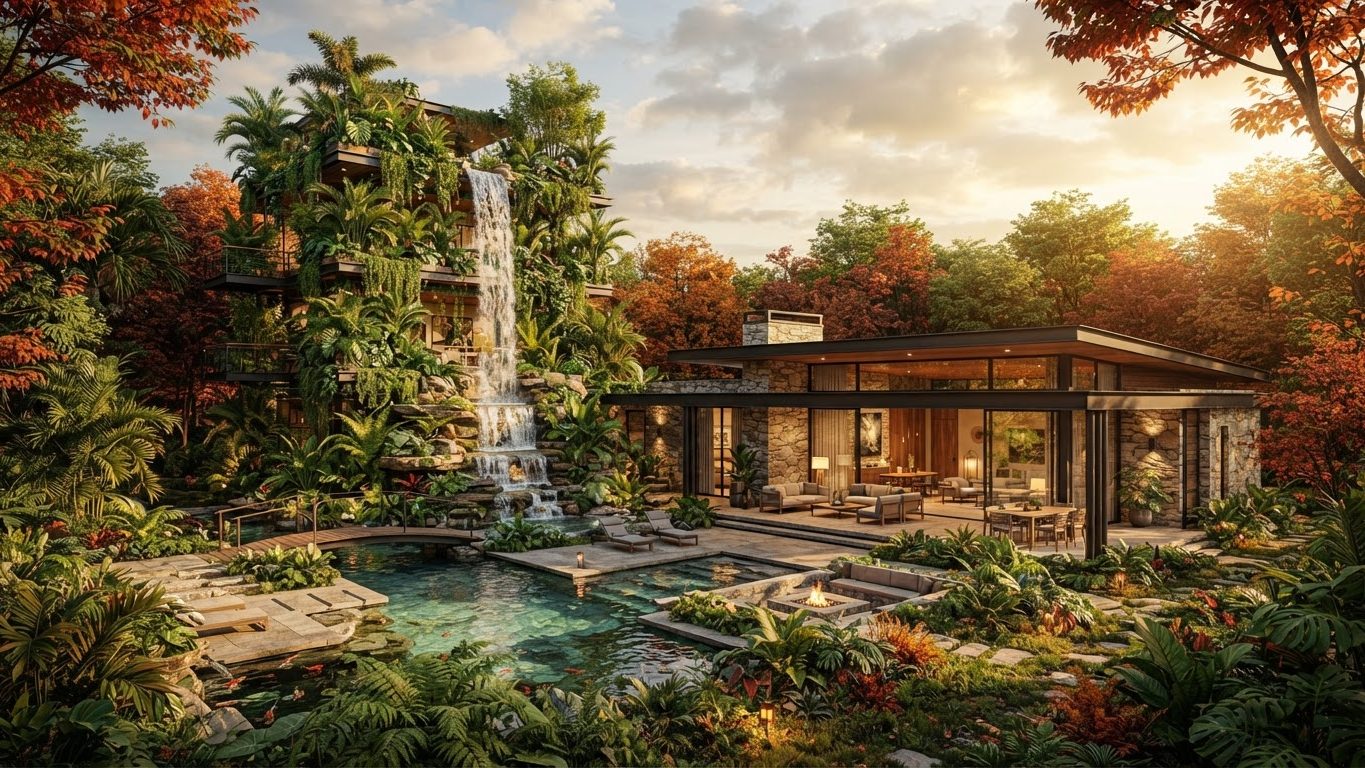
Visionary Custom Concept 26
Custom Concepts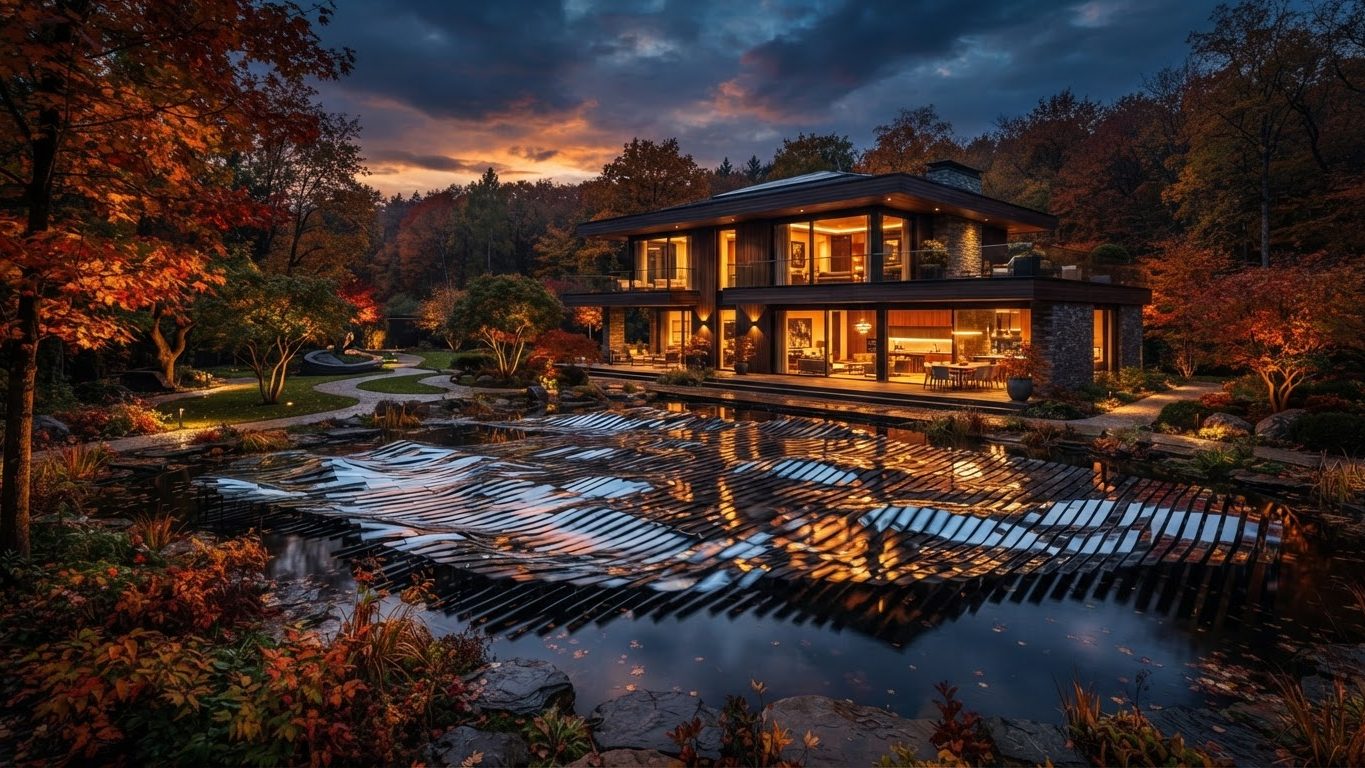
Visionary Custom Concept 27
Custom Concepts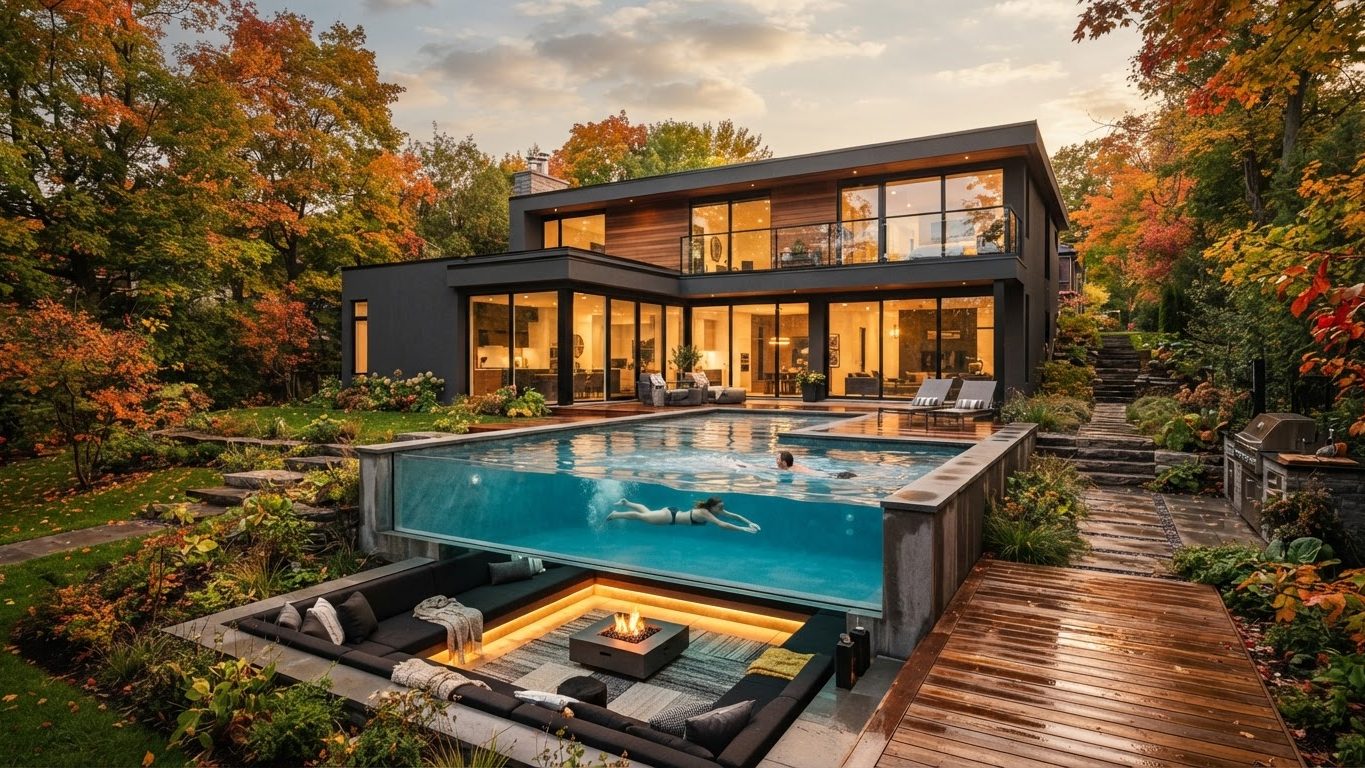
Visionary Custom Concept 28
Custom Concepts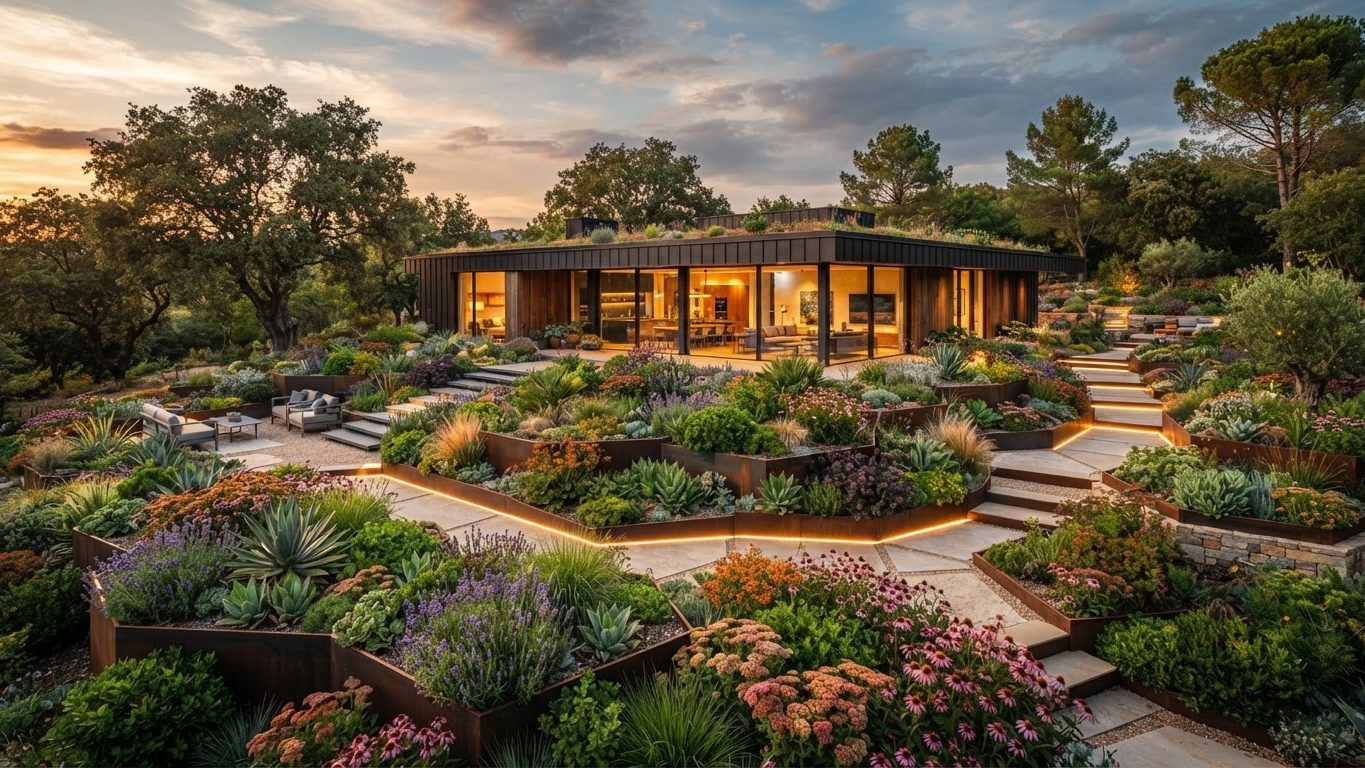
Visionary Custom Concept 29
Custom Concepts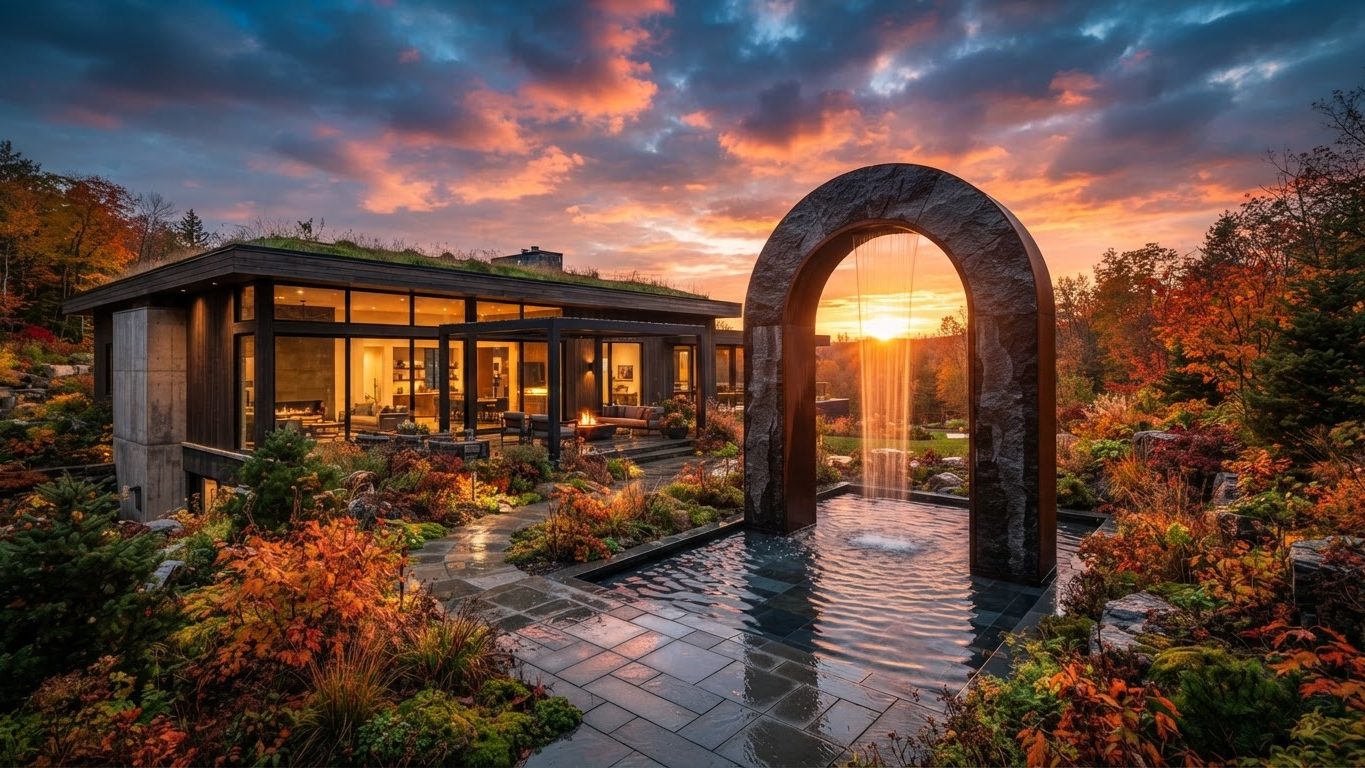
Visionary Custom Concept 30
Custom Concepts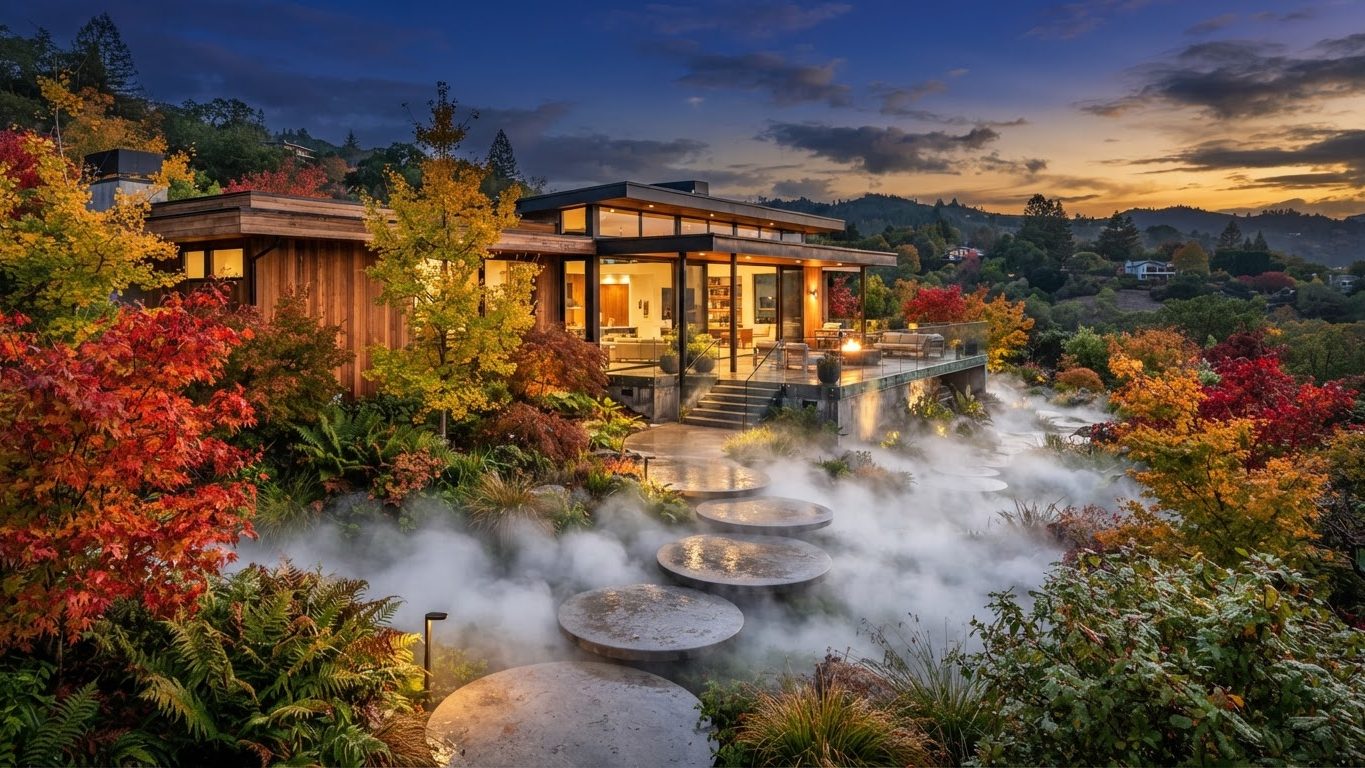
Visionary Custom Concept 31
Custom Concepts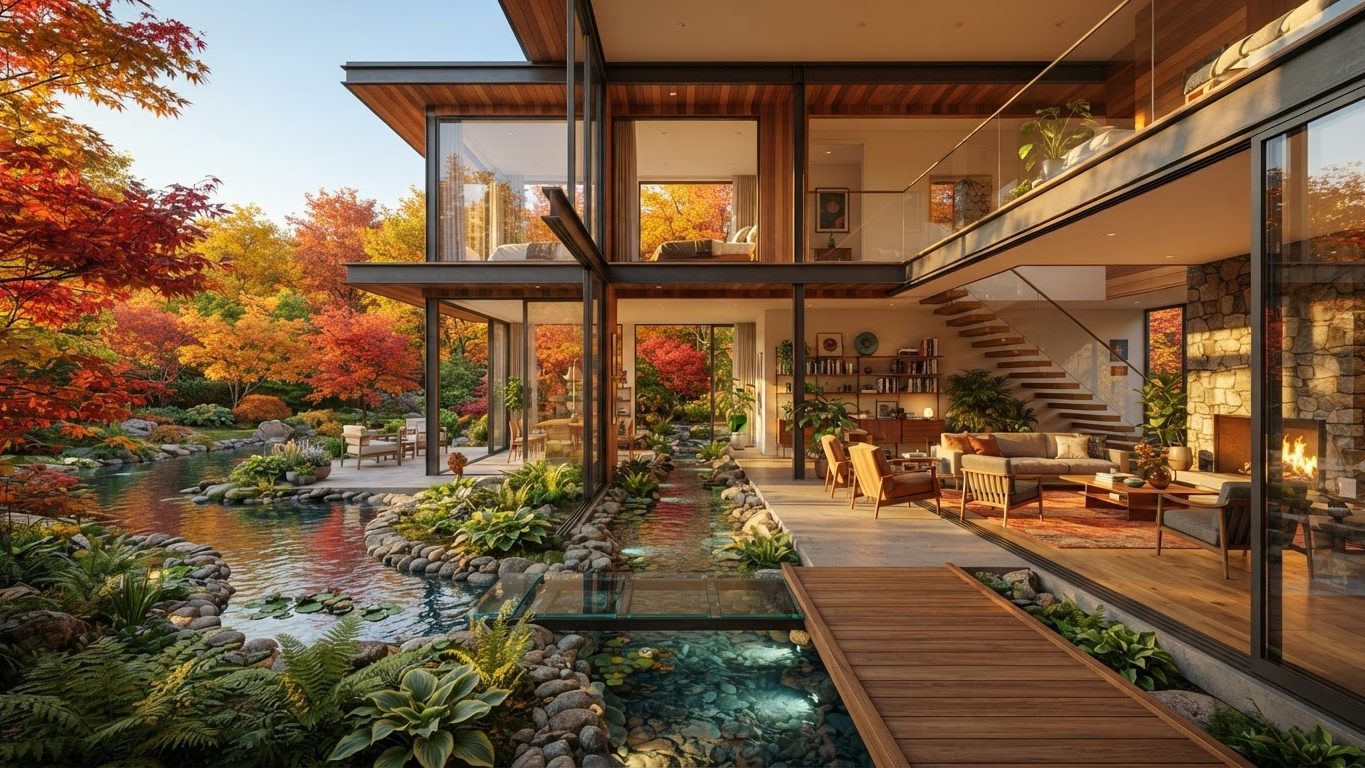
Visionary Custom Concept 32
Custom Concepts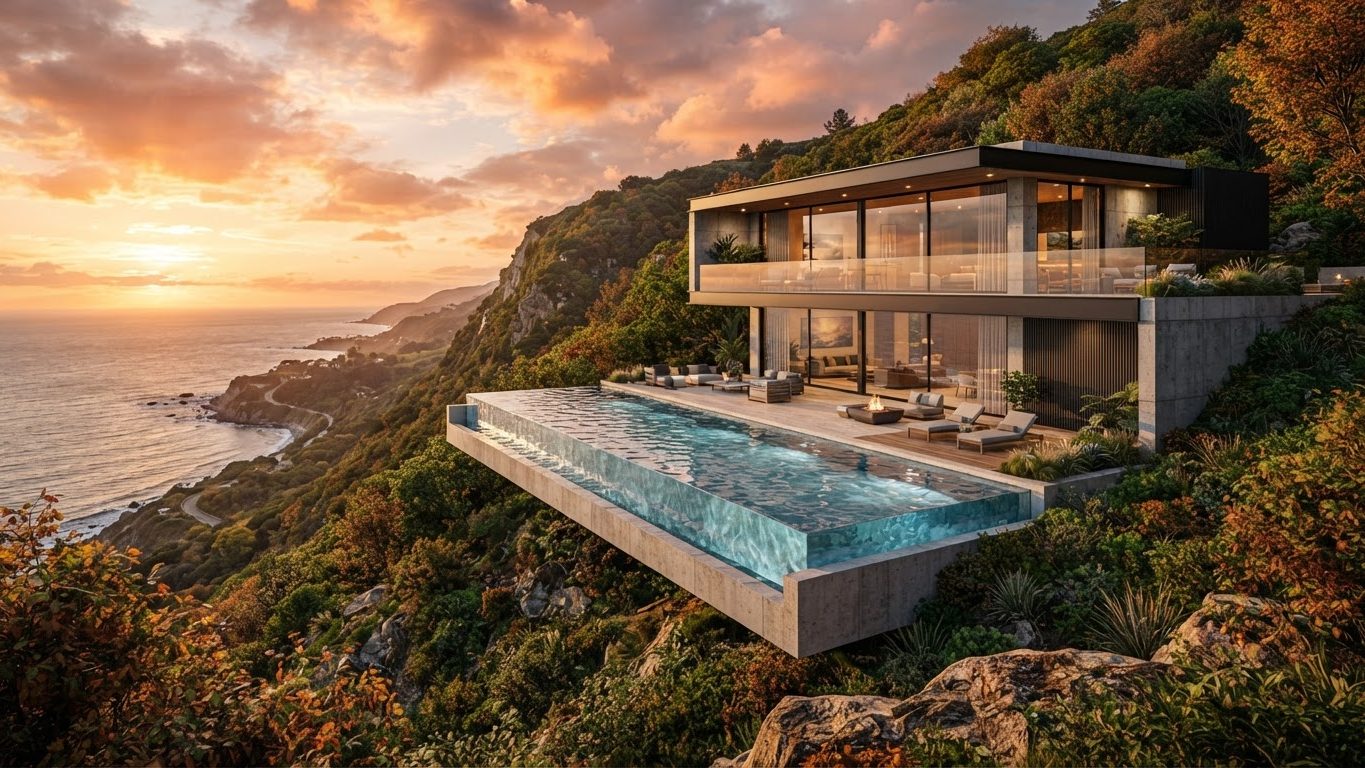
Visionary Custom Concept 33
Custom Concepts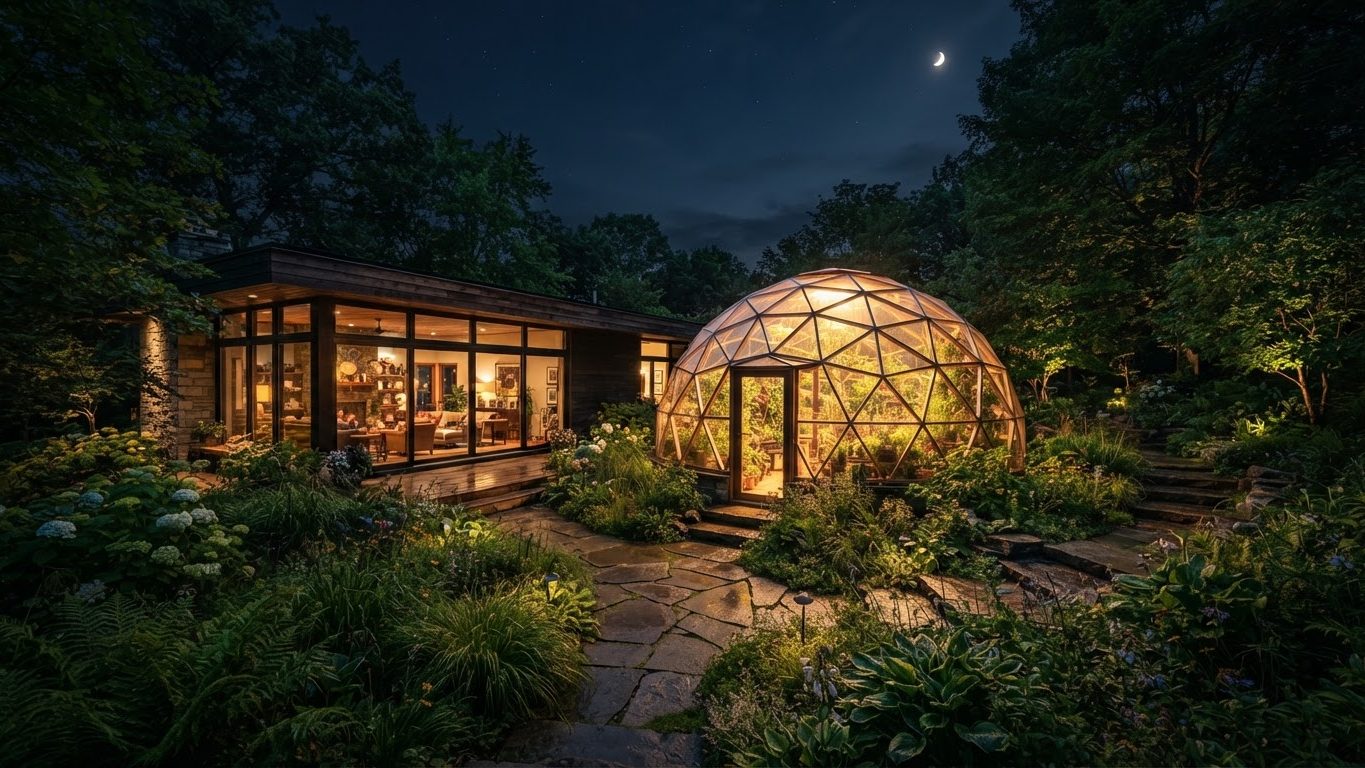
Visionary Custom Concept 34
Custom Concepts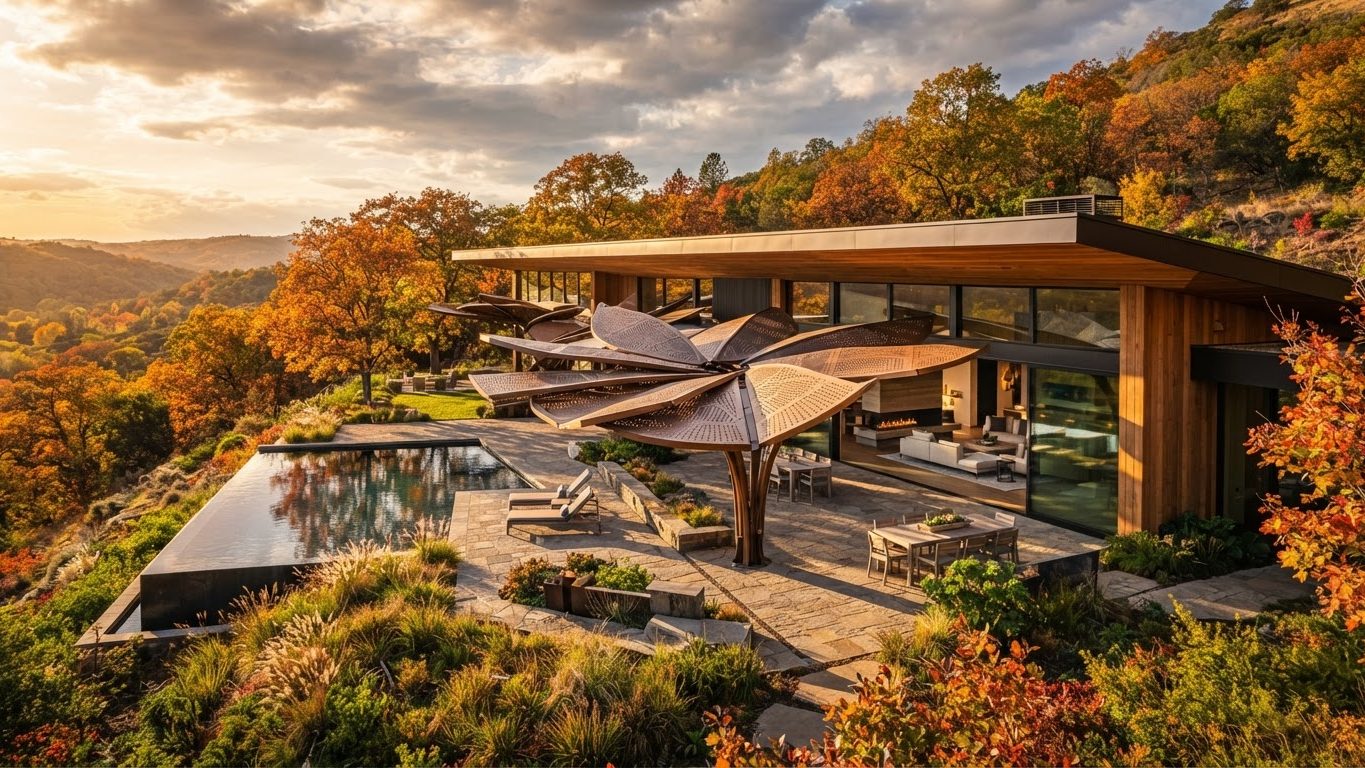
Visionary Custom Concept 35
Custom Concepts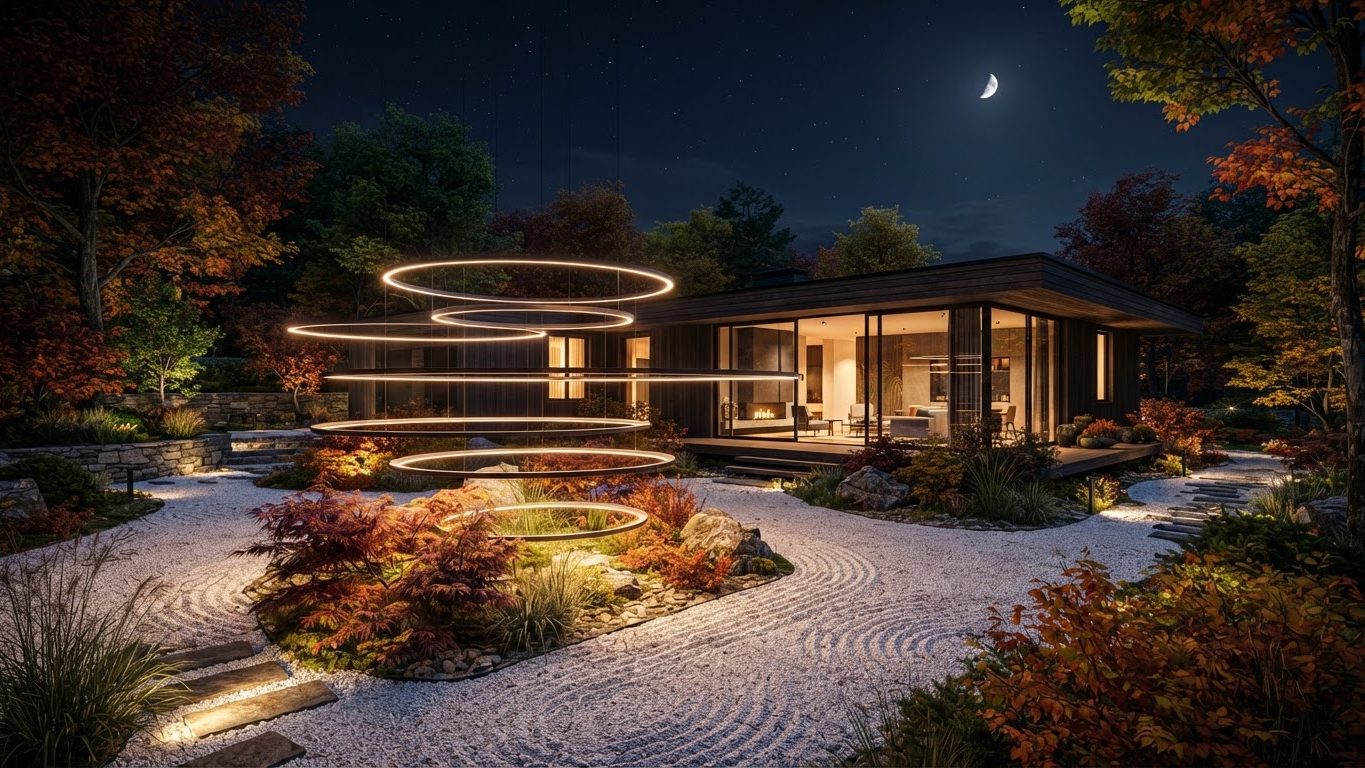
Visionary Custom Concept 36
Custom Concepts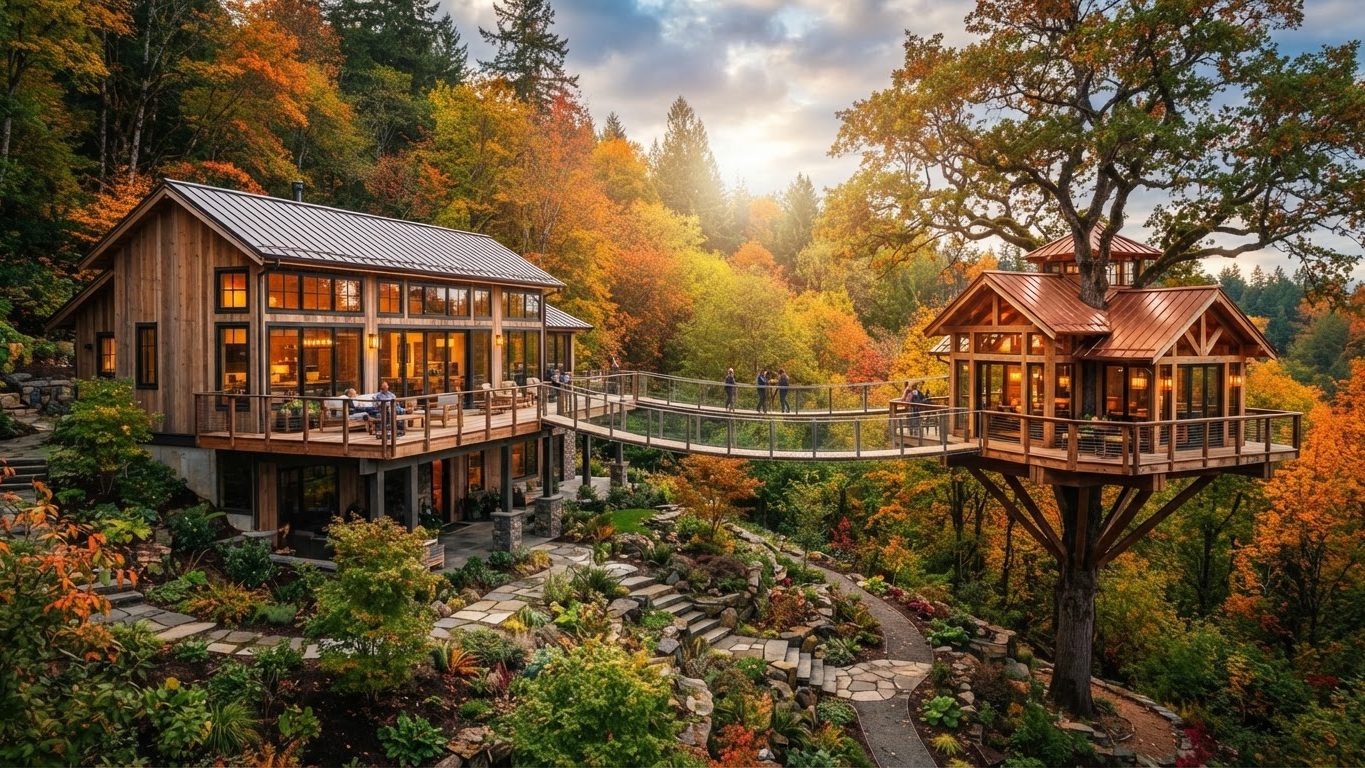
Visionary Custom Concept 37
Custom Concepts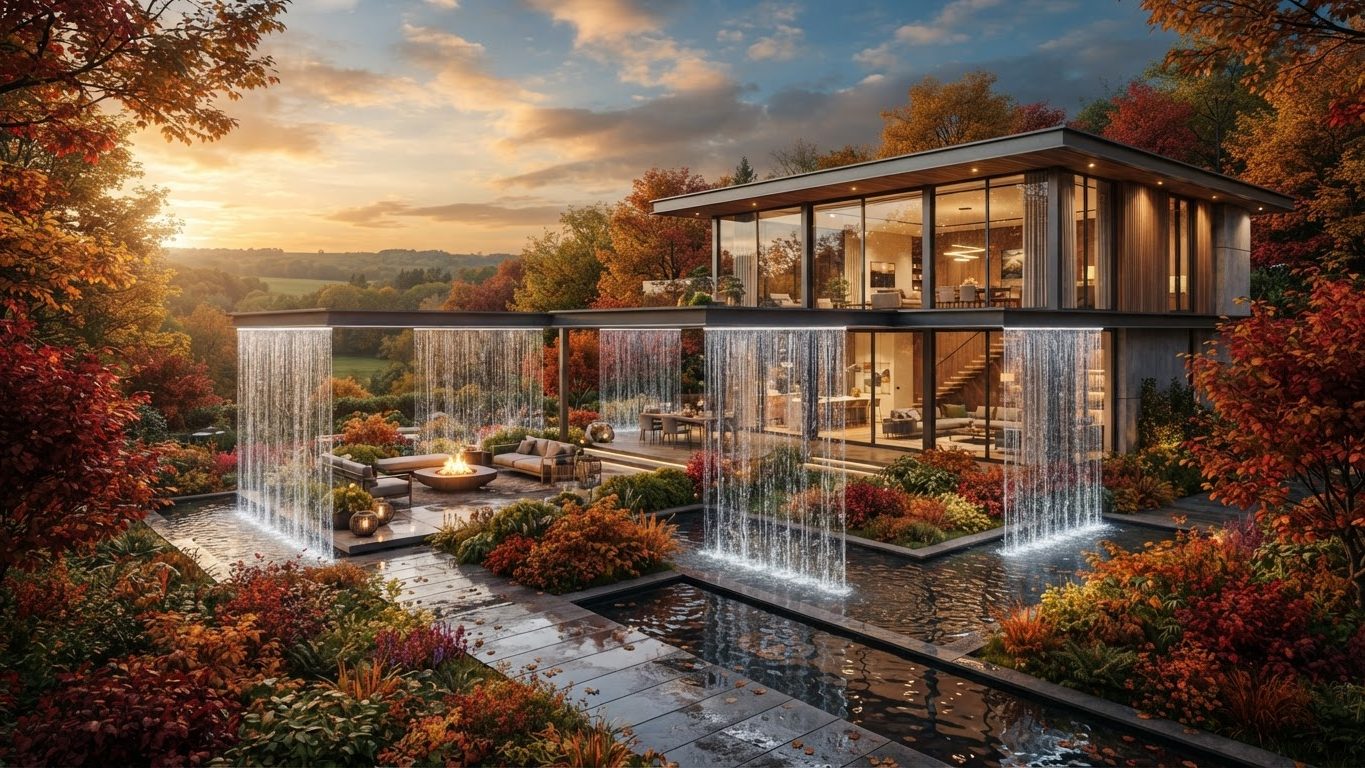
Visionary Custom Concept 38
Custom Concepts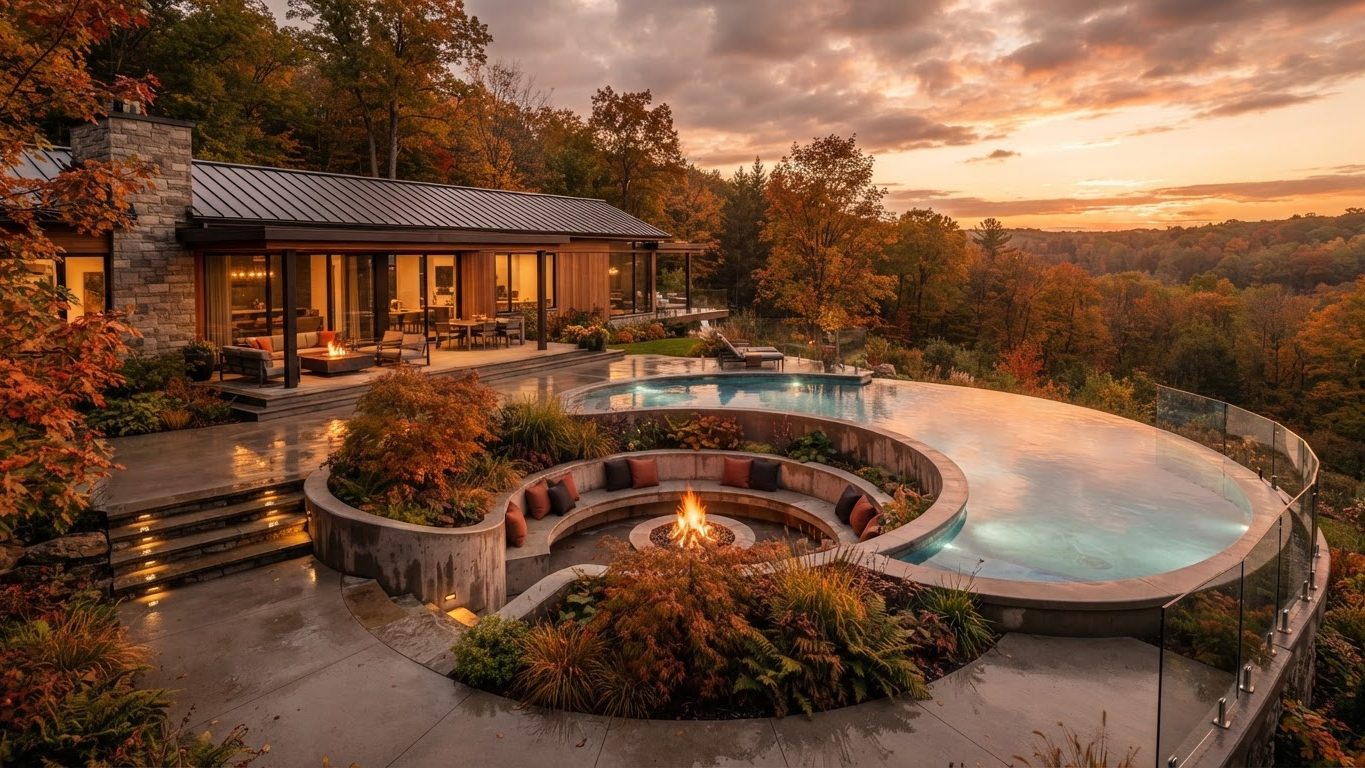
Visionary Custom Concept 39
Custom Concepts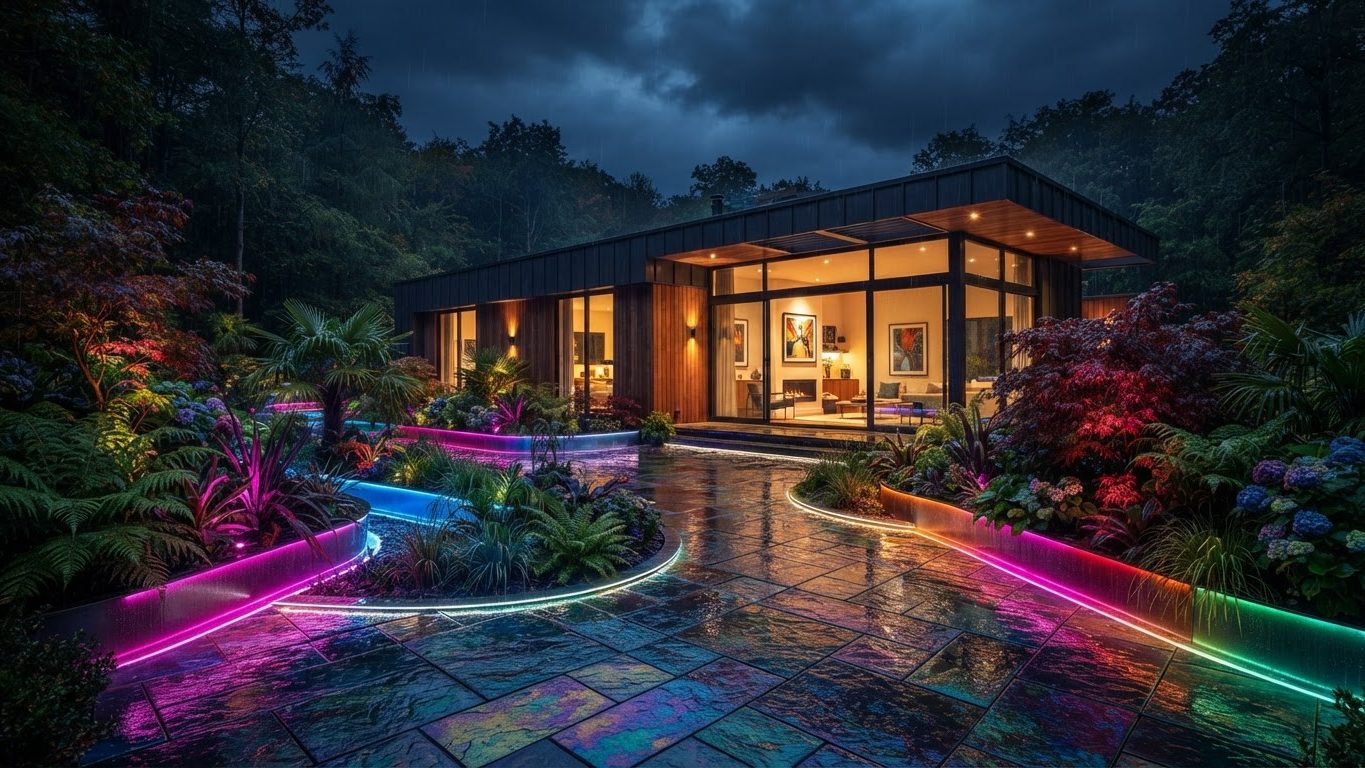
Visionary Custom Concept 40
Custom Concepts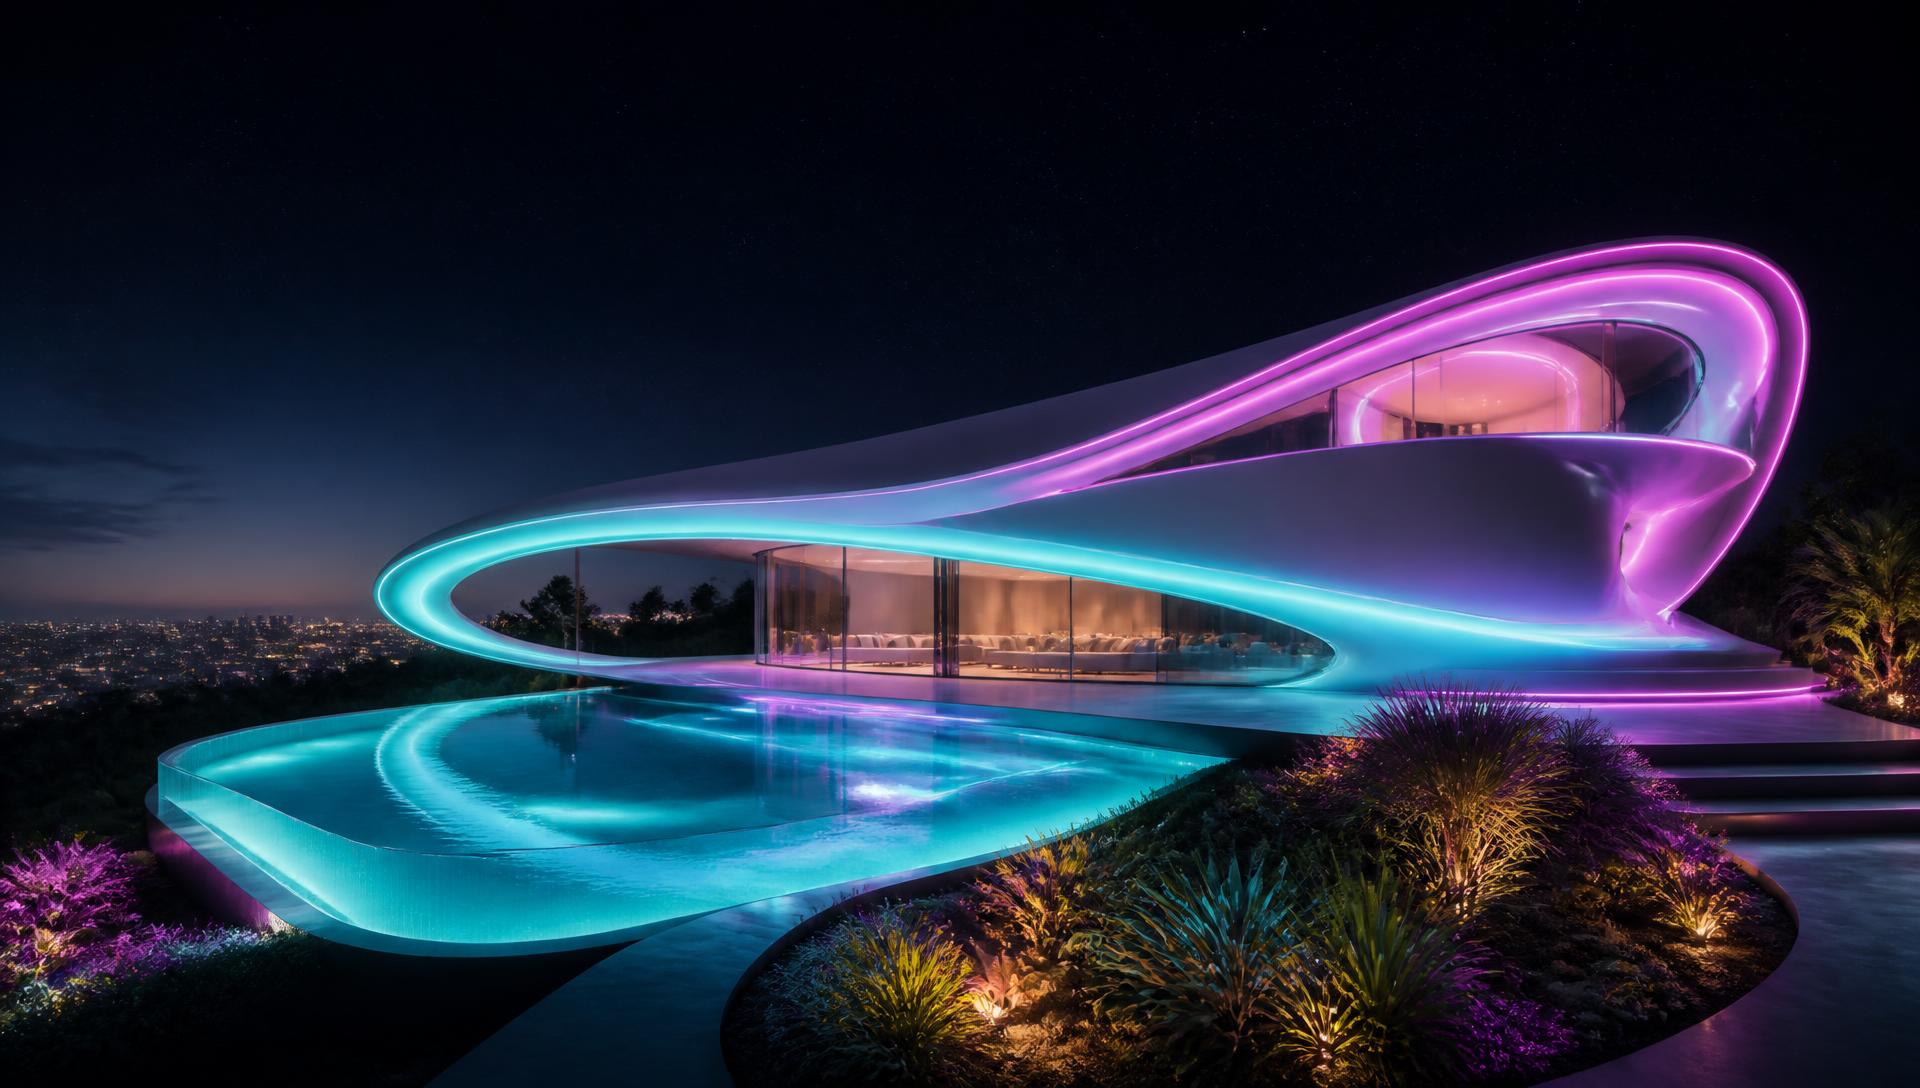
Neon Custom Home Masterplan
Custom Concepts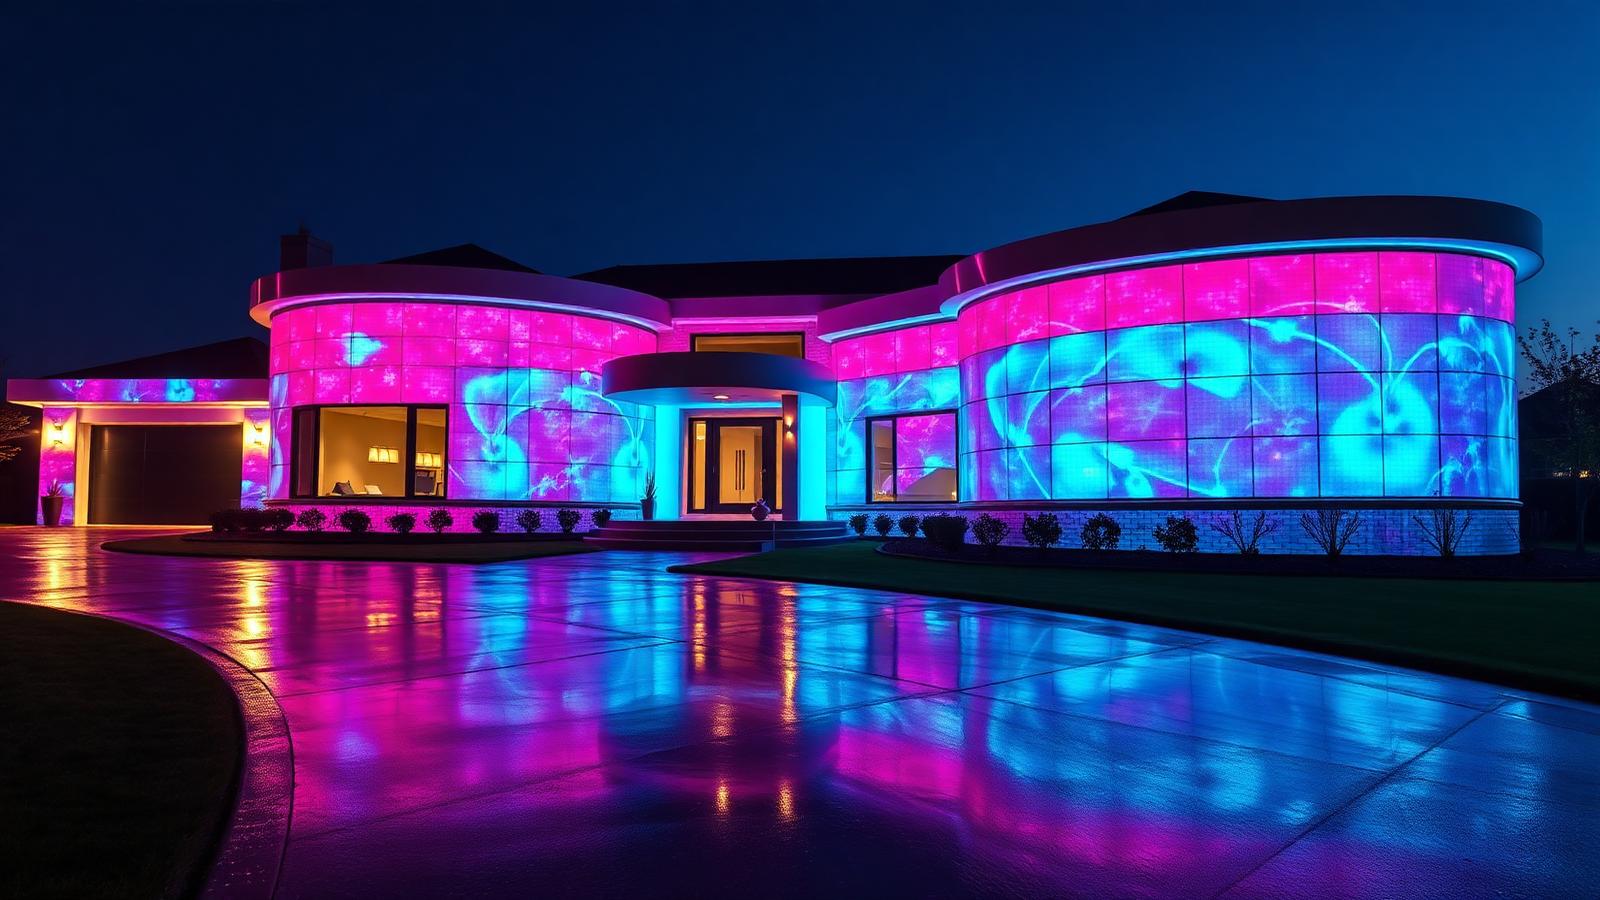
Programmable Media Skin Facade
Custom Concepts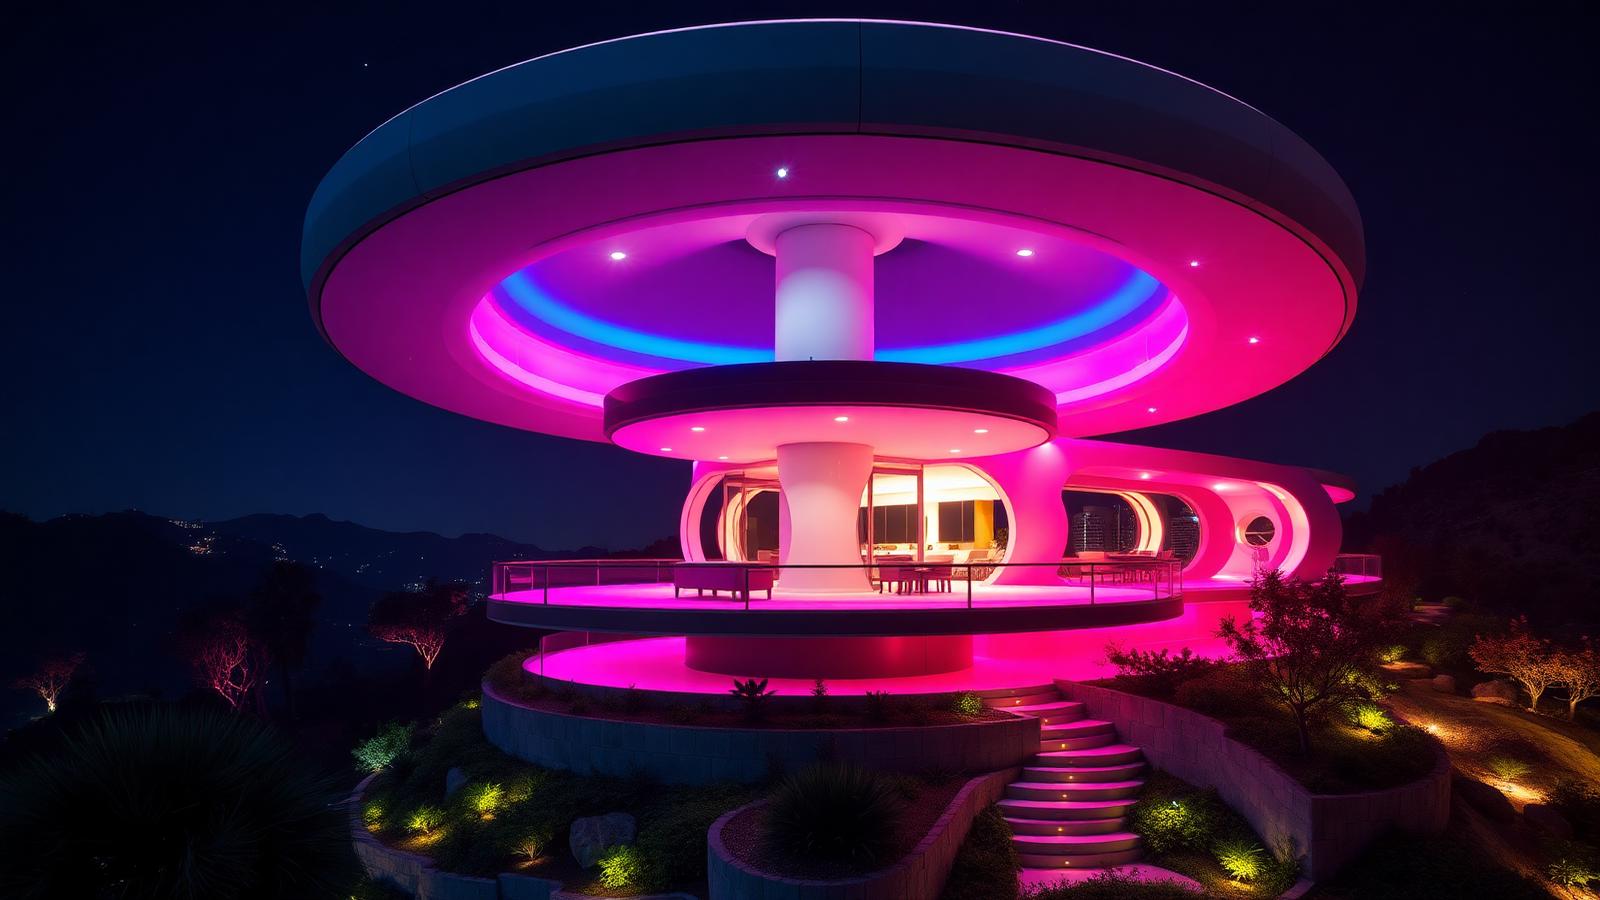
Rotating Living Pod
Custom Concepts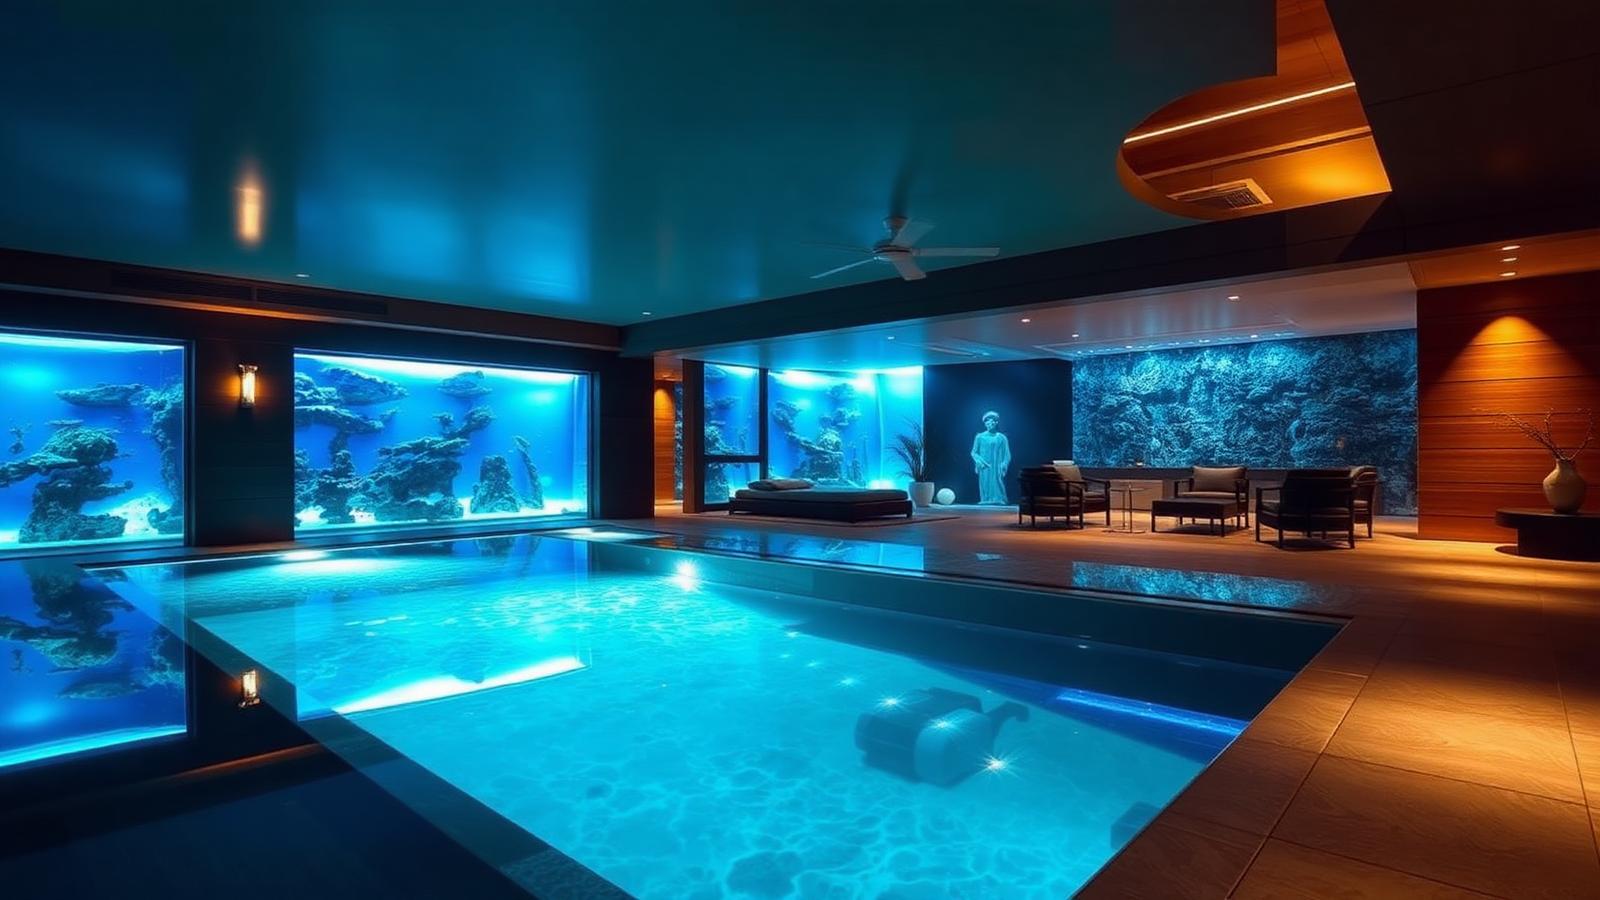
Submerged Glass Water Room
Custom Concepts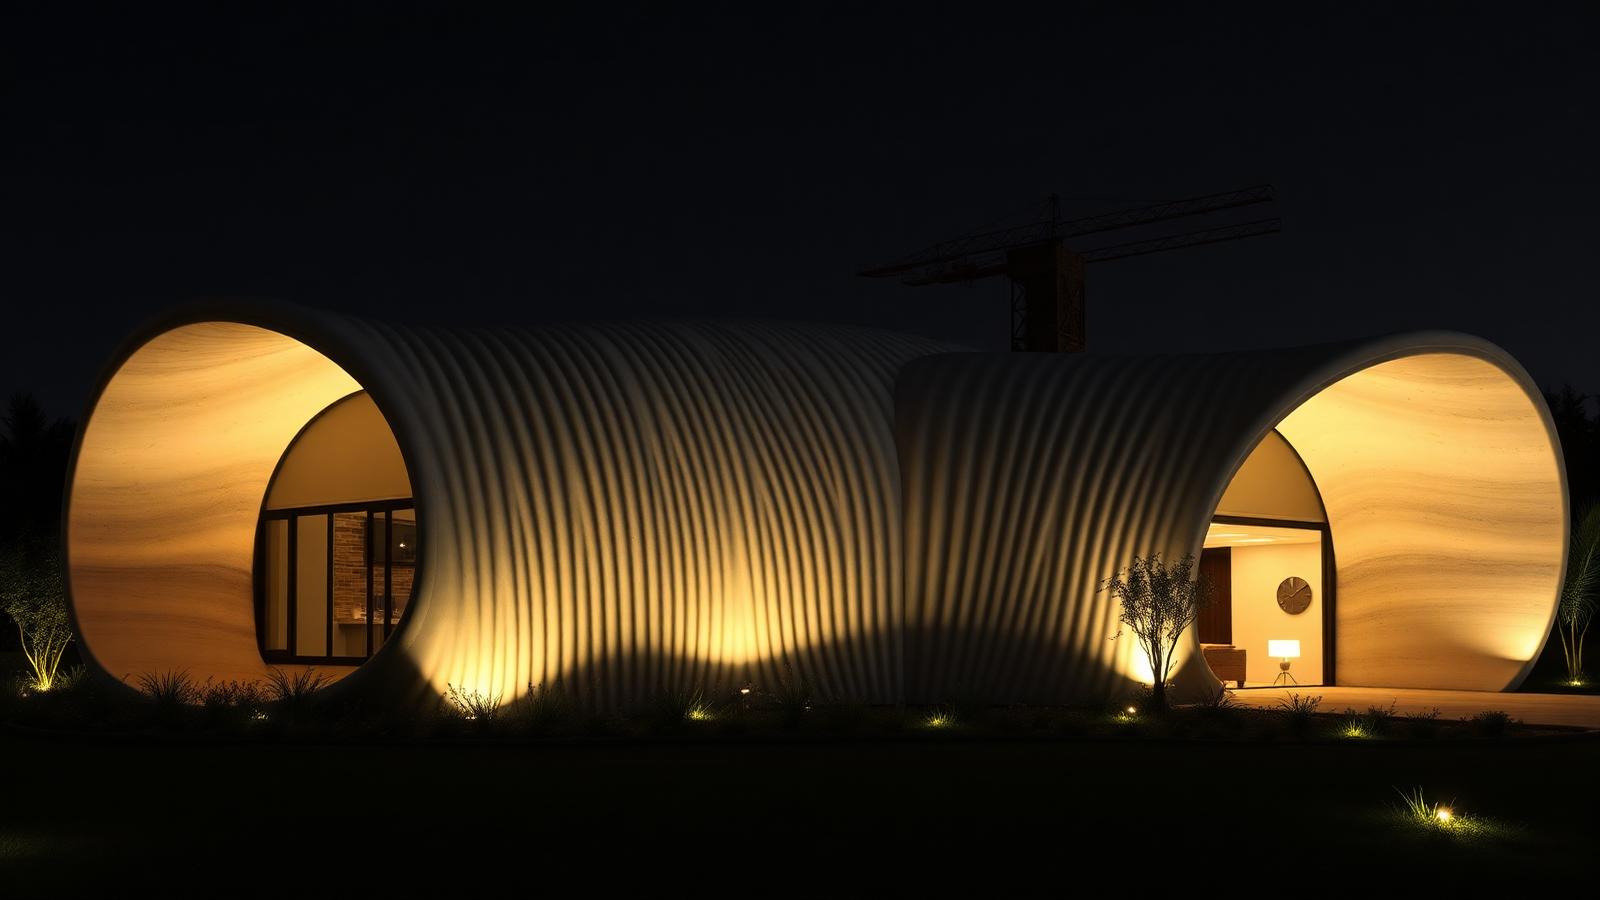
3D Printed Organic Shell House
Custom Concepts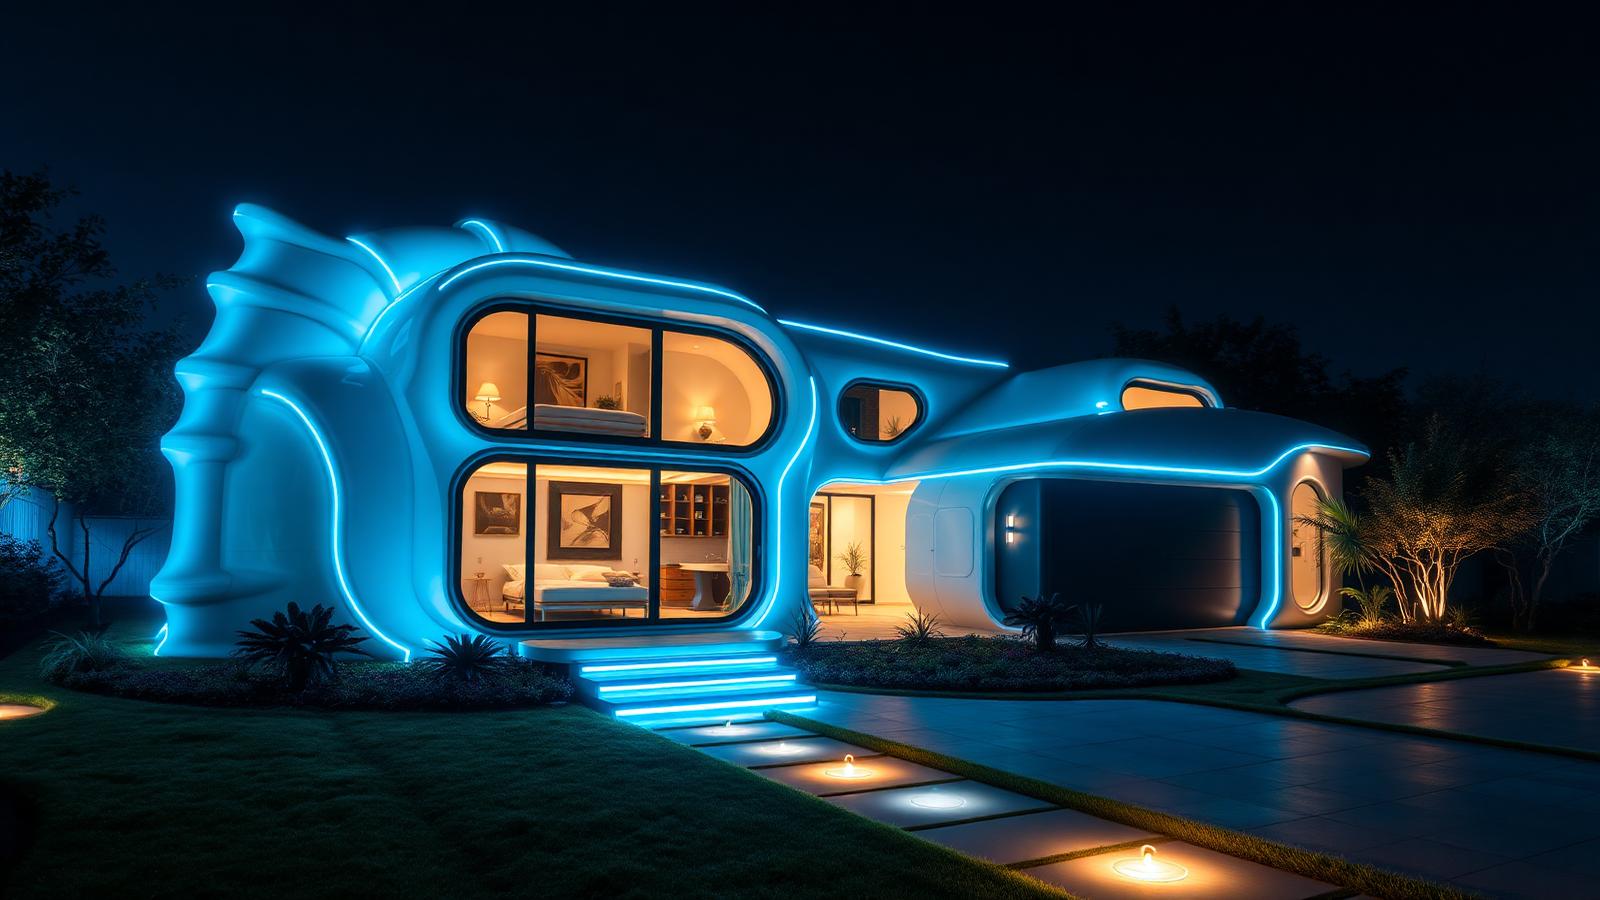
Plug-In Modular Pod Cluster
Custom Concepts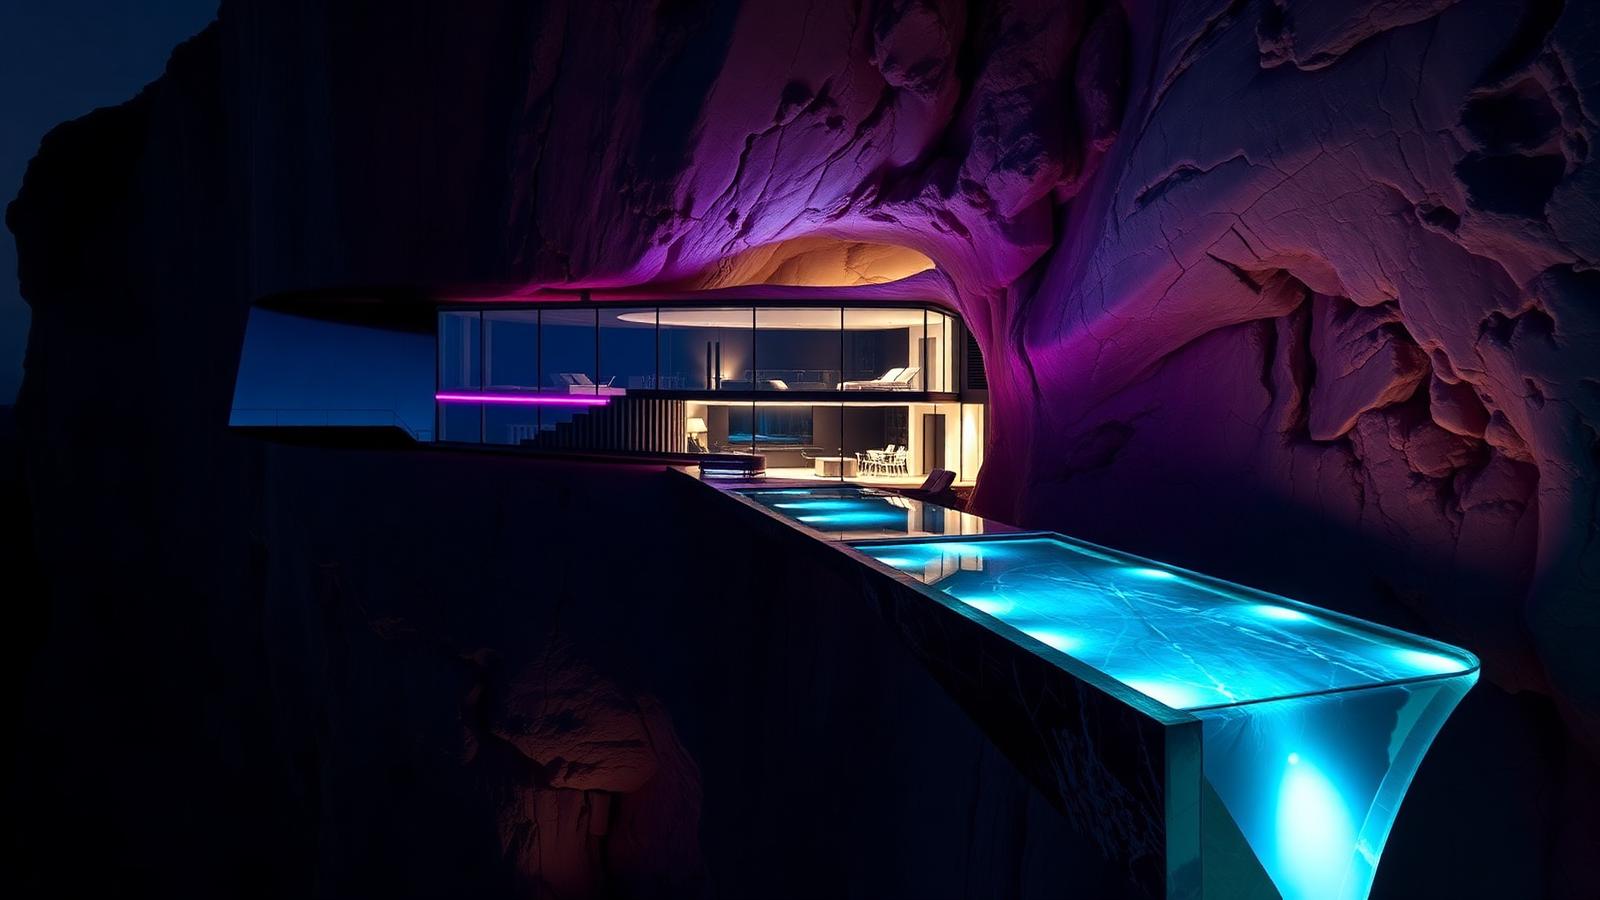
Mirrored Cliff-Edge Home
Custom Concepts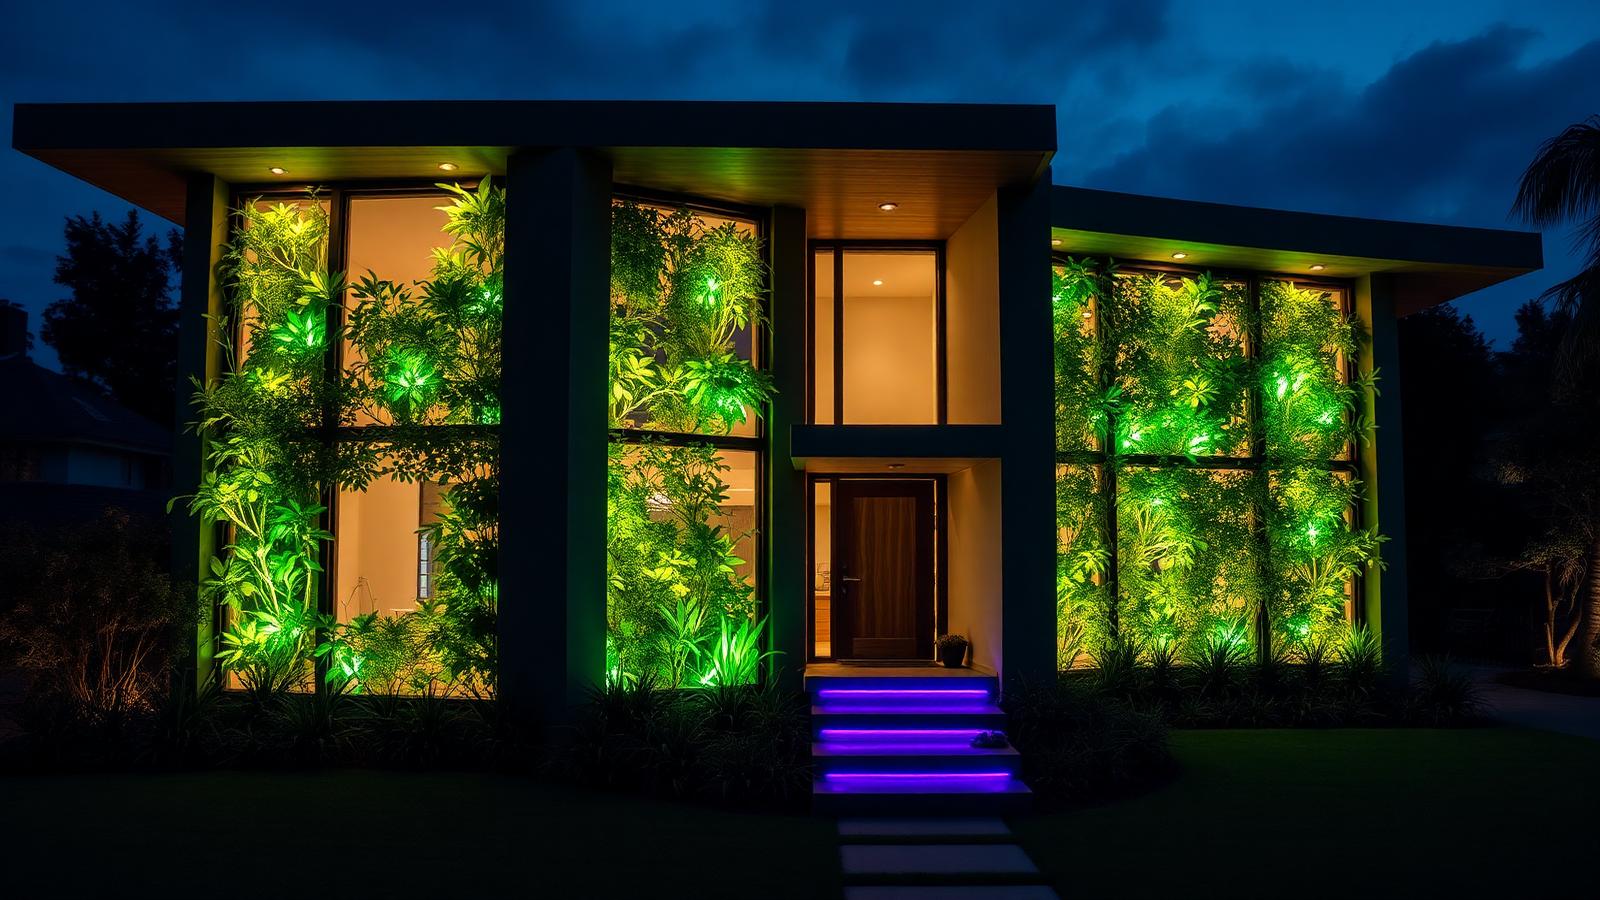
Bio-Integrated Living Facade
Custom Concepts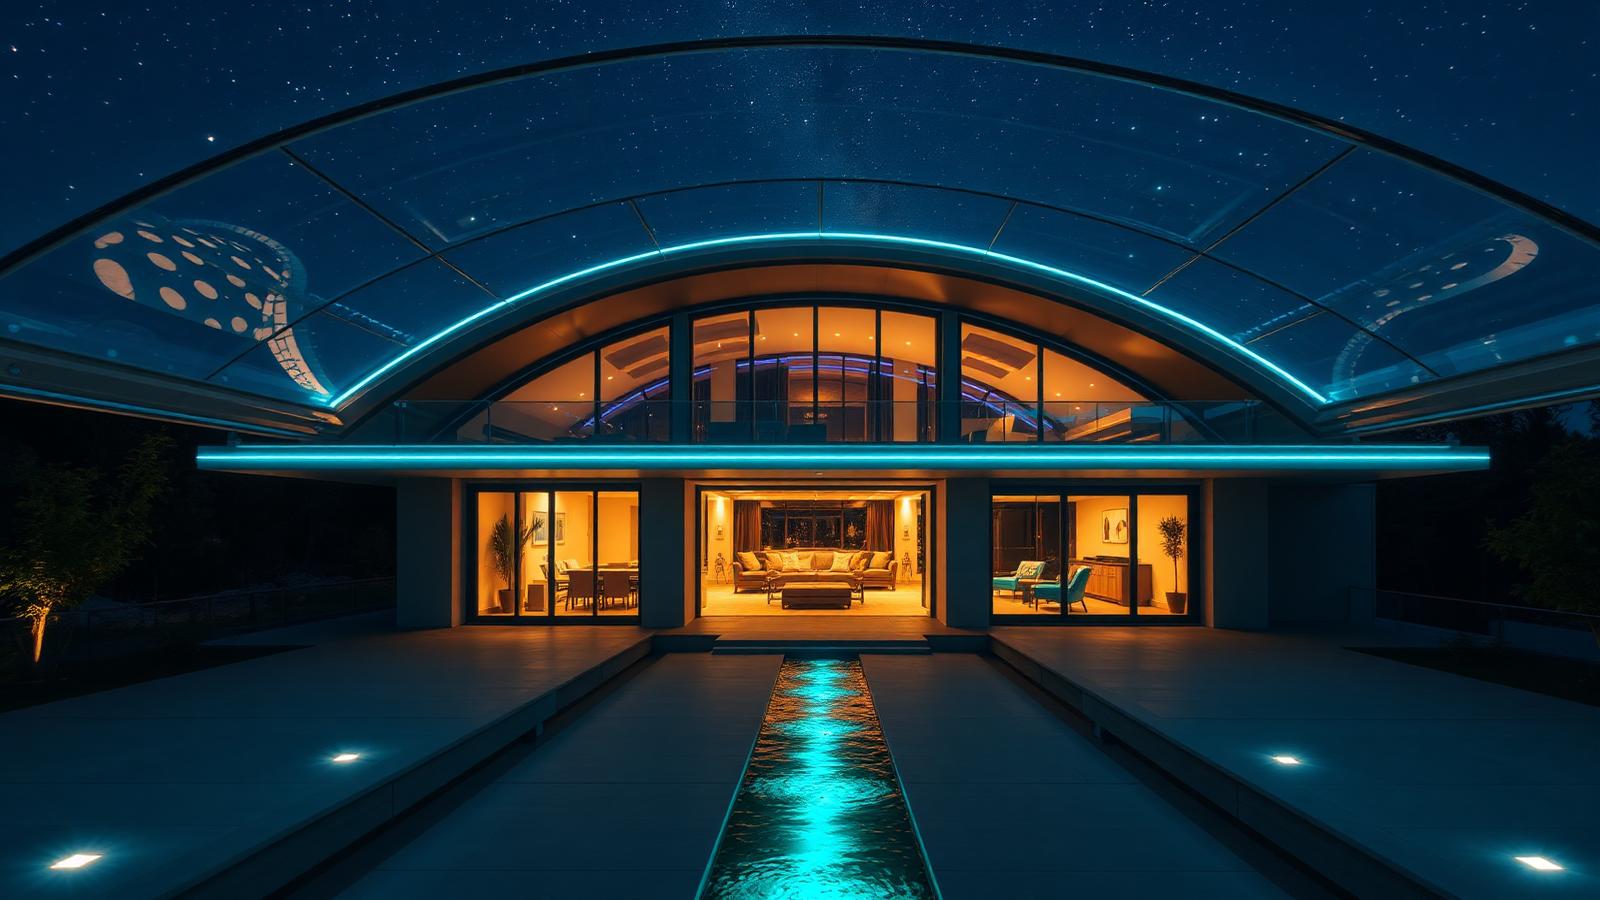
Open-Sky Retractable Roof Home
Custom ConceptsA library of what is coming
Reading a concept gallery as a preview of the next fifty years
A gallery of design concepts does more than showcase finished ideas — it is a record of where a discipline is heading, compressed into a set of images that can be browsed in minutes rather than lived through over decades. Looking across a collection this size, certain patterns repeat regardless of style: a shift towards materials that cost the planet less, a growing comfort with visible technology such as solar arrays and EV chargers, and lighting that has moved from decorative extra to genuine infrastructure.
None of the concepts gathered here are fantasy. Every material, structure and system shown already exists somewhere in the world; what a gallery like this does is put them together in combinations that most single projects never attempt, offering a compressed look at what an ordinary home could become if it adopted the best available ideas all at once.
The direction home design is travelling
Across almost every category in a gallery like this — front yards, backyards, aerial plans, world styles, productive gardens, furniture, pools, pergolas and one-off custom concepts — the same underlying shift shows up. Design is moving away from decoration applied to a house and towards integrated systems: a pergola that is also a solar array, a boundary wall that also screens a battery enclosure, a path that is also a lit walkway wired for security cameras and a doorbell sensor.
This is not a stylistic trend that will pass. It reflects the fact that homes are being asked to do more work than they used to — generate power, store it, charge a vehicle, receive parcels and adapt to a changing climate — and a gallery of concepts is simply the fastest way to see how designers are folding all of that into spaces that still look like gardens rather than utility yards.
Materials and building processes worth noticing
Look closely at the paving, cladding and structural materials repeated across a large concept collection and a pattern emerges: permeable and recycled aggregates instead of solid poured concrete, plantation and composite timbers instead of old-growth hardwood, and locally sourced stone instead of imported material shipped long distances. None of these choices compromise on appearance — they simply reflect a building industry that has spent the last decade learning to build well without building wastefully.
The construction sequencing behind these concepts also matters, even though a single photograph cannot show it. Every well-executed design in a gallery like this was almost certainly built services-first — conduit and drainage laid before hardscape, hardscape before planting — because that order is what allows the finished result to look as clean and considered as the render promised.
Energy, charging and control woven through the collection
Solar panels, battery enclosures and EV charging points appear more often in current concept galleries than they did even five years ago, and they are increasingly drawn as integrated elements — a carport roof that doubles as a solar array, a garden wall that conceals an inverter — rather than as add-ons bolted onto an existing design. This reflects a genuine shift in how designers think about energy: as part of the architecture, not a retrofit.
Smart control is harder to photograph but just as present. Many of the lighting and irrigation systems shown in a gallery like this are designed around phone-based control from the outset, which is why so many concepts include unobtrusive sensor housings, low-voltage cabling paths and discreet control panels integrated into walls or garden structures rather than left exposed.
What to take from browsing rather than building immediately
The value of a large concept gallery is not that every idea in it should be copied directly. It is that browsing widely across front yards, backyards, pools, furniture and lighting reveals combinations an individual homeowner might never think to try — a drone landing pad tucked beside a productive vegetable garden, or a lit pergola paired with a discreet parcel drop hatch near a side gate.
Used this way, a gallery becomes a planning tool as much as an inspiration board: a way to identify which materials, energy systems and delivery infrastructure suit a particular site, well before committing to a single design. The concepts change with each new addition to the collection, but the underlying direction — towards homes that are more self-sufficient, better connected and built from materials that last — remains constant across all of them.
Explore more topics
Future Home Design Topics, Concepts and Related Reading
Our other design websites