Eight long-form articles mapping where home design is heading — light as a building material, sculptural forms, glowing water, luminous gardens, responsive technology, compact living, materials and energy. The full Future Homes trajectory series covers neon and LED architecture designed into the structure itself, swimming pools engineered as light sources, gardens reimagined for after dark, biomorphic and cantilevered forms now buildable at residential scale, smart automation that disappears into the architecture, future tiny homes and micro-living solutions, and the material and energy layer that makes every glowing home genuinely sustainable to run.
The series
Eight articles on the future of home design
Read them in order for the full trajectory, or jump into whichever concept you are designing right now. Each article is structured the same way — a hero concept, three detailed design blocks with photography, and a closing analysis — so you can move between them freely and always know where you are. Together the eight parts form a complete picture of where residential design is heading over the next decade, from the night elevation that replaces the daylight photo to the battery wall that powers it.
The opening article of the Future Homes series: the eight forces reshaping how homes look, glow and behave — from neon and LED architecture to responsive facades, glowing water and luminous night gardens. Each force is examined not as a styling trend but as a design decision with real structural, energy and construction consequences, so the series reads as a working brief for anyone planning a future-facing build rather than a mood board of aspirational imagery. The article sets up the full trajectory: why the night elevation has replaced the daylight photo as the primary view of a modern home, how digital fabrication has removed the cost penalty on curves, and why water, light and shelter are increasingly designed as a single integrated system rather than three separate trades.
Where Future Home Design is heading — NEON LED Lights Building Material, Curved Sculptures, Glowing water, Luminous Gardens and homes
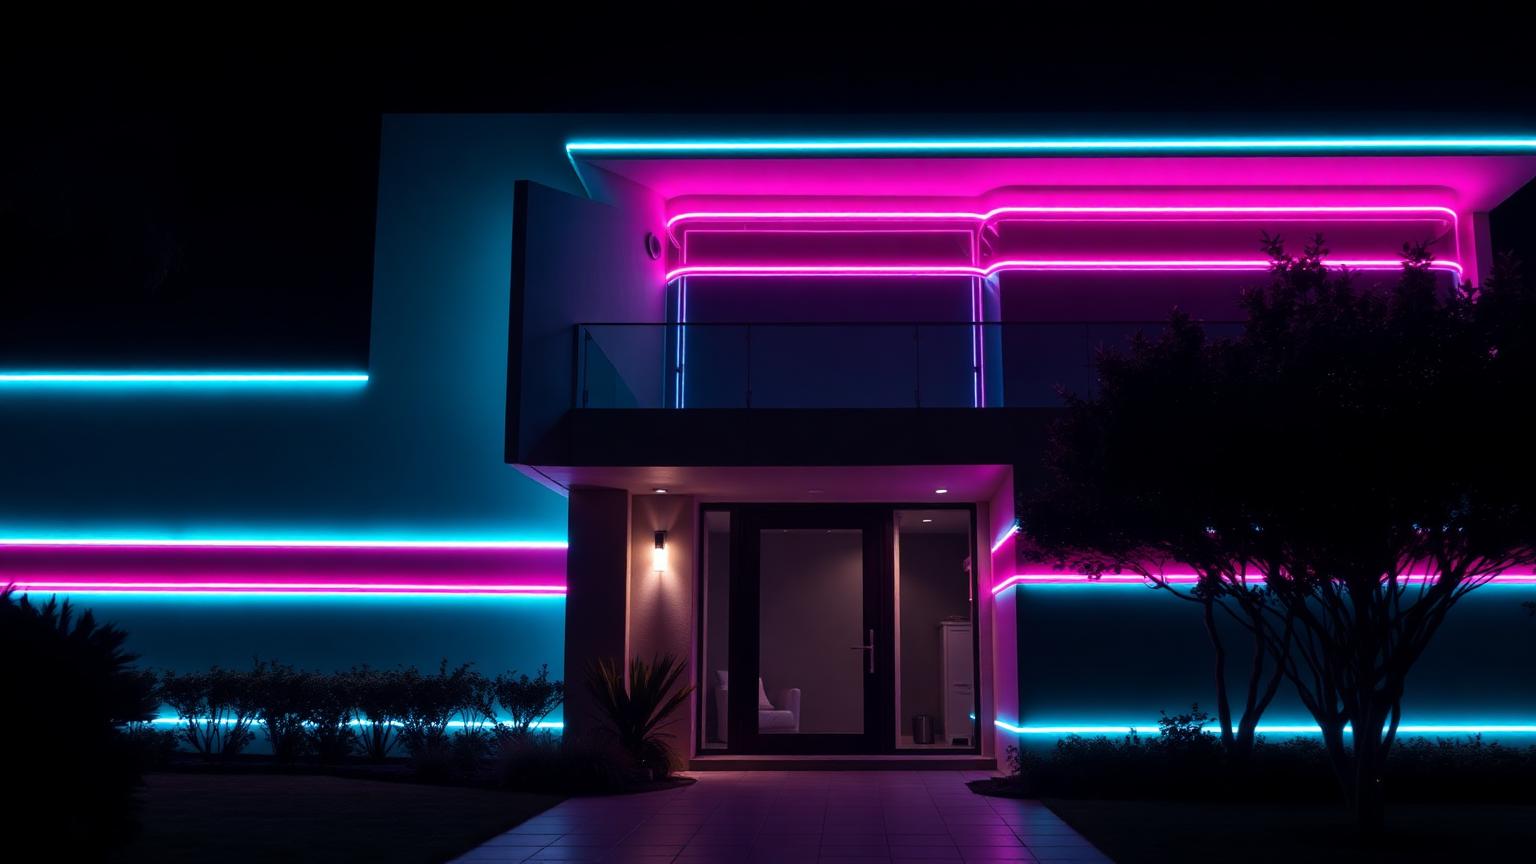
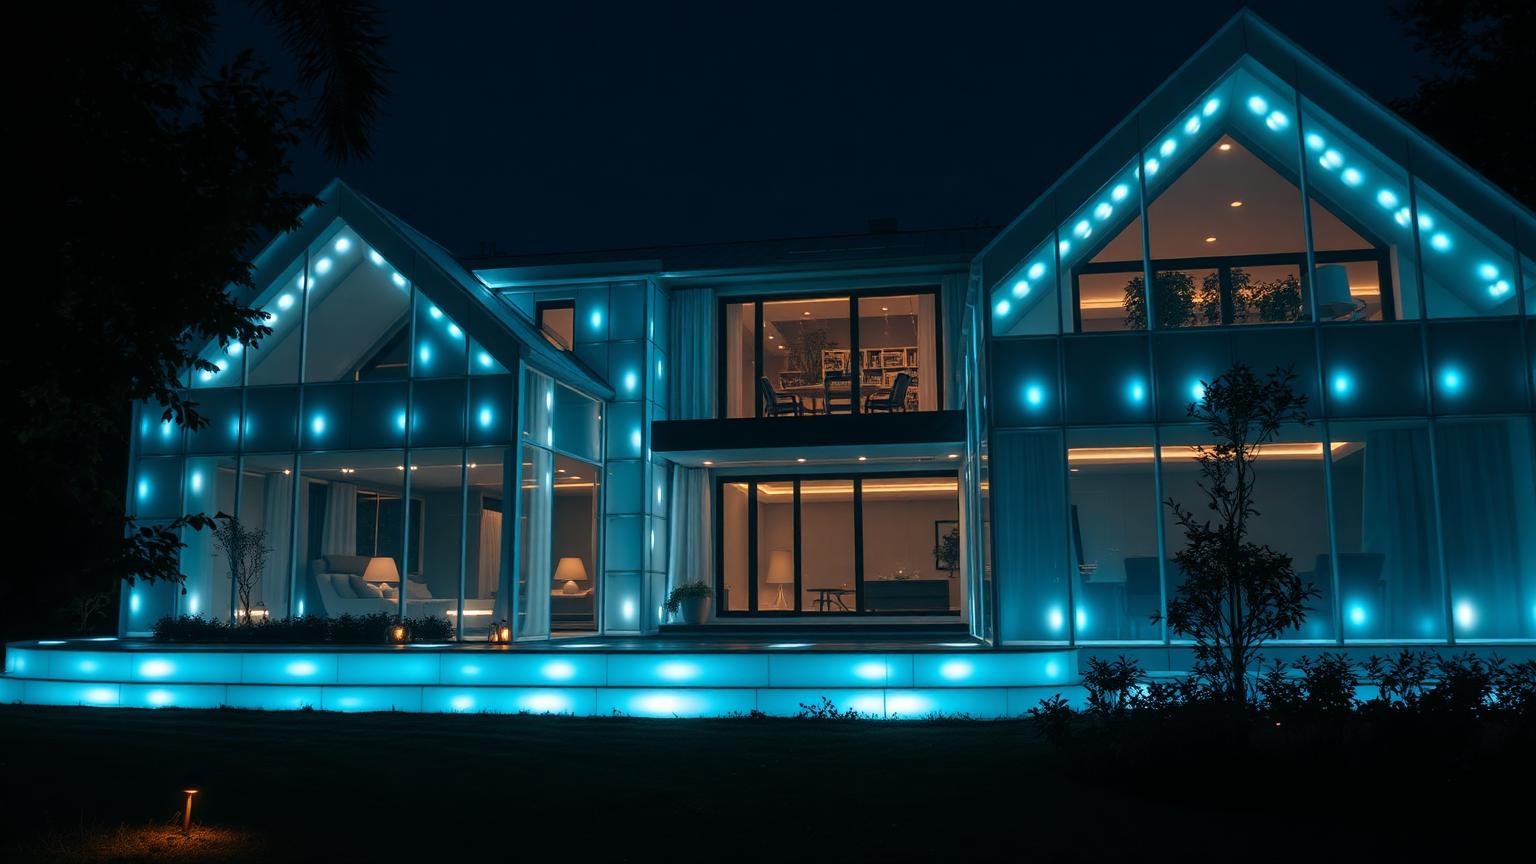
Light lines, shadow gaps, cove washes and programmable colour: the detailing behind homes that glow, and the mistakes that make neon look cheap instead of architectural. This article walks through the three construction details that separate an architectural glow from a festive one — continuous factory-jointed light runs with proper power injection, shadow gaps and coves sized to the specific fitting rather than a rule of thumb, and addressable LED scenes that stay disciplined enough to live with. Each detail is resolved at frame stage, not after the walls are finished, which is the single most important point: neon and LED architecture is a structural decision, not a lighting decision, and the homes that glow best are the ones where the conduit, cavity and edge profiles were drawn on the plans from the first meeting.
How light lines, cove washes and Color-Changing LED are being used as a building material rather than a decoration, and how to detail them so they look architectural
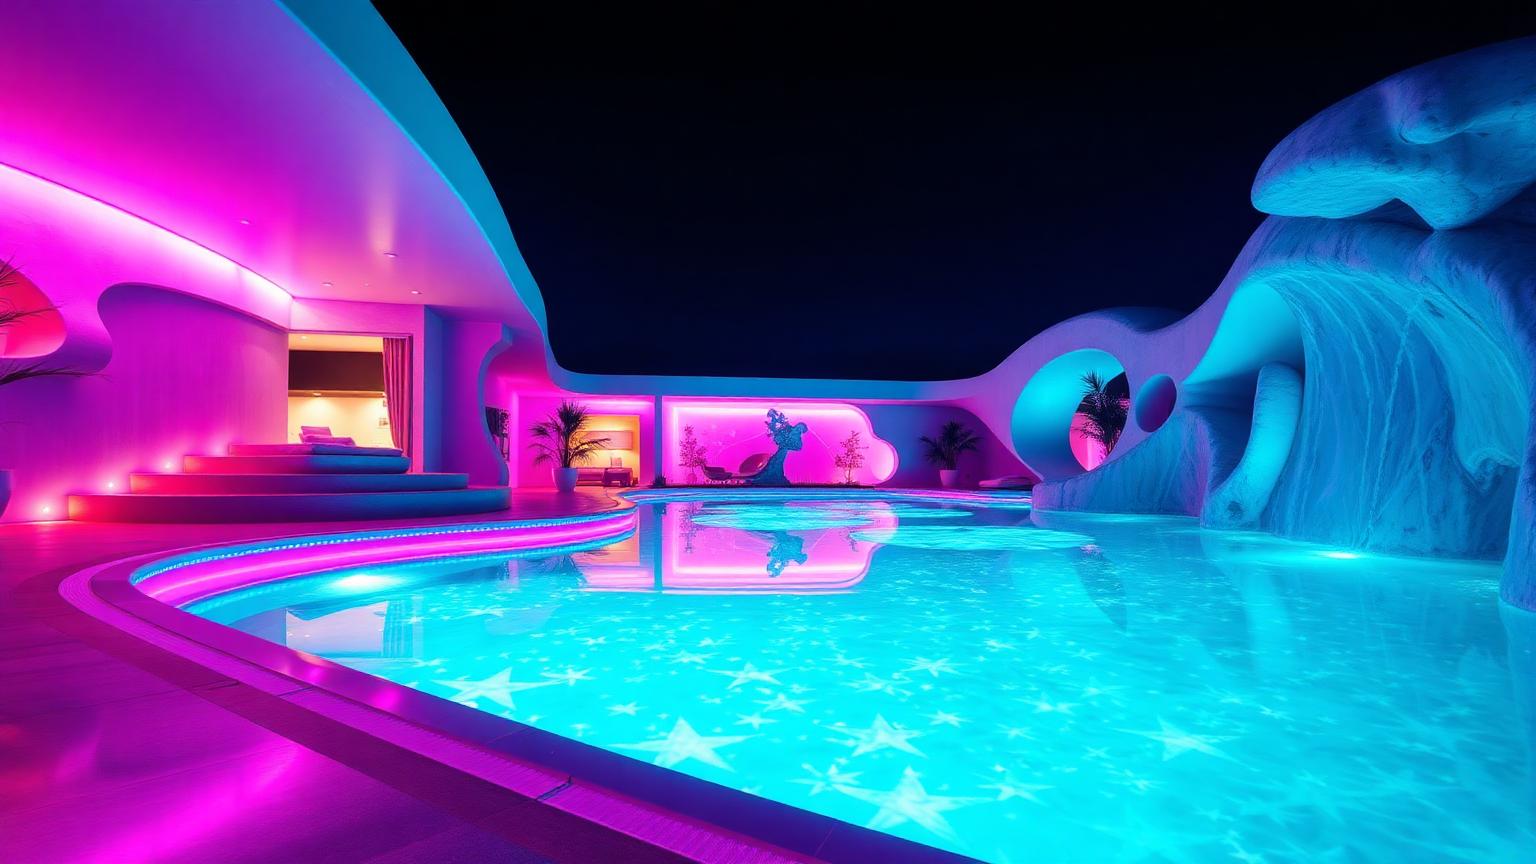
How pools become the brightest object in a future garden — underwater colour, glass ends, illuminated water walls and glowing natural lagoons, with the practical detail behind each. The article covers the three approaches that turn water into the primary light source of an outdoor space: fibre-optic pool floors with pale quartz interiors that throw light back through the water, structural glass end walls engineered and tested off site before delivery, and natural swimming lagoons that use biological filtration and low-voltage solar-charged lighting to achieve a genuinely glowing water feature at a fraction of the running cost. Each approach places different demands on the pool's construction, finishes and long-term maintenance, and the article explains exactly what those demands are so the choice is made with eyes open.
Pools designed as light sources: fibre-optic floors, glass-walled lap pools, neon coping, illuminated water walls and bioluminescent-look natural lagoons.
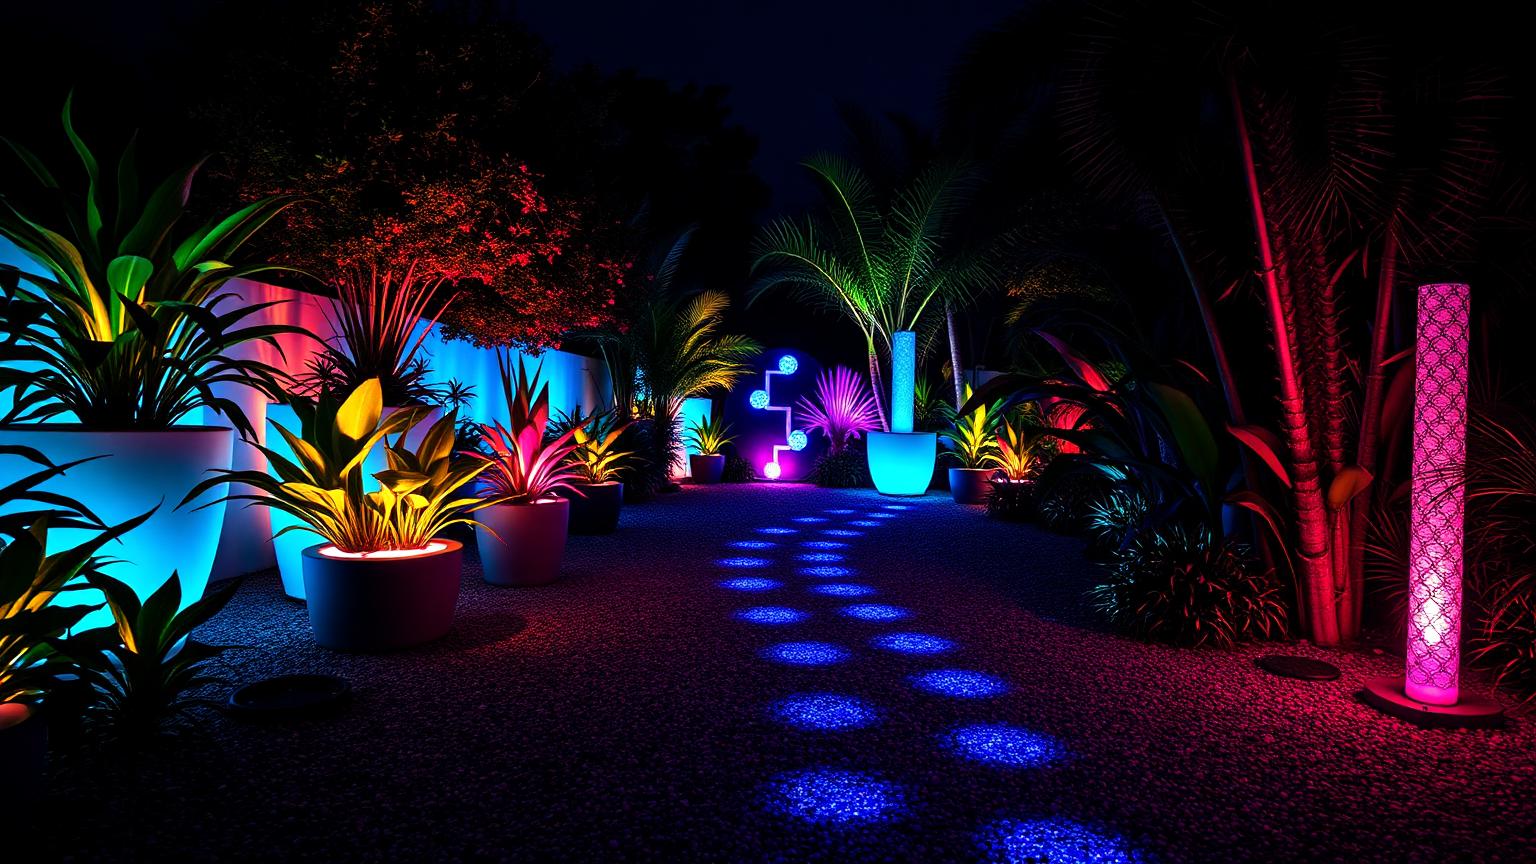
Designing gardens for after dark — glowing planter walls, hydroponic living walls under grow LEDs, light-embedded paths and the plant palette that holds up under neon. The article breaks the luminous garden into three layers that must be planned together at the design stage: prefabricated illuminated planters with bold architectural foliage that throws clean silhouettes, hydroponic living walls where the grow lighting doubles as the night feature, and linear LED cast into paving edges and overhead arbours to create thresholds and direction. The plant palette shifts too — fine-textured planting disappears under coloured light while strong leaf shapes like strelitzia, dracaena and phormium are what actually makes these gardens work — so the planting plan and the lighting plan are genuinely the same plan.
The night garden as the main garden: glowing planters, grow-lit living walls, illuminated pathways and planting chosen for how it performs under coloured light.
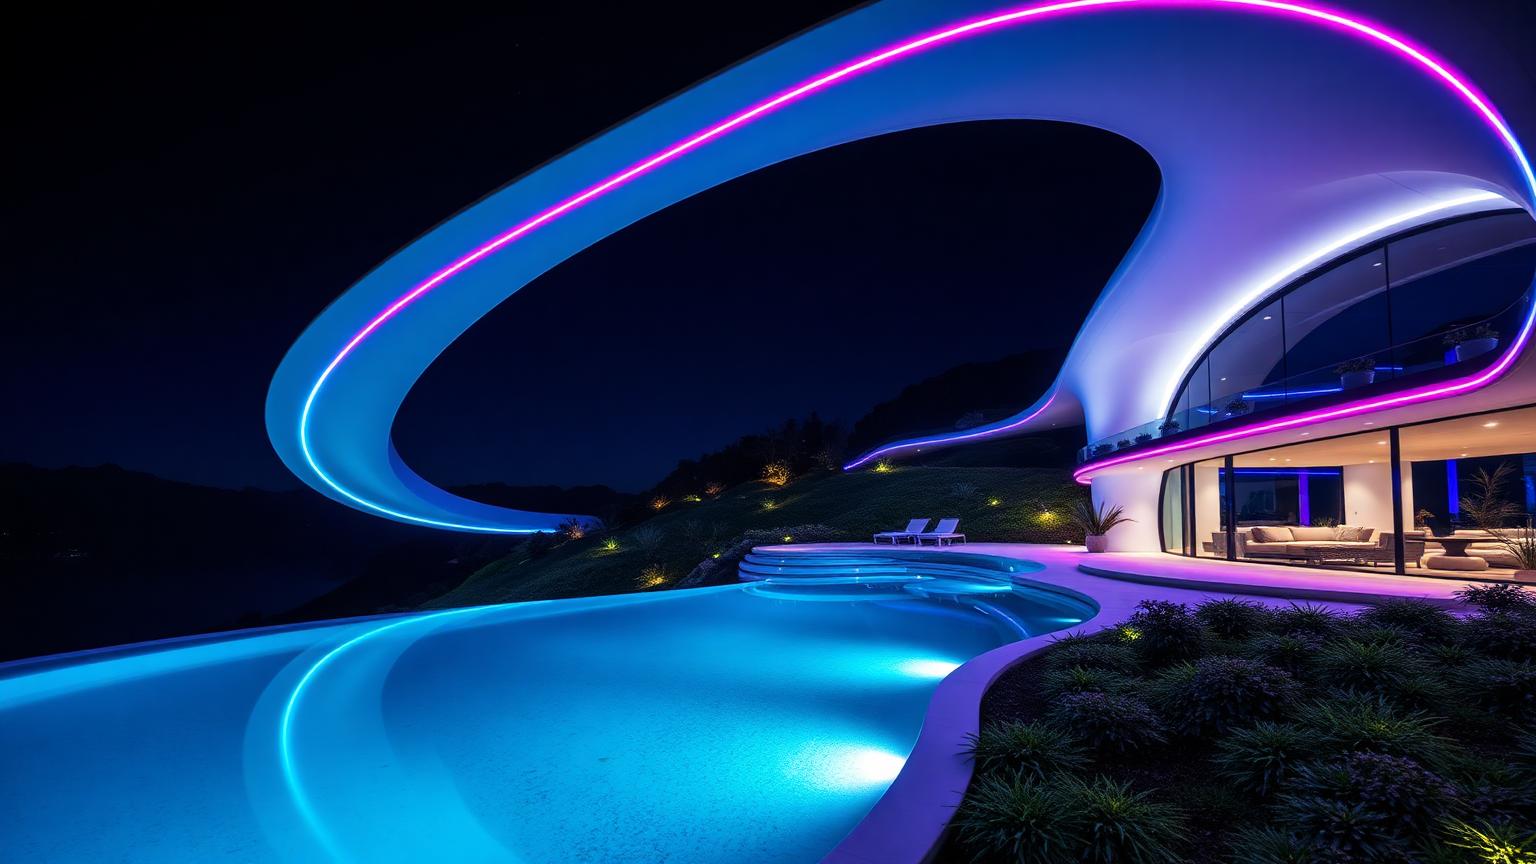
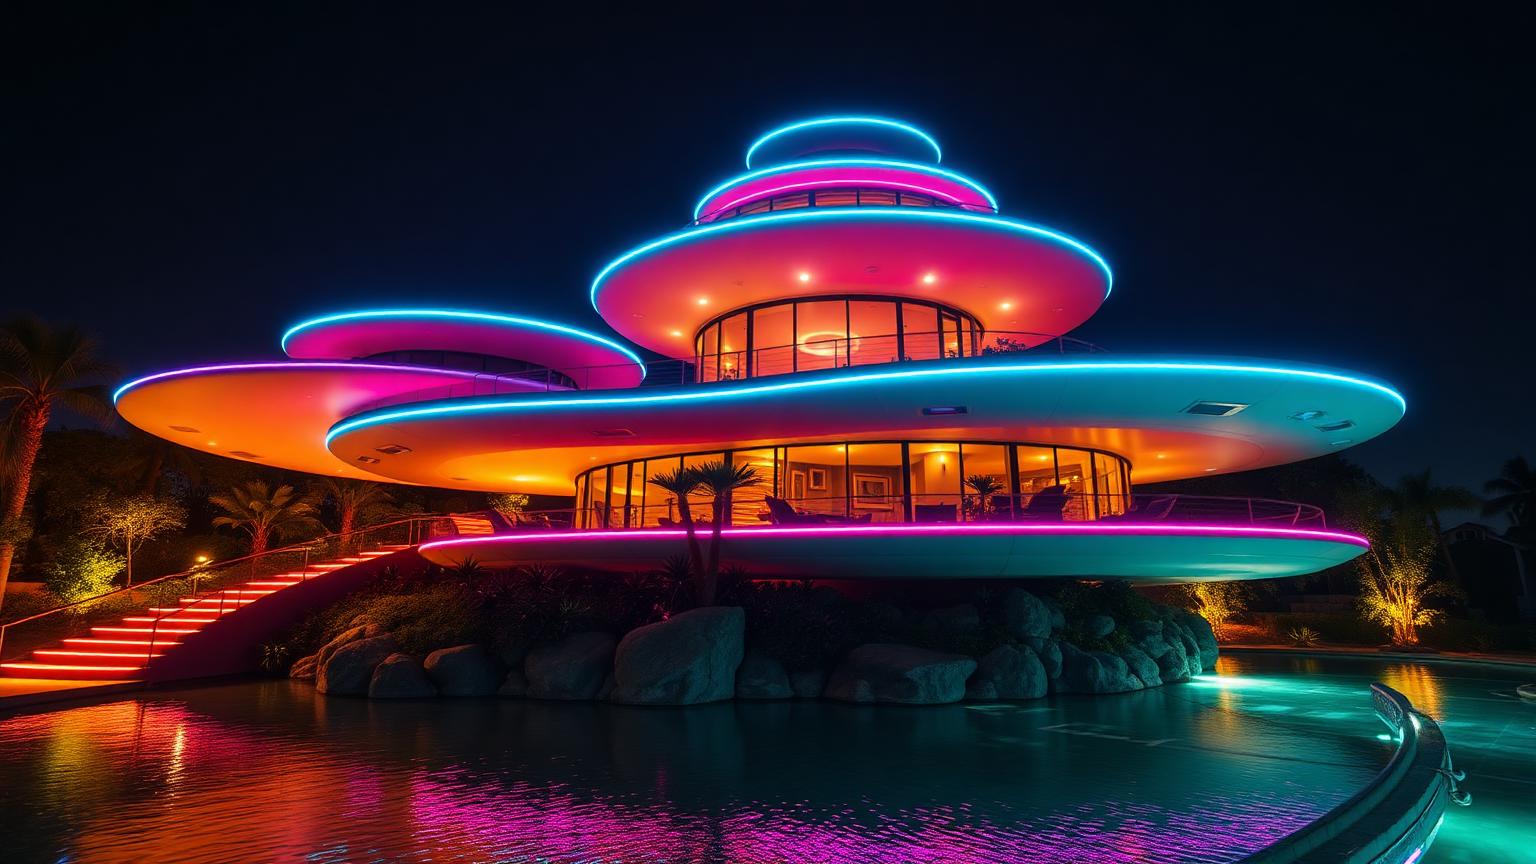
Sculptural future homes: stacked disc houses, biomorphic shells and cantilevers over lit landscape, plus what these forms demand structurally and how to keep the interiors usable. The article covers three directions — round floor plates lit at each rim that read as weightless horizons, sprayed continuous shells with a single glowing spine seam, and cantilevered volumes pushed out over difficult terrain with lit soffits. Behind every extravagant exterior sits a disciplined interior strategy: flat zones deliberately built back into curved shells for furniture, a central core carrying the structural load for stacked discs, and engineered timber or steel transfer structures locked in early for cantilevers. The common thread is that the form is extravagant but the palette stays tight — one shell colour, one light colour family, one landscape language.
Stacked discs, biomorphic shells and cantilevered glass bridges — the sculptural shapes now buildable at residential scale, and how to keep them liveable.
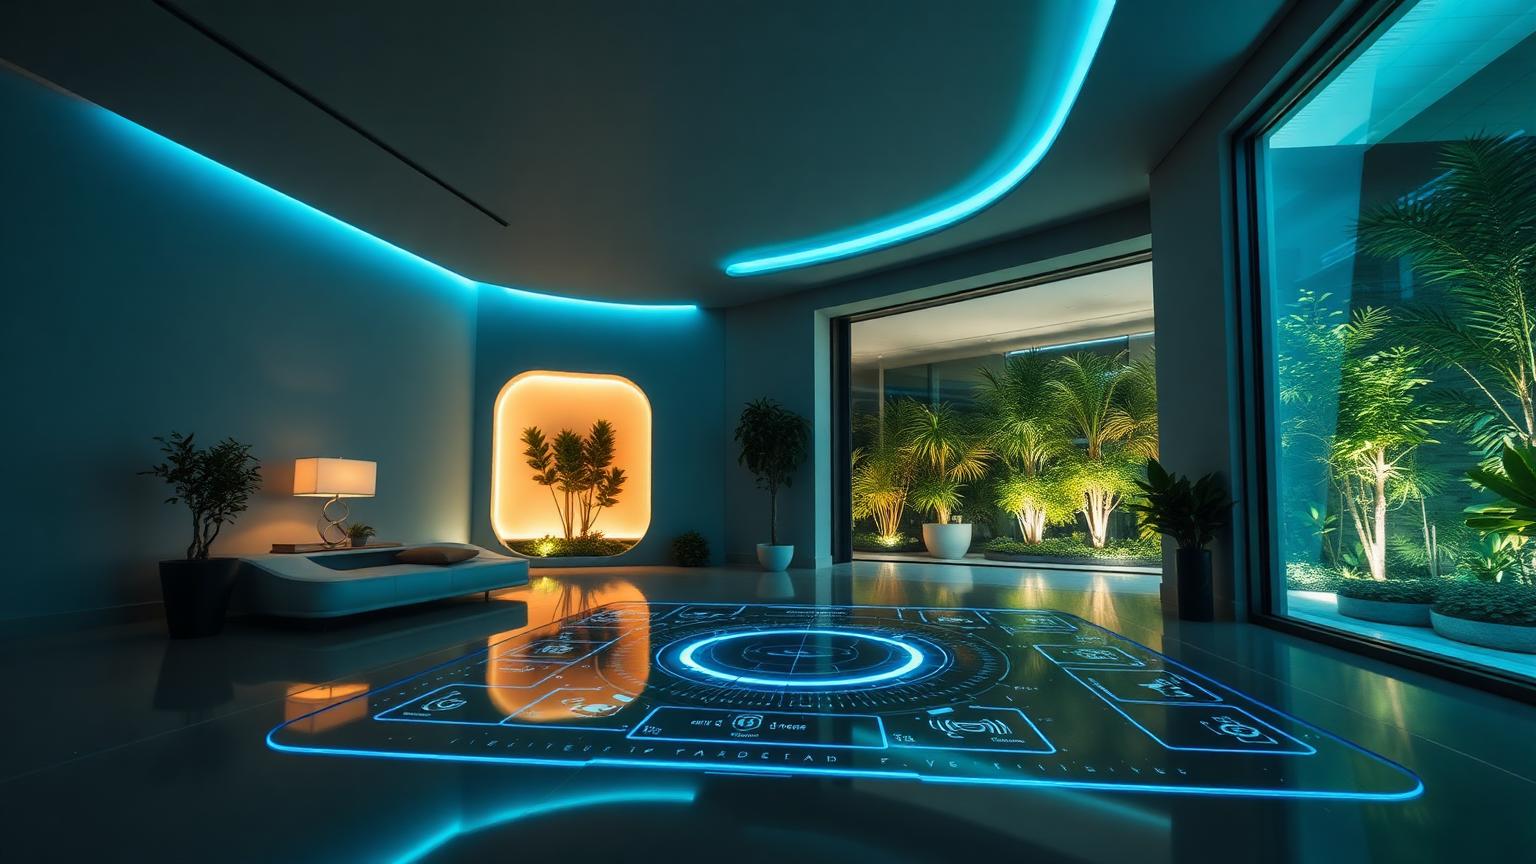
Responsive future living: sensor-driven lighting scenes, automated facades and shading, robotic garden maintenance and indoor growing, with the design rules that keep it invisible. The article details three areas where automation genuinely improves how a home feels — presence and daylight sensors driving a small set of named scenes so the house is already correct when you walk in, motorised louvre cassettes that track the sun and double as a lit facade at night, and self-contained hydroponic kitchen towers with backlit translucent stone benchtops. The design rules are consistent across all three: keep a physical switch on every circuit, put sensor locations on the electrical plan not decided on site, and budget for a commissioning period after handover to tune the system to how the household actually lives.
Homes that adjust their own light, shade, climate and garden — designed so the technology disappears into the architecture instead of cluttering it.
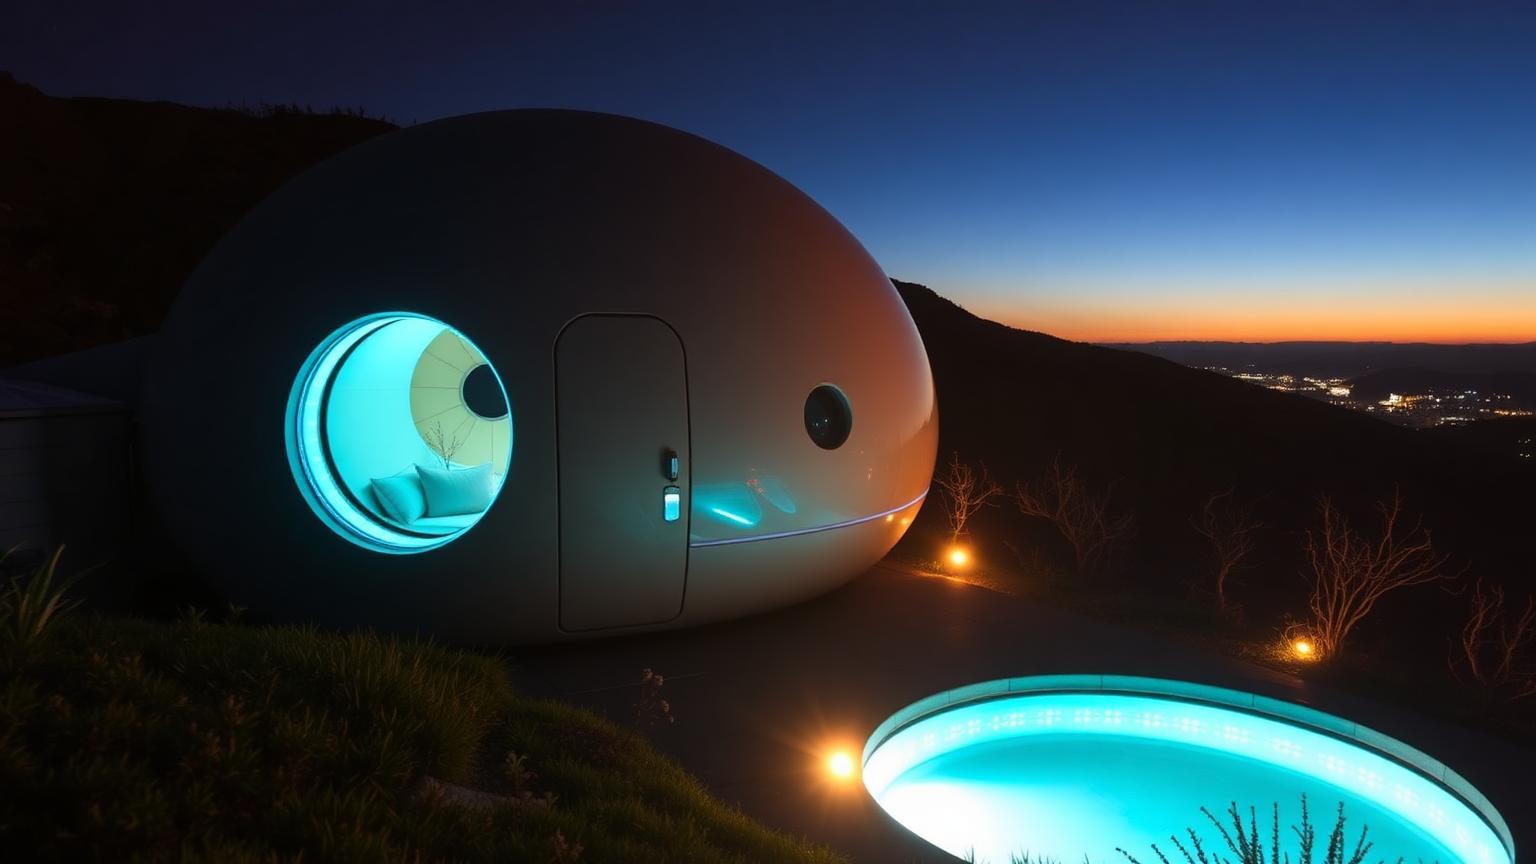
Compact living reworked around future design: pods, glass cubes, off-grid domes, stacked micro-apartments and backyard studio pods, each with its own luminous garden. The article shows how small footprints are where future materials, lighting and prefabrication make the most difference — a moulded shell pod arrives finished on screw piles with a compact solar and battery array, clusters of small homes share a lit lawn and communal energy infrastructure, and transforming joinery modules tested in the factory let one space serve as bedroom, office and living room. Because floor area is so limited, concealed structurally integrated lighting matters even more here than in a full-sized home — there is simply nowhere to hide a poorly planned fitting, and one oversized round window facing the lit garden does more for the sense of space than any internal trick.
The tiny home reimagined for the future: shell pods, glowing glass cubes, off-grid domes, stacked micro towers and backyard studios that glow as brightly as the main house.
The technical layer of future home design: luminous translucent cladding, 3D printed and fibre-embedded structure, solar glass roofs and home battery systems that make the glow sustainable. The article covers the three material and energy decisions that make a glowing home practical to run — translucent channel glass and composite panels that glow from interior light by night and read as a clean matte skin by day, 3D printed concrete walls with fibre optics cast in during the print so structure and lighting become a single trade, and solar glass tiles integrated into the roof covering with a properly sized battery wall sized from the home's actual overnight load. None of the visual ambition elsewhere in the series holds up without getting this layer right first, which is why it closes the trajectory.
Translucent luminous cladding, 3D printed structure, embedded fibre optics, solar glass roofing and battery walls — the material and energy layer beneath every future home.
Reading the Eight Future Home Design Trends as One Trajectory
The eight articles in this series are written to be read individually, but they describe a single trajectory when taken together: home design moving from a discipline focused on daytime appearance and static form toward one focused on light, responsiveness and self-sufficiency around the clock. Each article isolates one thread of that trajectory — light architecture, glowing water, luminous gardens, sculptural form, responsive automation, compact living, and the materials and energy systems underneath all of it — so that a reader interested in one particular aspect of future design can go deep on that topic without wading through the rest.
It is worth being explicit here about what changes and what does not over the coming decades. The fundamentals of good home design — orientation, ventilation, proportion, a sensible relationship between indoor and outdoor space — do not go out of fashion. What changes is the toolkit available to achieve them: lighting that used to require a qualified electrician running dozens of individual circuits now runs off a handful of low-voltage networks controlled from a phone, and structural forms that used to require expensive bespoke formwork can now be produced as repeatable factory panels.
Why Light Comes First in This Series
The series opens with light architecture rather than any other topic because lighting is the technology that has changed fastest and cheapest over the past fifteen years, and it is the one every homeowner can realistically retrofit or specify today without waiting for the rest of the industry to catch up. Efficient, low-voltage LED strip and driver technology has made it possible to treat light as a building material — run along a slab edge, embedded in a handrail, washed up a wall — in a way that was prohibitively expensive with older lighting technology.
From there the series moves outward to water, then planting, then form, because each of those domains has adopted the same underlying lighting technology in its own way: water carries colour beautifully because it both emits and reflects light, planting is now designed with a night-time silhouette in mind as much as a daytime one, and sculptural forms are increasingly detailed specifically to carry a continuous light line along their edges.
Materials and Building Methods Threaded Through Every Article
Readers moving through all eight articles will notice recurring themes around material choice: a consistent preference for materials selected on durability and lifecycle performance rather than surface appearance alone, and a consistent move toward off-site fabrication for anything geometrically complex, from shell canopies to curved floor plates to modular bathroom pods. This is not coincidental repetition; it reflects the fact that the same handful of underlying shifts in construction technology are what make every trend in the series buildable at a residential scale rather than confined to institutional or showcase projects.
Prefabrication in particular deserves attention because it changes not just cost but quality control. A panel assembled in a factory with embedded conduit, insulation and waterproofing checked under cover is simply more consistent than the same assembly built progressively on an exposed building site, and this is a large part of why sculptural, light-integrated forms have become realistic for ordinary residential builders rather than remaining the preserve of large architectural practices.
Energy Independence as the Quiet Backbone of the Series
None of the visually striking trends described across these eight articles are environmentally sound if they simply add to a home's grid demand. Every article in the series therefore treats solar generation and battery storage not as a separate green add-on but as the necessary infrastructure that makes an ambitious lighting or water feature justifiable in the first place — a well-lit garden or glowing pool should draw on stored daytime solar generation for its evening operation, not run purely off grid electricity at peak demand hours.
This same energy backbone extends naturally to electric vehicle charging, which is treated throughout the series as a standard electrical specification item rather than a future upgrade, sized against the home's solar and battery capacity from the initial design stage rather than retrofitted once a household actually buys an EV.
Automation and Control as the Connective Layer
The sixth article in the series deals directly with smart and responsive homes, but automation threads through every other article as the practical layer that makes the other seven trends liveable day to day. A house with glowing water, lit gardens, a sculptural rooftop pavilion and a compact footprint is only enjoyable if all of that can be controlled from a single phone-based app, with scenes, schedules and sensor-triggered responses doing the routine work rather than requiring the household to manage dozens of individual switches and timers.
This is also the layer most likely to keep evolving fastest over the coming decades, since control software and sensor networks improve on a much shorter cycle than physical construction. A house built today with a well-specified low-voltage backbone should be able to accept smarter, more capable control systems for decades without needing to be rewired.
Delivery Infrastructure as an Emerging Ninth Trend
No single article in this series is dedicated to how goods physically arrive at a future home, but the topic recurs across several of them because it is becoming unavoidable. As automated and drone-based delivery services expand, homes are increasingly being designed with a small dedicated landing pad away from the main entertaining areas, a secure parcel hatch built into a boundary wall or garage face, and a clearly marked, separately lit drop zone for food delivery couriers.
None of this requires radical redesign — it is a matter of allocating a few square metres of hard-standing and a lockable hatch in the initial site plan, in much the same way a letterbox or bin store was allocated in every home built over the past century. Expect this kind of infrastructure to be treated as standard practice within the working life of most homes being designed today.
Explore more topics
Future Home Design Topics, Concepts and Related Reading