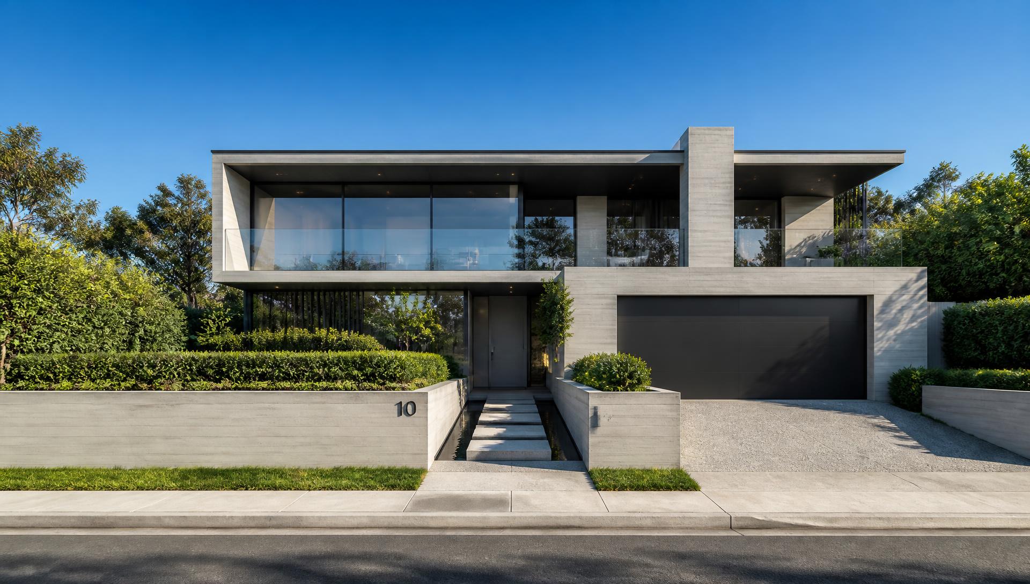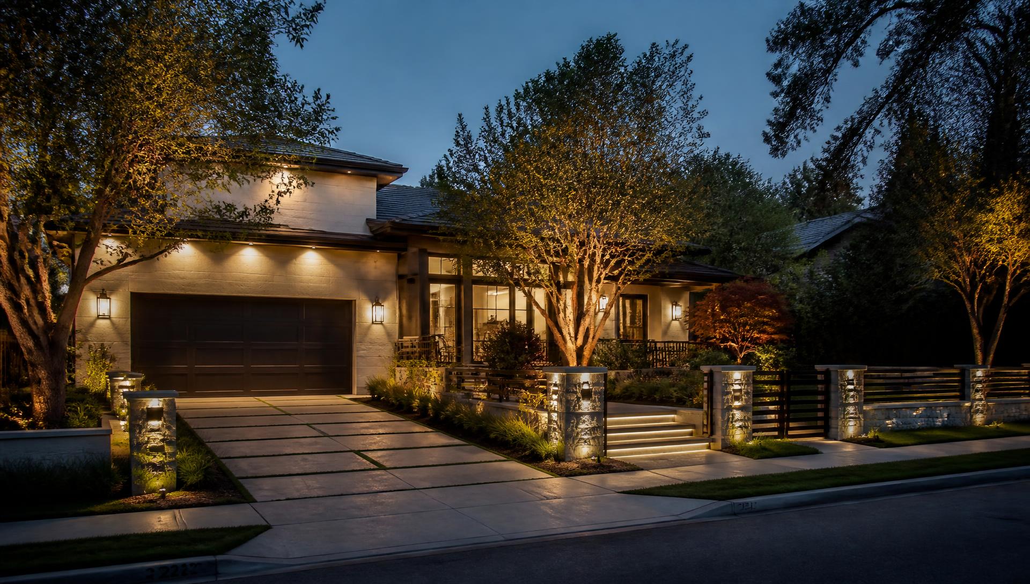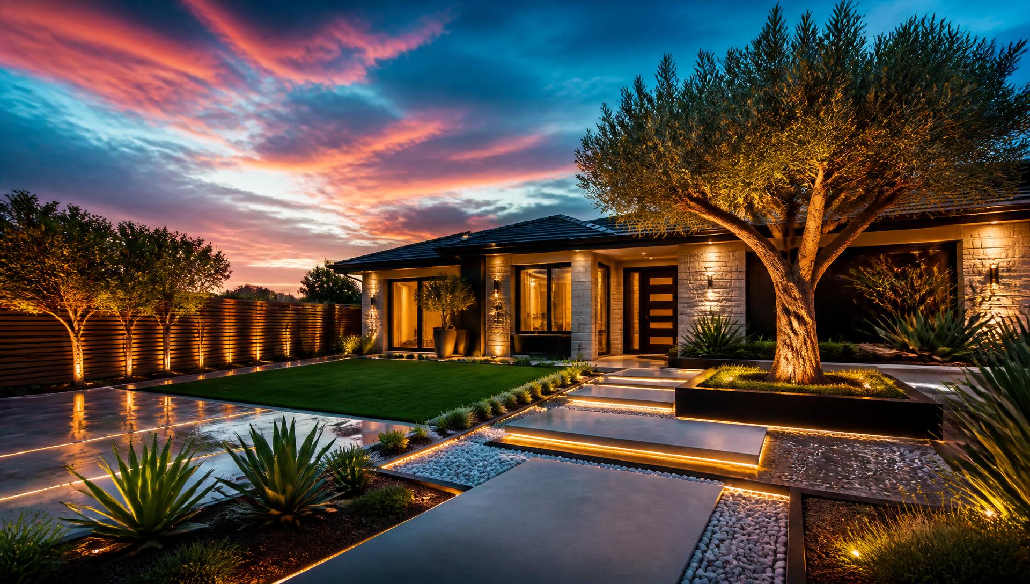
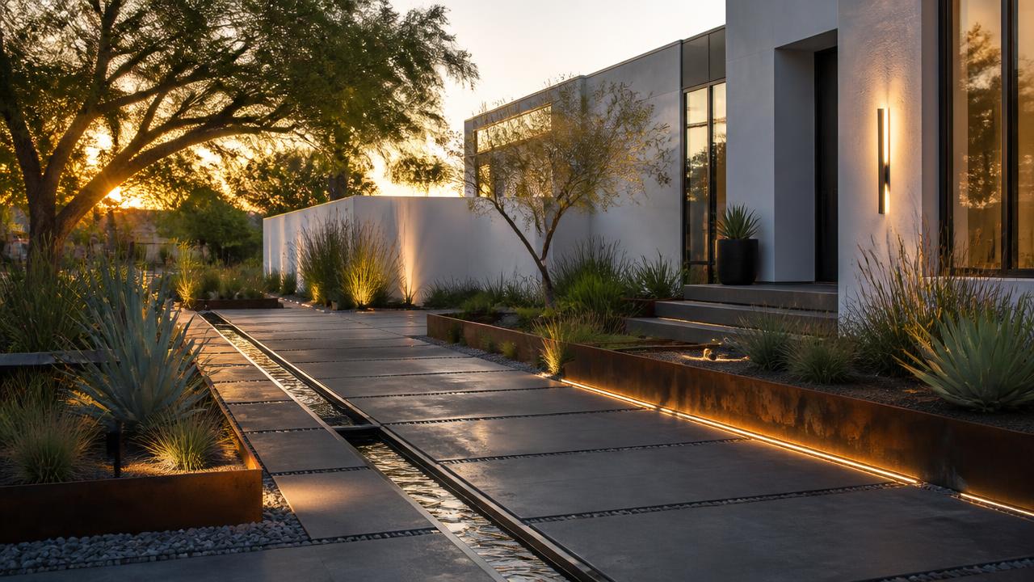
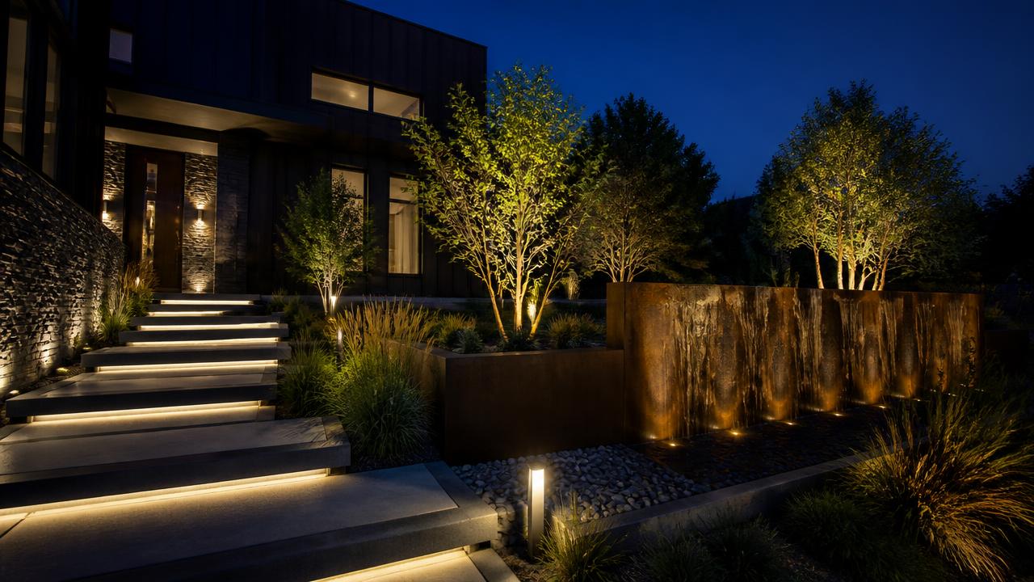
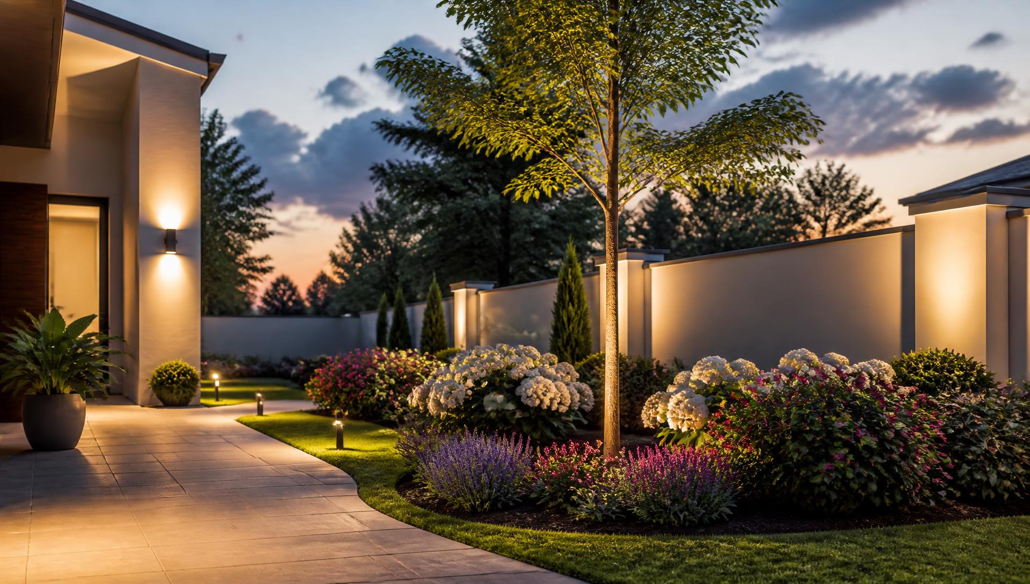
Modern illuminated front yard landscape design at dusk modern home and garden. Images Created by www.future-home.shop

20 AI designed concepts

See Your Front Yard Design
Looks Before you build

Your front yard is the only part of your home that everyone sees. These twenty concepts cover the full range of frontages — wide suburban blocks, narrow townhouse strips, steep slopes and dry sites — and each one can be viewed from above or from any of four ground level angles.

Cinematic front yard showcase

Four stunning front yard designs in full width

Our four most visually striking frontages, presented full bleed so you can read every material and detail. Use the viewpoint buttons on each banner to switch between the aerial plan, the street approach, the view back from the front door and both side boundaries.

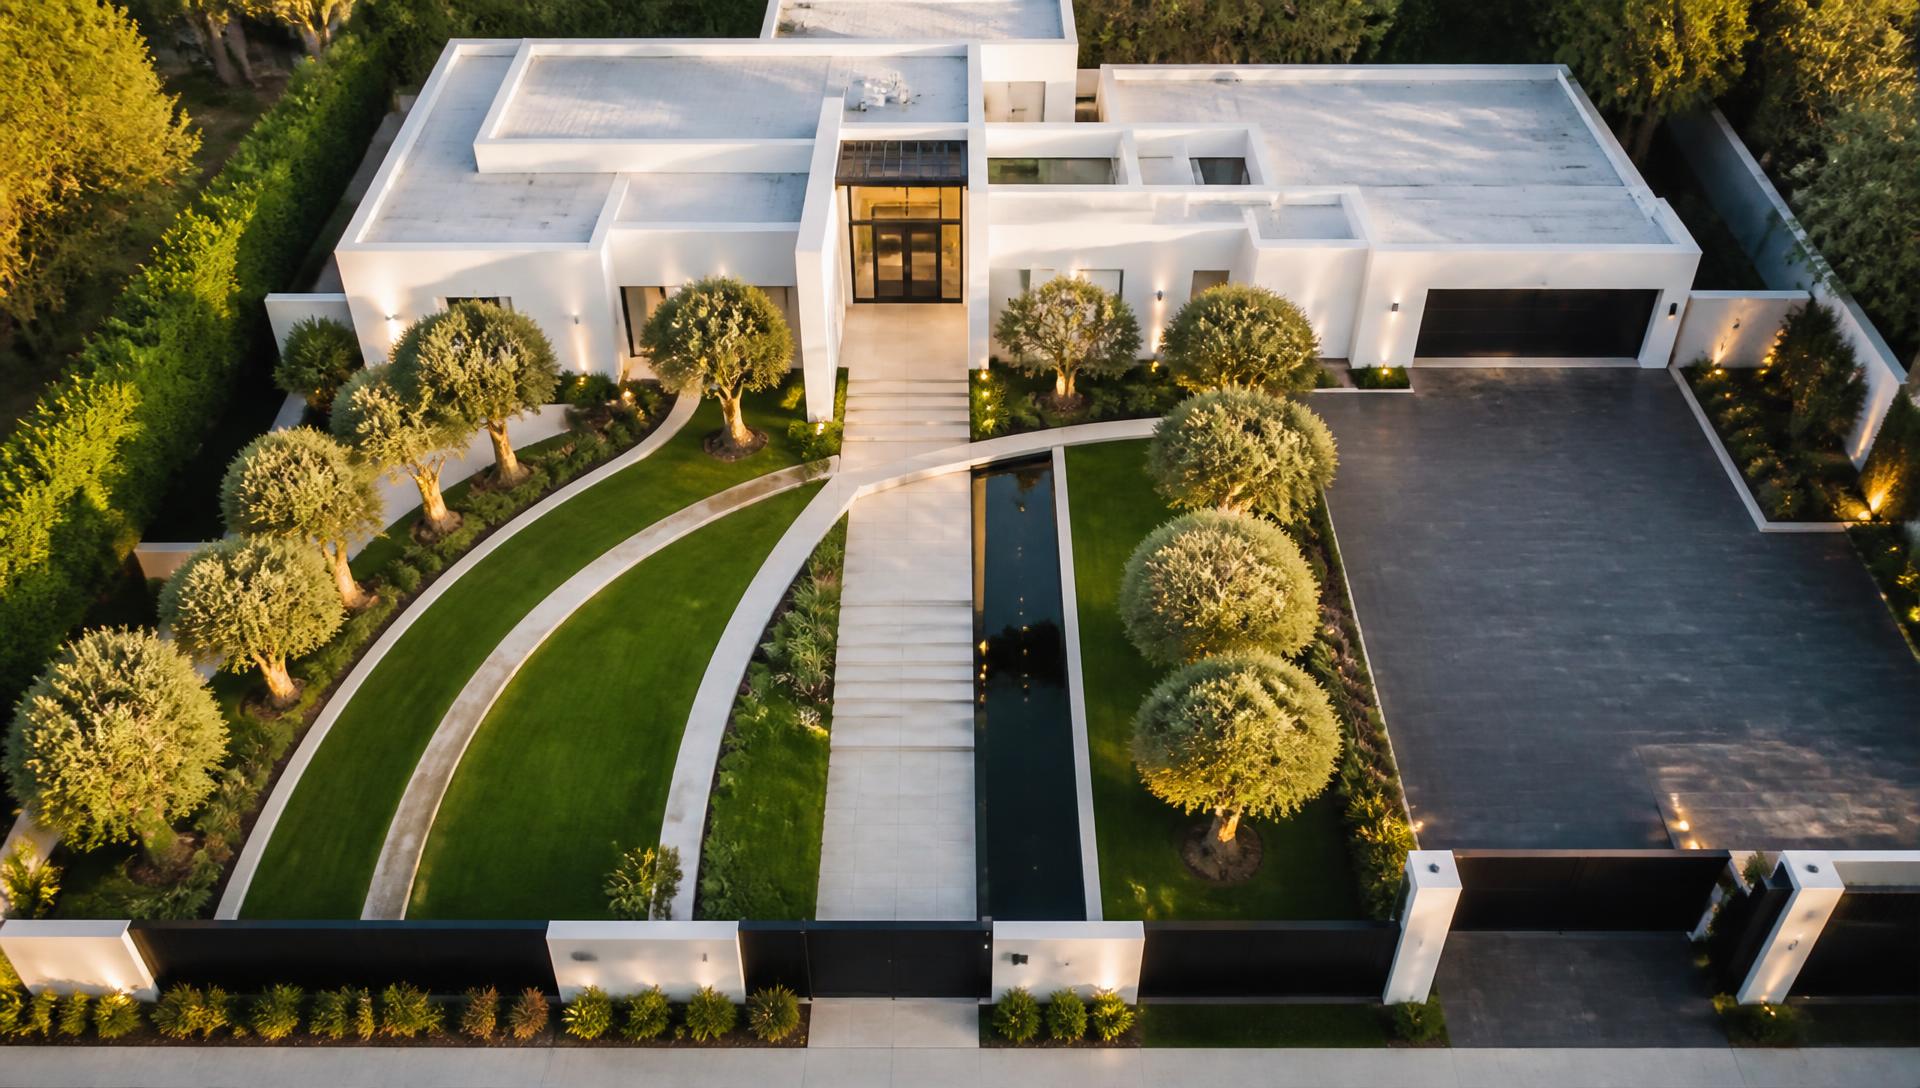
Solstice Court Frontage front yard design Top / Drone View A single storey white render facade with sculpted curved lawn. Images Created by www.future-home.shop
Featured 01 · Front yard

MODERN MINIMAL KERB APPEAL

Solstice Court Frontage

A single storey white render facade with sculpted curved lawn bands, a monolithic limestone entry path and a dark mirror water channel running the length of the frontage. Switch the viewpoint to walk this same home from the drone plan to both side boundaries.

  • Mirror water channel
  • Sculpted lawn bands
  • Limestone monoliths
  • Facade uplighting
  • $38k – $70k
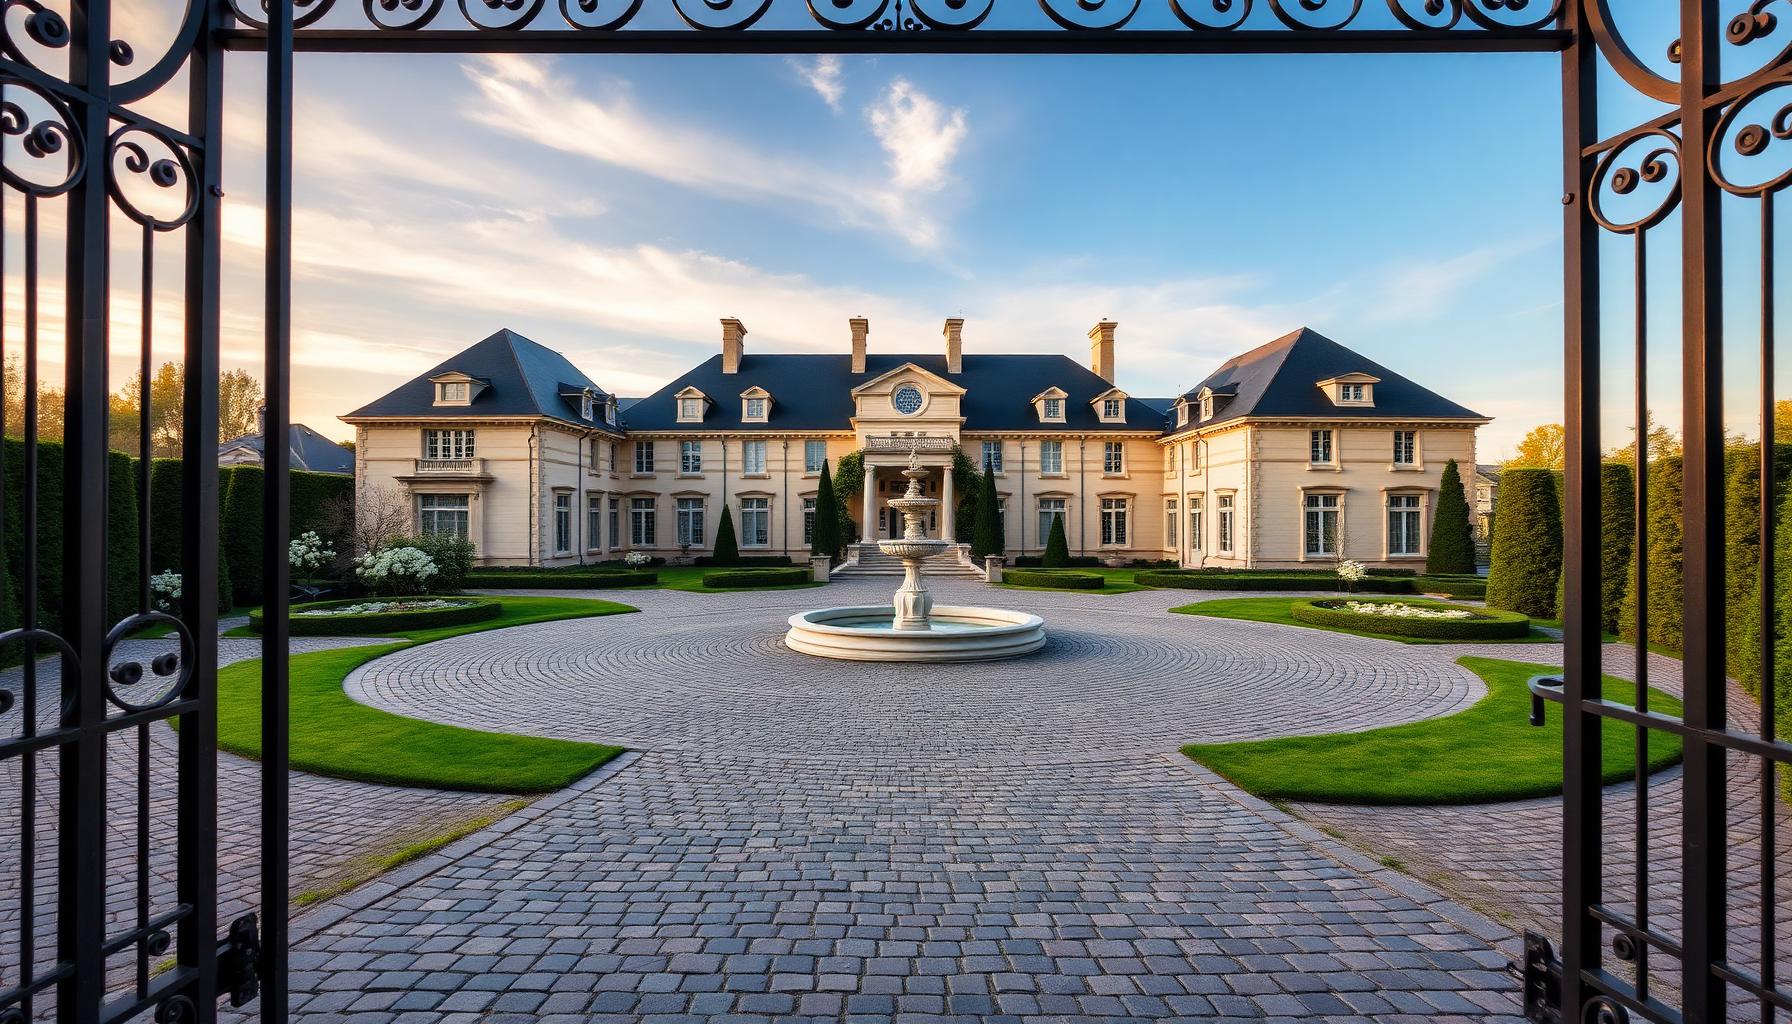
Grand Fountain Estate Entry front yard design Forward Looking A sweeping cobblestone circular driveway wrapped around a tiered stone fountain. Images Created by www.future-home.shop
Featured 02 · Front yard

LUXURY ESTATE GRAND ARRIVAL

Grand Fountain Estate Entry

A sweeping cobblestone circular driveway wrapped around a tiered stone fountain, framed by clipped parterre gardens and tall hedge walls. The full arrival sequence shown from above, from the gates and from the portico.

  • Circular cobble drive
  • Tiered stone fountain
  • Parterre gardens
  • Hedge walls
  • $120k – $240k
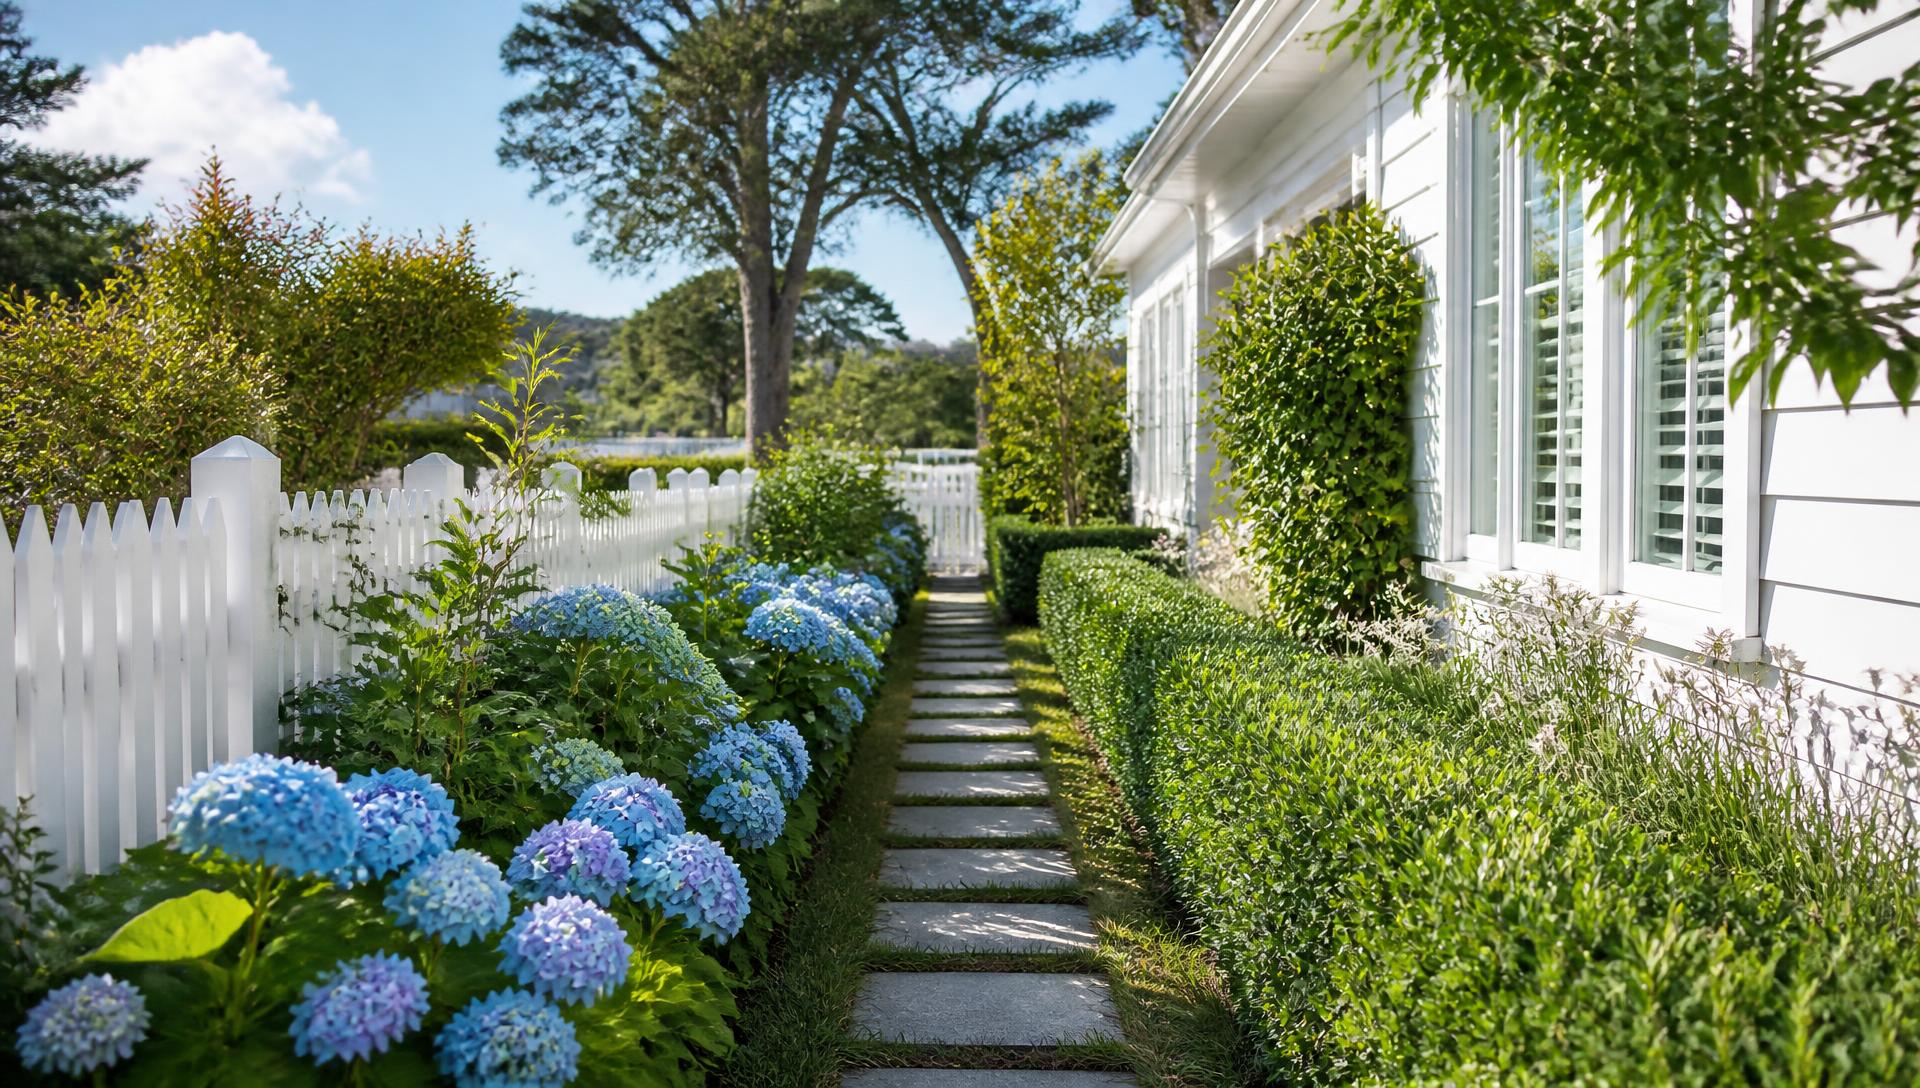
Hydrangea Coast Beach House front yard design Left Side Property View White weatherboard, a crushed shell driveway and drifts of. Images Created by www.future-home.shop
Featured 03 · Front yard

HAMPTONS COASTAL CLASSIC

Hydrangea Coast Beach House

White weatherboard, a crushed shell driveway and drifts of blue and white hydrangea behind a picket fence, with a bluestone path leading to the columned porch. Every angle of the one property, right down to the ocean edge.

  • Crushed shell drive
  • Hydrangea drifts
  • Picket fence
  • Bluestone path
  • $45k – $85k
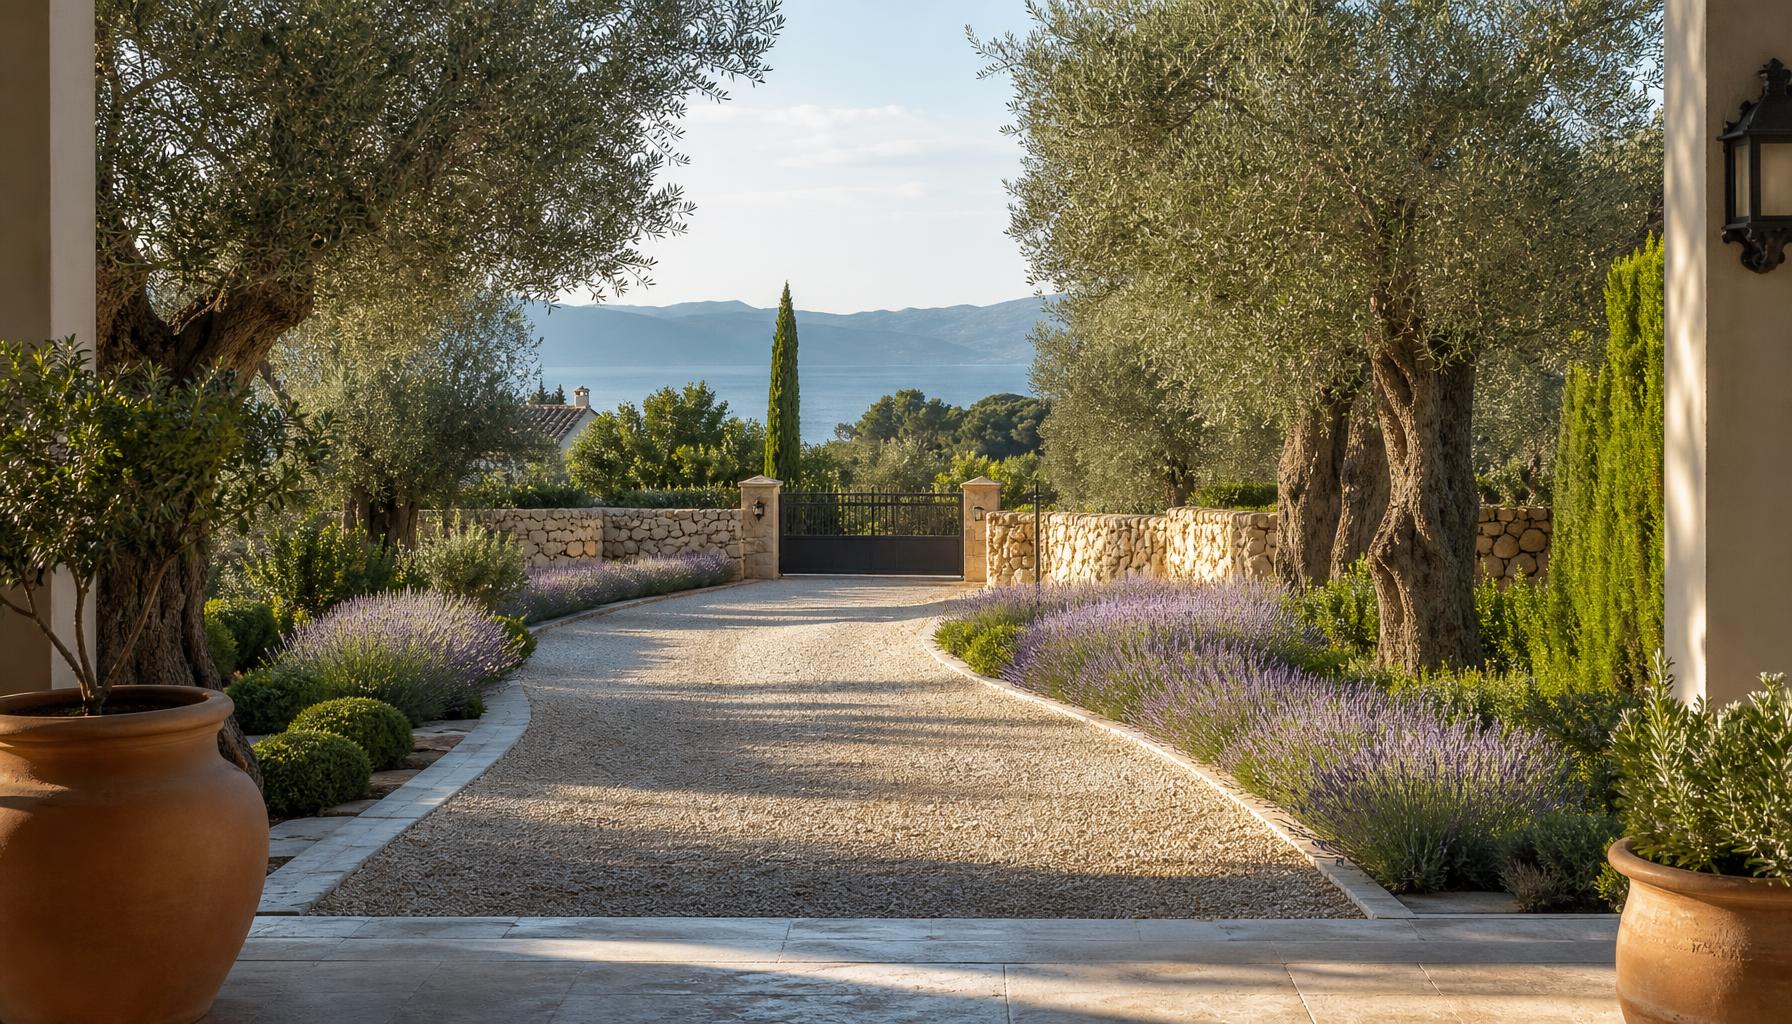
Mediterranean Olive Grove Villa front yard design Rear Backyard Look A sun-warmed stone villa with terracotta roof, sweeping gravel driveway. Images Created by www.future-home.shop
Featured 04 · Front yard

TUSCAN MEDITERRANEAN ARRIVAL

Mediterranean Olive Grove Villa

A sun-warmed stone villa with terracotta roof, sweeping gravel driveway, mature olive trees, drifts of lavender and dry-stone walls. The full arrival sequence from the drone plan to the gates, the portico and both boundary walls.

  • Gravel drive
  • Olive grove
  • Lavender borders
  • Dry-stone walls
  • $85k – $160k

Before you choose

Four decisions that shape every front yard

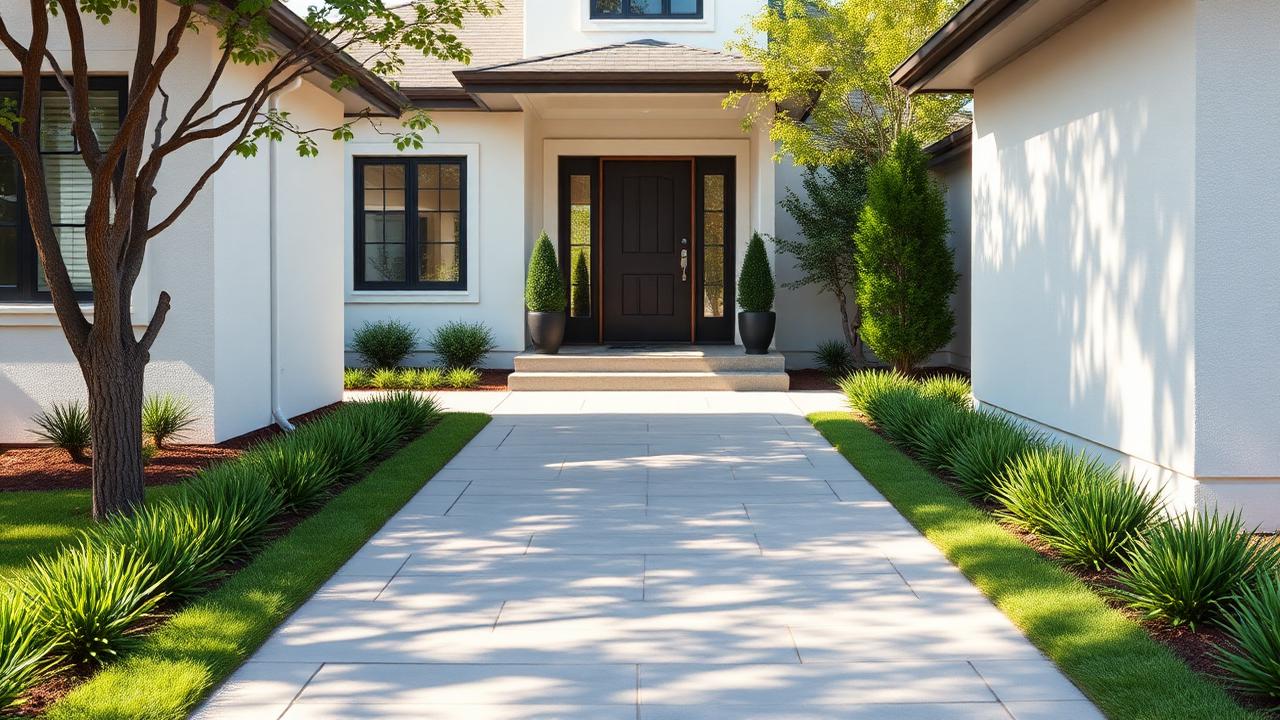
Wide paved front entry path leading to modern front door with planted borders. Images Created by www.future-home.shop

Arrival sequence

Where does a visitor park, walk and stand? A path that reads clearly from the street does more for kerb appeal than any plant.

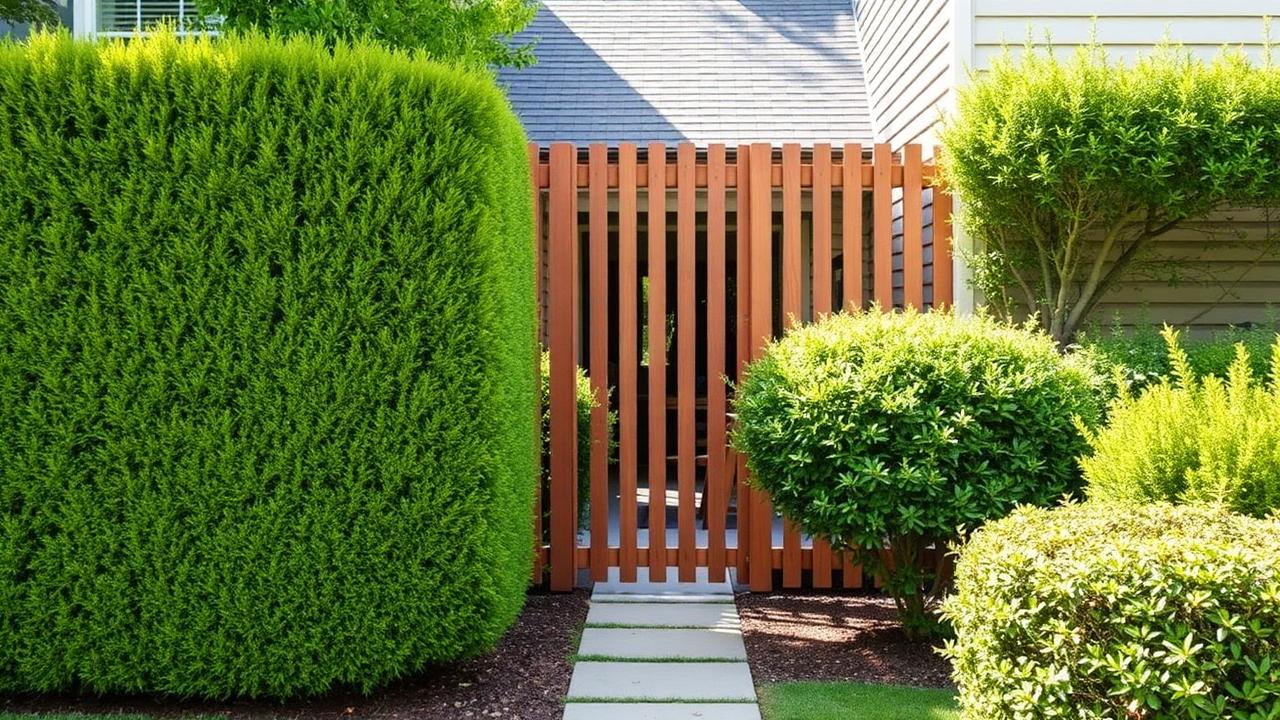
Clipped hedge and slatted timber screen giving front yard privacy from street. Images Created by www.future-home.shop

Sight lines and privacy

Decide what you want screened from the street and what you want framed. Screening at 1.6–1.8m blocks views; screening at 900mm only defines space.

Modern front yard with geometric pavers, water rill, corten planters, LED lighting. Images Created by www.future-home.shop

Water and maintenance

Lawn is the highest maintenance surface in a front yard. Gravel, groundcover and massed shrubs cut both water and mowing.

Modern front yard at night with illuminated steps, uplit trees, water wall. Images Created by www.future-home.shop

Night presence

Most people arrive home in the dark half the year. Two or three lighting effects — a grazed wall, a lit canopy, path markers — change the whole facade.

The collection

All 20 front yard concepts

Use the view buttons on each card: Top for the drone plan, then Forward, Rear, Left and Right for ground level.

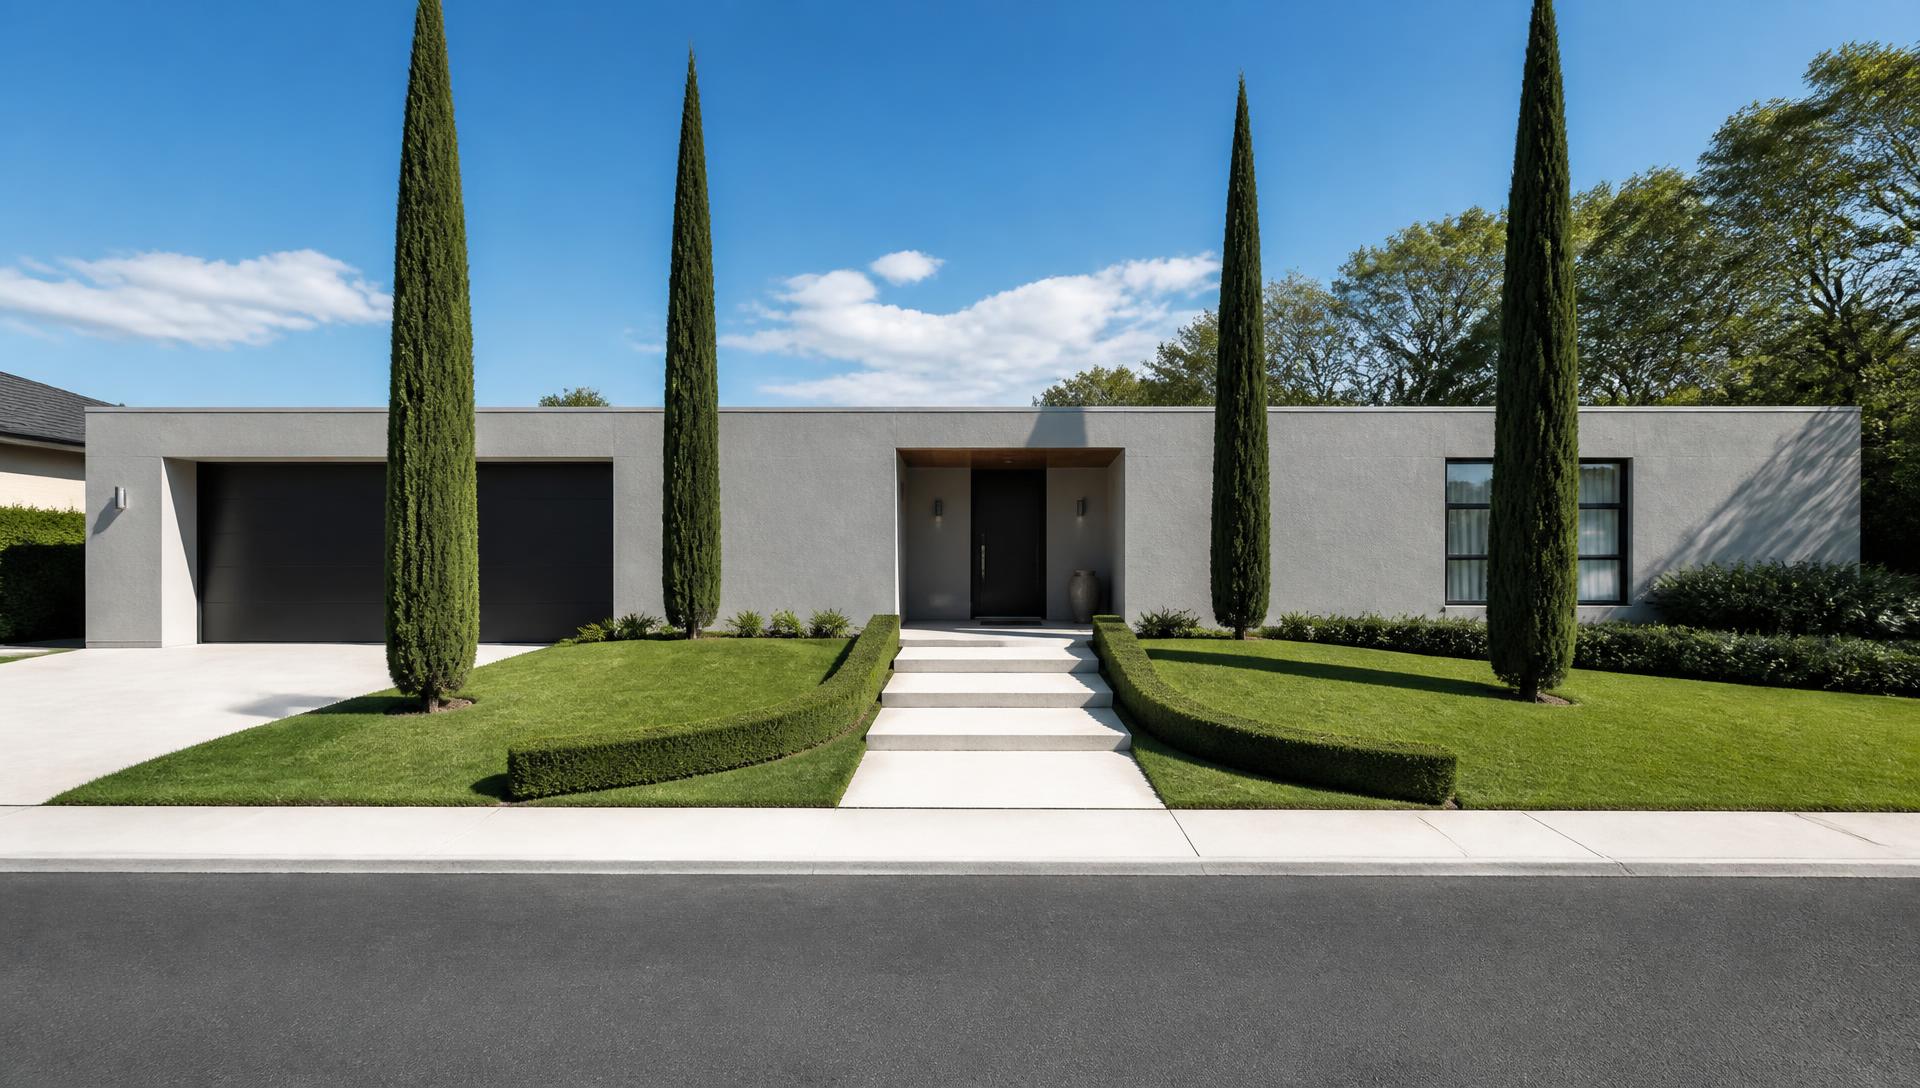
Modern Kerb Appeal with Structured Garden front yard landscaping concept Right Side Property View Clipped hedge bands, a single feature. Images Created by www.future-home.shopDESIGN 01Right Side Property View

CONTEMPORARY HOME DESIGN

Modern Kerb Appeal with Structured Garden

Clipped hedge bands, a single feature tree and wide paver entry path that squares up a modern facade. A single app brings the modern Kerb Appeal with Structured Garden together with the rest of the house, so watering schedules, lighting scenes and any pool or spa equipment can all be adjusted without a single manual switch. The layout of the modern Kerb Appeal with Structured Garden puts the best light and the best outlook on the space people actually use, with service areas and access kept to the edges so nothing gets in the way. As drone delivery becomes more common, a compact landing pad and lockable parcel hatch would sit comfortably within the modern Kerb Appeal with Structured Garden without disrupting the rest of the layout.

  • Paver entry path
  • Low box hedging
  • Feature tree
  • Uplighting

Typical build range: $8k – $16k
Compact Modern Home Design for Restricted Regulations front yard landscaping concept Forward Looking If Height is Problem for Local Planning. Images Created by www.future-home.shopDESIGN 02Forward Looking

COMPACT HEIGHT HOME DESIGNS

Compact Modern Home Design for Restricted Regulations

If Height is Problem for Local Planning Approval this Low-Height Design Solution is worth considering. The layout of the compact Modern Home Design for Restricted Regulations puts the best light and the best outlook on the space people actually use, with service areas and access kept to the edges so nothing gets in the way. The compact Modern Home Design for Restricted Regulations is designed with solar and battery capacity in mind, so any pumps, lighting or heating built into the plan can eventually run on power generated on site rather than drawn from the grid. After dark the compact Modern Home Design for Restricted Regulations is lit with low, warm fittings that graze walls and edge paths rather than flooding the space, so the layout reads clearly without glare spilling over the fence line.

  • Flowering borders
  • Rose arch
  • Gravel path
  • Picket edging

Typical build range: $6k – $12k

Beautiful Low Water Home and Garden Design front yard landscaping concept Forward Looking If you have Restricted Water Supplies your. Images Created by www.future-home.shopDESIGN 03Forward Looking

ECO-FREINDLY LOW WATER HOME DESIGN

Beautiful Low Water Home and Garden Design

If you have Restricted Water Supplies your House Design can still be Beautiful. Here we use Succulents and Decorative Gravel plus Pavers for sharp clean look. Every irrigation zone, light and gate on the beautiful Low Water Home and Garden Design can be controlled from a phone, which makes it simple to water before a heatwave, dim the lighting for a party or lock up remotely while away. Planting throughout the beautiful Low Water Home and Garden Design favours species that cope with a missed week of watering, which keeps upkeep realistic for a busy household rather than demanding constant attention. The beautiful Low Water Home and Garden Design is designed with solar and battery capacity in mind, so any pumps, lighting or heating built into the plan can eventually run on power generated on site rather than drawn from the grid.

  • Succulent beds
  • Feature boulders
  • Gravel mulch
  • Drip irrigation

Typical build range: $7k – $14k

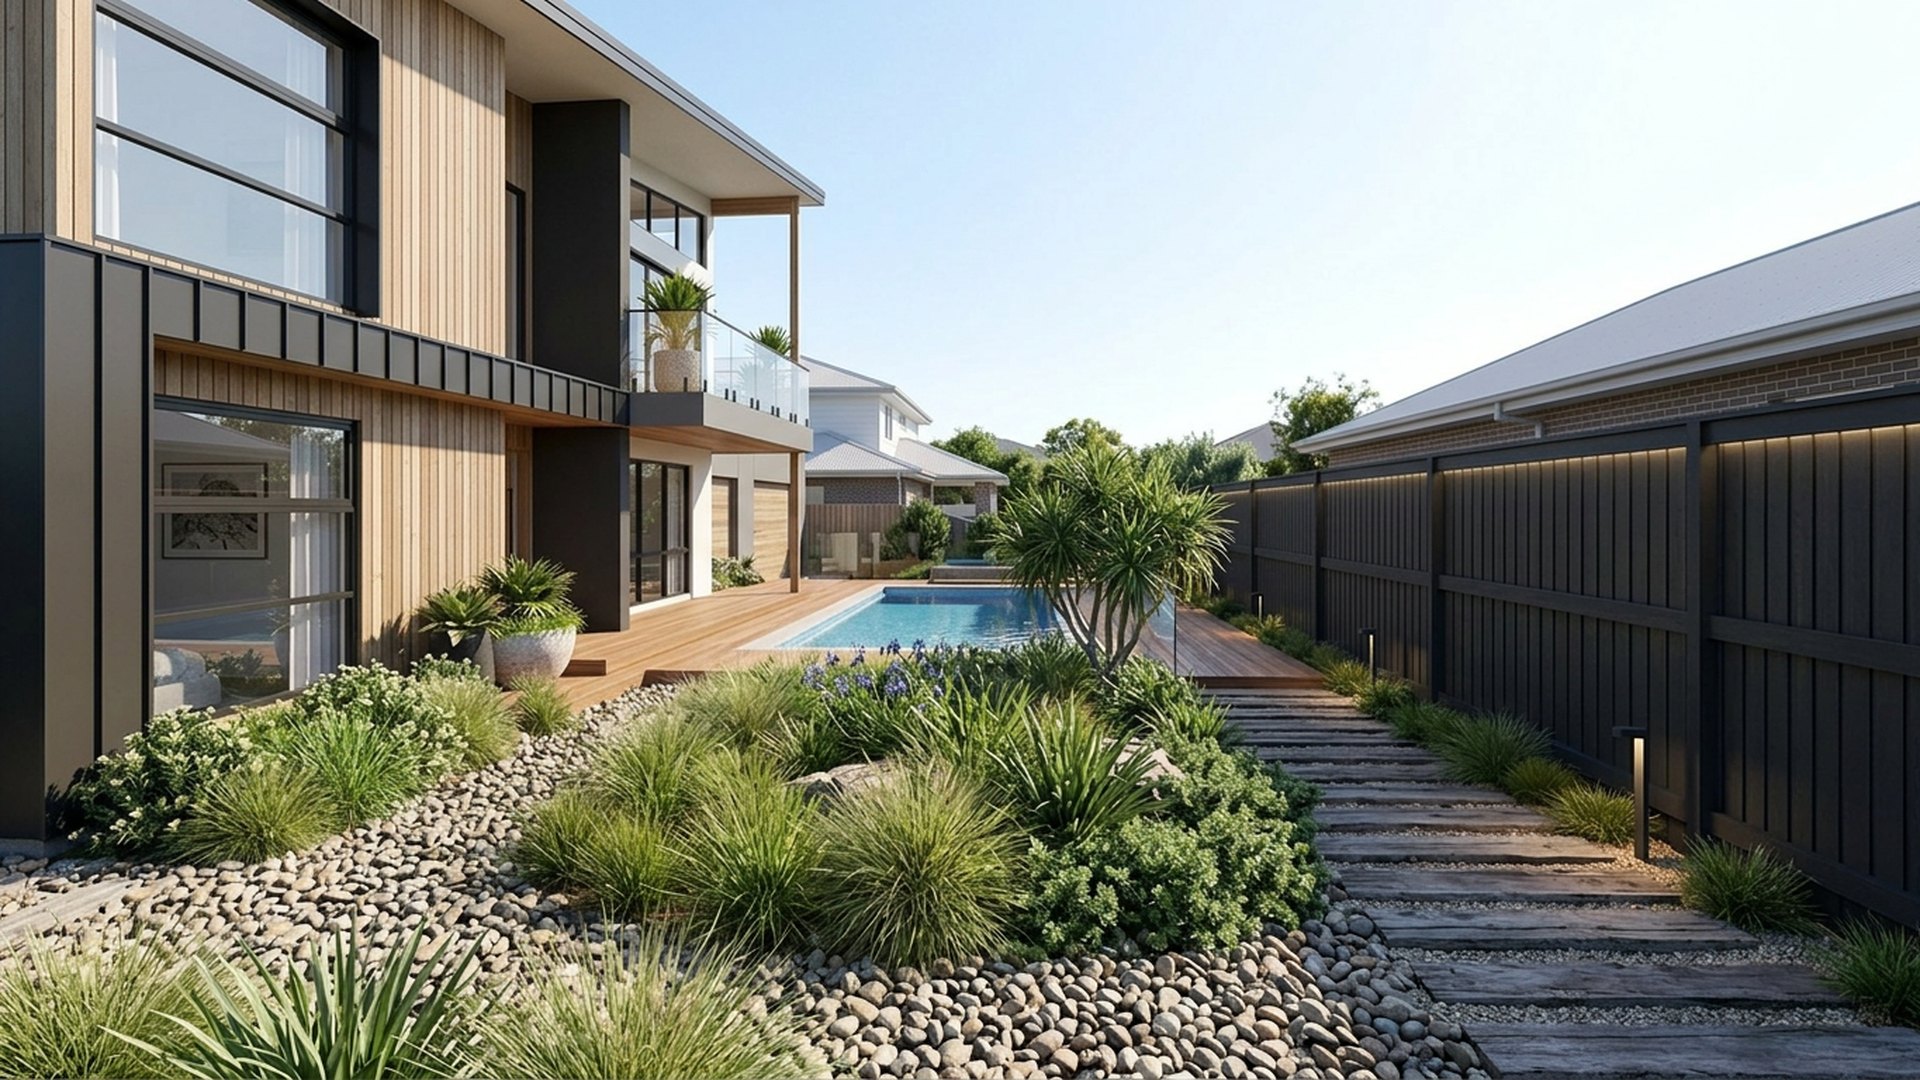
Coastal Native Verge and Beach House Design front yard landscaping concept Right Side Property View Wind tolerant natives, timber sleeper. Images Created by www.future-home.shopDESIGN 04Right Side Property View

COASTAL SIMPLICITY FOR LOW MAINTENANCE BEACH HOUSE DESIGN

Coastal Native Verge and Beach House Design

Wind tolerant natives, timber sleeper steps and a driftwood-toned pebble bed make for easy hands free upkeep. A single app brings the coastal Native Verge and Beach House Design together with the rest of the house, so watering schedules, lighting scenes and any pool or spa equipment can all be adjusted without a single manual switch. Planting throughout the coastal Native Verge and Beach House Design favours species that cope with a missed week of watering, which keeps upkeep realistic for a busy household rather than demanding constant attention. The layout of the coastal Native Verge and Beach House Design puts the best light and the best outlook on the space people actually use, with service areas and access kept to the edges so nothing gets in the way.

  • Native grasses
  • Sleeper steps
  • Pebble beds
  • Salt tolerant planting

Typical build range: $9k – $15k

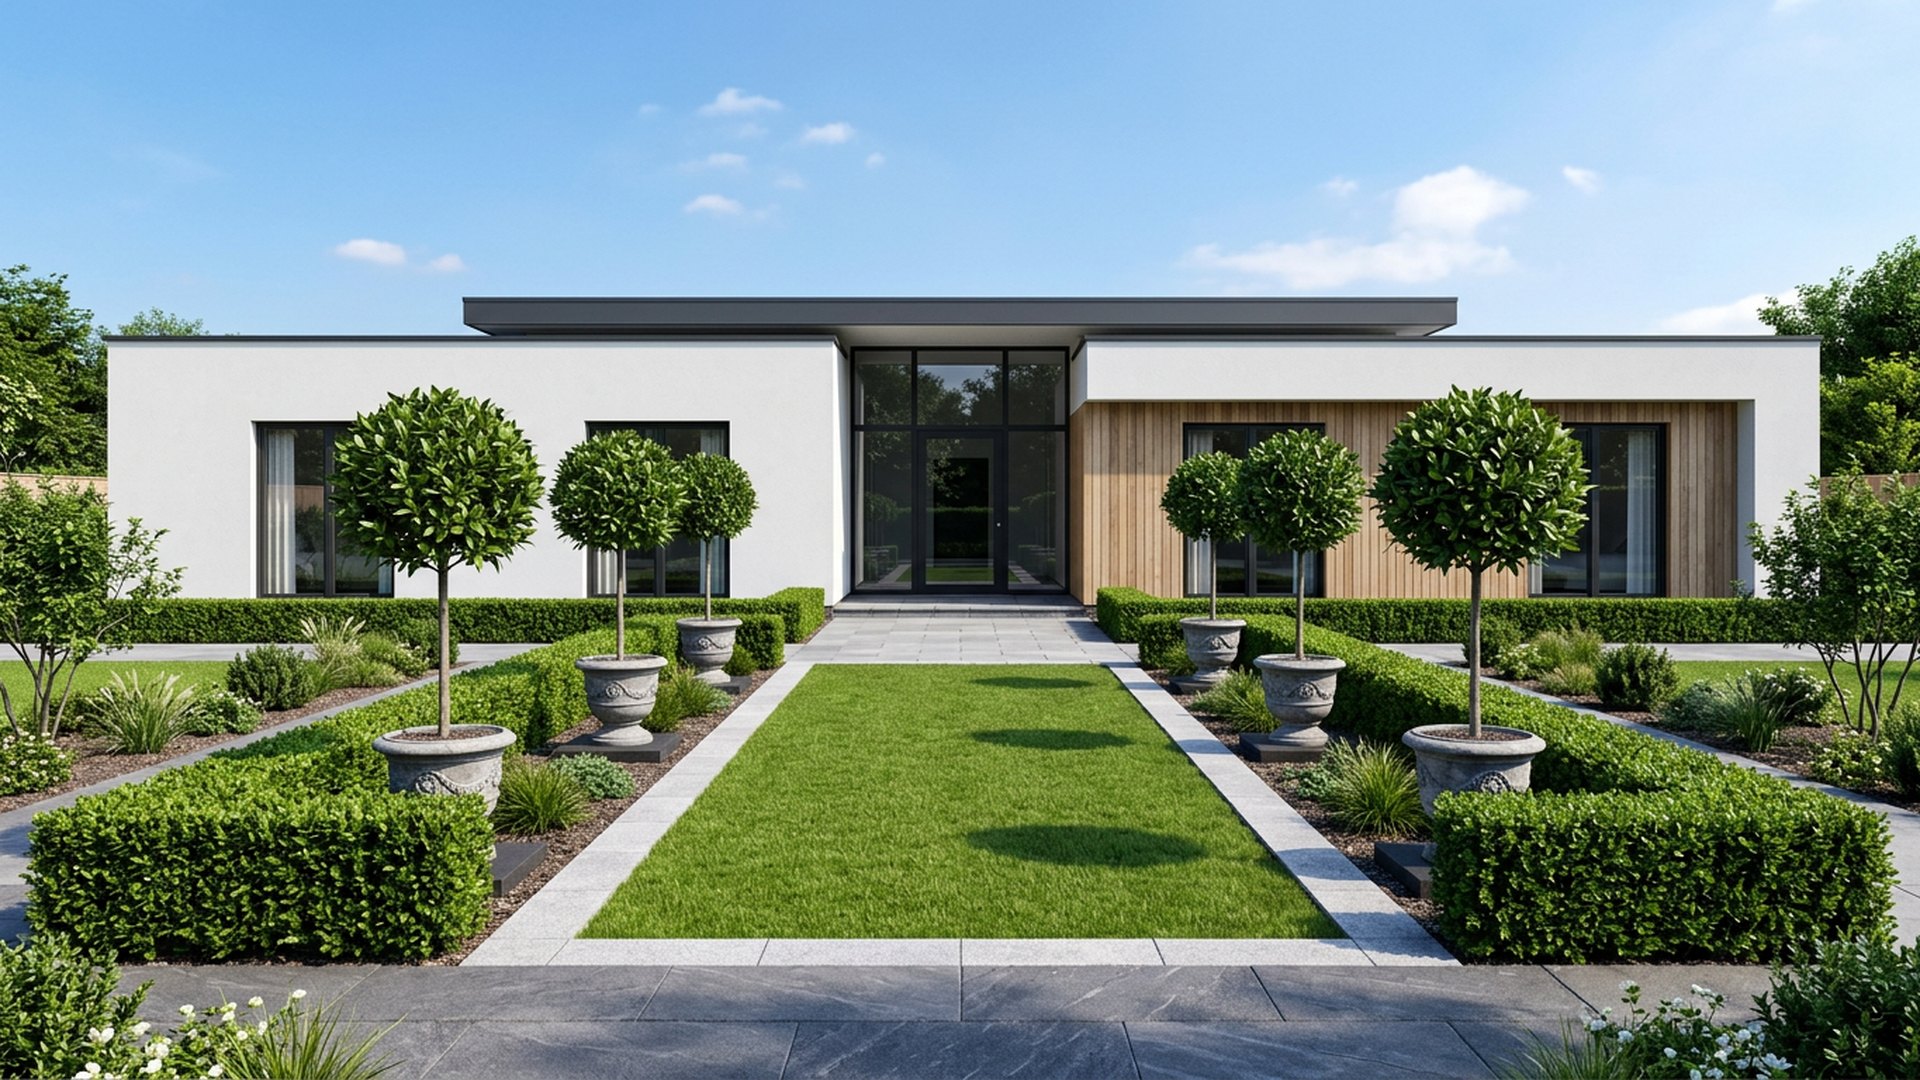
Formal Symmetry Clean and Precise Garden front yard landscaping concept Forward Looking Mirrored Hedges, Standard Bay Trees in pots and. Images Created by www.future-home.shopDESIGN 05Forward Looking

CLEAN AND FORMAL BASIC DESIGN

Formal Symmetry Clean and Precise Garden

Mirrored Hedges, Standard Bay Trees in pots and a Stone-edged Lawn panel keep this Design Symmetrical. Circulation through the formal Symmetry Clean and Precise Garden is kept direct and uncluttered, so the space feels larger than its measurements and every corner earns its place in the plan. Planting throughout the formal Symmetry Clean and Precise Garden favours species that cope with a missed week of watering, which keeps upkeep realistic for a busy household rather than demanding constant attention. Every irrigation zone, light and gate on the formal Symmetry Clean and Precise Garden can be controlled from a phone, which makes it simple to water before a heatwave, dim the lighting for a party or lock up remotely while away.

  • Mirrored hedges
  • Topiary pots
  • Stone edging
  • Lawn panel

Typical build range: $12k – $22k

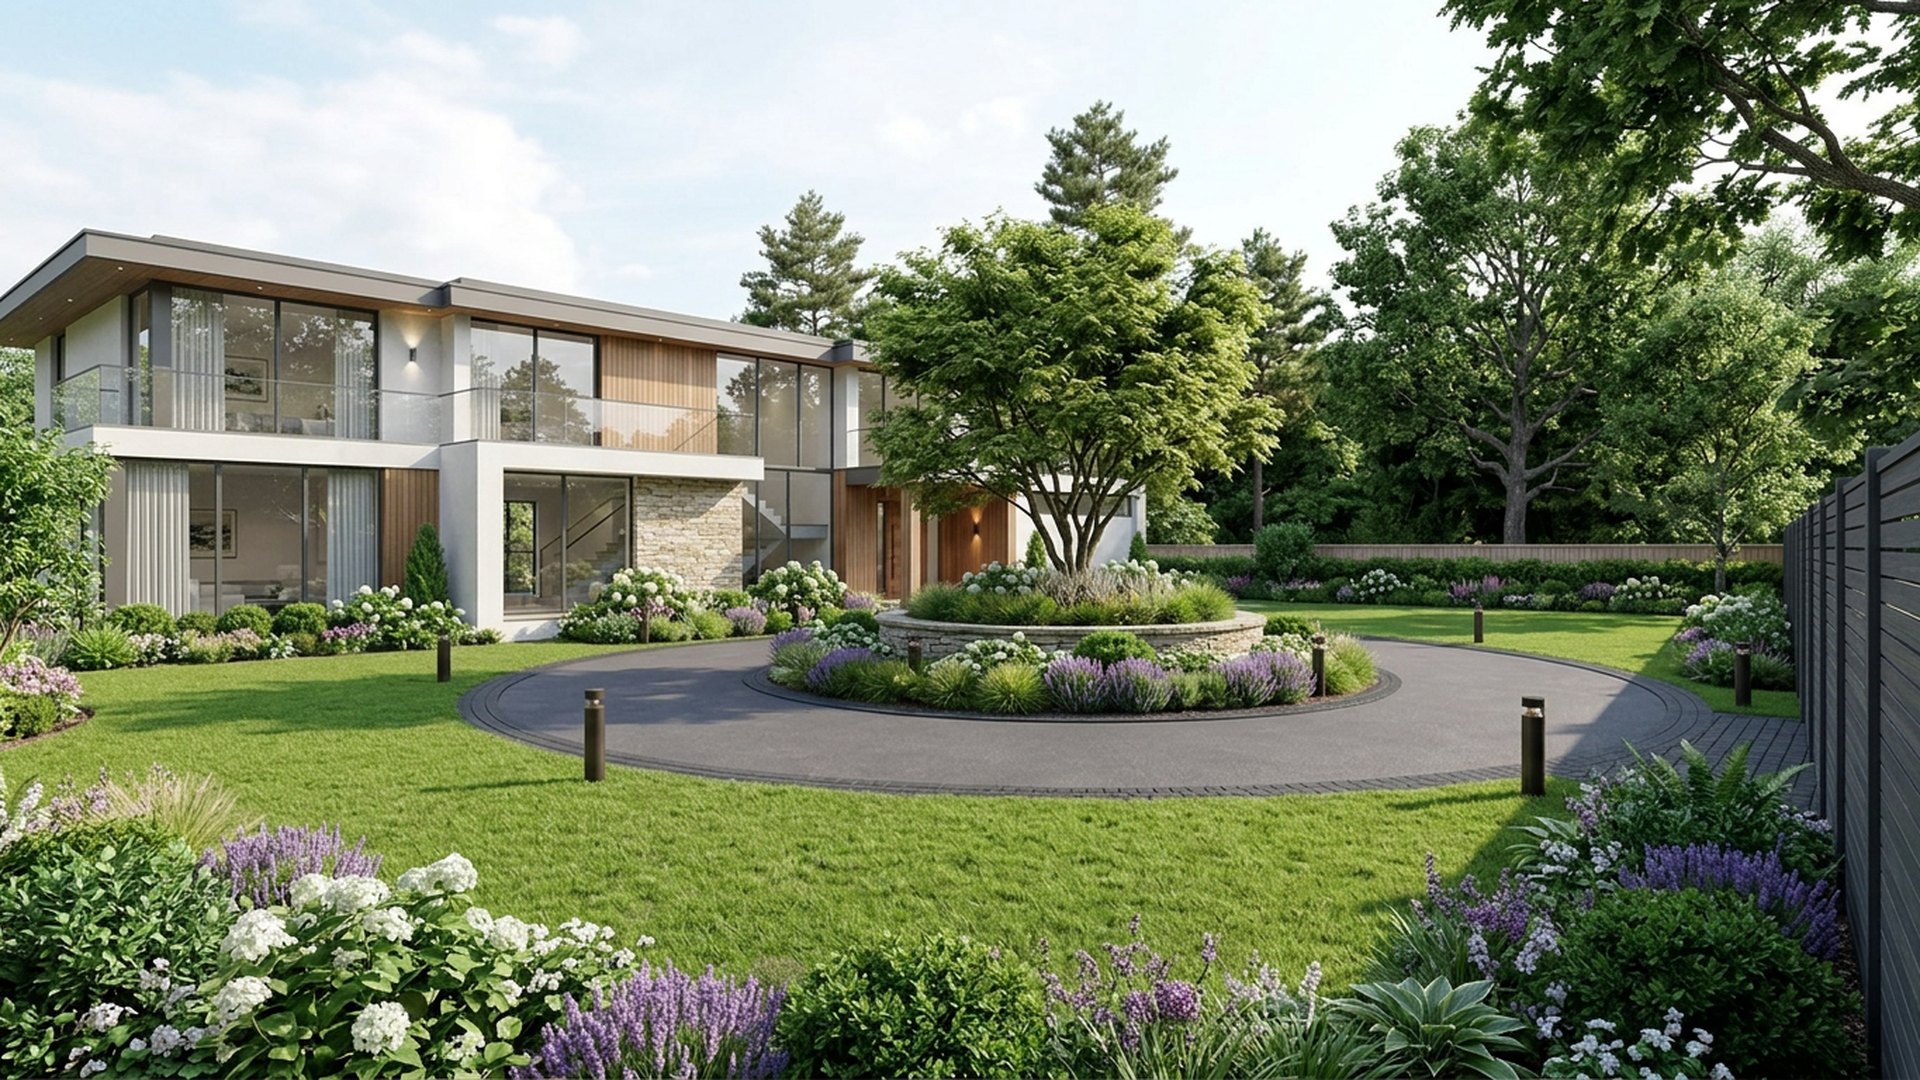
Circular Drive with Opulence and Grandeur front yard landscaping concept Right Side Property View A sweeping Circular Driveway wrapped around. Images Created by www.future-home.shopDESIGN 06Right Side Property View

GRAND DESIGNS FOR LUXURY STATEMENTS

Circular Drive with Opulence and Grandeur

A sweeping Circular Driveway wrapped around a Raised Planted Island and Specimen Tree, framed with Dhalia. The circular Drive with Opulence and Grandeur has been planned so a single homeowner can maintain it without professional help — tough planting, simple hard surfaces and nothing that needs specialist servicing. Hard landscaping on the circular Drive with Opulence and Grandeur leans on materials that shrug off weather — sealed pavers, treated timber and stainless fixings — so the design still looks sharp long after the first summer. Future versions of the circular Drive with Opulence and Grandeur are likely to include a discreet EV charging point near the driveway and a small parcel drop box by the gate, ready for the shift toward home deliveries and electric vehicles.

  • Circular drive
  • Raised island bed
  • Specimen tree
  • Bollard lighting

Typical build range: $25k – $60k

Zero Lawn Courtyard front yard landscaping concept Forward Looking Full paving with planted pockets, perfect for narrow inner-city frontages. The. Images Created by www.future-home.shopDESIGN 07Forward Looking

Minimal

Zero Lawn Courtyard

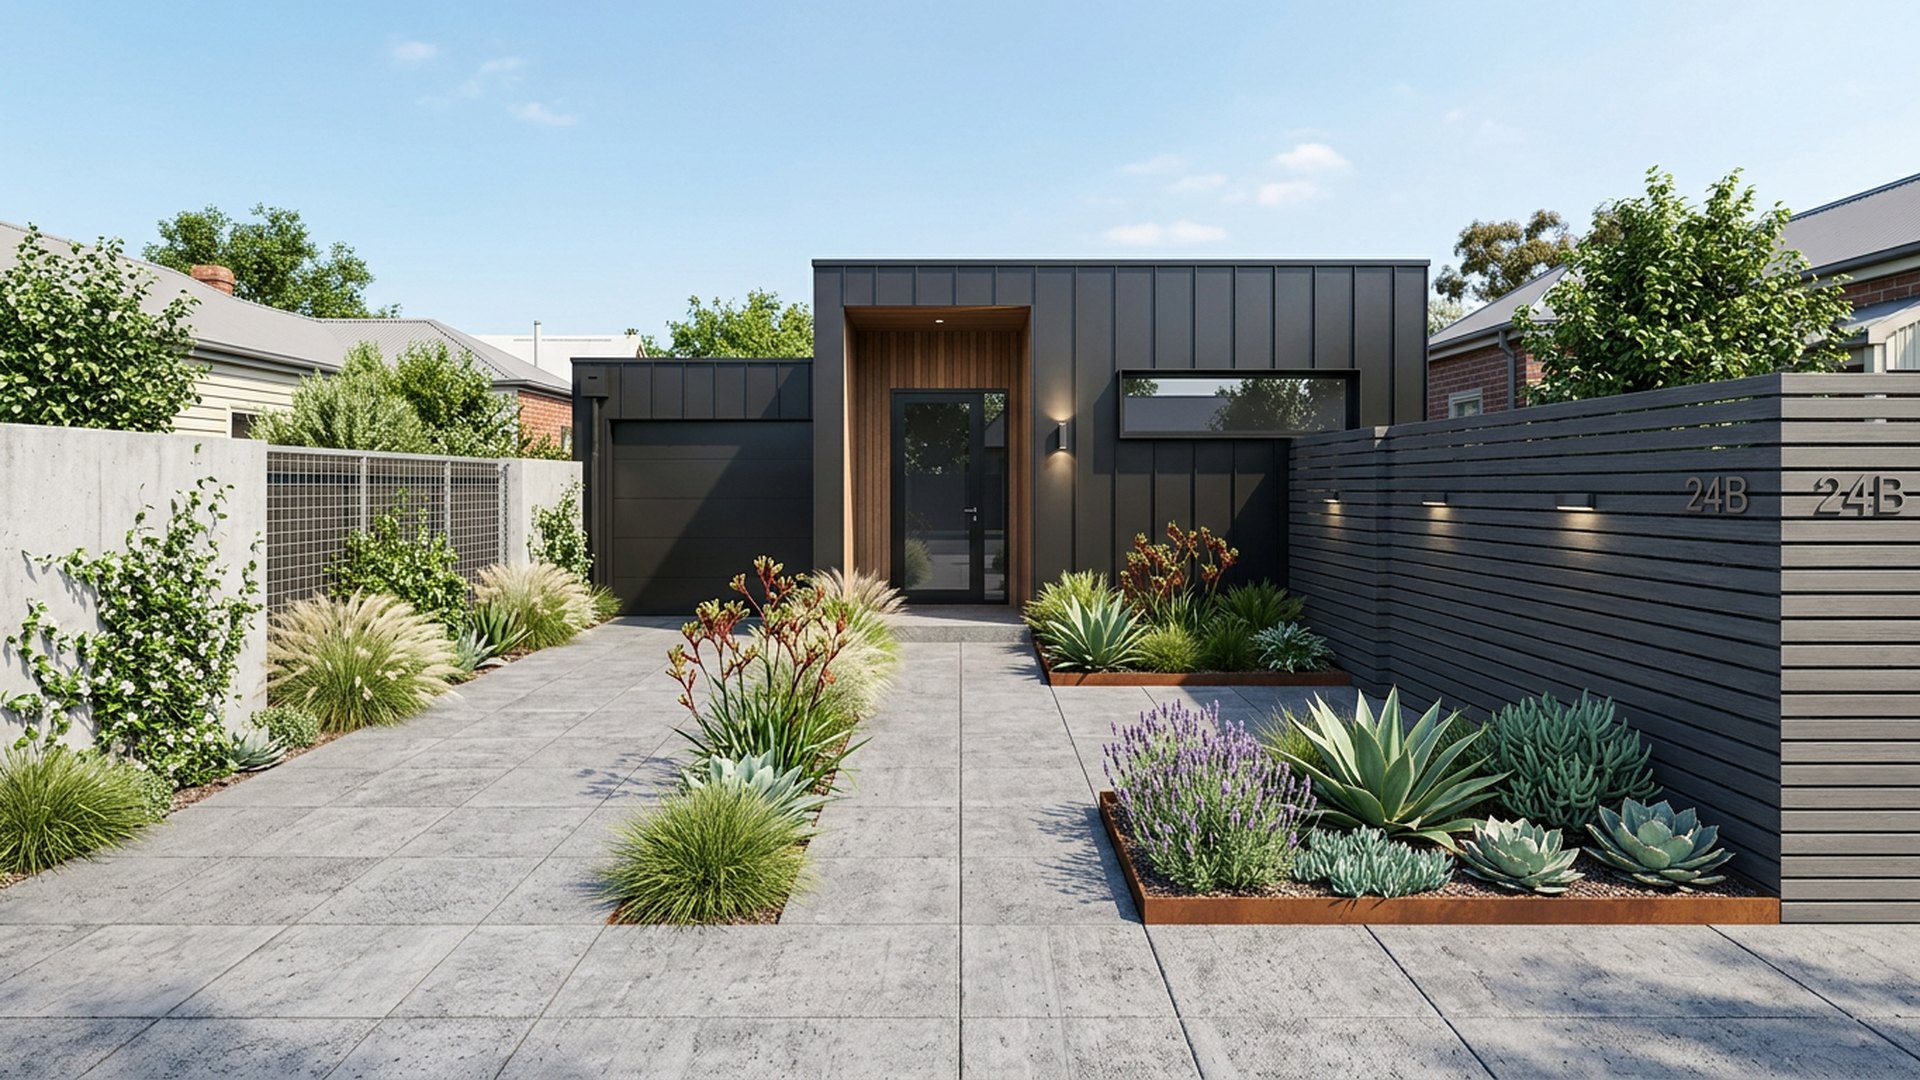
Full paving with planted pockets, perfect for narrow inner-city frontages. The layout of the zero Lawn Courtyard puts the best light and the best outlook on the space people actually use, with service areas and access kept to the edges so nothing gets in the way. The material palette for the zero Lawn Courtyard was chosen to age well rather than stay pristine, so the paving, timber and planting all read as intentional once weathering sets in rather than needing a hard reset every year. Planting throughout the zero Lawn Courtyard favours species that cope with a missed week of watering, which keeps upkeep realistic for a busy household rather than demanding constant attention.

  • Full paving
  • Planting pockets
  • Screen wall
  • Wall lights

Typical build range: $10k – $18k

Cascading Terraces front yard landscaping concept Forward Looking Three sandstone terraces stepping down to the street with planted risers. Path. Images Created by www.future-home.shopDESIGN 08Forward Looking

Sloping site

Cascading Terraces

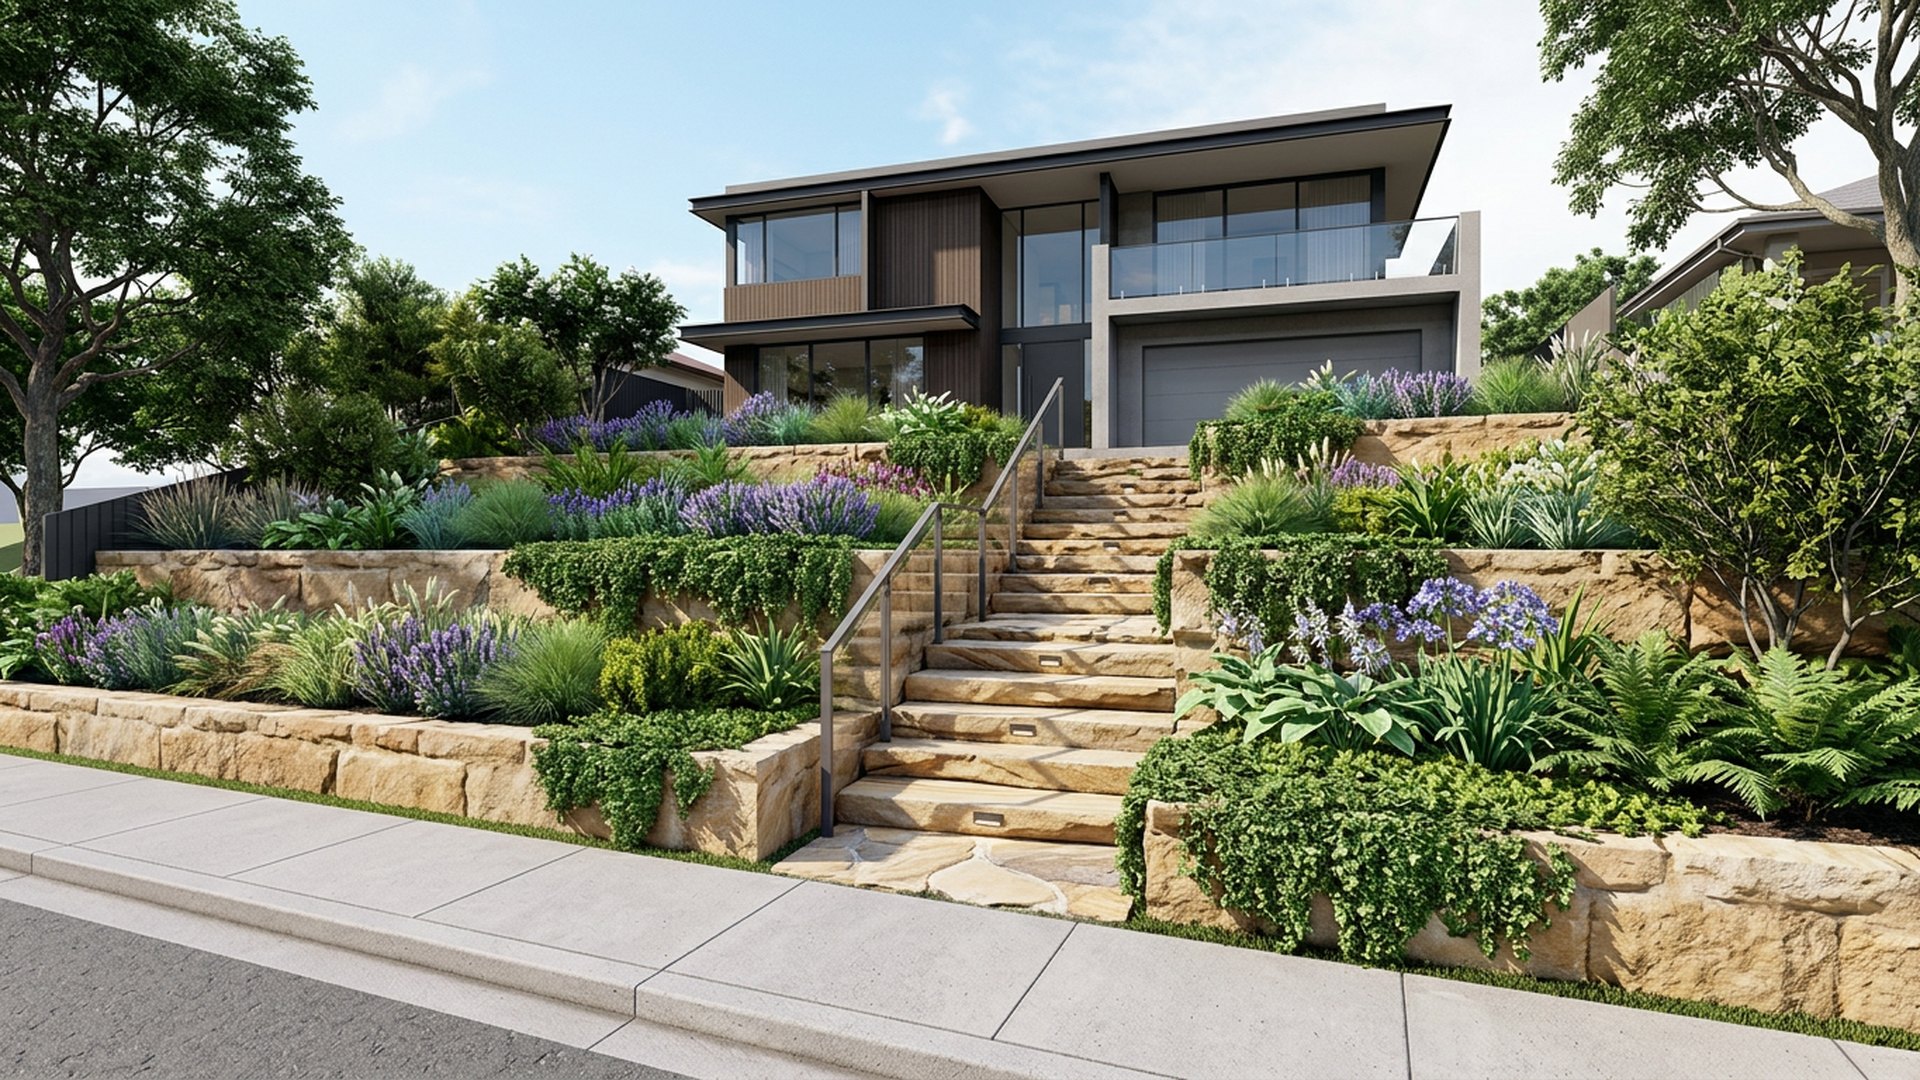
Three sandstone terraces stepping down to the street with planted risers. Path and feature lighting on the cascading Terraces is arranged in layers — low path lights, uplit trees and a warmer glow near seating — so the space can shift from functional to atmospheric with one control. The cascading Terraces is designed with solar and battery capacity in mind, so any pumps, lighting or heating built into the plan can eventually run on power generated on site rather than drawn from the grid. The cascading Terraces has been planned so a single homeowner can maintain it without professional help — tough planting, simple hard surfaces and nothing that needs specialist servicing.

  • Retaining walls
  • Terraced beds
  • Stone steps
  • Step lighting

Typical build range: $18k – $40k

Japanese Entry Garden front yard landscaping concept Forward Looking Raked gravel, a maple, moss mounds and a stepping stone approach. Images Created by www.future-home.shopDESIGN 09Forward Looking

Japanese

Japanese Entry Garden

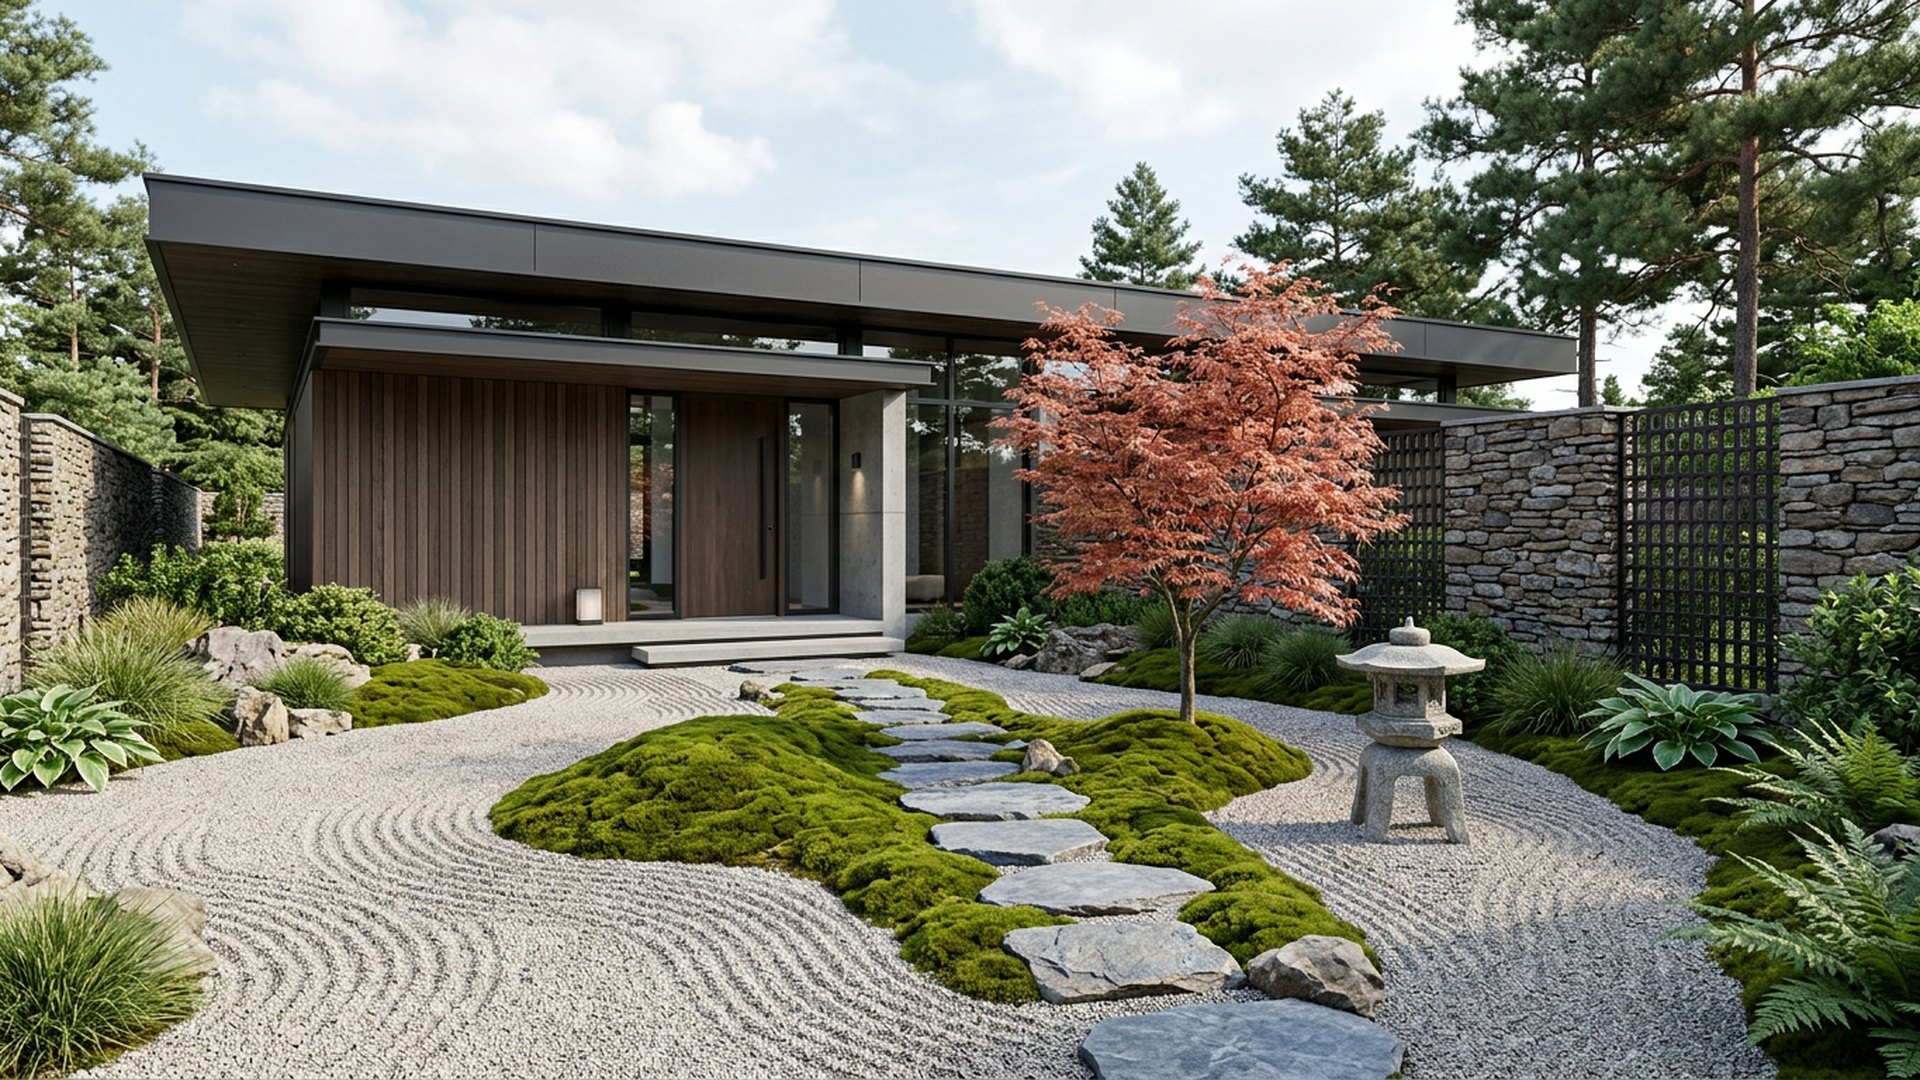
Raked gravel, a maple, moss mounds and a stepping stone approach to the door. Where irrigation and lighting are involved, the japanese Entry Garden is set up to run on timers and moisture sensors so water and power are used only when actually needed, keeping ongoing costs low. After dark the japanese Entry Garden is lit with low, warm fittings that graze walls and edge paths rather than flooding the space, so the layout reads clearly without glare spilling over the fence line. The japanese Entry Garden has been planned so a single homeowner can maintain it without professional help — tough planting, simple hard surfaces and nothing that needs specialist servicing.

  • Raked gravel
  • Japanese maple
  • Stepping stones
  • Granite lantern

Typical build range: $11k – $20k

Mediterranean Frontage front yard landscaping concept Forward Looking Olive trees, lavender drifts and terracotta pots against a rendered wall. After. Images Created by www.future-home.shopDESIGN 10Forward Looking

Mediterranean

Mediterranean Frontage

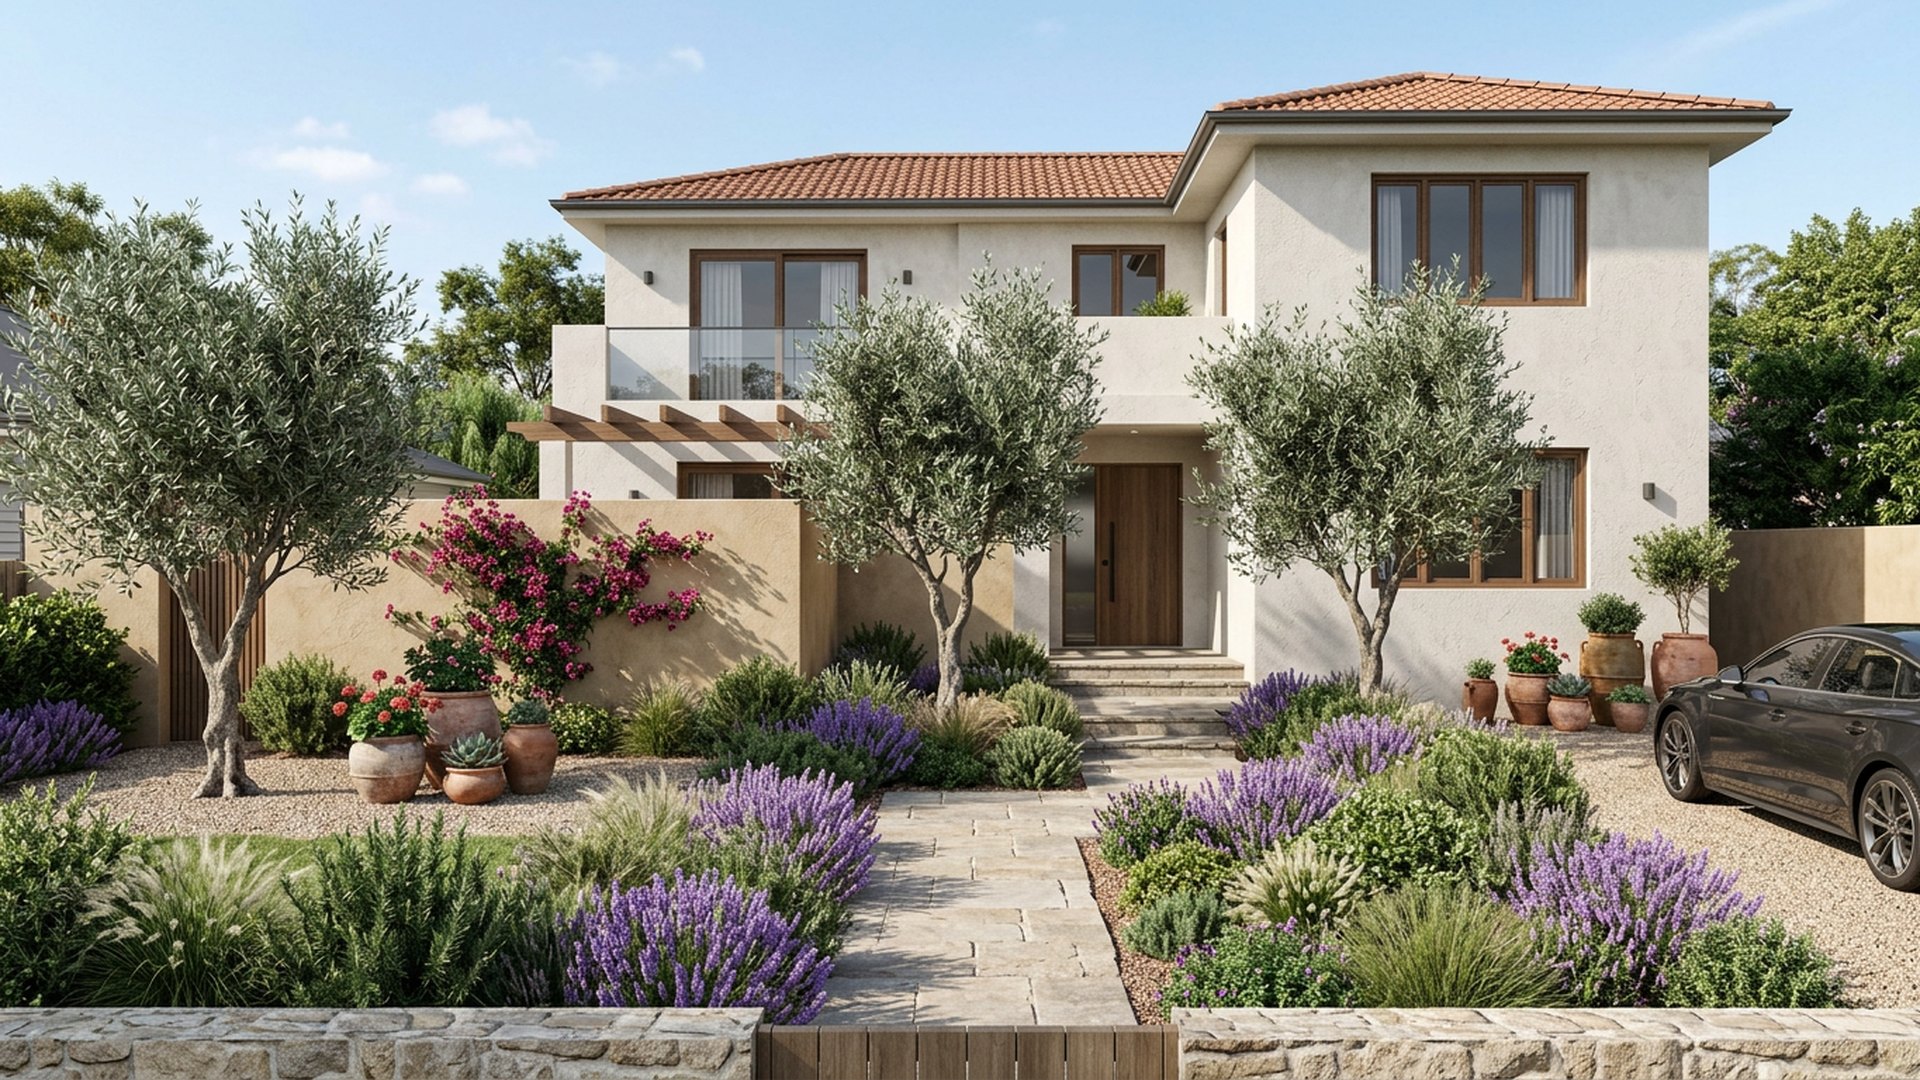
Olive trees, lavender drifts and terracotta pots against a rendered wall. After dark the mediterranean Frontage is lit with low, warm fittings that graze walls and edge paths rather than flooding the space, so the layout reads clearly without glare spilling over the fence line. Where irrigation and lighting are involved, the mediterranean Frontage is set up to run on timers and moisture sensors so water and power are used only when actually needed, keeping ongoing costs low. The mediterranean Frontage has been planned so a single homeowner can maintain it without professional help — tough planting, simple hard surfaces and nothing that needs specialist servicing.

  • Olive trees
  • Lavender drifts
  • Terracotta pots
  • Rendered wall

Typical build range: $9k – $17k

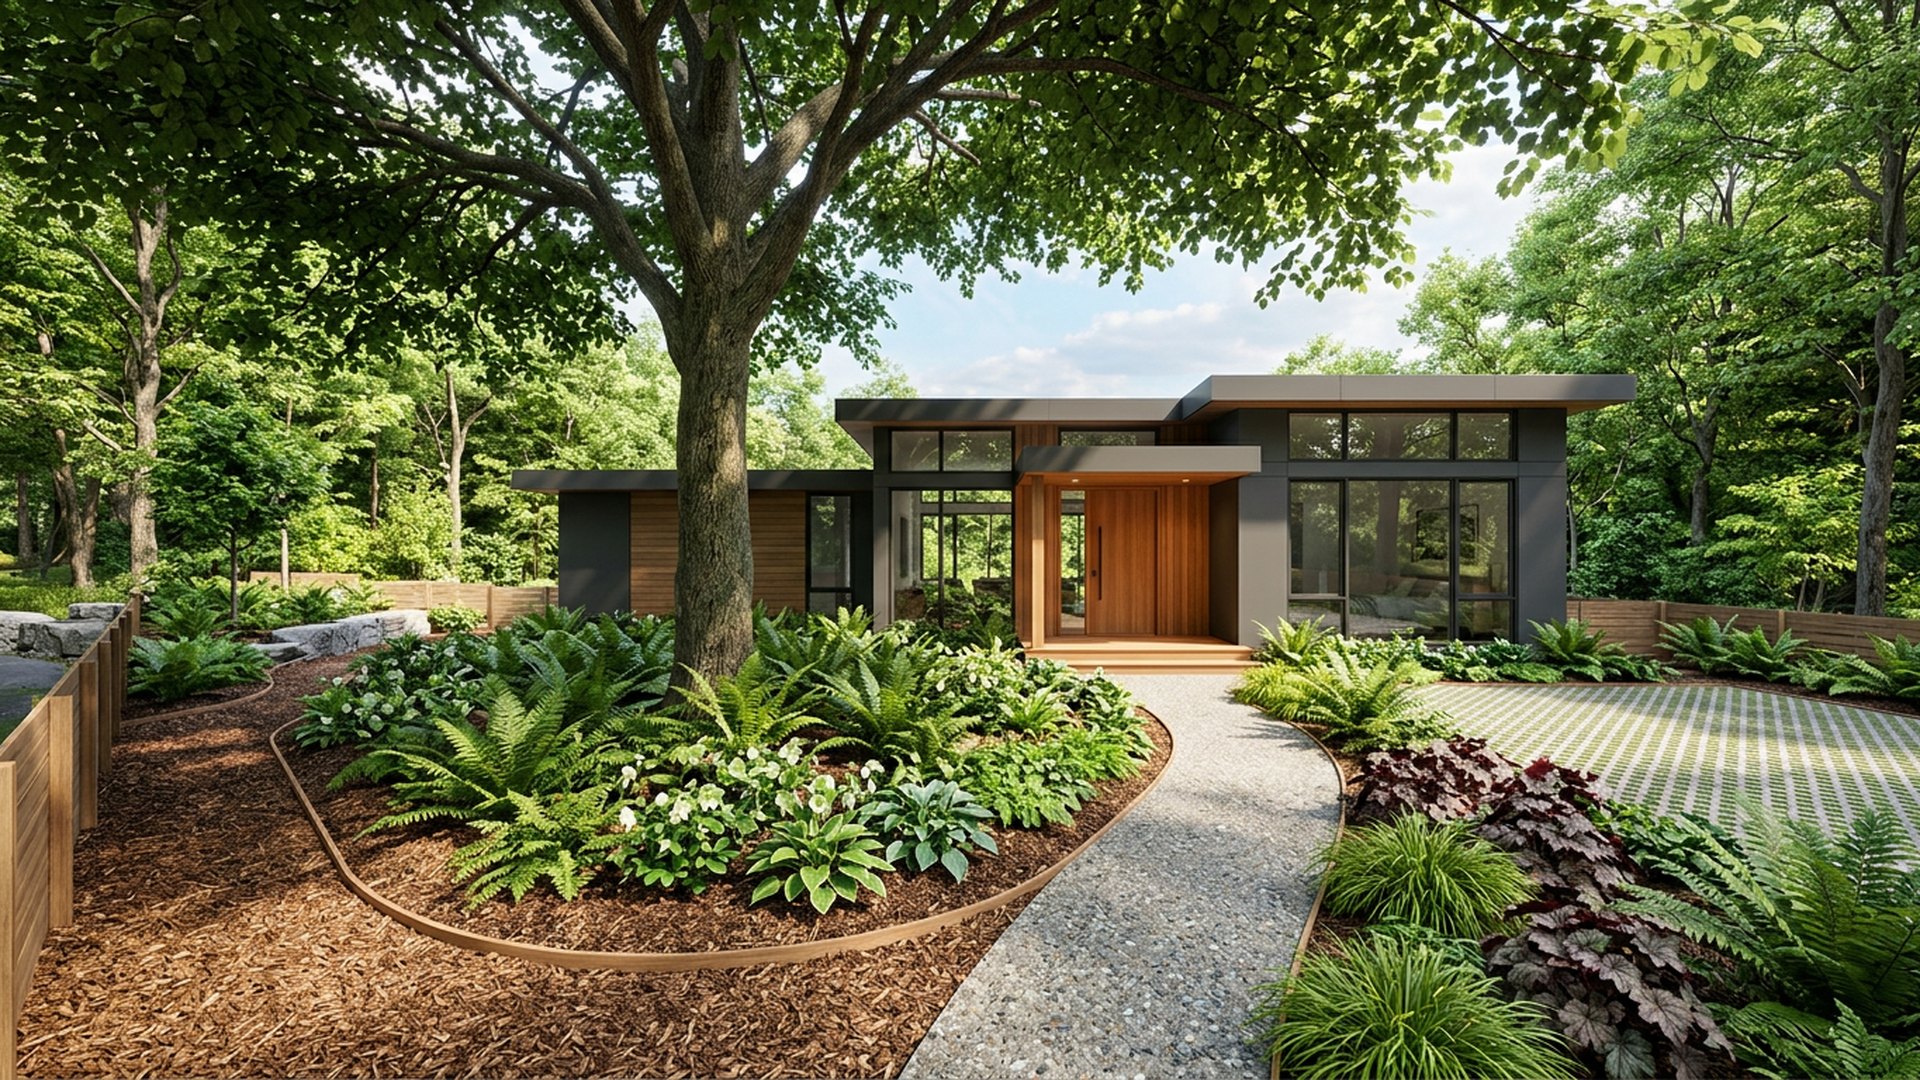
Woodland Shade Front front yard landscaping concept Forward Looking Ferns, hellebores and bark mulch under an existing canopy tree. The. Images Created by www.future-home.shopDESIGN 11Forward Looking

Shade

Woodland Shade Front

Ferns, hellebores and bark mulch under an existing canopy tree. The woodland Shade Front has been planned so a single homeowner can maintain it without professional help — tough planting, simple hard surfaces and nothing that needs specialist servicing. As drone delivery becomes more common, a compact landing pad and lockable parcel hatch would sit comfortably within the woodland Shade Front without disrupting the rest of the layout. Circulation through the woodland Shade Front is kept direct and uncluttered, so the space feels larger than its measurements and every corner earns its place in the plan.

  • Fern understorey
  • Bark mulch
  • Shade tolerant beds
  • Timber edge

Typical build range: $5k – $11k

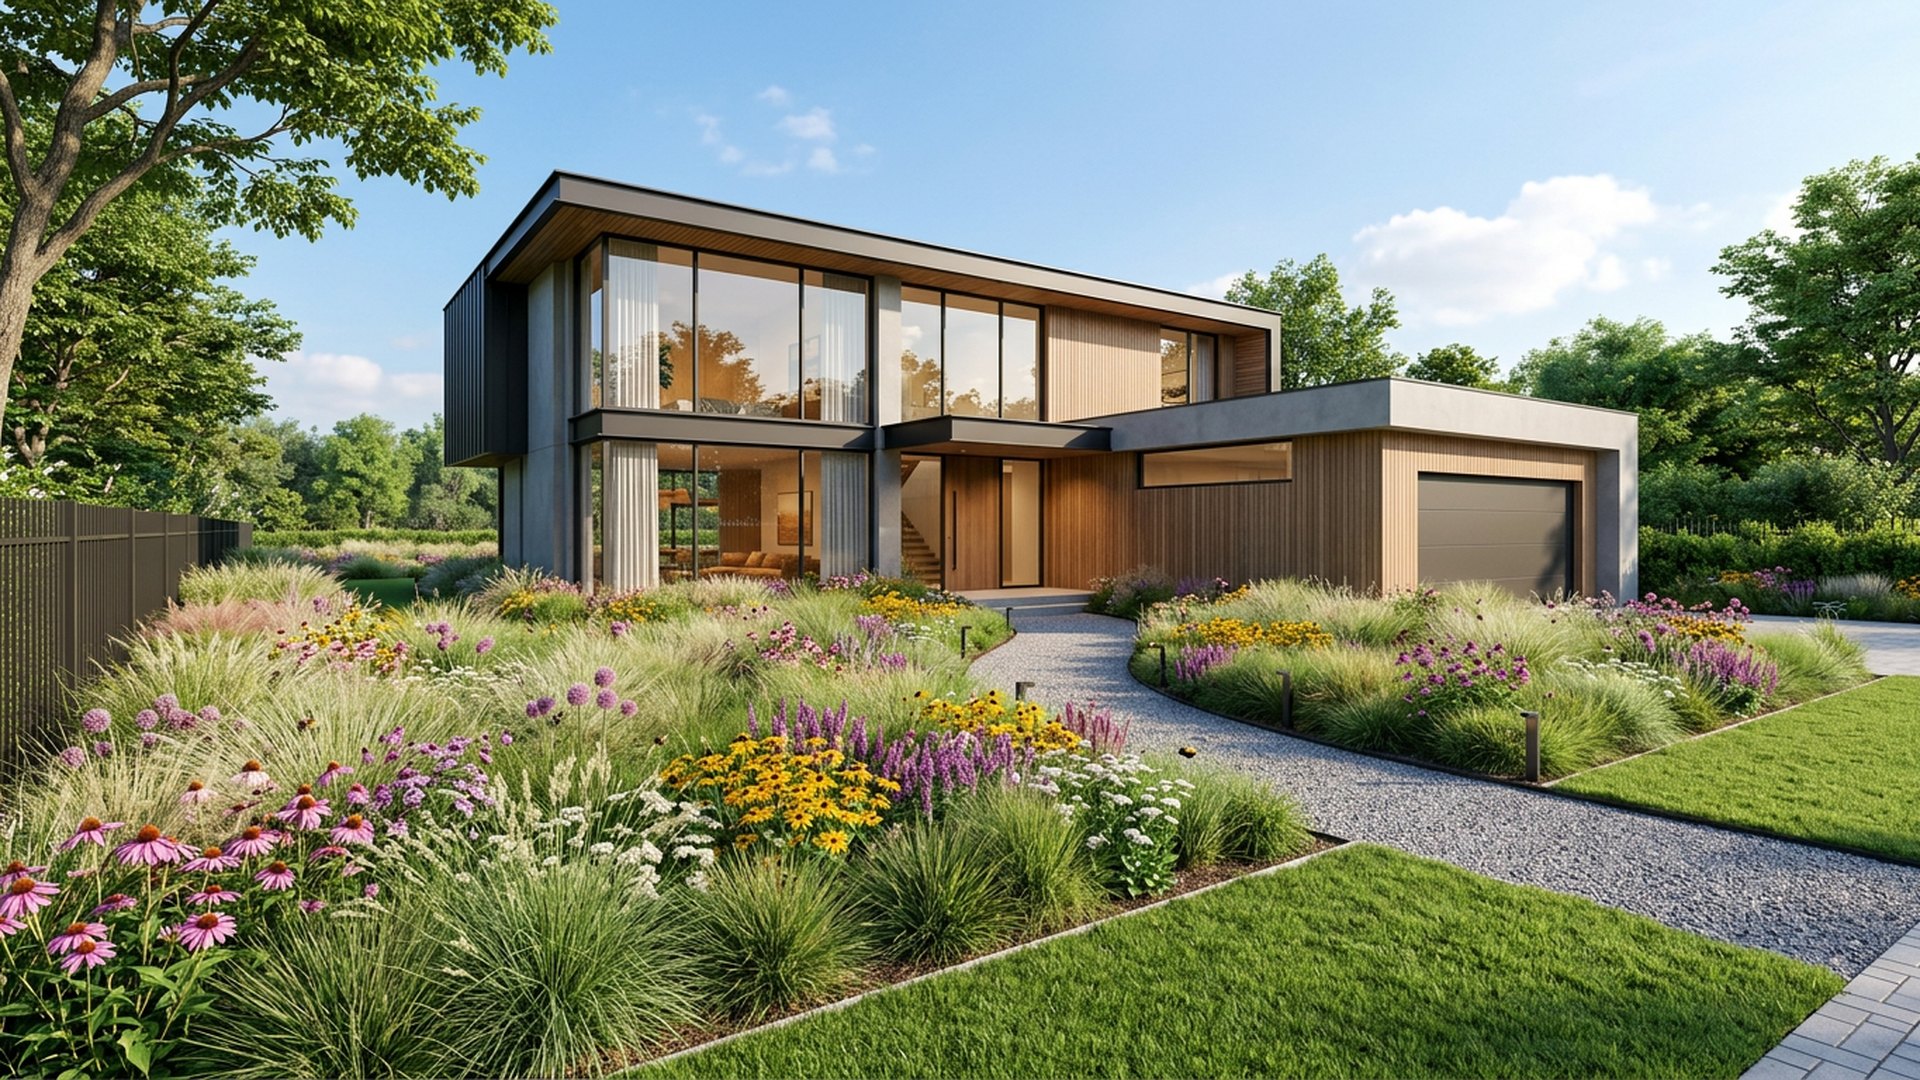
Prairie Meadow Verge front yard landscaping concept Forward Looking Drifting grasses and perennials mown to a crisp lawn edge for. Images Created by www.future-home.shopDESIGN 12Forward Looking

Naturalistic

Prairie Meadow Verge

Drifting grasses and perennials mown to a crisp lawn edge for a tidy wild look. Future versions of the prairie Meadow Verge are likely to include a discreet EV charging point near the driveway and a small parcel drop box by the gate, ready for the shift toward home deliveries and electric vehicles. The prairie Meadow Verge is designed with solar and battery capacity in mind, so any pumps, lighting or heating built into the plan can eventually run on power generated on site rather than drawn from the grid. The material palette for the prairie Meadow Verge was chosen to age well rather than stay pristine, so the paving, timber and planting all read as intentional once weathering sets in rather than needing a hard reset every year.

  • Perennial meadow
  • Mown edge
  • Seasonal colour
  • Pollinator planting

Typical build range: $6k – $13k

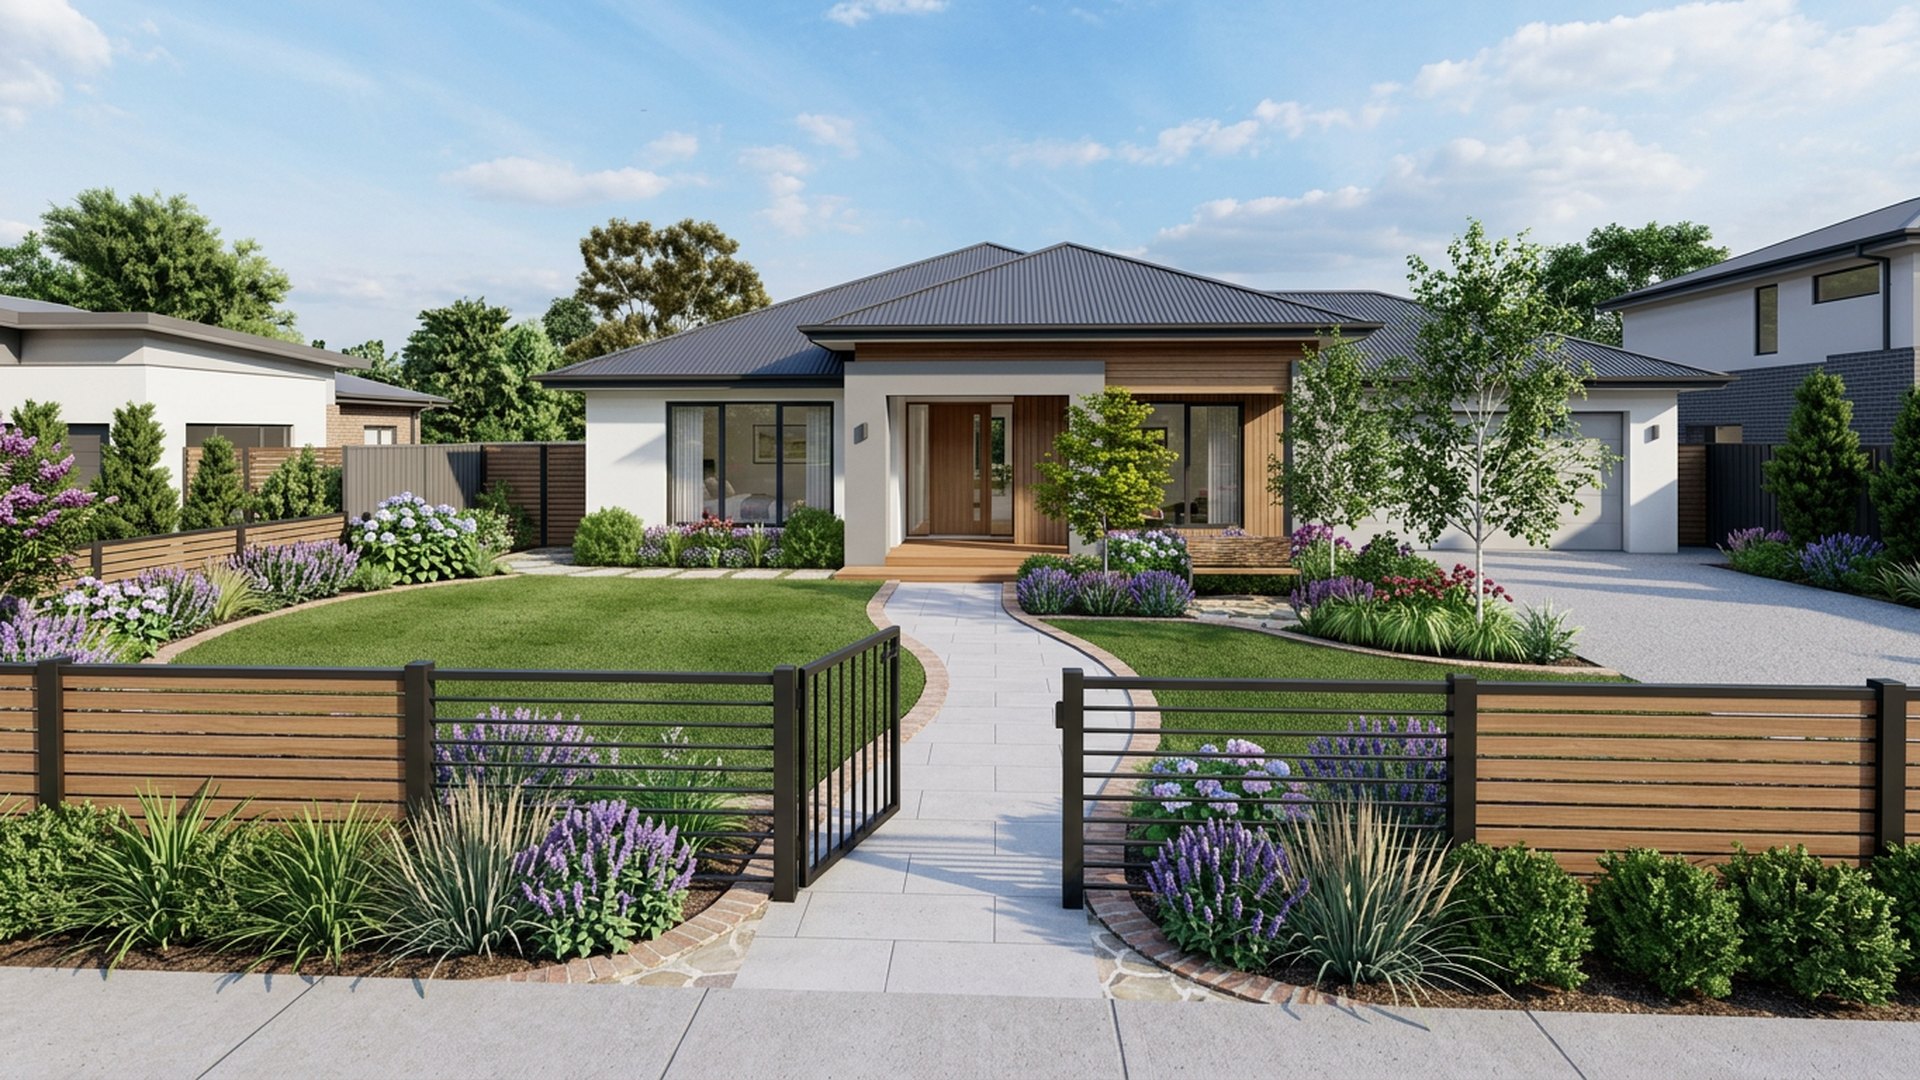
Family Safe Entry front yard landscaping concept Forward Looking Fenced front lawn with a gated path, soft edges and no. Images Created by www.future-home.shopDESIGN 13Forward Looking

Family

Family Safe Entry

Fenced front lawn with a gated path, soft edges and no thorny planting. The layout of the family Safe Entry puts the best light and the best outlook on the space people actually use, with service areas and access kept to the edges so nothing gets in the way. After dark the family Safe Entry is lit with low, warm fittings that graze walls and edge paths rather than flooding the space, so the layout reads clearly without glare spilling over the fence line. Every irrigation zone, light and gate on the family Safe Entry can be controlled from a phone, which makes it simple to water before a heatwave, dim the lighting for a party or lock up remotely while away.

  • Fenced lawn
  • Self closing gate
  • Soft edging
  • Durable turf

Typical build range: $10k – $18k

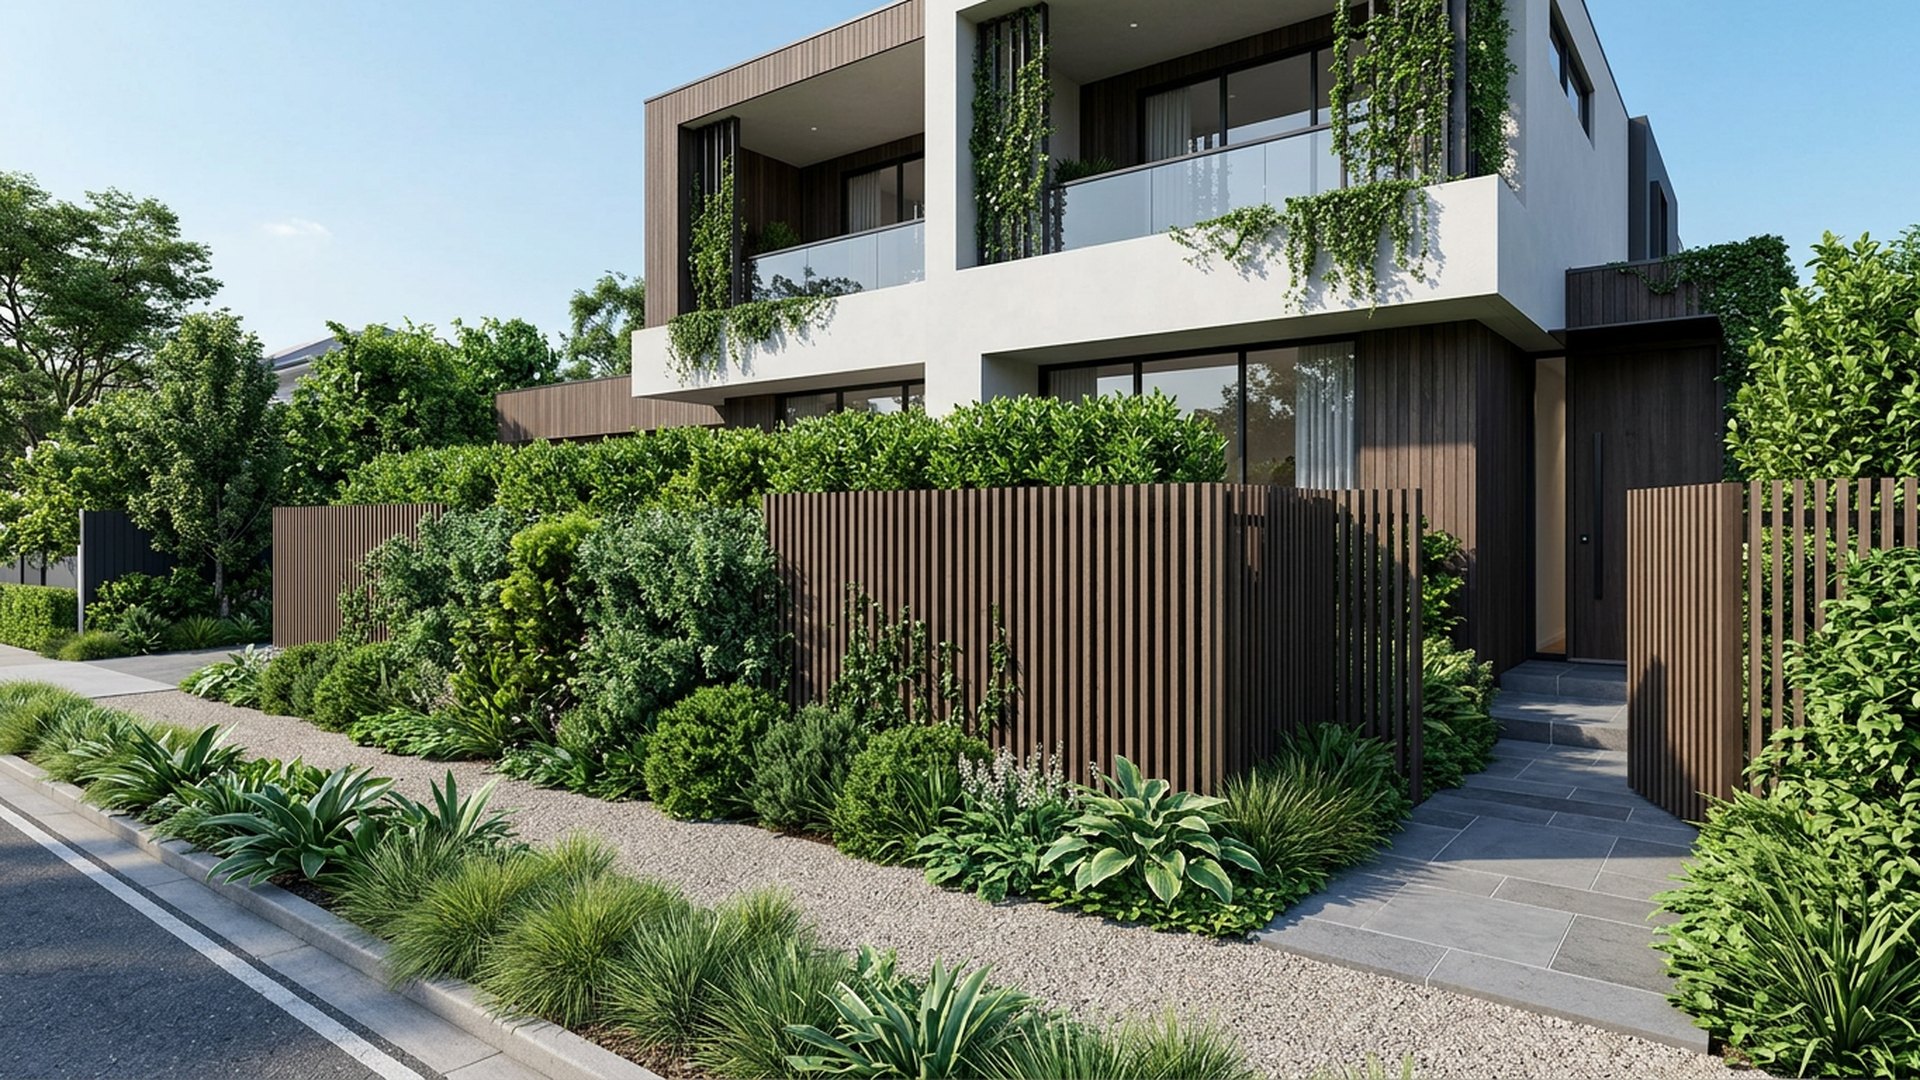
Privacy Screen Front front yard landscaping concept Forward Looking A slatted screen wall and layered hedge that hides living rooms. Images Created by www.future-home.shopDESIGN 14Forward Looking

Privacy

Privacy Screen Front

A slatted screen wall and layered hedge that hides living rooms from the street. Path and feature lighting on the privacy Screen Front is arranged in layers — low path lights, uplit trees and a warmer glow near seating — so the space can shift from functional to atmospheric with one control. A single app brings the privacy Screen Front together with the rest of the house, so watering schedules, lighting scenes and any pool or spa equipment can all be adjusted without a single manual switch. Planting throughout the privacy Screen Front favours species that cope with a missed week of watering, which keeps upkeep realistic for a busy household rather than demanding constant attention.

  • Slat screen wall
  • Layered hedge
  • Climbing vines
  • Concealed entry

Typical build range: $13k – $24k

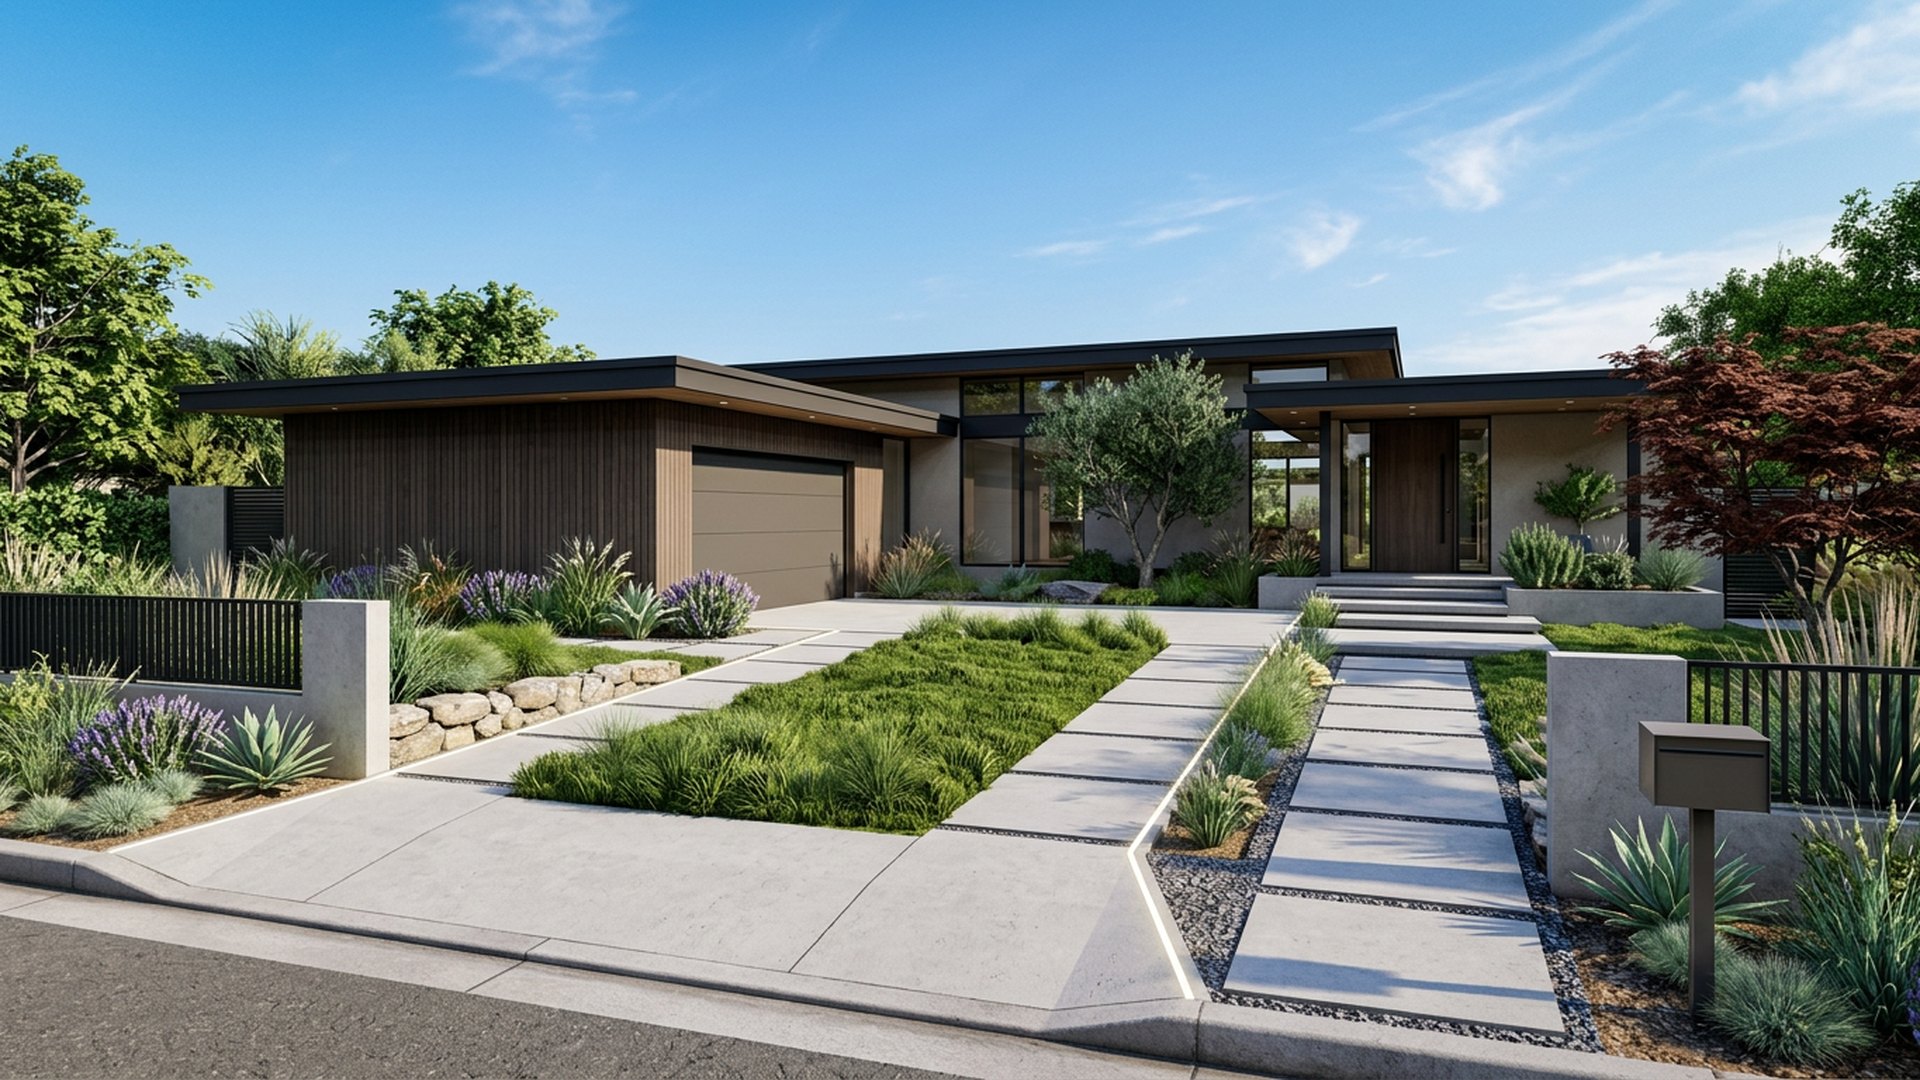
Driveway Reimagined front yard landscaping concept Forward Looking Concrete strips with a green centre, permeable joints and lit edges. The. Images Created by www.future-home.shopDESIGN 15Forward Looking

Hardscape

Driveway Reimagined

Concrete strips with a green centre, permeable joints and lit edges. The material palette for the driveway Reimagined was chosen to age well rather than stay pristine, so the paving, timber and planting all read as intentional once weathering sets in rather than needing a hard reset every year. The layout of the driveway Reimagined puts the best light and the best outlook on the space people actually use, with service areas and access kept to the edges so nothing gets in the way. After dark the driveway Reimagined is lit with low, warm fittings that graze walls and edge paths rather than flooding the space, so the layout reads clearly without glare spilling over the fence line.

  • Strip driveway
  • Permeable joints
  • Green centre
  • Edge lighting

Typical build range: $14k – $28k

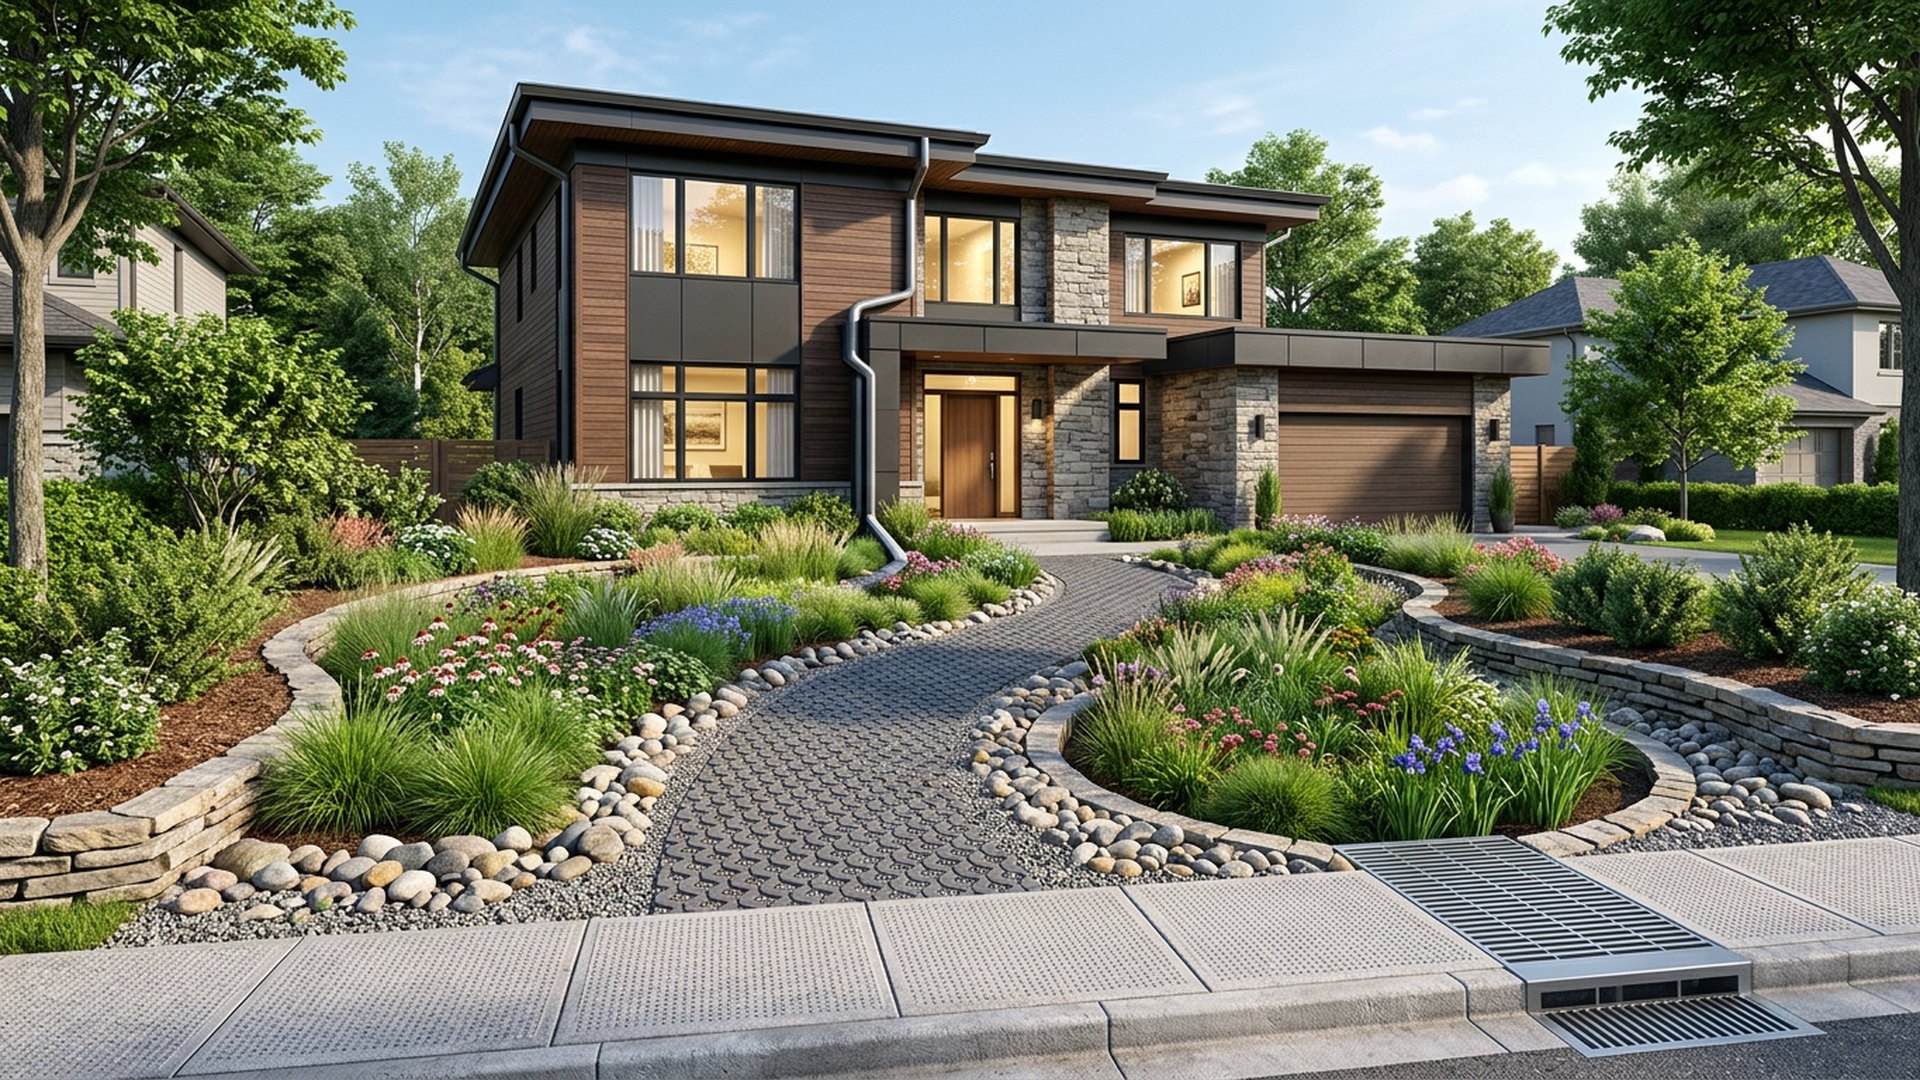
Rain Garden Front front yard landscaping concept Forward Looking A planted swale that captures roof runoff before it reaches the. Images Created by www.future-home.shopDESIGN 16Forward Looking

Sustainable

Rain Garden Front

A planted swale that captures roof runoff before it reaches the street. After dark the rain Garden Front is lit with low, warm fittings that graze walls and edge paths rather than flooding the space, so the layout reads clearly without glare spilling over the fence line. As drone delivery becomes more common, a compact landing pad and lockable parcel hatch would sit comfortably within the rain Garden Front without disrupting the rest of the layout. The rain Garden Front is designed with solar and battery capacity in mind, so any pumps, lighting or heating built into the plan can eventually run on power generated on site rather than drawn from the grid.

  • Bio-swale
  • Rain garden planting
  • Permeable paving
  • Overflow drain

Typical build range: $9k – $18k

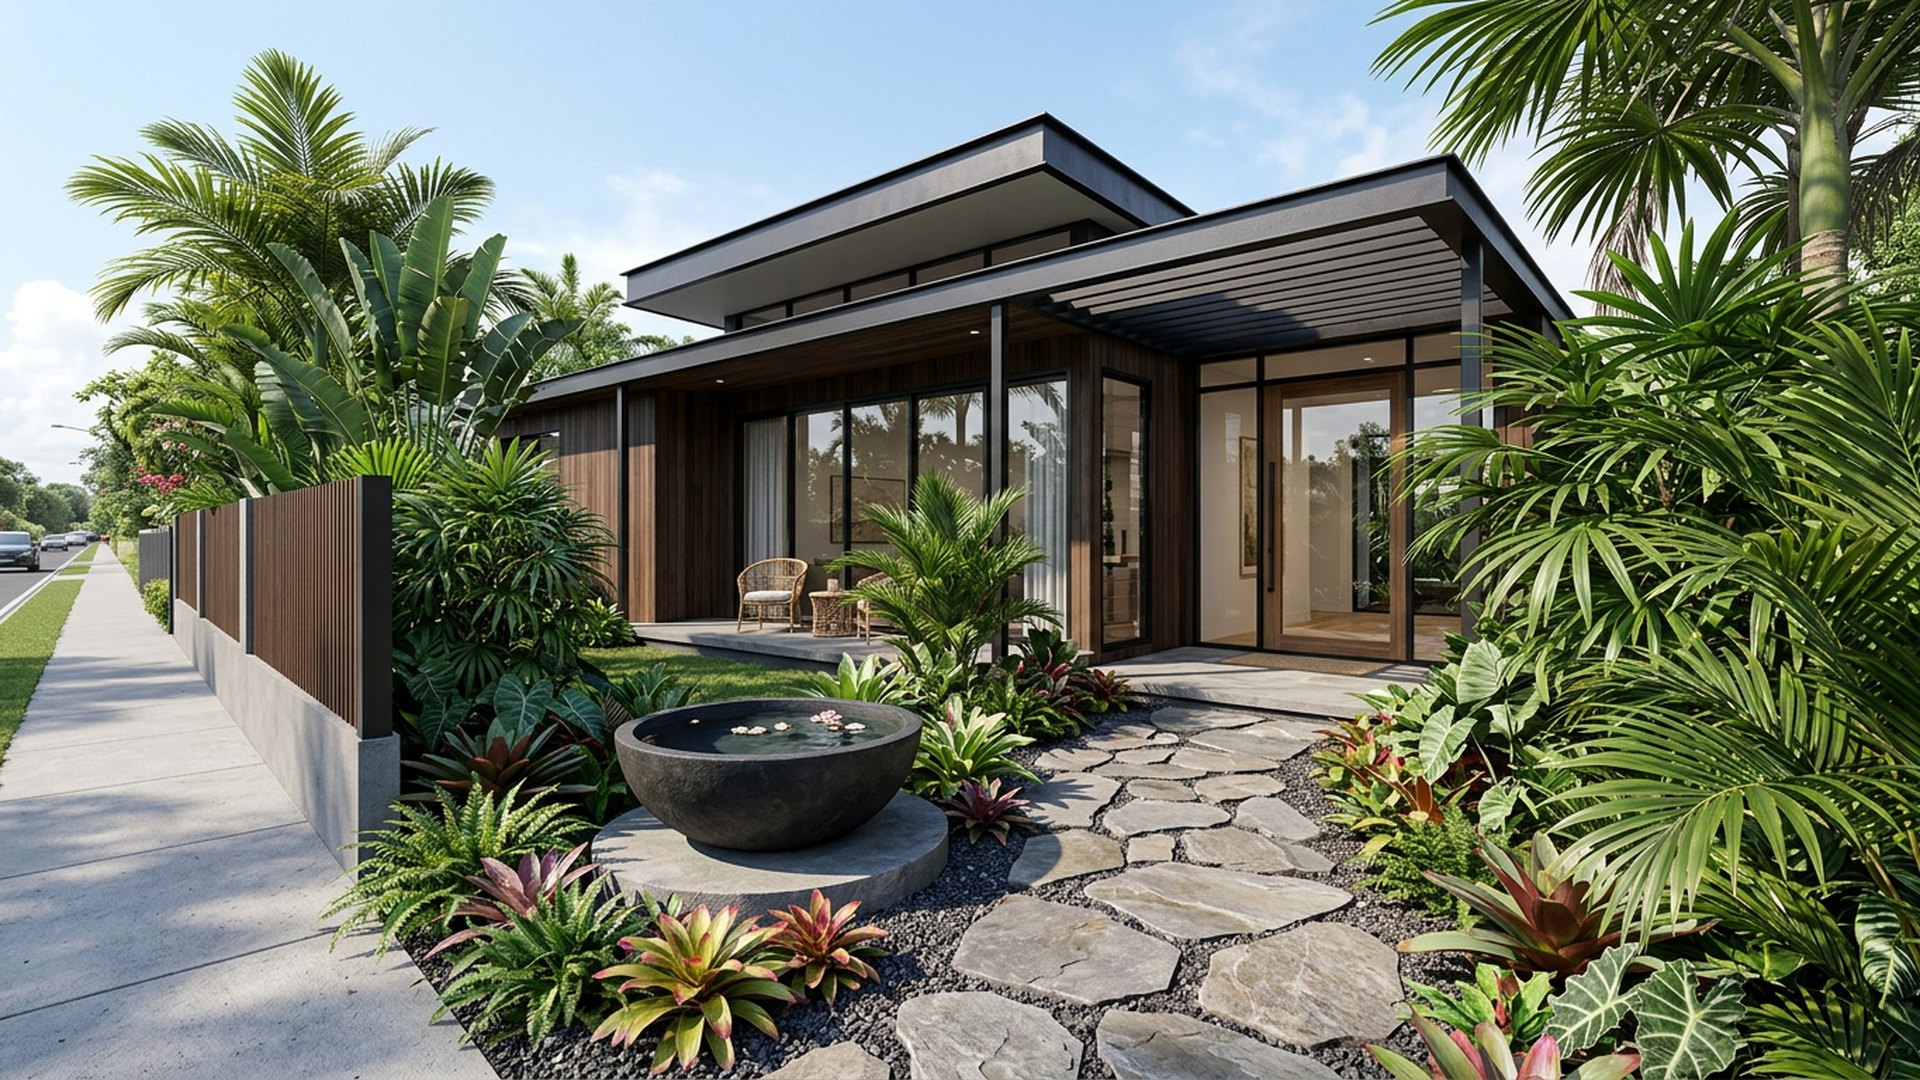
Tropical Arrival front yard landscaping concept Forward Looking Broad leaf palms, bromeliads and a water bowl beside a shaded entry. Images Created by www.future-home.shopDESIGN 17Forward Looking

Tropical

Tropical Arrival

Broad leaf palms, bromeliads and a water bowl beside a shaded entry. A single app brings the tropical Arrival together with the rest of the house, so watering schedules, lighting scenes and any pool or spa equipment can all be adjusted without a single manual switch. Circulation through the tropical Arrival is kept direct and uncluttered, so the space feels larger than its measurements and every corner earns its place in the plan. Path and feature lighting on the tropical Arrival is arranged in layers — low path lights, uplit trees and a warmer glow near seating — so the space can shift from functional to atmospheric with one control.

  • Palms
  • Bromeliads
  • Water bowl
  • Shade planting

Typical build range: $11k – $21k

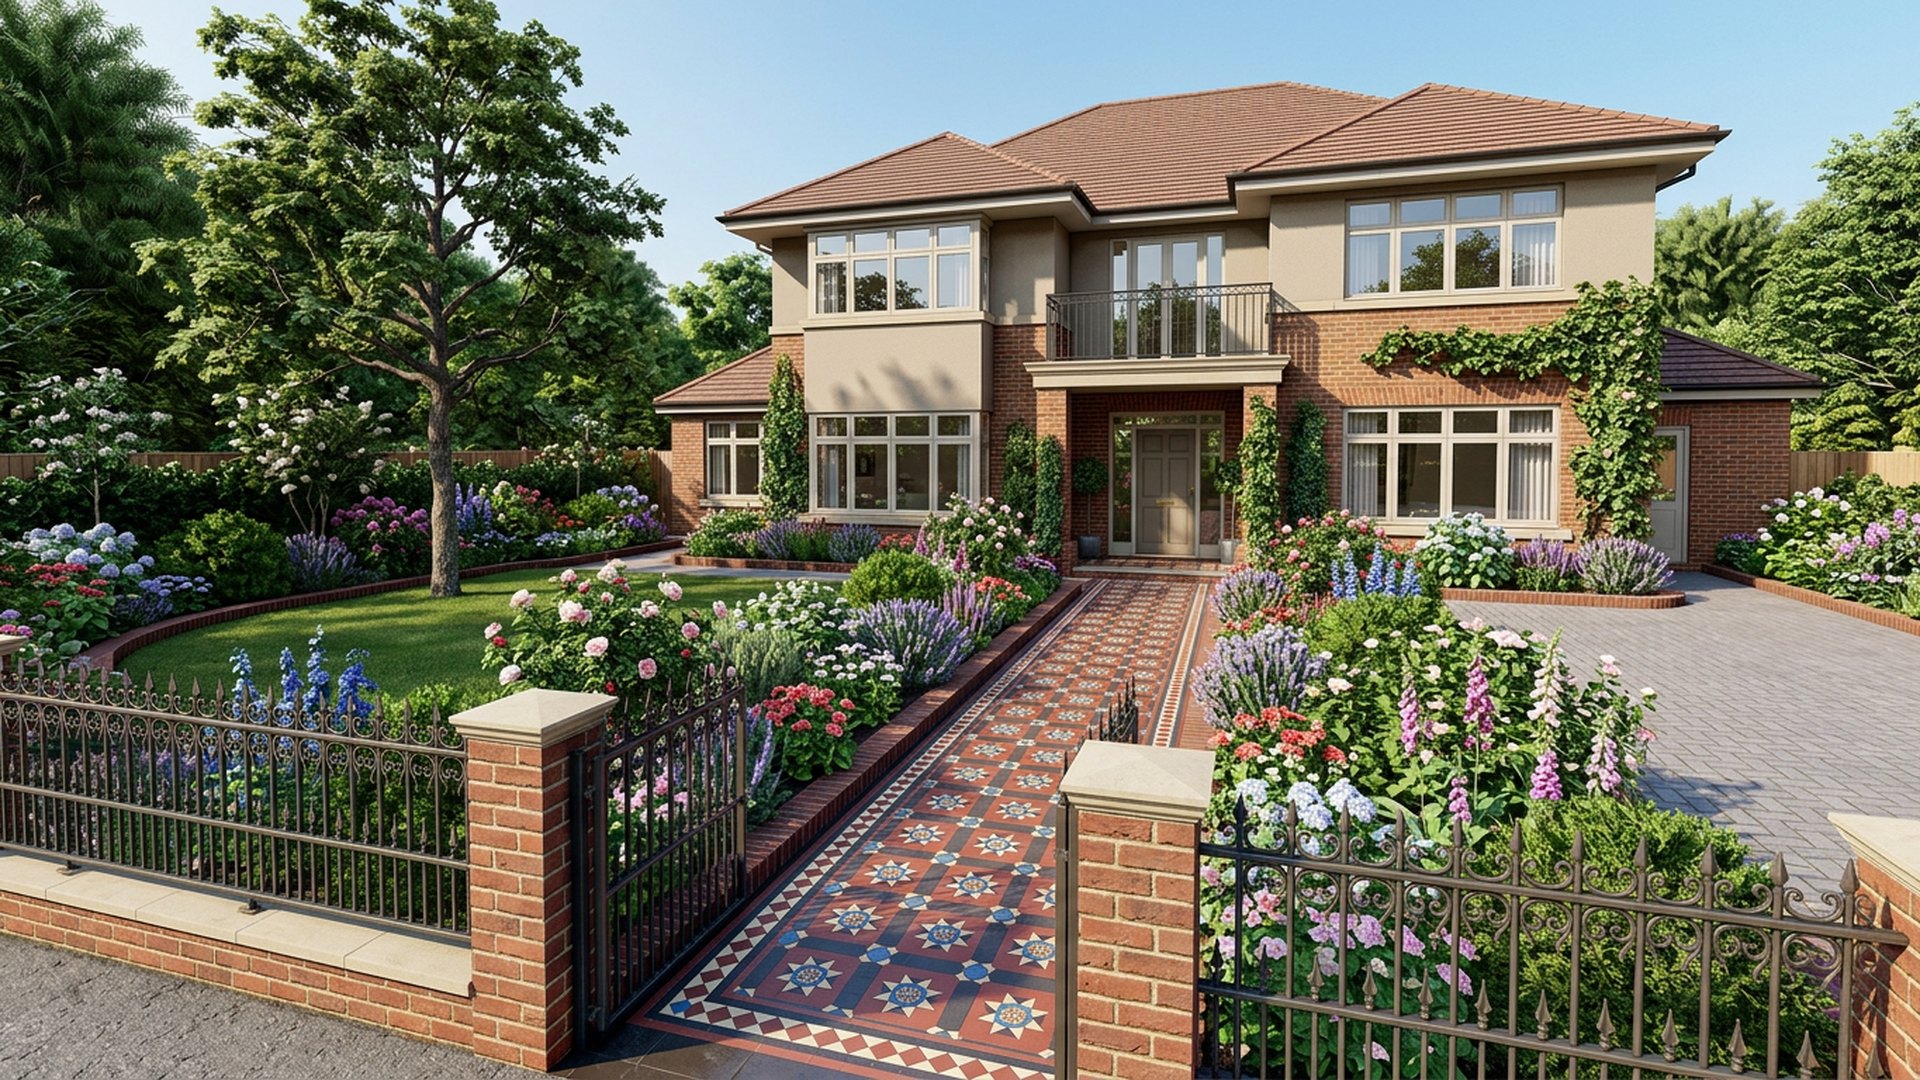
Heritage Restoration front yard landscaping concept Forward Looking Period tessellated tiles, iron fencing and traditional cottage borders. Every irrigation zone. Images Created by www.future-home.shopDESIGN 18Forward Looking

Heritage

Heritage Restoration

Period tessellated tiles, iron fencing and traditional cottage borders. Every irrigation zone, light and gate on the heritage Restoration can be controlled from a phone, which makes it simple to water before a heatwave, dim the lighting for a party or lock up remotely while away. Circulation through the heritage Restoration is kept direct and uncluttered, so the space feels larger than its measurements and every corner earns its place in the plan. Where irrigation and lighting are involved, the heritage Restoration is set up to run on timers and moisture sensors so water and power are used only when actually needed, keeping ongoing costs low.

  • Tessellated tiles
  • Iron fence
  • Period borders
  • Brick edging

Typical build range: $16k – $32k

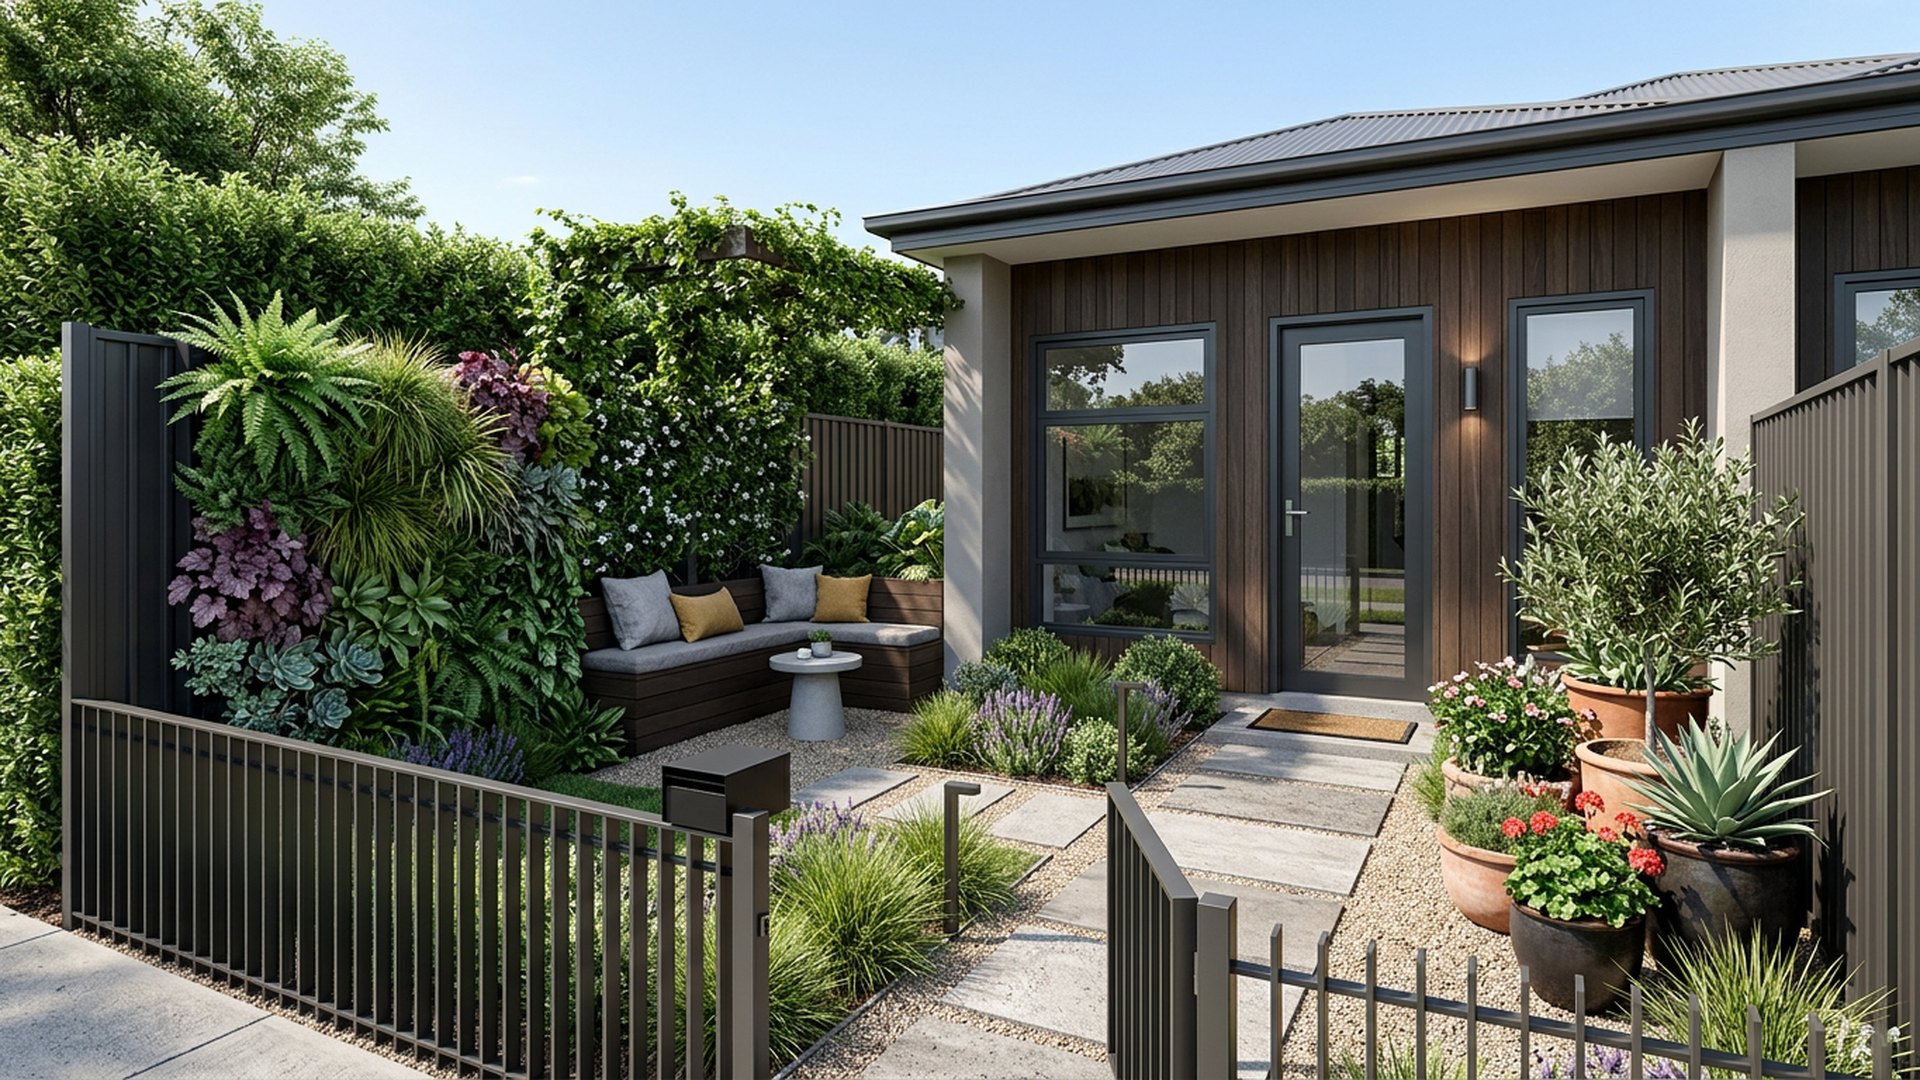
Compact Townhouse Front front yard landscaping concept Forward Looking Under 40 square metres worked hard with vertical greenery and a. Images Created by www.future-home.shopDESIGN 19Forward Looking

Small space

Compact Townhouse Front

Under 40 square metres worked hard with vertical greenery and a bench nook. The layout of the compact Townhouse Front puts the best light and the best outlook on the space people actually use, with service areas and access kept to the edges so nothing gets in the way. A dimmable lighting scheme carries the compact Townhouse Front from a bright daytime garden into a softly lit evening space, with fixtures concealed in garden beds and under eaves rather than on show. Where irrigation and lighting are involved, the compact Townhouse Front is set up to run on timers and moisture sensors so water and power are used only when actually needed, keeping ongoing costs low.

  • Vertical garden
  • Bench nook
  • Feature paving
  • Pot cluster

Typical build range: $5k – $10k

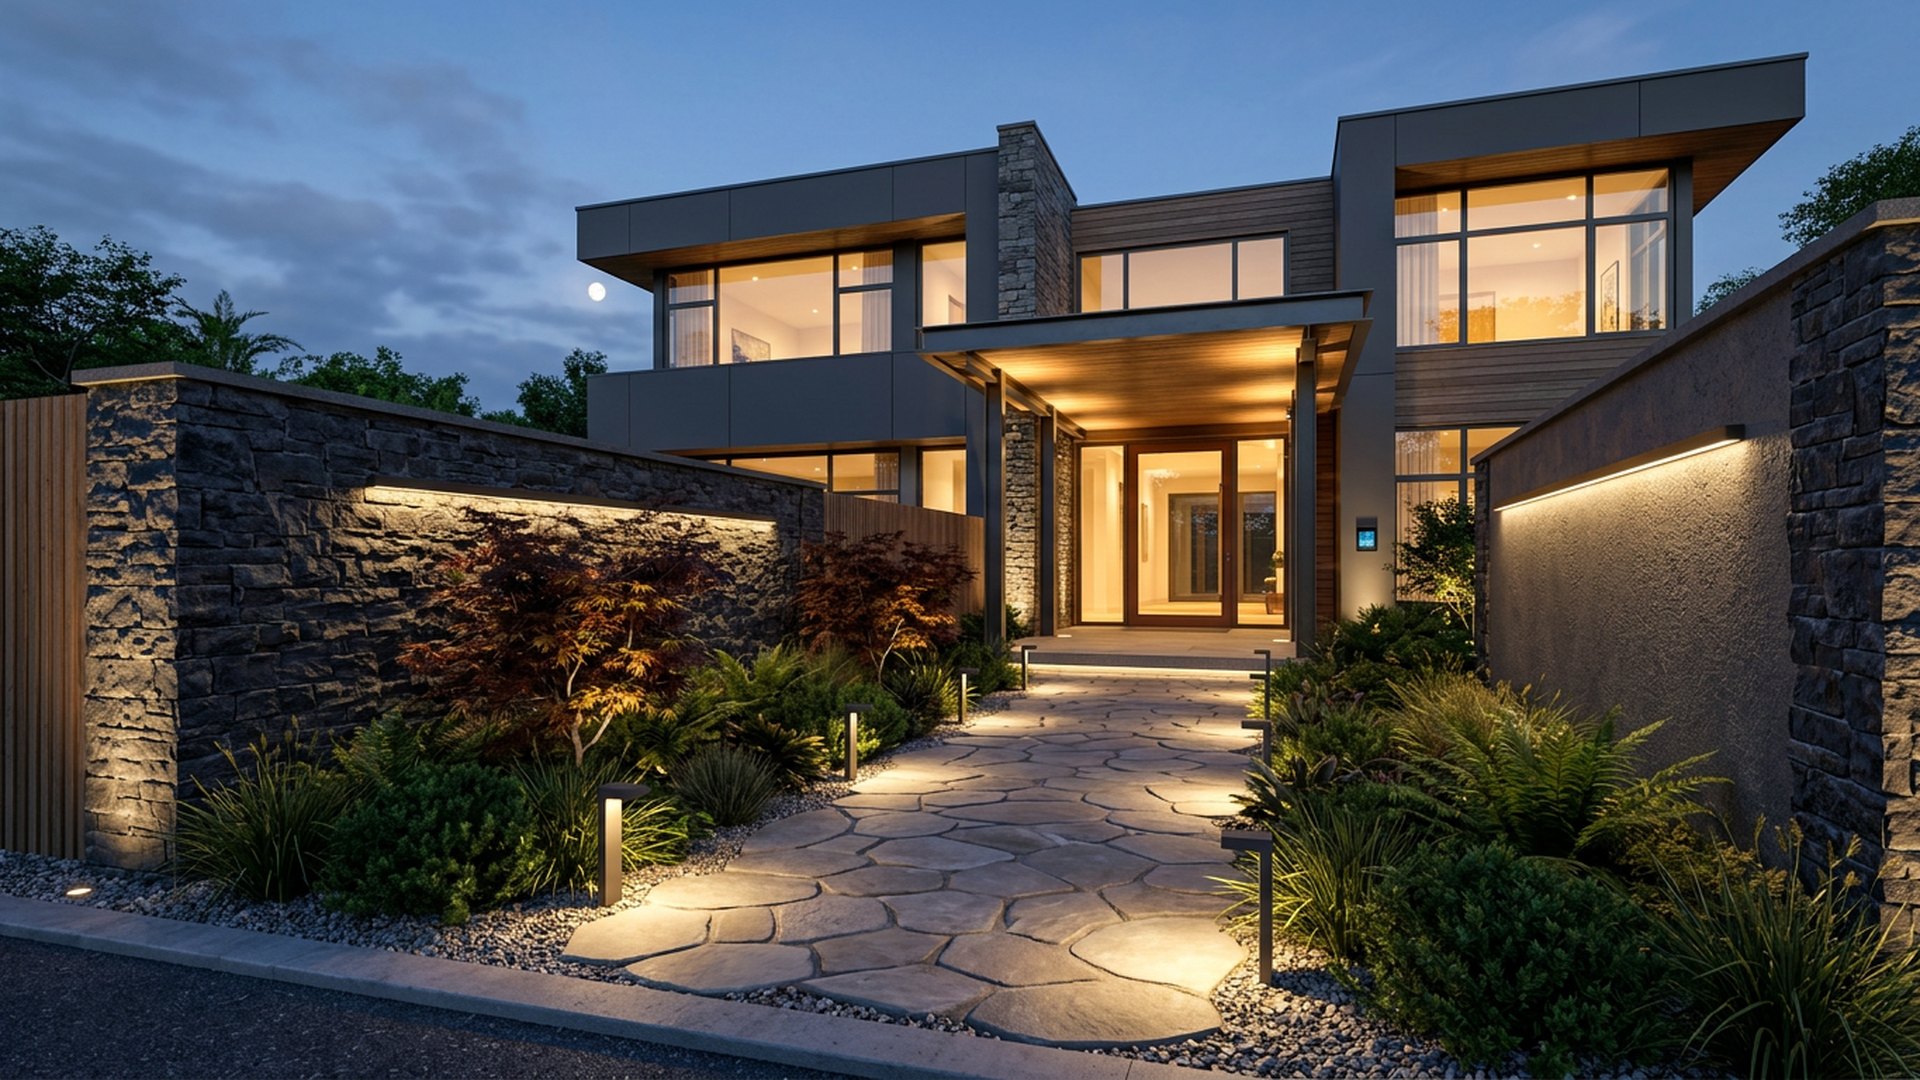
Evening Lit Entry front yard landscaping concept Forward Looking A design built around night arrival: grazed walls, path lights and. Images Created by www.future-home.shopDESIGN 20Forward Looking

Lighting led

Evening Lit Entry

A design built around night arrival: grazed walls, path lights and a lit canopy. The evening Lit Entry is designed with solar and battery capacity in mind, so any pumps, lighting or heating built into the plan can eventually run on power generated on site rather than drawn from the grid. Every irrigation zone, light and gate on the evening Lit Entry can be controlled from a phone, which makes it simple to water before a heatwave, dim the lighting for a party or lock up remotely while away. As drone delivery becomes more common, a compact landing pad and lockable parcel hatch would sit comfortably within the evening Lit Entry without disrupting the rest of the layout.

  • Wall grazing
  • Path lights
  • Canopy uplights
  • Smart control

Typical build range: $8k – $15k

How to adapt a concept to your own frontage

Measure the boundary width, the setback to the front door and the driveway width. Almost every front yard problem is a proportion problem: a path that is too narrow, a bed that is too shallow, or a tree planted too close to the facade.

Modern front yard with wide stone path and layered planting beds showing proportion planning. Images Created by www.future-home.shop
  • Entry paths read best at 1.2m wide, never less than 900mm.
  • Garden beds need at least 800mm depth to hold layered planting.
  • Keep feature trees at least 3m from the building line and off service trenches.
  • Check local rules for front fence heights, driveway crossovers and street trees.
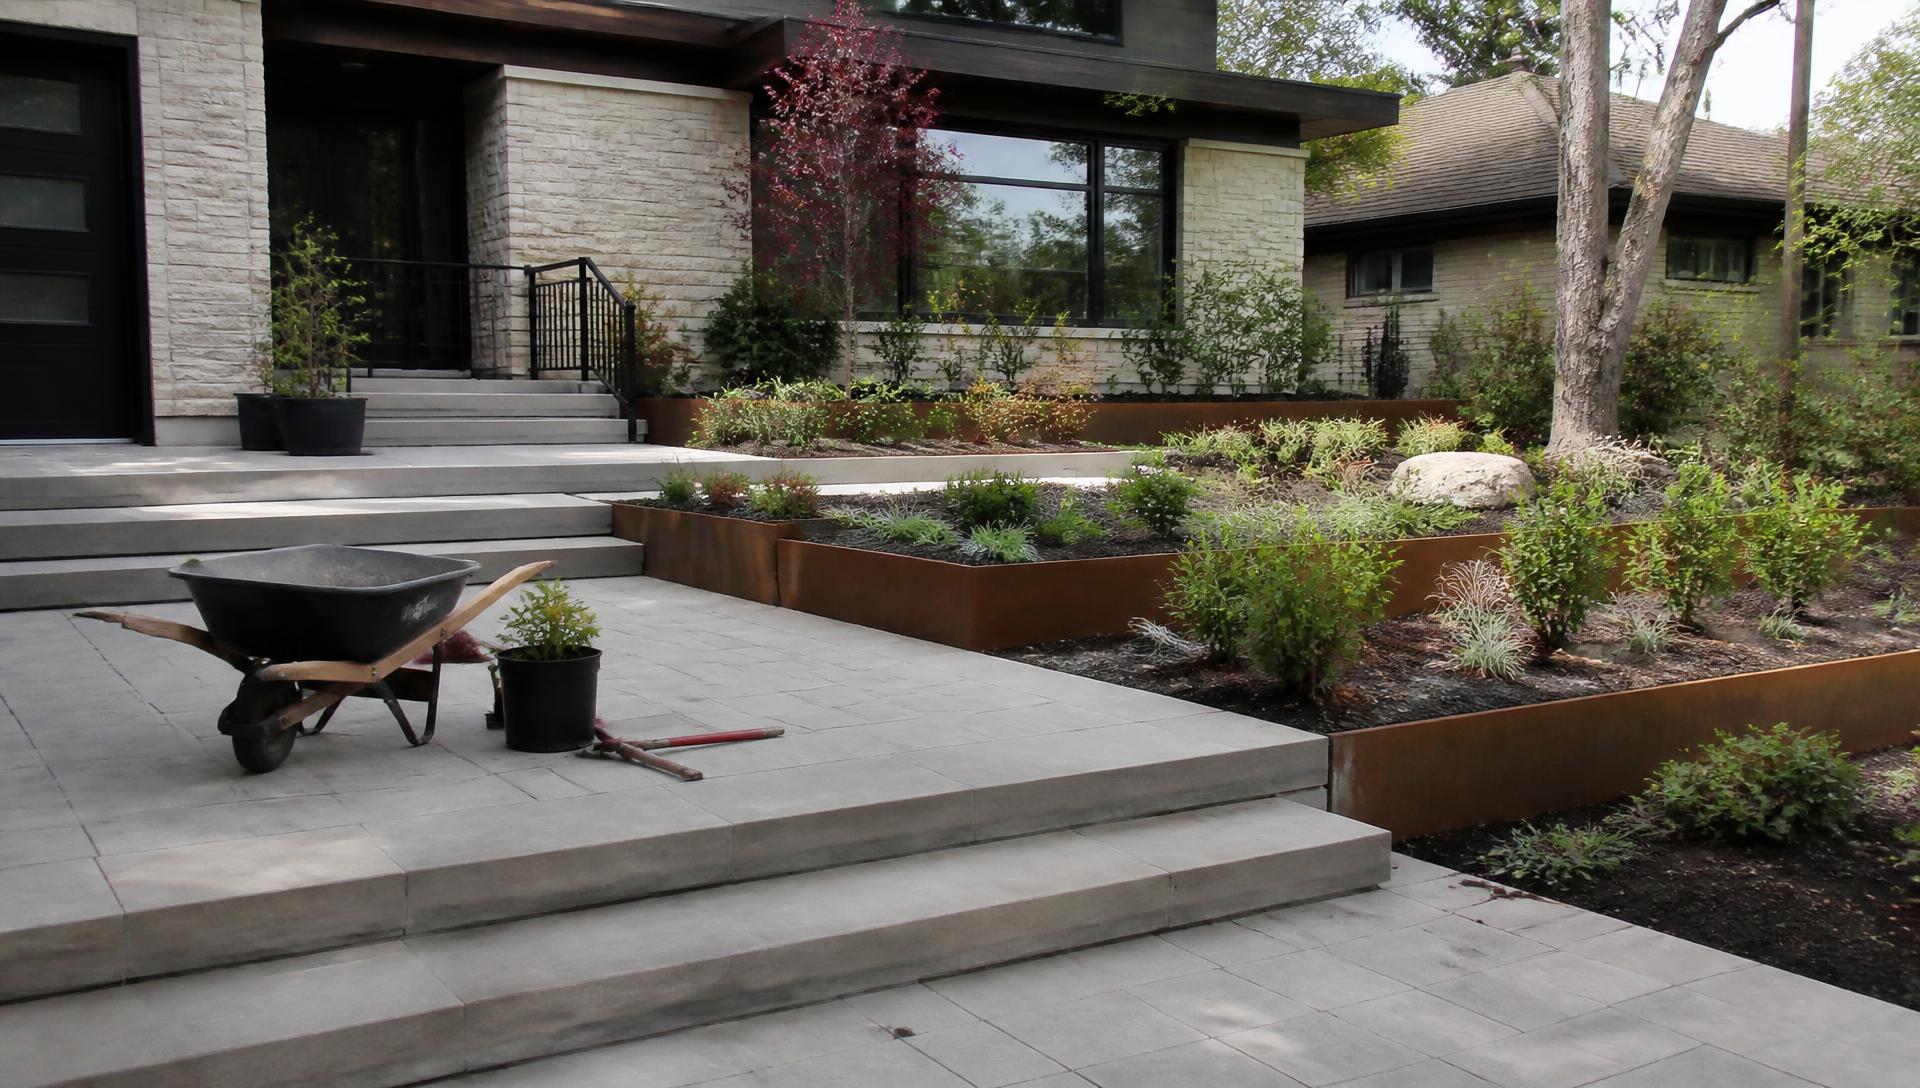
Front yard construction staging with finished paving corten steel planters and newly planted shrubs. Images Created by www.future-home.shop

Costing your front yard

The build ranges shown on each concept are typical full-scope figures including earthworks, paving, planting and lighting. Staging the work — hardscape first, planting in the next season — spreads the cost without compromising the design, provided the levels and drainage are set correctly at the start.

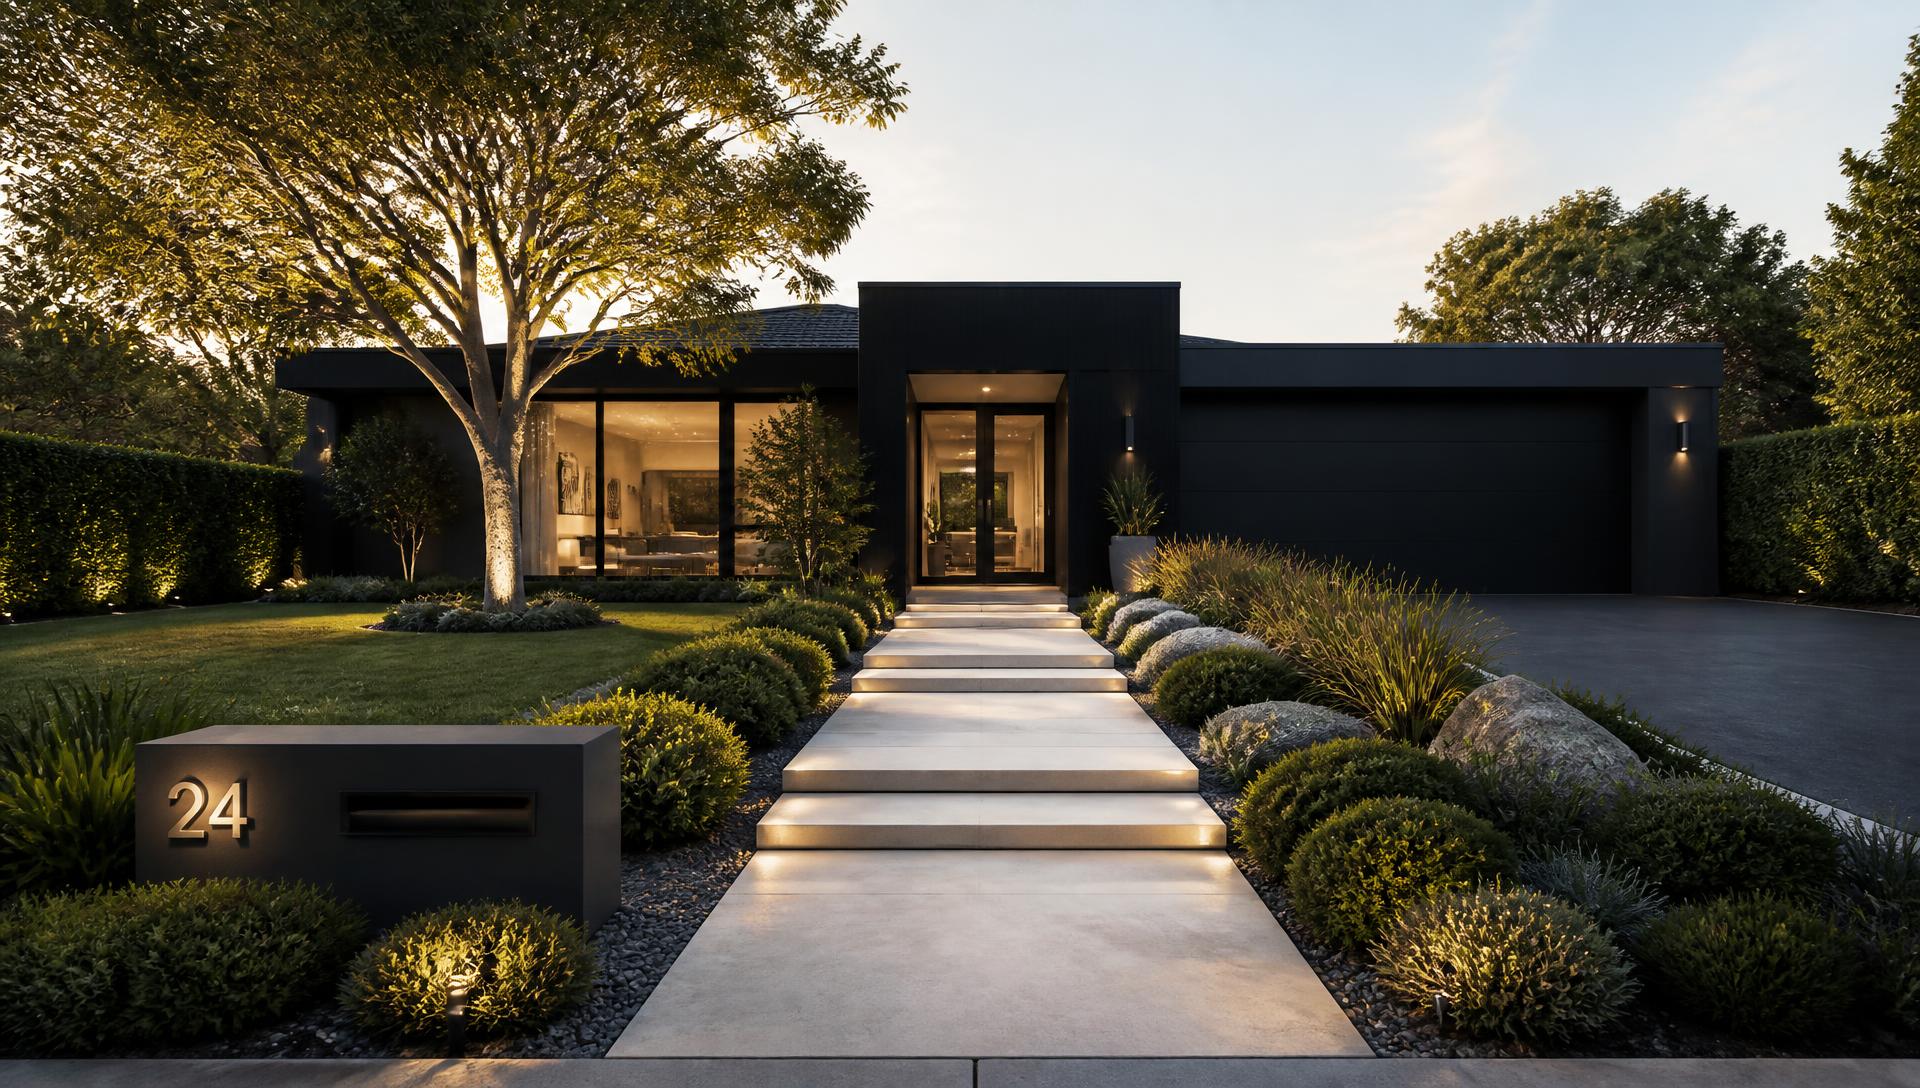
Completed luxury front yard at dusk with illuminated driveway and manicured planting beds. Images Created by www.future-home.shop

This finished result is the pay-off for getting the staging right earlier: driveway, path and lighting conduit installed before a single plant went in, so the electrician and the landscaper never had to cross paths on site. A front yard built in this order also handles future additions gracefully — an EV charger added to the garage wall, a parcel locker near the letterbox, or an extra lighting circuit for a new garden bed — because the underground services were planned with headroom from day one.

Photographed at dusk, the value of the lighting layer becomes obvious: uplit trees, a grazed wall and a lit path do more for the street presence of a home after dark than any daytime planting scheme, and they cost very little to run when paired with efficient LED fittings and rooftop solar feeding a home battery.

Where the street meets the future

The front yard as the first chapter of a smarter home

A front yard has always done two jobs at once: it welcomes people and it screens the household from the road. Over the next few decades that dual role gets a great deal busier, because the front garden is also becoming the first point of contact for a home's energy, transport and delivery systems. The hedge that once simply hid a driveway now sits beside a charging bay, a discreet parcel hatch and a run of low glow lighting that reports its own faults to an app on your phone.

None of this is speculative. Councils are already writing electric vehicle provisioning into new subdivision codes, delivery firms are trialling last-mile drone drops in low-density suburbs, and lighting manufacturers sell fittings that pair to a phone out of the box. What is changing is how thoughtfully these elements sit within the garden rather than being bolted on afterwards.

Materials that age well and cost the planet less

The front yard is the most visible test of whether a material choice was made for looks or for longevity. Permeable paving, recycled aggregate and locally quarried stone now perform as well as poured concrete while returning rainwater to the soil instead of the stormwater drain. Timber battens milled from plantation stock, and cladding made from recycled composite, weather to a similar patina as old-growth hardwood without the same felling.

Front boundary planting is shifting too, away from thirsty exotic hedging and towards climate-appropriate species that need less water once established. A front yard planted this way still reads as tidy and deliberate — the difference is in the irrigation bill five years on, not in the first impression from the street.

Even small elements carry weight at scale: a letterbox cast from recycled aluminium, a path edged in reclaimed brick, a retaining wall built from gabion cages filled with site-won rubble. None of these choices are visible as sustainability statements. They simply look like good design, which is exactly the point.

Building process, from footings to switch-on

A well-run front yard build follows the same order regardless of style: levels and drainage first, then any structural retaining, then services — conduit for lighting, data and EV power run before a single paver goes down — then hardscape, then planting last. Skipping ahead to planting before the conduit is laid is the single most common regret owners report, because trenching through an established garden bed to add a cable later damages roots and undoes months of growth.

Increasingly that services trench carries more than just a lighting cable. A single conduit run from the switchboard to the driveway can future-proof a home for a wall-mounted EV charger even if the car has not been bought yet, and a second small conduit to the letterbox zone can carry low-voltage power for a smart parcel locker or a sensor-lit delivery hatch. Planning this in the same trenching pass as the standard electrical rough-in costs very little extra and saves a full re-dig later.

Energy, charging and the driveway as a power hub

Rooftop solar has already reached the point where a north-facing home routinely generates more midday power than it consumes, and the front driveway is often the most logical place to put that surplus to work through a car charger. Positioning the charging point where cable runs are short and where the car can be plugged in without crossing a garden bed keeps both the electrics and the landscaping simple.

Home battery storage extends that same solar surplus into the evening, when a front yard's lighting, security cameras and any water feature pump are drawing power after the sun has gone. Designing the front yard with a battery and inverter enclosure in mind — screened behind planting or built into a boundary wall — avoids the awkward retrofit of a grey box appearing beside the front door a few years after move-in.

Control from a phone and welcome from the sky

Smart control has moved well past a single dimmer switch. Modern front yard lighting, irrigation and gate systems now run from a phone app that lets an owner check whether the path lights came on at dusk while they were still at work, or top up a garden zone's watering during a dry spell without walking outside. The garden becomes something you can tend and adjust remotely, not just admire when you happen to be standing in it.

The most visible near-future change is in how goods arrive. Kerbside parcel lockers are already common in higher-density streets, and as drone delivery moves from trial to routine service, front yards are being designed with a small hard-standing landing pad or a wall-mounted drop hatch positioned away from pedestrian paths and pets. It does not need to dominate the garden — a single paved square near the letterbox, wired for a sensor light, is enough to make a home ready for the way parcels and takeaway food will increasingly arrive.

Taken together, these changes do not turn a front yard into a piece of machinery. They simply mean the garden that greets visitors today is quietly wired, planted and paved to make the next fifty years of home life easier than the last fifty.