Future home design trends
Future Home Design Trends and the Trajectory of Home Design
Where Future Home Design is heading — NEON LED Lights Building Material, Curved Sculptures, Glowing water, Luminous Gardens and homes
Design Trajectory
Eight forces shaping the future home
Each idea below is already being built somewhere in the world. Together they describe the home of the next decade, and each one carries its own material, energy and construction implications worth understanding on its own terms.
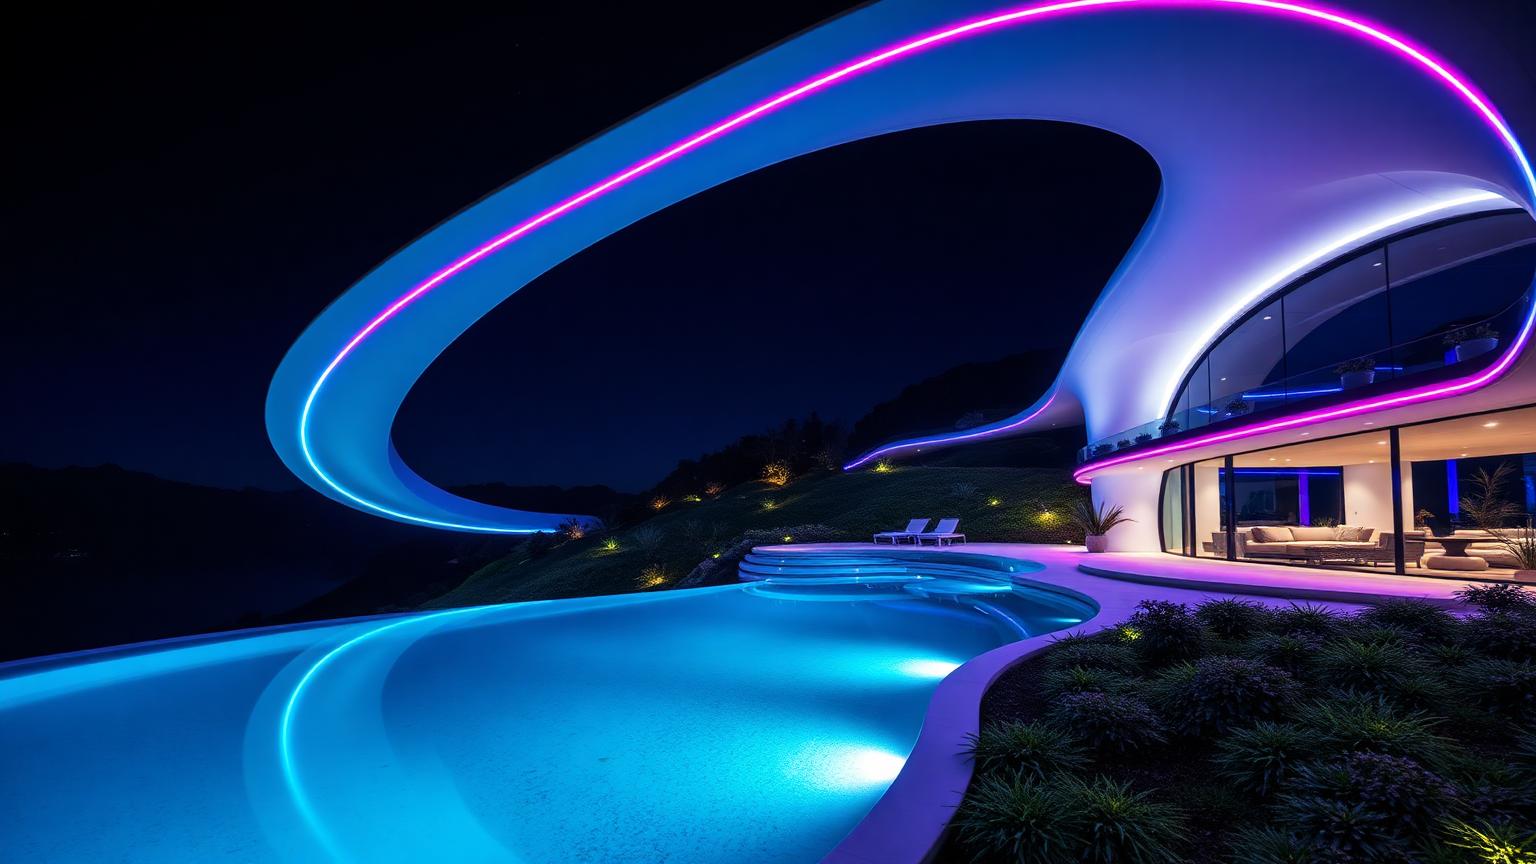
For a century, homes were designed to be photographed in daylight. That is changing. Integrated LED lines, glowing pools and lit landscaping mean the most striking view of a modern home is now the one you see after dark, when the architecture reads as pure geometry drawn in light.
Designing for night means deciding early where light lives: in the shadow gap under a roof edge, in the nosing of a step, in the coping of a pool, in the base of a planter. Those decisions belong on the plans, not in a lighting catalogue chosen at the end of a build.
This also changes how a facade is costed. A wall that will carry a light channel needs a wider cavity, an extra conduit run and a factory-formed edge profile, all of which are cheaper resolved on paper than chased into finished masonry, so the earliest design meetings are where the night elevation is actually decided.
Maintenance follows the same logic in reverse: a light line built into the structure with accessible drivers behind a small service panel can be repaired in minutes, while a line embedded without any access point can mean removing finished cladding just to replace a failed section.
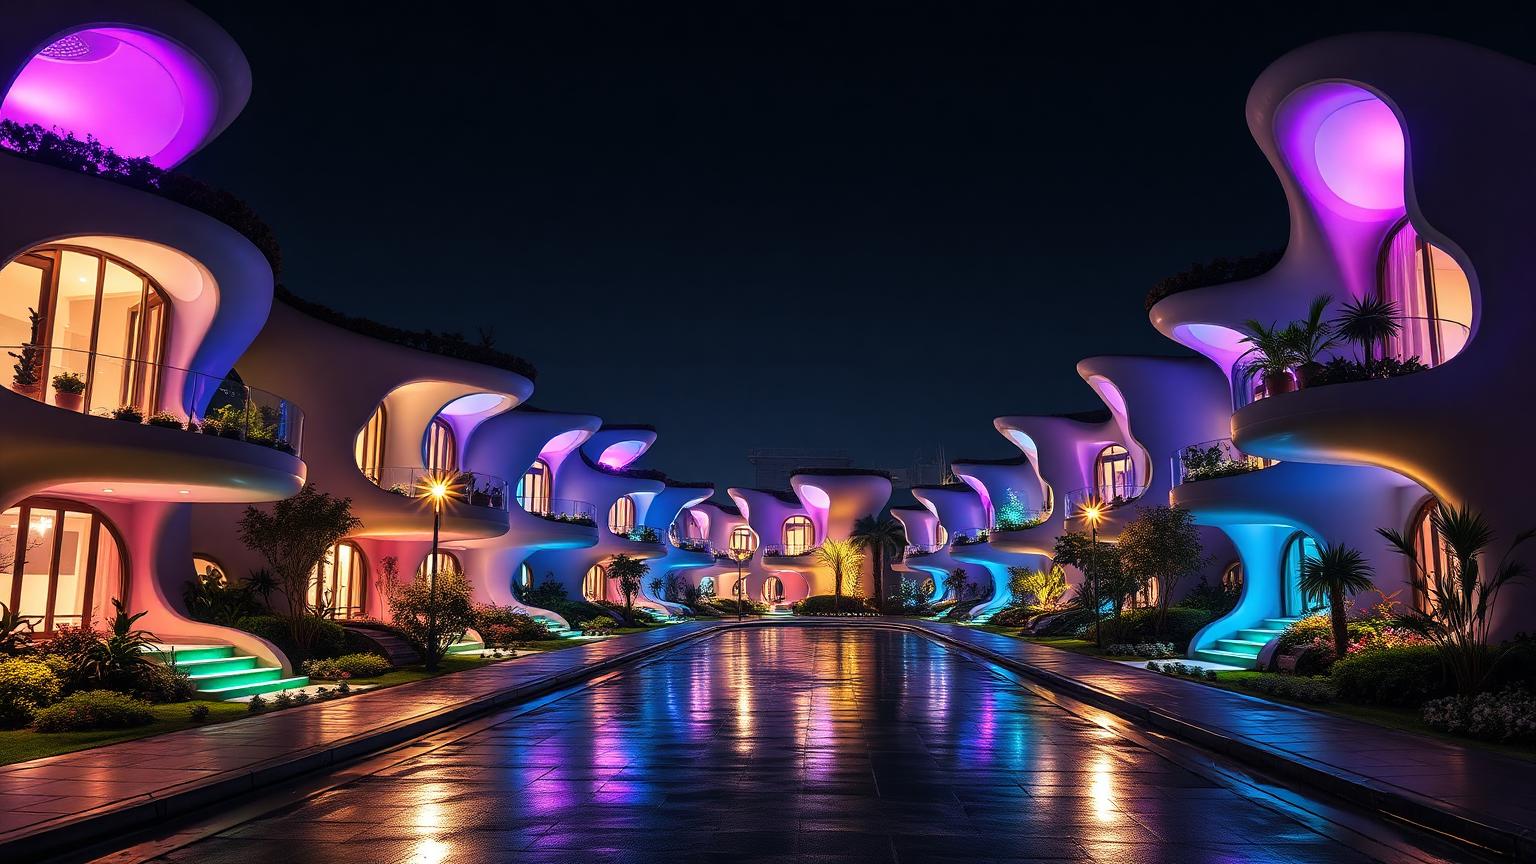
Digital fabrication has removed the cost penalty on curves. Sprayed concrete shells, formed panels and robotic cutting make organic and eccentric shapes buildable at ordinary residential scale, and streets of them read like sculpture rather than housing stock.
The design lesson is restraint in everything else. Where the form is extravagant, the palette stays tight — one shell colour, one light colour family, one landscape language — so the building reads as one confident idea instead of noise.
Behind the sculpture sits a fairly ordinary structural strategy in most cases: a central core or a small number of primary supports carrying the load, with the visible curve doing comparatively little structural work itself. Recognising that early keeps the engineering, and the budget, under control.
Because these forms are increasingly panelised or printed off site, the construction sequence compresses too — a shell that might once have needed months of custom formwork on site can now arrive substantially complete and be closed in within weeks.
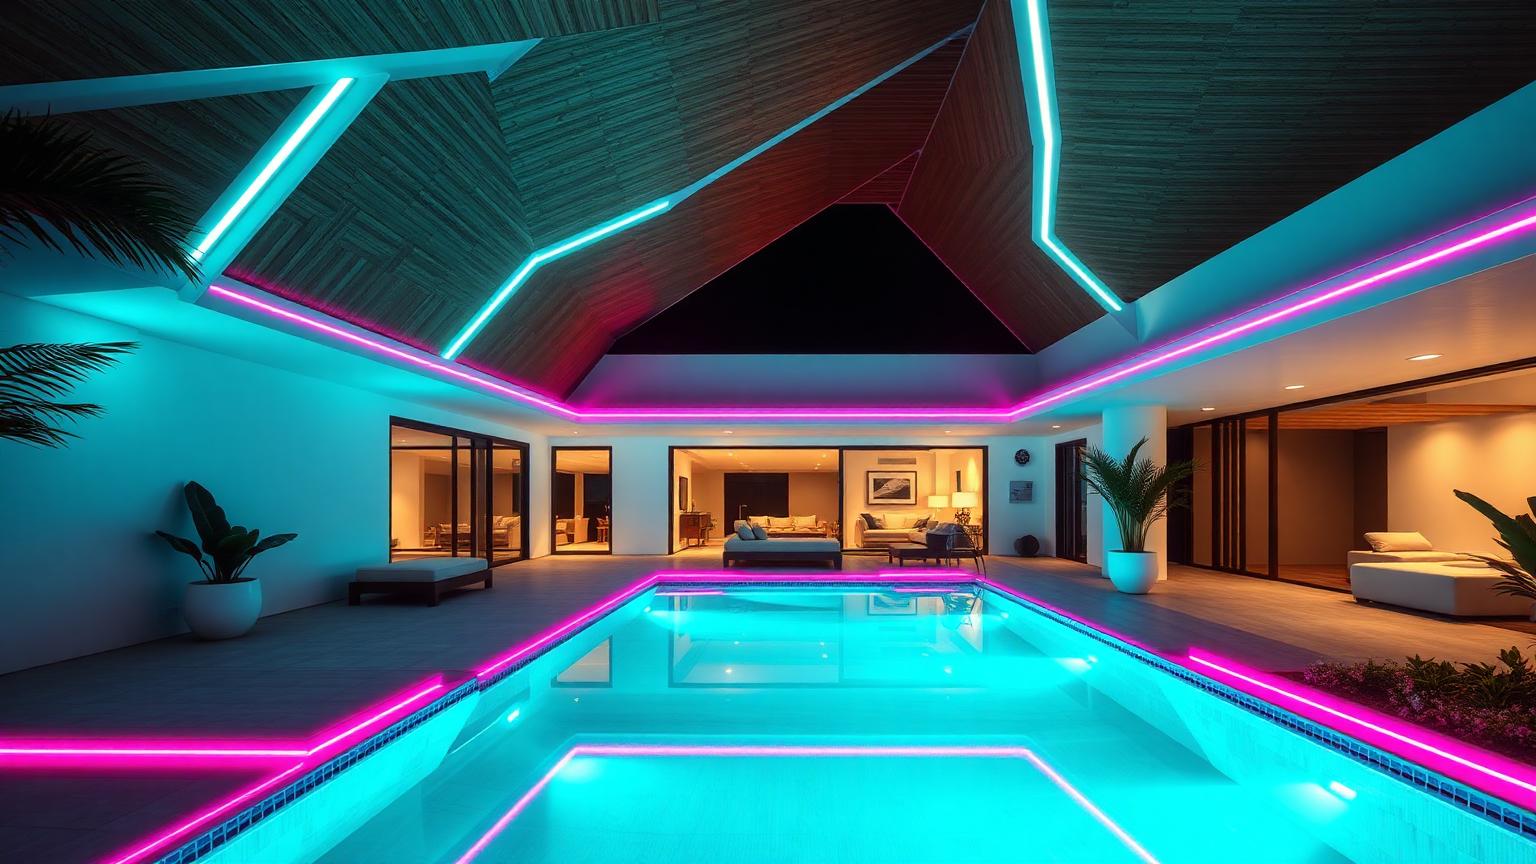
The future home treats the pool, the canopy over it and the lighting inside both as a single system. The water becomes the light source for the terrace, the canopy carries the concealed strips, and the planting is chosen for how it looks backlit rather than how it looks at noon.
Planned together, the result is a home that changes character completely between afternoon and evening — the single biggest return on investment in a future-facing design.
This integration also has a quiet energy benefit. A canopy sized to shade the pool through summer afternoons reduces evaporation and heating load at the same time as it carries the lighting, so one structural element is doing three jobs instead of one.
Getting it right on site depends on sequencing: the pool shell, canopy structure and electrical conduit need to go in together, because retrofitting a light channel into a finished canopy or a lit coping into a completed pool edge is difficult and rarely looks as clean as building it in from the start.
Where the home is heading
The Trajectory of the Future Home
Home design does not change in sudden leaps. It changes because a handful of technologies quietly become affordable at the same time, and a decade later the average new house looks nothing like the one before it. That is the moment we are in now: digital fabrication, LED lighting, battery storage and home automation have all crossed the price threshold where they can be specified as standard rather than as a luxury upgrade. The result is a home that glows, adapts and largely runs itself, built on a foundation that is more environmentally accountable than anything the industry has produced before.
This article sets the frame for everything else in the Future Homes series. It is not a prediction of gadgets; it is a description of a building process that is already under way in workshops, on rooftops and in council planning departments, and that will define ordinary residential construction well before the next fifty years are out.
What is unfolding right now
The most visible shift is aesthetic — sculptural forms, glowing pools, luminous gardens — but the more consequential shift is underneath it. Panels are increasingly cut by robot rather than by hand, wall and roof cassettes arrive on site pre-insulated and pre-wired, and a growing share of a home's embodied carbon is accounted for before the first truck reaches the block. None of this is speculative; it is the current output of prefabrication yards already supplying suburban builders.
At the same time, solar has stopped being an add-on and started being a design input. Roof pitch, orientation and glazing are now chosen with generation in mind from the first sketch, because the economics of a well-oriented roof are too favourable to ignore.
The next fifty years
Extend these trends outward and the home becomes something closer to a self-sufficient, self-monitoring structure. Materials will be selected on a full lifecycle basis — not just what a wall costs to build, but what it costs to eventually recycle. Expect timber engineered for disassembly, low-carbon concrete alternatives, and cladding systems designed to be unbolted and reused rather than demolished.
Energy independence will move from optional to assumed. A home with solar generation, a battery sized for genuine overnight coverage and an efficient envelope will be the baseline specification, in the same way that indoor plumbing became a baseline specification a century ago. Homes that fail to meet that standard will simply be harder to sell.
Environmentally conscious materials and building process
The industry is moving away from materials chosen purely on cost and toward materials chosen on total impact — recycled steel framing, low-carbon cement blends, responsibly sourced engineered timber and cladding that can be separated into single-material streams at end of life. Prefabrication supports this shift because factory settings allow tighter control over offcuts, adhesives and finishes than a wet, weather-exposed site ever can.
Building process itself is becoming leaner. Modular volumes and panelised systems compress a build program from many months to a handful of weeks on site, which reduces both waste and the disruption to the surrounding land.
Power, charging and a home that runs itself
Solar and battery are converging with the electric vehicle in the driveway. A future home's energy plan increasingly treats the car as a second battery, with smart charging that draws from stored solar rather than the grid and, in more advanced systems, feeds power back into the house during a peak-price evening.
All of this is controlled from a phone. Lighting scenes, climate, security, irrigation and charging schedules sit in one interface, which only works well if the underlying wiring and switchgear were planned for it from the start rather than retrofitted around existing circuits.
The last mile arrives at the house
One of the quieter changes coming to residential design is the drone landing pad. As parcel and food delivery by drone moves from trial to routine in more cities, homes are beginning to reserve a small, clearly marked pad — often on a garage roof or a corner of the garden — along with a secure parcel drop hatch that lets a delivery reach a lockbox without ever needing a person at the door.
None of these systems need to dominate a design. A pad the size of a car bonnet and a hatch built into a side wall are enough, and both can be planned in now for very little cost, long before the delivery networks that use them are fully in place.
Explore more topics
Future Home Design Topics, Concepts and Related Reading
Our other design websites