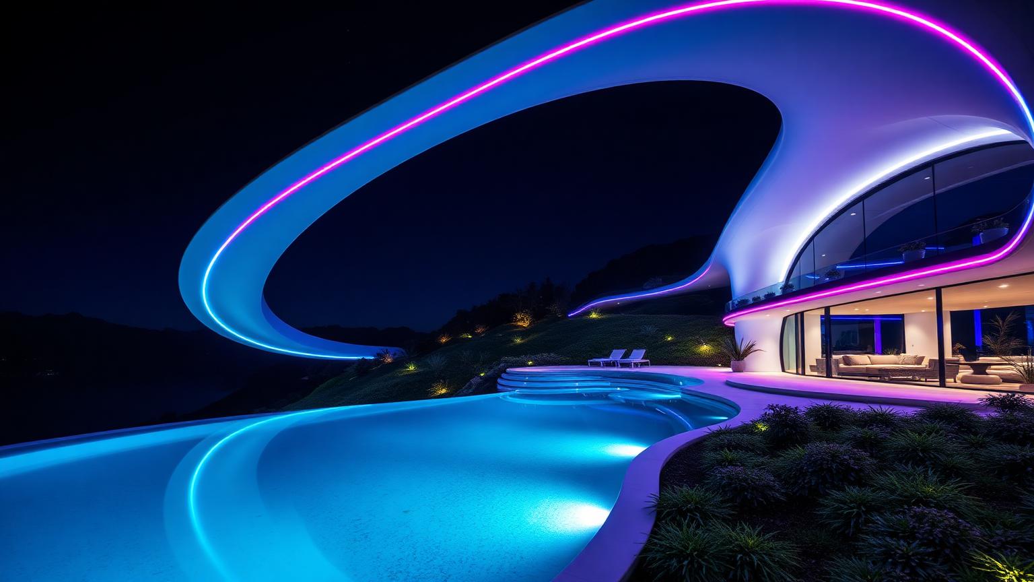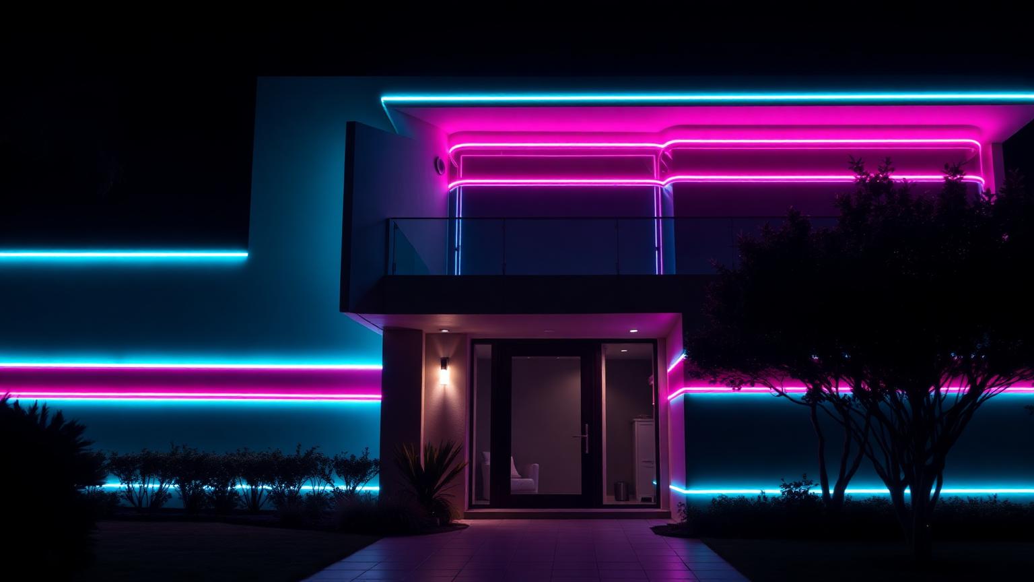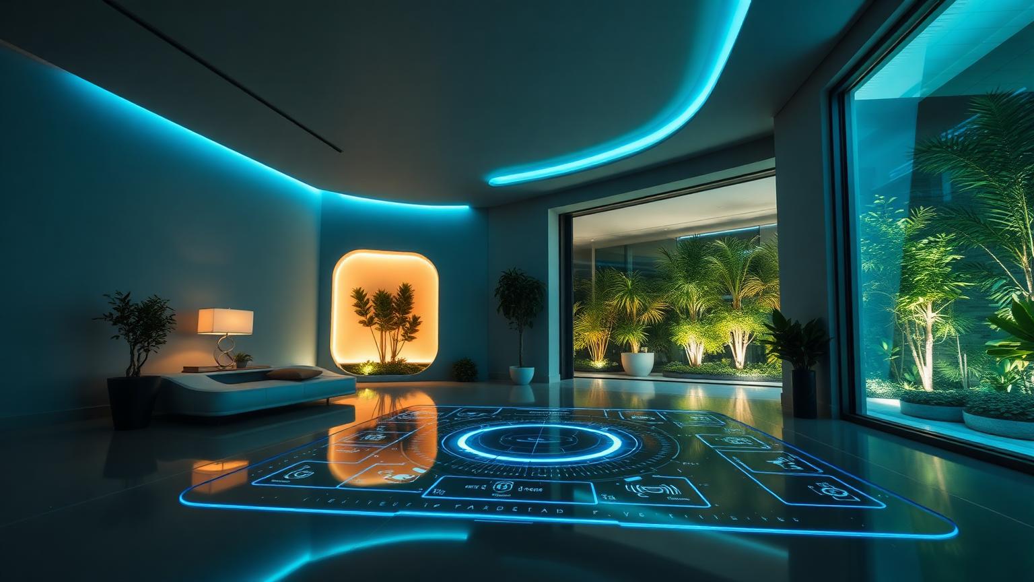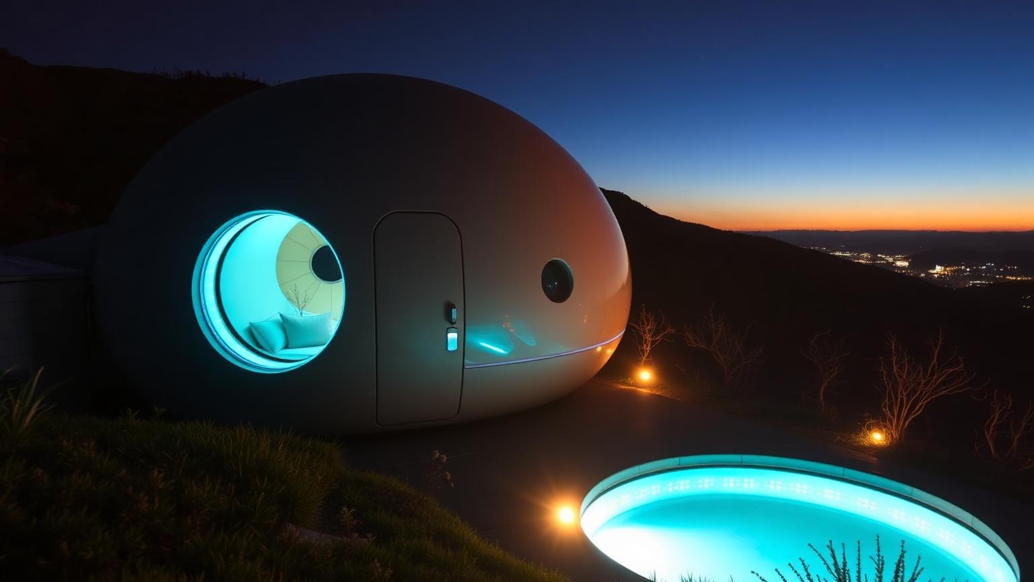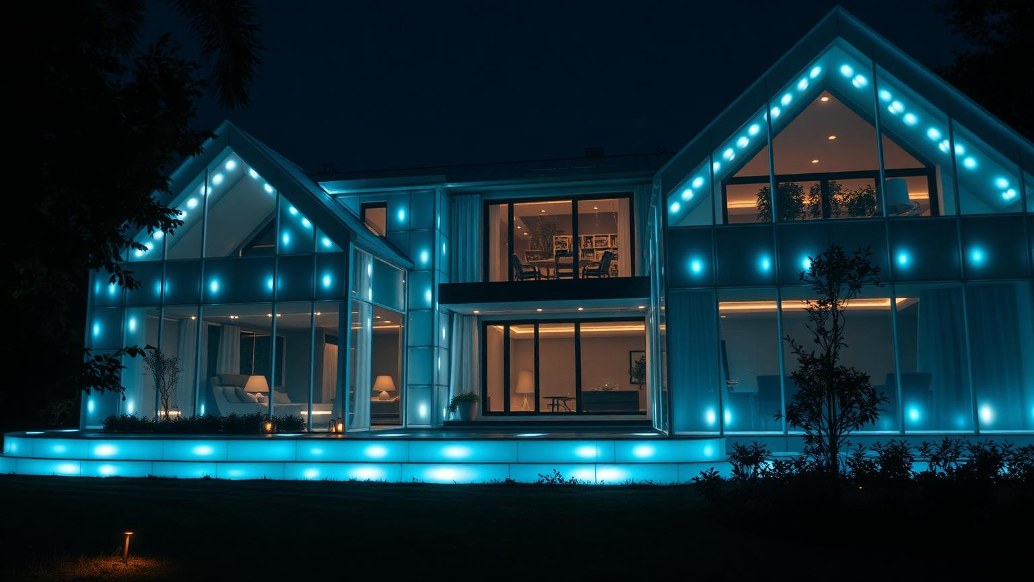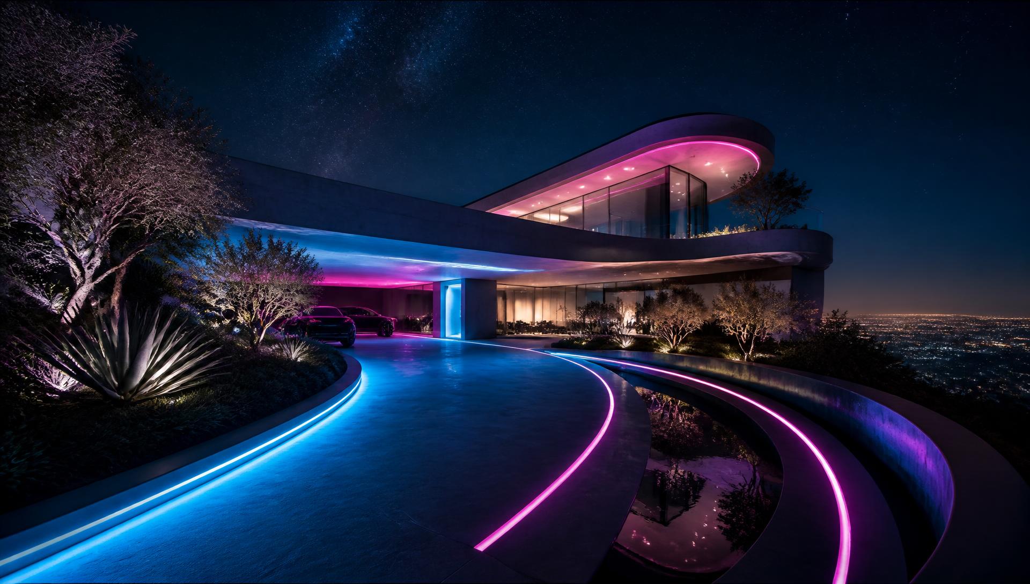
Futuristic ridge top home at night with cyan and magenta neon light lines tracing a curved driveway and reflecting water. Images Created by www.Future-Home.Shop

Feature Concept · Future Homes

Neon Ridge Arrival
A Future Home Built From Light

A full feature concept: exotic future architecture on a ridge, where neon and LED light lines trace every edge, the swimming pool becomes the brightest room in the house, and the gardens are designed to glow after dark.

Full feature article

Neon Ridge Arrival — Six Chapters of a Glowing Future Home

Walk the concept end to end: the lit arrival, the glowing pool, the luminous gardens, the eccentric interior, the rooftop shell and the full night elevation.

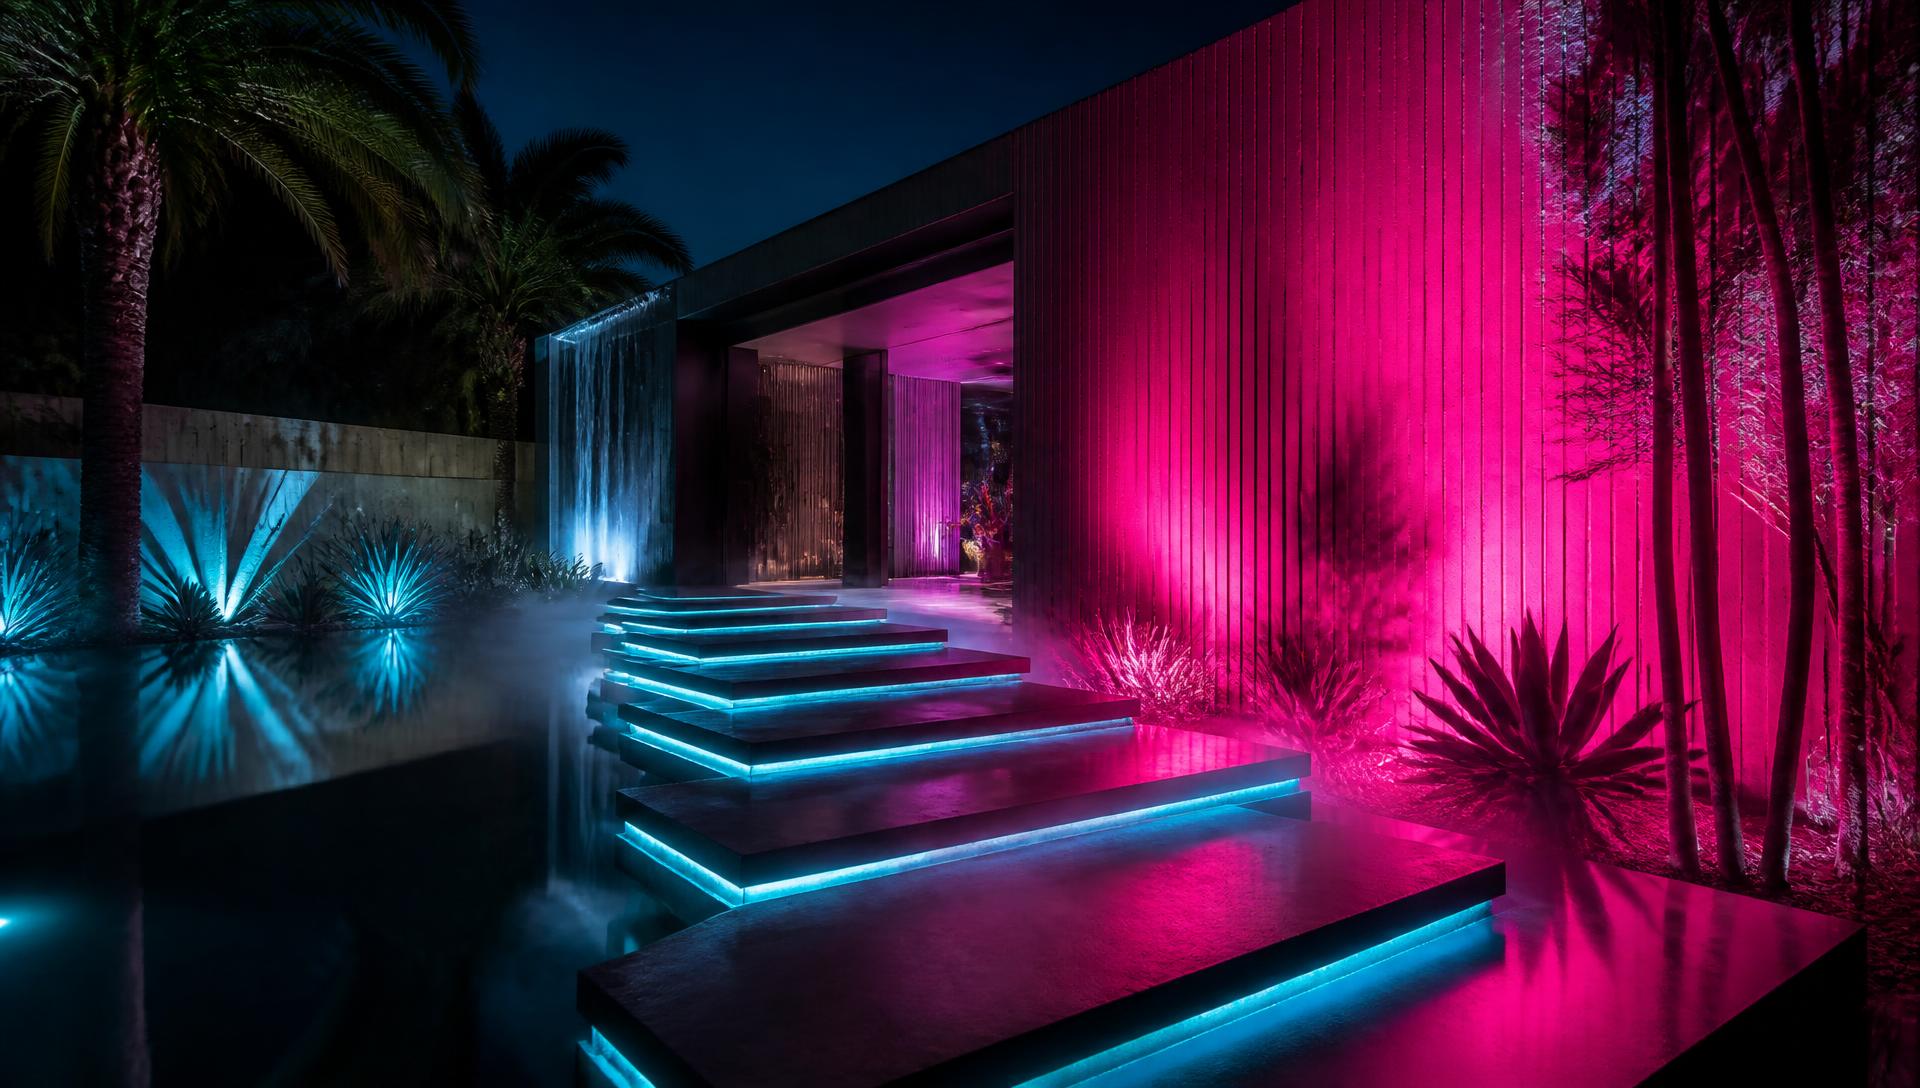
Floating stone treads lit with cyan LED reveals crossing black water beside a magenta washed ribbed entry wall and exotic. Images Created by www.Future-Home.Shop
01Floating stone treads lit with cyan LED reveals crossing black water beside a magenta washed ribbed entry wall and exotic palms.

The Threshold — Arriving Through Light and Water

The arrival sequence is the whole concept in miniature. Stone treads float clear of a black reflecting pool, each one carrying a concealed cyan LED reveal so the steps read as bands of light hovering over water. A ribbed concrete wall takes a deep magenta wash, exotic palms and agaves are grazed from below, and a thin sheet waterfall carries the colour down in motion. Nothing is spotlit in the ordinary sense — every surface is either glowing or reflecting something that glows, which is what gives the entry its weightless, otherworldly feel. Beneath the treads, a shallow recirculating channel keeps the black water moving just enough to hold a mirror-flat surface without stagnating, and the whole run is graded on a discreet fall so it drains and cleans itself after storms. Construction follows a straightforward sequence: the structural slab and waterproofing membrane go in first, the LED channel is cast into the tread edge as a factory-formed rebate rather than a surface-mounted strip, and the ribbed wall panels arrive prefabricated with their uplights already wired, cutting weeks off the wet-trade schedule. As LED efficiency keeps improving, expect the same fittings drawing a fraction of today's wattage within a few product cycles, run entirely from rooftop solar stored in the home battery rather than mains power.
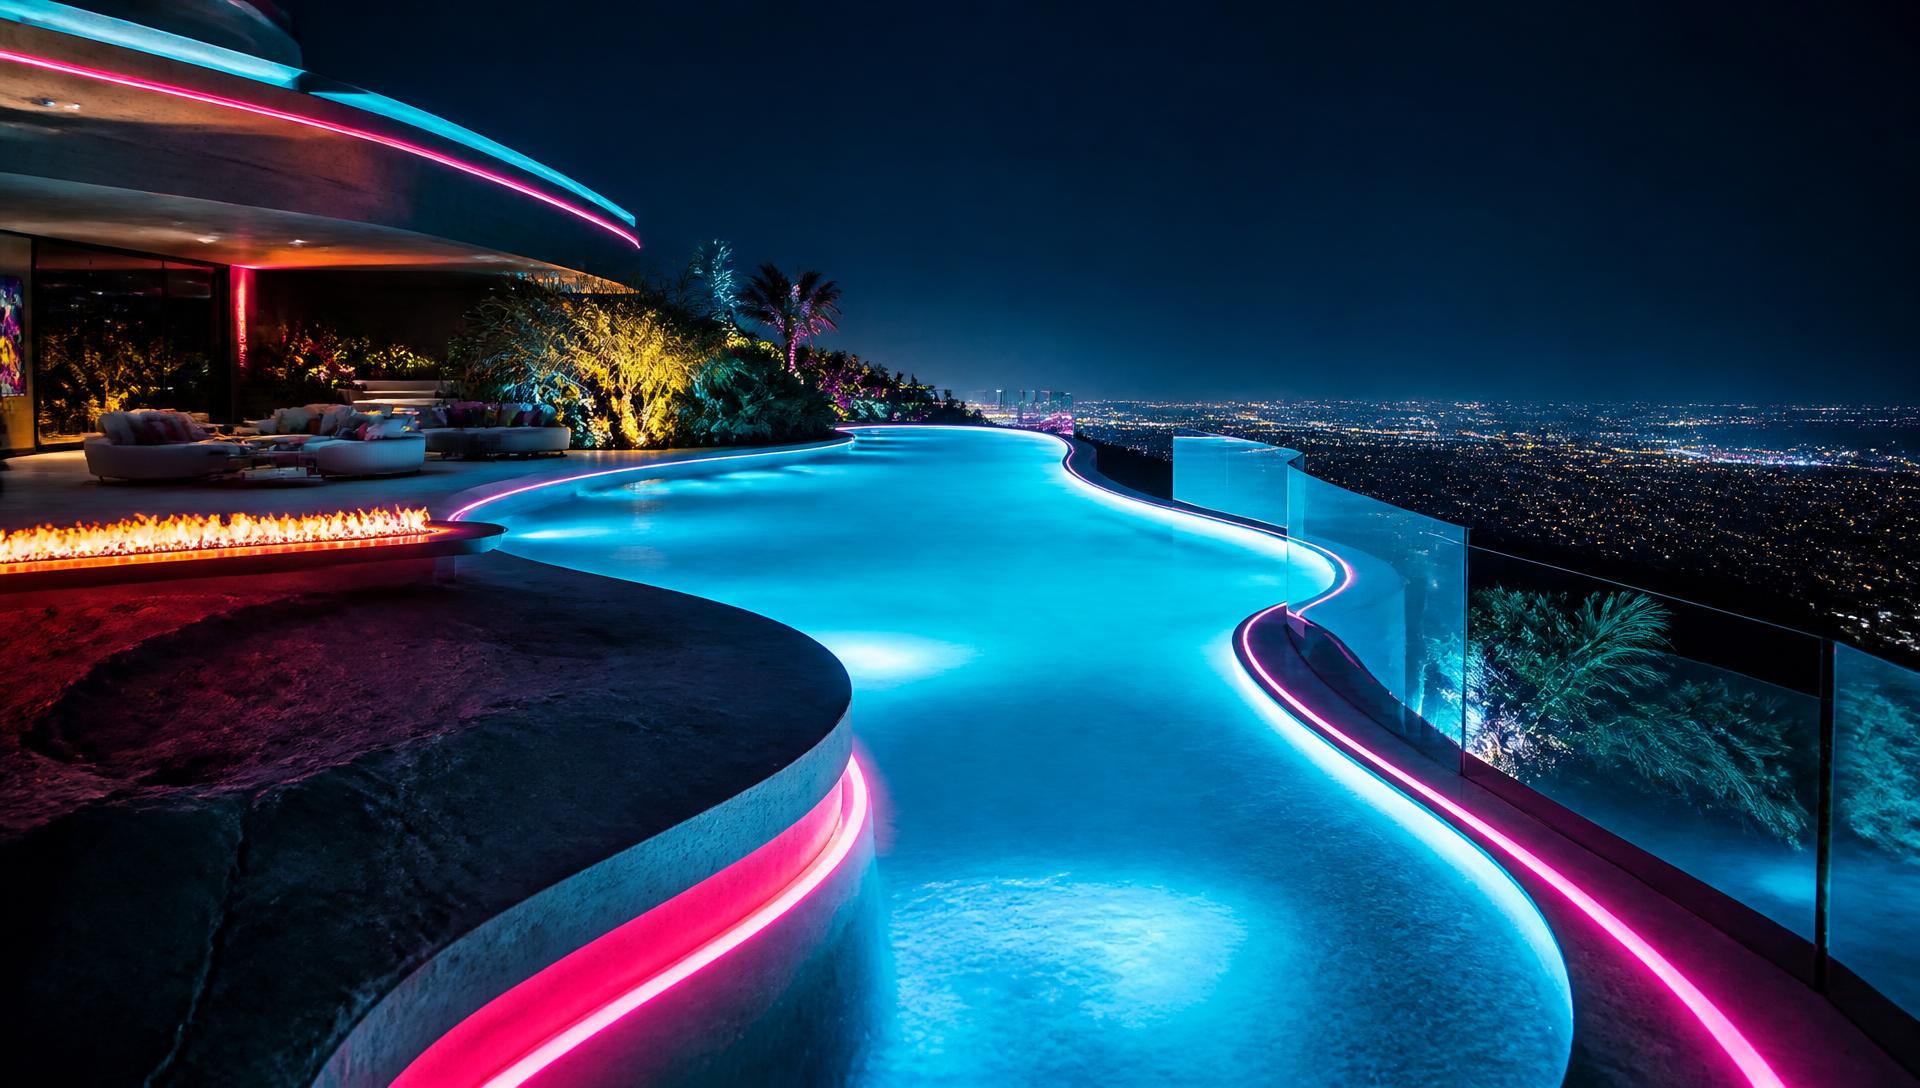
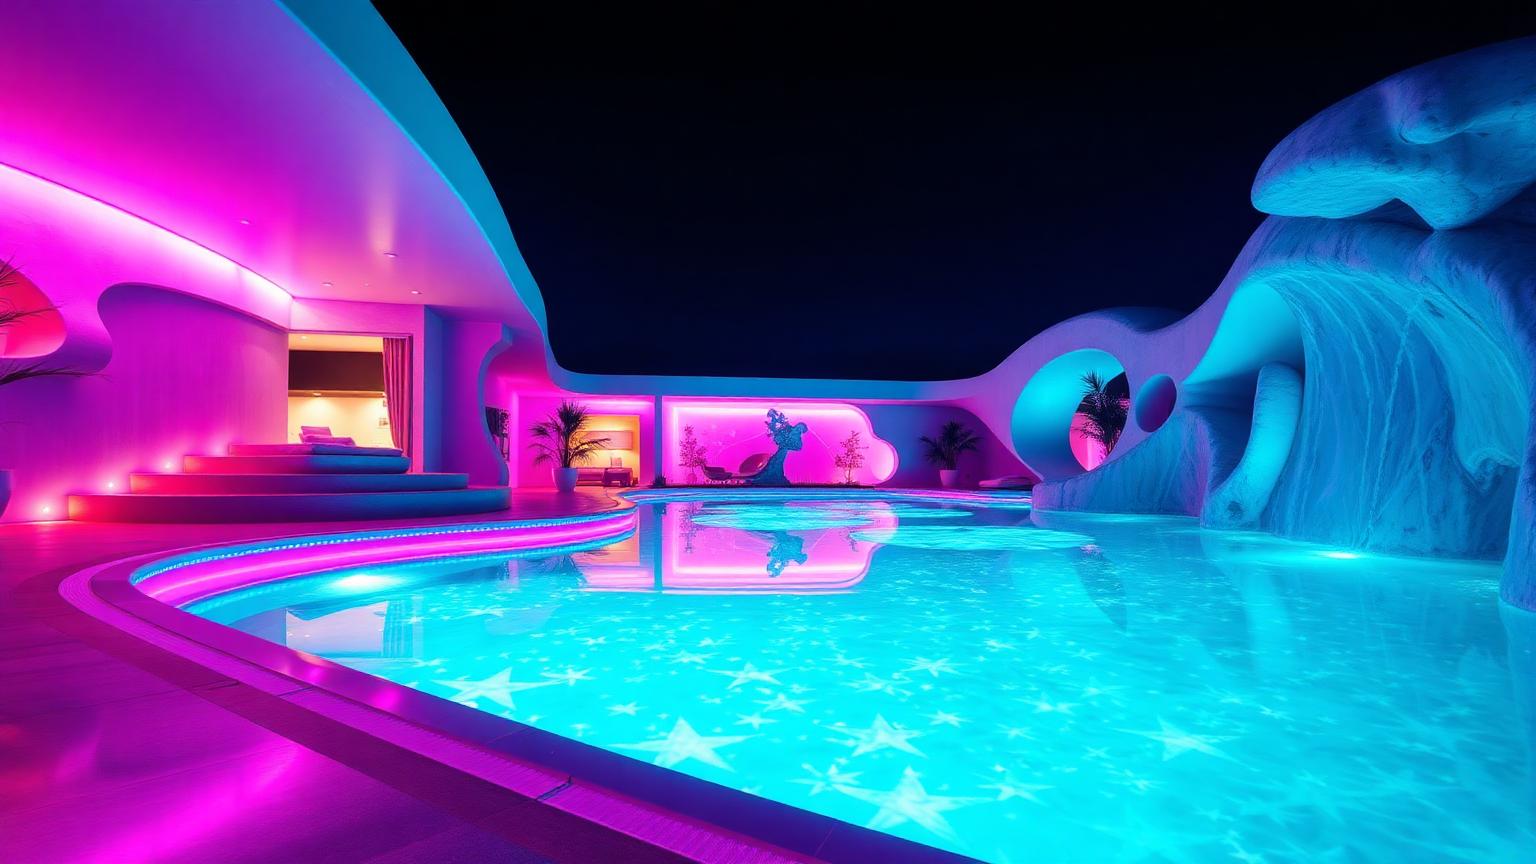
A curved infinity edge pool glowing electric turquoise with magenta neon coping, fire ribbon and city lights far below. Images Created by www.Future-Home.Shop
02A curved infinity edge pool glowing electric turquoise with magenta neon coping, fire ribbon and city lights far below.

The Glowing Pool — Water as the Brightest Room

The pool is the light source for the entire terrace. Full spectrum underwater LEDs push the water to an electric turquoise that bounces up onto the soffits, while a continuous magenta neon line traced into the coping draws the free curve of the edge against the dark. A fire ribbon set into the stone bench answers the cool water with warm movement, and the infinity edge dissolves into the city lights beyond so the swimmer appears to float above the whole valley. Scene control matters here: the same pool can be set calm cyan for a quiet night or run a slow colour drift for a party. The turquoise glow comes from colour-tunable fittings recessed into the pool shell during construction, sealed behind toughened glass so they can be serviced without draining the pool, and wired on their own low-voltage circuit back to the main control cabinet. The fire ribbon runs on a sealed gas line with a weatherproof electronic igniter, so it starts instantly from the same app that sets the pool's colour scene. Over time this kind of installation will lean further on solar-charged battery reserves for the pumps and lighting load, with the filtration system itself running on a variable-speed pump that only draws full power during the day when generation is highest, cutting both running cost and noise at night.

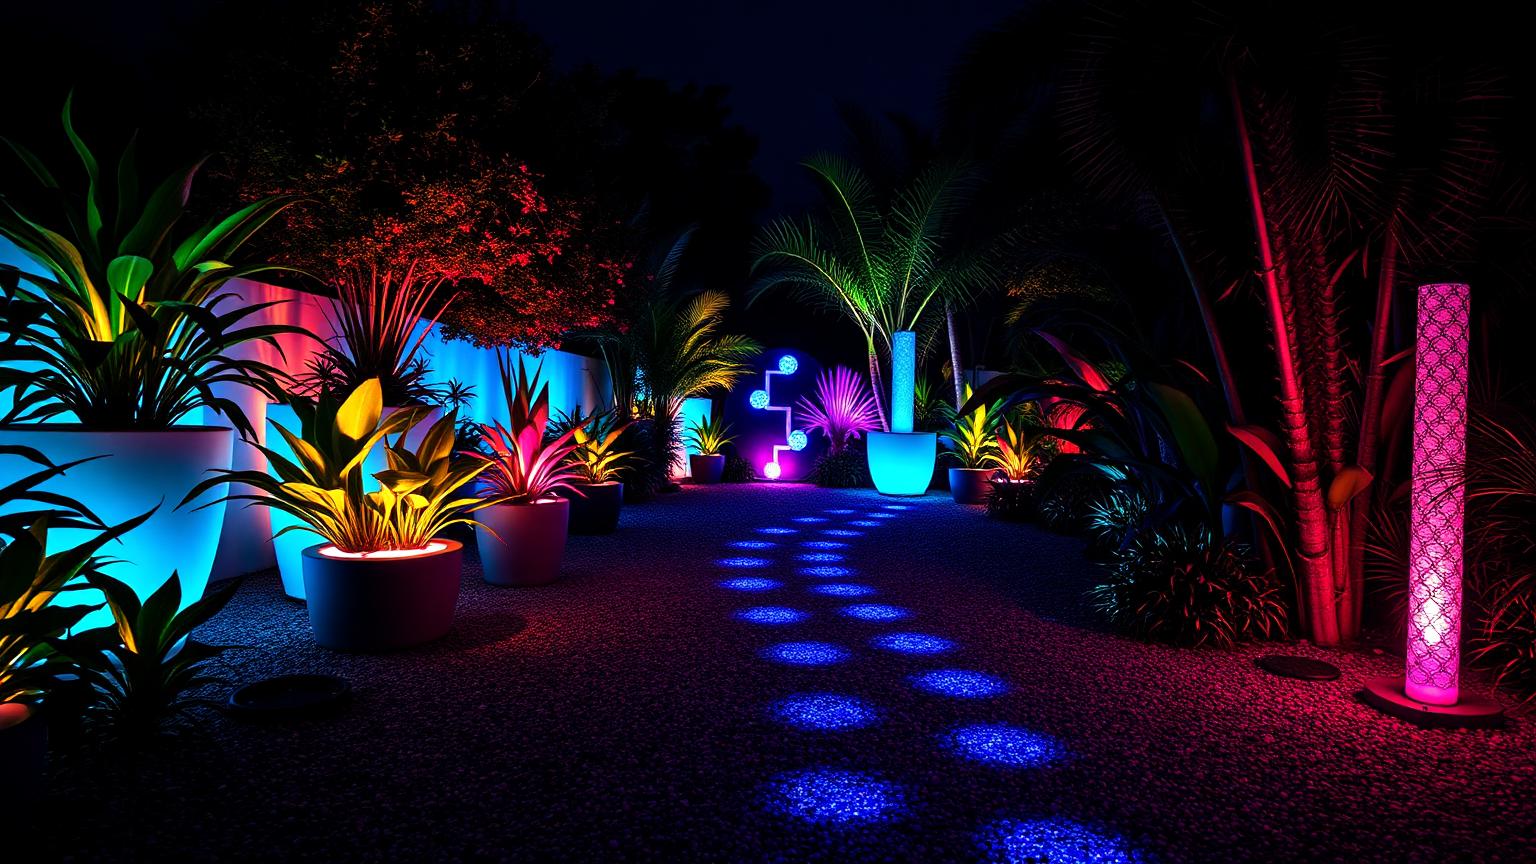
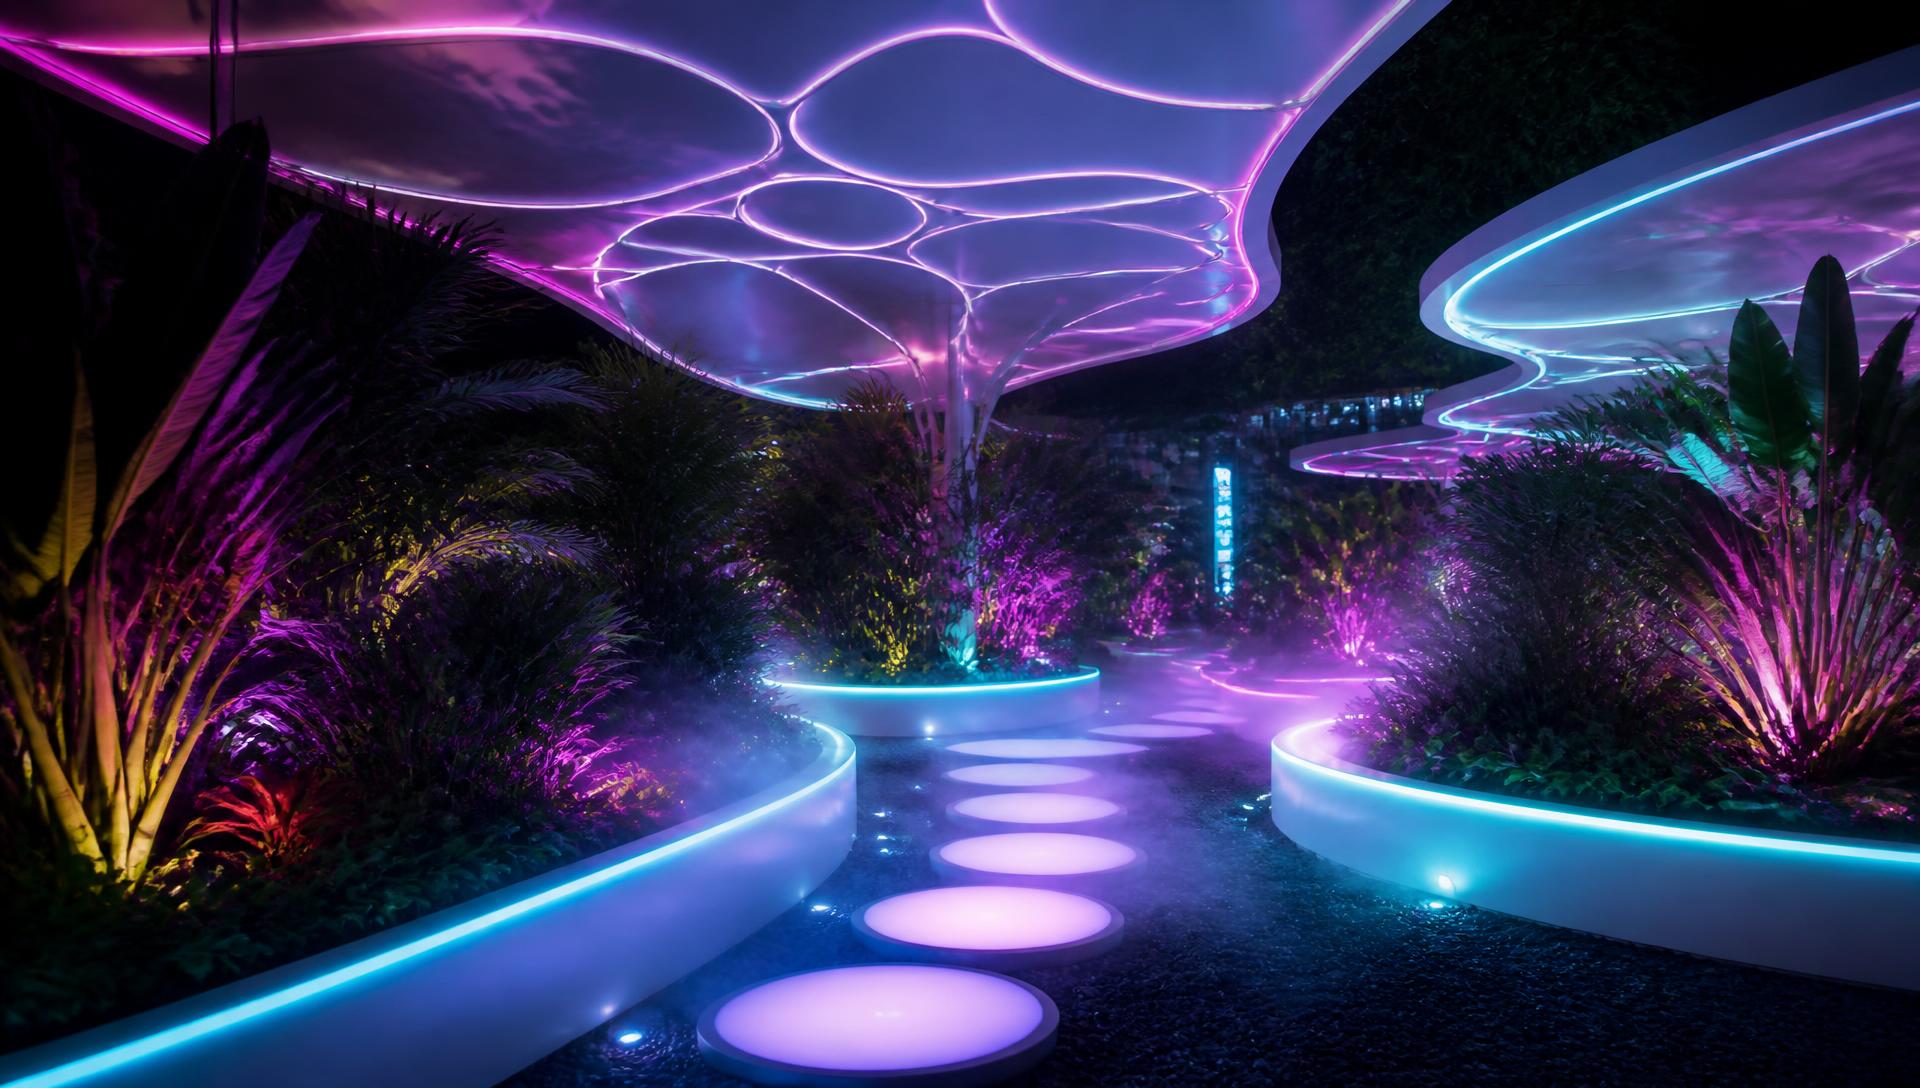
A futuristic garden with a parametric neon canopy, glowing planter rims, luminous stepping discs and backlit tropical foliage in mist. Images Created by www.Future-Home.Shop
03A futuristic garden with a parametric neon canopy, glowing planter rims, luminous stepping discs and backlit tropical foliage in mist.

Luminous Gardens — Planting Designed for the Dark

A futuristic garden is designed twice: once for daylight and once for night. Here a parametric canopy threaded with neon ribs floats overhead, planter rims are edge lit in cyan, and luminous stepping discs lead through dark gravel like a runway. Tropical foliage is uplit in violet and magenta so leaf shape becomes silhouette and texture rather than colour, and a low mist system gives the light something to travel through. The result is a garden that is arguably more dramatic at midnight than at midday. Construction of the canopy happens off site: the parametric rib structure is CNC-fabricated in sections, powder-coated, and pre-fitted with its neon conduit before being craned into place over pre-poured footings, which keeps the garden closed to weather delays for only a few days rather than weeks. The stepping discs are cast concrete pucks with a sealed edge-lit ring, set on adjustable pedestals so they can be relevelled as the garden matures. Irrigation and the mist system share a single smart controller that checks local weather data before running, and as sensor technology improves this same controller will increasingly manage soil moisture zone by zone rather than watering the whole garden on one timer.

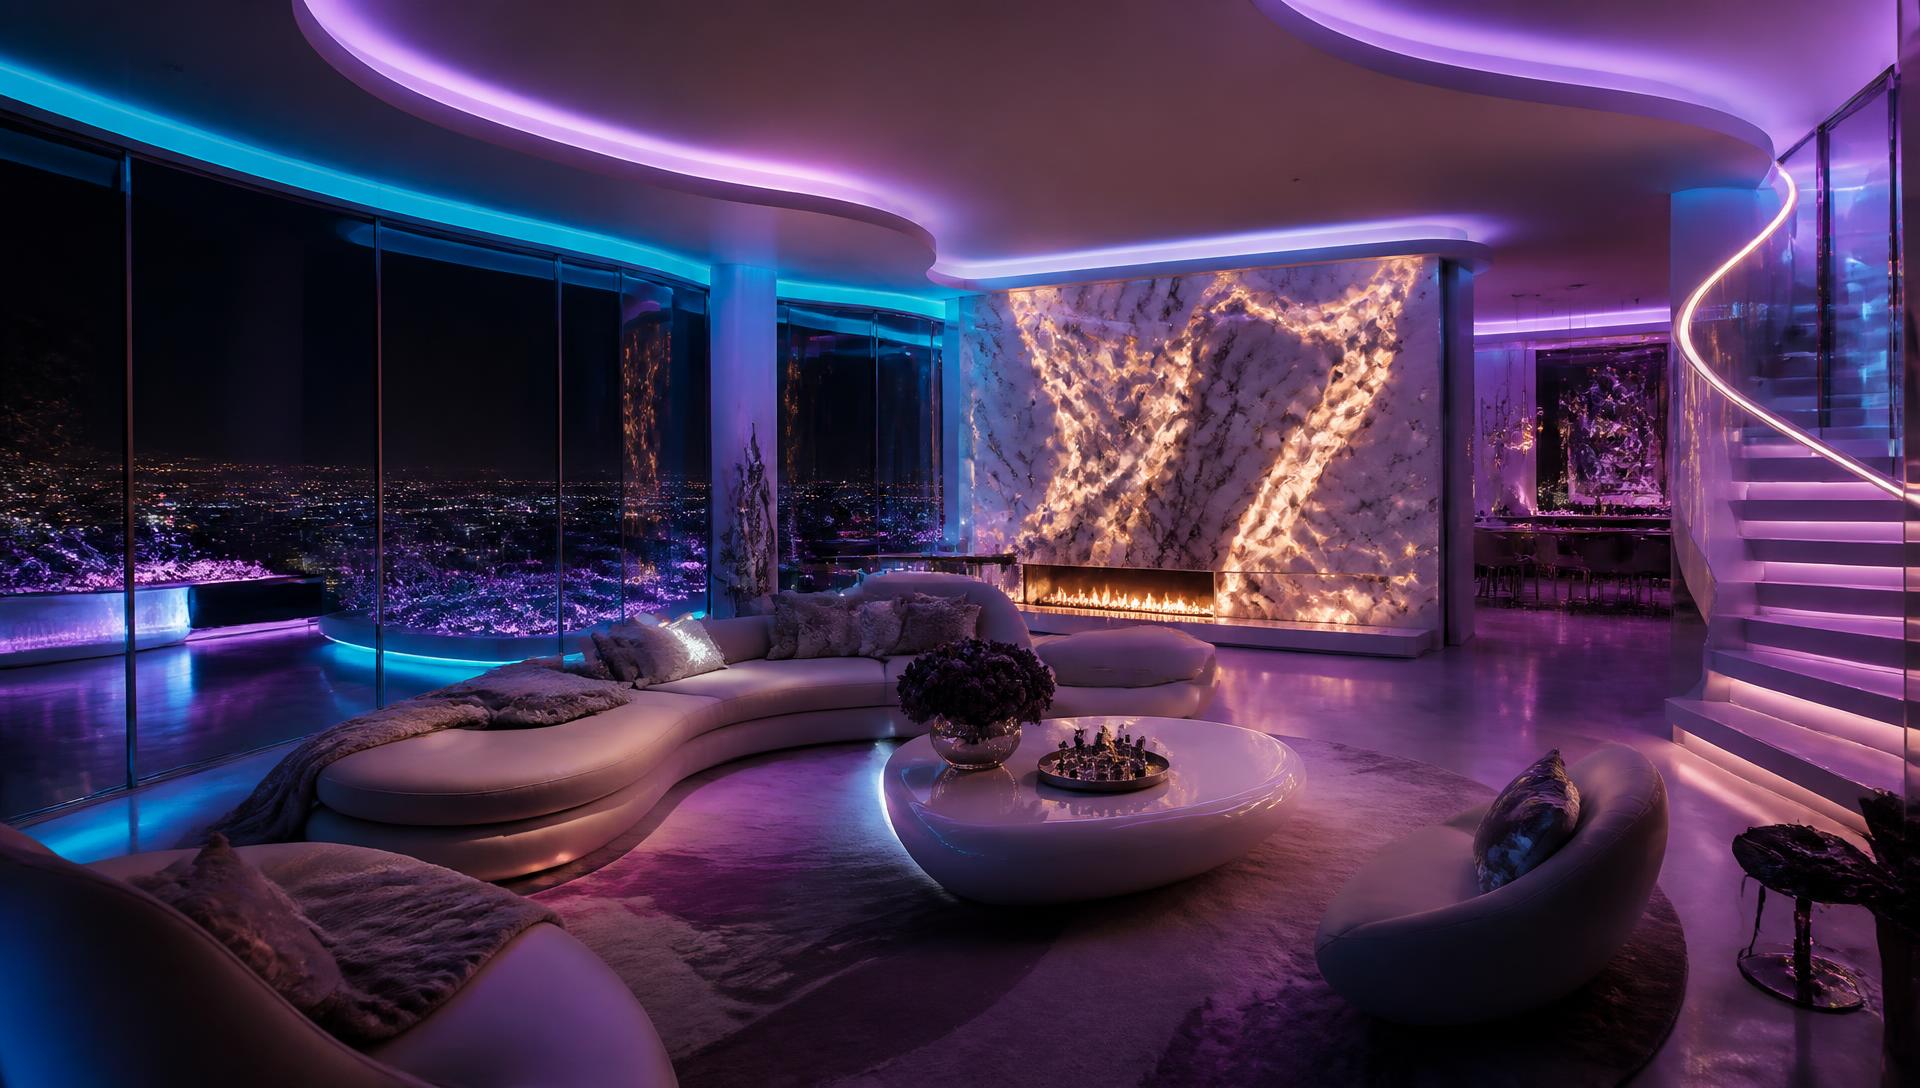
An eccentric curved living room with cove LED lighting in cyan and violet, backlit onyx fireplace wall and glowing spiral. Images Created by www.Future-Home.Shop
04An eccentric curved living room with cove LED lighting in cyan and violet, backlit onyx fireplace wall and glowing spiral stair.

Eccentric Interiors — Curves, Cove Light and Backlit Stone

Inside, the geometry goes deliberately eccentric. Curved ceiling plates carry concealed cove LEDs in cyan and violet, so the light appears to be produced by the architecture rather than by fittings. A backlit onyx wall glows around a linear fire, organic furniture follows the same free curves as the pool edge, and a sculptural stair is traced by a single continuous light line up its handrail. Every hard-edged rectangle has been removed on purpose — the room reads as one flowing luminous volume opening onto the ridge. The cove details are formed from a bulkhead system with a continuous rebate for the LED tape, finished in a seamless plaster so no shadow gaps or joints interrupt the light line, and every circuit reports back to a central dimming rack tucked behind the stair core. The onyx used on the fireplace wall is cut into thin, back-lit panels bonded to a toughened glass backing, a detailing approach borrowed from commercial lighting design and now increasingly available to residential fit-outs. As building automation matures, this same room will likely respond to occupancy and time of day on its own, easing from a bright working scene into the cyan and violet evening wash without anyone touching a switch.

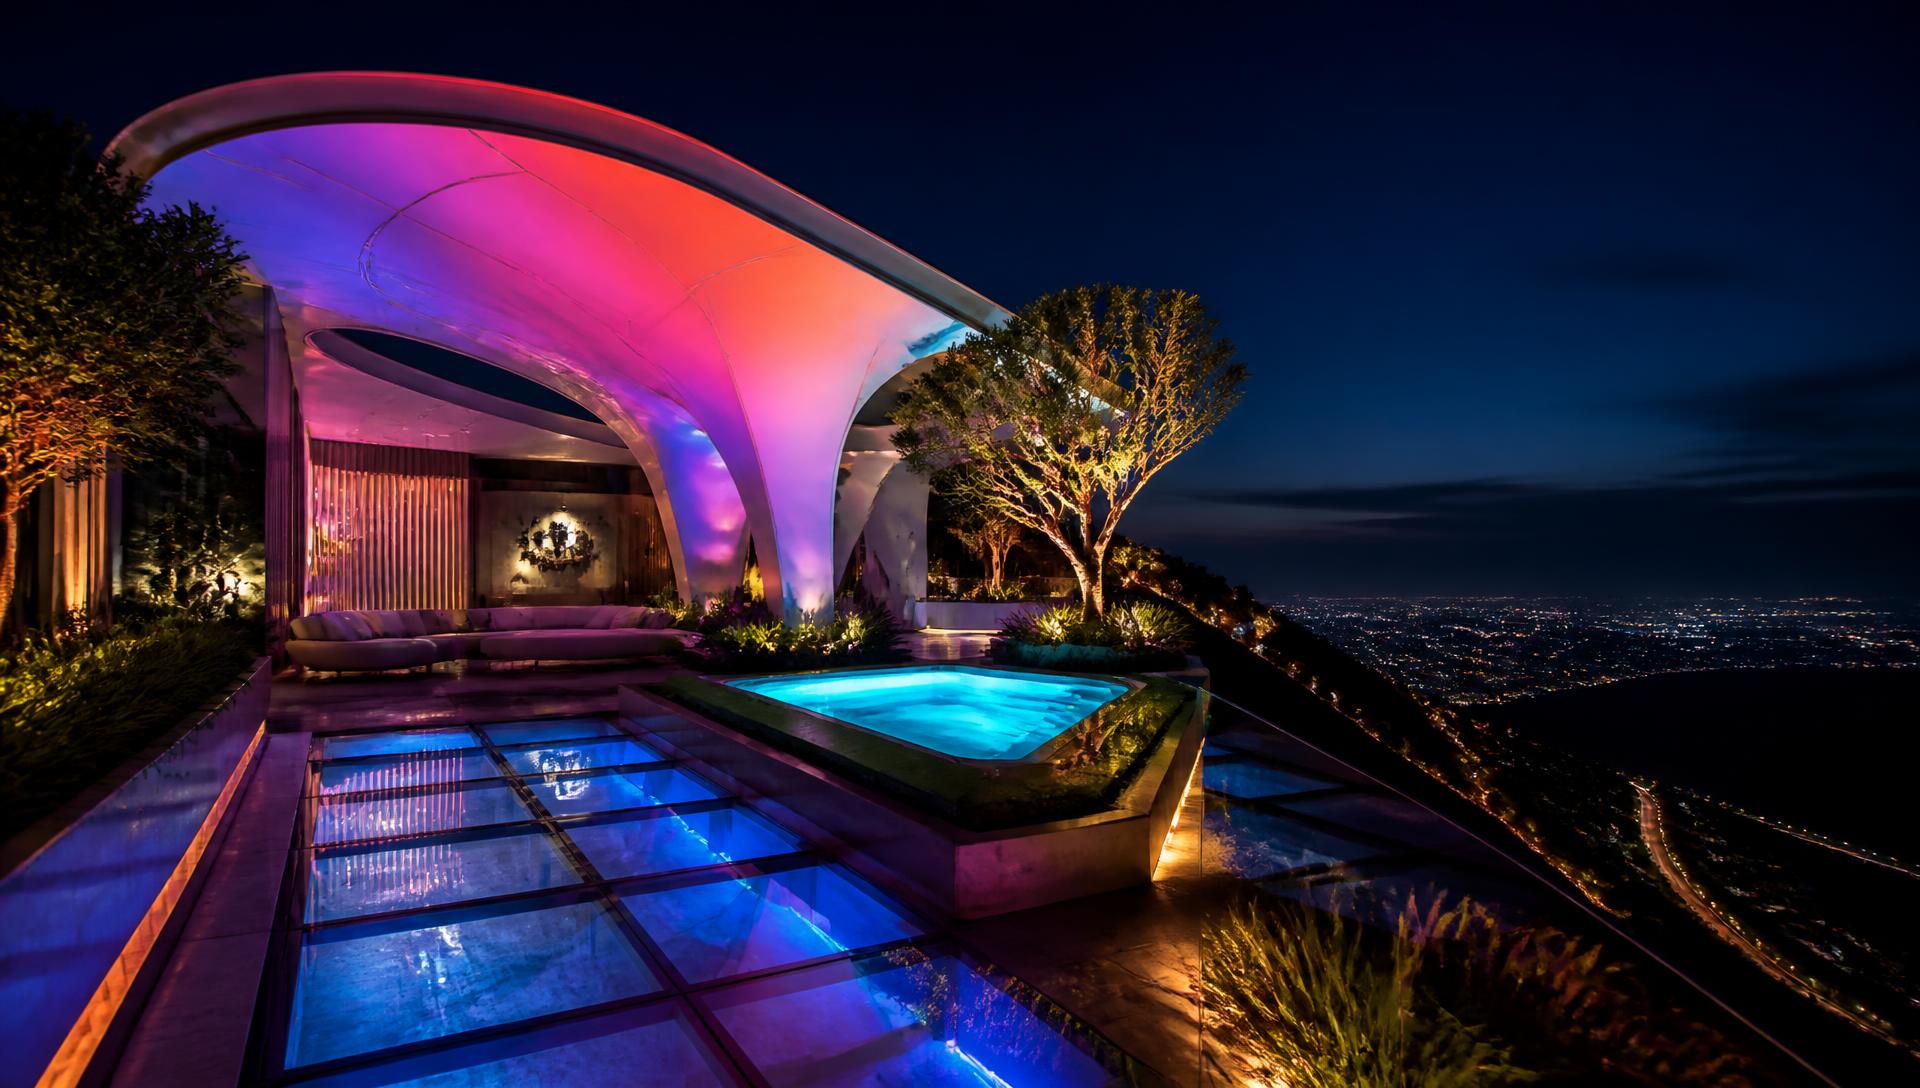
A rooftop shell canopy pavilion with neon gradient underlighting, glowing plunge pool and illuminated glass floor panels over the ridge. Images Created by www.Future-Home.Shop
05A rooftop shell canopy pavilion with neon gradient underlighting, glowing plunge pool and illuminated glass floor panels over the ridge.

The Rooftop Pavilion — A Shell of Coloured Light

The top level is given over to a single sweeping shell canopy, underlit with a slow gradient that moves from magenta through to deep blue. Beneath it a small glowing plunge pool and illuminated glass floor panels let light pass down through the structure, so the pavilion glows from inside as well as underneath. It is the most theatrical part of the concept and the most useful: an open room that works as a lounge, a dining terrace or a viewing platform, and it changes character entirely with a colour preset. Structurally the shell is a single-curvature panelised roof, fabricated in transportable sections and bolted together on site over a lightweight steel frame, which keeps the whole pavilion buildable without the falsework a poured-in-place version would need. The glass floor panels are laminated and rated for foot traffic, with the LED gradient run in a sealed channel beneath them so the light source never needs to be touched from above. A discreet photovoltaic strip integrated into the canopy's upper surface, invisible from below, contributes directly to the battery bank that runs the plunge pool pump and the gradient lighting after dark.

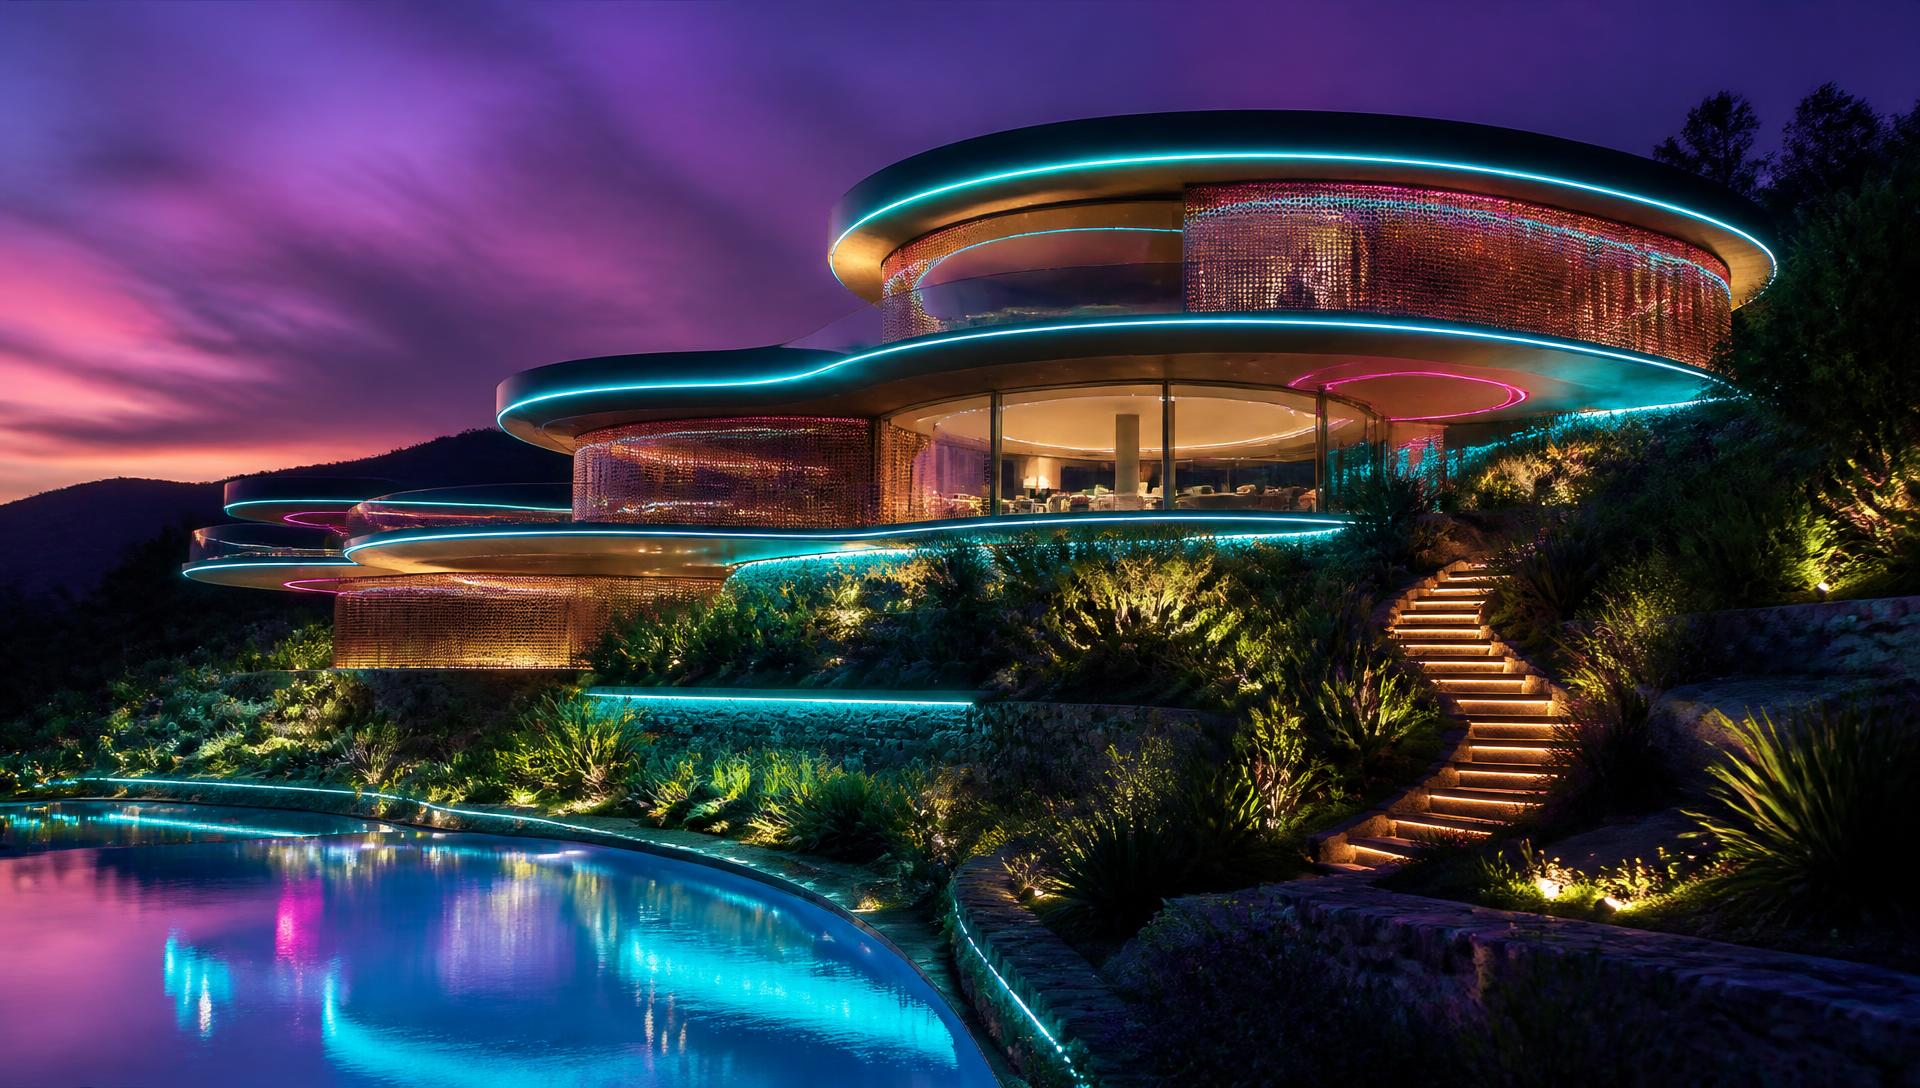
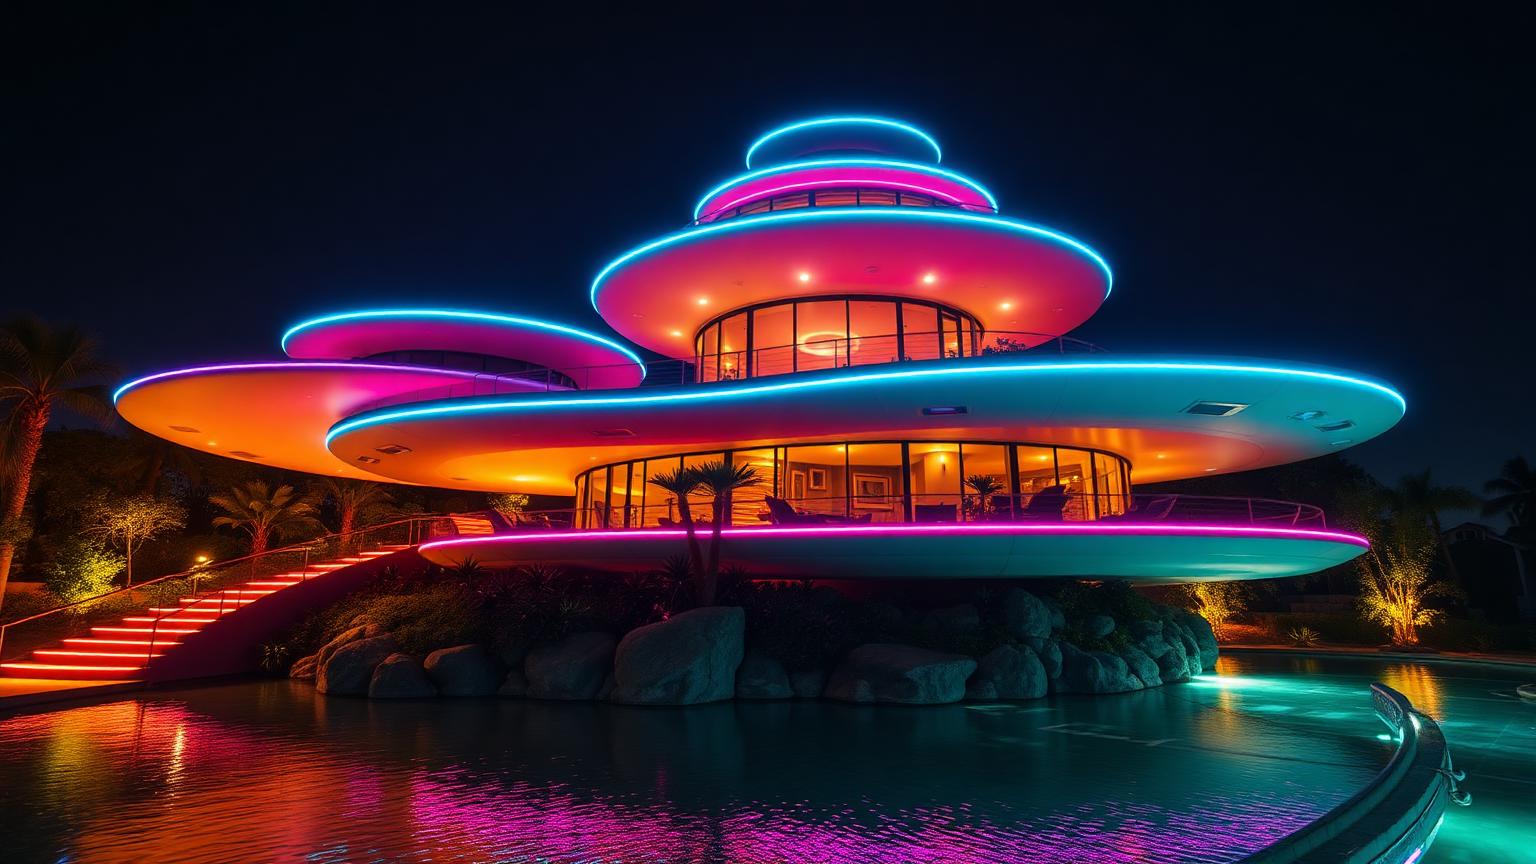
A dusk elevation of a terraced futuristic ridge house with cyan neon edge lines, bronze mesh screens and glowing cascading. Images Created by www.Future-Home.Shop
06A dusk elevation of a terraced futuristic ridge house with cyan neon edge lines, bronze mesh screens and glowing cascading gardens.

The Full Elevation — Reading the House as Layers of Light

Seen from across the valley at dusk the design finally makes sense as a system: stacked curved floor plates, each one edged with a continuous cyan light line, bronze mesh screens glowing warm from within, and terraced gardens cascading down the slope with their own low level glow. The reflecting pool at the base repeats the whole composition upside down. Nothing about the lighting is decorative afterthought — the light lines follow the structural edges, which is exactly why the house looks coherent instead of merely colourful. Each stacked floor plate is a precast concrete unit with its LED edge channel formed in the mould, meaning the light line is structural rather than applied — it cannot peel, fade unevenly or be knocked loose the way a surface-fixed strip eventually will. The bronze mesh screens are hung on a secondary steel frame that stands proud of the building envelope, both for the warm glow effect and to shade the glazing behind it, cutting solar gain during the day. Looking fifty years ahead, this layered, terraced form is also the shape best suited to retrofitted solar glass and integrated battery storage at every level, since each plate already has its own roof area and edge condition to work with rather than relying on a single rooftop array for the whole building.

Signature elements

The Six Moves that Make a Neon Future Home

Every other concept on this site is built from the same kit of parts as Neon Ridge Arrival.

  1. 1

    EDGE LIGHT LINES

    Continuous LED reveals set into slab edges, coping, planter rims and handrails so the architecture draws itself after dark.

  2. 2

    GLOWING WATER

    Full spectrum underwater lighting turns pools, channels and reflecting ponds into the primary light source of the outdoor rooms.

  3. 3

    COLOUR SCENES

    Cyan for calm, magenta and violet for drama — one control system, completely different houses on the same night.

  4. 4

    ECCENTRIC CURVES

    Free-form plates, shell canopies and organic furniture replacing the hard rectangle of conventional modern building.

  5. 5

    NIGHT PLANTING

    Exotic foliage chosen for silhouette and texture, uplit in colour and read through low mist rather than daylight green.

  6. 6

    LUMINOUS SURFACES

    Backlit onyx, edge-lit glass floors and translucent screens that emit light instead of merely receiving it.

Future design trends

The Eight Future Home Design Trends

The full Future Homes design series — from neon and LED architecture through glowing pools, luminous gardens, eccentric forms, smart responsive living and beyond.

  1. Future Home Design Trends and the Trajectory of Home Design futuristic neon. Images Created by www.Future-Home.ShopTrend No: 1
    Design Trajectory

    Future Home Design Trends and the Trajectory of Home Design

    The opening article of the Future Homes series: the eight forces reshaping how homes look, glow and behave — from neon and LED architecture to responsive facades, glowing water and luminous night gardens. Each force is examined not as a styling trend but as a design decision with real structural, energy and construction consequences, so the series reads as a working brief for anyone planning a future-facing build rather than a mood board of aspirational imagery. The article sets up the full trajectory: why the night elevation has replaced the daylight photo as the primary view of a modern home, how digital fabrication has removed the cost penalty on curves, and why water, light and shelter are increasingly designed as a single integrated system rather than three separate trades.

    Read the article →
  2. Neon and LED Architecture Designing a Home Out of Light futuristic neon. Images Created by www.Future-Home.ShopTrend No: 2
    Light Architecture

    Neon and LED Architecture — Designing a Home Out of Light

    Light lines, shadow gaps, cove washes and programmable colour: the detailing behind homes that glow, and the mistakes that make neon look cheap instead of architectural. This article walks through the three construction details that separate an architectural glow from a festive one — continuous factory-jointed light runs with proper power injection, shadow gaps and coves sized to the specific fitting rather than a rule of thumb, and addressable LED scenes that stay disciplined enough to live with. Each detail is resolved at frame stage, not after the walls are finished, which is the single most important point: neon and LED architecture is a structural decision, not a lighting decision, and the homes that glow best are the ones where the conduit, cavity and edge profiles were drawn on the plans from the first meeting.

    Read the article →
  3. Glowing Swimming Pools and Luminous Water Features futuristic neon lit future home. Images Created by www.Future-Home.ShopTrend No: 3
    Luminous Water

    Glowing Swimming Pools and Luminous Water Features

    How pools become the brightest object in a future garden — underwater colour, glass ends, illuminated water walls and glowing natural lagoons, with the practical detail behind each. The article covers the three approaches that turn water into the primary light source of an outdoor space: fibre-optic pool floors with pale quartz interiors that throw light back through the water, structural glass end walls engineered and tested off site before delivery, and natural swimming lagoons that use biological filtration and low-voltage solar-charged lighting to achieve a genuinely glowing water feature at a fraction of the running cost. Each approach places different demands on the pool's construction, finishes and long-term maintenance, and the article explains exactly what those demands are so the choice is made with eyes open.

    Read the article →
  4. Luminous Gardens Glowing Planting, Light Paths and Bio Lighting futuristic neon lit. Images Created by www.Future-Home.ShopTrend No: 4
    Luminous Gardens

    Luminous Gardens — Glowing Planting, Light Paths and Bio Lighting

    Designing gardens for after dark — glowing planter walls, hydroponic living walls under grow LEDs, light-embedded paths and the plant palette that holds up under neon. The article breaks the luminous garden into three layers that must be planned together at the design stage: prefabricated illuminated planters with bold architectural foliage that throws clean silhouettes, hydroponic living walls where the grow lighting doubles as the night feature, and linear LED cast into paving edges and overhead arbours to create thresholds and direction. The plant palette shifts too — fine-textured planting disappears under coloured light while strong leaf shapes like strelitzia, dracaena and phormium are what actually makes these gardens work — so the planting plan and the lighting plan are genuinely the same plan.

    Read the article →
  5. Exotic and Eccentric Future Home Forms futuristic neon lit future home design. Images Created by www.Future-Home.ShopTrend No: 5
    Eccentric Forms

    Exotic and Eccentric Future Home Forms

    Sculptural future homes: stacked disc houses, biomorphic shells and cantilevers over lit landscape, plus what these forms demand structurally and how to keep the interiors usable. The article covers three directions — round floor plates lit at each rim that read as weightless horizons, sprayed continuous shells with a single glowing spine seam, and cantilevered volumes pushed out over difficult terrain with lit soffits. Behind every extravagant exterior sits a disciplined interior strategy: flat zones deliberately built back into curved shells for furniture, a central core carrying the structural load for stacked discs, and engineered timber or steel transfer structures locked in early for cantilevers. The common thread is that the form is extravagant but the palette stays tight — one shell colour, one light colour family, one landscape language.

    Read the article →
  6. Smart and Responsive Homes Automation, Sensors and AI Living futuristic neon lit. Images Created by www.Future-Home.ShopTrend No: 6
    Responsive Living

    Smart and Responsive Homes — Automation, Sensors and AI Living

    Responsive future living: sensor-driven lighting scenes, automated facades and shading, robotic garden maintenance and indoor growing, with the design rules that keep it invisible. The article details three areas where automation genuinely improves how a home feels — presence and daylight sensors driving a small set of named scenes so the house is already correct when you walk in, motorised louvre cassettes that track the sun and double as a lit facade at night, and self-contained hydroponic kitchen towers with backlit translucent stone benchtops. The design rules are consistent across all three: keep a physical switch on every circuit, put sensor locations on the electrical plan not decided on site, and budget for a commissioning period after handover to tune the system to how the household actually lives.

    Read the article →
  7. Future Tiny Homes and Micro Living futuristic neon lit future home design. Images Created by www.Future-Home.ShopTrend No: 7
    Future Tiny Homes

    Future Tiny Homes and Micro Living

    Compact living reworked around future design: pods, glass cubes, off-grid domes, stacked micro-apartments and backyard studio pods, each with its own luminous garden. The article shows how small footprints are where future materials, lighting and prefabrication make the most difference — a moulded shell pod arrives finished on screw piles with a compact solar and battery array, clusters of small homes share a lit lawn and communal energy infrastructure, and transforming joinery modules tested in the factory let one space serve as bedroom, office and living room. Because floor area is so limited, concealed structurally integrated lighting matters even more here than in a full-sized home — there is simply nowhere to hide a poorly planned fitting, and one oversized round window facing the lit garden does more for the sense of space than any internal trick.

    Read the article →
  8. Future Materials, Self-Powered Homes and Energy Design futuristic neon lit future home. Images Created by www.Future-Home.ShopTrend No: 8
    Materials & Energy

    Future Materials, Self-Powered Homes and Energy Design

    The technical layer of future home design: luminous translucent cladding, 3D printed and fibre-embedded structure, solar glass roofs and home battery systems that make the glow sustainable. The article covers the three material and energy decisions that make a glowing home practical to run — translucent channel glass and composite panels that glow from interior light by night and read as a clean matte skin by day, 3D printed concrete walls with fibre optics cast in during the print so structure and lighting become a single trade, and solar glass tiles integrated into the roof covering with a properly sized battery wall sized from the home's actual overnight load. None of the visual ambition elsewhere in the series holds up without getting this layer right first, which is why it closes the trajectory.

    Read the article →

Where this concept is heading

Neon Ridge Arrival and the Next Fifty Years of Home Design

Neon Ridge Arrival is presented here as a finished feature concept, but every element in it is a marker on a much longer curve. The light lines, the glowing pool and the layered terraces are not decoration bolted onto an otherwise ordinary house; they are early, buildable versions of a way of designing homes that treats light, water and structure as one integrated system rather than three separate trades. What looks exotic today reads as a fairly literal extension of where residential building has already been moving for a decade: lower voltage lighting embedded at the point of construction, water features run by the same control network as the interior climate, and forms that no longer need to obey the constraints of on-site formwork because they are increasingly made off-site.

Over the next fifty years the gap between a concept like this and a standard suburban build will narrow considerably, not because ordinary houses will suddenly become theatrical, but because the underlying technologies — efficient LEDs, digital control, prefabricated curved panels, on-site energy generation and storage — will simply become the default components available to any builder. The house on this ridge is a preview of that default, shown at full intensity so the individual moves are legible.

Materials Built to Last in the Weather They Actually Face

A house designed to glow at night has to survive daylight and decades of exposure first. The palette used across Neon Ridge Arrival leans on materials chosen for their long-term behaviour outdoors: ribbed concrete that ages evenly rather than staining, bronze mesh screens that develop a stable patina instead of corroding, and stone paving dense enough to resist the thermal cycling that comes from being lit and heated daily. None of this is exotic sourcing for its own sake — it reflects a broader shift in home construction toward materials selected on lifecycle performance rather than initial appearance alone, since a finish that needs replacing every five years is not truly sustainable no matter how it looks in a render.

The same logic extends to the glazing and the translucent elements used through the pavilion and interior. Low-iron glass, ceramic frit coatings that manage solar gain, and recycled aluminium framing are already standard specification items on better residential projects, and they will only become more common as embodied carbon reporting becomes a routine part of planning approval rather than a voluntary add-on.

Building It: Prefabrication and a Faster, Cleaner Site

A composition this curved and layered would be slow and expensive to build entirely from wet trades on site. The realistic construction sequence for a house like Neon Ridge Arrival starts in a factory: the curved floor plates and shell canopy sections are cast or fabricated off-site to tight tolerances, delivered on flatbed trucks, and craned into position over a conventional foundation and core. Light lines, conduit and waterproofing are pre-installed into the panels before they ever reach the site, which is the only practical way to get a continuous, joint-free LED reveal running the full length of a curved edge.

This shift toward prefabrication is already reshaping the wider home building industry, not just showcase concepts. Panelised wall systems, pre-plumbed bathroom pods and factory-fitted service risers cut weather delays and rework, and they make it realistic for a complex, sculptural house to be closed in and watertight in weeks rather than months. Over the coming decades expect the on-site component of a build to shrink further, with more of the actual construction happening in controlled factory conditions and the site itself used mainly for assembly, connection and landscaping.

Powering the House: Solar, Storage and an Honest Energy Budget

A house with this much glowing water, lit planting and coloured architectural lighting only makes environmental sense if it generates the power it uses. The roof planes and canopy surfaces across the design are treated as usable area for photovoltaic glass and integrated solar tiles rather than being reserved purely for form, and a battery wall sized to the building's overnight load lets the lighting, pool pumps and climate systems run through the evening on stored daytime generation rather than drawing from the grid at peak demand.

This is not an aspirational add-on; it is standard practice on any new residential build aiming for genuine efficiency. Heat pump systems for both water and space conditioning, high-performance glazing to cut the load in the first place, and a battery sized correctly for the property's actual usage pattern together turn a visually dramatic house into one that is also cheap to run and resilient during outages.

Control, Charging and the Home That Answers to Your Phone

Every lighting scene described through the six chapters of this concept — the calm cyan pool setting, the slow violet-to-blue gradient on the rooftop shell, the misted magenta garden — is controlled from the same place: a single home app on the owner's phone, with scenes that can be scheduled, triggered by arrival, or overridden by a voice command. This is the layer that makes an ambitious lighting concept liveable rather than a maintenance burden, since nobody wants to walk the property adjusting sixty individual fittings before guests arrive.

The driveway and garage are wired for the same future as the lighting. EV charging is built into the base electrical design rather than retrofitted later, sized against the home battery and solar array so a car charges from stored daytime generation overnight instead of adding directly to grid demand. As uptake of electric vehicles continues, a dedicated, appropriately rated charging circuit is becoming as standard a line item in a new home's electrical plan as the power point beside the kitchen bench.

Arrival Points for More Than People

The lit stone treads and reflecting pool at the entry are designed around how a person arrives at this house, but a growing share of what a household receives never comes through the front door in a person's arms. A small, well-lit landing pad set away from the main terrace, and a secure parcel hatch built into the boundary wall near the driveway, let automated and drone delivery services drop goods without anyone needing to be home or to cross the reflecting pool carrying groceries. A discreet, separately lit drop zone near the garden gate serves the same purpose for food delivery, keeping a courier's arrival away from the pool terrace and rooftop pavilion where the household actually spends its evenings.

None of this requires reworking the architecture described in the six chapters above — it simply means treating delivery infrastructure as another utility to be planned into the site from the start, in the same way a letterbox or a bin store was planned into every home of the previous century.