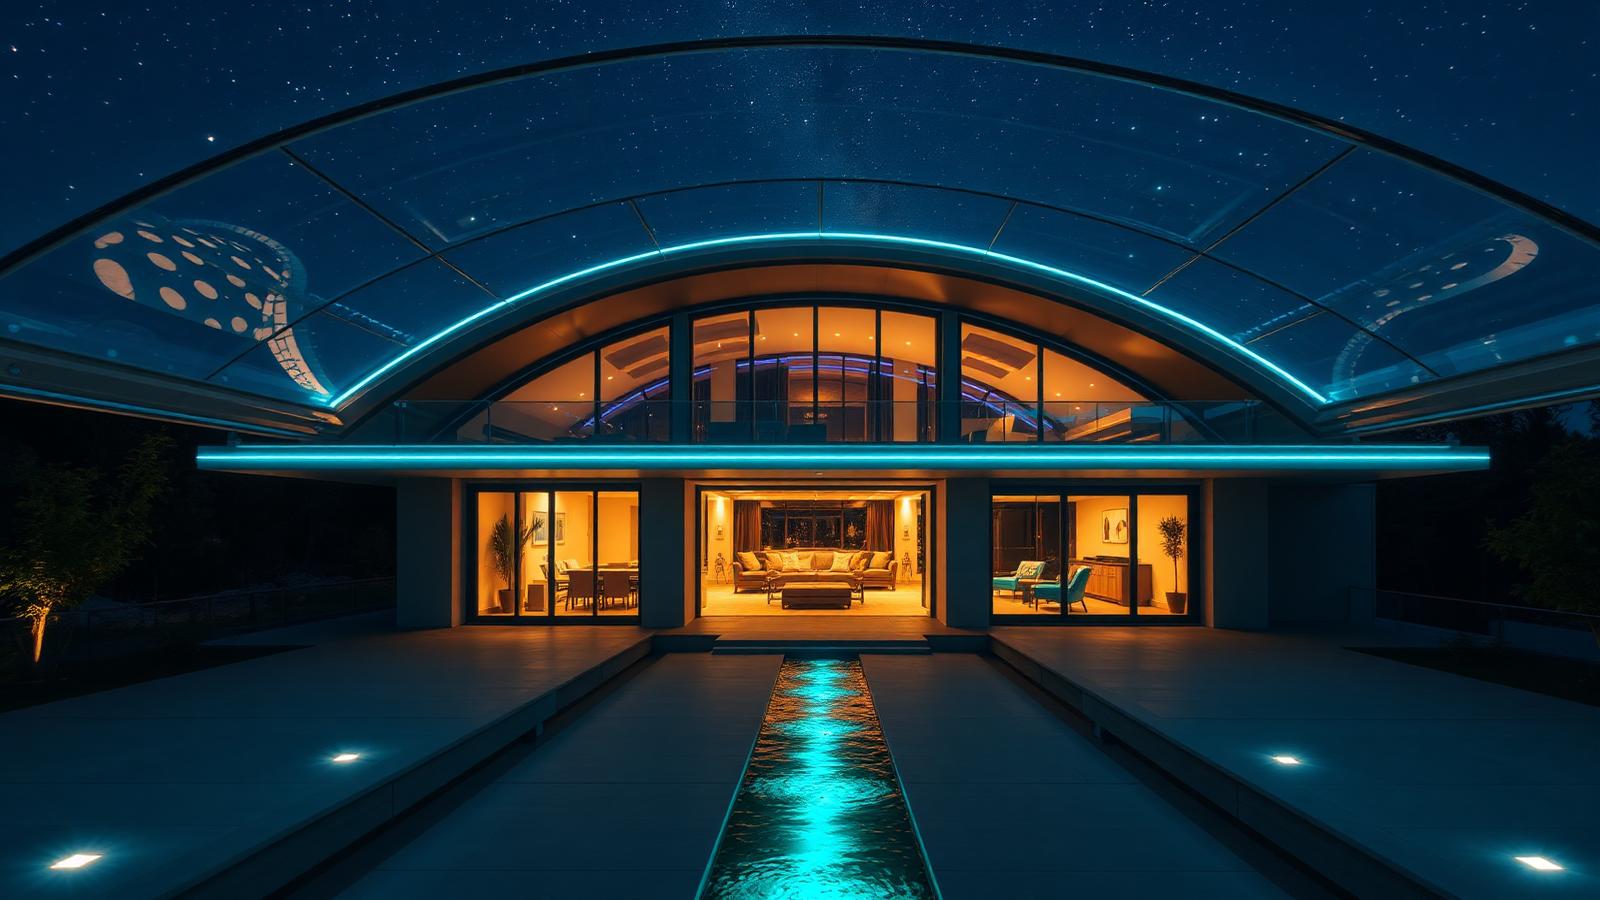
One-Off Custom Future Homes See It Glowing Before You Build
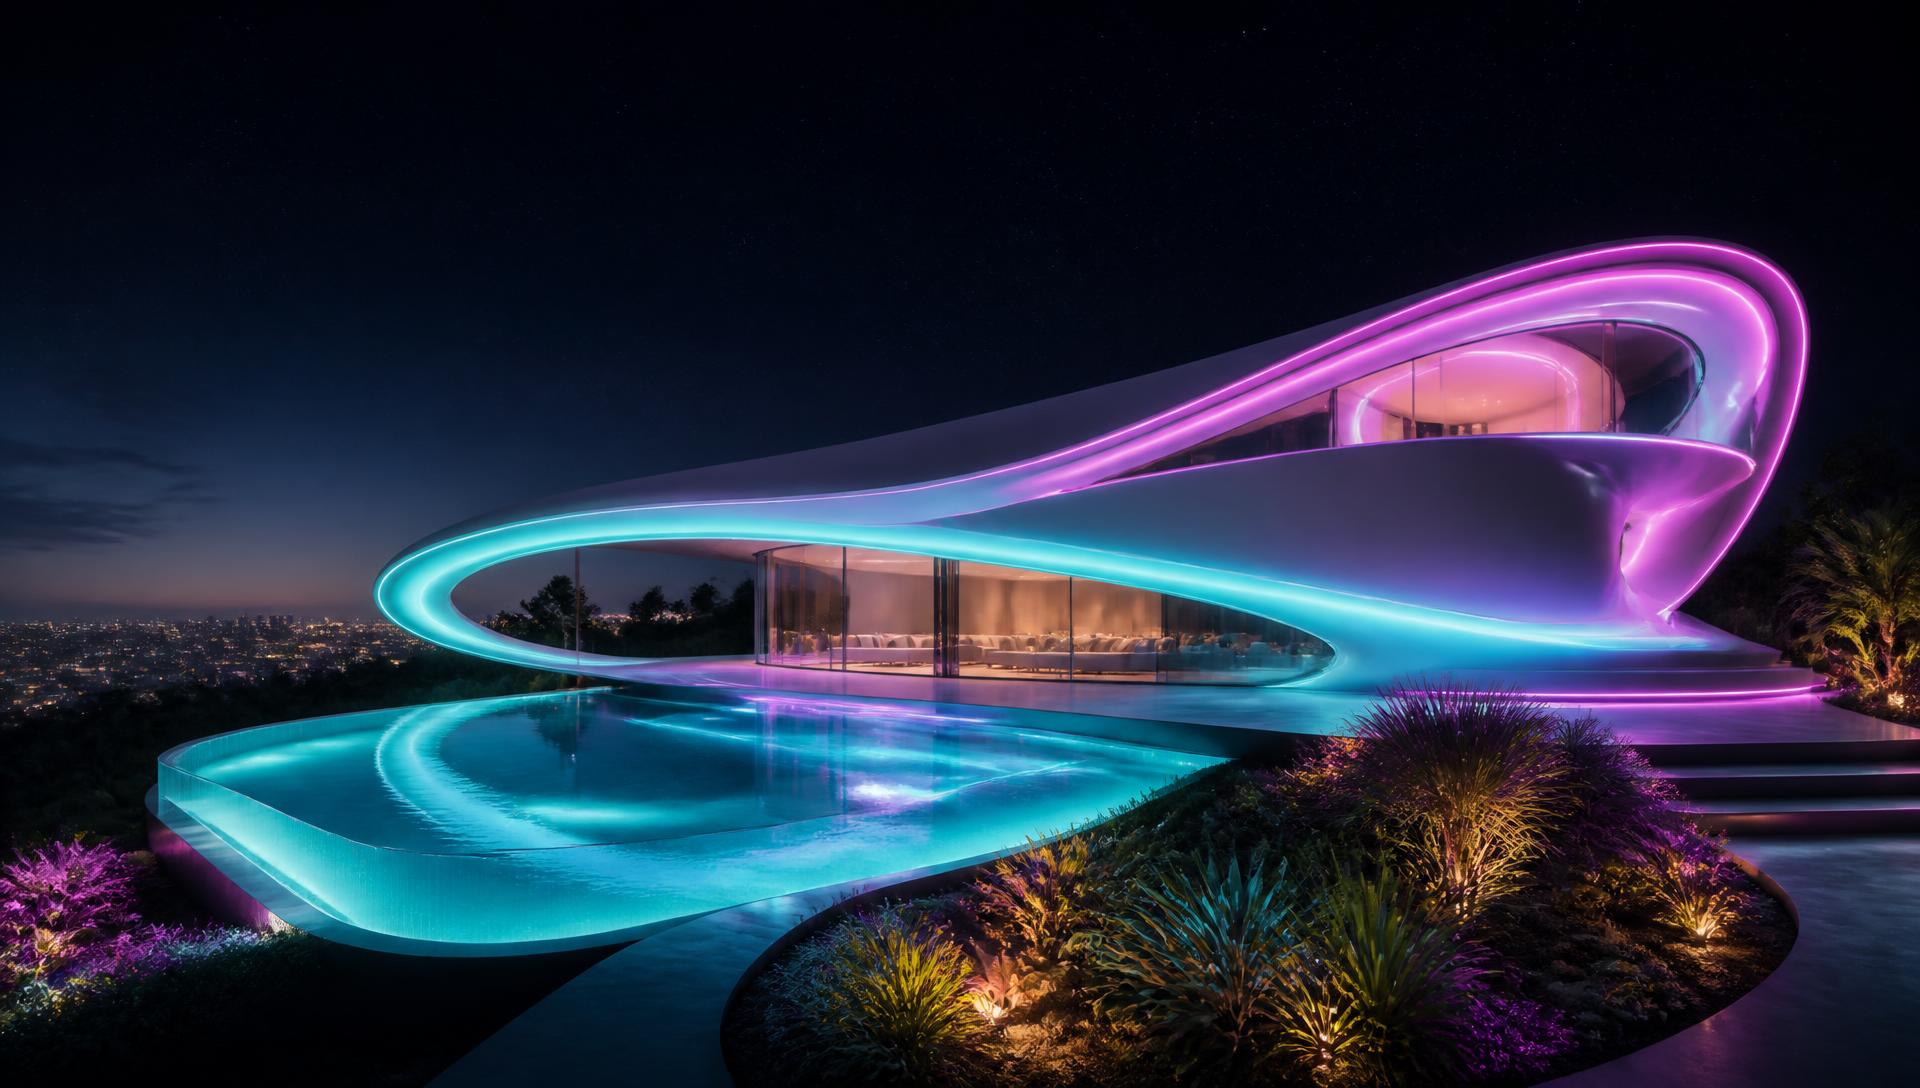
Send us the shape of your block, the way you actually live and a few photos, and we will develop a one-off future home concept built entirely around your own ideas, character and obsessions rather than a catalogue elevation. Every concept arrives in the same format as the collection: a drone style top view plus forward, rear, left and right views, rendered by day and after dark so you can judge the neon light lines, the glowing water, the luminous garden and the whole evening presence of the house before a single trench is dug. Nothing here is a fixed package. Programmable facades, rotating living pods, glass floors over lit pools, printed sculptural shells, plug-in room pods, cliff-cut volumes, living food-growing walls and roofs that fold away to the stars are all on the table, and the point of the process is to push your concept further into the future than you thought was buildable, then show you exactly what it would feel like to walk up to it at seven in the evening.
Eight radical custom options
Future Custom Design Home Options: Eight Ways To Build Something Nobody Else Has
Eight feature articles on genuinely one-off custom future homes — programmable skins, moving volumes, homes built through water, printed shells, plug-in pods, extreme sites, living facades and kinetic roofs. Each one is buildable now or within reach this decade, and each is written for owners and builders who want something tailored to their own character rather than a variation of the house next door.
1. The Programmable Facade: A Home That Changes Its Skin On Command
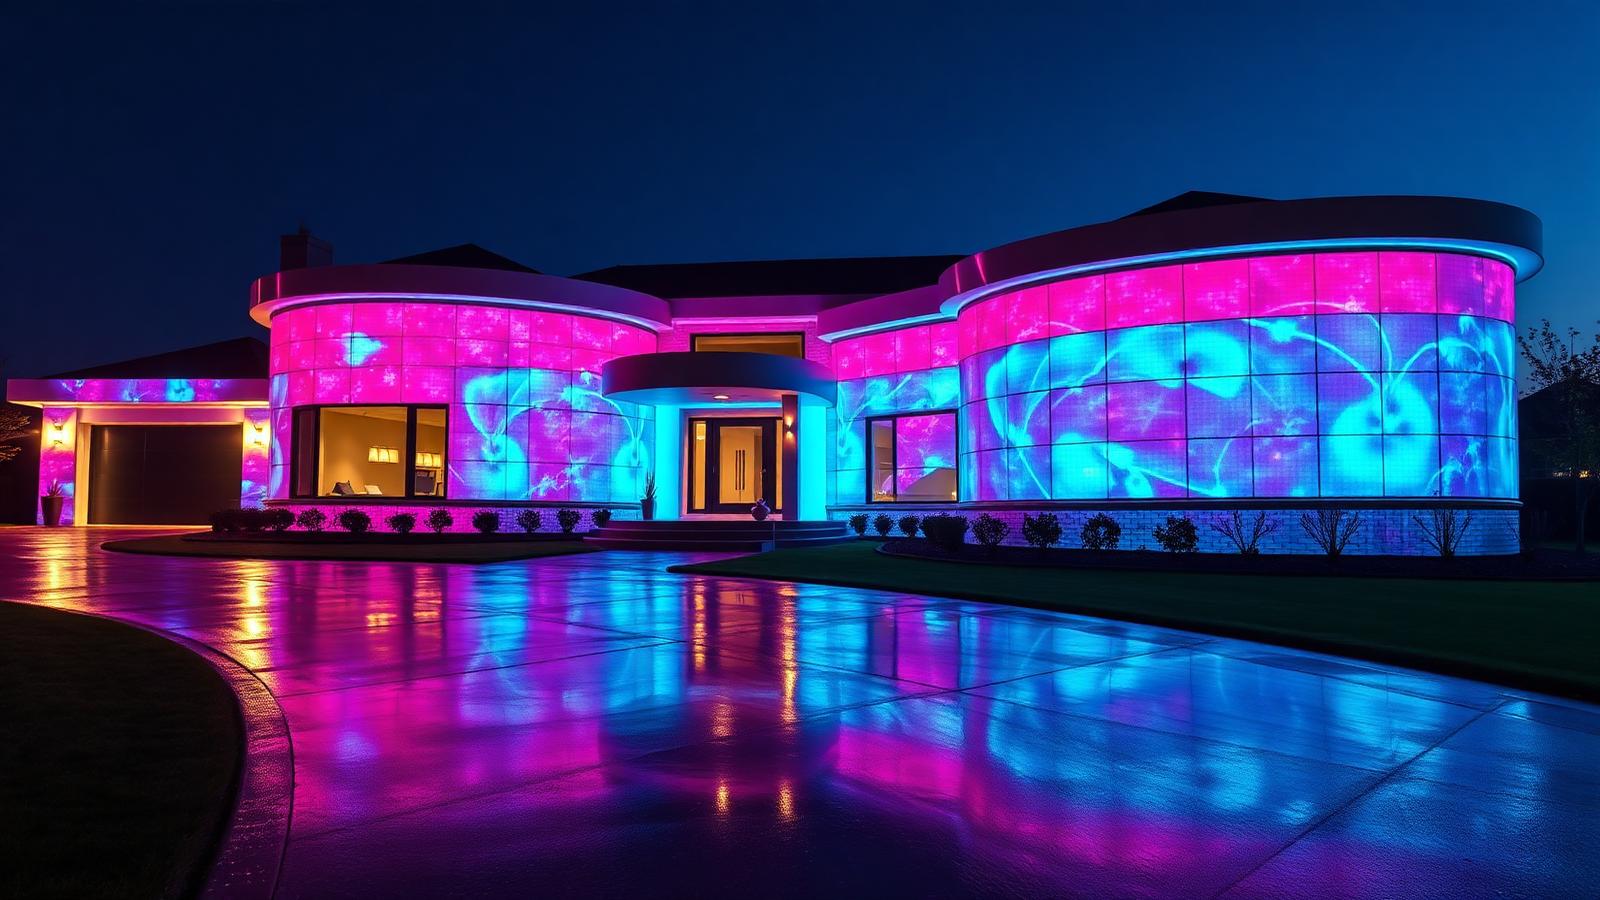
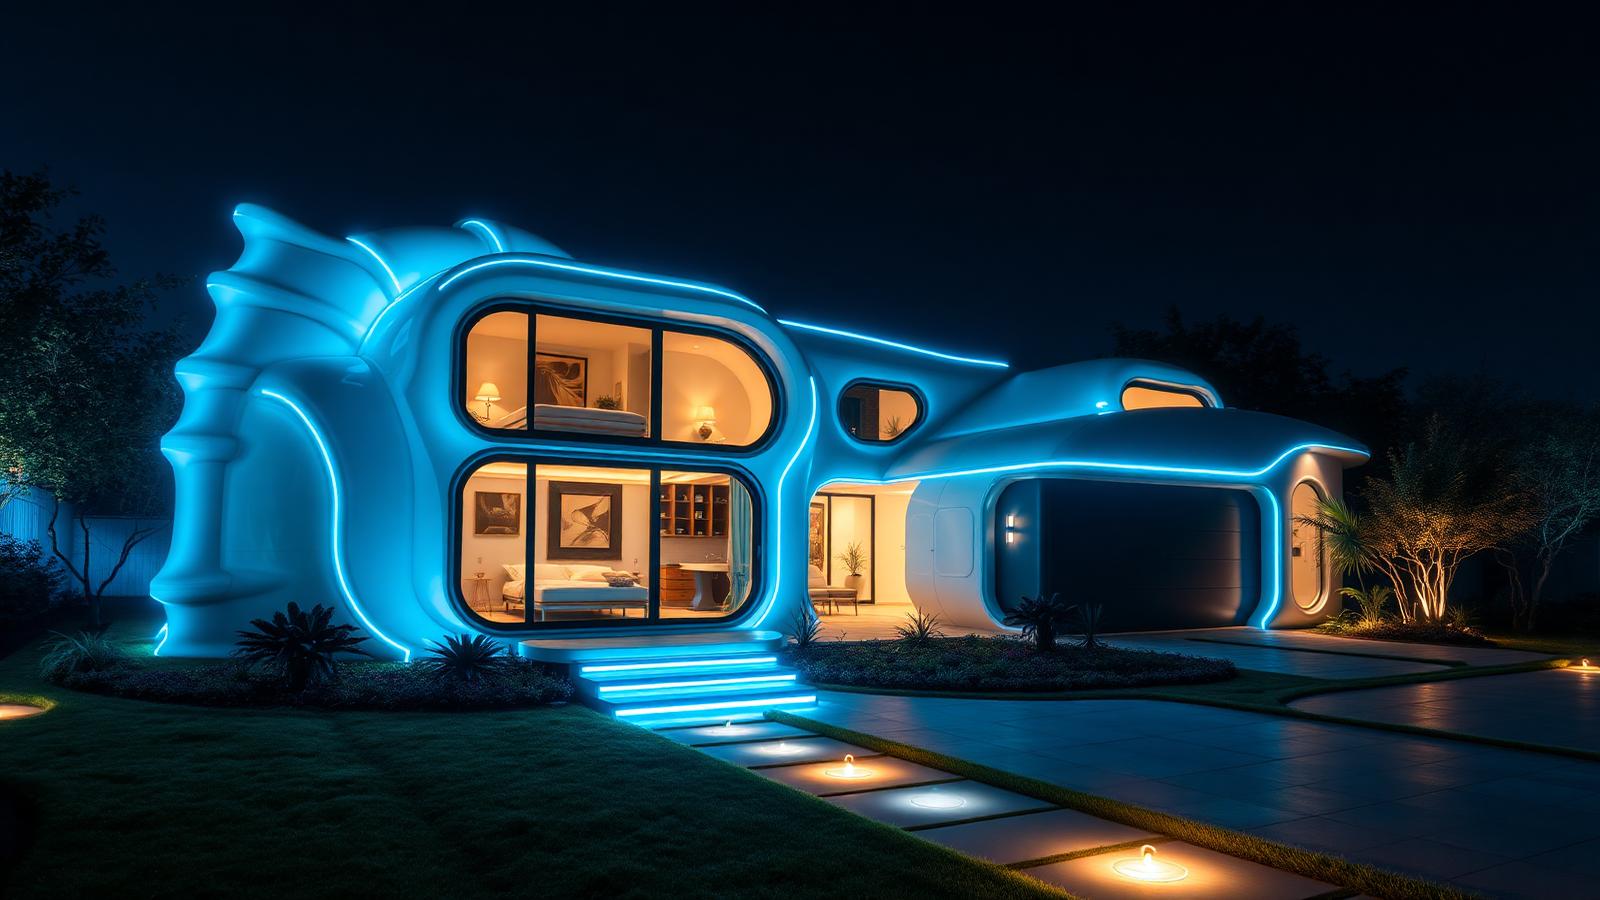
The most radical one-off request now arriving from clients is a house whose exterior is not a fixed finish at all but a programmable surface. Instead of choosing render, brick or cladding once and living with it for thirty years, the walls are built as a rain-screen of translucent panels backed by low-density addressable LED, so the entire elevation becomes a canvas that can be dialled from a soft pearl wash on a Tuesday evening to slow-moving cyan and magenta auroras when the house is entertaining. Technically this is far less exotic than it sounds: the panels are standard composite or channel-glass sheets, the light source is the same commodity LED used in commercial signage, and the intelligence lives in a single DMX controller in the switchboard cupboard. What makes it a custom design decision rather than an add-on is the setting-out, because the panel module, the joint width, the depth of the cavity and the position of every driver has to be resolved at frame stage or the facade reads as a screen bolted onto a house instead of a house made of light. The homes that carry this best keep the palette disciplined — one accent hue, one warm neutral, and a hard rule against saturated colour on more than about a third of the surface — so the effect stays architectural rather than commercial. Beyond spectacle there is genuine function: the facade can pulse gently to signal a delivery has arrived, shift to a dim amber curfew mode after eleven so neighbours are never troubled, drop to complete darkness during a wildlife-sensitive season, or hold a single calm gradient that makes a modest suburban block look like a gallery. Owners commissioning this typically want the house to feel like an instrument they play rather than a static object they maintain, and once the infrastructure exists the look of the home can be reinvented every few years by rewriting scenes instead of rebuilding walls — which is arguably the most future-proof exterior decision available today.
2. Rotating and Moving Volumes: Rooms That Follow The Sun, The View Or The Party
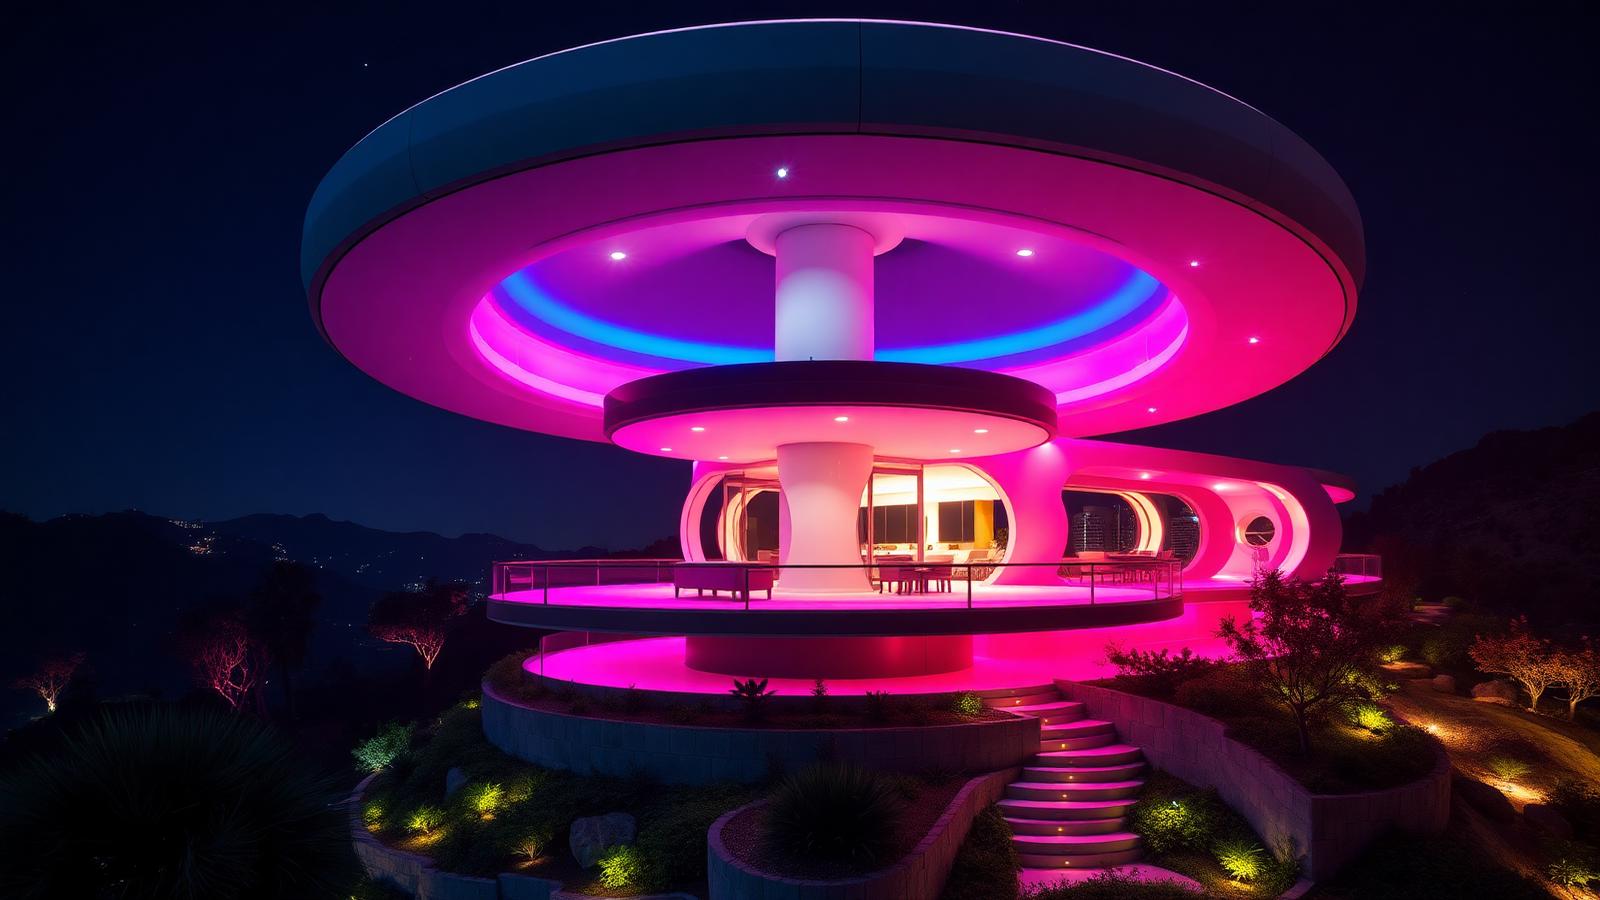
A genuinely one-off custom brief eventually collides with a frustrating truth: a fixed floor plan can only ever be optimised for one moment of the day. Moving architecture solves that, and it has quietly become buildable on a private budget. A circular living pod carried on a central mast and slewing ring can rotate through a full circle in a few minutes, so breakfast faces the sunrise, the afternoon office turns away from glare, and the evening lounge tracks the sunset before settling to look back over a glowing pool. The engineering borrows directly from proven industries — the bearing and drive are the same technology that turns cranes and wind turbines, the services arrive through a rotary union of the kind used on industrial machinery, and the loads are ordinary compared with a commercial structure. What matters in the design is discipline about what moves: the successful examples rotate one volume only, usually the main living space, while kitchens, bathrooms and plant stay fixed so drainage, gas and heavy servicing never have to travel. Lighting is what makes it feel futuristic rather than merely clever, because a continuous LED line at the underside of the rotating rim reads as a hovering ring of light after dark and gives the movement a visible, theatrical presence from the garden and from the street. Clients who commission moving volumes are usually people who value experience over resale conventionality, and they should be told plainly what they are taking on: an annual service on the drive, a slightly higher structural cost concentrated in one element, and the need to design flexible service loops properly the first time. In exchange they get something no production builder can offer — a home that physically reconfigures its relationship to the site, and a party trick that never stops being the reason guests remember the house.
3. Living Inside The Water: Glass Floors, Submerged Rooms And Aquarium Walls
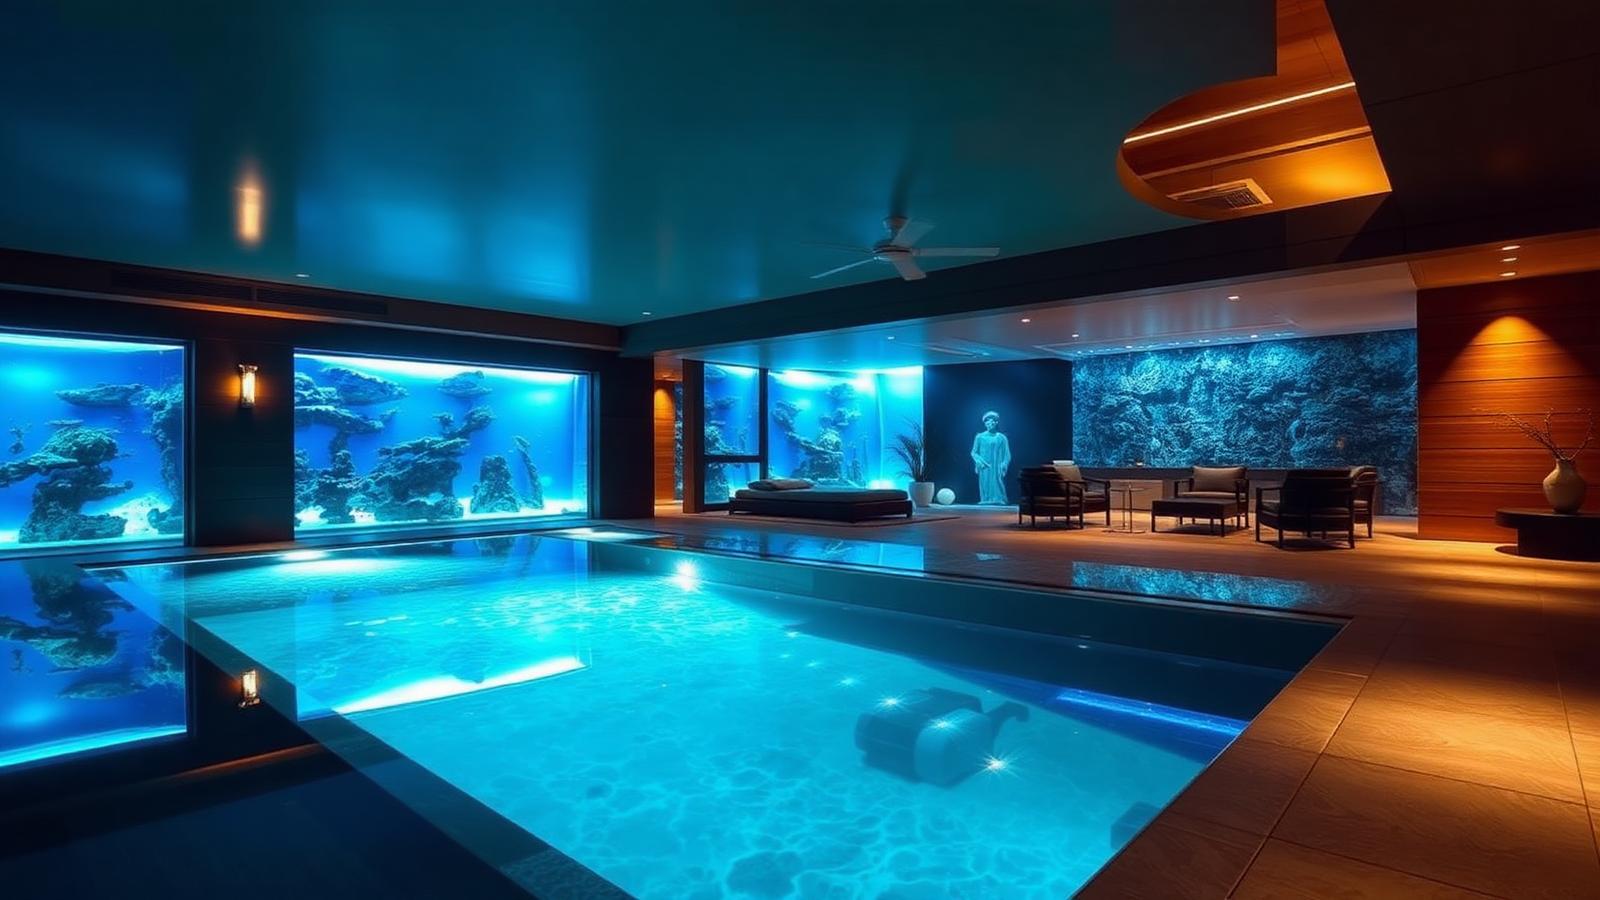
Water has always been the emotional centre of a luxury home, but the next generation of custom design stops treating it as something you look at from the terrace and starts building the house through it. The moves range from restrained to genuinely radical: a structural glass panel set into the living room floor so the lit pool below throws moving turquoise light across the ceiling, a glazed swim channel that passes under a bridge in the hallway, a lounge with one wall formed by the pool itself so swimmers become part of the room, and at the extreme end a partially submerged suite with a viewing window into a planted freshwater tank or a coastal saltwater habitat. Each of these is a serious technical exercise rather than a styling choice, which is exactly why it belongs in a custom brief. Structural glass floors are laminated, multi-ply, slip-rated units set into a steel frame with drained and ventilated perimeters; a pool-facing window is a cast acrylic panel a hundred millimetres or more thick, chemically bonded and hydrostatically engineered; and any submerged room needs waterproofing, dehumidification and condensation control designed as a system with the mechanical engineer from day one. Lighting is what converts engineering into magic, because pale interior finishes on the pool shell plus low-mounted colour-changing fittings turn the water into the primary light source for the interior after dark, and the ripple pattern on a ceiling is an effect no fitting can imitate. Maintenance is the honest conversation: water clarity becomes an interior finish, so filtration, UV or ozone treatment and automated chemistry dosing move from optional to essential, and every panel needs a documented access route for eventual replacement. Handled properly, though, this is the single most memorable thing a custom home can do — the difference between owning a pool and living inside one.
4. Printed And Digitally Fabricated Shells: One-Off Geometry Without A One-Off Price
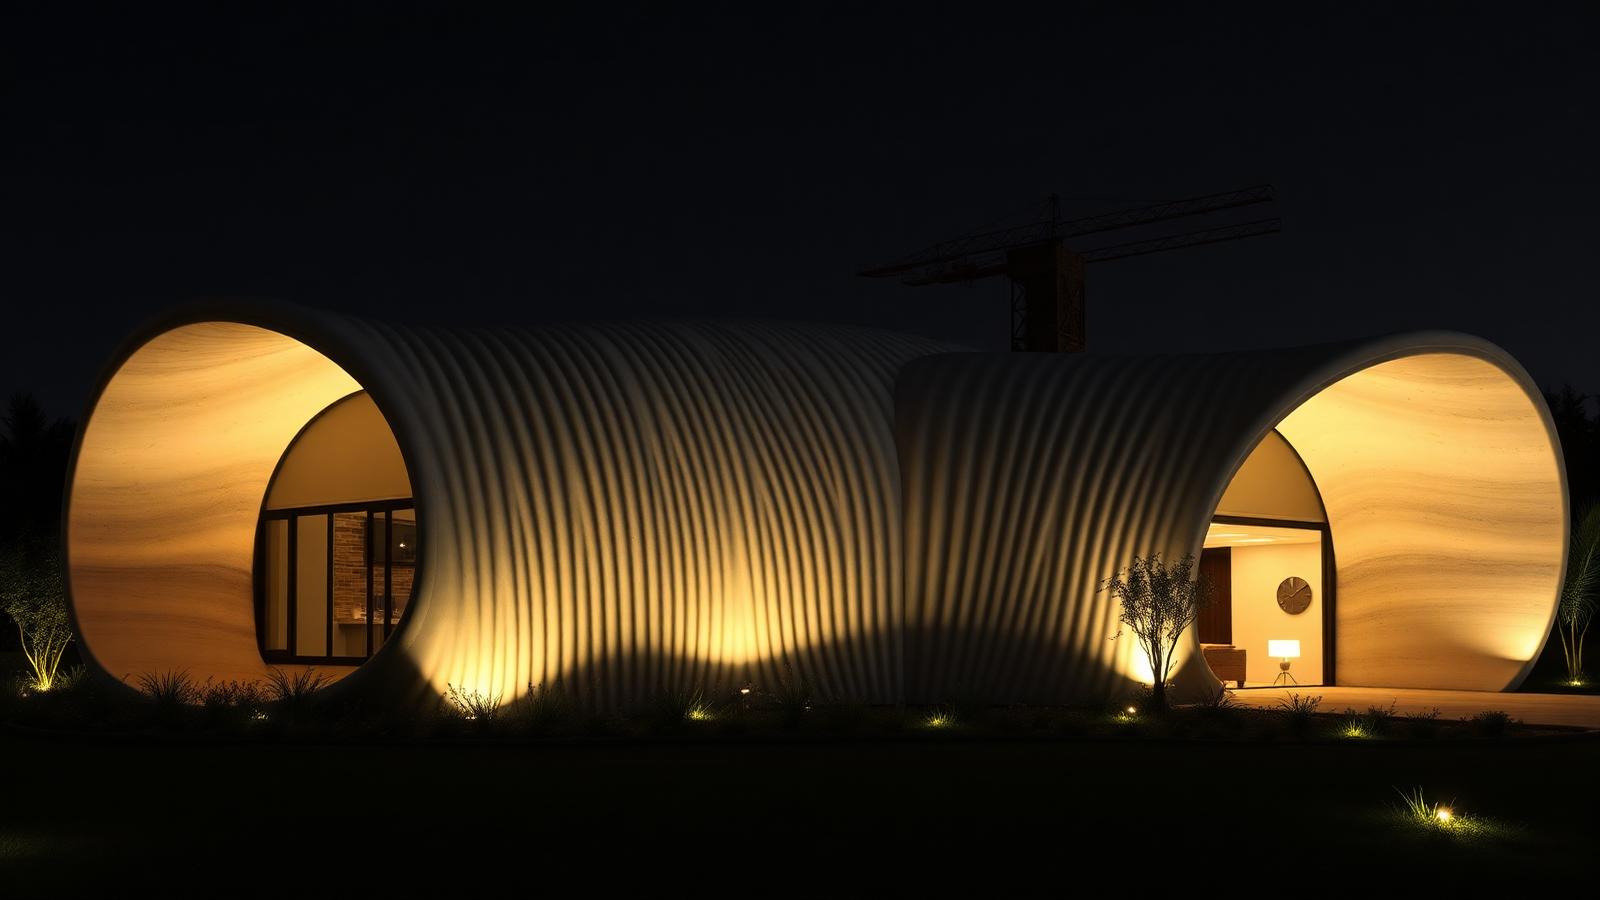
For decades the penalty for a truly bespoke shape was brutal, because every curve meant handmade formwork, skilled trades and weeks of site time. Digital fabrication has collapsed that penalty and it is the single biggest reason radical custom homes are becoming attainable rather than aspirational. A gantry printer laying continuous beads of low-carbon mortar can produce a ribbed organic shell in days, and because the geometry comes from the model rather than from a mould, a wall that curves and tapers costs almost the same as one that does not. Around that same idea sits a whole toolkit: robotically milled formwork for sprayed concrete, CNC-cut cross-laminated timber cassettes, folded and laser-cut aluminium panels, and 3D-printed nodes that let a steel frame branch in ways no fabricator would hand-cut. The design consequences are liberating and specific. Openings can be circular or lenticular without a lintel discussion, walls can thicken exactly where structure or storage is needed and thin elsewhere, and the printed layer lines themselves become a texture that grazing light turns into a striated, geological surface after dark. Lighting integrates beautifully because a channel for LED can simply be printed into the shell rather than cut into it later, giving a shadow gap with tolerances a plasterer cannot match. The practical caveats are worth stating: printed shells still need conventional roofing, glazing and services, the finish is deliberately expressive rather than flat, and local approval authorities will want engineering certification that not every jurisdiction has a template for. But for a client who wants a house that could not possibly be mistaken for a project home — a shape drawn around their own way of living rather than a catalogue elevation — this is now the most cost-rational route to genuinely singular architecture.
5. Plug-In Pods And A Growing House: A Home Designed To Be Reconfigured For Life
The most under-appreciated form of customisation is not a shape at all — it is a house designed from the outset to change as the household changes. The idea is simple and radical: build a permanent serviced spine containing the kitchen, bathrooms, plant, energy and data, then dock lightweight room pods onto it that can be added, removed, swapped or relocated over the decades. A young couple starts with three pods; a growing family adds two more without a renovation; a teenager gets a studio pod at the far end of the garden; twenty years later the same pod becomes a home office, then an accessible suite for an ageing parent, then a rental that pays the rates. The technical enabler is standardisation of the connection rather than of the architecture: a common structural bracket, a single plumbing and electrical umbilical with quick-connect fittings, a consistent floor level and a weather gasket detail that is properly engineered once and reused. Pods themselves can be wildly different — curved shells, timber-lined boxes, glazed pavilions — because the interface is what is standard, not the aesthetic. Lighting ties the composition together: a continuous LED line along the spine with a matching reveal at each pod junction makes an evolving cluster read as one deliberate building rather than an accretion of sheds. What clients need to plan for is generosity in the invisible parts — oversized conduit, spare switchboard ways, water and waste stubs capped and mapped for future pods, and a site plan that keeps crane or truck access open rather than landscaping it shut. The pay-off is a home that never needs the disruptive, expensive mid-life renovation almost every conventional house eventually demands, and a level of long-term adaptability that no fixed floor plan, however clever, can offer.
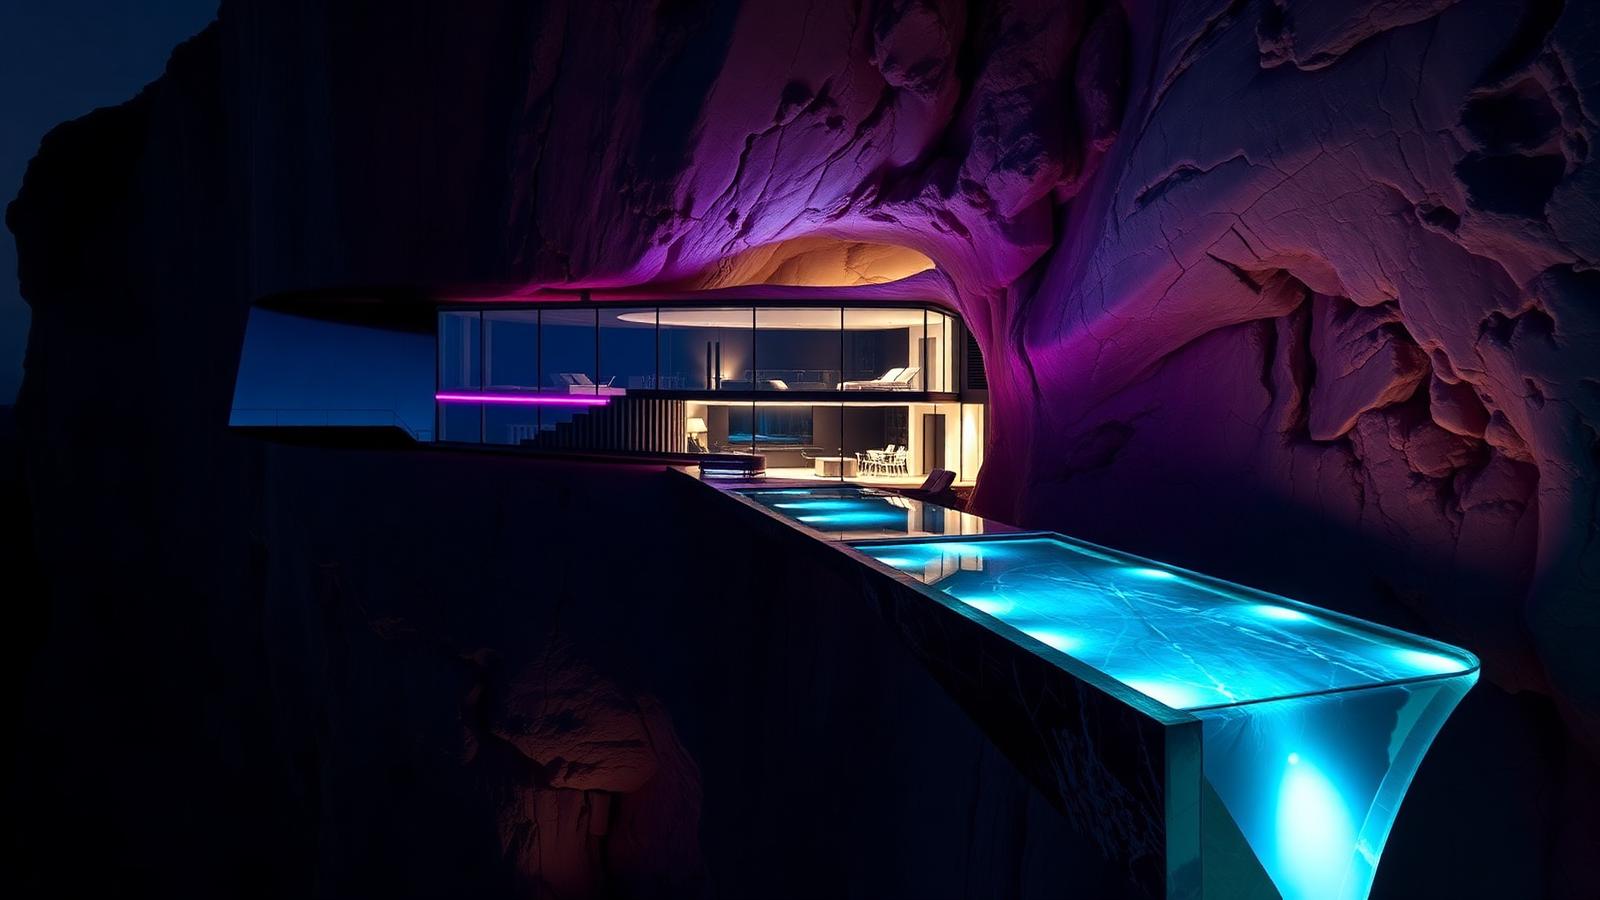
Some clients do not want a difficult site solved, they want it celebrated, and this is where custom design becomes genuinely radical. Cutting a home into a rock face, hanging it off a slope on slender columns, or burying most of it and letting one glazed volume emerge produces architecture that no flat block could generate. The strategies have real substance behind the drama: an excavated or bermed home sits inside the earth's thermal mass and needs a fraction of the heating and cooling energy of an exposed house, a mirrored or dark-glass facade dissolves a large volume into its surroundings and reduces visual bulk in exactly the way sensitive planning controls ask for, and a cantilever can preserve a mature root zone or a natural drainage line that a conventional pad would destroy. The showpiece moves — a glass-bottomed pool projecting beyond the edge, a lit water blade dropping down the rock, a suspended terrace with nothing beneath it — are structurally the most demanding elements and should be designed early, because the transfer beams and footings behind them cannot be improvised later. Lighting on these sites is best used to reveal geology rather than the building: grazing uplights across the rock, cool cyan wash inside the water so the cantilever appears to float, and a warm restrained glow inside the glass so the interior reads as a lantern hung on a dark cliff. Practical realities deserve candour — geotechnical investigation before design rather than after, engineered anchoring and drainage behind every retained face, careful attention to bushfire or coastal exposure, and construction access that may drive a meaningful share of the budget. But the result is the ultimate one-off: a house that literally could not stand anywhere else, and an evening view that turns a hard site into the reason the project exists.
7. Bio-Integrated Homes: Living Walls, Glowing Gardens And Facades That Grow Food
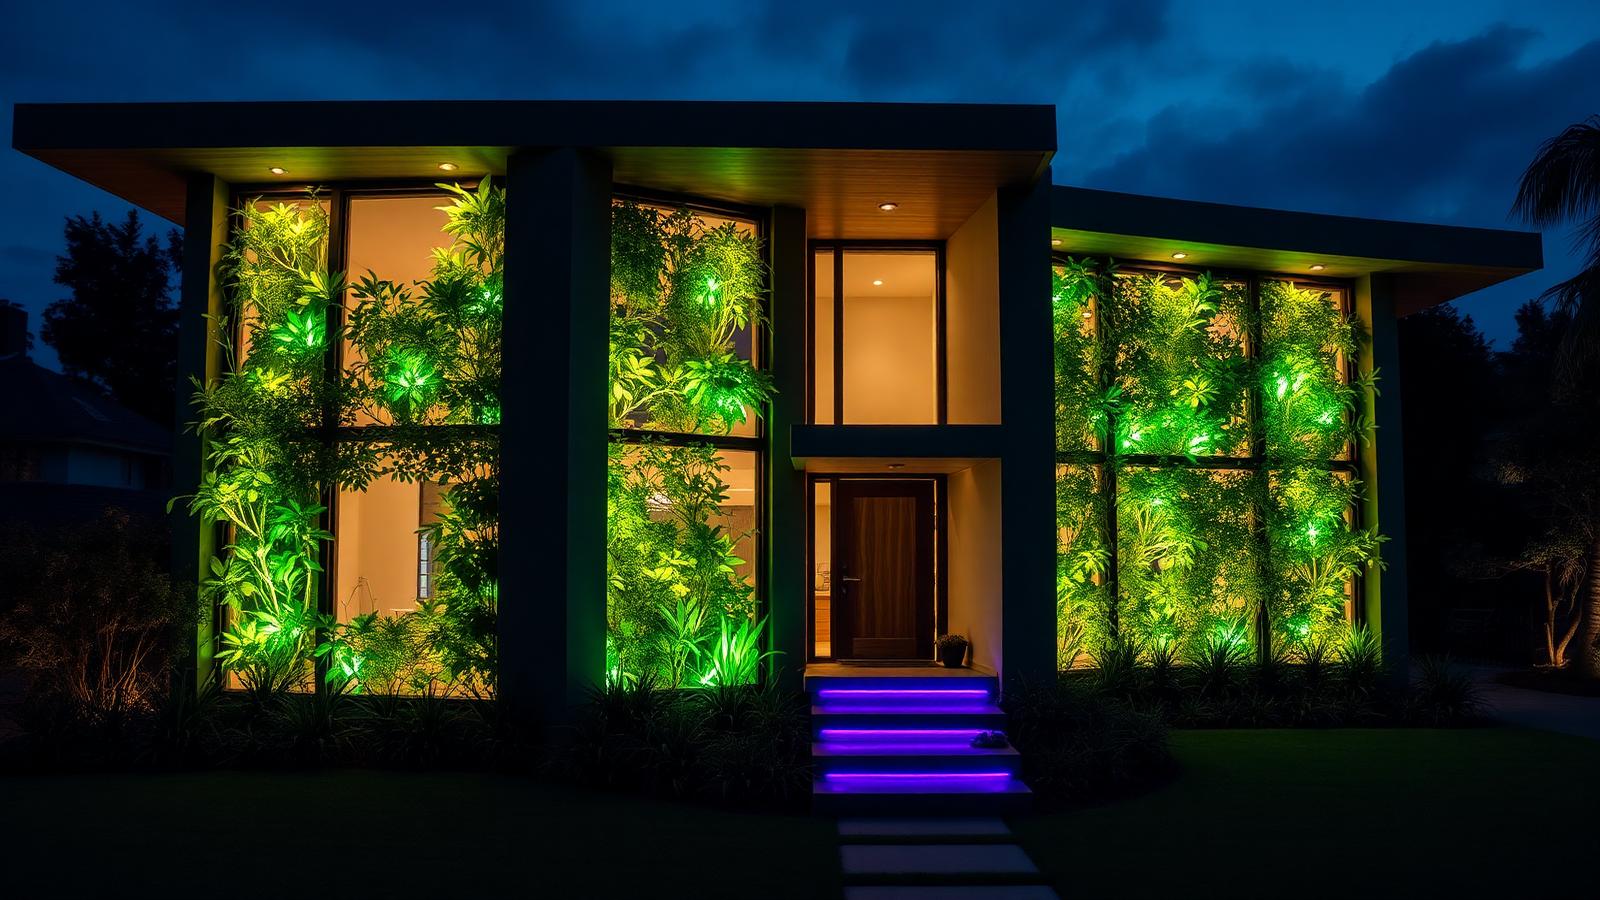
The next frontier in customisation is a house that is partly alive. Rather than adding planters to a finished building, a bio-integrated home treats vegetation as a facade material with its own structure, irrigation, lighting and maintenance strategy. That can mean a hydroponic wall producing salad and herbs beside the kitchen door, a deep-substrate green facade that shades the western glass through summer and drops light through in winter, a mycelium- or hemp-based insulation grown rather than manufactured, and a garden lit so carefully with narrow-spectrum LED that the planting appears to glow from within after dark. The engineering is unglamorous but decisive: a drained and ventilated cavity so no moisture reaches the structure, a stainless support system rated for saturated soil weight, drip irrigation zoned by orientation and driven by soil-moisture sensors rather than a timer, nutrient dosing for hydroponic sections, and honest access for pruning at height. Lighting design has to respect biology as well as drama, which means warm, low-intensity, downward-aimed fittings, dark corridors left for nocturnal wildlife, and grow lighting scheduled to run in the pre-dawn hours on stored solar so the household never sees it and the power bill never notices it. Clients drawn to this usually want the house to give something back — food, cooling, habitat, air quality, birdsong — and it genuinely does: a well-built living facade measurably reduces surface temperature, softens acoustics and turns a hard urban wall into an ecosystem. The trade-off is that a bio-integrated home is a relationship rather than a finish, and it needs either an engaged owner or a modest maintenance contract. Designed with that honesty from the start, it is the most quietly radical custom option available, because it makes the building itself part of the landscape rather than an object placed on it.
8. Kinetic Roofs And Open-Sky Living: A House That Can Simply Fold Away
The final and perhaps most seductive custom option is a home that can open itself to the sky. Retractable roof shells, sliding glazed panels running on architectural rails, folding louvre ceilings and pivoting walls turn a sheltered room into an open courtyard in under a minute, which fundamentally changes how a house is used across a year rather than just how it looks in a photograph. The technology is mature and borrowed from stadium, greenhouse and marine industries: geared rack-and-pinion or belt drives, wind and rain sensors that close the roof automatically without anyone being home, redundant manual release for power failure, and drained thresholds engineered so that an opening the width of a living room never becomes a leak. Designing it well is mostly about restraint — one large kinetic gesture in the most-used space beats four small ones scattered through the plan, because every moving element adds seals, sensors and service intervals. Lighting is what makes the open state feel like architecture rather than absence: a continuous cyan line along the moving rail so the geometry is legible at night, a lit water channel drawing the eye through the open volume, uplighting on the surrounding planting to give the roofless room walls made of glowing garden, and a deliberately low ambient level so the actual sky stays visible instead of being washed out. Clients who want this are usually chasing a specific feeling — dinner under stars in a room that was fully enclosed an hour earlier, or a plunge pool that becomes an indoor spa when a storm rolls through. It is the clearest illustration of where custom future homes are heading: not a fixed set of rooms with a style applied, but a responsive, instrumented building that changes shape, light and mood around the lives being lived inside it.
How it works
Four steps from photos to a visualised yard
1. Tell us the site
Boundary dimensions, orientation, slope, and what is staying.
2. List the wish list
Pool, pergola, BBQ, lawn, veggies, parking, storage, privacy.
3. We draft the layout
Zones and circulation resolved as a top view plan first.
4. Five views delivered
Top plus forward, rear, left and right so you can judge it properly.
What to include in your message
Approximate yard width and depth in metres
Which direction the yard faces (north, south, east, west)
Slope: flat, gentle fall, or steep
Existing items you must keep (trees, shed, clothesline, pool)
Your priority list in order, and the rough budget range
Whether children or pets use the yard
Concepts are visual planning tools for inspiration and discussion. They are not engineered construction drawings, and any structural, pool or drainage work should be confirmed with a licensed local contractor.
Custom future home design
Commissioning a Custom Future Home: How the Process Actually Works
A custom future home is not simply a house with more lighting in it. It is a brief that treats light, water, landscape, energy and technology as one set of decisions made at the same time, which is why the sequence of the design process matters more than the size of the budget. The homes that end up looking effortless are the ones where the light lines, the pool coping, the charger location and the parcel hatch were all drawn before a single trench was dug.
The purpose of a custom design service is to remove guesswork. Instead of choosing finishes from a showroom and hoping they combine, you see the concept resolved in plan, in elevation and after dark, so you know what the house will feel like at seven in the evening in winter as well as at midday in summer. That is the single most valuable thing a visualisation can give a client, because the evening view is the one you will live with most.
Start with a brief written around how you live, not what you like
The most useful brief lists behaviour rather than style. How many people eat outside on a Friday night, whether you swim in April, whether you work from a room that needs cool white light at nine in the morning, how many vehicles charge overnight, whether deliveries arrive while the house is empty. Each of those answers changes geometry, and geometry is far harder to change later than a colour.
Once behaviour is documented, style becomes a set of constraints instead of a mood board. Curved sculptural volumes suit a household that wants one dramatic gesture and calm interiors; stacked horizontal planes suit a sloping site and a household that wants terraces at several levels. Both can carry the same neon and LED language, but they are not interchangeable once the structure is engineered.
What is already unfolding in custom residential work
Three things have moved from experimental to ordinary in the last few years. Digital fabrication has removed most of the cost penalty on curves, so sprayed shells and formed panels now appear on suburban blocks rather than only on cliff-top budgets. Addressable LED has become cheap and reliable enough to be specified as a building element rather than a novelty. And energy hardware — rooftop solar, a wall battery, a bidirectional charger — has become a normal part of a residential electrical design rather than an add-on.
The consequence is that a custom home now has an energy plan as detailed as its floor plan. Panel area, battery capacity, inverter location, cable runs to the garage and the pool plant, and the switchboard space needed for future upgrades all belong on the drawings. Retrofitting any of it is expensive, and in a home designed to glow it is the difference between a spectacular electricity bill and a house that largely runs itself on what its own roof collects.
Materials chosen for conscience as well as appearance
Environmentally conscious specification has stopped being a compromise. Low-carbon concrete blends with supplementary cementitious materials, mass timber and cross-laminated panels, recycled aluminium framing, hempcrete and rammed earth walls, recycled-content glass and reclaimed hardwood all now have real supply chains. Each one also brings a look: mass timber gives warm ribbed ceilings that take cove lighting beautifully, rammed earth gives a striated wall that grazing light turns into geology.
Durability is the quiet part of sustainability. A finish that lasts thirty years beats a recycled finish that fails in five, particularly on coastal or high-UV sites. Marine-grade stainless fixings, powder-coated aluminium with a proper warranty, sealed concrete and porcelain rather than soft stone in wet zones — these choices keep the embodied carbon of the first build from being spent again on repairs.
Prefabrication, sequence and the practical build
Prefabrication is reshaping how custom homes are delivered. Bathroom pods, factory-built wall cassettes, pre-wired service spines and modular pool shells arrive with tolerances a site crew cannot match, and they compress the weather-exposed part of a build dramatically. For a home full of concealed lighting details, factory accuracy is not a luxury; a shadow gap that varies by ten millimetres along a wall reads as a mistake from thirty metres away.
Sequence discipline protects the design. Coves, shadow gaps, step nosings, pool niches, conduit for garden lighting, chases for a future charger and the framing for a parcel hatch all have to be set out at frame stage. Every one of them costs a fraction of its retrofit price if it appears on the plans, and none of them look as crisp when they are cut into finished work.
Charging, control and the delivery infrastructure of the next fifty years
Vehicle charging has become a planning question rather than an electrical one. Two charger positions, generous conduit, load management so the house does not trip when the car, the pool heat pump and the oven all draw at once, and a driveway lit for safe night arrival is the baseline. Bidirectional charging then turns the car into household storage, which is why the cable route between the garage and the switchboard deserves the same attention as a plumbing riser.
Control belongs on the phone but never only on the phone. Scenes for evening, entertaining, work and away should be few and named, with a physical switch on every circuit so the house remains usable when the network drops or a guest arrives. The same platform can hold irrigation by soil moisture, motorised shading tracking the sun, pool chemistry and camera access, which is where automation genuinely improves comfort rather than adding chores.
Delivery is the newest piece of residential planning. A clear four-by-four metre landing zone with a lit perimeter, no overhead branches and a hard, drained surface makes drone drop-off possible; a lockable, insulated parcel hatch through a garage or utility wall makes it useful, and a chilled compartment turns a food delivery into something you can collect an hour later. Designing these into the custom brief now costs almost nothing and saves a retrofit that will be awkward on nearly every house built before this decade.
Explore more topics
Future Home Design Topics, Concepts and Related Reading