Materials and energy
Future Materials, Self-Powered Homes and Energy Design
Translucent luminous cladding, 3D printed structure, embedded fibre optics, solar glass roofing and battery walls — the material and energy layer beneath every future home.
Materials & Energy
What future homes are actually made of
The material and energy decisions that make a glowing home practical to run. None of the visual ambition elsewhere in this series holds up without getting this layer right first.
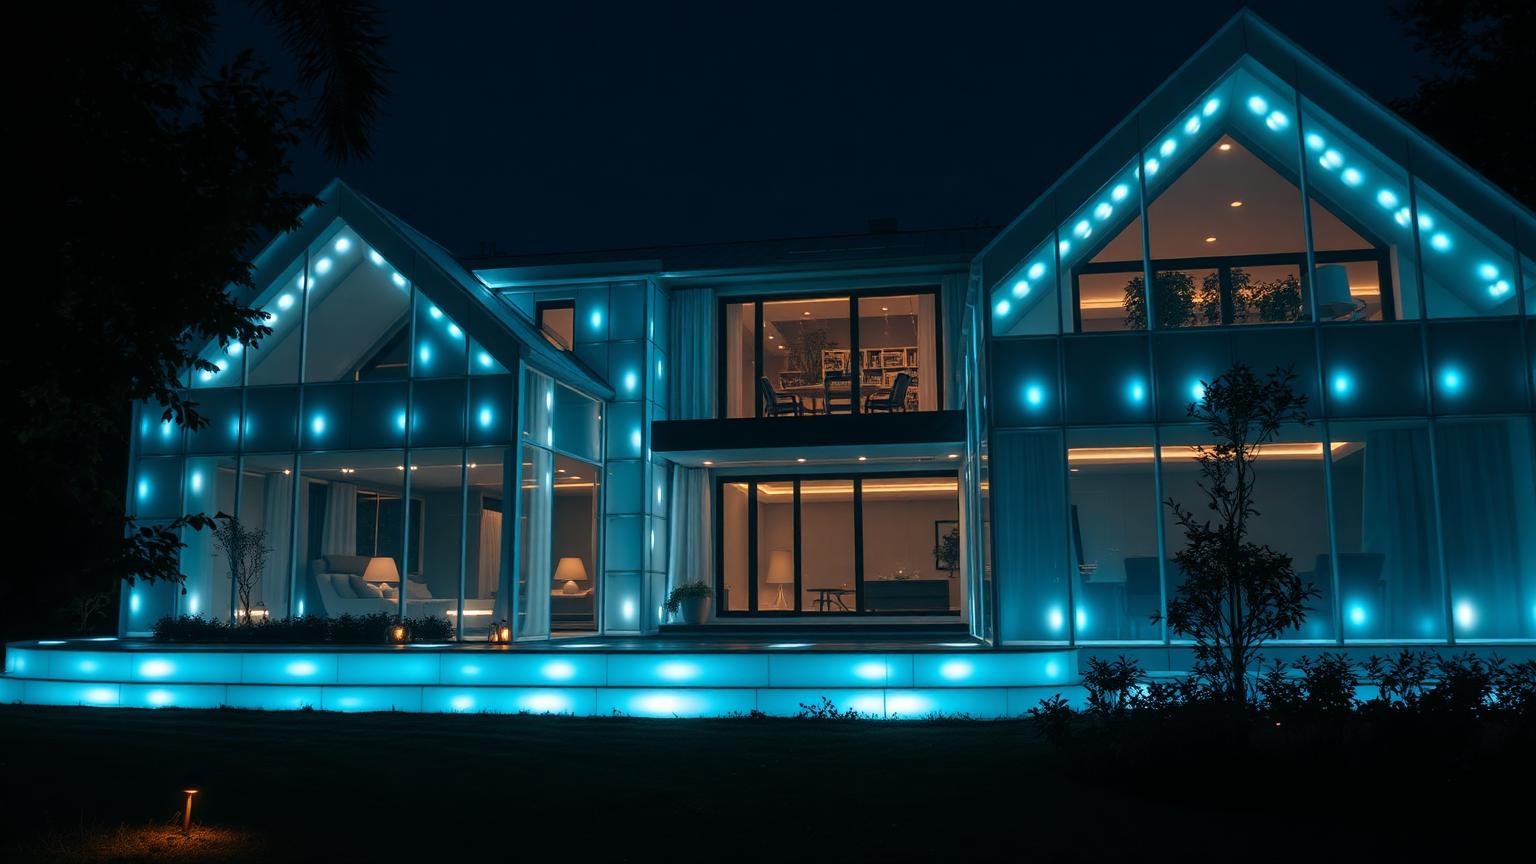
Channel glass, polycarbonate and translucent composite panels let a building glow softly from its interior light rather than needing external fittings. By day the same panels read as a clean matte skin.
The trade-off is privacy and glare, so these panels belong on circulation and gable ends rather than bedrooms — pair them with solid or glazed elements where the view matters.
These panel systems are supplied as complete factory units, including the frame, insulation core and integrated light track where relevant, so on-site work is limited to fixing and sealing rather than assembling a facade from raw materials, which shortens the building envelope program noticeably.
Thermal performance varies considerably between products, so the insulation value of a translucent panel needs checking against the same standard as any other external wall — a beautiful glowing skin is only useful if it also keeps the home comfortable and efficient to run.

Printed concrete makes texture free: ribs, waves and patterns cost the same as a flat wall. Casting fibre optics or a lighting channel into the print turns structure and lighting into a single trade.
Because the geometry is drawn before it is printed, the light line lands exactly where the design intends, with none of the site improvisation that ruins retrofitted strips.
Printed walls are typically produced using a low-carbon concrete blend, since the printing process itself uses material only where it is structurally needed rather than filling a full formwork cavity, cutting both material use and the waste normally generated by conventional formwork.
Embedding fibre optic cable during the print does require the light source and control equipment to be planned in early, usually housed in an accessible cavity or plant space nearby, since the fibre itself is passive and any maintenance happens at the illuminator rather than within the printed wall.
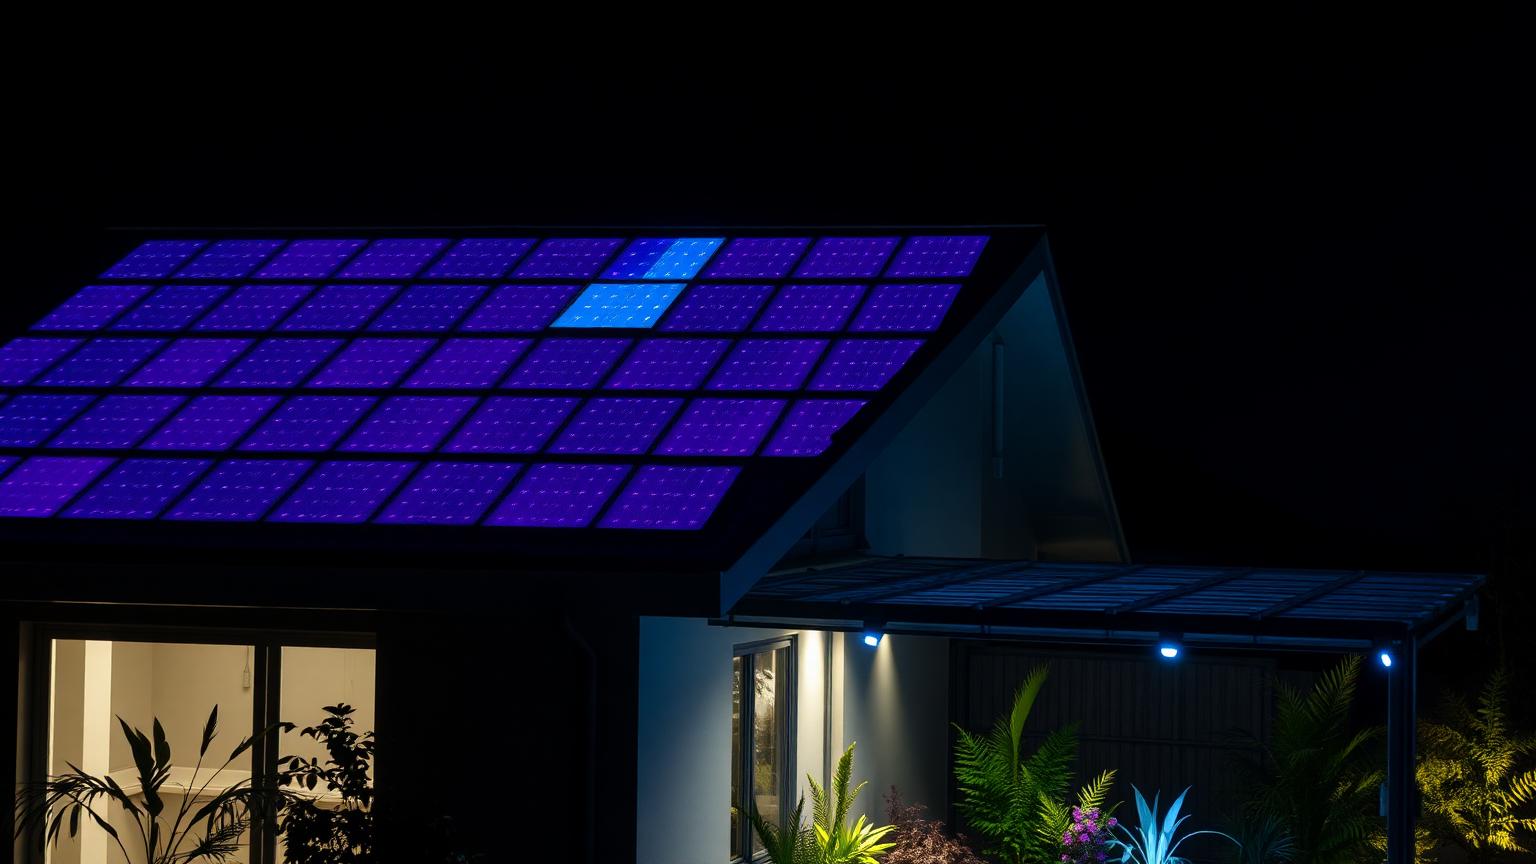
A glowing home has to earn its energy. Solar glass tiles, a properly sized battery and efficient LED loads mean a home can run its entire night-time lighting scheme off the day it just stored.
Design the plant space early — an inverter, battery and controls wall needs ventilation and access, and it is far easier to place in the carport at design stage than to find room for later.
Solar glass tiles integrate directly into the roof covering rather than sitting proud of it as a conventional panel does, which suits sculptural or curved roof forms particularly well, though it typically costs more per generated watt than a standard panel array and is usually specified where appearance matters as much as output.
Sizing the battery correctly means working from the home's actual overnight load, including lighting scenes, EV charging and any automated systems, rather than a generic assumption — an undersized battery quietly forces the home back onto grid power exactly on the evenings it was meant to avoid it.
What holds it all up
The Material and Energy Layer Beneath Every Future Home
Behind every glowing facade, luminous garden and sculptural roofline in this series sits a much less photogenic layer of decisions — what the building is made from, how it is put together, and where its energy comes from. None of the visual ambition of future home design is sustainable without getting this layer right, and it is, in many respects, the part of the industry changing fastest of all.
This article is the technical backbone of the series: the materials, fabrication methods and energy systems that make a genuinely future-facing home not just striking to look at, but affordable to run and honest in its environmental footprint.
Materials chosen for their whole life, not just their build cost
Translucent cladding systems — channel glass, polycarbonate, translucent composite panels — let a building glow from its own interior light at night while reading as a clean, low-maintenance skin by day, reducing the need for a separate exterior lighting layer entirely. Their trade-off is privacy and glare, so they tend to be used on circulation zones and gable ends rather than bedrooms.
More broadly, the industry is shifting toward materials assessed on their full lifecycle: recycled steel framing, low-carbon cement blends, responsibly sourced engineered timber, and cladding systems designed to be unbolted and separated into single-material streams rather than sent to landfill as mixed waste at demolition.
Building process: printing, panels and prefabrication
3D printed concrete structure makes decorative texture essentially free — ribs, waves and patterned surfaces cost no more to print than a flat wall — and casting a lighting channel or fibre-optic conduit directly into the print turns structure and lighting into a single trade rather than two sequential ones. Because the geometry is drawn digitally before it is printed, the light line lands exactly where intended, without the on-site improvisation that undermines a lot of retrofitted lighting.
Panelised and modular construction more broadly compresses build programs from many months to a matter of weeks on site, because the weather-exposed, error-prone parts of construction happen in a controlled factory rather than on an open block. This reduces waste, protects material quality and shortens the disruption to the surrounding land.
Solar, battery and the self-powered home
A home built to glow at night has to earn that energy honestly. Solar glass roof tiles, an appropriately sized battery and efficient LED loads throughout mean a home can realistically run its entire evening lighting and appliance load from what its own roof collected that same day, without drawing meaningfully from the grid.
Sizing this system correctly, and planning the plant space for it — an inverter, battery and controls wall that needs ventilation and clear access — is far easier resolved in the carport or utility zone at design stage than retrofitted into a finished home later. This is one of the most common and most avoidable mistakes in otherwise well-designed future homes.
Charging, control and the electric vehicle
EV charging is now a core part of the household energy plan rather than an aftermarket accessory. Smart chargers that draw preferentially from stored solar, and that can shift a charging session to the cheapest or cleanest hours of the day automatically, are increasingly specified alongside the battery and solar array as one integrated system rather than three separate purchases.
All of it — solar generation, battery state, EV charging, lighting scenes, climate — is intended to sit in a single phone interface, which only works well when the underlying electrical design anticipates that integration from the start rather than bolting a smart layer onto conventional wiring after the fact.
The last stretch: drones, hatches and what comes next
As drone delivery moves from trial into routine service in more places, the material and energy layer extends to cover it too — a landing pad finished in a durable, well-lit surface, and a parcel drop hatch built into an exterior wall with its own small solar-fed lighting circuit so it functions independently of the rest of the house.
Looking out fifty years, it is reasonable to expect that the materials, fabrication methods and energy systems described here will simply be assumed in ordinary residential construction, in the same way that a properly insulated wall or a wired power point is assumed today — not a luxury specification, but the baseline a home is built to.
Explore more topics
Future Home Design Topics, Concepts and Related Reading
Our other design websites