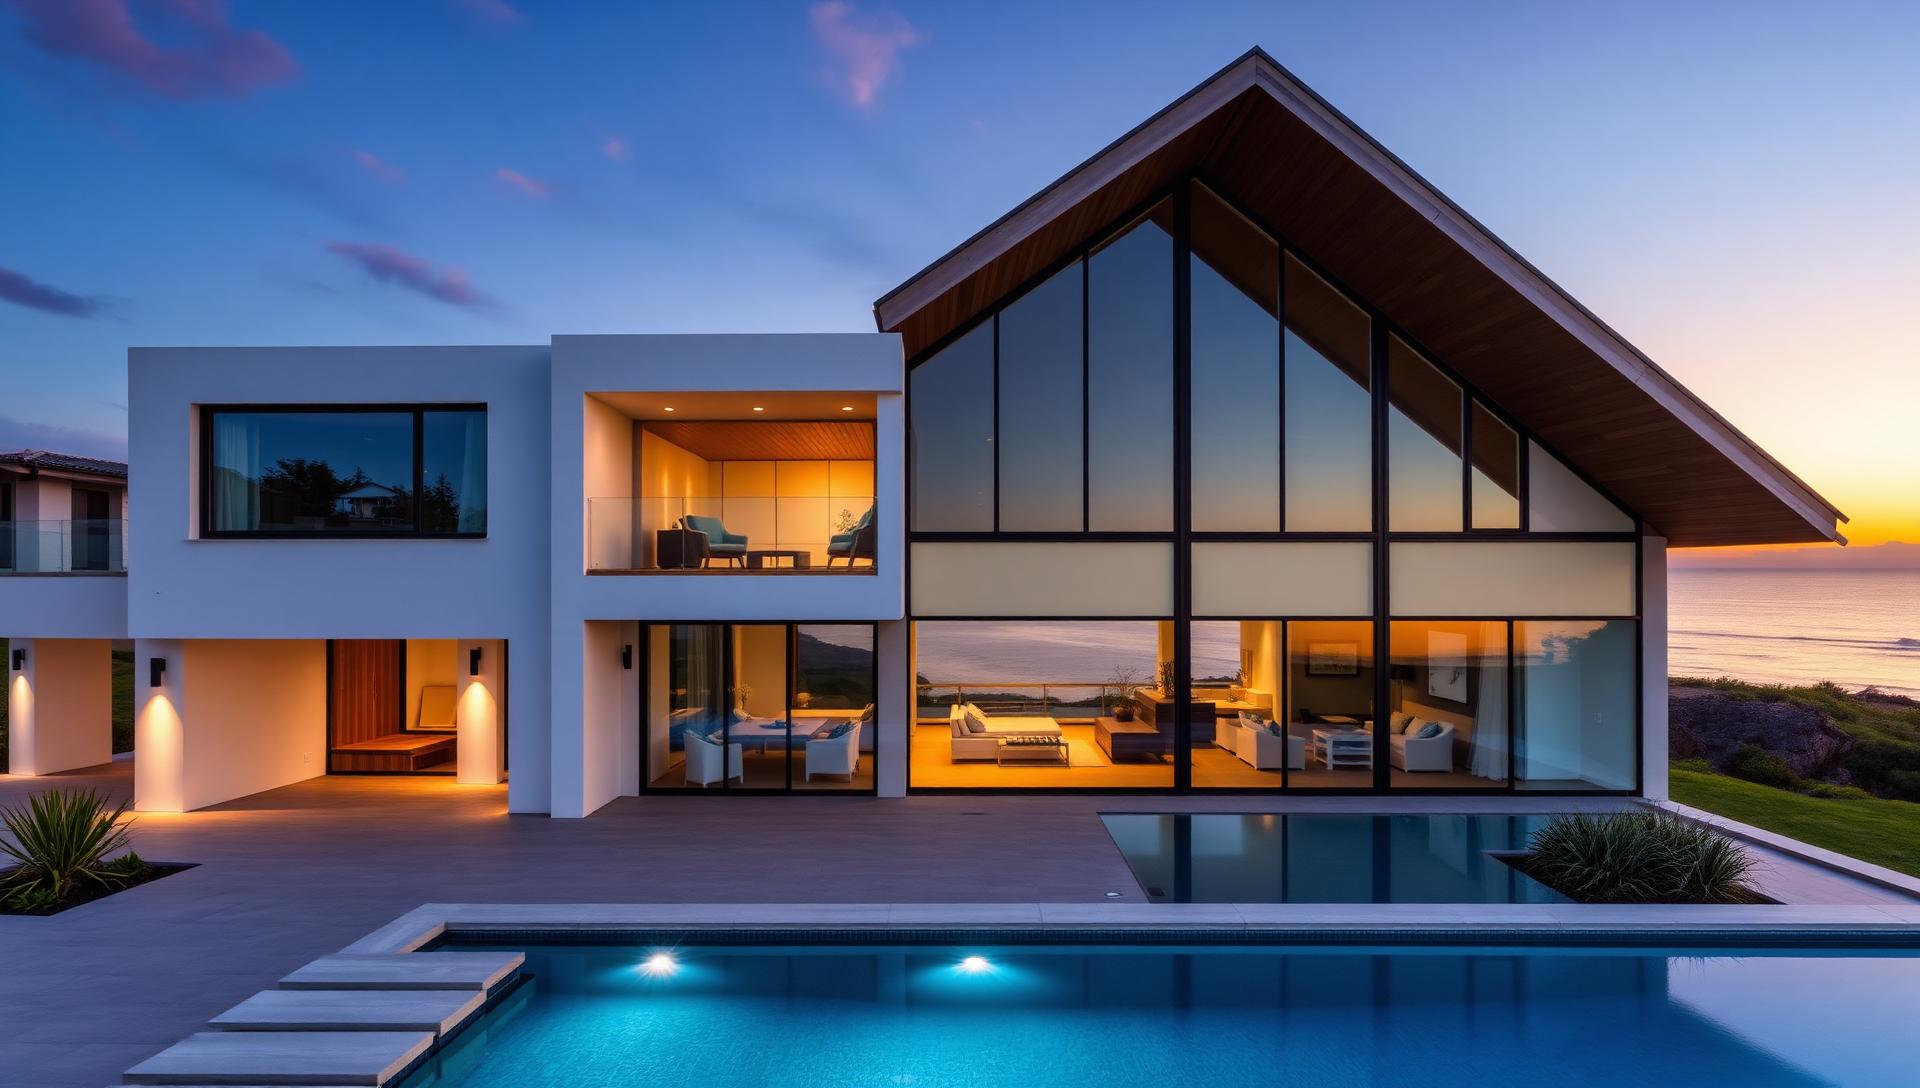
Article No: 7 — Modern Coastal
Modern Beach House Designs
and Coastal Gardens
Pale timber decks, infinity pools, salt-tolerant planting, outdoor showers and light-filled interiors — how contemporary coastal homes are designed around the water.
Photo feature
Five ideas from the modern beach house
Large format concept photography covering terraces, coastal planting, pools, interiors and evening entertaining.
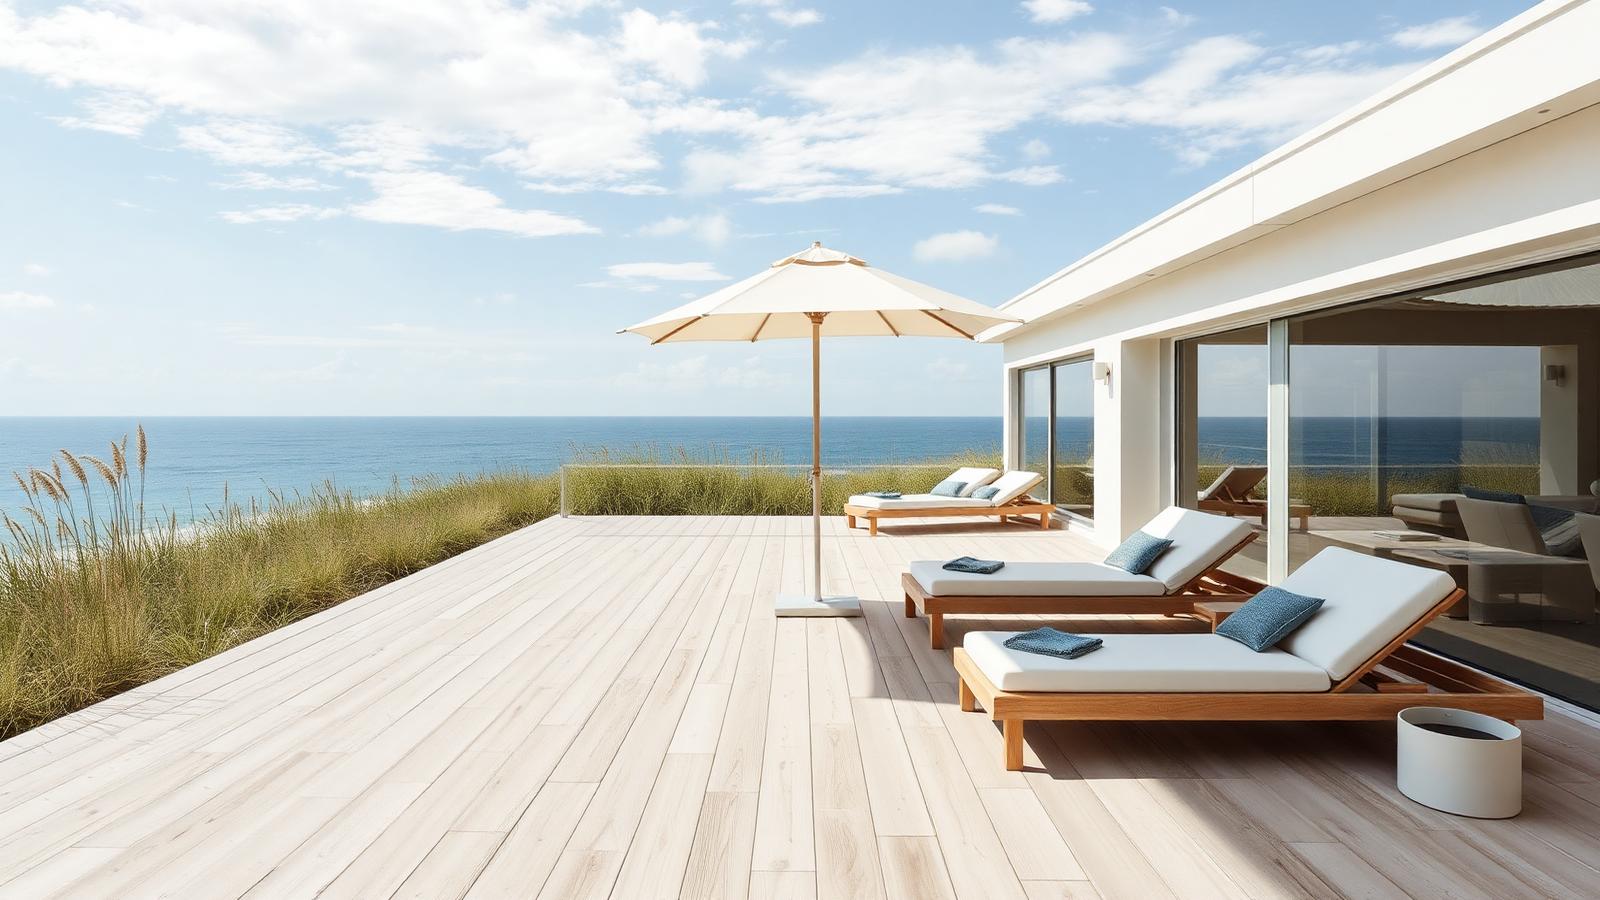
Modern beach house design is built around one decision: where you sit to watch the water. Everything else — deck level, roof line, glazing, planting height — follows from protecting that view and that seat. Keep furniture low and pale so nothing competes with the horizon, and use a single fabric umbrella rather than a heavy fixed roof.
Deck boards should run in the direction of the view, drawing the eye straight out to the horizon rather than across it, and the timber itself is best specified as a naturally durable species or a thermally modified softwood that copes with direct UV and salt-laden air without frequent oiling. Low-profile lounges with a sled or block base sit well below any glass balustrade, keeping sightlines clean when seated. A retractable fabric umbrella on a counterweighted base can be furled in minutes ahead of a change in wind, which matters far more on an exposed terrace than it does inland.
Plant for salt, sand and wind
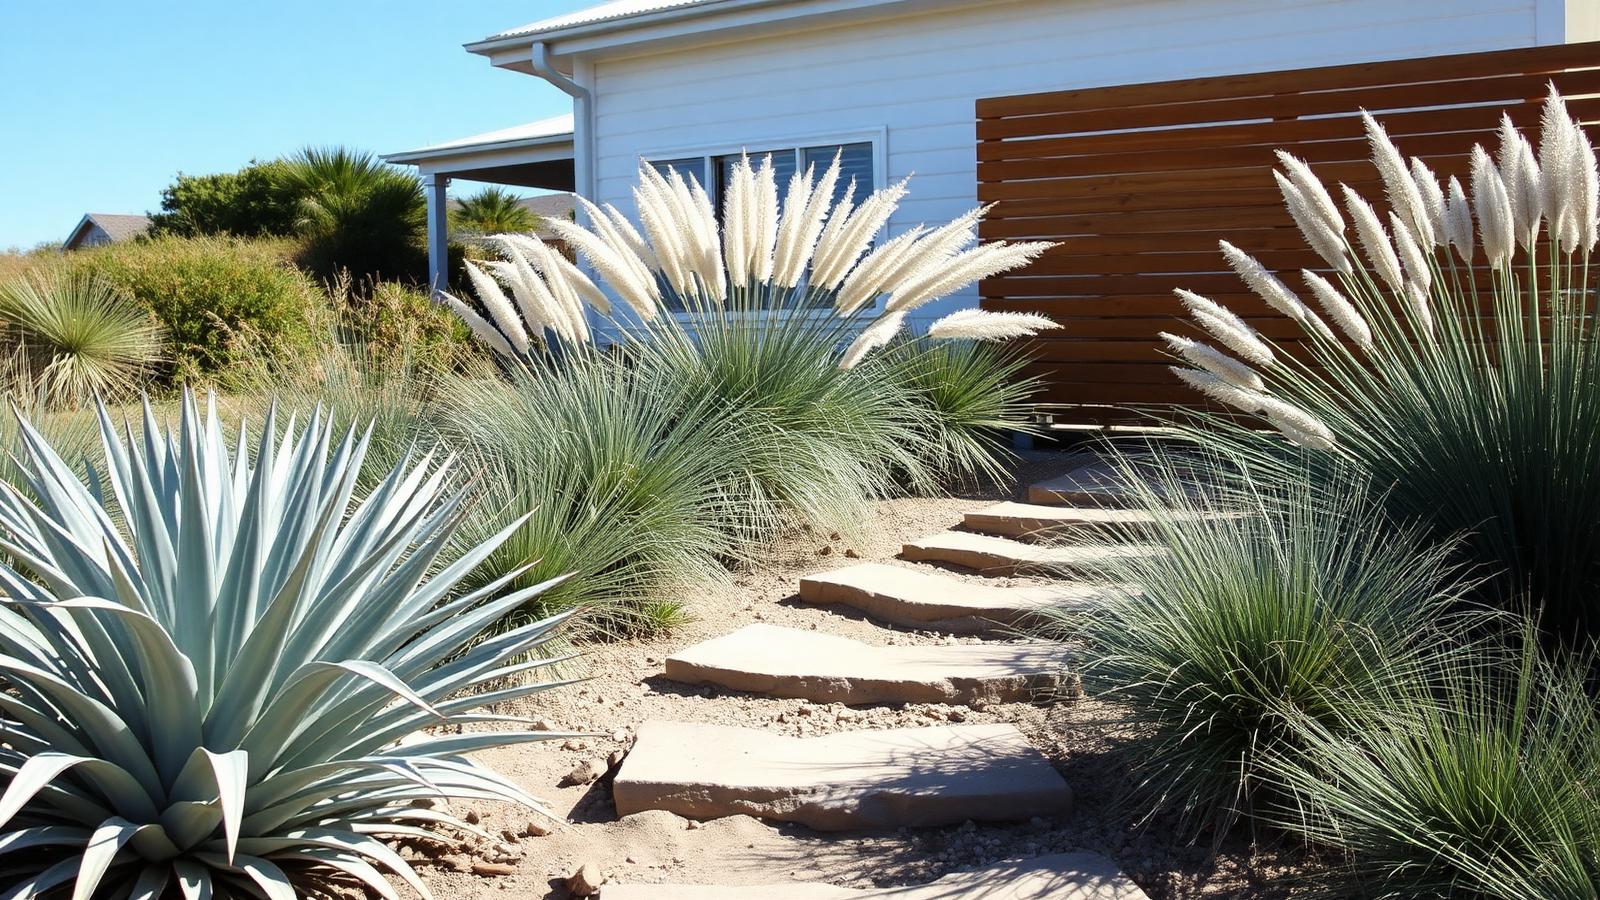
Coastal gardens fail when they are planted like inland gardens. Choose silver and grey-green foliage, succulents, agave, coastal rosemary and dune grasses — species built for salt spray and free-draining sand. Mass them in drifts rather than dotting single specimens, and let wind-shaped forms stay wind-shaped.
Soil preparation matters as much as species choice: working coarse compost and a slow-release fertiliser into sandy ground before planting gives new specimens enough of a start to establish deep roots before the first dry summer. A windward hedge of tough coastal species such as coastal banksia or tea tree planted first will create a sheltered microclimate behind it, letting softer, more decorative planting survive further into the garden than it otherwise could. Drip irrigation buried beneath a mulch layer conserves the little water these gardens need and keeps salt crust from forming on the surface.
Outdoor showers and plunge pool courtyards
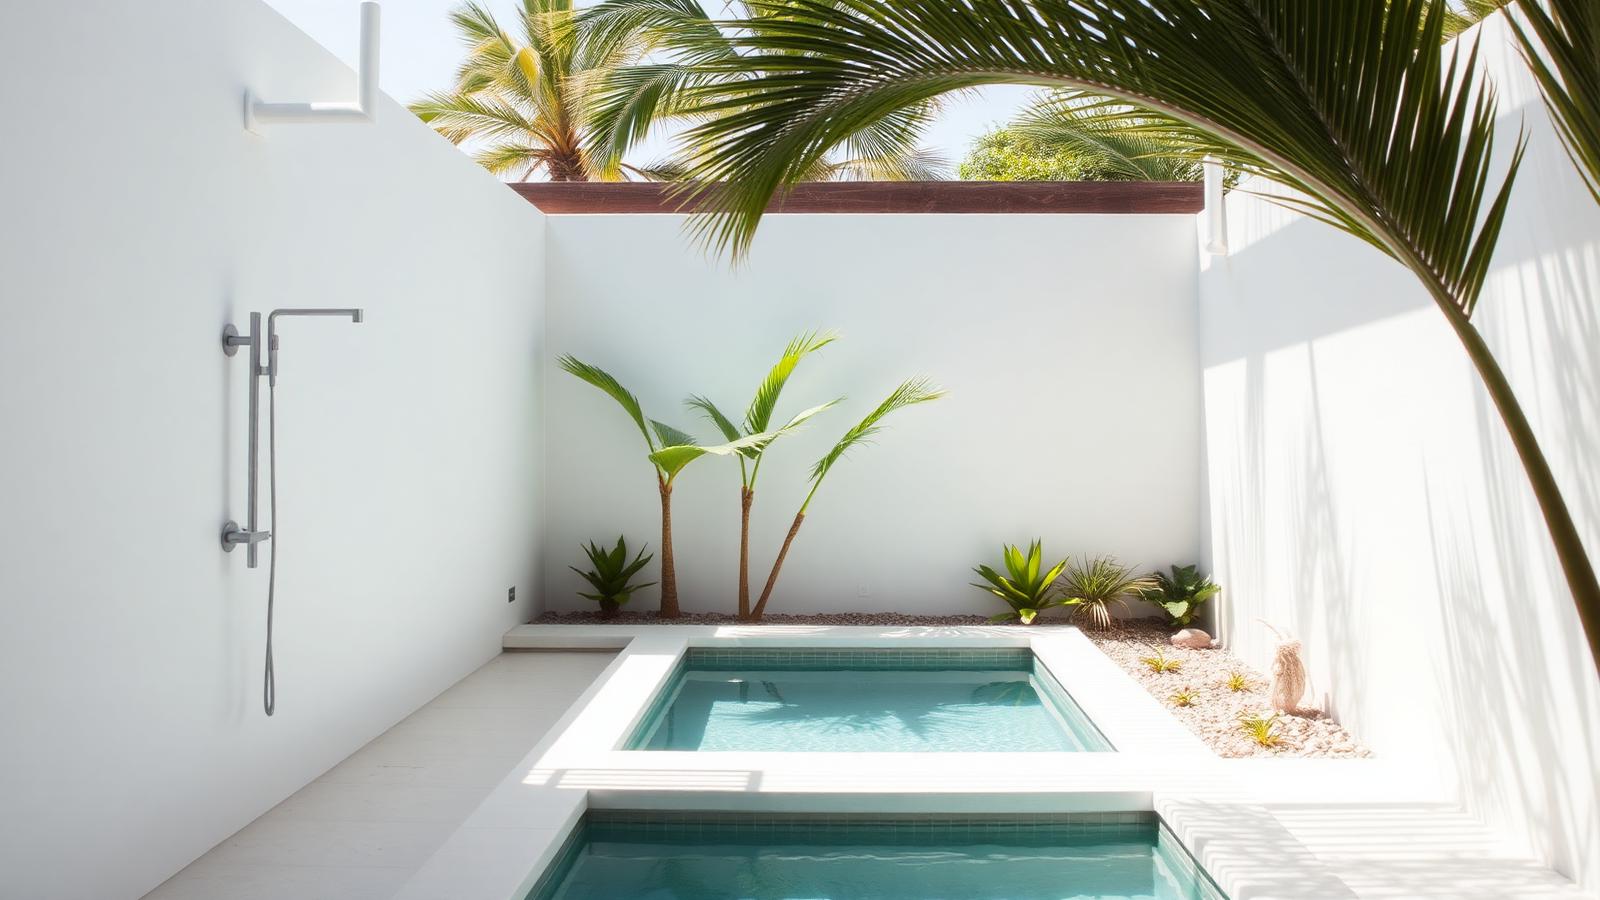
- Outdoor shower: the most useful thing you can build at a beach house — put it on the path between the beach and the door.
- Plunge pool: a small 4–6m pool suits coastal blocks better than a lap pool and warms faster.
- Hardware: marine grade 316 stainless everywhere; anything less rusts within a season.
- Screening: white rendered walls with timber slat inserts give privacy and bounce light.
A well-built outdoor shower needs its own dedicated drain point graded to fall away from the house, plus a hot and cold mixer tap so it can be used comfortably outside of peak summer. Small plunge pools respond quickly to a heat pump, often reaching a comfortable temperature within a single afternoon, and a cover or slatted timber lid reduces evaporation and heat loss overnight. Every fixing exposed to salt air — hinges, shower heads, pool ladder rails — should be true 316 marine grade stainless, since standard 304 grade will show surface rust within months this close to the water.
Light-filled coastal interiors
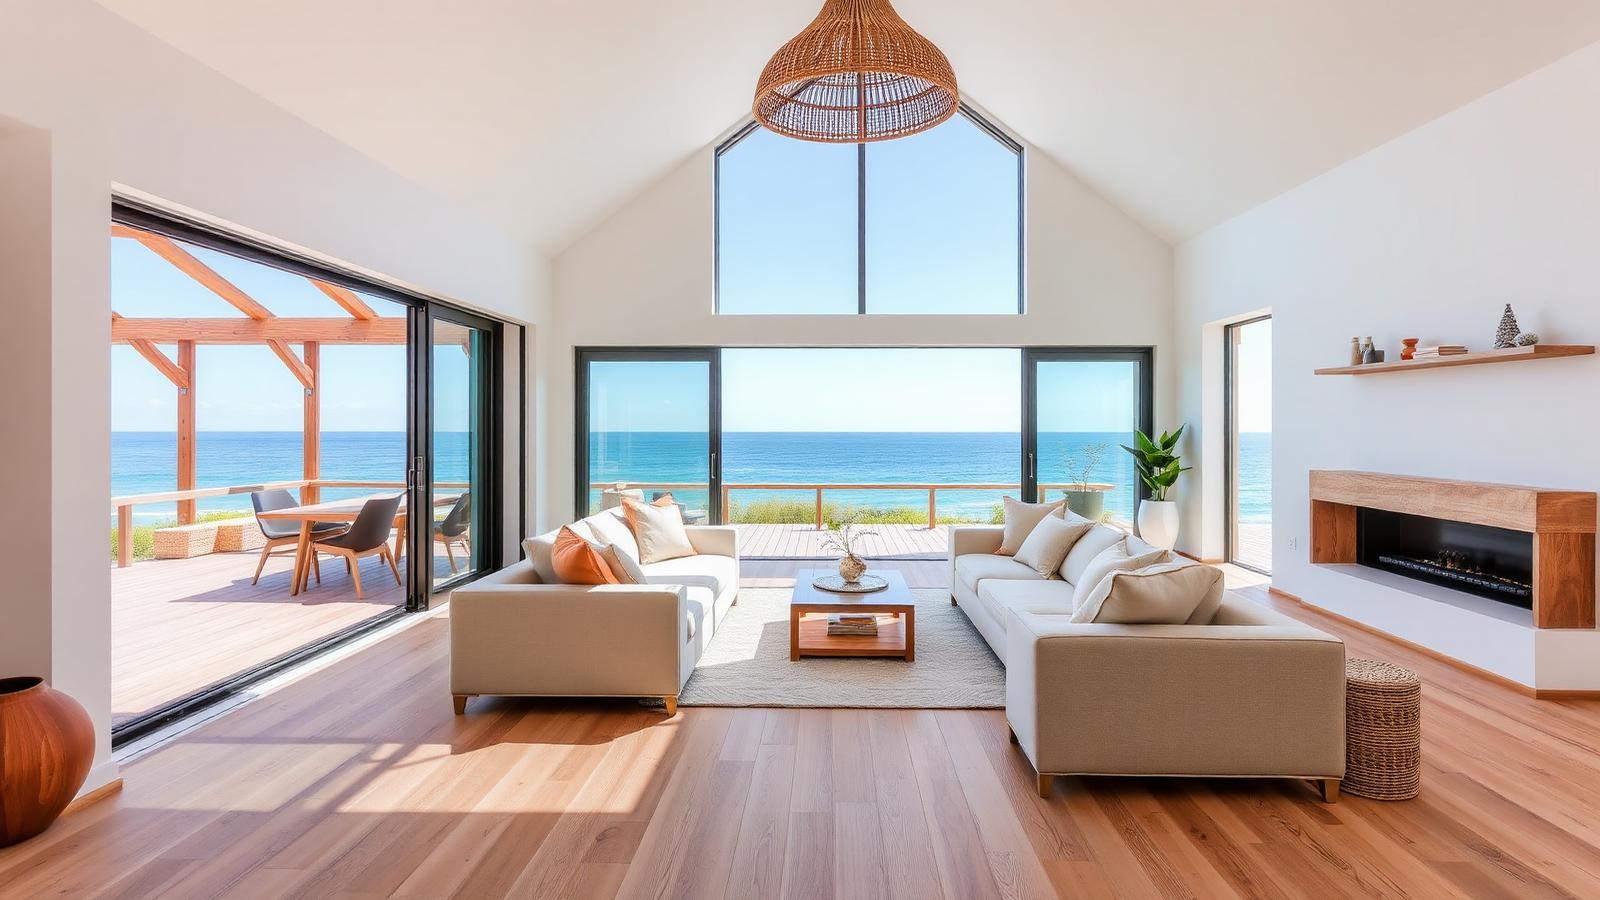
Inside, modern coastal means pale oak floors, white walls, raked ceilings and glass sized to frame the water. Furnish in linen, cotton and rattan with a restrained palette of sand, white and soft blue-green. Choose finishes you can wash sand off — this is a house that is meant to be walked into with wet feet.
A hard-wearing matt sealer on the oak floor makes a real difference here, resisting both gritty sand underfoot and the humidity swings of a house that is regularly opened to the sea air. Large sliding or bifold glass doors sized to the full width of the main living space let the room and the terrace function as one, and low-iron glass keeps the ocean colour true rather than tinted green at the edges. Ceiling fans paired with the raked ceiling move air through the space without needing constant air conditioning, and smart blinds set to close automatically at the hottest part of the day protect furnishings from UV fading while you are out.
Evening entertaining by the dunes
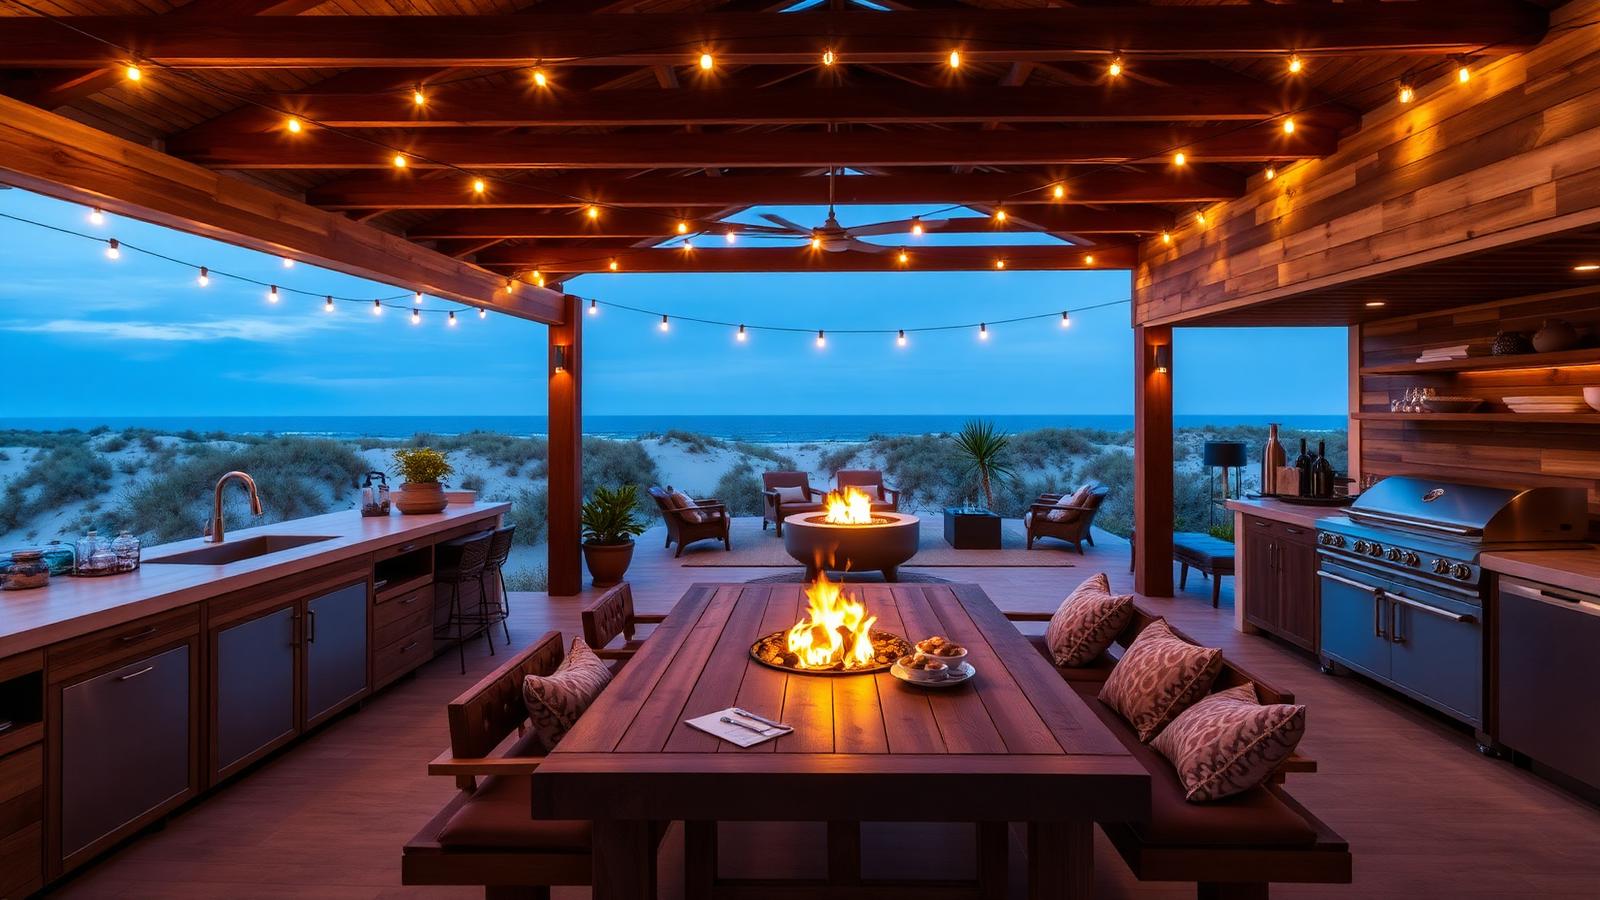
Coastal evenings get cool and breezy, so the entertaining zone needs shelter on the prevailing wind side, a heat source and warm lighting. A covered outdoor kitchen, a long timber table, festoon lights and a fire pit turn the windiest part of the day into the best part of it — and extend the season by months.
A partial wind wall or dense hedge on the prevailing wind side does more for comfort than any amount of heating, since it lets the fire pit's warmth actually stay in the space rather than being blown away. Outdoor kitchens this close to the coast benefit from stainless steel cabinetry rather than powder-coated finishes, which corrode over a few seasons of salt spray. Festoon lighting on a dimmable, weatherproof low-voltage circuit can be scheduled from a phone app to come on automatically at dusk, and a gas-fired fire pit with an instant on and off switch suits a breezy coastal site far better than an open wood fire that struggles to stay lit.
The house and the garden as one coastal system
Modern beach houses and their gardens, designed together from the start
The most successful modern beach houses no longer treat the house and the garden as separate projects handed to separate trades. Instead, the dune grasses, the pool, the outdoor shower and the home itself are planned as one continuous system, sharing drainage, sharing solar and battery capacity, and sharing a single phone app for control. This integrated approach produces coastal properties that are considerably easier to live in and considerably cheaper to run than the beach houses of a generation ago.
That integration matters most in a coastal setting, where salt air, sandy soil and intense sun place real demands on both the building and the planting around it. A garden chosen for the site's actual conditions, and a house built from materials that share the same tolerance for that environment, age together rather than one outlasting the other.
Designing house and garden as a single brief
Where modern beach house design is heading is towards briefs that specify house and landscape together from day one, so the pool, the deck, the driveway and the building's own footprint are resolved as one composition rather than a house dropped onto a site and a garden added afterwards. This produces far better outcomes for shade, wind protection and privacy, because the building's form can be used to shelter the garden from prevailing coastal winds instead of the garden having to fight them alone.
What is already unfolding on the ground is a preference for native and drought-tolerant coastal planting — spinifex, coastal rosemary, lomandra — chosen specifically because it thrives in sandy, salt-affected soil without heavy irrigation, replacing the lush but thirsty lawns that once surrounded beach houses regardless of climate.
Shared materials, shared durability
A modern beach house and its garden increasingly draw from the same material family: timber decking that continues seamlessly from the house's outdoor room into the garden path, recycled aluminium or fibre-cement cladding on the house echoed in matching garden screening, and permeable paving used both for the driveway and the garden's pathways so rainfall soaks away rather than sheeting towards the dunes. This shared palette makes the whole property read as one considered design rather than a house with a garden attached.
Both house and garden also increasingly draw on recycled and low-carbon materials as a matter of course — recycled aggregate in paving, reclaimed timber in screening and pergolas, insulation and cladding chosen for embodied carbon as much as appearance — reflecting an expectation that a coastal property built today should perform well for the next fifty years, not just look good on completion.
One build programme, one set of services
Building house and garden together allows a single services trench to serve both: power, water, data and irrigation conduits run once, during the earthworks stage, rather than the garden's contractor later cutting into a finished driveway to add a cable the house's builder never anticipated. This single-trench approach is now standard practice on well-run modern beach house projects and saves considerable cost and disruption compared with treating the two as separate contracts.
Prefabrication plays a growing role here too, particularly for pool structures, garden pods and modular outdoor kitchen units, all increasingly built off-site and craned into position once earthworks are complete, cutting weeks off a build programme in coastal locations where weather delays are common and skilled trades are often booked out well in advance.
Solar, battery and charging across the whole property
A modern beach house's solar array is now routinely sized to cover the garden's needs as well as the house's — irrigation pumps, pool filtration, garden and pathway lighting — rather than the garden being an afterthought competing for leftover capacity. Paired with a home battery, this keeps the pool running and the garden lighting operating through the kind of storm-related outages that coastal properties experience more often than inland ones.
An EV charging point near the driveway, drawing from the same solar and battery system, is increasingly standard in these integrated designs, positioned so the cable run is short and the charger sits comfortably within the garden's material palette rather than looking like a late addition.
Control from a phone, and deliveries built into the plan
Because house and garden share one set of systems, they increasingly share one control app as well: an owner can check the pool's chemical balance, adjust the garden's irrigation schedule and dim the deck lighting from the same screen used to manage the home's security cameras, whether they are in the next room or several hours' drive away. This single point of control is one of the clearest practical benefits of designing house and garden together rather than separately.
The same integrated thinking now extends to how goods arrive at the property: a paved landing pad near the driveway, clear of overhanging trees, provides a safe spot for drone-delivered groceries, while a weatherproof hatch built into the garden wall near the kitchen handles food delivery drop-offs without a courier needing to reach the front door. It is a small provision within a much larger design, but it captures exactly what a modern beach house and its garden are becoming — one coordinated, efficient system built for the next fifty years of coastal living.
Explore more topics
Future Home Design Topics, Concepts and Related Reading
Our other design websites