About us
Home and Garden Design Website
Home and Garden Design Idea's is Produced by Creative Web Design and Development. We Develop Customized Landscaping Concepts for Builders, Home Owners, Renovators who want to See their Home Design Ideas come to Life before they Build. So you get the Result your are looking for
Discover our world
HOUSE AND GARDEN DESIGN IDEAS
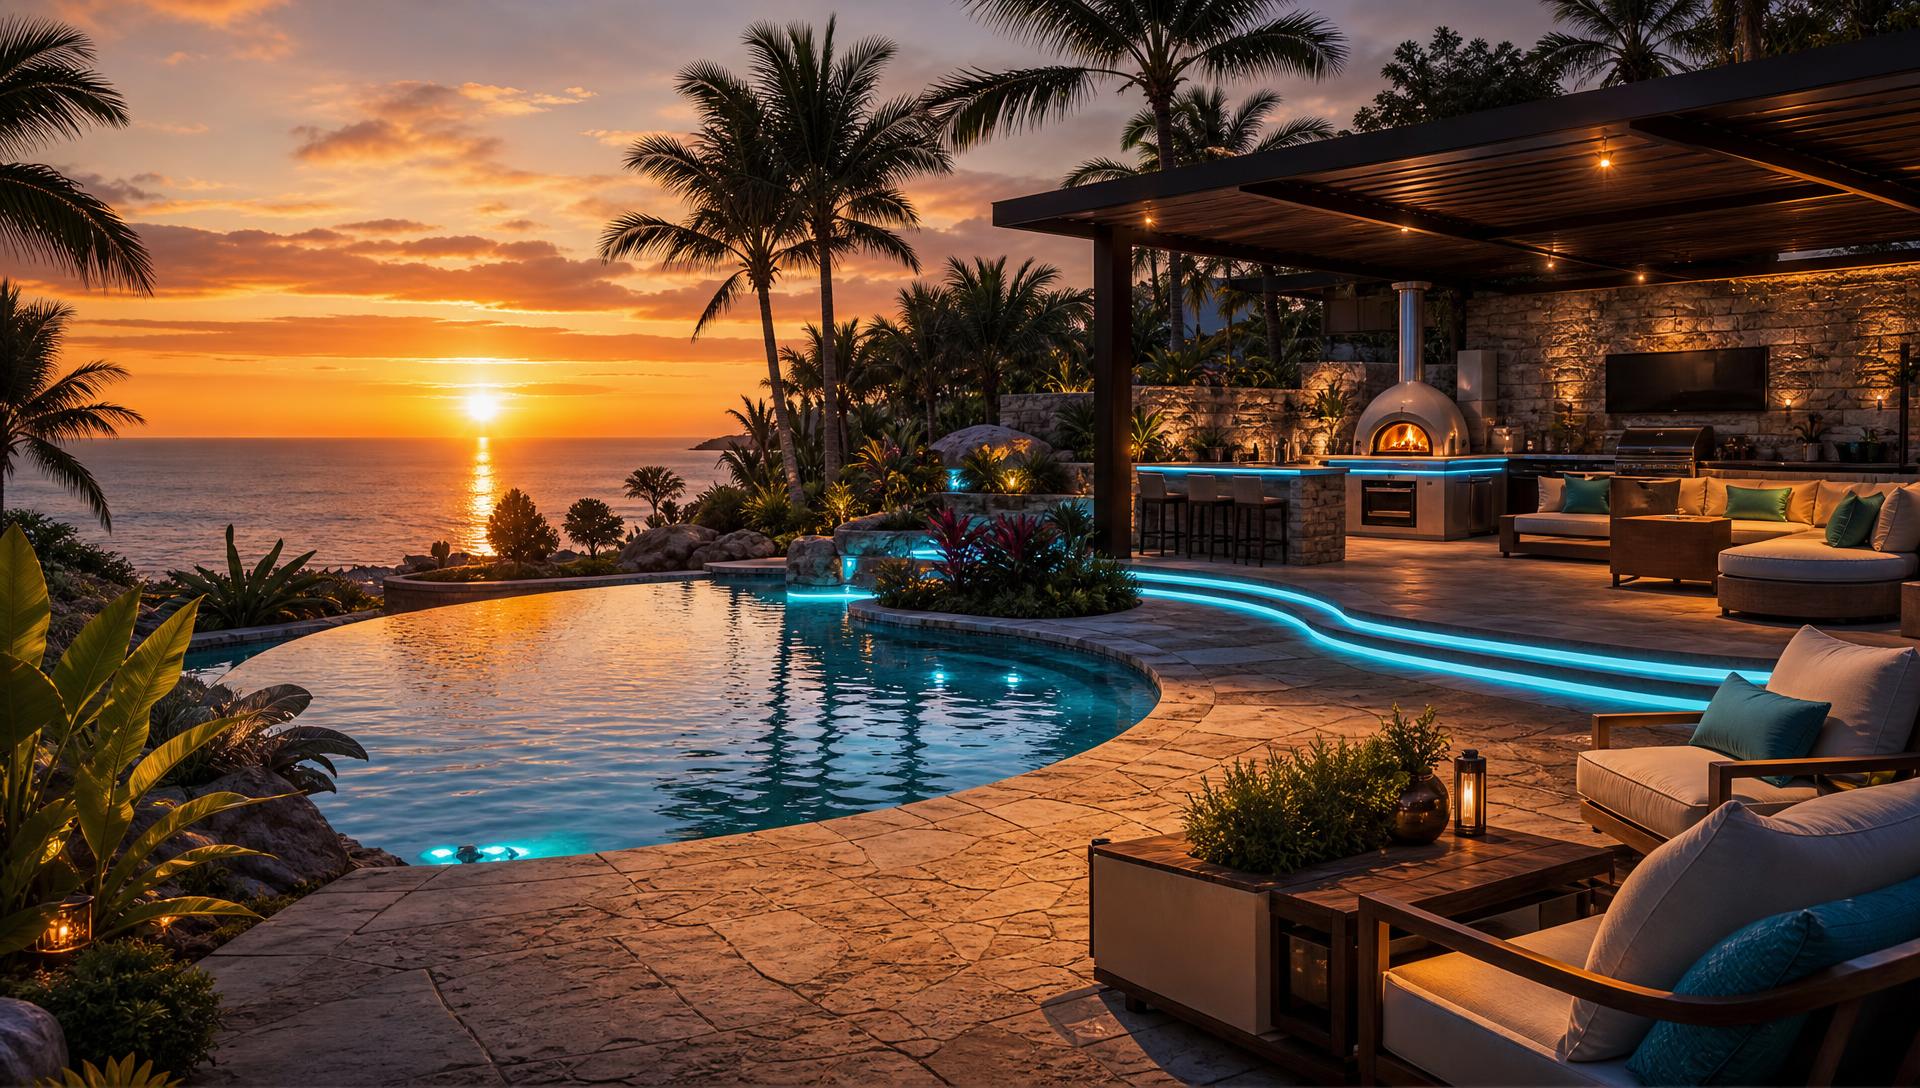
A Visually Stunning Website to give you Inspiration and Motivation Sparking your Mind for Home and Garden Landscaping Design Ideas, Exploring Creative Moods and Appearance Philosophies. Take a walk through this Extravagant Design Studio and get Inspiring Concepts and Ideas on your New Home Build or Home Renovation Concept Designs and Planning. If you're Brave, Click on our Mind Blowing Future NEON Home Spectacular, a sign of the Direction Future Home Builds are Trending.

Why we Built this Website
When looking to Build or Renovate its difficult to Image How your Dream Home Design will actually look after Completion. We decided to Create "House and Garden Landscape Design Ideas" to give New Homeowners the ability to "SEE YOUR HOME BUILD" before the Construction Begins. With our Unique 3D Multi-View Options you can now See How your House will Look from Multiple Angles to get a REAL FEEL for what your Project will look like when Completed. Every Design Concept we have created is Available in 5 View Perspective Options.
How our Design Concepts are Created
Each Home Design Concept Starts as a written Design Brief Covering Building Zones, Water and Circulation, Paving and Concrete Surfaces, Residential Housing and Pergola Shade Structures. Design Concepts extend to Landscape Planning and Garden Choices. The Result is a Visually Accurate Representation of your Build.
Our Creative Development Team
We are a Studio of Website Designers, Creators and Developers Working with Home Landscape Design and Outdoor Living Garden Design Specialists. This Website is Created to Showcase our Talents and Capabilities. If you would Like to Buy this Website or have us Build your Custom Designed Home Website, chat with us
Company details
Creative Web Design and Development
Co-Lab, 450 Lexington Ave
New York, NY 10017
Email: hello@future-home.shop
Web: www.future-home.shop
About Future Homes
Why We Publish Design Concepts Rather Than Sell Finished Plans
Future Homes exists to help people picture a build before a single trade arrives on site. That sounds simple, but it addresses a real and common problem: most homeowners and renovators struggle to translate a floor plan or a brief written specification into a genuine sense of what a finished space will look and feel like, particularly once lighting, planting and finishes are all in place together rather than described separately on paper. Our concept imagery and written articles are built specifically to close that gap, showing a design from multiple angles and multiple times of day so the intention behind a project is visible before construction decisions are locked in.
This site is not a plans marketplace and it does not claim to replace a qualified architect, engineer or landscape designer. What it offers instead is a library of researched, detailed concepts and articles that a homeowner can bring to those professionals as a starting brief, and that a builder or landscaper can use to understand the intent behind a request rather than working from a vague description alone.
Where We Think Home Design Is Actually Heading
Our editorial position, expressed across the concepts and articles on this site, is that home design is moving toward buildings that are considered as complete systems rather than a collection of separately specified trades. Lighting, water, planting, structure, energy generation and digital control are increasingly designed together from the first sketch, because the technologies underpinning each of them — LED lighting, efficient pumps, solar glass, home automation platforms — now share compatible standards and can genuinely be integrated rather than simply installed side by side.
We expect this integration to deepen over the coming decades rather than reverse. Homes that treat their roof as a power station, their driveway as an EV charging point, and their garden as a lit, sensor-monitored living system are not a niche future scenario; they describe where a meaningful share of new residential construction is already heading, and our concept work is intended to make that trajectory tangible rather than abstract.
Materials and Building Methods We Choose to Feature
When we develop a design concept, material choices are made on the basis of realistic long-term performance — durable stone and concrete finishes, corrosion-resistant metals for outdoor lighting and structure, and planting selected for how it survives a given climate rather than only how it photographs on the day it is installed. We also favour showing construction methods that are genuinely achievable, including prefabricated and panelised building approaches, because a concept that cannot realistically be built serves no one.
This preference for buildable realism extends to how we describe construction sequencing in our longer articles: services before hardscape, structure before finish, weathertight shell before interior fit-out. We would rather an article help a reader avoid an expensive resequencing mistake than simply present a beautiful image with no explanation of how it comes together.
Energy, Efficiency and Why We Treat Them as Core Design Questions
A house is not well designed if it looks striking but runs expensively or depends entirely on grid electricity for features that could reasonably be powered from its own roof. Across our concepts we treat solar generation, battery storage and heat pump systems as core design questions to be resolved alongside the architecture, not as optional additions considered only once the aesthetic decisions are finished.
The same applies to electric vehicle charging, which we treat as a standard element of a driveway or garage design rather than a future retrofit, and to smart home control, which we present as the practical layer that lets an ambitious lighting or irrigation design actually be operated day to day from a phone rather than becoming a maintenance burden.
Planning for How a Household Actually Receives Goods
One area we increasingly build into our site planning concepts is delivery infrastructure — a small landing area for drone parcel delivery kept away from main living and entertaining zones, a secure parcel hatch built into a boundary wall or garage face, and a clearly identified drop zone for food delivery couriers. These are not speculative flourishes; they reflect how a meaningful share of households already receive goods, and we think it is more useful to plan for that reality from the outset of a design than to treat it as an afterthought.
We include this kind of detail because it reflects our broader approach to this whole site: concepts are only genuinely useful if they consider how a home or garden will actually be lived in and used, day to day, rather than only how it will look in a single striking photograph.
Get in Touch
If you are working on a genuine build or renovation and want to discuss a custom concept, or if you are interested in the website itself, our contact details are listed above. We read every enquiry and are always glad to talk through a project brief, whatever style or scale it happens to be.
Explore more topics
Future Home Design Topics, Concepts and Related Reading
Our other design websites