More Future Home Ideas — Concepts That Push Past The Ordinary Block
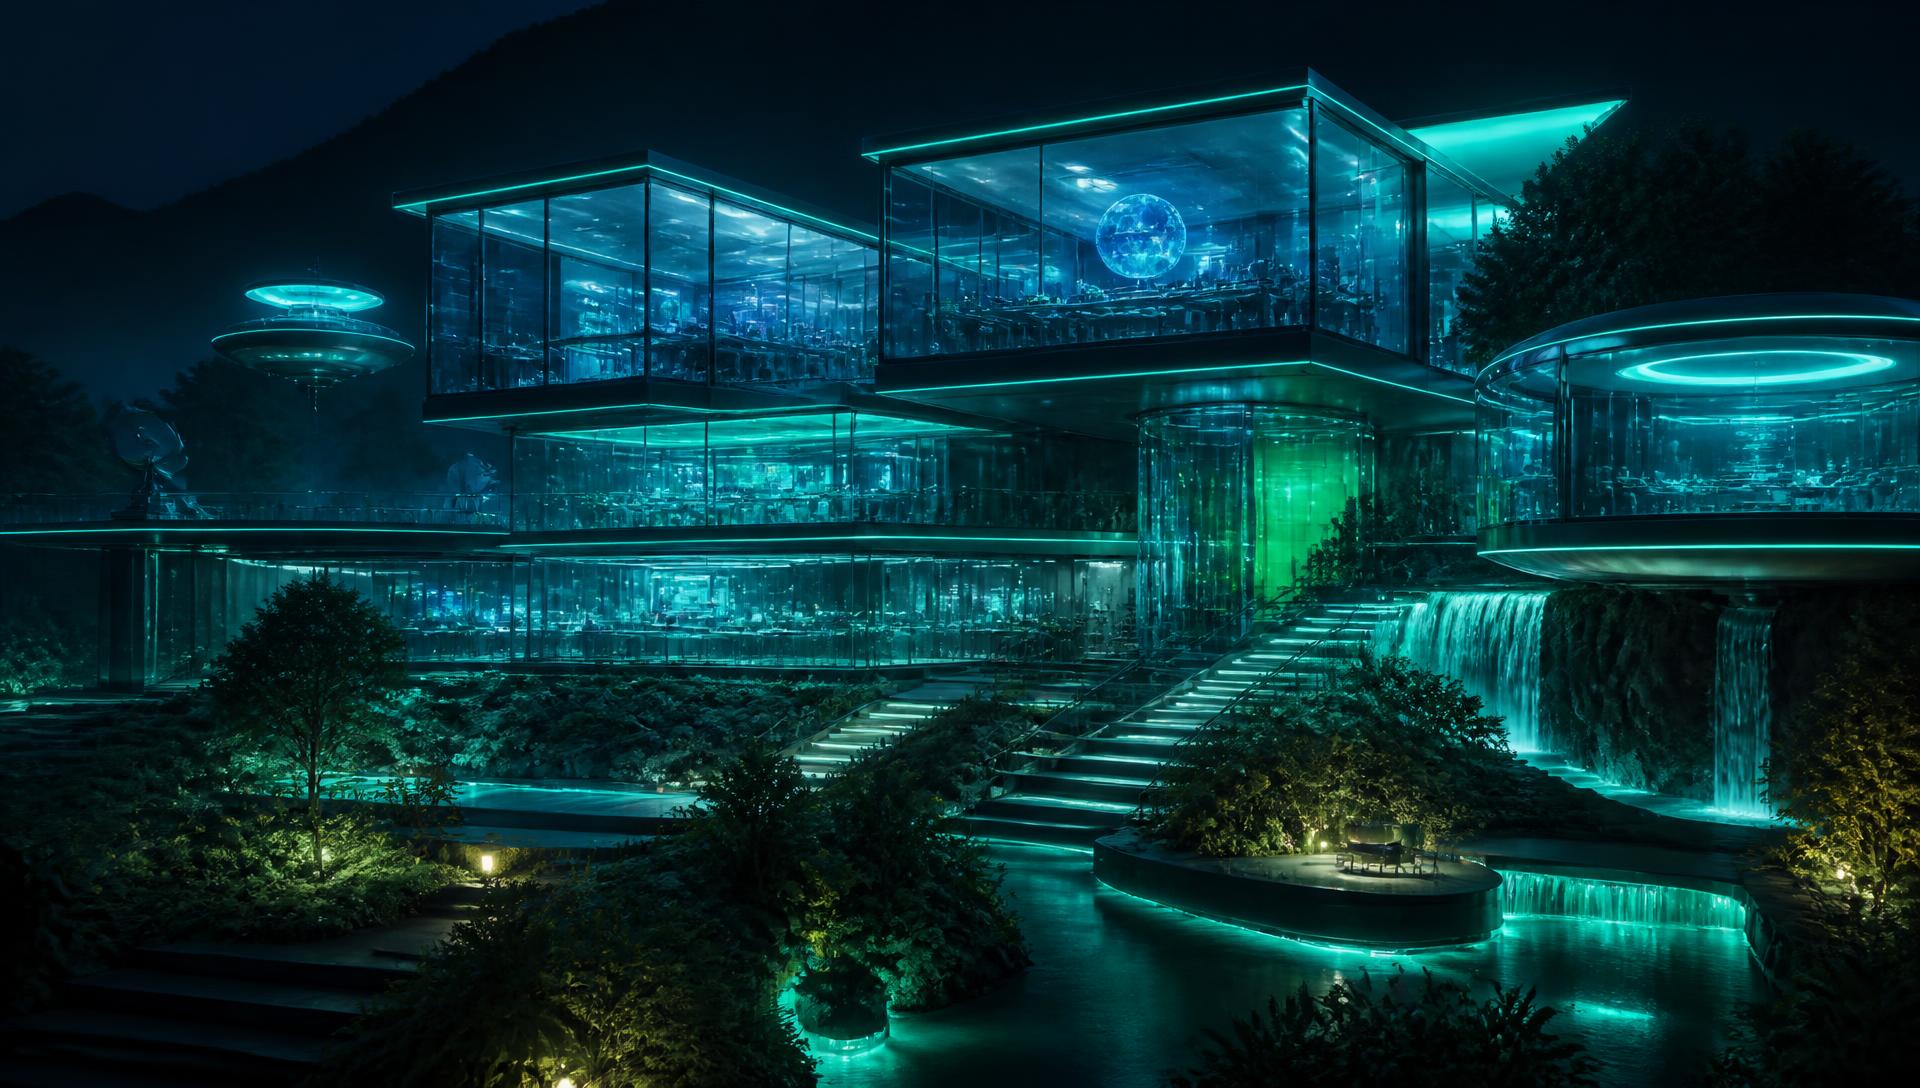
This is where Future Homes stops behaving itself. Every idea on this page takes a piece of terrain that conventional housing treats as a problem — a flood plain, a cliff edge, a desert, a snowfield, deep ground, or a site too small to build on twice — and turns it into the reason the architecture exists. Eight fully written feature concepts follow, each one covering the structure, the services, the lighting and the honest engineering behind it, from stacked sky gardens and buoyant floating pods to buried light-well houses, kinetic desert canopies, cantilevered cliff rooms with glowing glass floors, food-producing greenhouse homes, aerodynamic snow shells under the aurora, and shared neon micro villages that pool their energy and water. Beneath the new concepts sits the wider design library carried over from earlier work — gardens, landscapes, pergolas, pools and outdoor living — followed by a long-form essay tying the whole experimental programme together.
Eight radical concepts
Future Home Ideas For Terrain Nobody Wanted To Build On
Each concept below is written as a full feature article rather than a caption. They are deliberately ambitious — programmable, kinetic, buoyant, buried and shared — but every one of them is grounded in the structural, thermal and services detail that decides whether an idea like this survives contact with a real site.
Idea One — Vertical Sky Gardens
Stacked Sky Gardens: When Every Floor Of A Home Becomes Its Own Landscape
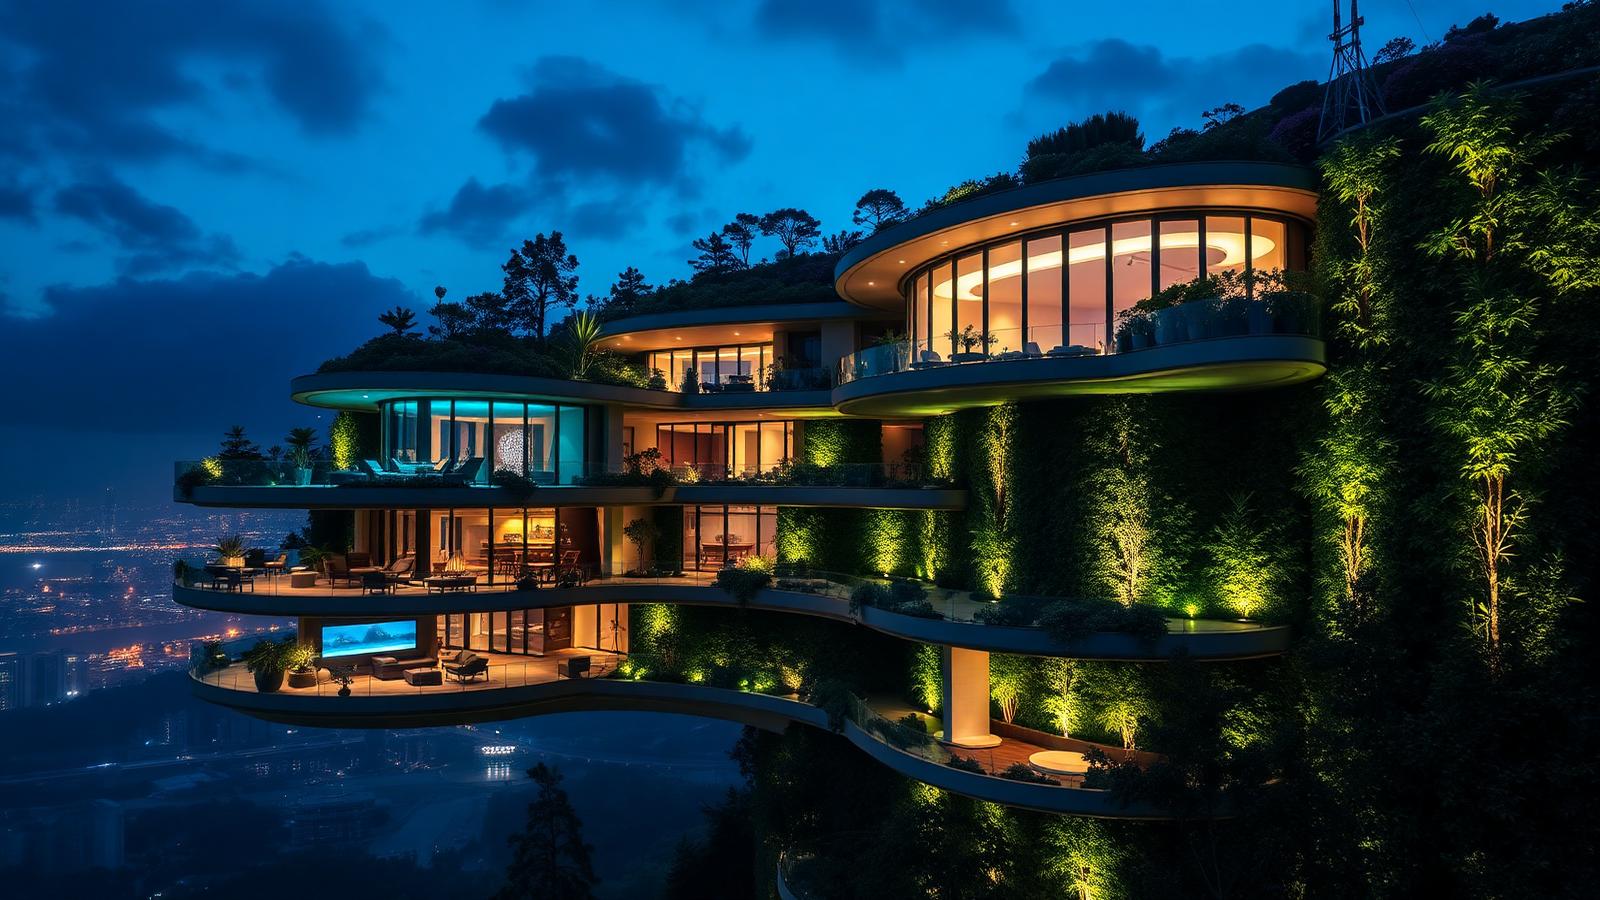
The most radical thing a future home can do with a small footprint is stop spreading sideways and start stacking its garden vertically. A sky garden house is designed as a series of cantilevered planted trays, each one a full outdoor room with its own soil depth, its own irrigation ring and its own microclimate, so a household that owns two hundred square metres of dirt ends up living with six hundred square metres of usable green. The engineering is the honest part of the idea: saturated planting weighs roughly two tonnes per cubic metre, so every terrace is a structural slab with a designed drainage layer, a root barrier, a fall to a spouted outlet and a maintenance route that does not involve carrying a bag of mulch up a domestic stair. Get that right and the payoff is enormous. Planting on the western terraces shades the glass behind them, which drops afternoon cooling loads sharply without a single blind. Deeper trays hold small trees that break the wind at the upper levels, so a top-floor terrace stays usable on the evenings when an ordinary roof deck is abandoned. Concealed LED reveals under each slab edge make the whole stack read as floating green shelves after dark, and because the light is under the plants rather than pointed at them, the effect is soft, glare-free and dramatic in equal measure. The interior planning changes too: circulation runs along the garden edge instead of through a dark corridor, kitchens open directly onto herb trays, and bathrooms borrow privacy from a screen of planting rather than from frosted glass. It is the clearest demonstration on this page that future home design is less about new gadgets than about refusing to accept that a garden must sit flat on the ground.
Idea Two — Buoyant Homes
Floating Pods: Homes That Rise With The Water Instead Of Fighting It
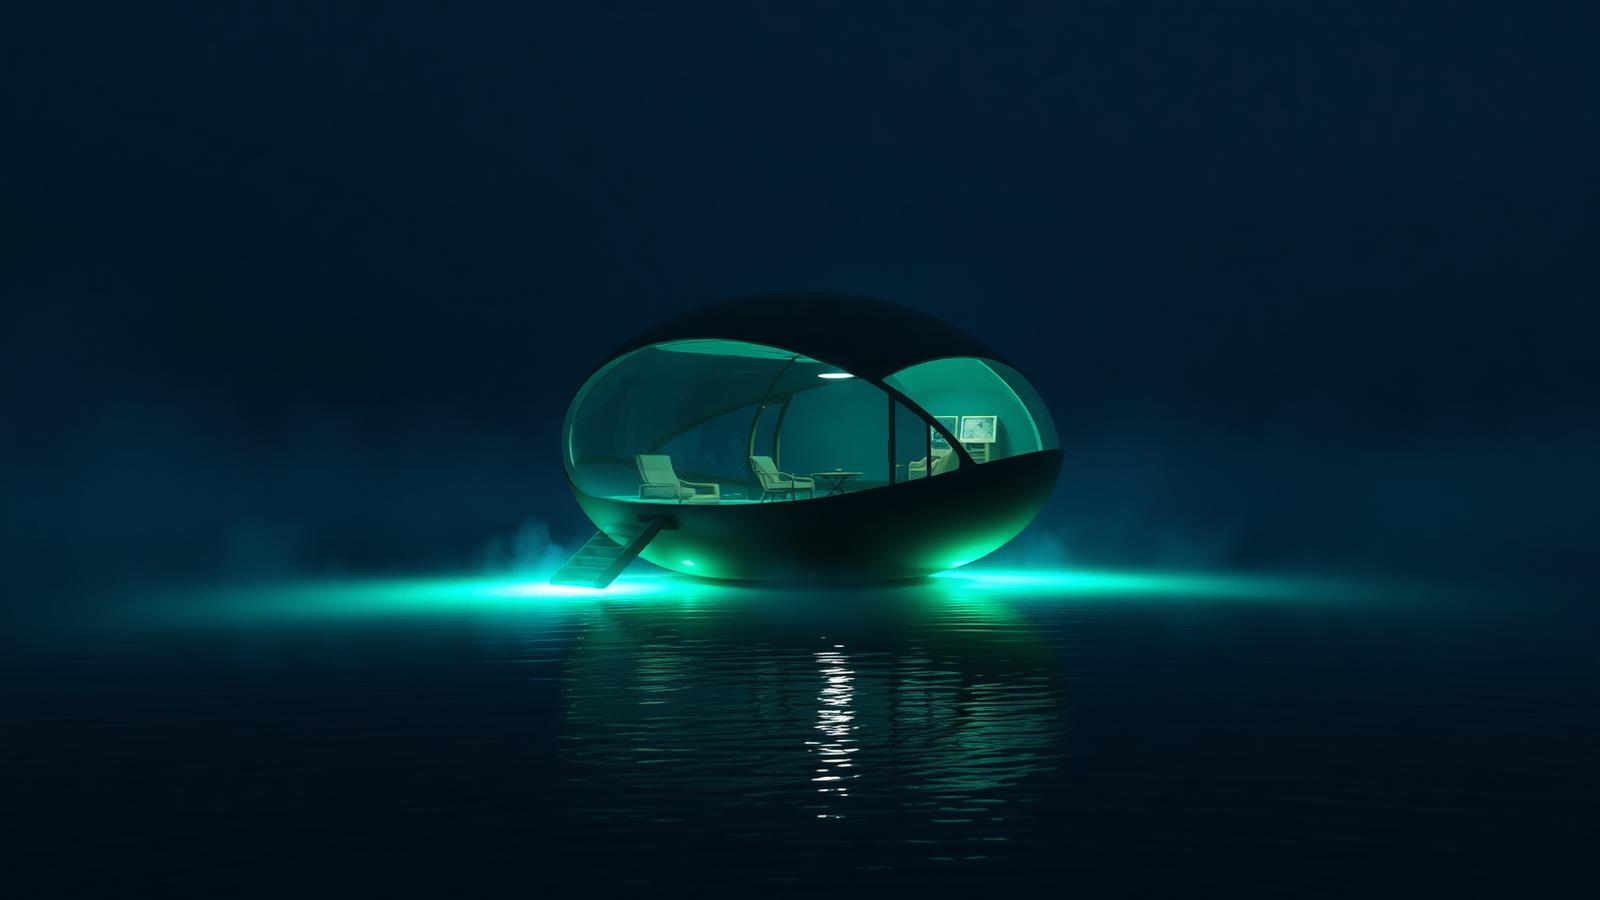
Flood risk is rewriting residential design faster than any style trend, and the most interesting response is not a higher wall but a home that simply floats. A buoyant pod sits on a concrete or composite caisson with sealed void chambers, guided by two vertical piles so the whole dwelling can rise several metres and settle again without ever losing its position or its services. Everything flexible has to be designed for movement: power arrives through an armoured umbilical on a slack catenary, water and waste use braided flexible risers with automatic shut-offs, and the entry gangway is hinged with a rolling counterweight so the walk to the front door stays level at any water height. Inside, weight distribution becomes an architectural discipline — heavy items such as the battery bank, water tank and bathroom are placed low and central, glazing is generous but balanced, and every cabinet is fixed rather than freestanding. The reason to do all this is not only resilience. A floating home has the quietest, most reflective outlook of any dwelling type, and because water surrounds it the lighting design becomes extraordinary: submerged colour-tunable fittings under the hull throw a slow-moving emerald halo across the surface, and that reflected light travels up into a curved shell interior in a way no ceiling fitting can replicate. Mist gathers at dawn, the pod appears to hover, and the entire building reads as a lantern set on black glass. Practically, these pods suit lakes, sheltered estuaries, disused quarries and canal moorings, and because they are factory-built they can be towed to site and commissioned in days. It is the rare future concept that is simultaneously more beautiful and more insurable than the conventional alternative.
Idea Three — Earth-Sheltered Living
Underground Light Wells: Earth-Sheltered Homes That Glow From Beneath The Meadow
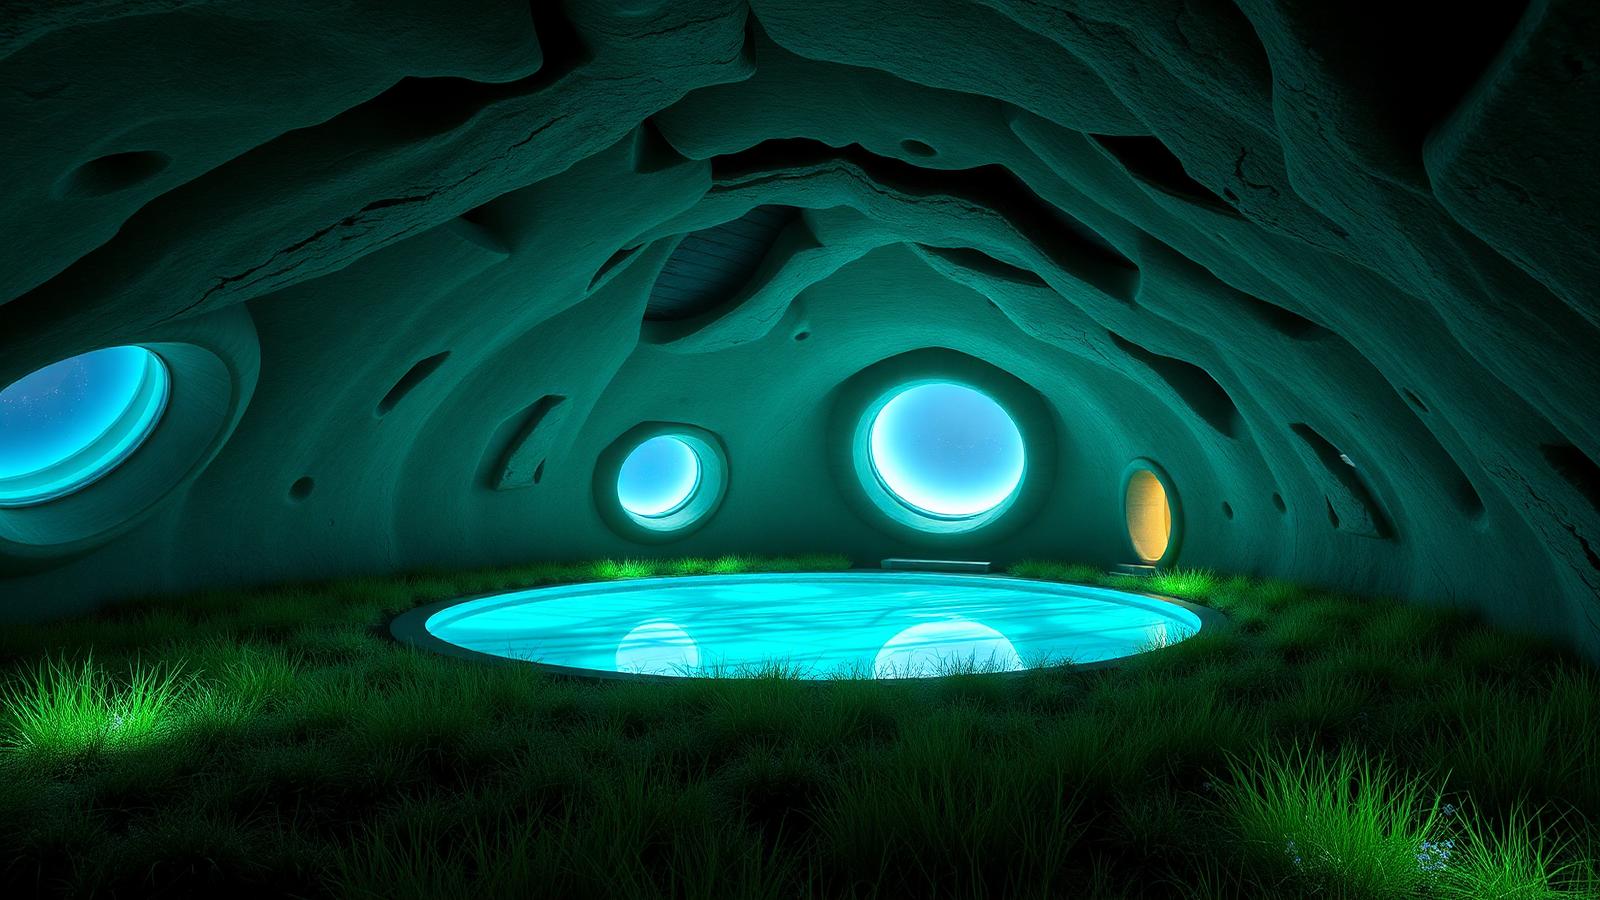
An earth-sheltered home is the quietest radical idea in future residential design, because from the outside it barely exists: a meadow, a fold in the ground, and a set of circular glass lenses that glow softly at night. Underneath, a sprayed concrete shell holds a sequence of rooms wrapped in a waterproof membrane, a drainage composite and eight hundred millimetres of growing medium, which together deliver something no above-ground house can match — a building whose internal temperature barely moves. Deep soil sits close to the local annual average all year, so a well-detailed buried home needs a fraction of the heating and cooling energy of a conventional one, stays silent regardless of weather, and shrugs off wildfire ember attack, hail and extreme wind. The whole design problem collapses into one question: light. That is solved with tubular lenses and large domed skylights positioned by function rather than symmetry — a wide lens over the living space, a tight cluster over the kitchen bench, a mirrored shaft aimed to catch low winter sun and bounce it deep into a bedroom. At night those same lenses run in reverse, with concealed uplight in each shaft making the field above appear to be dotted with glowing pools. Sunken courtyards do the rest of the work, giving at least one habitable room a genuine outdoor wall so the home never feels like a bunker. Ventilation is mechanical with heat recovery, because you cannot rely on cross breeze underground, and dehumidification is designed in from day one rather than bolted on later. The result is a house that disappears from the landscape entirely, returns its whole footprint to planting, and yet feels bright, dry and calm inside — the strongest argument going that low-energy design and spectacular architecture are the same project.
Idea Four — Extreme Heat
Desert Canopies: Kinetic Shade Structures And Iridescent Roofs For Extreme Heat
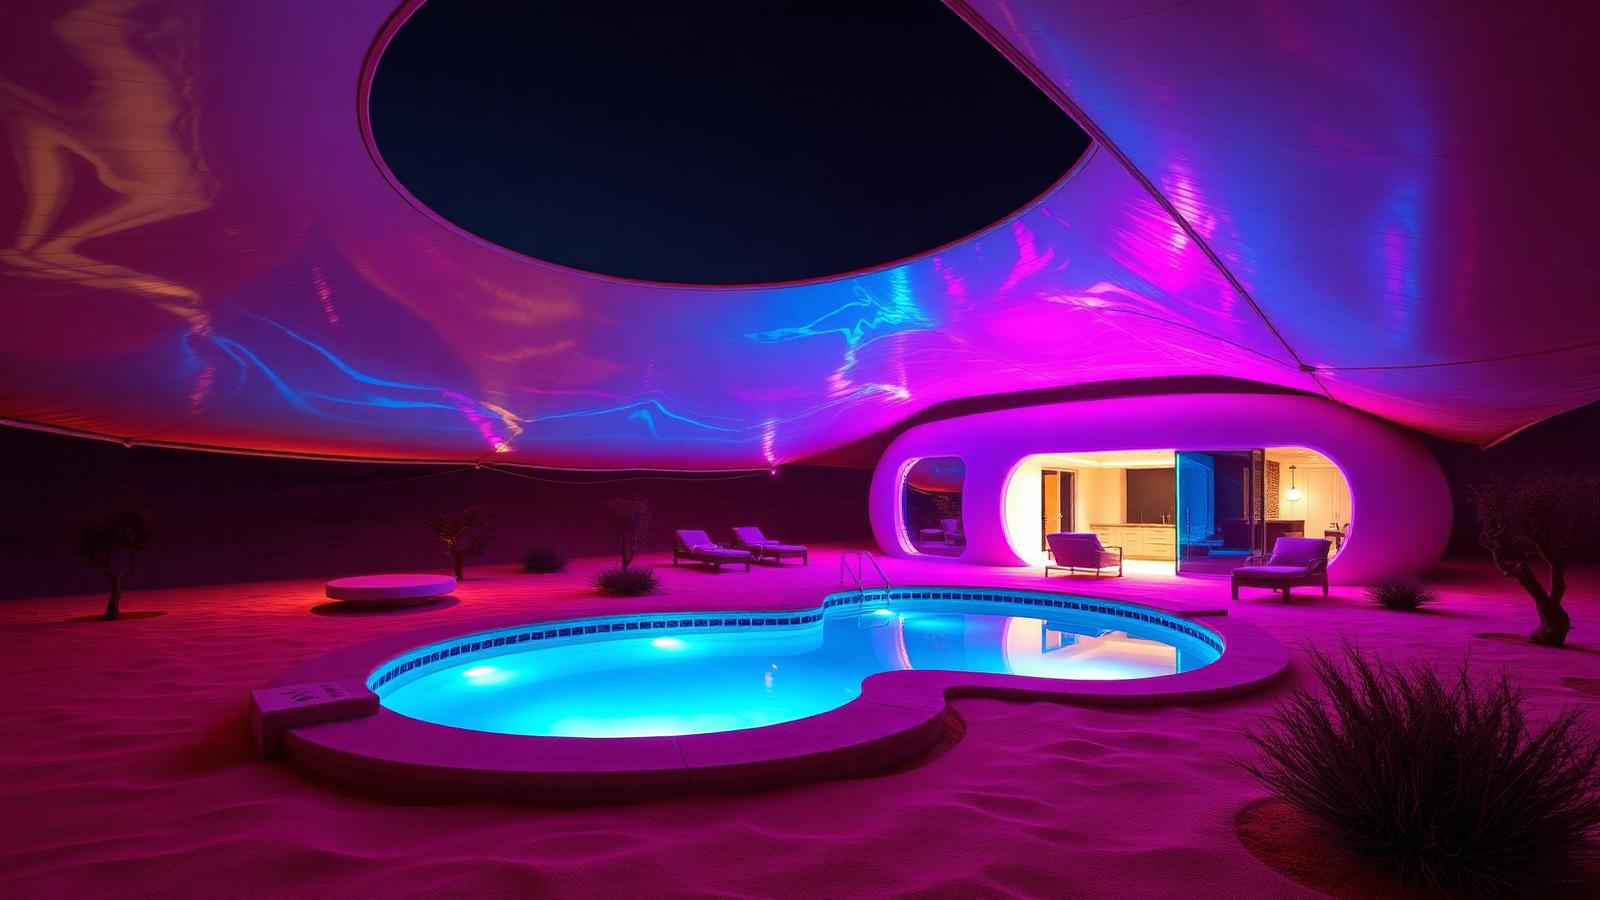
In genuinely hot, dry climates the most valuable element of a home is not the building — it is the shadow it lives under. A desert canopy home is planned as two separate systems: a thin, highly insulated living shell, and a much larger tensile or iridescent membrane canopy floating above it on slender masts. That canopy never touches the roof, so the air gap beneath it vents continuously and the shell never sees direct sun; surface temperatures under a well-designed canopy commonly run twenty degrees cooler than the exposed ground beside it. Because the membrane is doing the thermal work, the house itself can be soft, curved and generously glazed on the shaded sides, which is exactly the opposite of the small-windowed defensive box that hot-climate housing usually becomes. The kinetic layer is what makes it feel like the future: motorised panels along the canopy edge close down through the afternoon and retract after sunset to open the sky, misting lines run along the leading edge to drop the perceived temperature of the terrace by several degrees, and an iridescent coating shifts the whole structure from pale silver in daylight to a magenta and violet wash under concealed night lighting. Water is treated as the most precious material on site: a plunge pool rather than a lap pool, a pale interior finish so it reads as light instead of heat, a cover that deploys automatically to stop evaporation, and greywater recycling feeding a small palette of drought-adapted planting held tight around the terrace where its shade and humidity actually benefit people. Solar is effortless here — the canopy is already the right shape and orientation to carry an array — so the home ends up generating far more energy than it needs while looking like a mirage that decided to stay.
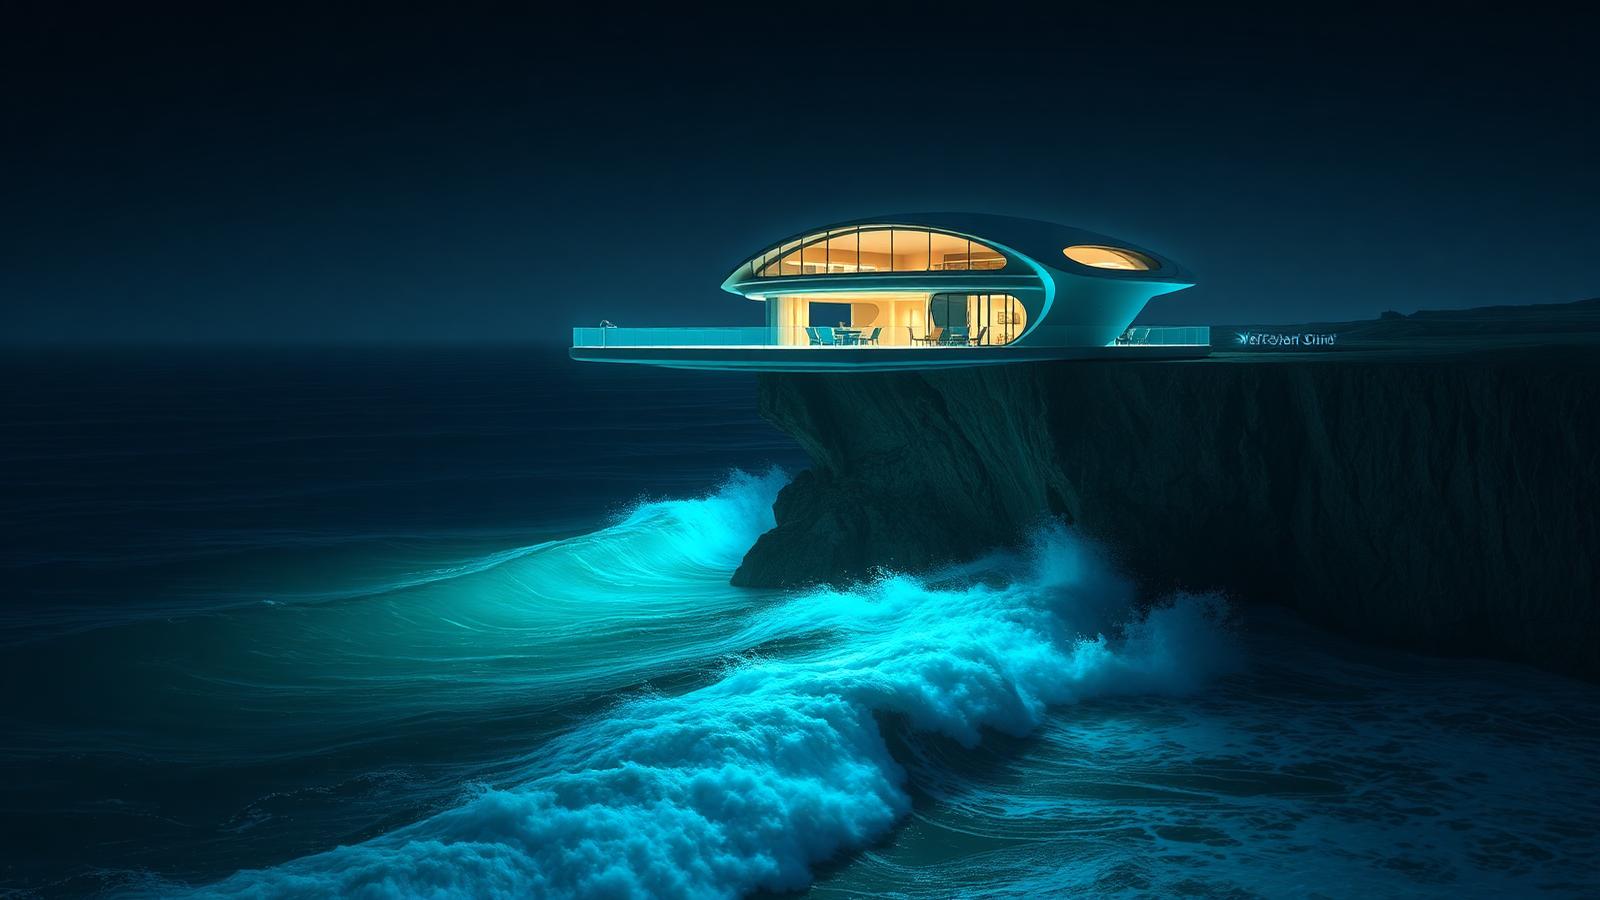
There is no more dramatic future home idea than a dwelling that steps off the edge of solid ground and hangs in the air above breaking water, and there is none that punishes casual design more severely. A cantilevered cliff home is fundamentally a bridge: a steel or post-tensioned concrete transfer structure anchored deep into competent rock behind the crest, with the habitable volume balanced on the projecting arm and a counterweight of buried plant, storage and thermal mass holding the back end down. Every part of that sentence implies a geotechnical report first and an architectural sketch second — rock quality, joint orientation, coastal recession rates and long-term erosion allowances decide the setback line, and nothing about the view changes them. Once the structure is honest, the ideas can be wild. A laminated structural glass floor panel set into the cantilever tip lets the surf move directly beneath the living room, and when it is lit from within the frame the water below turns luminous cyan after dark. Glazing runs frameless on the seaward side using structural silicone and marine-grade stainless fixings, because the constant here is salt: every exposed fastener, bracket and finish must be specified for a corrosive marine atmosphere or the building will start failing within a decade. Wind is the other design driver, so the underside of the cantilever is shaped to shed uplift, terraces are recessed rather than projecting, and outdoor furniture is anchored. In exchange the home gives its owners something no inland site can — a room that feels detached from the earth entirely, where the weather is the entertainment and the only sound is the ocean arriving underneath the floor.
Idea Six — Food Producing Homes
The Greenhouse House: Homes That Grow Most Of Their Own Food Under Glass
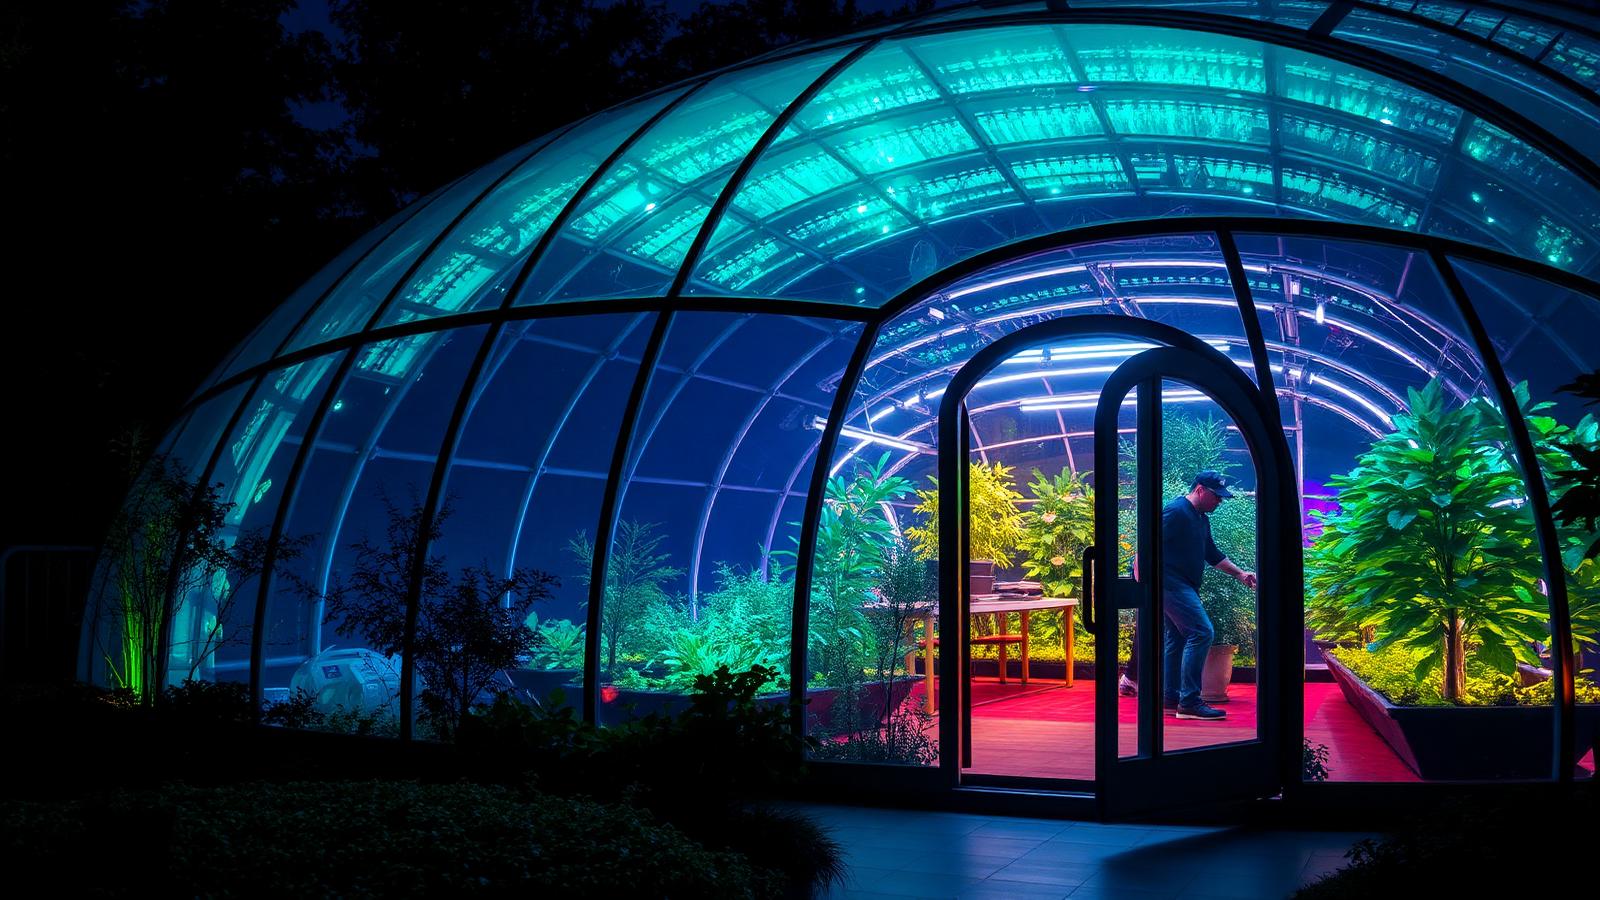
The greenhouse house inverts the usual relationship between a home and its garden: instead of a building surrounded by planting, it is a climate-controlled glass volume with the living quarters tucked inside it. That single move solves several problems at once. The outer glass shell acts as a buffer zone, so the insulated inner pods only ever face a mild internal climate rather than the real weather, which slashes heating demand in cold regions and lets a household live with a thin, glassy interior architecture that would be impossible outdoors. The buffer space itself becomes the most used room on the property — a year-round growing hall carrying vertical hydroponic walls, deep beds for fruiting crops, a citrus row along the sunniest arc and a work bench where the household actually spends its evenings. Productive output is genuinely serious rather than symbolic: a well-run domestic grow hall of forty square metres can supply the majority of a family's leafy greens, herbs, tomatoes and berries across a full year, with supplemental LED spectra extending the season through the darkest months and the same panels doubling as the architectural light source after sunset, which is why these homes photograph as glowing emerald and cyan lanterns. The technical discipline sits in ventilation, shading and water. Automated ridge vents and shade fabric prevent the summer overheating that ruins amateur greenhouses; rainwater is harvested off the entire glass area into a buried tank; nutrient dosing and pH are monitored automatically; and a strict separation between grow-space humidity and living-pod air keeps condensation off the bedroom glass. Done properly this is not a hobby extension but a category of home — one that produces its own food, its own power and its own light, and turns the daily act of eating into part of the architecture.
Idea Seven — Extreme Cold
Snow Shells: Aerodynamic Arctic Homes Under The Aurora
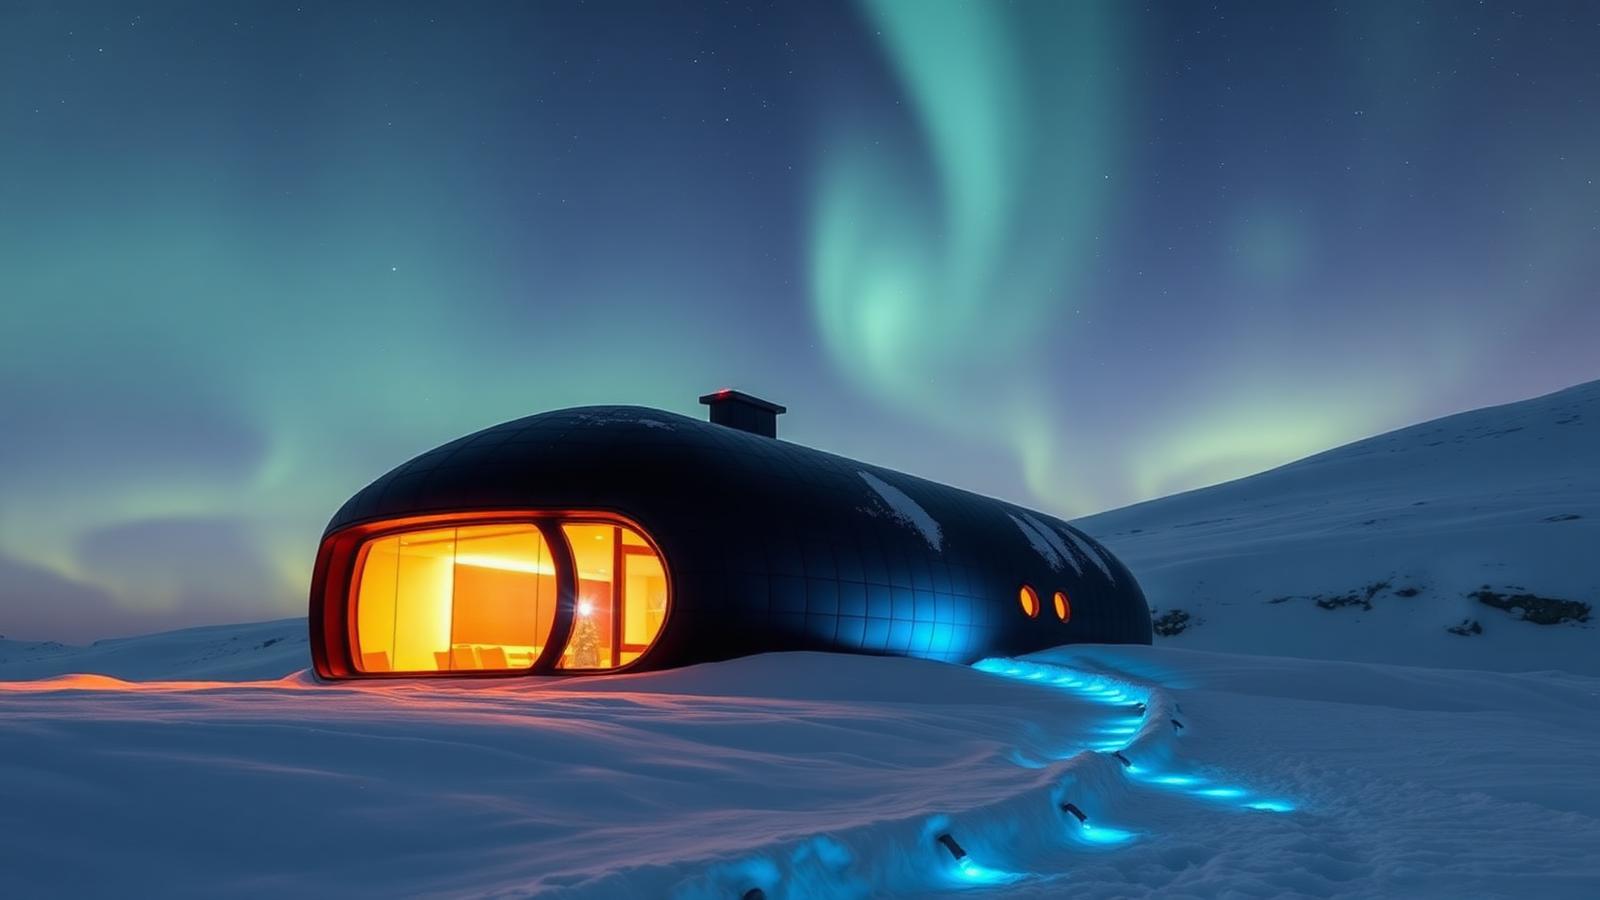
Cold climates demand a completely different future home geometry, and the answer that keeps emerging is the shell: a smooth, aerodynamic, seamless form with no eaves, no gutters and no external corners for drifting snow to build against. That shape is not styling. Snow loading is enormous, so a curved monocoque of insulated composite or laminated timber ribs distributes load evenly and lets wind scour the roof clean instead of allowing a metre of accumulated weight to sit on it. The envelope is the entire project: three to four hundred millimetres of continuous insulation with no thermal bridges, triple or quadruple glazing with warm-edge spacers, an obsessively detailed airtightness layer, and a heat-recovery ventilation unit sized to run all winter without opening a single window. Anything less and the beautiful glazed end wall becomes a wall of condensation and mould. Getting in and out matters more than people expect, so these homes use a sealed vestibule with a floor drain, boot heating and separate cold storage, and the shell is raised on posts or a ventilated plinth to prevent the building warming the ground beneath it — in permafrost regions that is a structural requirement, not a nicety. Power in deep winter cannot rely on solar alone, so the plan pairs a modest array with a large battery, a small wind turbine and either wood or an efficient heat pump specified for genuinely low ambient temperatures, plus manual overrides on every critical circuit. The aesthetic reward is the part people fall in love with: a dark matte shell almost invisible against a snowfield, one enormous amber window glowing from within, a line of cyan path lights carved through the drifts, and an aurora overhead reflected on the curve of the roof. It is proof that extreme performance and extreme beauty are the same decision, made twice.
Idea Eight — Shared Future Villages
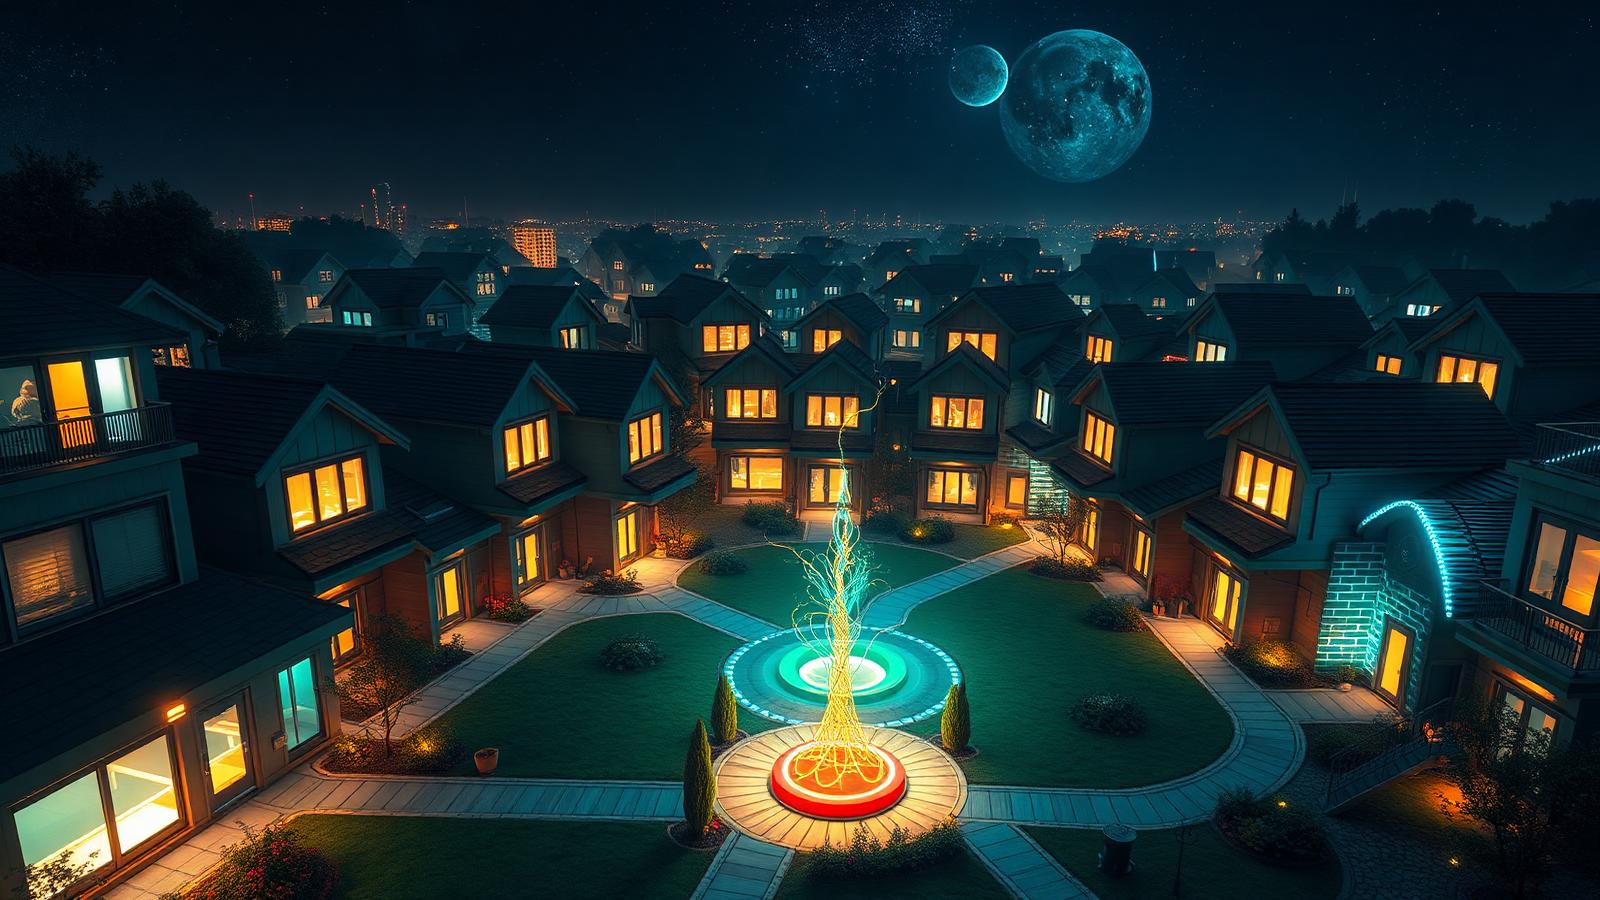
Neon Micro Villages: Clustered Homes Sharing Energy, Water And A Glowing Commons
The last idea on this page is the one most likely to define the next twenty years of housing, and it is social rather than technical: stop designing one heroic house and design a cluster. A micro village puts eight to thirty compact dwellings around a shared commons, then pools the expensive infrastructure that no single household can justify alone. One larger solar array and a community battery cost far less per home than individual systems and ride through outages better. One rainwater and greywater plant serves everyone. One workshop, one guest suite, one laundry, one high-spec kitchen for gatherings and one bank of EV chargers replace thirty duplicated versions of each, which is precisely why the private dwellings can be small without feeling small — the household gains a workshop it could never afford and gives up only the floor area it never used. The design work sits in the space between the buildings. Homes face a car-free green commons with vehicles parked at the perimeter, so children can cross the entire site unsupervised. Front thresholds get a deep porch and a bench, because casual contact happens at edges rather than in meeting rooms. Sightlines are arranged so every path is overlooked and lighting is low-level, warm and continuous instead of floodlit — a luminous walkway running through the commons and a soft glow at each doorway makes the whole village feel safe and cinematic at once. Governance is the part that determines whether it works: clear title on each dwelling, a written agreement for shared assets, a maintenance fund with real numbers and a decision process agreed before anyone moves in. Get that right and the outcome is the strongest future housing argument there is — lower cost per household, a fraction of the energy and land use, and the neighbourliness that ordinary suburbs quietly stopped delivering decades ago.
The wider library
Gardens, Landscapes and Outdoor Living
The earlier design library still sits underneath the new future concepts. Every section here pairs with a compact home build or a small block, covering the ground-level work — planting, levels, paving, shade, furniture and water — that makes any of the concepts above liveable once the spectacle is switched off.
Radical future home ideas, and the engineering that decides whether they survive
The eight concepts on this page share one trait: each of them takes a site that ordinary housing treats as a liability and makes it the entire point of the design. Flood plains become the reason a home floats on a guided caisson. Cliff edges become the reason a living room cantilevers over surf on a post-tensioned transfer structure. Deep ground becomes the reason a house disappears under a meadow and holds a stable temperature all year. Deserts become the reason a floating membrane canopy — not the roof — does the thermal work. Snowfields become the reason a home is a seamless aerodynamic shell with nowhere for drift to gather. Small footprints become the reason a garden stacks vertically instead of spreading flat. None of these are styling exercises; every one of them starts as a structural, thermal or hydraulic problem and only becomes beautiful once that problem is genuinely solved.
That is the honest test to apply to any speculative home idea, and it is worth stating plainly before the wider design library begins below. A floating pod is only credible if the umbilical services, the freeboard and the weight distribution are designed together. A buried house is only habitable if mechanical ventilation with heat recovery, dehumidification and daylight shafts were drawn on day one. A greenhouse home only produces food rather than mould if grow-space humidity is separated from living-pod air. A micro village only works if the shared-asset agreement and the maintenance fund exist before anyone moves in. The spectacle in the imagery on this page is real, but it is downstream of the boring decisions, which is exactly why every concept here is written at length instead of captioned.
No home is ever really finished, because a garden, a pool, a pergola and a lighting scheme all keep evolving long after the building itself is complete. Treating a home as a single fixed design misses this reality; treating it as a collection of interconnected systems — garden, landscape, outdoor living, furniture, energy and increasingly delivery infrastructure — better reflects how homes actually get built, lived in and gradually improved over years and decades.
This wider view matters more now than it used to, because the systems available to a household have multiplied. A garden bed was once just a garden bed; today it might also house irrigation sensors tied to a weather forecast, and sit beside a path lit by solar-charged fittings controlled from a phone. Looking at the full library of ideas — not just one category — is the best way to see how these pieces are meant to work together.
What the eight radical concepts have in common
Read the concepts above in sequence and four recurring principles emerge. The first is that the envelope carries the performance: a canopy in the desert, four hundred millimetres of continuous insulation in the snow, eight hundred millimetres of soil underground, a glass buffer zone around a greenhouse home. In every case the shell is doing work that mechanical plant would otherwise have to do forever. The second is that light is architectural rather than decorative — concealed reveals under planted slabs, submerged fittings beneath a floating hull, uplit skylight shafts, grow-spectrum LEDs doubling as the night-time light source. Nothing on this page is lit by a floodlight pointed at a wall.
The third principle is that services must be designed for movement and growth. A buoyant home needs flexible risers on slack catenaries. A modular or clustered scheme needs a spine with spare capacity so a pod or a charger can be added without demolition. A cliff home needs every fastener specified for a corrosive marine atmosphere because replacement is close to impossible. The fourth is that water is always a system, never a feature: harvested off glass, recycled into drought planting, covered against evaporation, filtered to interior-finish clarity, or held back by geotechnical setback lines that no view will ever override.
Garden and landscape as the foundation
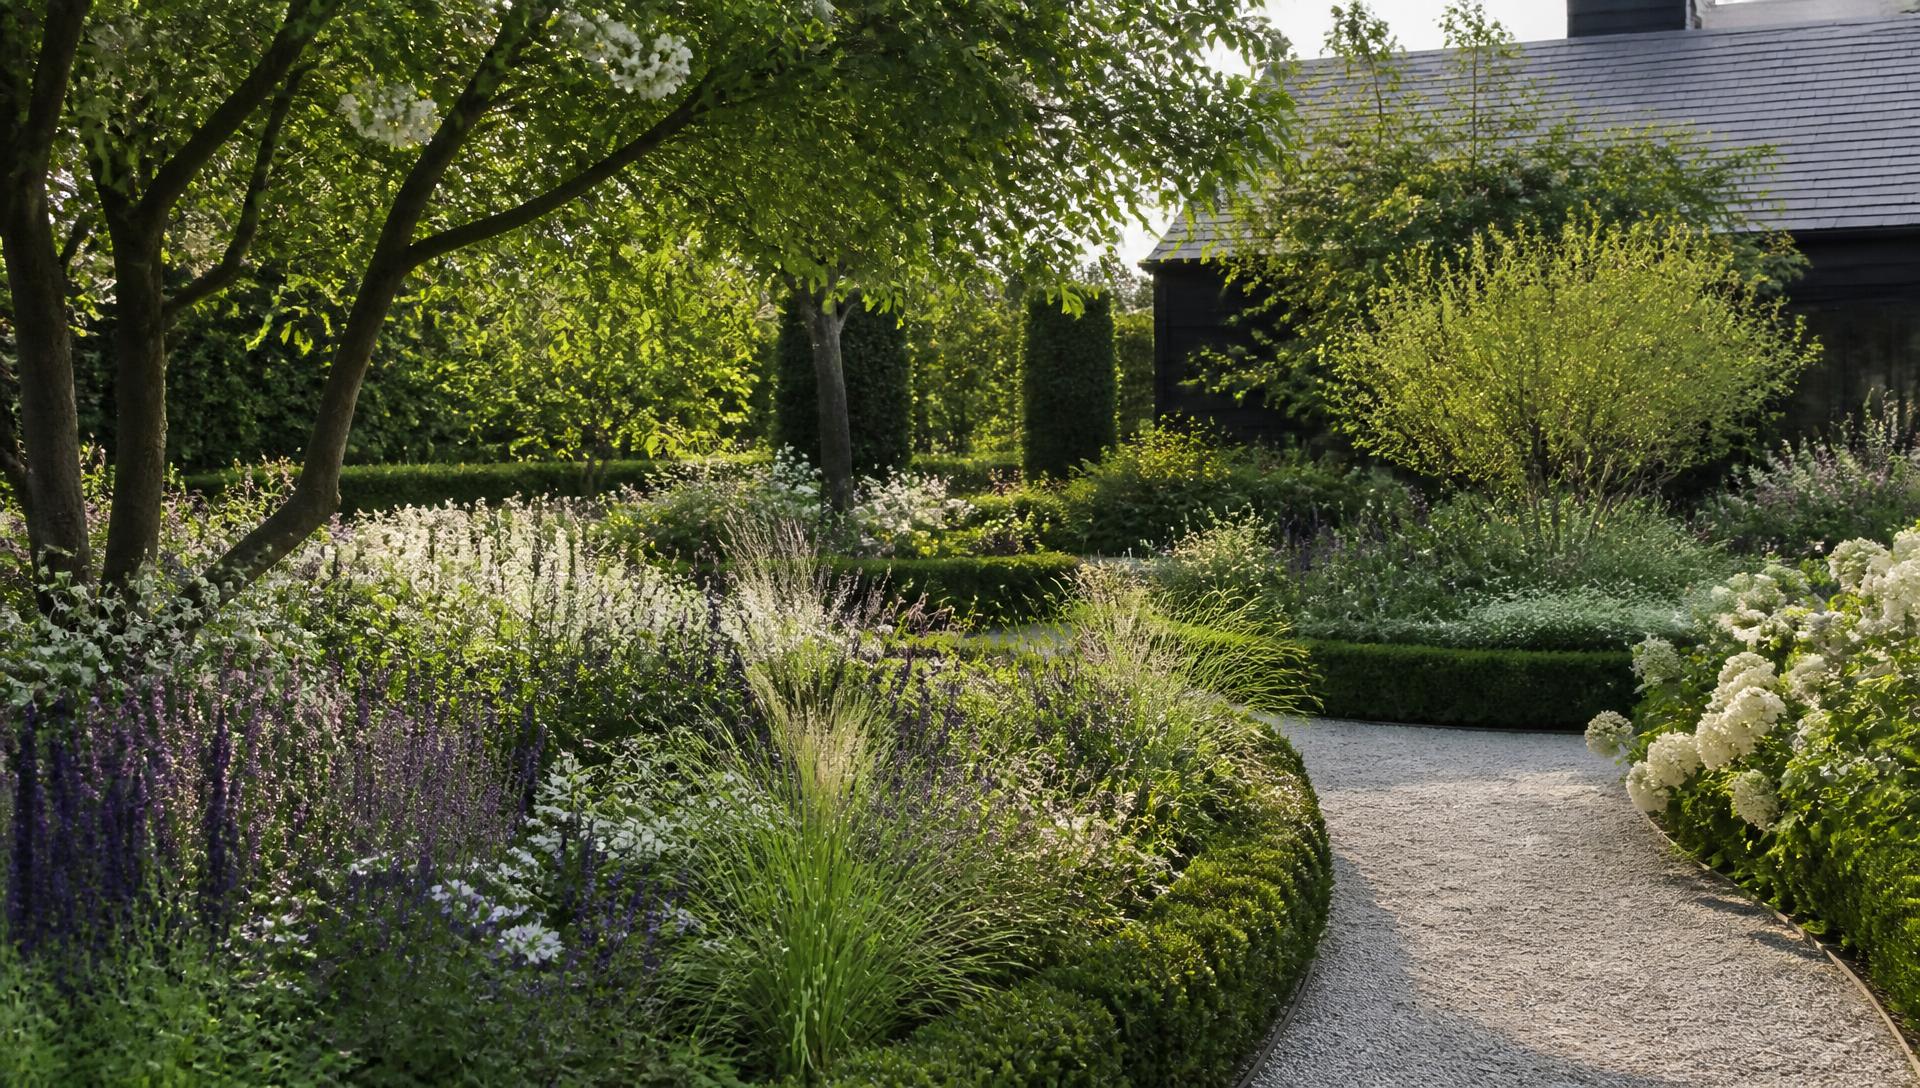
Garden design and landscape design are often treated as decoration, added once the more serious decisions about a home are settled. In practice they set the conditions everything else has to work within — the levels that determine drainage, the planting that determines shade and privacy, the paving that determines how water moves across a site during heavy rain. Getting these foundations right first, using climate-appropriate planting and permeable materials, makes every later addition — a pool, a pergola, a charging point — considerably simpler to integrate.
This is also where sustainable building practice has the most leverage. A garden and landscape plan that reduces lawn area, chooses recycled paving and directs stormwater to garden beds rather than the street drain does more for a property's long-term environmental performance than almost any single feature added later.
Outdoor living, furniture and how spaces actually get used
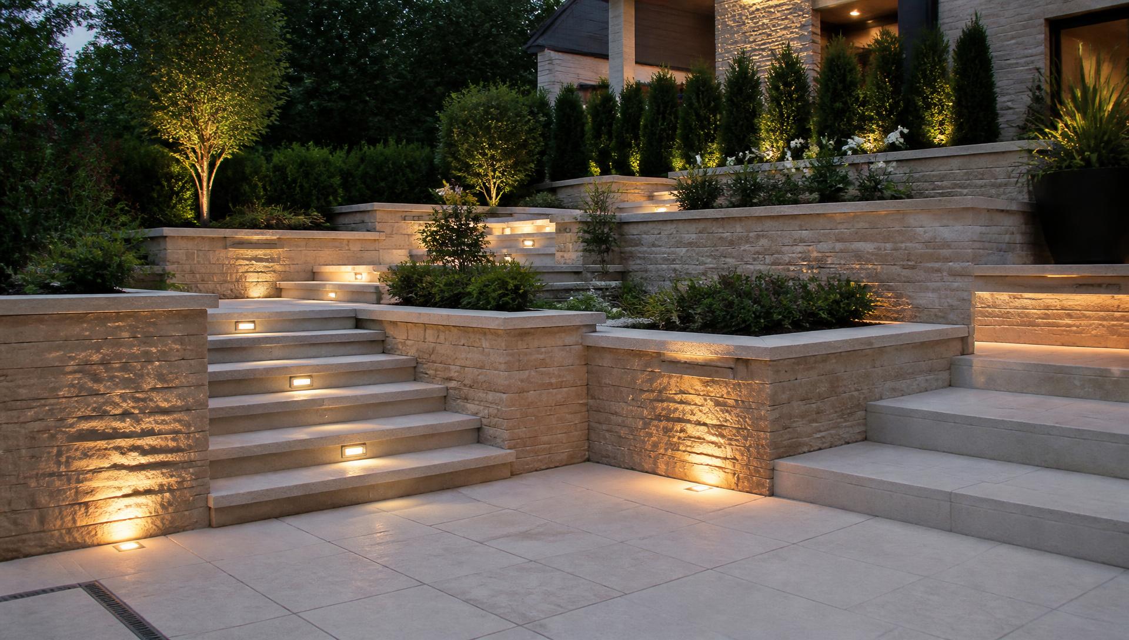
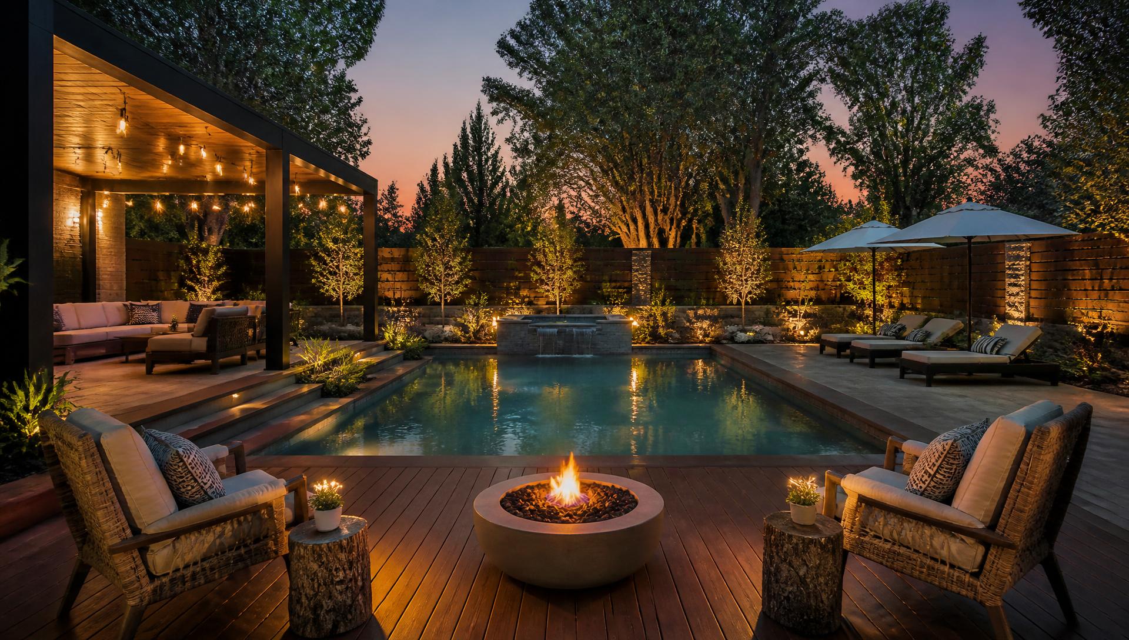
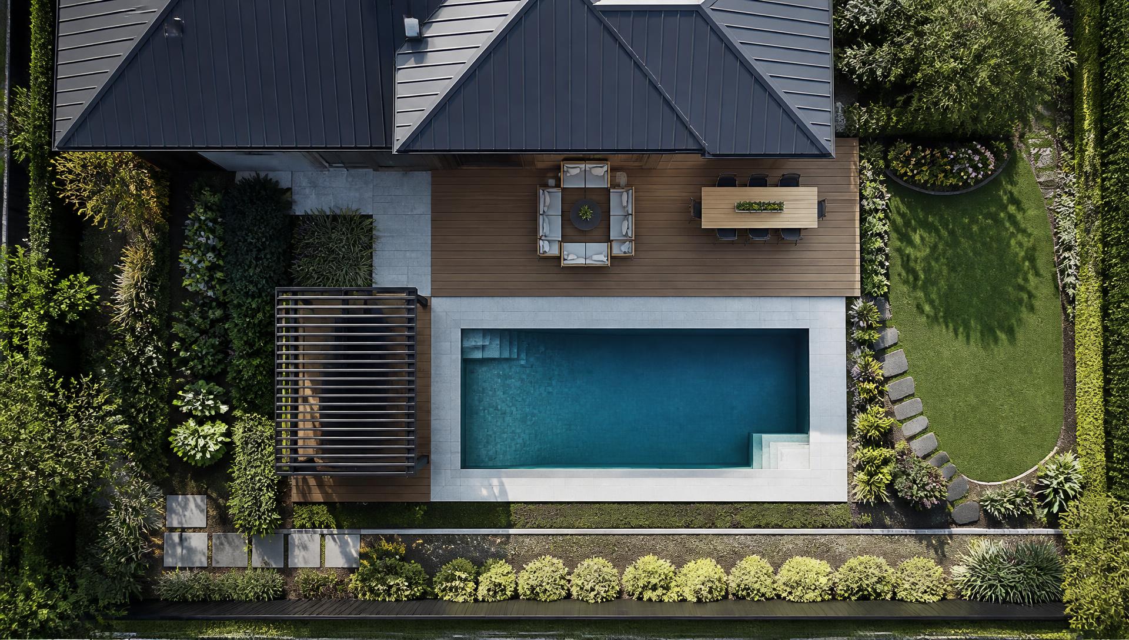
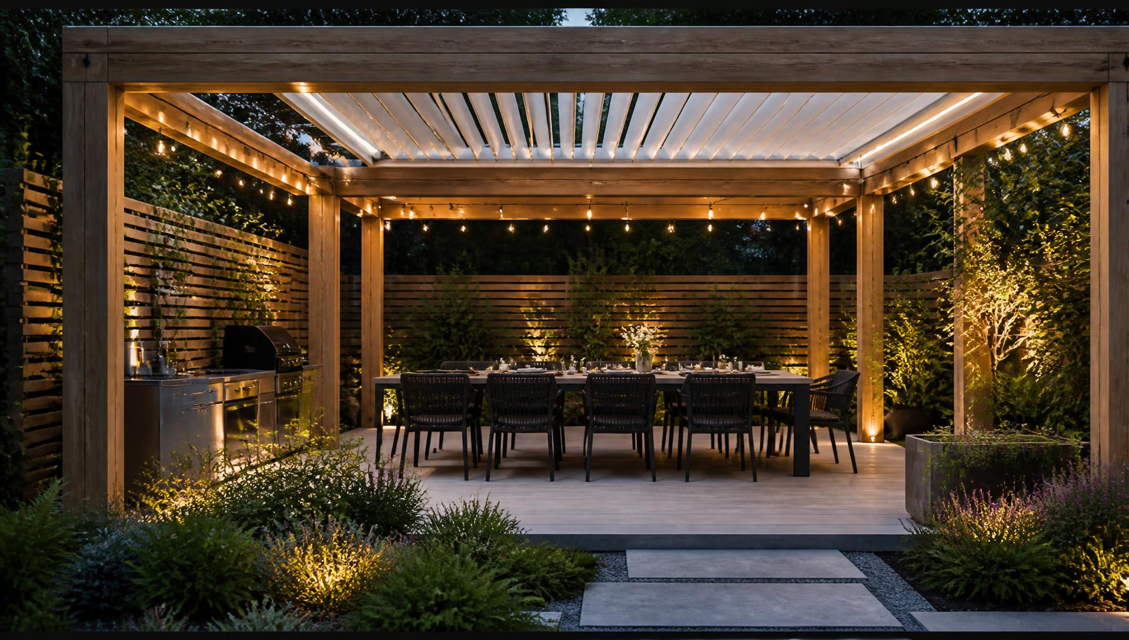
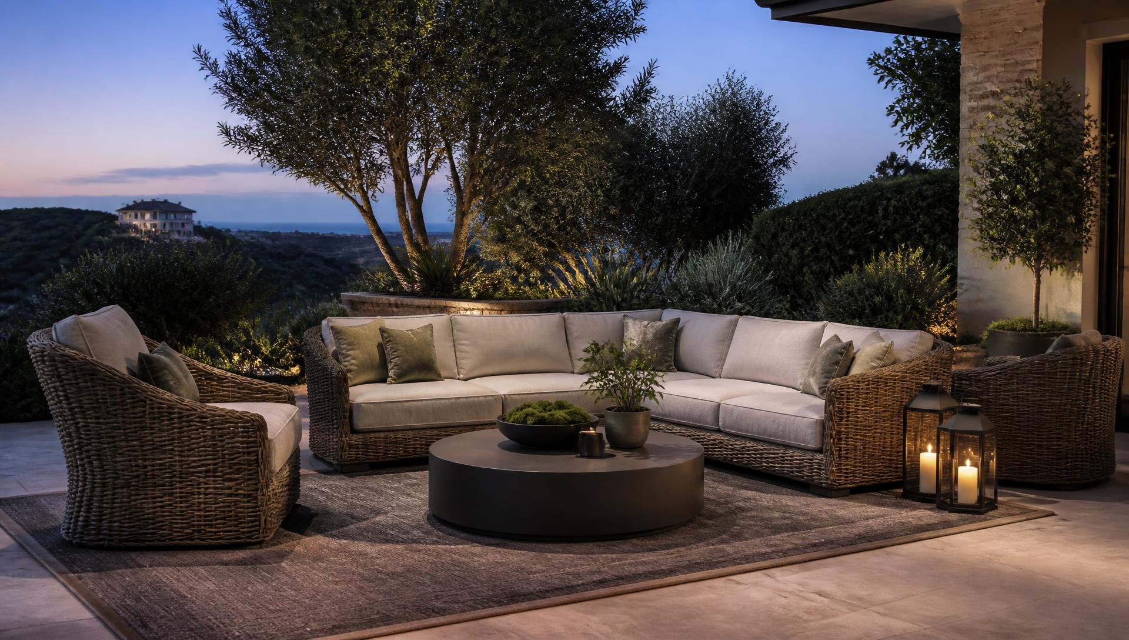
Front and back yard views, top view site plans, pergolas and outdoor furniture all sit within this same wider system, because they determine how a garden is actually used day to day rather than how it merely looks in a photograph. A beautifully landscaped yard with no shaded seating and no dining space large enough for a table and chairs will simply not get used the way it was designed to be used.
Furniture sized correctly to a space — allowing clearance behind chairs, enough table depth for the number of place settings intended — is a small detail with outsized effect on whether an outdoor area becomes the most-used room in the house or an expensive backdrop that nobody sits in.
Swimming pools and the energy systems around them
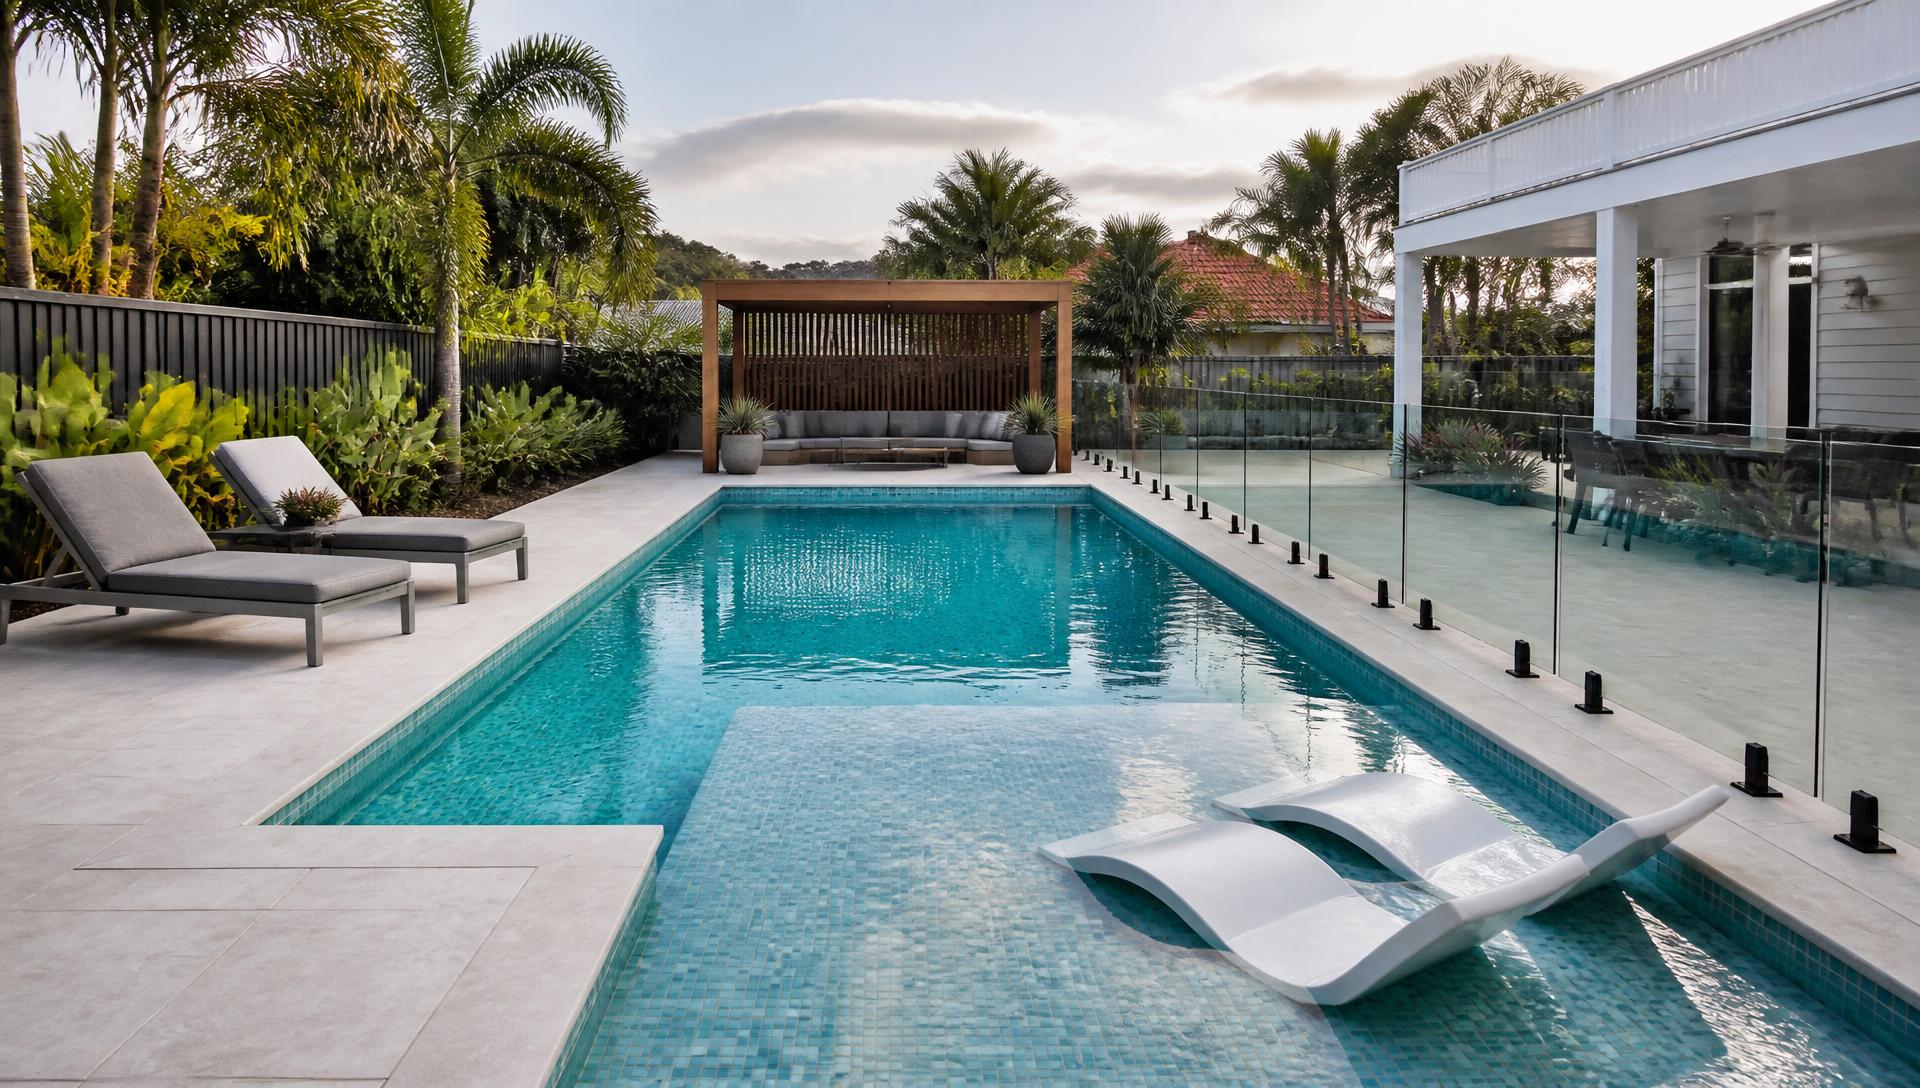
Swimming pools, even compact plunge pools sized for a small block, are one of the largest ongoing energy consumers in a home once filtration, heating and lighting are added together. This makes a pool one of the best places to see the direct benefit of pairing a garden design with rooftop solar and battery storage — running filtration during peak solar generation hours, and drawing on stored battery power for evening pool lighting, meaningfully reduces the running cost of a feature that would otherwise draw steadily from the grid around the clock.
Positioning a pool with future equipment in mind — a shaded, ventilated spot for a heat pump or filtration unit, conduit run in advance for lighting and any future automation — avoids the retrofit problems that arise when a pool is built first and its equipment needs are only worked out afterwards.
Where all of these ideas are heading together
Looked at as a whole rather than as separate categories, garden design, landscape design, outdoor living, furniture and pools are converging on the same set of underlying priorities: materials that last longer and cost the environment less, energy generated and stored on site rather than drawn entirely from the grid, and control systems that let a household manage all of it from a phone rather than a wall panel in the garage.
The next addition to that list, already visible in the more forward-looking designs across this library, is delivery infrastructure — a small landing pad for drone deliveries, or a parcel drop hatch built into a side gate or boundary wall. None of these ideas need to be adopted all at once. The value of browsing the wider library is seeing how they connect, so that a garden bed planted this year, a pergola built next year and a charging point added the year after all end up working together rather than as three unrelated decisions.
Explore more topics
Future Home Design Topics, Concepts and Related Reading