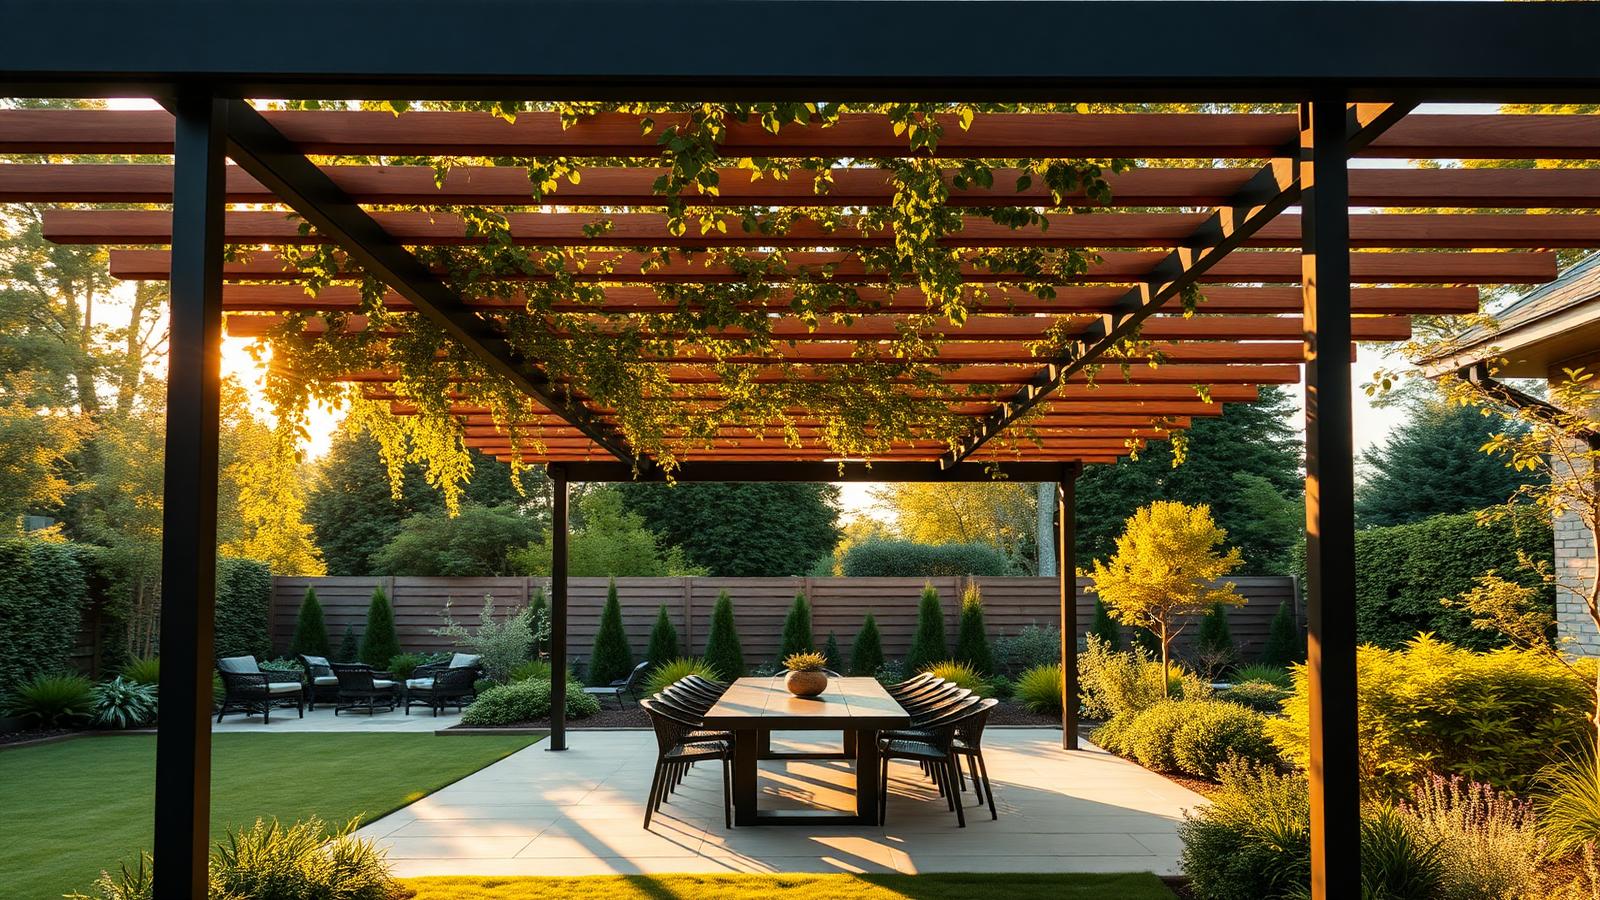
Article No: 1 — Pergolas & Patios
The Importance of Shade and Cover
in Backyard Home Designs
Not only do Pergolas and Shades look fantastic, they add style, character and the ability to use your backyard space all year round — Summer, Winter and everything in between.
Photo feature
Eight ways shade transforms a backyard
Large format concept photography showing shade and cover working across every part of a yard.
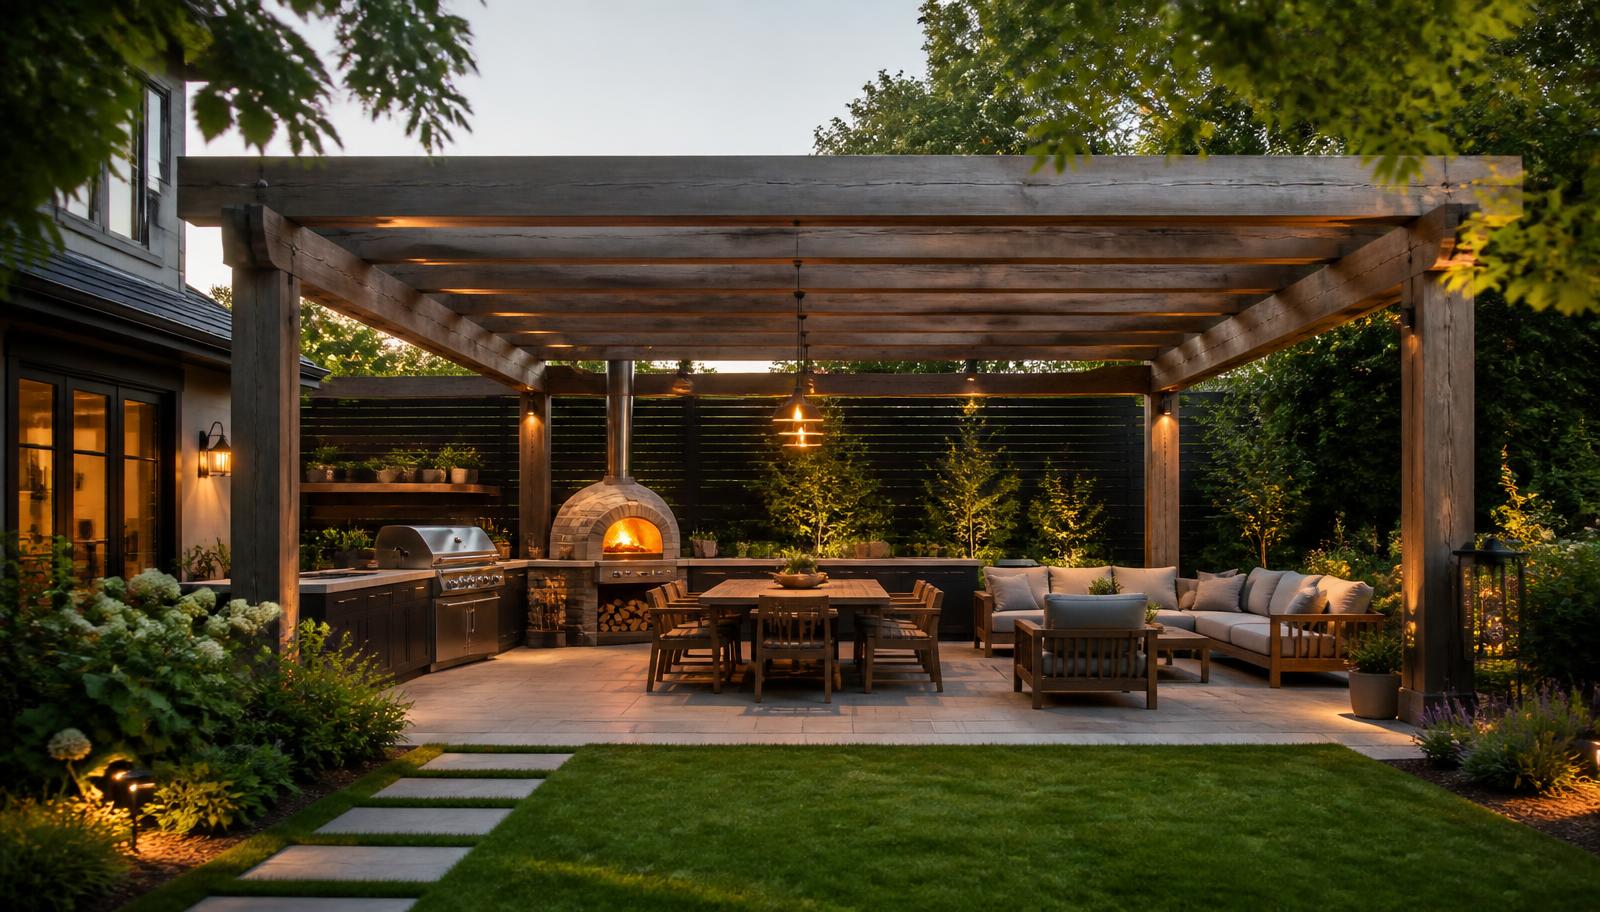
Shade is the single change that most often turns a backyard from a space you look at into a space you actually live in. A pergola or patio cover can transform an otherwise unusable backyard into something that enables the space to be used all year round.
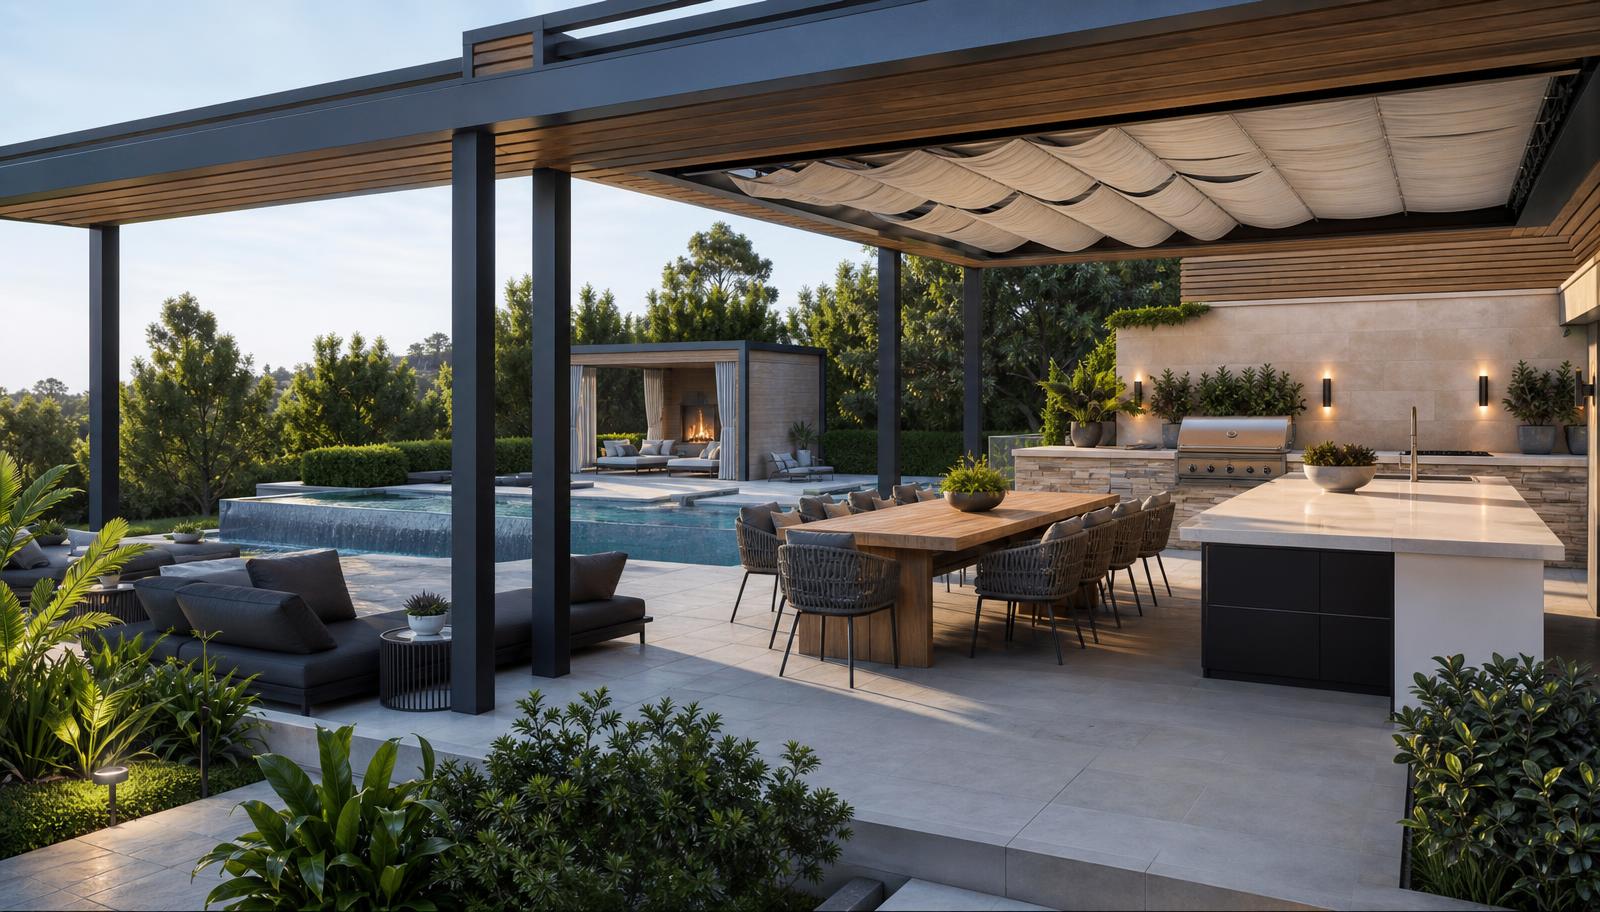
Why shade decides whether a backyard gets used
Most backyards fail for one simple reason: for large parts of the day, and large parts of the year, they are uncomfortable. Too much sun in summer, too much rain and wind in winter. Adding cover removes both problems at once and instantly extends the living area of the house out into the garden.
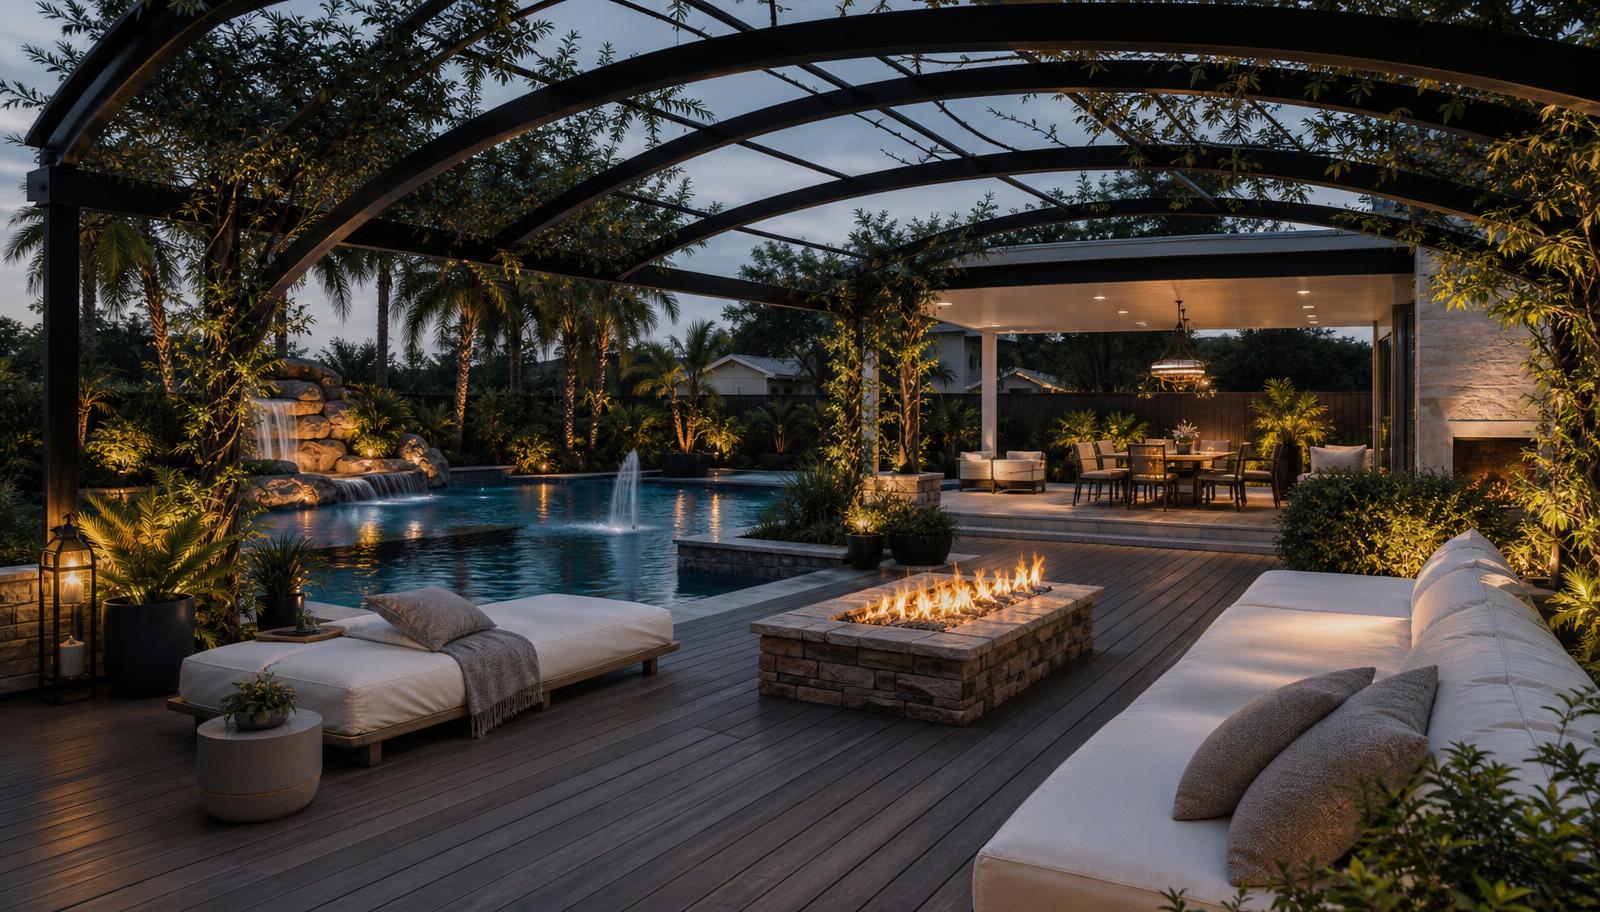
Style, character and structure
Beyond comfort, pergolas and patios give a yard vertical structure and architectural character. Post size, rafter spacing, material and roof type all set the mood — slim steel and timber reads modern and sleek, heavier posts and gables read substantial and traditional.
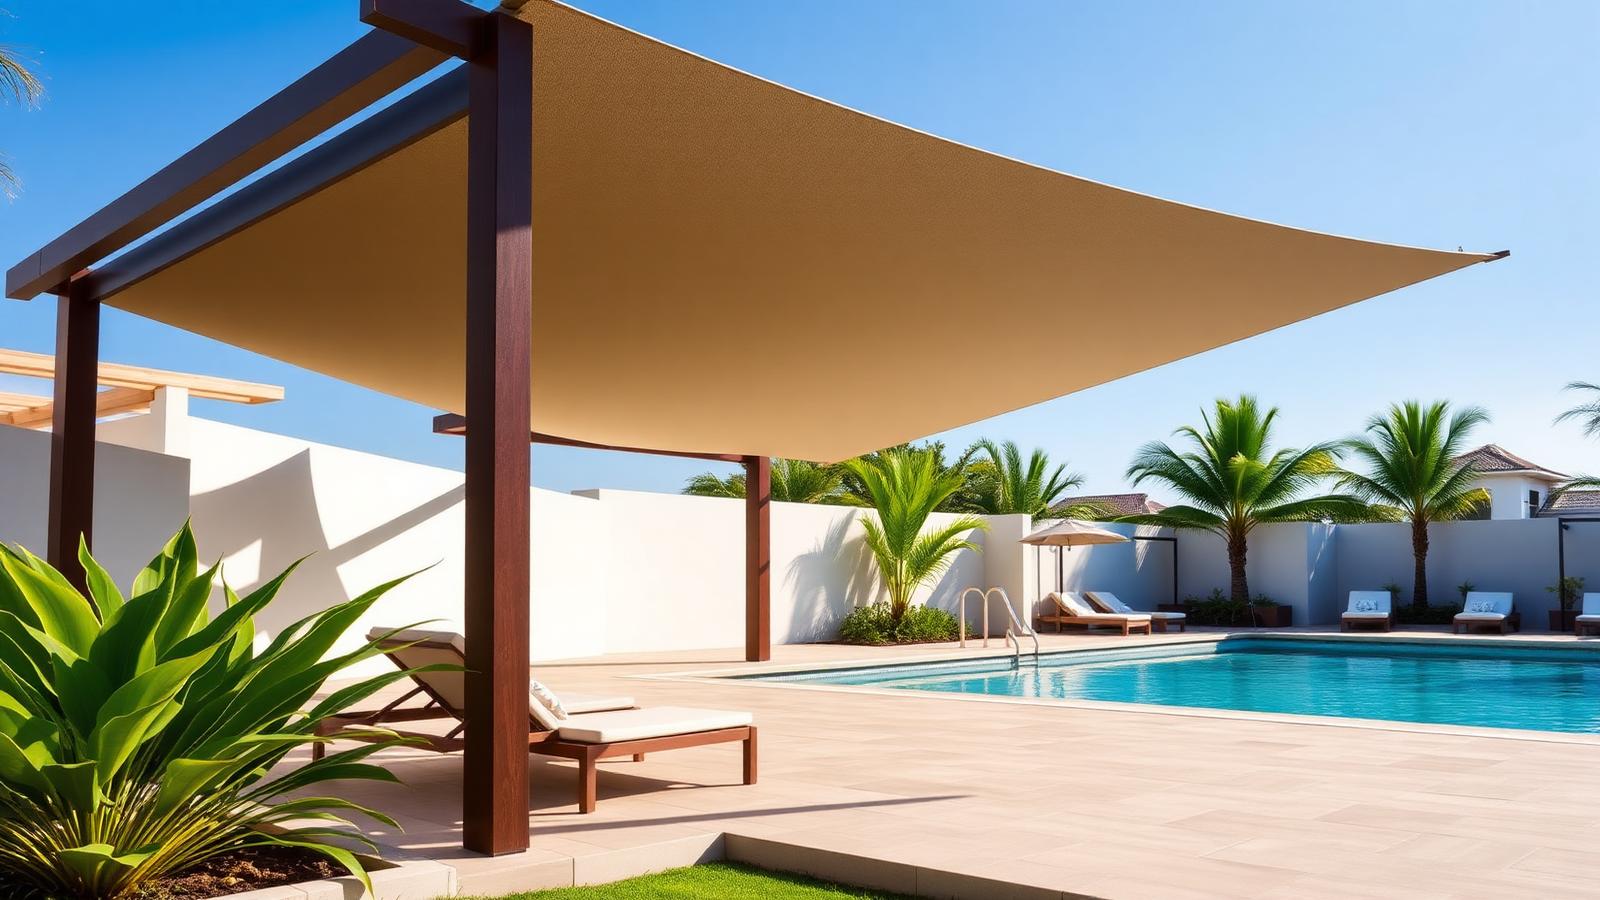
The best place for lounges, dining, chairs and BBQ
- Lounge zone: sofas and armchairs need cover most — soft furnishings are the first thing damaged by sun and rain.
- Dining zone: allow the table plus 600mm clearance on every side, so a ten seat table wants roughly 5m x 4m of cover.
- BBQ and cooking: cover the cook, not just the grill — and keep at least 900mm of clear bench either side of the BBQ.
- Entertaining flow: keep the covered area adjacent to the kitchen door so food and drinks move easily between inside and out.
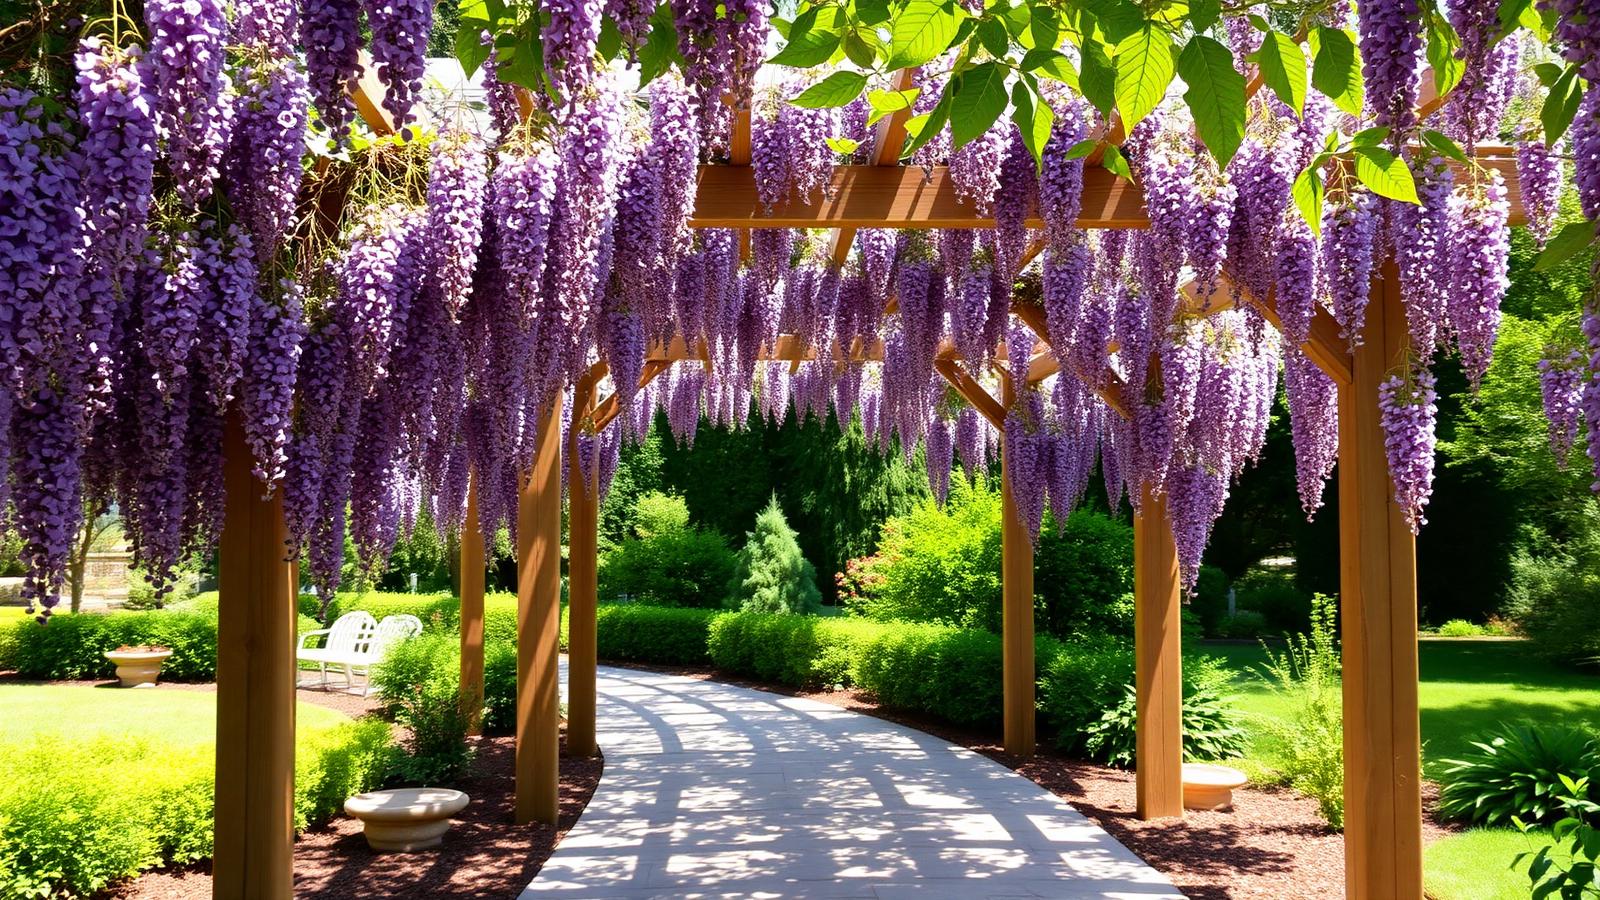
Cover protects your investment
Shelter also protects your outdoor furniture and cooking equipment. Cushions stay dry, timber does not grey off and crack, and stainless steel BBQs and smokers last years longer under a roof than they do in the open.
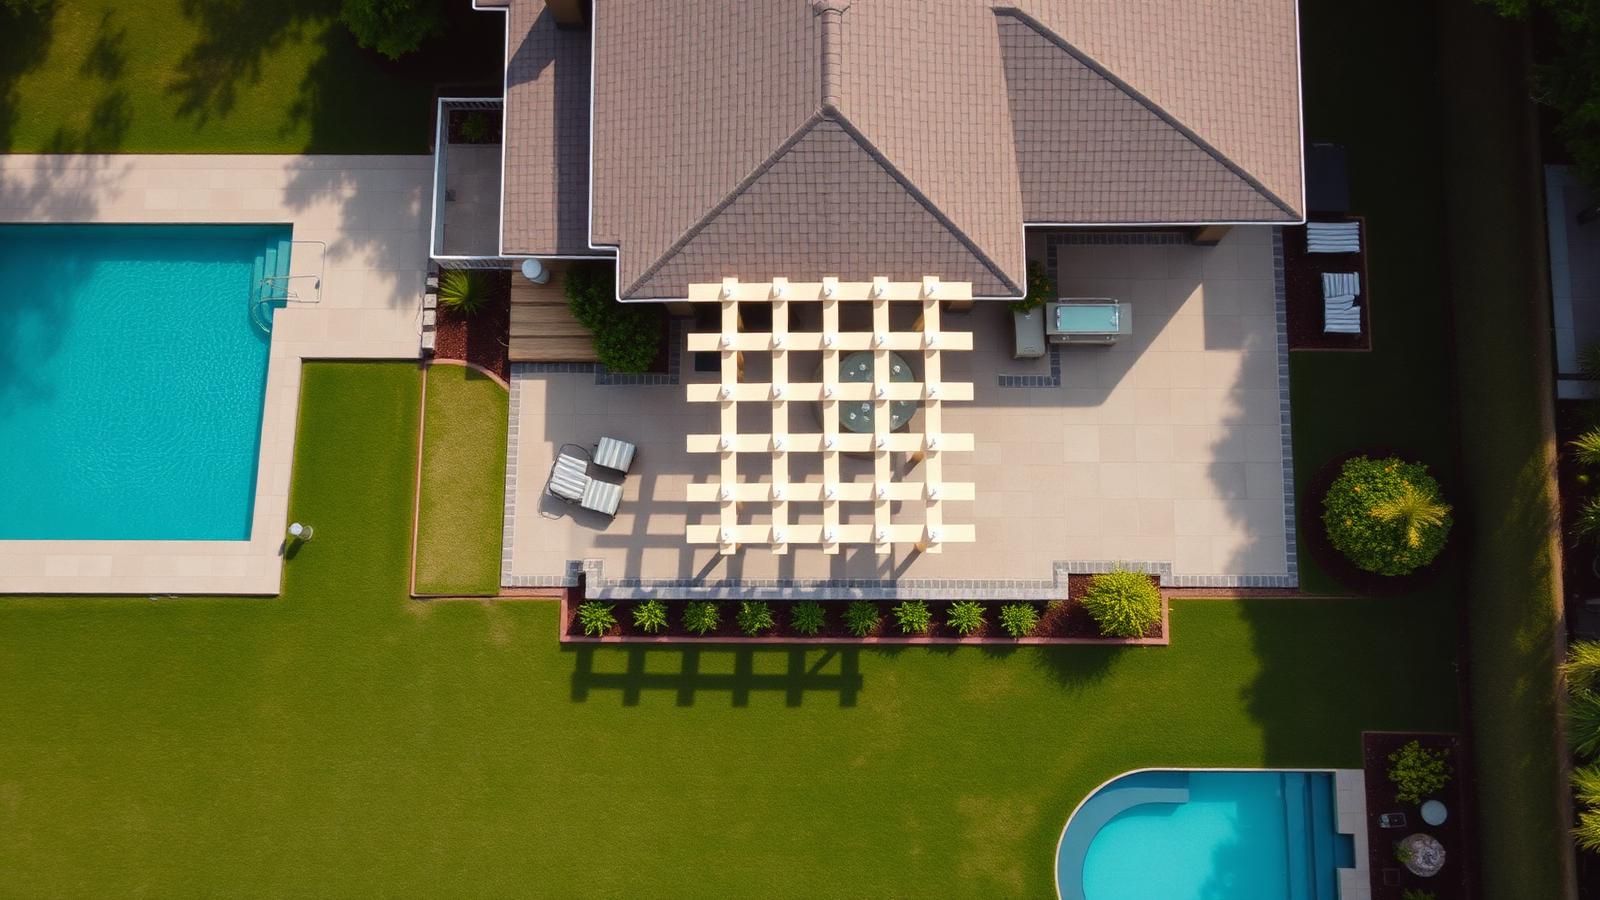
Recommendations before you build
- Allow 2.4m clear height minimum; 2.7–3m feels generous and lets heat escape.
- Run rafters north–south to block high midday sun, and screen the western side for afternoon glare.
- Decide early whether you need rain protection — retrofitting a roof to an open pergola is far more expensive than building it once.
- Plan power and lighting into the structure from the start for fans, heaters and downlights.
- Check approval rules for anything attached to the house or over a set area.
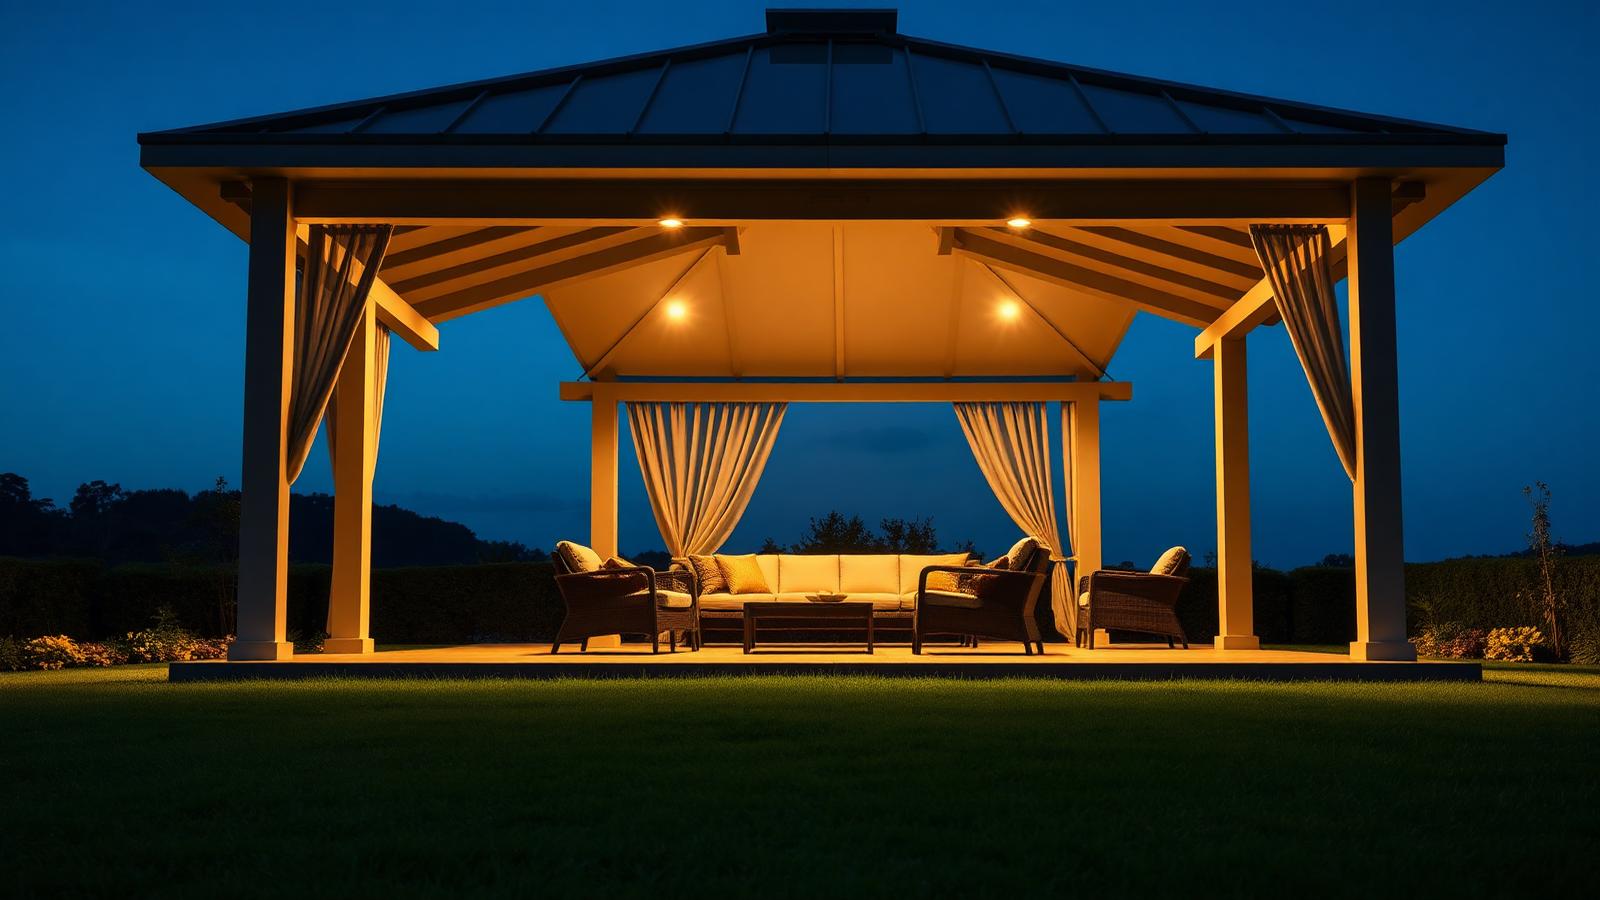
Shelter, built for what comes next
Shade Structures Are Becoming the Most Technical Part of the Backyard
A pergola used to be judged purely on how much shade it threw. That is no longer the whole story: the roof of a modern shade structure is increasingly where a home generates power, houses lighting control, and shelters the EV charger and delivery zone as well as the barbecue. Shade and cover remain the single change that makes a backyard usable, but what sits above and beside that shade has changed considerably.
As building materials, energy systems and delivery infrastructure keep advancing, the humble pergola is proving to be an ideal host for all of it — it already has a roof plane facing the sun, posts that can carry cabling, and a footprint close to the house's main services.
Solar-ready roofs and battery-backed comfort
Pergola and patio roofs oriented for shade are, by definition, also well oriented for solar collection, and an increasing number of new structures are specified with integrated photovoltaic panels or solar-glass louvres from the outset rather than as a retrofit.
Paired with a small dedicated battery, that roof can run the outdoor lighting, ceiling fans and even patio heaters entirely from stored daytime sun, which matters most on the summer evenings when the space is used hardest and the grid is under the most strain.
Materials that shade responsibly
Timber suppliers now offer certified, traceable structural sections for pergola posts and rafters, while steel-framed structures increasingly use recycled content without any change to strength or appearance, giving a shade structure a genuinely lower footprint without altering the finished look.
Louvred roof systems, whether timber or aluminium, are largely factory-built and craned or bolted into place, a prefabrication approach that shortens the build and tightens the weather seals compared with a site-built roof.
Wiring the shade structure for the whole yard
Because a covered structure already needs power for lighting, fans and heaters, it makes sense to run the same trunking a little further — to a wall-mounted EV charger beside the driveway, and to garden lighting and irrigation circuits — so one project delivers power across the whole backyard rather than just under the roof.
All of it, from louvre angle to heater timing to charging schedule, is increasingly controlled from a single mobile app, which also means a covered outdoor room can adjust itself automatically as weather changes through the day.
Shelter for people, and now for parcels
A generous pergola already shelters the dining table and the barbecue; extending the same roofline a metre further to cover a side bench or a built-in parcel locker means deliveries — including drone-dropped parcels or food orders — land somewhere dry and secure rather than on an exposed doorstep.
As that kind of delivery becomes ordinary, the backyards that planned generous, well-lit, solar-powered shade from the start will simply have somewhere sensible for it to arrive, without any retrofit at all.
The shade structure as the backyard's power hub
Because a shade roof already sits at the right angle and the right height to catch sun and carry cabling, it is increasingly treated as the natural power and data hub for the whole backyard, with conduit run out from its posts to the pool equipment, the garden lighting and the side gate rather than each of those systems being wired back separately to the house.
This consolidation is already changing how landscapers price a job, since one well-planned run of cabling from a single shade structure is markedly cheaper to install than several disconnected circuits, and it leaves the yard with one obvious point to upgrade whenever a new battery or charger needs to be added.
Where backyard shelter is heading next
Over the coming decades, expect the distinction between a shade structure and a piece of home infrastructure to disappear almost entirely, with pergola roofs doing double duty as solar collectors, rainwater catchment and delivery shelter as a matter of course rather than as a premium specification reserved for architect-designed projects.
The materials used to build that shelter will keep shifting toward lower-impact, factory-made options — recycled steel framing, certified timber, prefabricated louvre cassettes — which suits a structure that is being asked to do considerably more work than simply blocking the midday sun.
Explore more topics
Future Home Design Topics, Concepts and Related Reading
Our other design websites