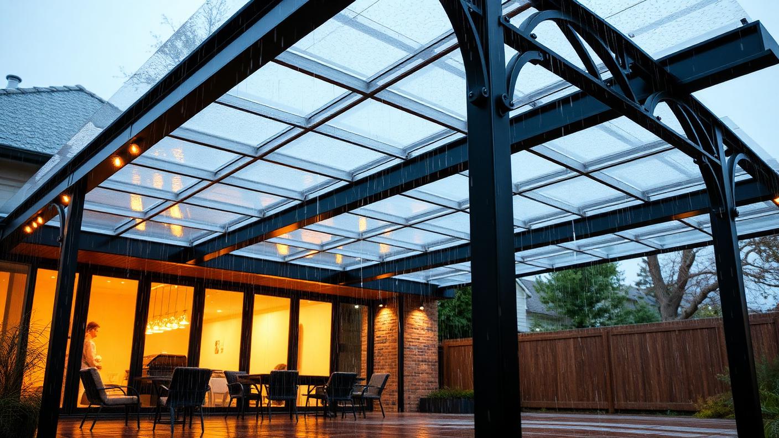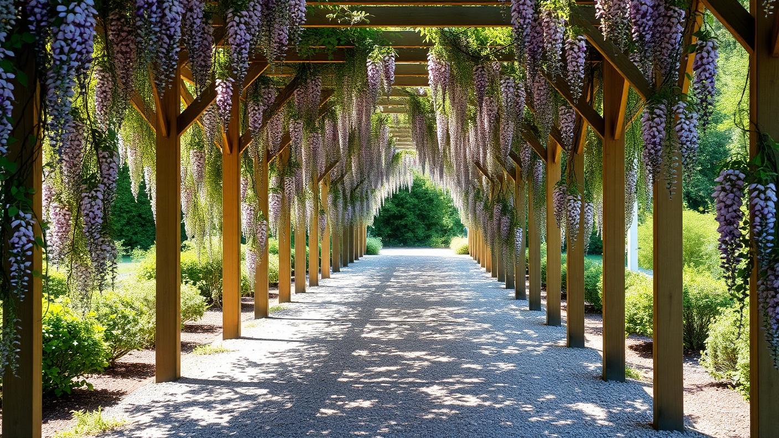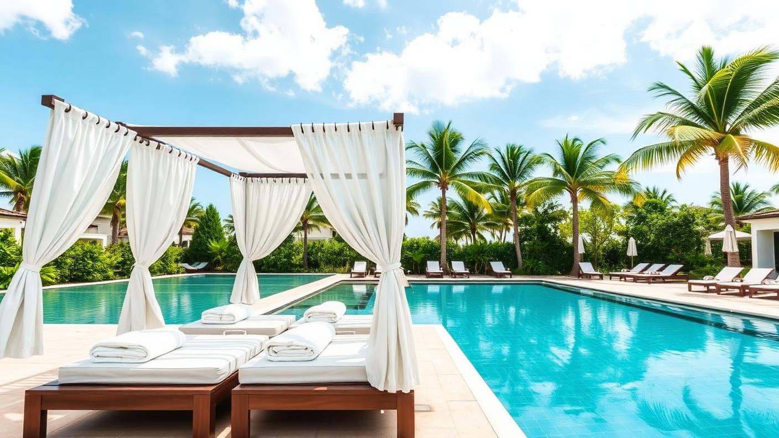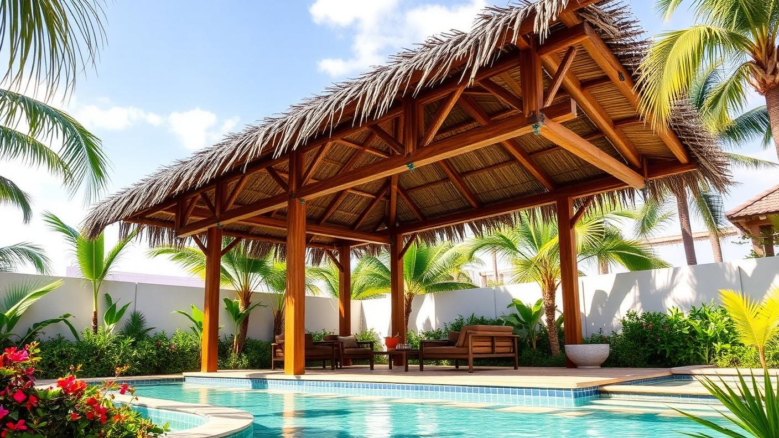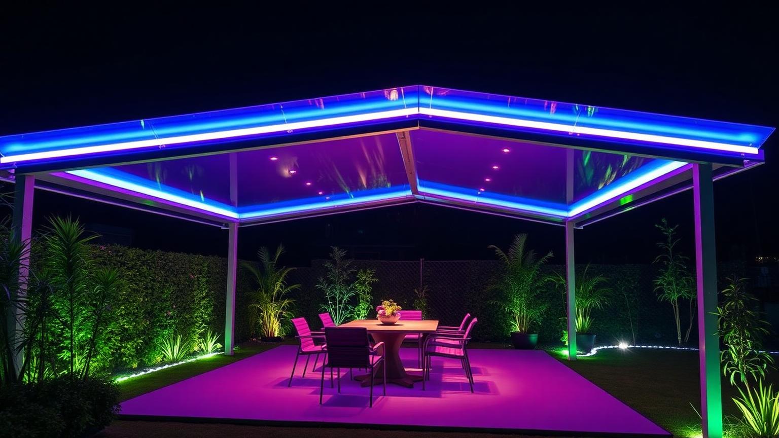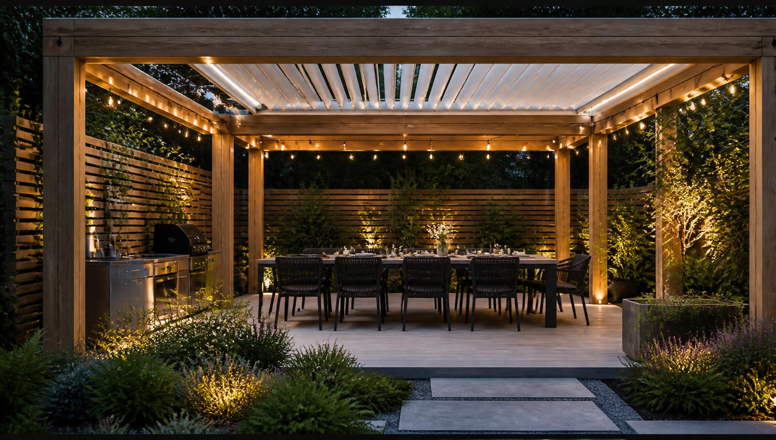
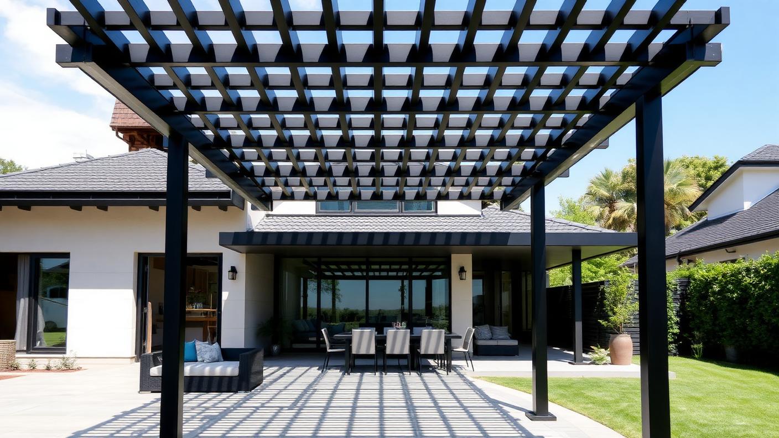
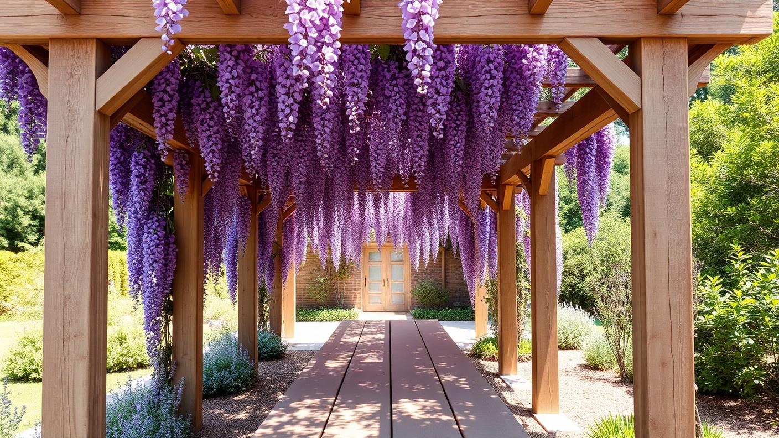
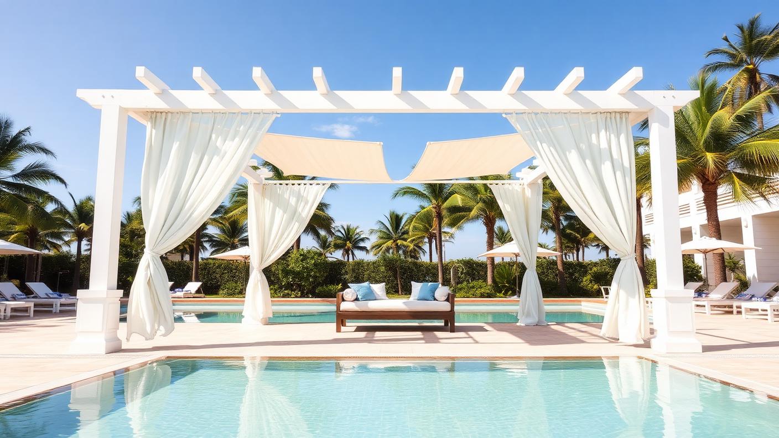
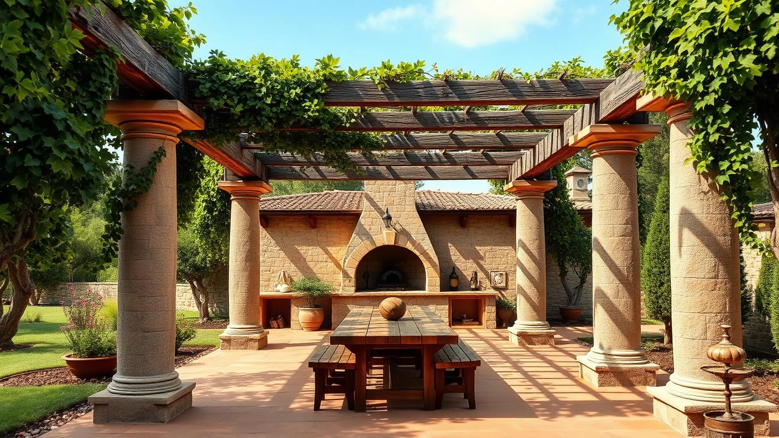
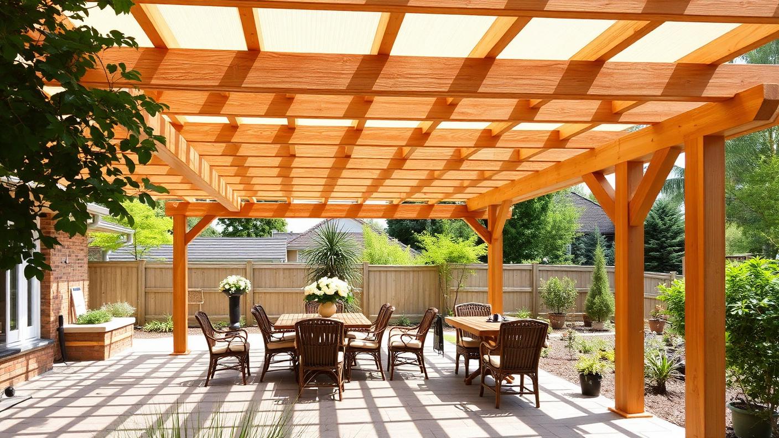
 01 · Open rafter & vine
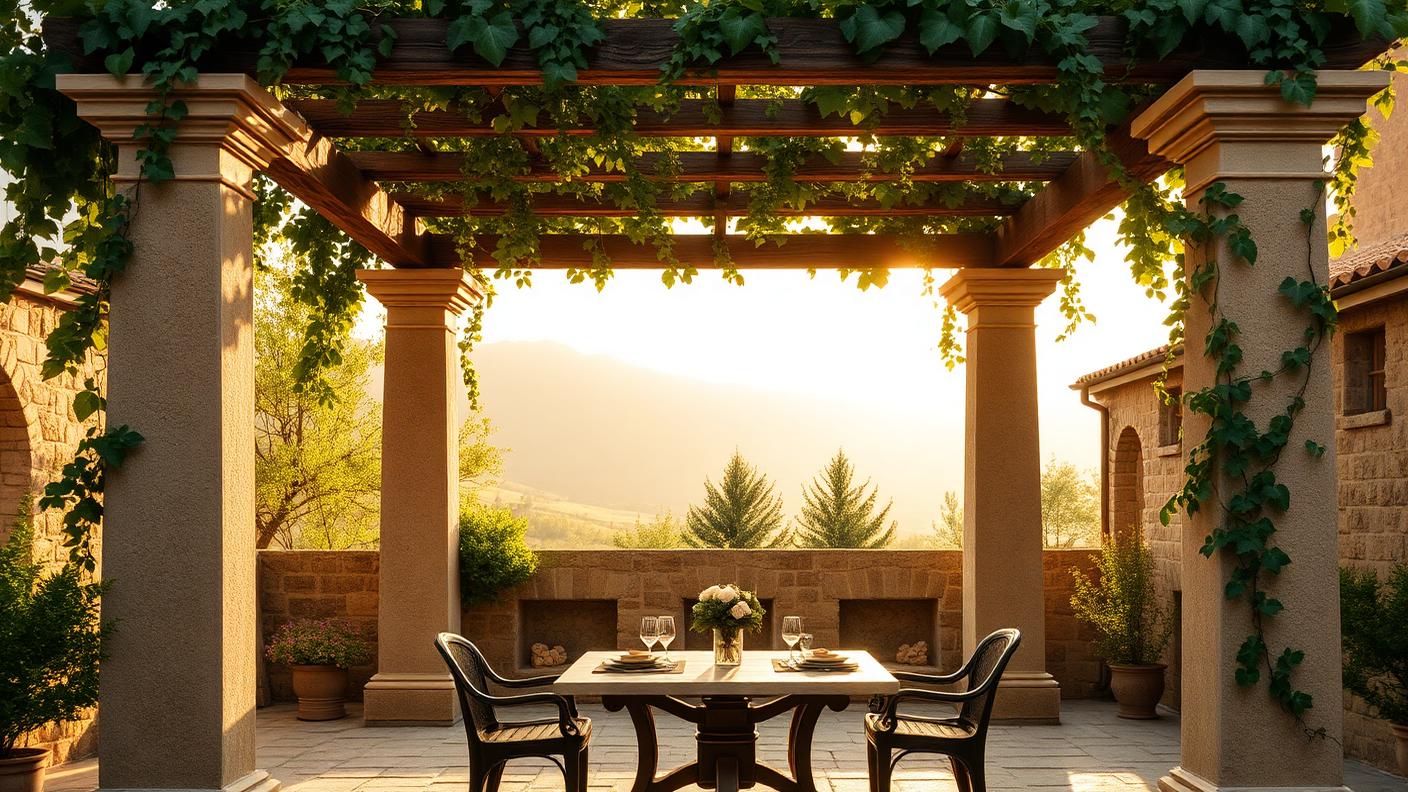
Open Rafter Timber Pergola
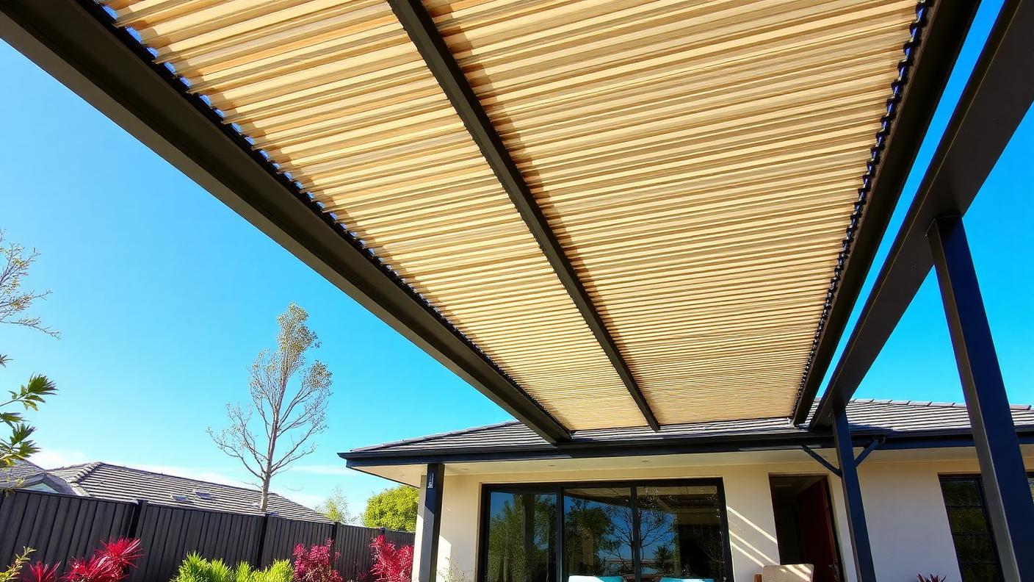
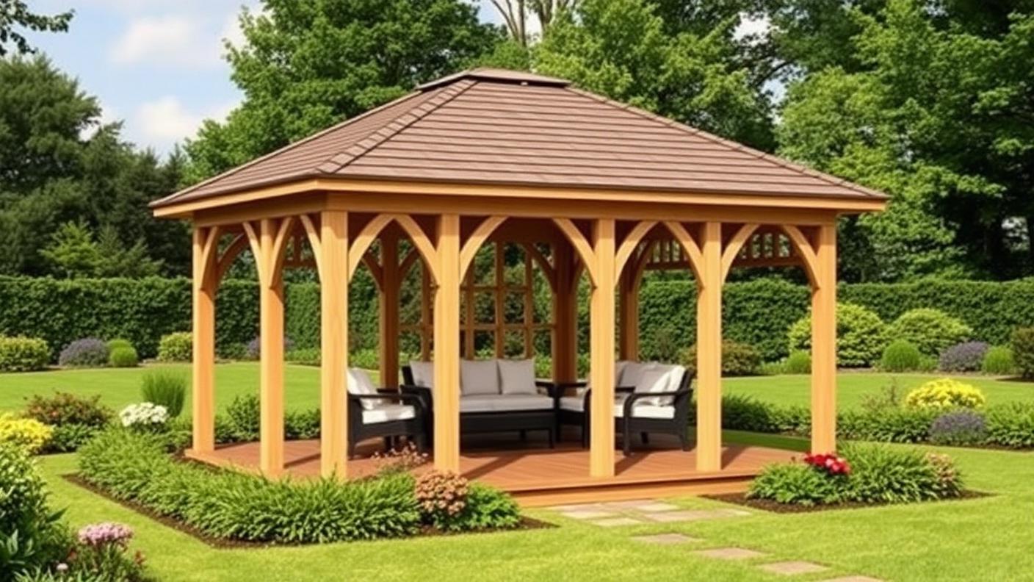
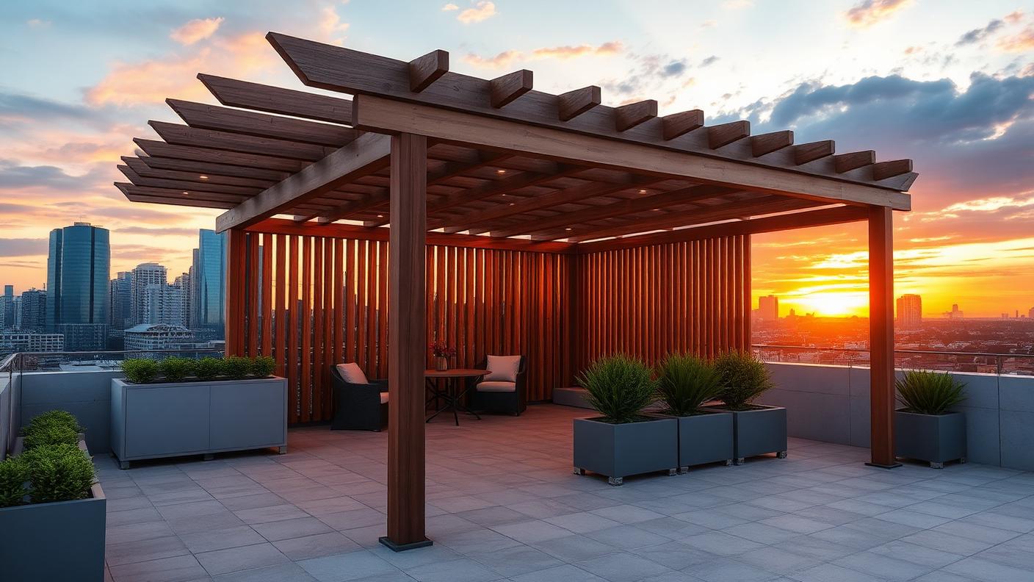
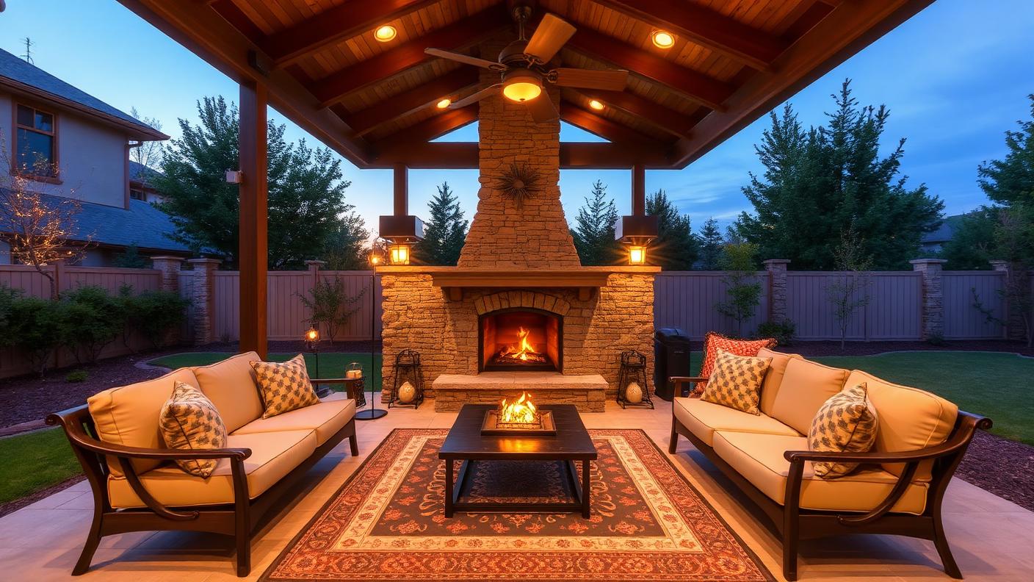
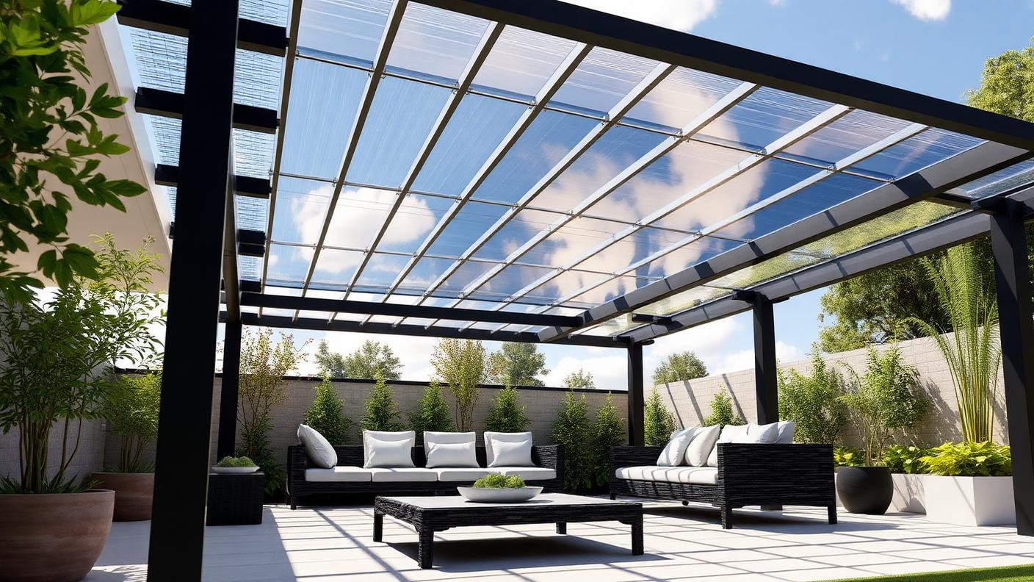
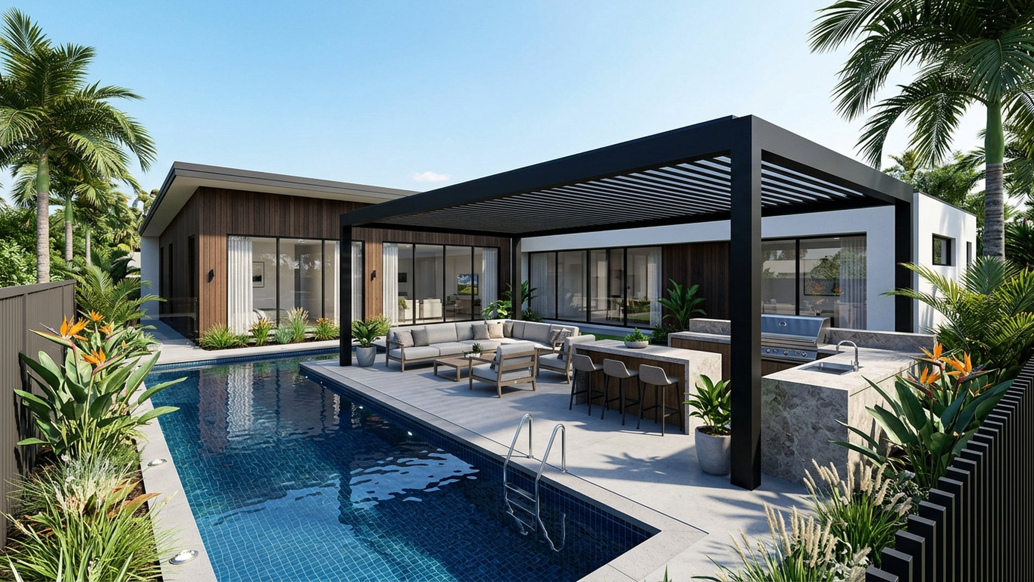
The original and still the most common pergola: posts, beams and evenly spaced rafters over a paved patio, sized to cover the dining setting plus 600mm all round. The cheapest way to give a flat backyard vertical structure. It also acts as the first framework a homeowner adds before any planting, lighting or fabric is introduced, so most of the projects on this list are really variations on this single starting point.
- Materials & finish
- Treated pine, hardwood or cedar with galvanised post anchors set in concrete. Oil every two years for colour, or let it silver naturally. Posts are typically 90mm to 140mm square depending on span, bolted rather than nailed to beams, and rafters are notched over the top plate so the whole frame locks together without relying on fixings alone.
- Shade & weather result
- Dappled shade only, roughly 40 to 50 percent cover depending on rafter spacing. No rain protection, so it suits a dining area you use in fine weather. Running rafters north to south rather than east to west gives longer shadow lines through the middle of the day, which is worth deciding before the frame goes up rather than after.
- Architecture & character
- Rhythm. The repeating shadow lines across paving are the whole point, and they make a plain courtyard look designed for very little money. Add a single strand of warm white LED festoon wire along the beam and the same rhythm carries into the evening, turning a daytime shade structure into a night time gathering spot.