Exotic and eccentric forms
Exotic and Eccentric Future Home Forms
Stacked discs, biomorphic shells and cantilevered glass bridges — the sculptural shapes now buildable at residential scale, and how to keep them liveable.
Eccentric Forms
Three sculptural directions
Extravagant on the outside, disciplined on the inside — the balance every eccentric home has to strike. Each of the three directions below solves that balance in a slightly different way.
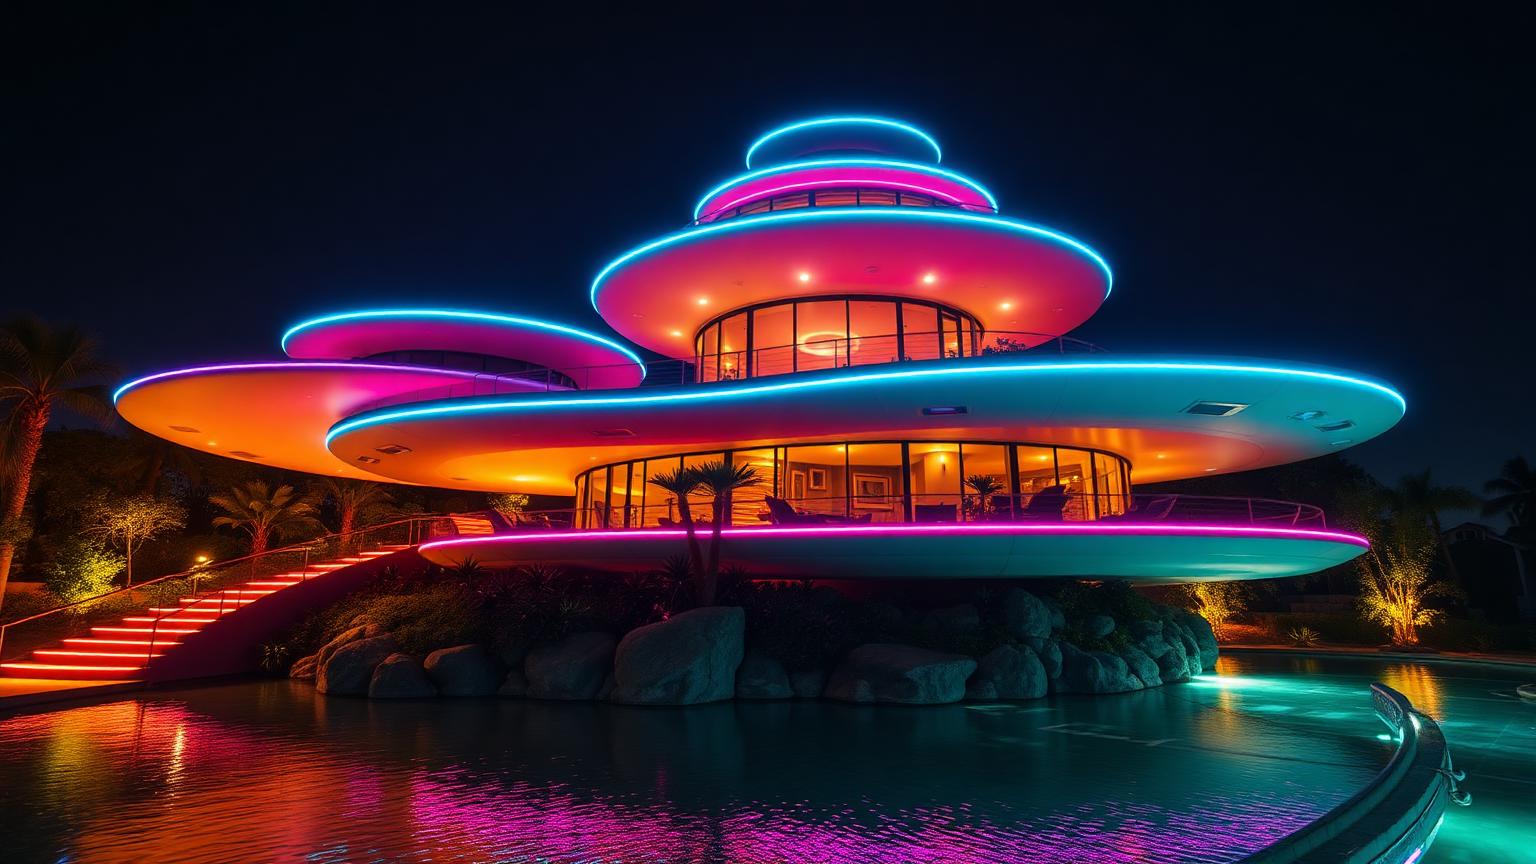
Stacking round floor plates and lighting each rim turns the whole house into a series of glowing horizons. It works because the eye reads the light lines, not the mass, so a large building can look weightless.
The structural reality is a central core carrying big cantilevers. That core also solves services and circulation, which is why this form is more practical than it first appears.
Because each disc is broadly similar in construction, these houses lend themselves well to panelised or modular fabrication, with the floor and rim assemblies largely built off site and craned into place around the completed core, considerably shortening the time the site itself is under construction.
The rim lighting also does useful thermal work if detailed correctly, since the shadow gap that hides the LED strip typically doubles as a drip edge and ventilation path for the floor build-up above it, so the lighting detail and the weatherproofing detail can be resolved together rather than as separate concerns.
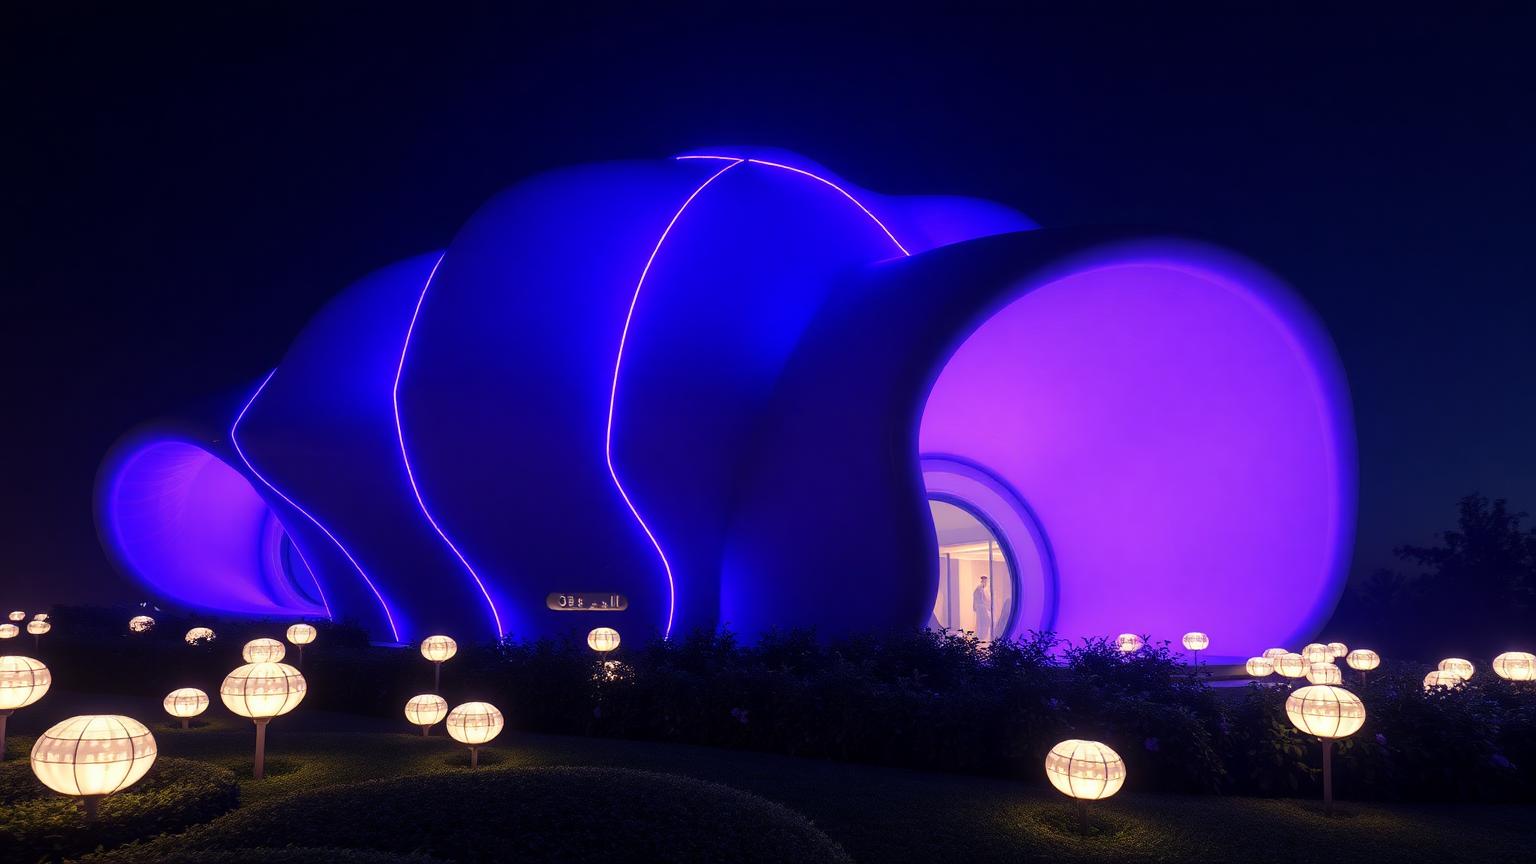
Sprayed and formed shells allow continuous curves with no visible joints, and a single lit seam running over the shell gives the shape a spine. Interiors need flat zones deliberately built back in for furniture, or the house becomes unliveable.
Insulation and waterproofing are the real work in a shell house. Continuous curved surfaces have no natural laps or flashings, so the membrane strategy needs specialist detailing.
A sprayed continuous insulation and waterproofing system, applied as a single unbroken layer over the whole shell rather than in jointed sheets, suits this geometry far better than conventional flat-roof membranes, and it is one of the areas where specialist subcontractors rather than general trades are essential to get right.
Low-carbon sprayed concrete blends are increasingly used for the shell itself, chosen because the material can be formed once into its final shape without extensive secondary cladding, which reduces both material use and the amount of formwork waste generated during construction.
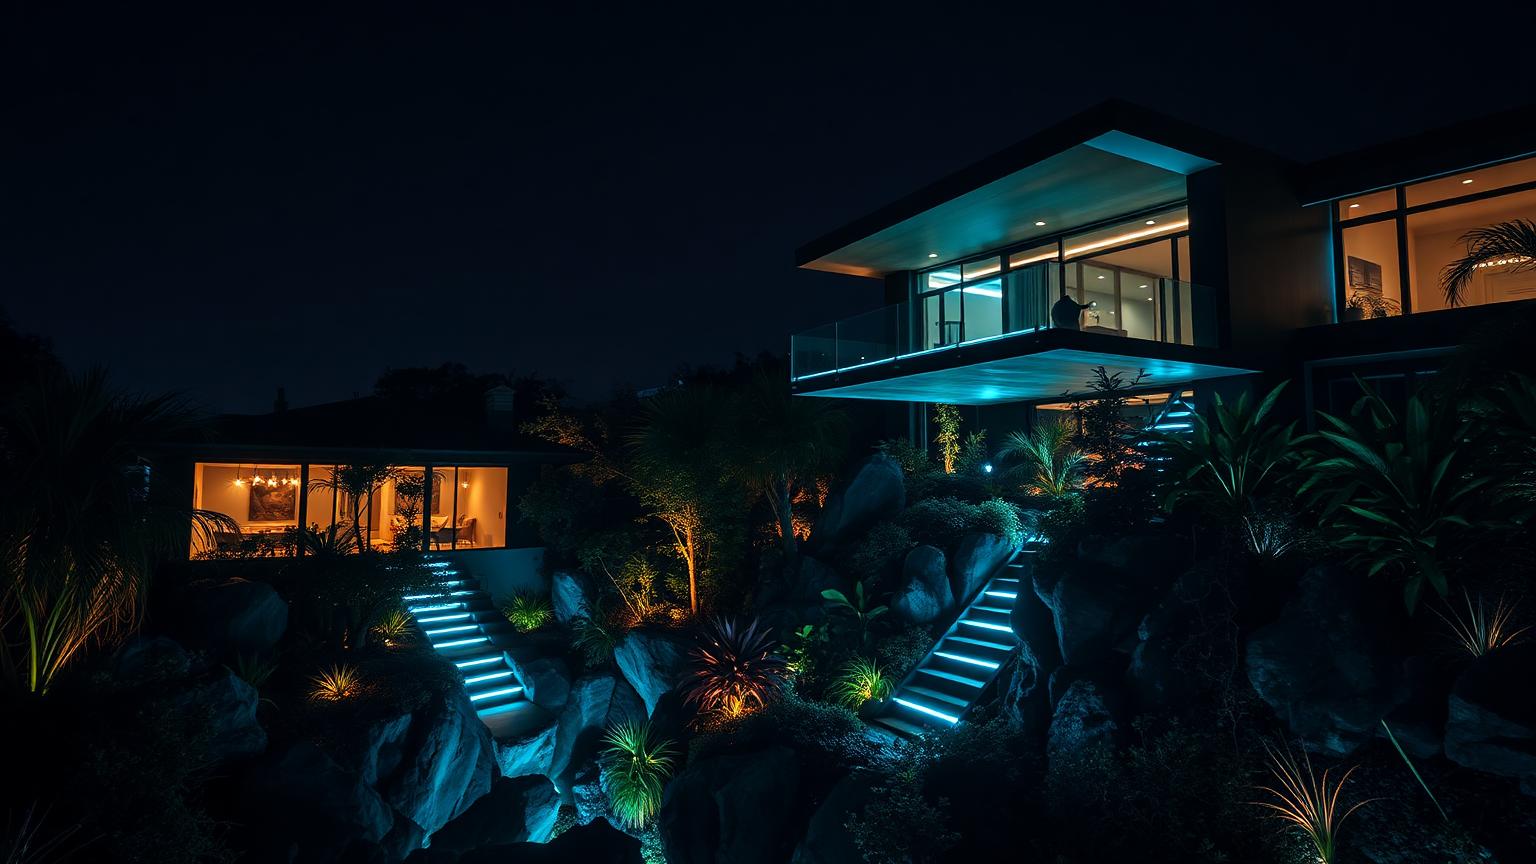
Pushing a lit volume out over a ravine or a garden gives the drama of a bridge with the comfort of a room. Lighting the underside of the cantilever is what sells it — an unlit soffit turns the best move in the house into a dark mass.
Steep sites suit this approach because it minimises excavation, and lit stairs threading through the landscape below become the second feature of the design.
The engineering behind a residential cantilever of this scale usually involves a steel or engineered timber transfer structure concealed within the floor depth, sized well beyond a standard floor span, so structural design needs to be locked in early rather than adjusted after the architecture is finalised.
Because these forms often sit over difficult terrain, prefabricating the cantilevered volume off site and craning or launching it into position avoids extensive scaffolding over a slope or waterway, which is frequently the more economical and lower-impact way to build on a constrained site.
Sculptural architecture
Eccentric Forms and the Discipline Behind Them
For most of the twentieth century, an unusual house shape meant an expensive house shape — curves and cantilevers required custom formwork and skilled labour that a straight-walled rectangle never demanded. Digital fabrication has removed much of that penalty, and the result is a wave of stacked discs, biomorphic shells and cantilevered volumes now buildable at ordinary residential scale rather than reserved for architectural showpieces.
What is easy to miss from photographs is how much discipline these forms actually require. An eccentric shell only reads as considered architecture, rather than as a novelty, when everything beneath the surface — structure, insulation, services and interior planning — has been resolved with more rigour than a conventional house needs.
Why these forms are buildable now
Robotic cutting, sprayed concrete formwork and panelised systems mean a curved or biomorphic form can be manufactured to a repeatable tolerance, rather than hand-shaped on site by a crew improvising as they go. This is the single biggest reason unusual shapes have moved from custom architecture into mainstream residential design over the past decade.
Prefabrication also solves the coordination problem that used to make these houses slow to build. A stacked-disc structure with its central core and cantilevered floor plates can be substantially assembled off site, with the sculptural cladding and lighting integrated before the components ever reach the block.
Materials for continuous curves
Continuous curved surfaces have no natural laps, corners or flashings, so waterproofing and insulation demand specialist detailing rather than standard building-code assumptions. Sprayed insulation systems and single-membrane waterproofing, applied in a continuous layer over the whole shell, are far better suited to this geometry than the layered, jointed systems used on flat-roofed homes.
Increasingly these shells are built from low-carbon sprayed concrete blends or engineered composite panels chosen specifically because they can be formed once and finished without extensive secondary cladding, reducing both material use and construction waste.
Keeping the interior liveable
The most common failure in an eccentric home is a shell so committed to its exterior form that the interior becomes unliveable — no flat wall for a bookshelf, no square corner for a wardrobe. The better examples deliberately build flat, orthogonal zones back into the plan for furniture and storage, treating the curved envelope as a container rather than dictating every internal surface.
A tight material and colour palette on the inside also matters more in these homes than in a conventional house — because the architecture is already doing the dramatic work, the interior fit-out needs to support it rather than compete with it.
Energy, light and smart control in a sculptural shell
A continuous curved roof is, in effect, a very large surface for solar collection, and increasingly these forms are designed with integrated solar tile or thin-film panels shaped to follow the curve rather than a conventional flat array bolted on afterwards. Combined with a home battery, this lets an unconventional form still meet a very conventional efficiency target.
A single lit seam running along the ridge or rim of the shell, controlled through the same phone app as the rest of the home's lighting scenes, gives these buildings the glowing spine that has become their signature after dark, while keeping the electrical system no more complex than a standard smart-home installation.
Sites, cantilevers and what comes next
Cantilevered forms suit steep or constrained sites particularly well, because pushing a lit volume out over a slope minimises excavation and disturbance to the land below — an increasingly relevant advantage as environmentally conscious siting becomes as important as the building itself. Lighting the underside of a cantilever is essential; left dark, the boldest move in the design reads as a shadow rather than a feature.
Over the coming decades, expect these forms to extend logically into shared and vertical living — stacked disc towers of apartments, biomorphic shells housing several households — with a landing pad or parcel hatch built into a lower disc or the shell's flattest face, proof that sculptural ambition and everyday practicality are not actually in conflict.
Explore more topics
Future Home Design Topics, Concepts and Related Reading
Our other design websites