Collection
Future Home Designs
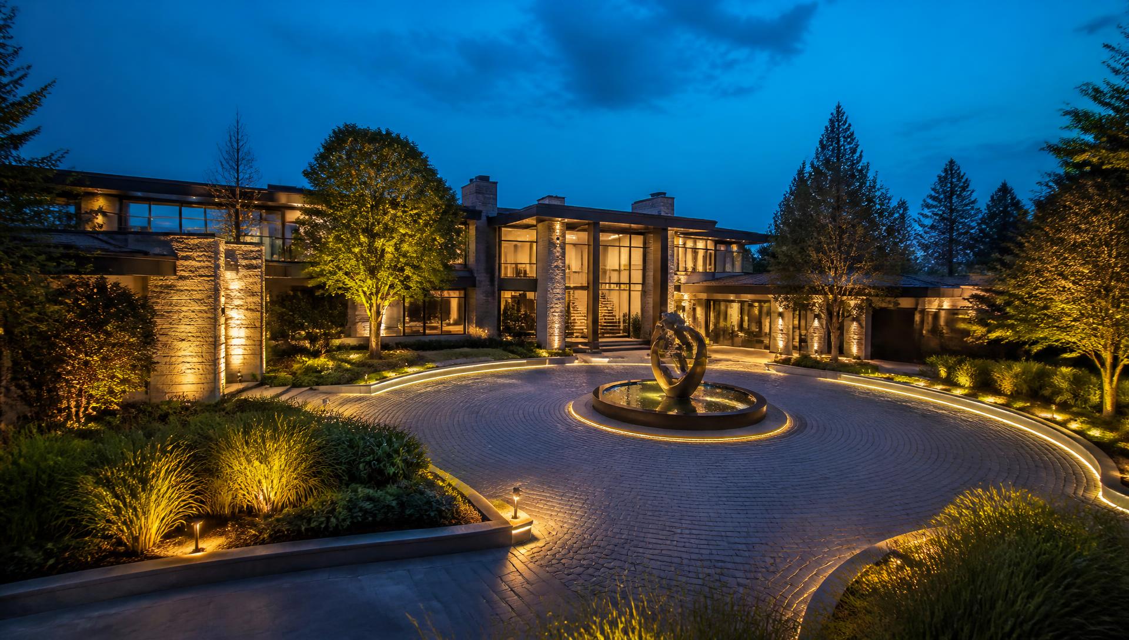
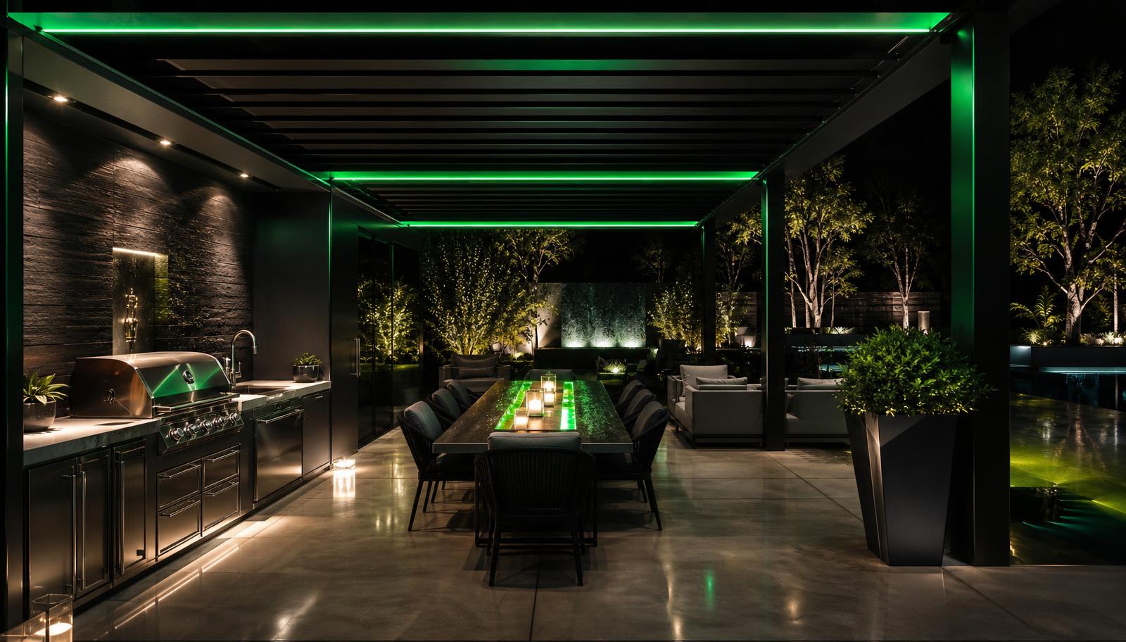
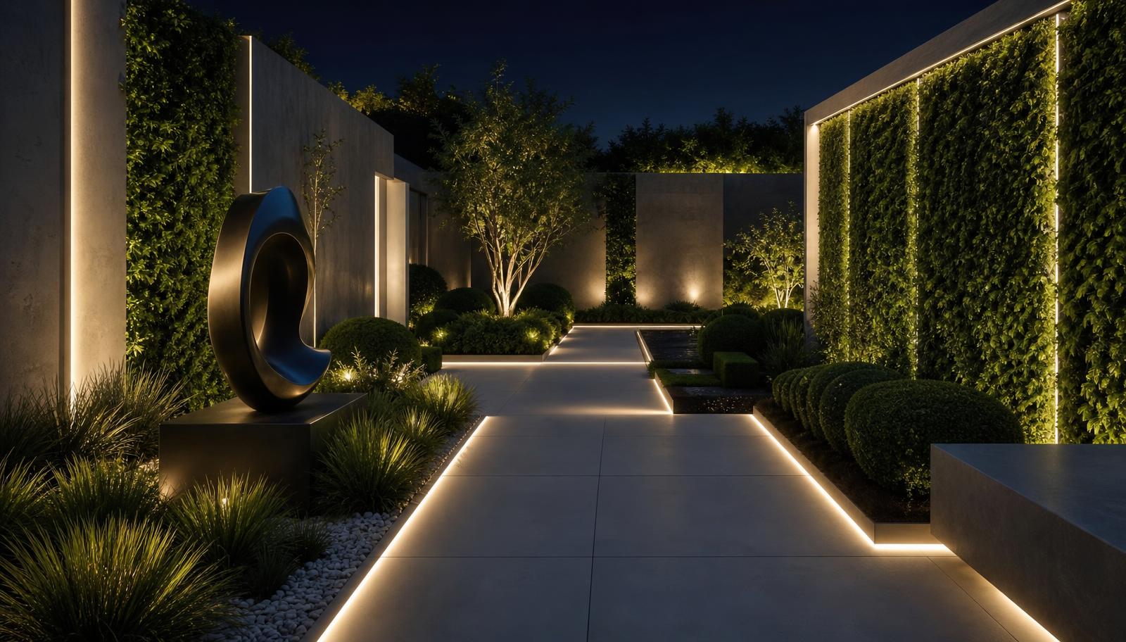
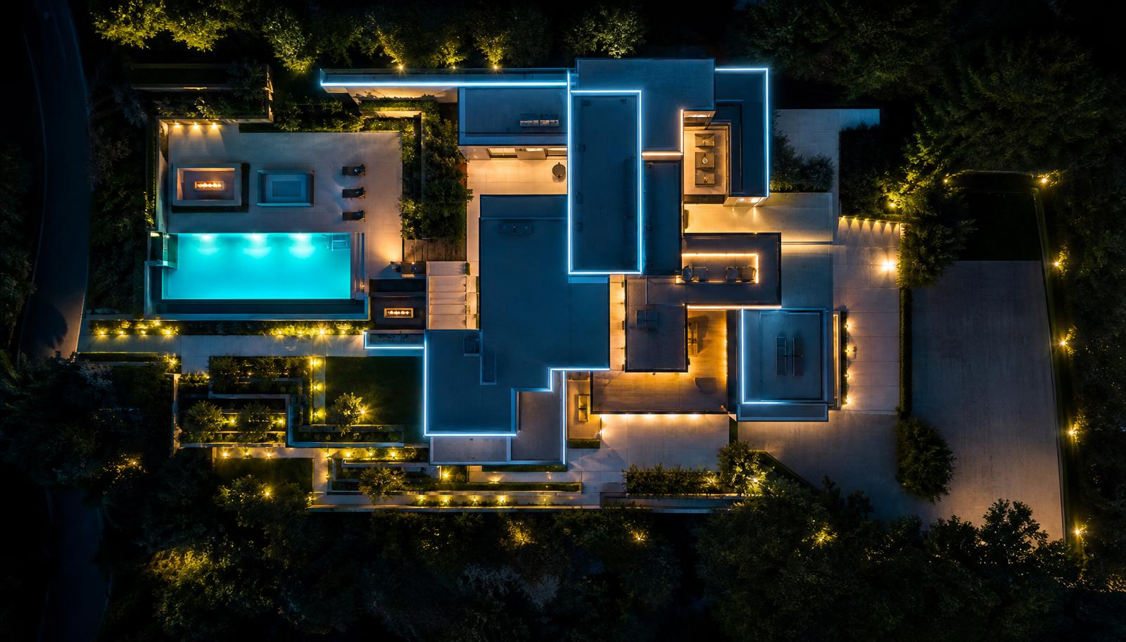
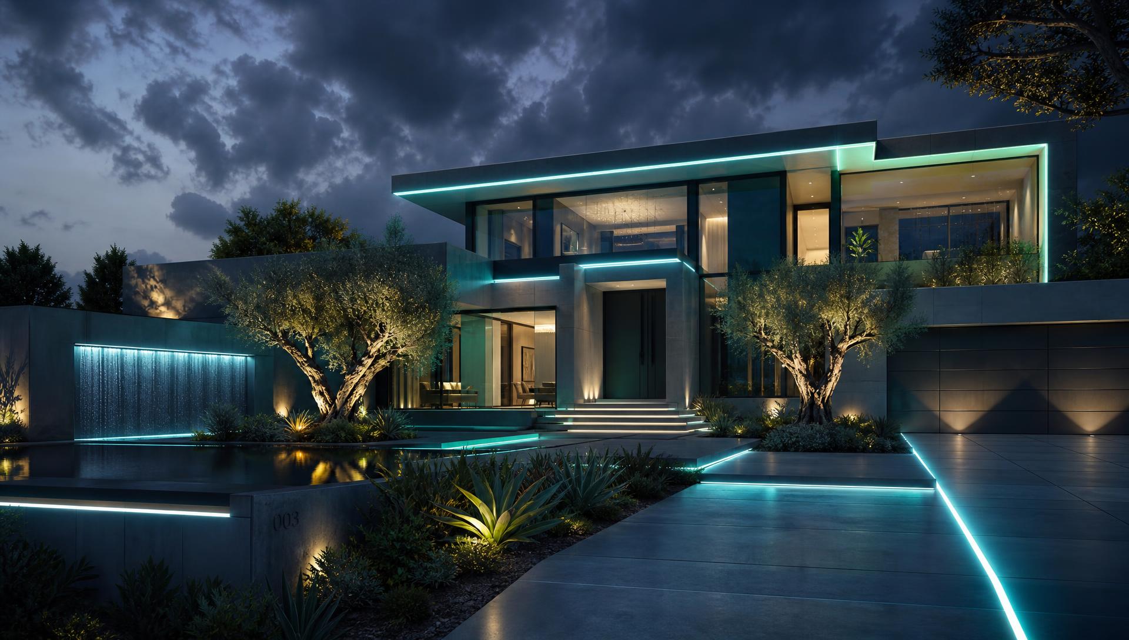
Forward-looking architecture — sculpted forms, smart facades and tomorrow's materials. 7 large format widescreen concepts — open any one for the full size visual and design notes.
How the collections fit together
Grouped collections as a map of where home design is heading
Grouping a large body of design work into named collections — home designs, garden designs, pools, pergolas, future homes, future gardens, outdoor furniture, future lighting, luxurious estates and beach houses — does more than make a large image library easier to browse. It exposes the relationships between categories that are easy to miss when looking at any single image on its own: how a lighting scheme depends on an energy system, how a garden depends on a landscape plan, how a pool depends on both.
Each collection on this site represents a slice of the same underlying direction in home design: towards materials that last longer, energy generated and stored closer to where it is used, and control systems that put a household in charge of its own home from a phone rather than a fixed panel. Reading collections side by side, rather than in isolation, is the clearest way to see that direction taking shape.
From fixed categories to connected systems
Home designs and garden designs were, for most of the twentieth century, planned as entirely separate disciplines with little coordination between them. The collections gathered here increasingly treat them as one continuous system — a home's roof orientation determines its solar potential, which determines where a battery and inverter can sensibly sit, which in turn shapes what the garden around it can accommodate. Browsing the home designs and garden designs collections together, rather than as unrelated categories, reveals this dependency clearly.
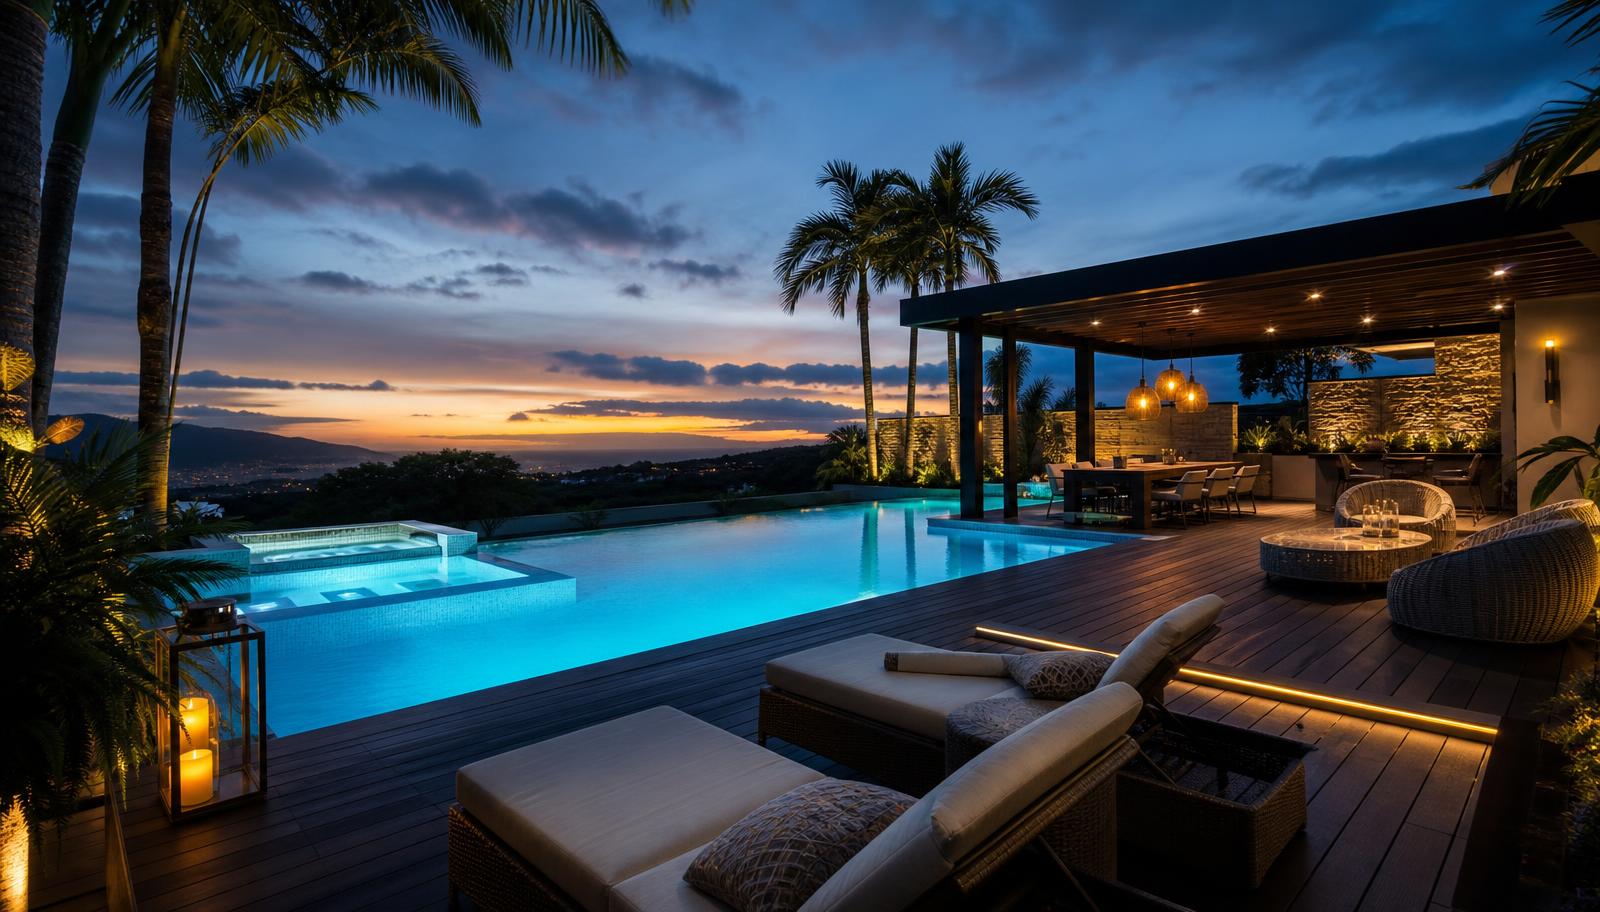
The same logic connects pools and pergolas, and future homes with future gardens. A pool's position depends on where a pergola will cast shade through the day; a future home's energy generation depends on the future garden having enough clear roof and ground space for solar panels and battery storage without shading them with a poorly placed tree.
Materials and building process across every collection
A consistent thread running through every collection on this site, from luxurious estates down to a single pergola concept, is a preference for materials that reduce environmental cost without reducing quality — permeable and recycled paving, plantation and composite timber, locally sourced stone, and planting chosen for climate suitability rather than for how it photographs in a single season.
The building process behind these collections matters as much as the finished images, even though a photograph cannot show it directly. Every well-executed concept across these categories was almost certainly built with services planned first — conduit for lighting, data, EV charging and any future automation laid before paving and structures, and planting done last — because that sequence is what allows the finished result to match the intention behind the design.
Energy, charging and smart control as connecting threads
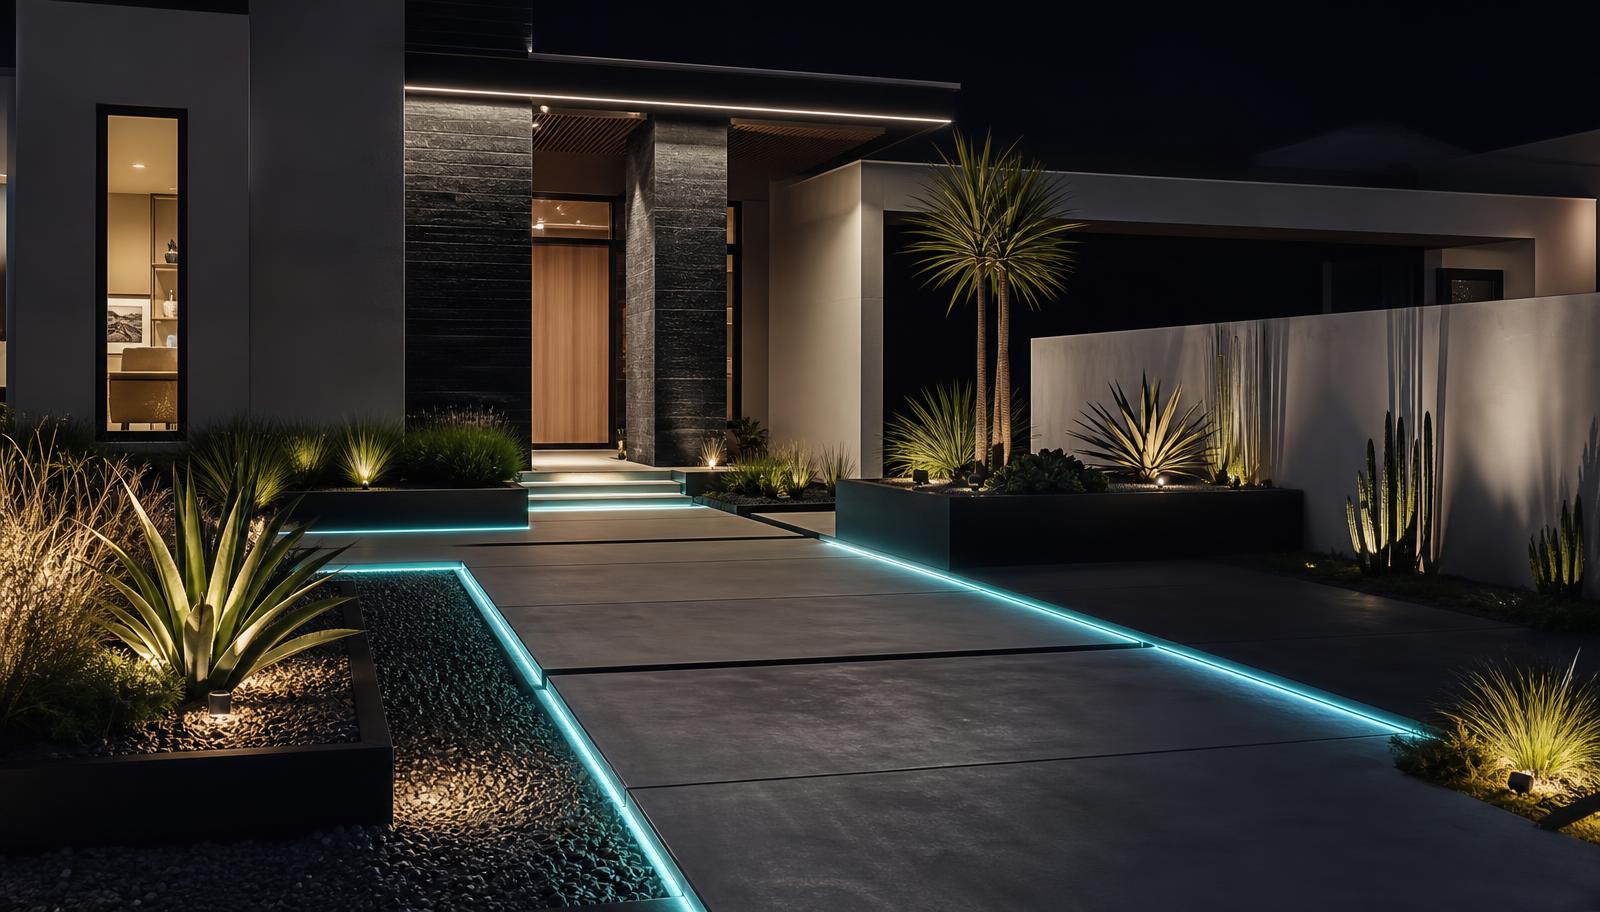
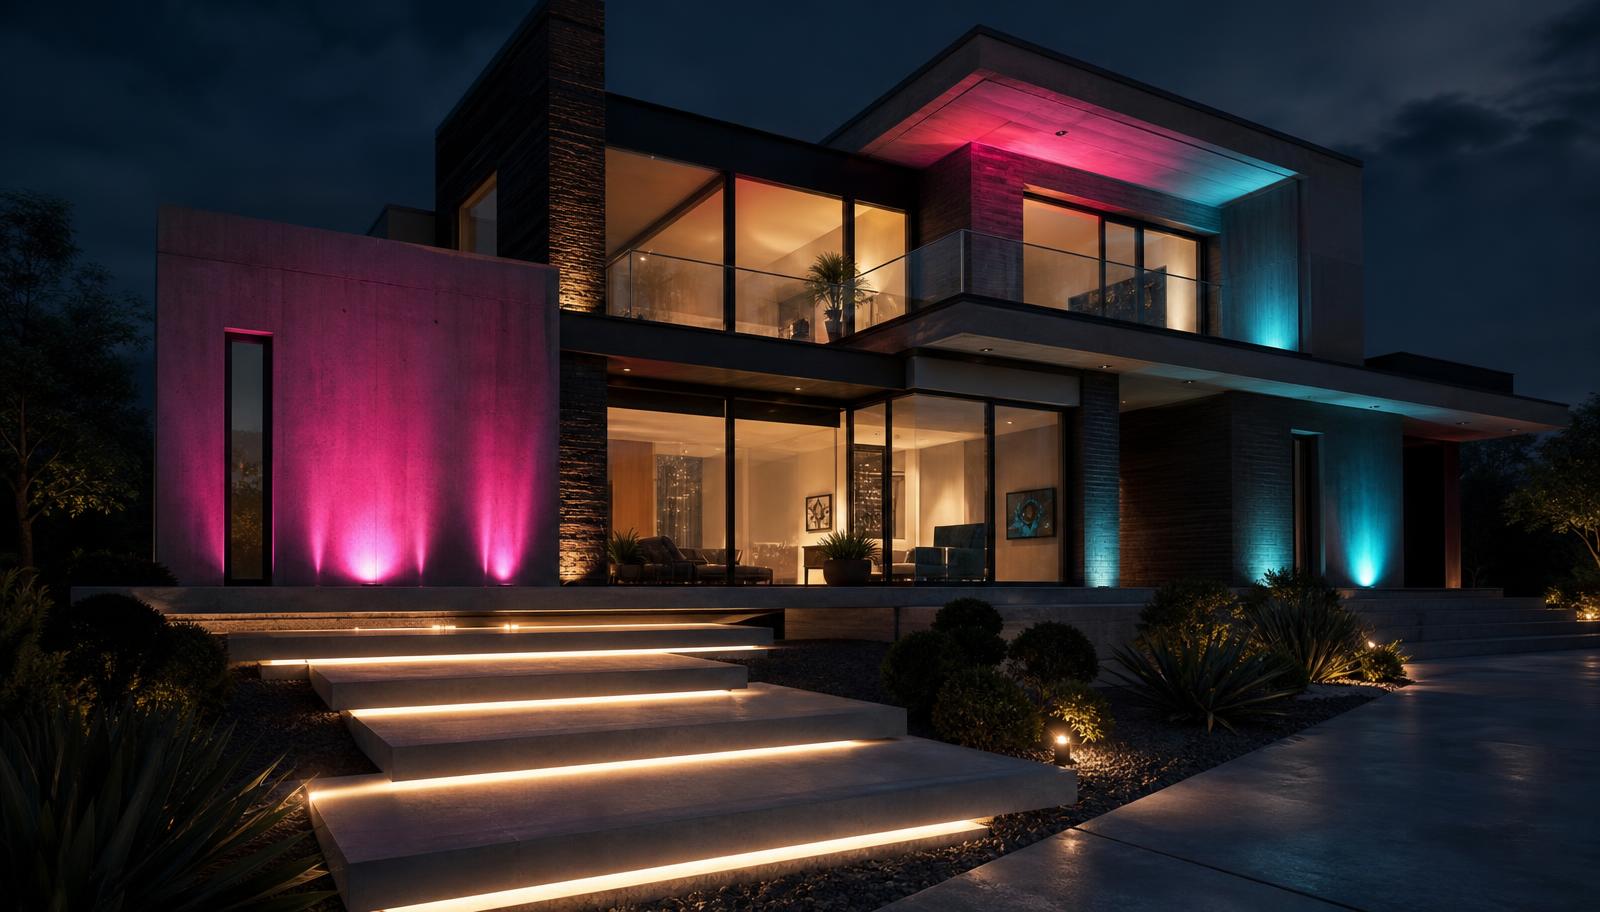
The future lighting and future homes collections make the clearest case for treating energy as infrastructure rather than an accessory. Solar generation, battery storage and EV charging appear consistently across these categories not because they are fashionable but because they now genuinely reduce running costs, and because building them in from the start is markedly cheaper than retrofitting them later.
Smart control ties these systems together in practice. A single phone app increasingly manages irrigation, lighting, pool filtration and EV charging schedules across a property, letting a household shift heavy loads like pool pumps and vehicle charging to the hours when solar generation is highest, without anyone needing to think about it daily once the system is set up.
Estates, beach houses and what filters down from them
The luxurious estates and beach houses collections often preview ideas before they become standard elsewhere, simply because larger budgets allow features to be built and shown clearly — a dedicated battery room, a covered EV charging bay integrated into a garage design, a discreet parcel drop hatch near a side gate for a property that is not always attended. These are not features exclusive to large properties; they are simply easiest to observe there first.
Over time, the same ideas visible in these larger collections tend to filter down into ordinary suburban design as the underlying equipment becomes smaller, cheaper and more widely available. Drone landing pads and parcel drop hatches, uncommon a few years ago, are a clear example already appearing across several collections on this site, from estates down to compact courtyard concepts, suggesting where the smaller-scale collections are heading next.
Explore more topics
Future Home Design Topics, Concepts and Related Reading
Our other design websites